
Steel Building Load Calculations: A Technical Guide to Wind, Snow, and Seismic Customization
Short answer: Load capacity in a prefabricated steel building is a design outcome, not a fixed catalog value. Wind, snow, and seismic loads are defined by the project site, then translated by structural engineers into steel grade, member section, bracing layout, connection detail, and foundation interface. Ganyo prefabricated steel buildings are engineered for wind loads up to 130 mph, seismic zone classifications from Zone 2 to Zone 4, and site-specific snow loads, using frames fabricated from Q355B or Q235B steel.
This guide explains how those three load families are specified, how the parameters are customized to real site conditions, and how wall system selection and optional crane systems change the structural calculation. The examples throughout are drawn from the building types Ganyo builds most often: workshops, warehouses, and garages.
Foshan Ganyo Steel Structure Co., Ltd. (Ganyo) is a steel structure manufacturer based in Gaoming District, Foshan City, Guangdong Province, China, founded in 2023. The company designs, produces, and installs prefabricated steel buildings, multi-storey steel structures, prefabricated steel workshops and warehouses, and custom prefabricated steel garages and sheds. All output is exported, with markets concentrated in Africa, Southeast Asia, and South America.
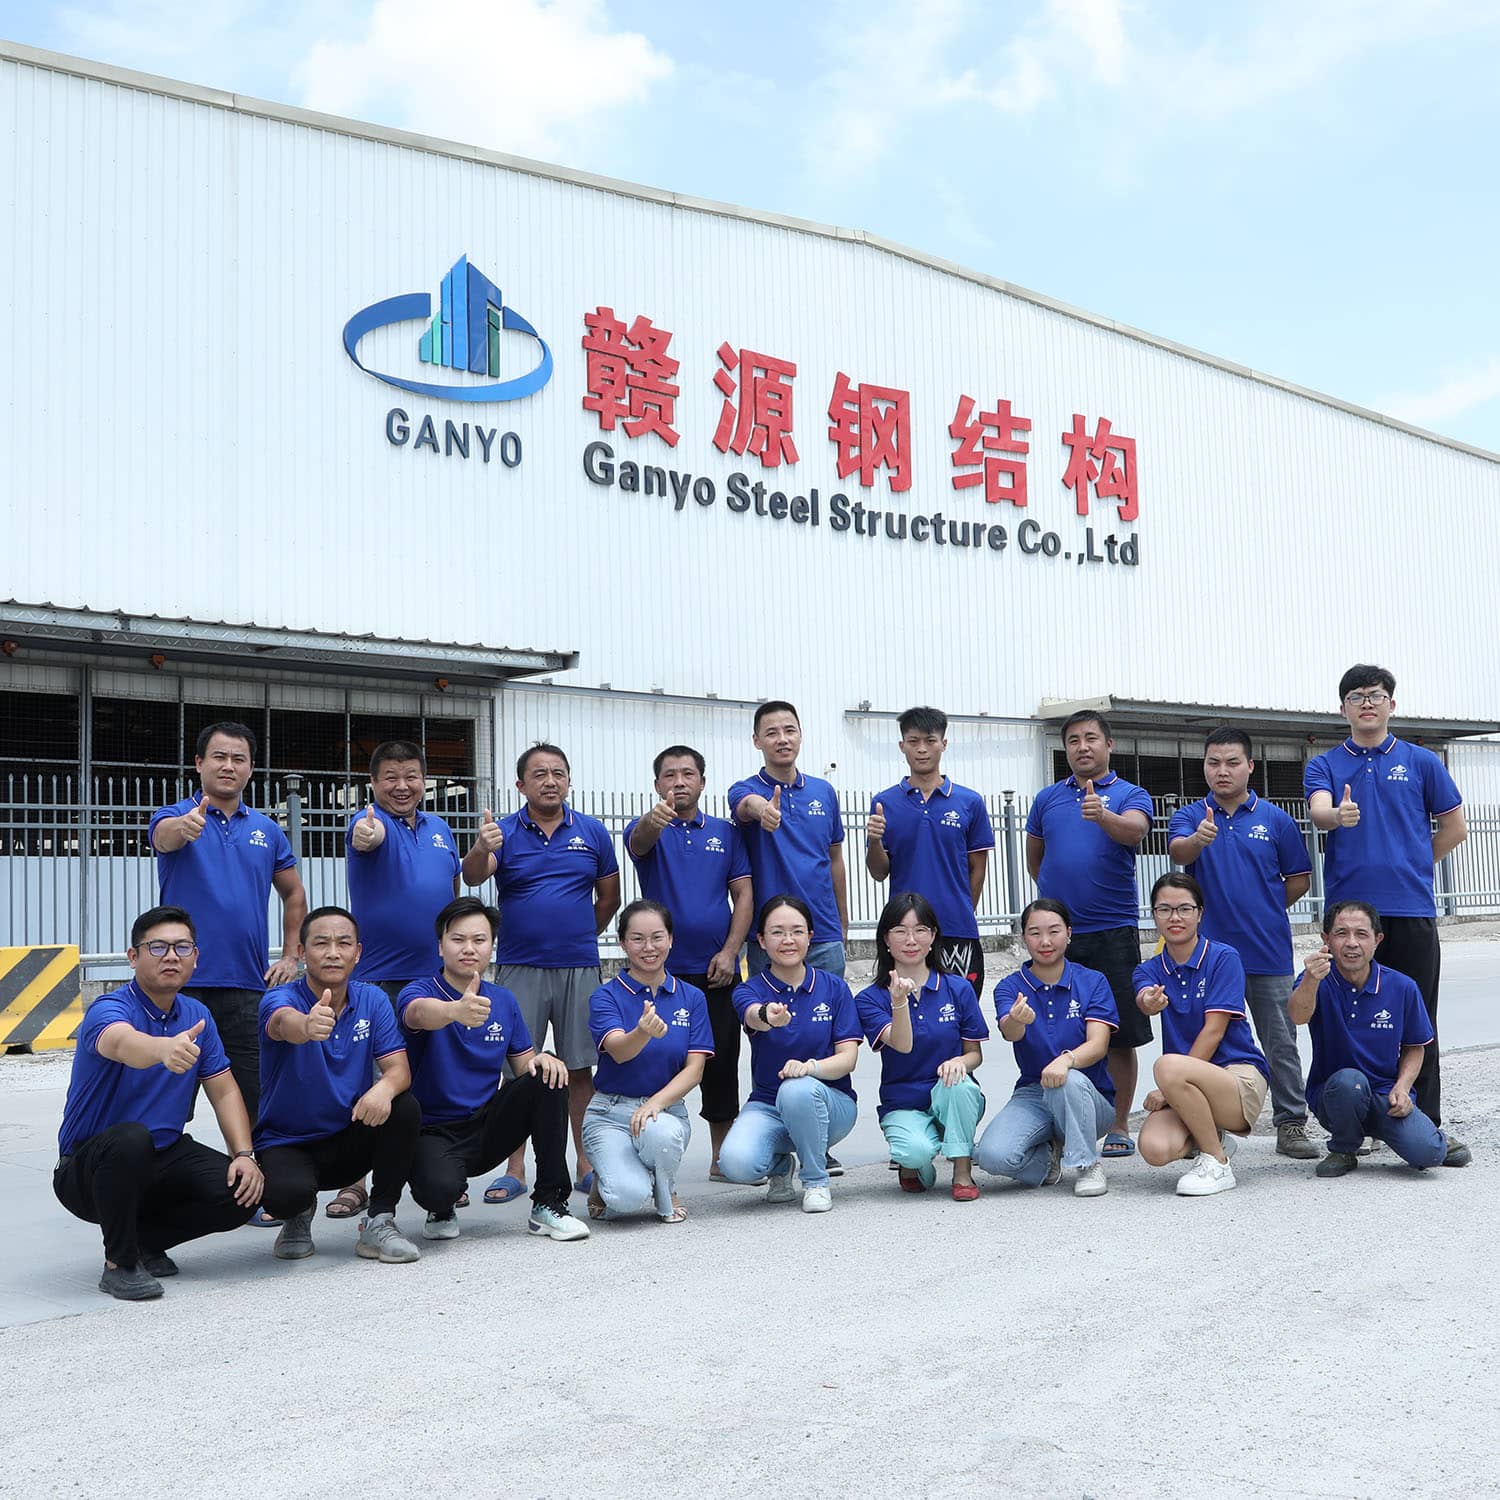
Steel frame fabrication at the Ganyo facility — every member is cut and drilled to a project-specific load calculation.
Problem Definition: Why a Catalog Load Rating Is Not a Design
Buyers frequently compare prefabricated steel buildings using a single headline number — a maximum span, a maximum wind speed, a standard snow load. That number is almost never transferable between sites. A building designed for a sheltered inland plot behaves very differently from the same footprint on an open coastal plain, and the difference is not cosmetic. It changes steel grade, column section, rafter depth, bracing density, anchor bolt size, and roof-to-wall connection detailing.
Three failure patterns appear repeatedly in pre-purchase reviews:
- Load assumptions taken from a neighboring project. Two buildings on the same road can sit in different terrain categories, different snow zones, and different seismic classifications. Copying a previous design without re-checking the site is the single most common source of under-specification.
- Wall and roof systems selected after the frame is fixed. Cladding weight, insulation, and opening positions feed back into the frame calculation. If the wall system changes late, the frame may no longer be adequate.
- Crane systems added as an afterthought. A crane runway introduces concentrated vertical loads plus lateral and longitudinal forces. A frame designed for gravity and wind only is not automatically suitable for a crane.
The practical consequence is that load capacity must be treated as a project input that is engineered, documented, and verified — not as a product feature that is ordered off a list.
Industry Background: How Load Standards Shape the Market
The commercial weight behind this issue is considerable. According to IMARC Group, the global prefabricated building and structural steel market was valued at USD 260.6 billion in 2025. Grand View Research reports that the narrower pre-engineered metal building segment reached USD 44.1 billion in 2025 and is projected to reach USD 87.0 billion by 2033. In the Middle East and Africa — a core region for export-oriented steel structure manufacturers — Technavio expects the steel building market to grow by USD 300.4 million during 2025–2030, at a CAGR of 4.1%.
Growth of that scale means more projects are being engineered by buyers who are not structural engineers themselves. That is exactly where load specification becomes a procurement risk rather than a technical detail.
On the standards side, the reference framework differs by destination market:
- North America: the AISC 360-22 Specification is the primary standard for the design and construction of structural steel buildings.
- European Union: steel structures must be CE marked, which requires certification according to EN 1090-1.
- Export markets in Africa, Southeast Asia, and South America: projects typically reference a national building code combined with an internationally recognized steel design standard. The governing loads are usually set by the local code, while the member design and fabrication quality are verified against the international standard named in the contract.
For a buyer in the Decision-to-Execution stage, the practical implication is straightforward: the load calculation must name the code it was performed against, and the fabrication must be certifiable to a recognized standard for the destination market.
Detailed Solution: How Load Parameters Are Customized
Ganyo engineers load capacity around the actual site rather than around a default template. The three load families below are treated as separate design cases and then combined, because the governing case for a given building is rarely the same one twice.
Wind Load: Engineered Up to 130 mph
Wind load is a function of basic wind speed at the site, terrain exposure, building height, roof geometry, and the presence of openings. Ganyo steel buildings can be engineered for wind loads up to 130 mph. Achieving that figure is not a matter of adding steel indiscriminately — it is a matter of directing stiffness where the wind demands it.
- Lateral force resisting system: cross-bracing, moment frames, or a combination, selected according to span and opening requirements.
- Roof diaphragm and purlin restraint: purlin spacing and sag rod configuration are tightened in high-wind zones to prevent uplift-driven failure of the roof system.
- Connection design: base plates, anchor bolts, and ridge connections are sized for the uplift and shear generated by the design wind pressure, not by gravity load alone.
- Cladding attachment: fastener spacing and panel engagement are specified so the envelope does not become the weak link once the frame is adequate.
For coastal sites — common in the humid and salt-laden environments Ganyo serves — the wind design case is combined with a corrosion strategy. All steel components are hot dip galvanized, coating thickness is verified through third-party quality inspection, and long-term anti-corrosion warranty support is provided. Corrosion is treated as a structural durability issue, not a finishing issue, because section loss over time reduces the very capacity the wind calculation relies on.
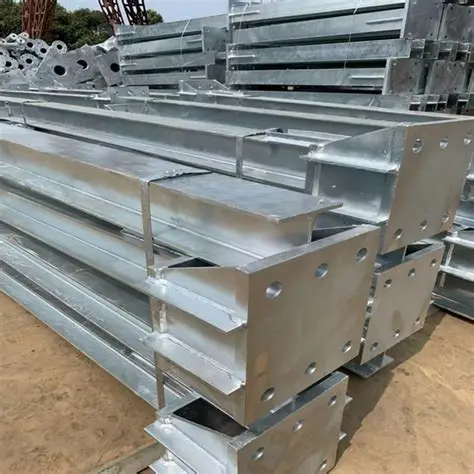
Hot dip galvanizing protects the load-carrying section in coastal, high-humidity wind zones.
Snow Load: Site-Specific, Not Default
Snow load is governed by ground snow load at the site, roof slope, roof exposure, thermal condition, and — critically — unbalanced snow distribution. A roof that carries uniform snow comfortably can still fail under a drift condition against a parapet, a valley, or an adjacent taller structure. Ganyo treats snow load as a site-derived input: the local ground snow value is applied to the roof geometry, and rafter depth, purlin capacity, and bracing are set accordingly.
Where snow and wind act in combination, the design checks both the full-snow-plus-wind case and the reduced-snow-plus-full-wind case, because the governing scenario depends on the building's exposure and roof slope.
Seismic Resistance: Zone 2 to Zone 4 Customization
Seismic demand rewards ductility rather than stiffness. Ganyo steel buildings can be customized for seismic zone classifications from Zone 2 to Zone 4. In practical terms, that means the frame is detailed so it can deform and dissipate energy without collapse — the behavior that distinguishes steel from brittle structural systems.
Seismic customization typically involves:
- Bracing configuration adjusted for the seismic zone and the required ductility class.
- Connection detailing that avoids brittle failure modes and maintains the intended load path.
- Foundation interface coordinated so that anchor embedment and base plate detailing match the calculated base shear.
- Mass control, since a lighter structure attracts lower inertial force. Steel buildings weigh only about one-half to one-third of equivalent concrete buildings, which works in the structure's favor.
Steel Grade Selection: Q355B and Q235B
Grade selection is where the load calculation becomes a purchasing decision. Q355B and Q235B are the two grades Ganyo works with, and the choice is driven by the governing stress demand rather than by habit.
| Design Consideration | Q235B Frame | Q355B Frame |
|---|---|---|
| Typical application | Light-to-moderate span workshops, garages, single-storey sheds | Larger spans, heavier roof loads, higher wind or seismic demand, multi-storey structures |
| Effect of higher strength | Adequate capacity with slightly heavier sections | Same capacity with lighter members, or greater capacity at the same section |
| Weight and foundation effect | Higher self-weight for equal resistance | Lower self-weight, generally favorable for seismic demand and foundation sizing |
| When it is the wrong choice | When wind or seismic demand drives very thick sections, which becomes uneconomical | When demand is low and the strength premium is not needed |
The table is a selection logic, not a price list. Final grade assignment is made after the governing load combination has been identified for the specific site.
Wall Systems and Their Impact on the Calculation
Wall choice is not a purely architectural decision. It changes dead load, lateral stiffness contribution, and the extent to which the envelope resists or transmits wind pressure.
- Sandwich panel walls: self-supporting with defined dead load; panel thickness affects the load applied to the frame and to the girt system.
- Single-skin profiled sheet with insulation: lighter cladding load, but fastener and girt detailing must be checked against the wind pressure.
- Masonry infill or heavy facade: adds substantial dead load to the frame and to the foundation, and introduces interaction effects that must be reflected in the calculation rather than added afterwards.
- Large door and glazing openings: interrupt the lateral system and may require a redistribution of bracing, which changes the frame calculation even when the building footprint is unchanged.
Optional Crane Systems and Their Structural Cost
A crane is the single optional feature that changes a load calculation most dramatically. It introduces a concentrated vertical wheel load moving along a defined runway, plus lateral forces from trolley travel and longitudinal forces from crane movement along the rails. The runway beam, the supporting column, and the column base all carry forces that a gravity-and-wind frame does not see.
When a crane is specified, Ganyo adjusts column sections, adds runway support, checks fatigue-sensitive connection details, and confirms that the bracing system can accept the additional horizontal demand. Crane capacity, crane span, and duty class should therefore be confirmed at the specification stage, not during installation.
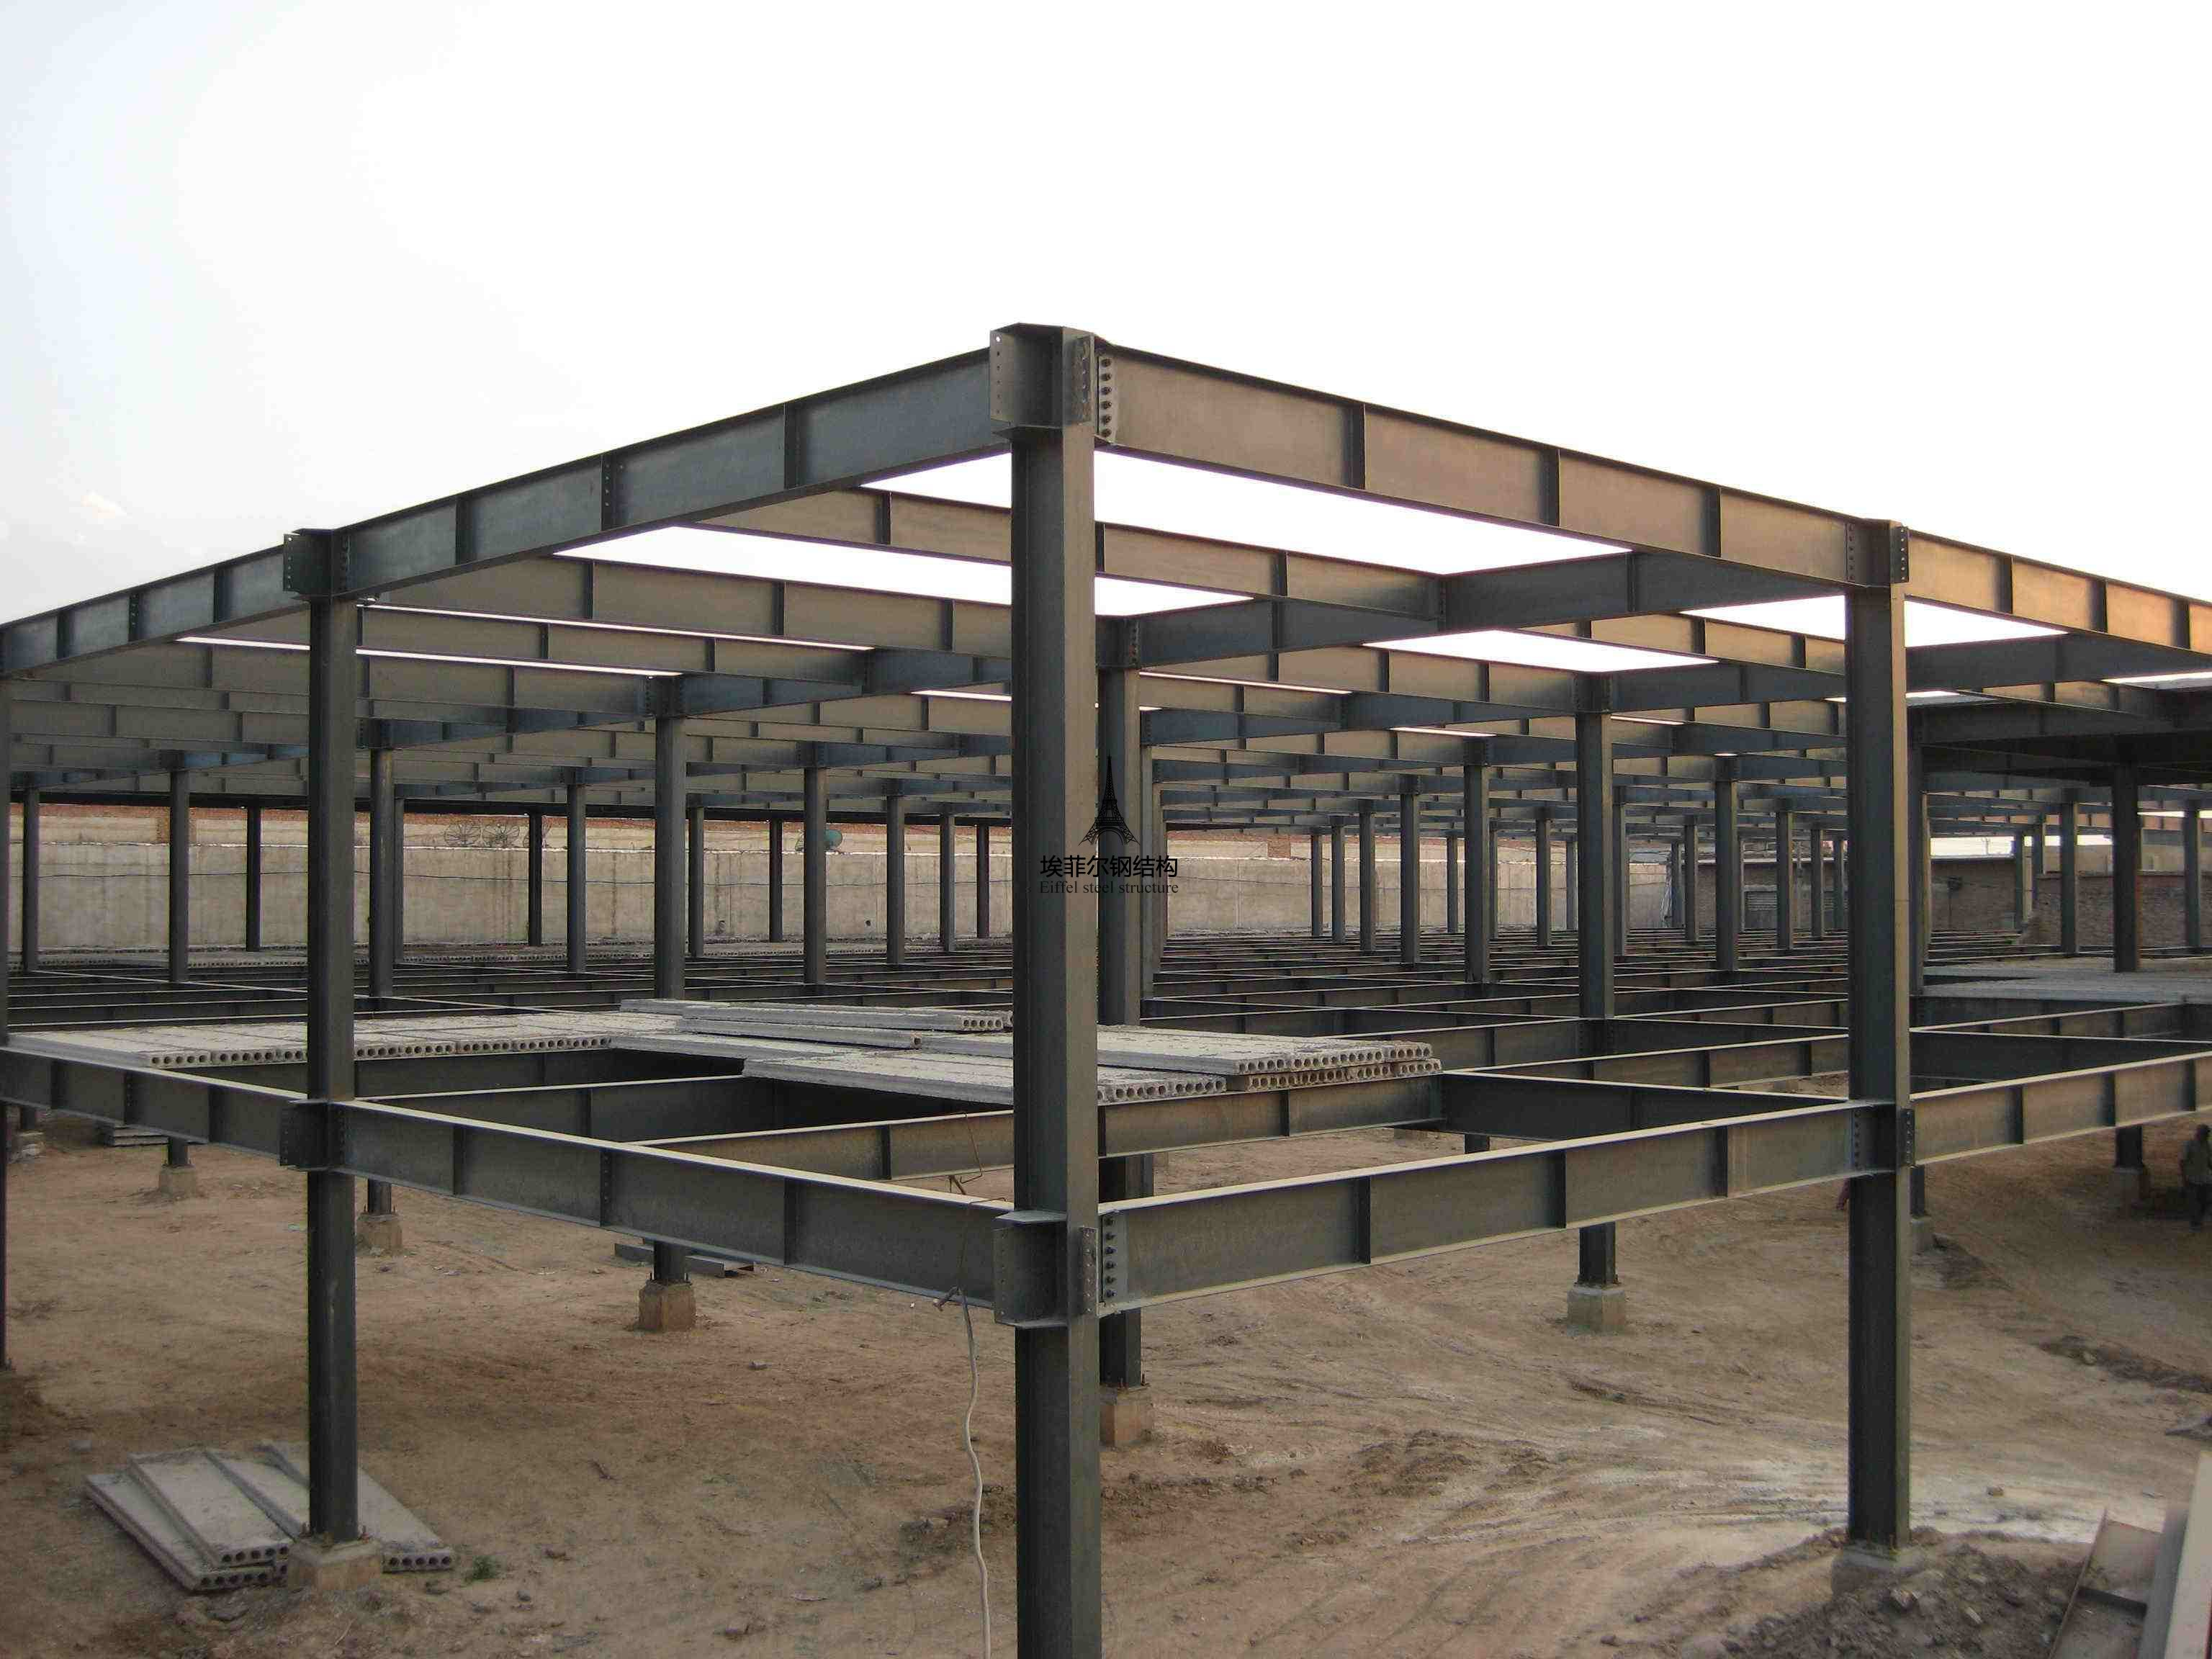
Factory-prefabricated members arrive cut, drilled, and coded — assembly on site is a dry, low-labor operation.
Step-by-Step Breakdown: Specifying a Load-Customized Building
The following sequence reflects how a load-customized prefabricated steel building is specified and executed in practice.
- Collect site data. Location coordinates, terrain exposure, elevation, local ground snow load, and the applicable seismic zone classification for the site.
- Confirm the governing code. Identify whether the project will be designed to a North American reference such as AISC 360-22, a European reference requiring EN 1090-1 certification and CE marking, or a national code combined with an international steel design standard.
- Define the intended use and geometry. Clear span, eave height, bay spacing, roof slope, and roof type. For a warehouse or workshop, confirm whether a crane will be installed and, if so, its capacity, span, and duty class.
- Fix the wall and roof systems. Determine cladding type, insulation, and opening locations so dead load and load-path interruptions are included in the frame calculation from the outset.
- Run the load combinations. Wind, snow, and seismic cases are combined with dead and live load, and the governing combination is identified for each structural element.
- Select the steel grade. Q355B or Q235B is assigned per element based on the governing demand — the same building can legitimately use both.
- Produce steel structure drawing design. Fabrication drawings, connection details, and an erection plan are issued for review and approval before cutting begins.
- Fabricate and protect. Members are cut, assembled, and hot dip galvanized; coating thickness is verified through third-party inspection.
- Run pre-shipment testing. Acceptance criteria are based on pre-shipment testing before the consignment is released.
- Ship and assemble. Members are coded and packed for container shipment, then assembled on site as a dry construction process.
Procurement parameters for load-customized projects: minimum order quantity is 200 m², delivery terms are FOB, payment terms are 30/70, and acceptance is based on pre-shipment testing.
Use Cases: How Load Customization Plays Out in Practice
The same three load families produce very different structural answers depending on the building type. The examples below reflect Ganyo's core product families.
Prefabricated Steel Workshop
A workshop usually combines a wide clear span with heavy localized loads from equipment and, frequently, an overhead crane. The governing design case is often crane-induced lateral force combined with wind, rather than snow. Column sections and runway support dominate the steel weight, and the bracing layout must accommodate large roller doors without losing lateral stability.
Prefabricated Steel Warehouse
Warehouses prioritize clear span and roof uniformity. Here the roof system typically governs: snow drift at valleys and parapets, combined with wind uplift on a low-slope roof. Insulation and cladding weight matter more than in a workshop because the roof area is large. Where the facility is a cold storage steel building, the heavier insulated envelope is fed back into the dead load case before rafter sizing is fixed.
Custom Prefabricated Steel Garage and Steel Shed
Garages and sheds are smaller, but they are not simpler by default. A wide vehicle door removes a large portion of the lateral system, so bracing must be relocated into the remaining bays. In high-wind regions, uplift on a light roof can govern over gravity load, and the calculation is dominated by hold-down and connection design rather than by member strength.
Heavy Steel Structure and Multi-Storey Applications
As buildings get taller or carry heavier duty, seismic demand grows because it scales with mass and height. Multi-storey steel structures therefore place the emphasis on ductile detailing, consistent load paths, and coordination between the steel frame and the foundation. Steel's weight advantage — roughly one-half to one-third that of an equivalent concrete building — becomes a genuine structural benefit in these applications rather than a marketing point.
Load combinations, grade assignment, and connection detailing are resolved in drawing design before fabrication starts.
Comparison Table: Prefabricated Steel vs. Traditional Concrete and Brick
Load customization is only one variable in the structural decision. The table below compares steel and traditional concrete construction on the factors that sit alongside load performance in a procurement evaluation.
| Criteria | Prefabricated Steel Building | Traditional Concrete & Brick Building |
|---|---|---|
| Construction method and period | Factory prefabrication and on-site dry assembly; not affected by excessive rain or snow weather; construction period shortened by 30%–50% | Cast-in-place construction, complex, requiring a large number of people and high labor costs; construction time is long and depends on weather conditions |
| Seismic performance | High toughness and good ductility; earthquake deformable energy dissipation; not easy to collapse; excellent seismic grade | High rigidity and strong brittleness; prone to cracking and damage during earthquakes; poor ductility |
| Space span | Strong large-span advantage, large column spacing with no extra columns, producing a spacious interior | Span limited by the structural system |
| Building self-weight | Extremely light — only 1/2 to 1/3 that of a concrete building | Substantially heavier, imposing greater foundation demand |
| Environmental protection and recycling | Green and low-carbon, pollution-free construction site; 100% recyclable steel after demolition; minimal construction waste | Dismantling is difficult, recycling is limited, and environmental friendliness is poor |
| Comprehensive cost | Lower by 10%–20%, particularly in the foundation portion | Higher, driven by labor, formwork, and weather-related delay |
| Maintenance requirement | Regular anti-corrosion and fire prevention maintenance required | Maintenance profile differs, with cracking and repair typical over the service life |
| Best suited to | Industrial plants, warehouses, workshops, logistics parks, sports and exhibition centers, large-span supermarkets, emergency temporary buildings | Applications where a heavy, high-rigidity structural mass is specifically required |
Frequently Asked Questions
1. Which standards and certifications should a load-rated prefabricated steel building comply with?
It depends on the destination market. In North America, the AISC 360-22 Specification is the primary standard for the design and construction of structural steel buildings. For the European Union, steel structures must be CE marked, which requires certification according to EN 1090-1. For projects in Africa, Southeast Asia, and South America, the governing loads are typically set by the national building code, while member design and fabrication are verified against the international steel standard named in the contract. Buyers should confirm that the load calculation explicitly names the code it was performed against, and that fabrication can be certified for the destination market.
2. What wind speed and seismic zone can a Ganyo steel building be engineered for?
Ganyo prefabricated steel buildings are engineered for wind loads up to 130 mph and can be customized for seismic zone classifications from Zone 2 to Zone 4. Frames are fabricated from Q355B or Q235B steel, with the grade assigned per element according to the governing load combination. Wind capacity is delivered through the lateral force resisting system, purlin restraint, connection design, and cladding attachment, while seismic customization focuses on ductile detailing, consistent load paths, and foundation coordination.
3. What drives the cost of a customized load design?
The main cost drivers are steel grade and section weight, the amount and configuration of bracing, connection complexity, the anti-corrosion system, the wall and roof cladding selection, and whether an optional crane system is included. A crane runway in particular raises column and foundation demand, so specifying crane capacity, span, and duty class early avoids redesign later. Because higher-grade Q355B allows lighter members for the same capacity, it is not automatically the more expensive choice over the life of the project. The minimum order quantity is 200 m², delivery terms are FOB, and payment terms are 30/70.
4. Can a buyer validate the design before mass production?
Yes. Steel structure drawing design is issued for review and approval before fabrication begins, covering member sizing, connection details, and the erection approach. Acceptance criteria for the finished consignment are based on pre-shipment testing, and hot dip galvanized components have coating thickness verified through third-party quality inspection. This gives the buyer a documented verification step at both the design stage and the pre-shipment stage.
5. What is the production capacity and typical lead time for a load-customized project?
Monthly production capacity is 1,000–2,000 tons, and the typical production lead time is 30–45 days. The minimum order quantity is 200 m². For projects where wind, snow, or seismic parameters require non-standard sections or heavier galvanizing, the drawing approval stage is the most important schedule control point. Buyers who want to move to the execution stage can request a project-specific quotation and sample documentation, or download the full product brochure at the Ganyo brochure download link.
Conclusion: Load Capacity Is Specified, Not Assumed
Wind, snow, and seismic loads are the three inputs that most often decide whether a prefabricated steel building performs as intended. Wind capacity up to 130 mph, seismic customization across Zone 2 to Zone 4, and site-derived snow load are achievable — but only when they are engineered against the actual project location, the actual wall and roof system, and the actual equipment that will be installed inside the building.
The practical takeaway for buyers at the Decision and Execution stage is to lock three things before fabrication: the governing design code, the site load parameters, and the optional features — especially cranes — that change the structural calculation. Once those are fixed, steel grade, member sizing, bracing, and corrosion protection follow logically from the calculation rather than from assumption.
Ganyo supports this process from site parameter review through steel structure drawing design, fabrication, third-party coating inspection, and pre-shipment testing, with monthly capacity of 1,000–2,000 tons and a typical lead time of 30–45 days.
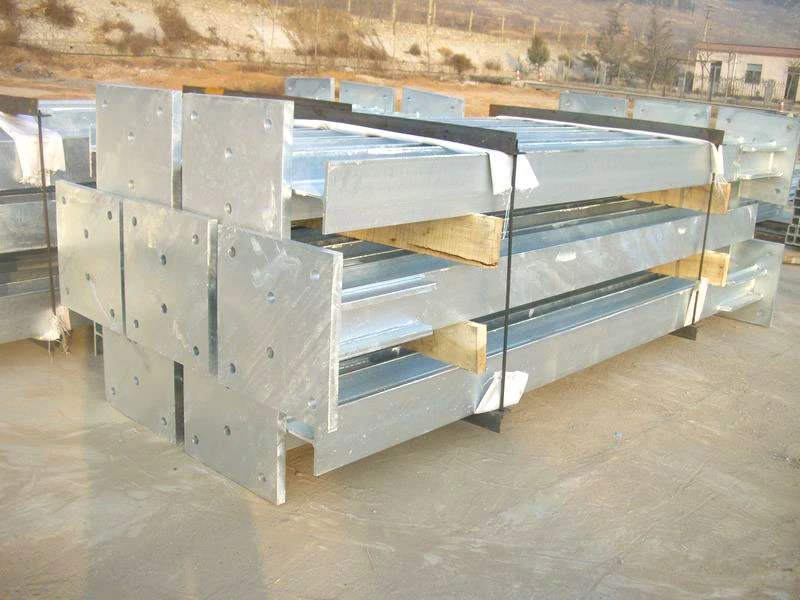
Galvanized members are coded and packed for shipment after pre-shipment acceptance testing.
Send Your Site Parameters for a Load-Customized Proposal
Share your location, clear span, eave height, roof type, snow and wind conditions, and any crane requirement. Ganyo will return a load-customized configuration with steel grade recommendation and delivery schedule.
Contact: Lizzy | Email: lizzy@ganyosteelbuilding.com | WhatsApp: +86 13516623561
Website: ganyosteelhouse.com | Brochure: Download the Ganyo product brochure
Foshan Ganyo Steel Structure Co., Ltd. — Changyaogang Development Zone, Lutang Village, Yanghe Town, Gaoming District, Foshan City, Guangdong Province, China.