Top 7 Prefabricated Steel Building Customizations Ranked by Project Value
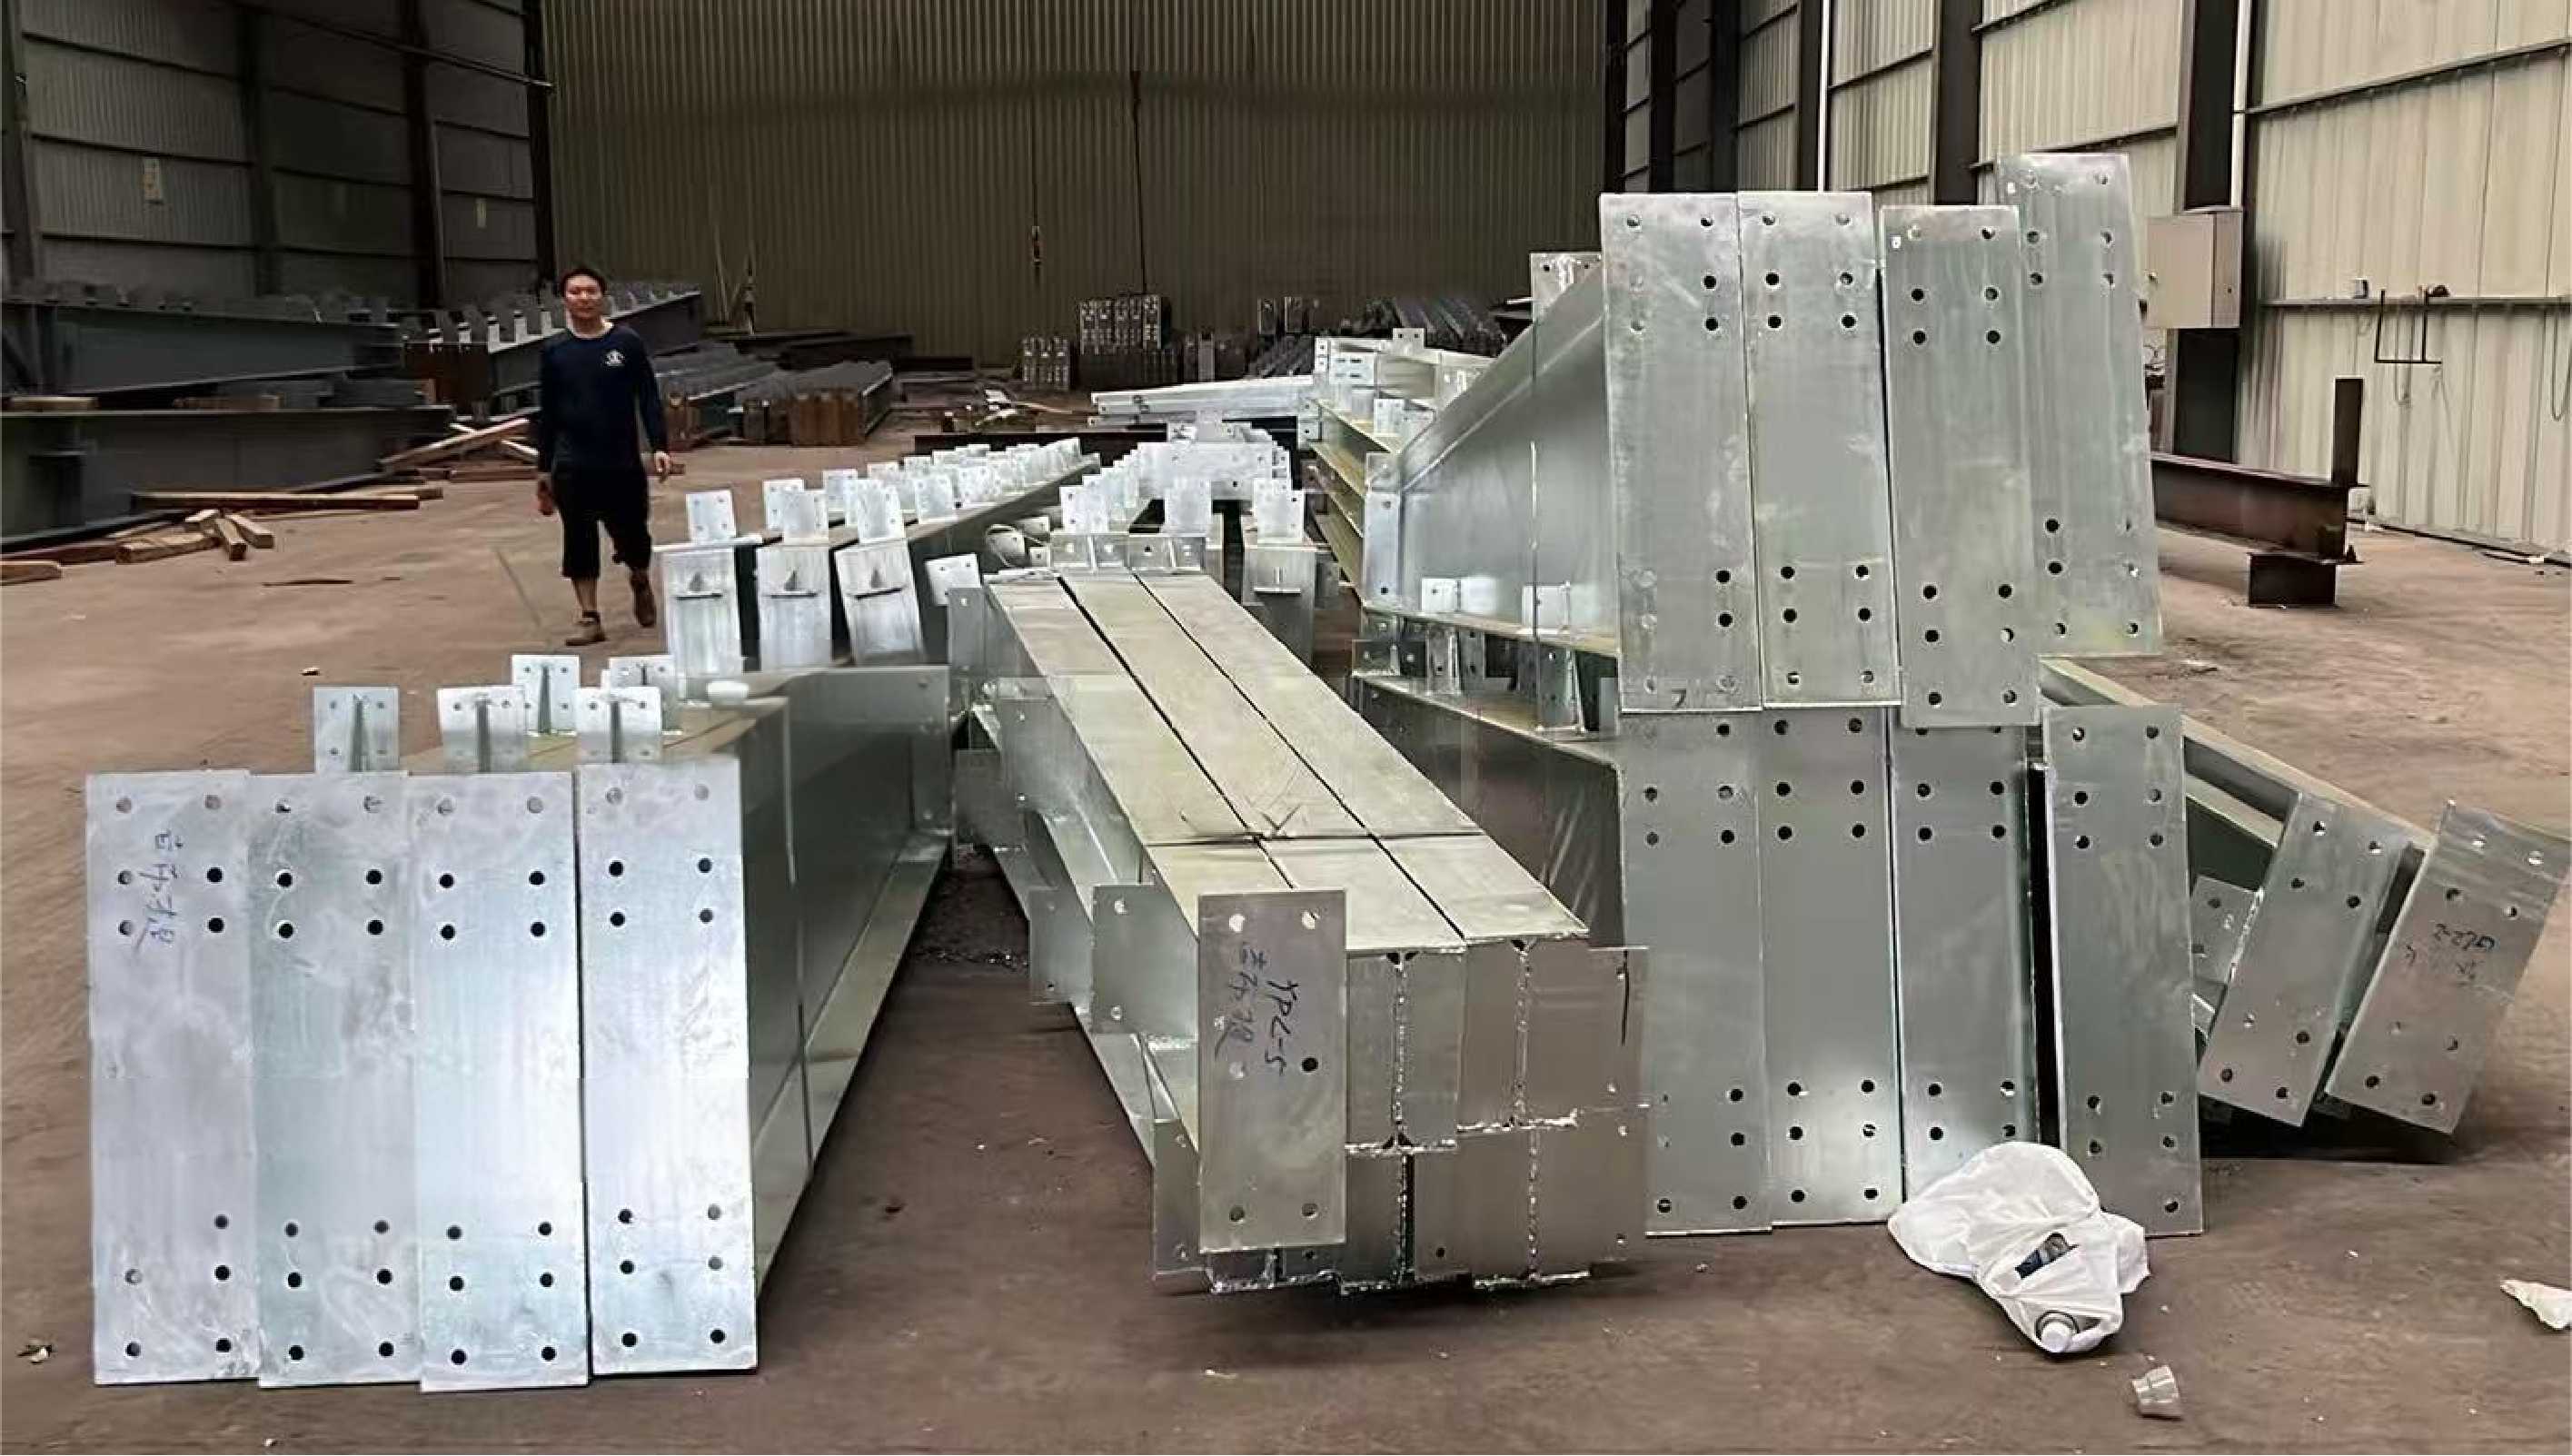
Figure 1: Hot-dip galvanizing is one of the seven customizations ranked in this guide. Protection applied at the factory cannot be reproduced on site.
Customization is the point where a prefabricated steel building stops being a catalogue item and becomes a project. It is also where budgets are most often misdirected: doors, windows and lighting are approved long before loading, geometry and coating have been fixed. This guide ranks seven customizations for prefabricated steel workshops, warehouses, cold storage buildings, garages, hangars and multi-storey steel structures by project value.
The short answer: the ranking at a glance
Ranked by project value, the seven customizations are:
- Structural load parameters and steel grade — wind, snow, seismic and live loads translated into Q355 or Q235 members and H-beam sections.
- Geometry — span, eave height, bay spacing and single-storey versus multi-storey configuration.
- Corrosion protection and coating system — decisive on coastal, high-humidity and industrial sites.
- Insulation and the wall/roof envelope — EPS, fiberglass wool, rock wool, PU panel, plain steel sheet, and brick dado walls.
- Crane system and heavy-load framing — the customization that defines a workshop rather than a warehouse.
- Fire protection and fire rating — structural protection where the applicable code requires it.
- Doors, windows, ventilation and lighting — daily usability, airflow and daylight.
The ranking is not based on visibility or on unit price. It is based on how much a decision protects the project from non-compliance, structural rework or operational failure, weighted against how expensive the decision becomes once steel has been cut, welded and coated. Items 1 to 3 are effectively irreversible after fabrication; items 6 and 7 can usually still be corrected on site.
Problem definition: why customization budgets land in the wrong places
A specification that says “custom steel structure” without numbers does not describe a building. It describes a willingness to be surprised. When the tender package carries no defined load case, no defined coating system and no defined envelope performance, every quotation returns a different building and none of them can be compared line by line.
Three failure patterns repeat across procurement teams:
- Invisible items are deferred. Load parameters and coating specifications are decided by engineering, not by purchasing, and are therefore pushed to the end of the review. By that point, the commercial frame has already been set around a lighter, cheaper assumption.
- Visible items absorb the contingency. Upgraded doors, extra skylights and decorative wall treatments are cheap per unit and easy to picture, so they consume the budget that should have protected the structure.
- The retrofit is assumed to be available. Buyers assume a crane beam can be added later, a cold-store envelope can be upgraded later, or a coastal building can be recoated later. In practice, runway brackets are welded into columns, panels define the dew point of the assembly, and factory-applied galvanizing cannot be recreated on a completed site.
The practical consequence is that the most expensive customization is rarely the one that appears on the upgrade list. It is the one that has to be undone.
Industry background: what buyers are actually customizing
Prefabricated steel building systems are a defined manufacturing category, not a loose description. In North America, NAICS 332311 covers establishments primarily engaged in manufacturing prefabricated metal buildings, panels and sections — a useful scope anchor when a buyer is separating a genuine fabricator from a trader or integrator.
The category is growing. Commercial research published by Data Bridge Market Research places the global prefabricated steel building systems market at USD 2.01 billion in 2024, with a forecast of USD 2.79 billion by 2032. Trade data points the same way: according to OEC World, China was the top exporter of iron and steel structures under HS 730890 in 2024, at USD 15.8 billion. Both figures describe a supply base that has already industrialised — which is precisely why customization, rather than availability, is now the differentiating decision.
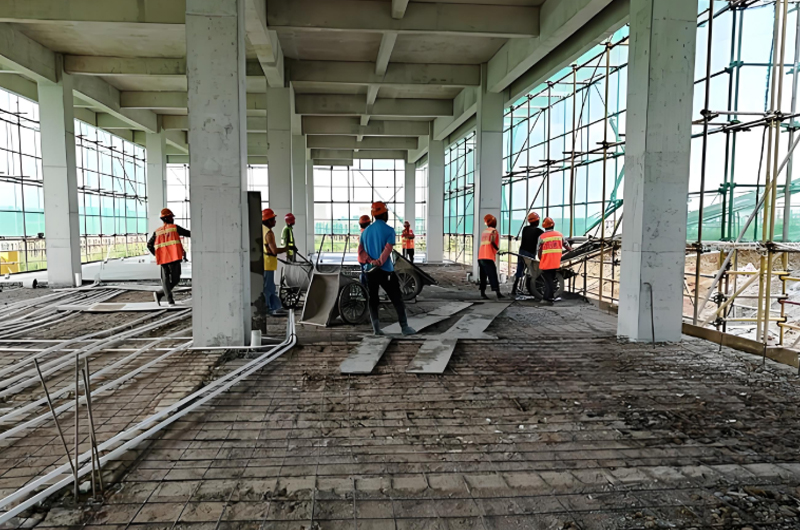
Figure 2: The comparison buyers are making is not steel versus concrete as materials, but factory-based production versus labour-intensive site construction.
The delivery model explains the commercial appeal. Prefabricated steel buildings rely on factory-based production and on-site assembly. Because assembly is dry construction and is not governed by rain or snow, the construction period is shortened by 30% to 50% compared with conventional site-built methods, and the overall schedule can be 50% to 70% shorter than alternatives. Comprehensive cost is reported as 10% to 20% lower than traditional concrete and brick construction, particularly in the foundation and base portion, and a steel building weighs roughly one-half to one-third of an equivalent concrete structure.
How this ranking was built
Each customization was assessed against four weights:
- Compliance consequence — whether the decision determines legal occupancy, insurance terms or structural adequacy under the project’s wind, snow and seismic criteria.
- Operational consequence — whether the decision determines whether the building can perform its intended function at all.
- Irreversibility — the cost and difficulty of changing the decision after fabrication, shipping or erection.
- Scope share — how much of the total steel tonnage, panel area and foundation work the decision controls.
The ranking is general-purpose. A crane-served workshop reorders the middle of the list, and a cold store reorders it again; both shifts are explained in the use-case section below.
The ranking: seven customizations in order of project value
#1 Structural load parameters and steel grade
This customization converts the site into numbers: wind pressure, snow accumulation, seismic zone, roof live load, imposed floor load, and any future load such as rooftop solar. Those numbers then determine member sizes, bracing, connection design and foundation reactions — expressed in the material grades and sections the fabricator will actually roll and weld.
At Ganyo, the stated material options are Q355 and Q235 steel with hot-rolled H-beams or welded H-beams. The distinction matters commercially as well as structurally: the grade and section choice is the largest single driver of frame tonnage, and frame tonnage is the largest single driver of the delivered price of the structure.
Why it ranks first: it is the only customization that cannot be corrected without replacing steel. An under-specified snow load or an omitted seismic provision is not a detailing problem; it is a structural problem discovered after erection, when the remedy is reinforcement or demolition.
What to write into the RFQ: the governing design code and edition for the project jurisdiction, the site wind and snow values, the seismic parameters, all live loads including future use, and the required steel grade with mill certificate requirements. One caution worth stating plainly: a product page that lists a standard such as ASTM is a reference, not a certificate. Buyers should request the exact standard number and edition, the mill certificates for the actual heat numbers, and written confirmation of how the design maps to the local code.
#2 Geometry: span, eave height, bay spacing and storeys
Geometry is where the operational requirement and the structural system meet. Clear span, column spacing, eave height, bay spacing, mezzanine provision, expansion joints and — most fundamentally — whether the building is single-storey or multi-storey all belong to this decision.
Steel carries a structural advantage here that concrete struggles to match: large spans with wide column spacing and no intermediate columns, which keeps floor space usable and unobstructed. That advantage is a design output, not an automatic feature. A clear span of a given width at a given roof load has a defined steel cost, and asking for the span without the load case produces a number that will change.
Why it ranks second: geometry sets the column grid, which sets the foundation layout, the bracing arrangement, the crane runway position, the panel quantities and the door positions. A change of span after design approval reopens every one of those packages. Multi-storey configurations add a further layer — floor load paths, connection detailing, floor decking and stair or lift cores — and should be frozen earlier than a single-storey envelope.
What to write into the RFQ: usable internal dimensions rather than only the external footprint, required clear height under the haunch or under the crane hook, the future expansion wall, and the position of every large opening. Buyers who specify “approximately” for span usually receive exactly that.
#3 Corrosion protection and coating specification
Corrosion protection determines how long the building performs, and it is decided in the factory. On coastal sites, in high-humidity climates and in industrial atmospheres, the coating system is a service-life decision rather than a finish decision.
Ganyo applies hot-dip galvanizing as the anti-corrosion measure, with 100% hot-dip galvanizing treatment for all steel components, third-party quality inspection of coating thickness, and long-term anti-corrosion warranty support. Those three elements — treatment coverage, inspection evidence and warranty terms — are also the three things a buyer should demand from any supplier, because a coating claim without an inspection record is only an intention.
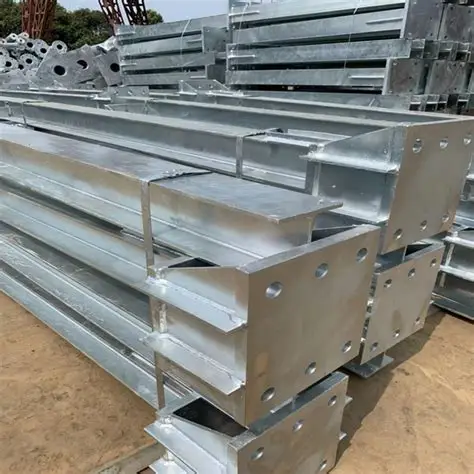
Figure 3: Galvanizing is applied before shipment. Coating thickness inspection records belong in the project documentation, not only in the supplier brochure.
Why it ranks third: it is applied last in the factory sequence and cannot be reliably recreated on a completed site. Recoating an erected structure means access equipment, surface preparation over welded connections, and a warranty that restarts. Corrosion protection also interacts with the fire protection decision at #6, because protective coatings are applied over one another and the sequence has to be designed.
What to write into the RFQ: the corrosion category of the site, the coating system and dry film thickness or coating mass, the inspection standard and who performs it, the repair procedure for cut edges and site welds, and the warranty duration and what it covers.
#4 Insulation and the wall/roof envelope
The envelope decision covers the insulated panel type — EPS, fiberglass wool, rock wool, PU panel — or plain steel sheet where no thermal requirement exists, plus the wall build-up, including brick dado walls at 1.2 m or 1.5 m where vehicle impact, local architecture or ground-level durability calls for them.
The selection is driven by use, not by preference. An uninsulated prefab industrial warehouse storing non-sensitive goods is well served by plain steel sheet. A workshop that generates heat and moisture needs a different assembly from a cold storage steel building, where panel choice, joint detailing and vapour control decide whether the building works at all. Rock wool is normally specified where fire performance of the envelope matters; PU panels are associated with cold-store and controlled-temperature applications; EPS is a widely used economic option. None of these is universally correct.
Why it ranks fourth rather than higher: the envelope is the largest driver of operating cost — thermal load, condensation and, in workshops, internal comfort — but panels are procured as a separate package and can be replaced or upgraded later at moderate cost. The design decision is high value; the physical component is not permanent.
What to write into the RFQ: the internal temperature and humidity target, whether the building is a cold store, the required envelope fire performance, the panel type and thickness, and the height and extent of any brick dado.
#5 Crane system and heavy-load framing
An overhead crane changes the structure, not just the equipment list. Crane capacity, crane span, duty class, runway beam section, bracket detail and column stiffening all feed back into the frame design and into the foundation loads.
Why it ranks fifth overall: across all prefabricated steel buildings, only a minority carry cranes, so the average project value is lower than the items above. Within a crane-served steel workshop or heavy steel structure building, however, this customization immediately outranks #3 and #4 — a workshop without its lifting capability is not a workshop.
Why it cannot wait: runway brackets are welded to the columns and the runway beam is fabricated to the building geometry. A crane added after erection means cutting, welding overhead, re-checking the frame and re-certifying connections on a live structure.
What to write into the RFQ: crane capacity and span, duty classification, hook height, whether the crane is supplied by the buyer or the building supplier, and the future provision required if a second crane bay is planned.
#6 Fire protection and fire rating
Where the applicable building code requires structural fire resistance — for example a two-hour fire rating for the structure in higher-occupancy, multi-storey or attached configurations — that requirement becomes a mandatory line item with its own design, application and inspection process.
The value of this customization is not uniform, and buyers should resist applying it by default. An isolated single-storey warehouse may require no structural fire protection at all, while a multi-storey steel structure or a commercial metal building with mixed occupancy may require it throughout. Fire protection also pulls on the other decisions: the specified fire resistance period determines whether intumescent coating, board protection or a combination is used; the coating sequence must sit correctly against the galvanizing at #3; and the envelope choice at #4 affects how the fire requirement is met.
What to write into the RFQ: the required fire resistance period and to which elements it applies, the tested system proposed, the applicator’s qualification, and the inspection and documentation regime. State the period; do not accept “fire rated” as an answer.
#7 Doors, windows, ventilation and lighting
The final group covers roller, sliding and sectional doors, windows, skylight panels, ridge or turbine ventilation, and high-bay lighting layout. These are the customizations buyers discuss first and specify last — and the order is correct, because these components are cheap to change and cheap to replace.
Why it still matters: in a working steel workshop, airflow and daylight are not cosmetic. Poor ventilation concentrates heat and fume at roof level; inadequate daylight raises electricity consumption for the life of the building. Door specification also affects operations directly — door size, opening speed and threshold detail determine how quickly a warehouse can turn a vehicle.
The one structural caveat: large door openings are not free. They interrupt the frame and may require header beams and locally adjusted bracing, so door positions still have to be on the drawing set before approval, even though the door hardware does not.
What to write into the RFQ: door type, size and quantity, required egress provision, ventilation strategy and target air changes, daylight target, and the lighting layout with the intended mounting height.
Step-by-step: sequencing the seven decisions
The ranking only pays off if the decisions are taken in order. A workable sequence for a turnkey steel structure project is:
- Fix the design inputs. Obtain site wind, snow and seismic values and confirm the governing code edition. No quotation should be treated as comparable before this is done.
- Freeze internal geometry with the end user. Clear span, eave height, bay spacing, storeys and expansion joints — signed off by operations, not only by procurement.
- Set envelope performance targets. Temperature, humidity, corrosion category and required fire resistance period, expressed as numbers and periods.
- Decide mechanisation. Cranes, mezzanines and heavy floor loads, including future provision.
- Select components against the frozen targets. Panel type, doors, ventilation and lighting are chosen to satisfy the targets from step 3, not to satisfy a visual preference.
- Run a drawing review before fabrication. Check the clash points: crane runway against door headers, bracing against openings, coating sequence against fire protection, panel joints against structural connections. Steel structure drawing design is the stage where changes are still cheap.
- Award against the specification, not the picture. Compare quotations line by line against the frozen spec, and reject any quotation that omits a line rather than pricing it.
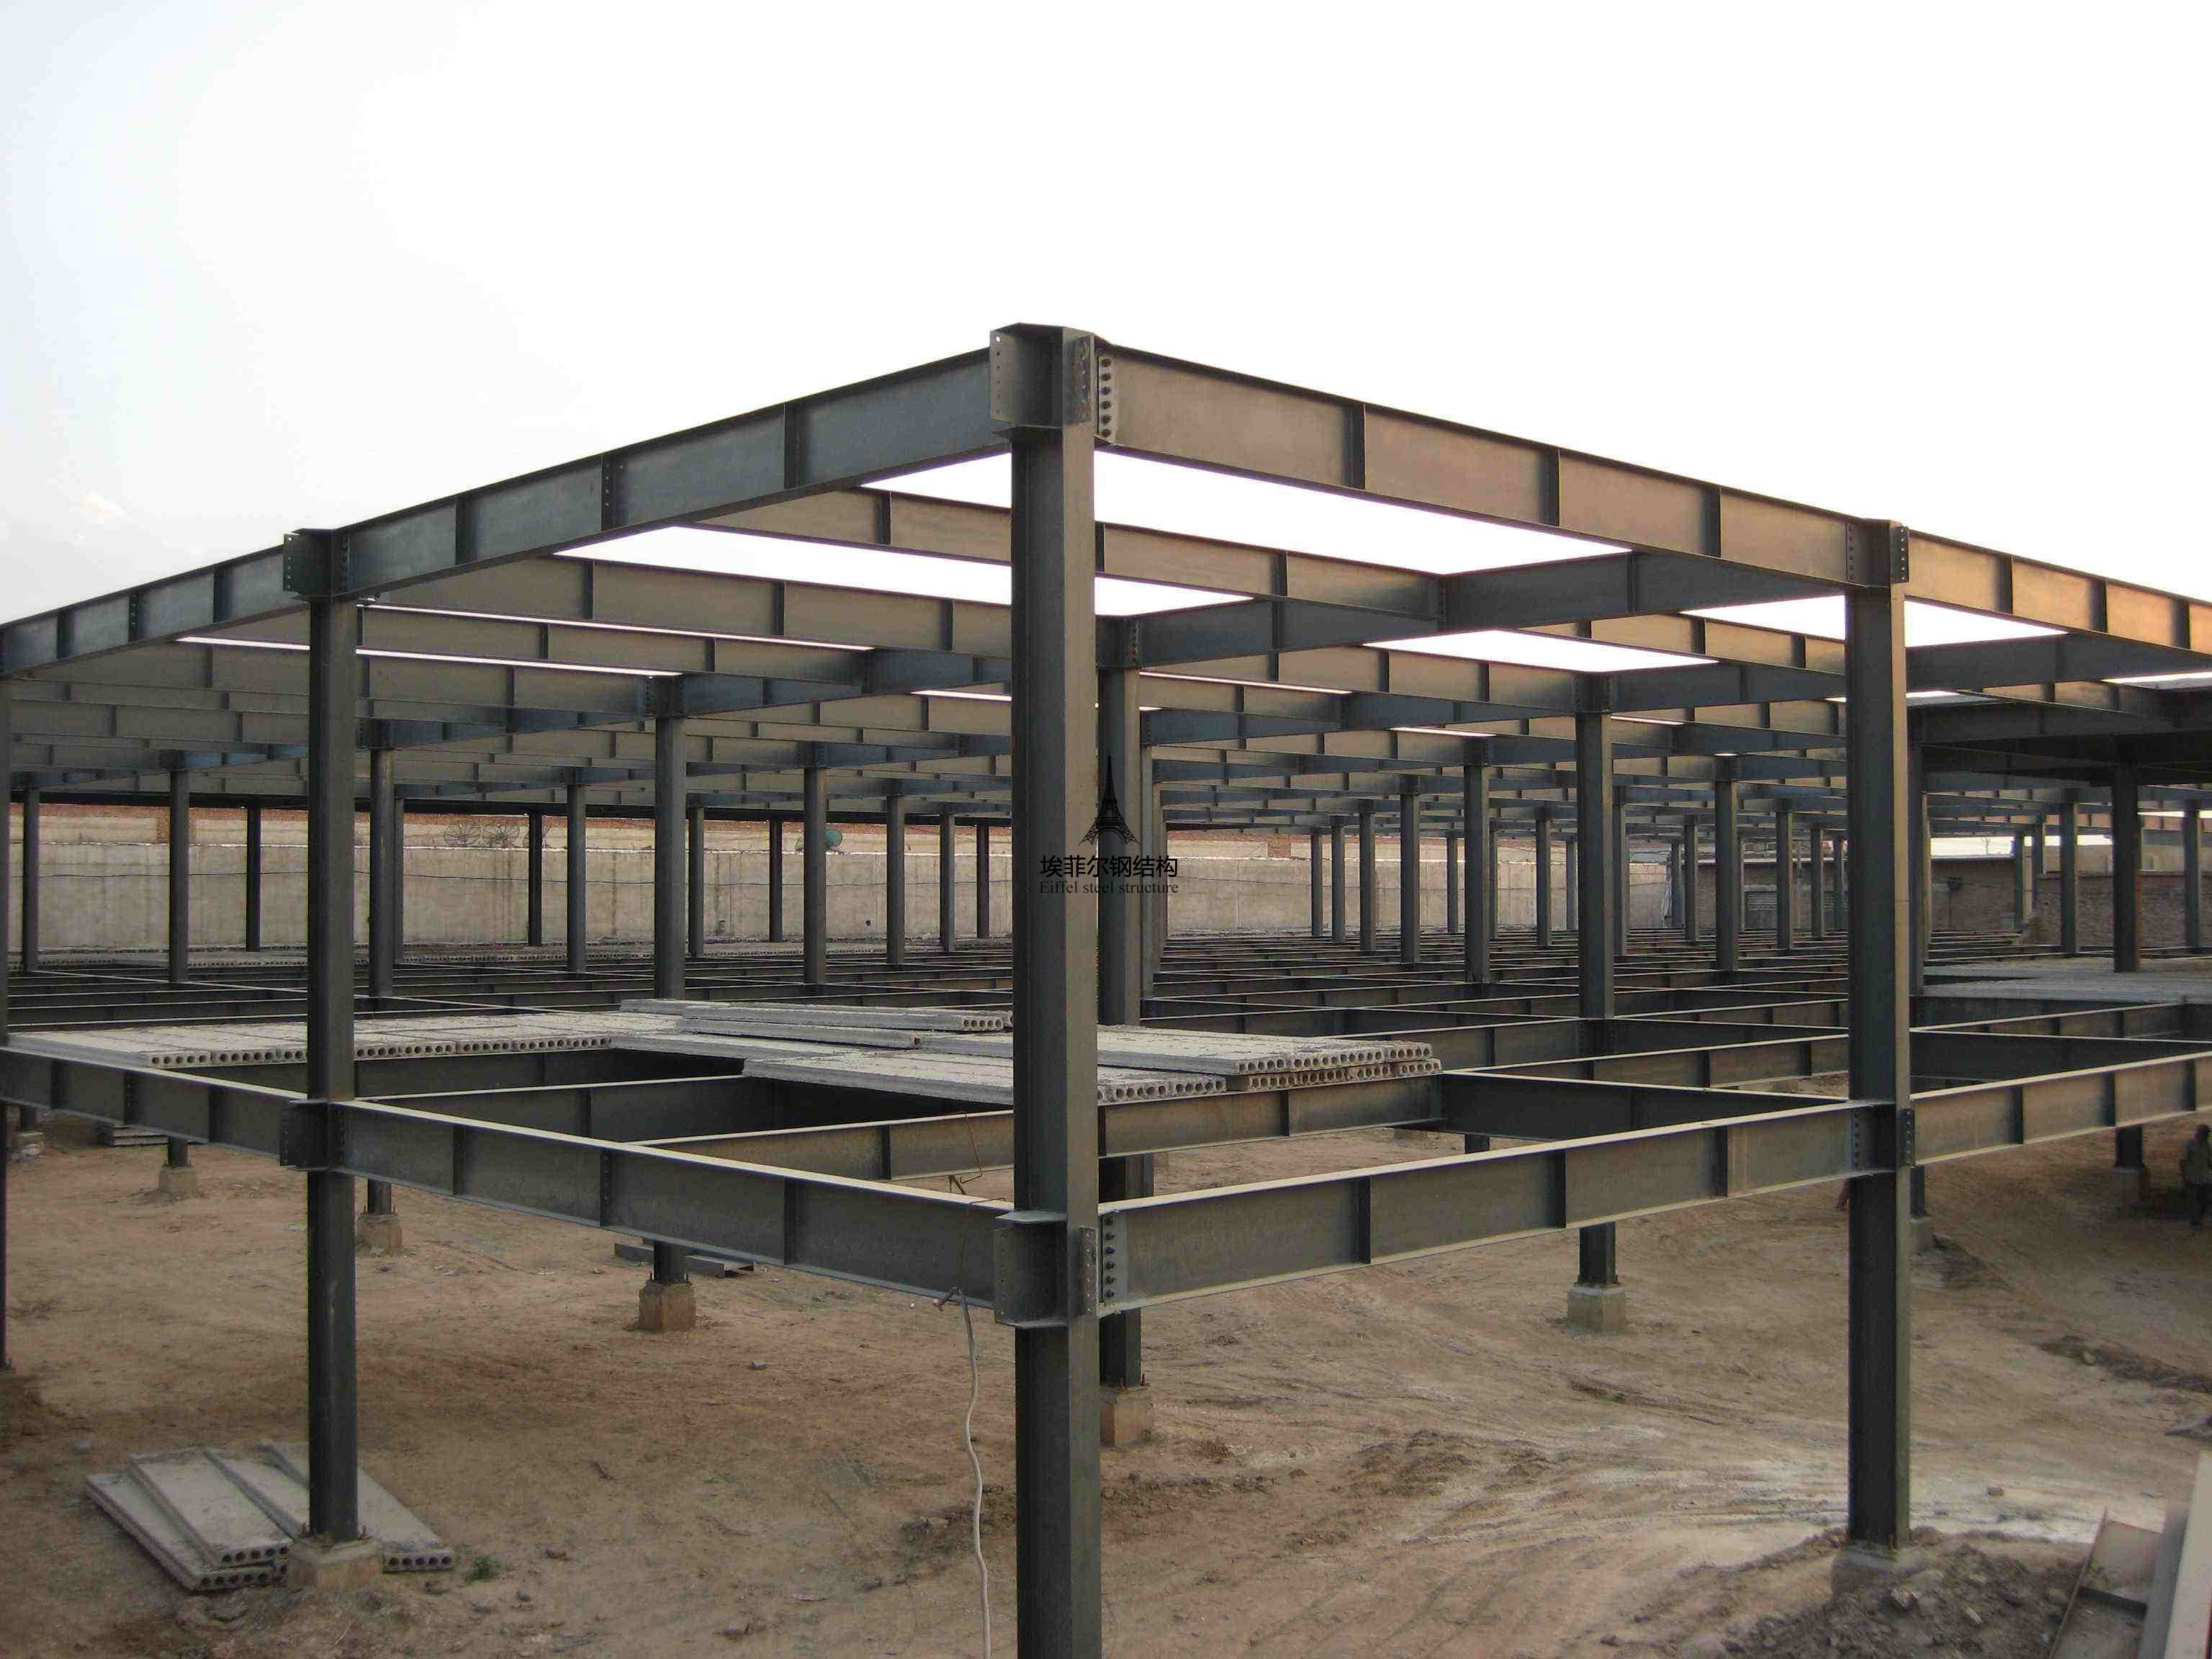
Figure 4: Factory prefabrication moves labour off site. The trade-off is that engineering decisions must be complete before the factory releases the first member.
Use cases: when the ranking shifts
The general order holds, but the weight of each item changes with building type:
- Prefabricated steel warehouse (uninsulated, no crane). Items 1 and 2 dominate; item 7 rises in practice because dock doors set the throughput of the building. Envelope specification can be minimal.
- Steel workshop building with overhead crane. Item 5 moves to first place alongside item 1 — lifting capability is the reason the building exists, and crane loads must be inside the load case from day one.
- Cold storage steel building. Item 4 moves up, because panel type, joint detail and vapour control determine whether the temperature can be held at all, and item 3 rises sharply in humid climates.
- Steel structure hangar in Africa and other coastal or high-humidity sites. Item 3 moves to second place. Long clear spans put item 2 high as well, and ventilation at item 7 becomes an operational rather than a comfort question.
- Multi-storey steel structure and commercial metal buildings. Item 6 rises sharply because fire resistance and floor live loads govern both occupancy and design; item 2 carries more weight because storey configuration drives the whole load path.
- Prefabricated steel garage or shed. A small scope, but items 1, 2 and 7 still decide whether the building is usable — a garage that cannot clear a vehicle height is not a garage, regardless of its panel finish.
Comparison table: the seven customizations side by side
| Rank | Customization | Why it carries project value | Compliance driver | Cost to change later | RFQ priority |
|---|---|---|---|---|---|
| 1 | Structural load parameters and steel grade (Q355/Q235, hot-rolled or welded H-beam) | Governs member size, bracing, connections and foundation reactions — and the largest share of steel tonnage | Wind, snow, seismic and live loads under the project code | Very high — frame replacement or reinforcement | Must be fixed before quotation |
| 2 | Geometry: span, eave height, bay spacing, single-storey or multi-storey | Sets column grid, bracing, crane runway position, panel quantities and door locations | Headroom, egress and occupancy requirements | Very high — reopens every downstream package | Must be fixed before quotation |
| 3 | Corrosion protection and coating system (hot-dip galvanizing) | Determines service life on coastal, humid and industrial sites | Specified coating system and documented thickness inspection | High — factory-applied, cannot be faithfully recreated on site | Specify system, inspection and warranty |
| 4 | Insulation and wall/roof envelope (EPS, fiberglass wool, rock wool, PU panel, plain steel sheet, 1.2 m/1.5 m brick dado) | Drives operating cost, condensation risk and cold-storage feasibility | Envelope fire performance and thermal requirement of the occupancy | Medium — panels are replaceable | Select by use, climate and fire strategy |
| 5 | Crane system and heavy-load framing | Enables the building’s core function in crane-served workshops | Crane load path and connection design | High — brackets are welded into the columns | Required if any crane is planned, including future |
| 6 | Fire protection and fire rating | Determines legal occupancy and insurance terms where required | Required fire resistance period, e.g. a two-hour rating | Medium — site-applied, but the design is locked earlier | Confirm the applicable period and its scope |
| 7 | Doors, windows, ventilation and lighting | Daily usability, vehicle turnaround, airflow and daylight | Egress doors and ventilation provision | Low — components are replaceable (openings are not) | Finalise after items 1–6 are frozen |
Project value is an editorial assessment based on compliance consequence, operational consequence, irreversibility and scope share. It is not a price ranking.
FAQ
Which customization decides whether the steel building can be legally approved?
Structural load parameters and geometry come first, because they demonstrate that the structure is adequate for the site’s wind, snow and seismic conditions. Fire protection follows wherever the applicable code requires a structural fire resistance period, such as a two-hour rating. A building that is structurally under-designed cannot be approved by adding doors or upgrading panels, so these three items should be settled before any commercial comparison takes place.
Can Ganyo fabricate to custom drawings, including multi-storey and non-standard spans?
Foshan Ganyo Steel Structure Co., Ltd is a steel structure manufacturer based in Gaoming District, Foshan, Guangdong, China, integrating steel structure design, research and development, production and installation. Its product range covers prefabricated steel workshops and warehouses, multi-storey steel structures, and custom prefabricated steel garages and sheds, together with hangars and related steel-structure products. The company states material options of Q355 and Q235 steel with hot-rolled or welded H-beams, operates a design and engineering team, works 100% for export across Africa, Southeast Asia and South America, and reports delivered workshop projects in Senegal, Algeria and Angola plus a base station camp project in Solomon Islands.
How much do these customizations add to the budget?
There is no meaningful universal figure, because a customized steel building is quoted project by project against its own load case, geometry and envelope. What can be stated is the baseline the customizations start from: prefabricated steel construction is reported as 10% to 20% lower in comprehensive cost than traditional concrete and brick buildings, particularly in the foundation and base portion, with a construction period 50% to 70% shorter and a structural self-weight of roughly one-half to one-third of a concrete equivalent. Buyers should treat corrections to items 1 to 3 as the expensive risk and over-specification of items 6 and 7 as the cheap one.
Can we validate a customization before full production begins?
Yes — and the validation happens in engineering rather than in a showroom. For a prefabricated steel building, the effective sample is the approved drawing set: load calculations, member schedule, connection details and opening positions, reviewed and signed before fabrication. Material certificates and coating inspection records then provide the physical evidence. Ganyo’s published process runs from plate pressing and CNC cutting through welding, grinding, inspection, shot blasting, painting and marking, and the company applies 100% hot-dip galvanizing to steel components with third-party inspection of coating thickness. Buyers planning a first order can request the current product brochure and a project-specific drawing review through the contact below.
How does customization affect lead time?
Customization moves time from the site to the factory, and it adds time at the front end. Because prefabrication and dry assembly are not affected by rain or snow, site work is shortened by 30% to 50%, and the overall schedule can be 50% to 70% shorter than conventional construction. Against that, every non-standard item requires engineering and approval before release: load cases, multi-storey configurations, crane runways, fire protection systems and galvanizing all consume calendar time before the first member is cut. The trade-off is favourable only when the specification is complete early — so the practical lead-time lever is drawing approval discipline. To discuss a specific programme, send the project scope and site conditions to lizzy@ganyosteelbuilding.com or WhatsApp +86 13516623561 for a written sequence and quotation.
Conclusion
Customization value in prefabricated steel buildings does not follow visibility. It follows consequence. The seven customizations ranked here — loads and steel grade, geometry, corrosion protection, insulation and envelope, crane systems, fire protection, and finally openings, ventilation and lighting — are ordered by how much each one protects the project from non-compliance and rework, and by how little room it leaves for correction once fabrication starts.
The operating rule for procurement teams is simple. Freeze items 1 and 2 before any quotation is compared. Fix item 3 the moment the site is coastal, humid or industrial. Decide item 5 before the frame is designed, not after the crane is purchased. Then, and only then, spend the remaining budget on the items that are visible.
Specify the building once, correctly
Send your site conditions, span, eave height and intended use, and Ganyo’s engineering team will return a specification list showing which of the seven customizations your project actually needs — and which ones would be wasted spend.
Download the product brochure: Ganyo Steel Structure Brochure (PDF)
Contact: Lizzy · lizzy@ganyosteelbuilding.com · WhatsApp +86 13516623561 · ganyosteelhouse.com
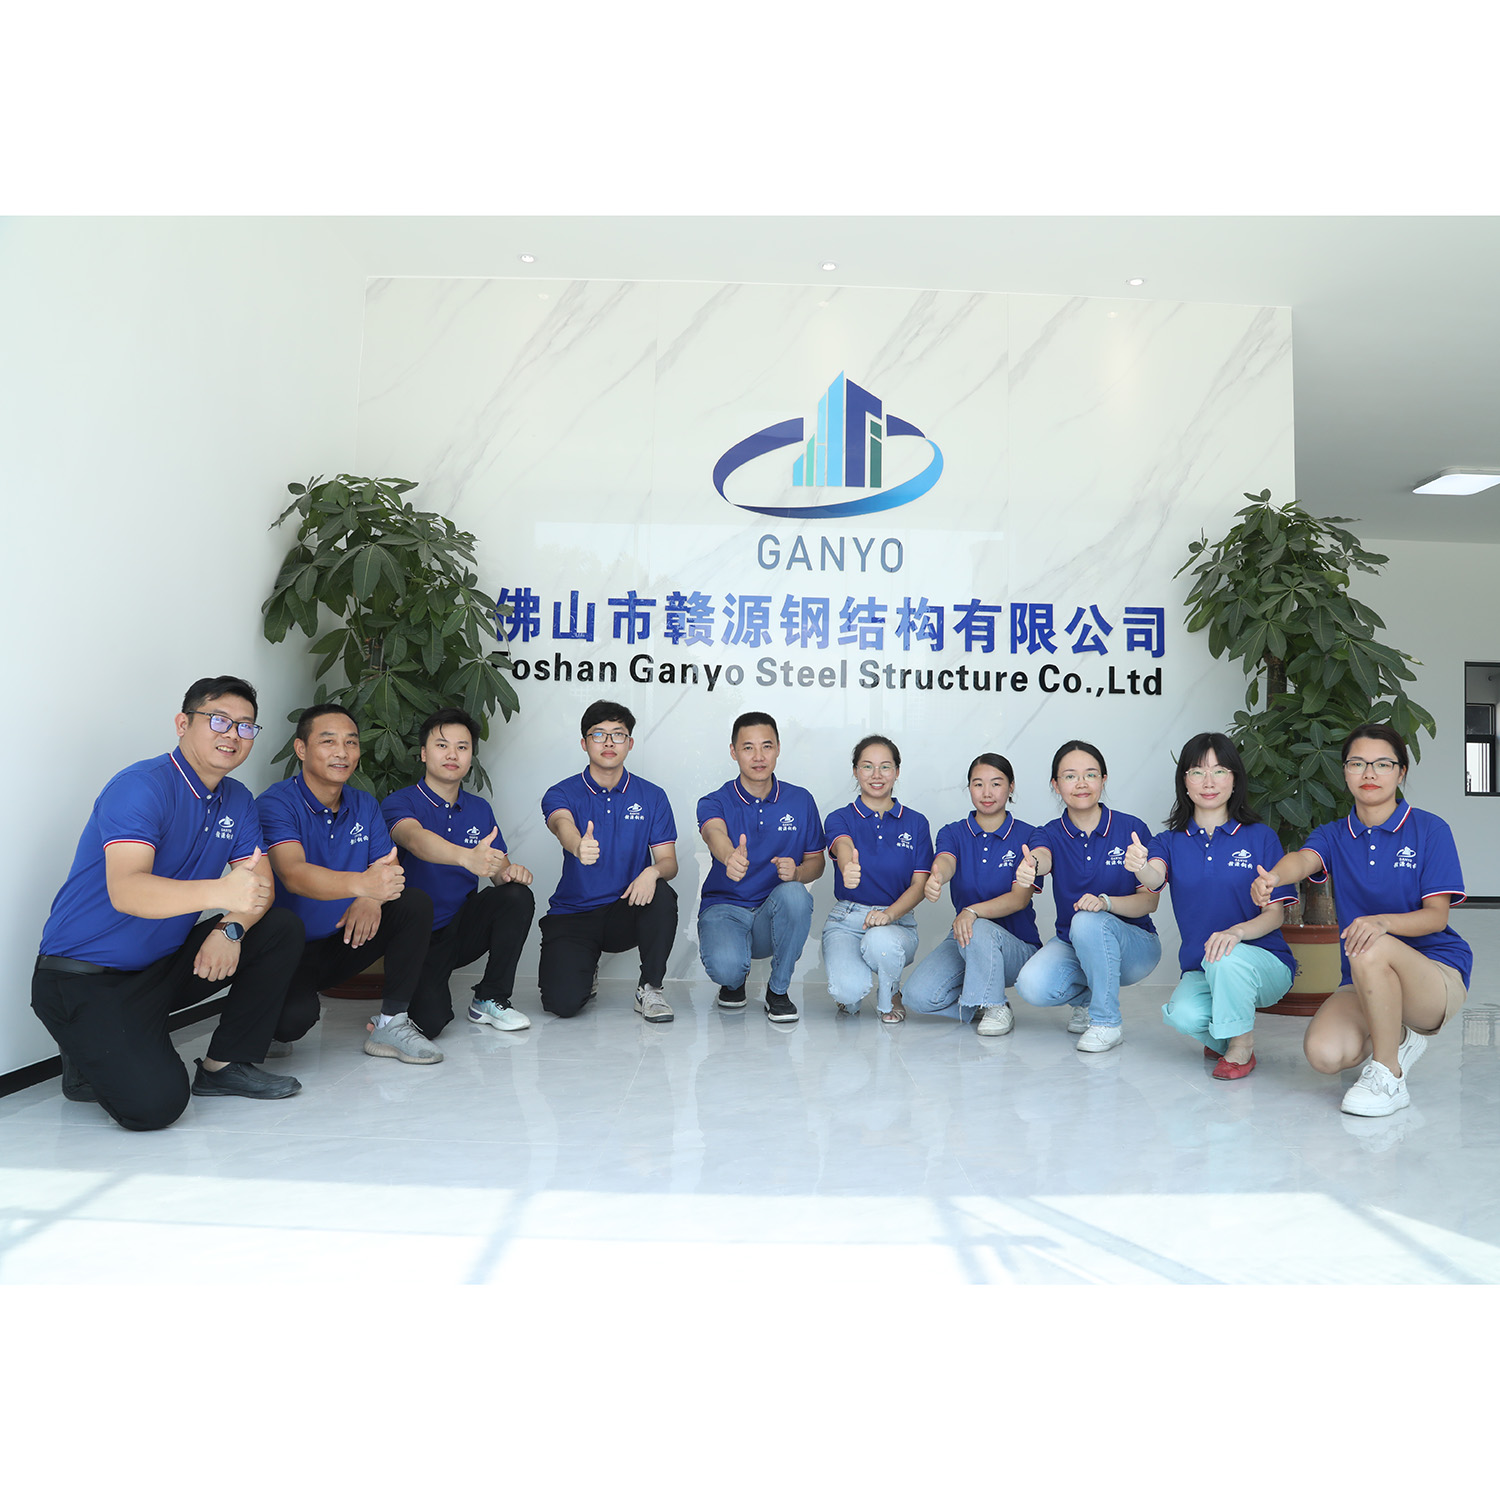
Figure 5: Customization is a drawing-review exercise first and a fabrication exercise second. Requests for quotation should reach the engineering team before the commercial template is fixed.
Have Questions or Need More Details?
Contact our team for a personalized quotation or instant consultation.
Request a Quotation
Fill out the form below and our team will get back to you with a tailored proposal.
WhatsApp Direct Chat
Prefer to chat in real-time? Message us on WhatsApp for instant assistance & quick answers.
- Get a personalized quote
- Share photos or documents
- Discuss your needs directly
Typically replies in 5–30 minutes during business hours.