What Makes a Prefabricated Steel Building Custom? Engineering, Materials, and Execution
Most buyers searching for prefabricated steel buildings are not looking for a fixed catalogue product. They are looking for an industrial steel building, steel structure warehouse, steel workshop building, commercial metal building, or multi-storey steel structure that fits a specific site, climate, and business operation. This article explains what custom prefabricated steel buildings involve, how a manufacturer should be assessed, and how a project moves from drawing design to factory fabrication and delivery.
Problem Definition: Evaluating Real Capability Before Comparing Prices
Many procurement conversations start with budget, dimensions, and delivery time. These are necessary, but for a custom steel structure project, capability questions should come first. Buyers should verify whether a supplier can design the building for the project location, adjust loading assumptions, select the right steel grade and cladding, and provide a clear quality-control process.
A prefabricated steel building is not just a set of steel members. The frame, secondary structure, wall system, insulation, and surface protection all have to work together. In coastal or tropical regions, corrosion resistance may be the deciding factor. In areas with strong wind or seismic risk, the structural calculation becomes more important. Without an engineering review, a standard design may not perform well in a specific environment.
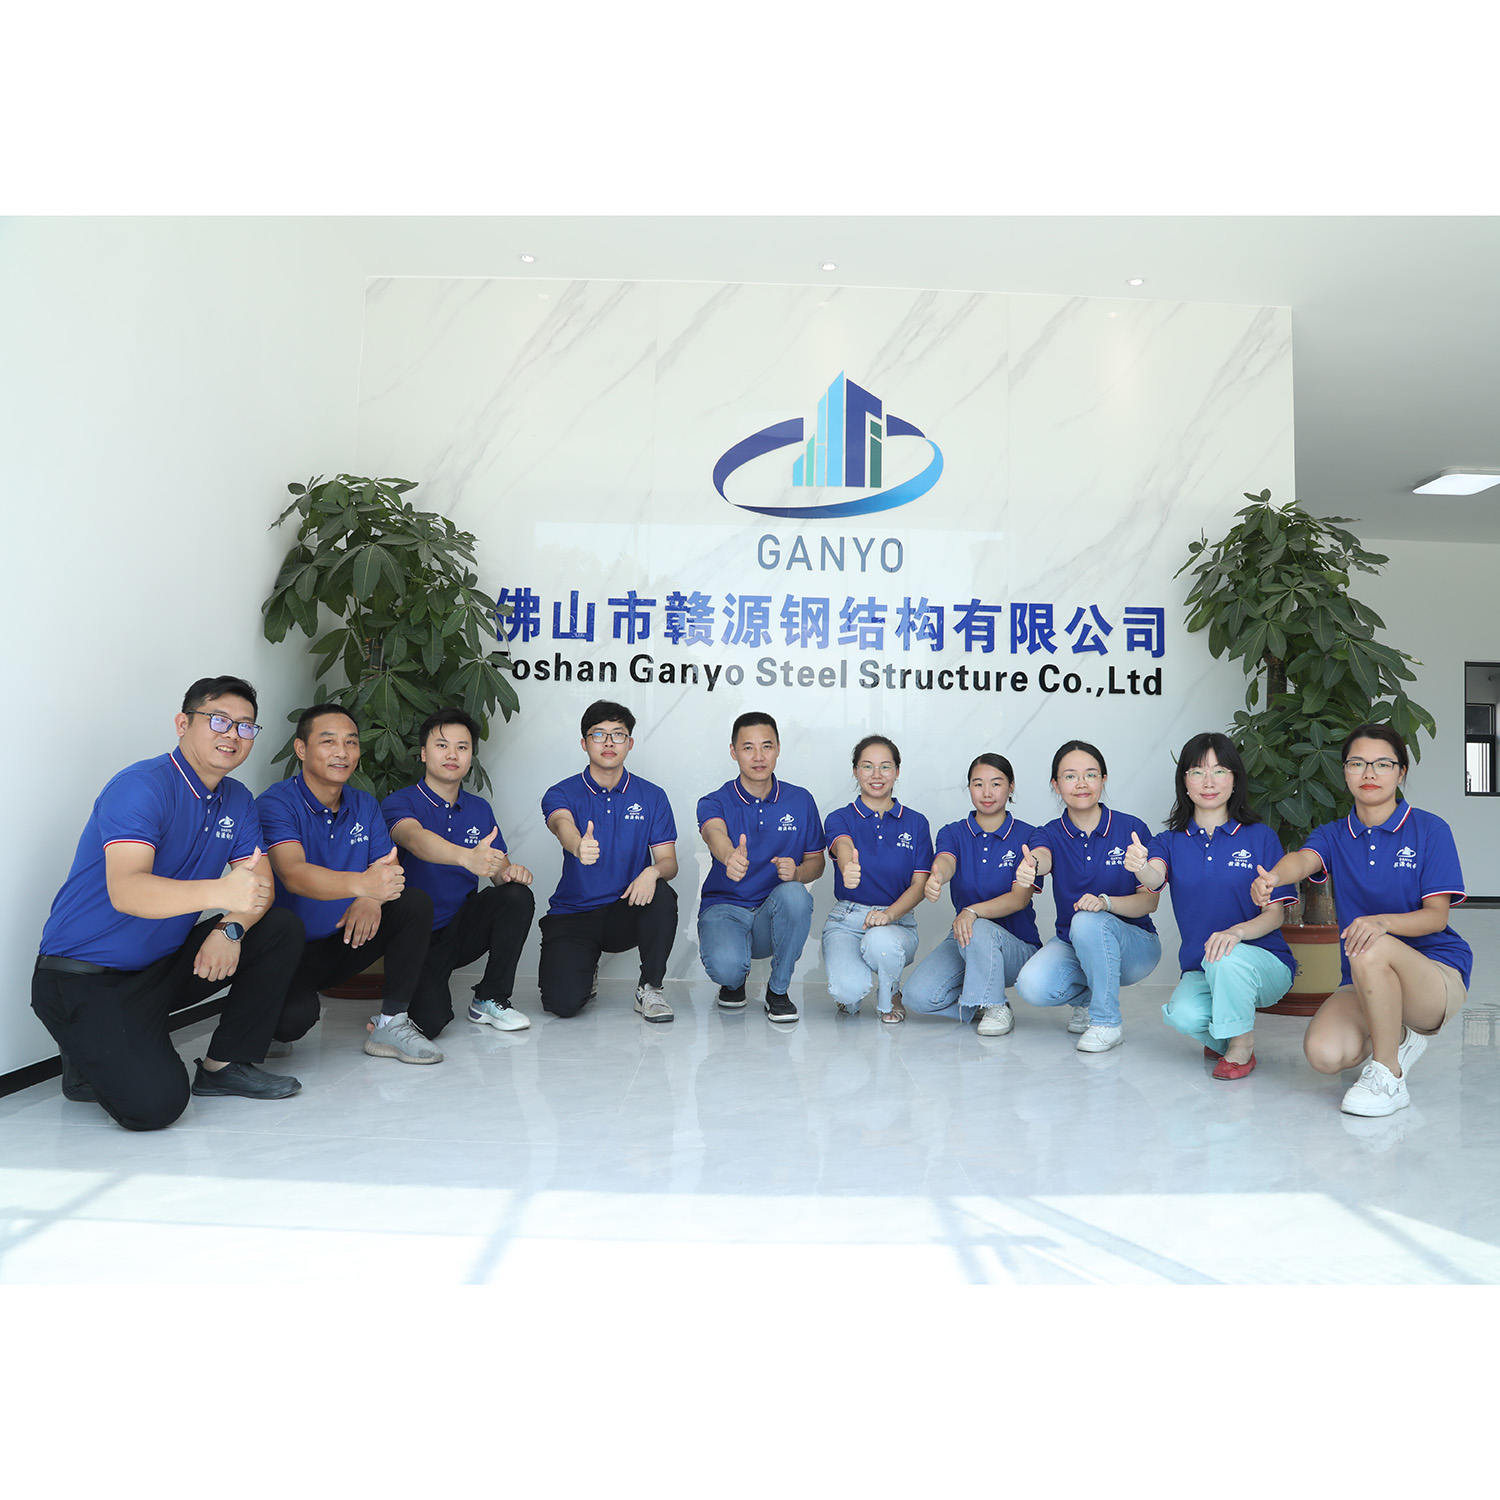
For that reason, the real question for an international buyer is not simply, 'Which supplier sells prefabricated steel buildings?' It is, 'Can this supplier design, fabricate, inspect, and support a custom prefabricated metal building for this project?' This article uses Foshan Ganyo Steel Structure Co., Ltd. (Ganyo) as a working example of how that capability can be structured.
Industry Background: The Growing Demand for Customized Steel Structures
The global market for prefabricated building and structural steel is expanding. According to IMARC Group, the global prefabricated building and structural steel market was valued at USD 260.6 billion in 2025. Within the same broad category, Grand View Research estimates the pre-engineered metal building market at USD 44.1 billion in 2025, with projected growth to USD 87.0 billion by 2033.
For the Middle East and Africa, Technavio expects the steel building market to grow by USD 300.4 million during 2025–2030, representing a CAGR of 4.1%. This regional growth is relevant because Africa, Southeast Asia, and South America are also key export markets for Ganyo. The company exports to more than 60 countries and regions across Asia, Africa, and South America.
The practical effect of this growth is that buyers increasingly expect project-specific customization rather than a one-size-fits-all building. The market context points to a growing need for suppliers that can adapt dimensions, materials, loading assumptions, and installation methods to different local conditions.
Detailed Solution: How Ganyo Approaches Custom Prefabricated Steel Buildings
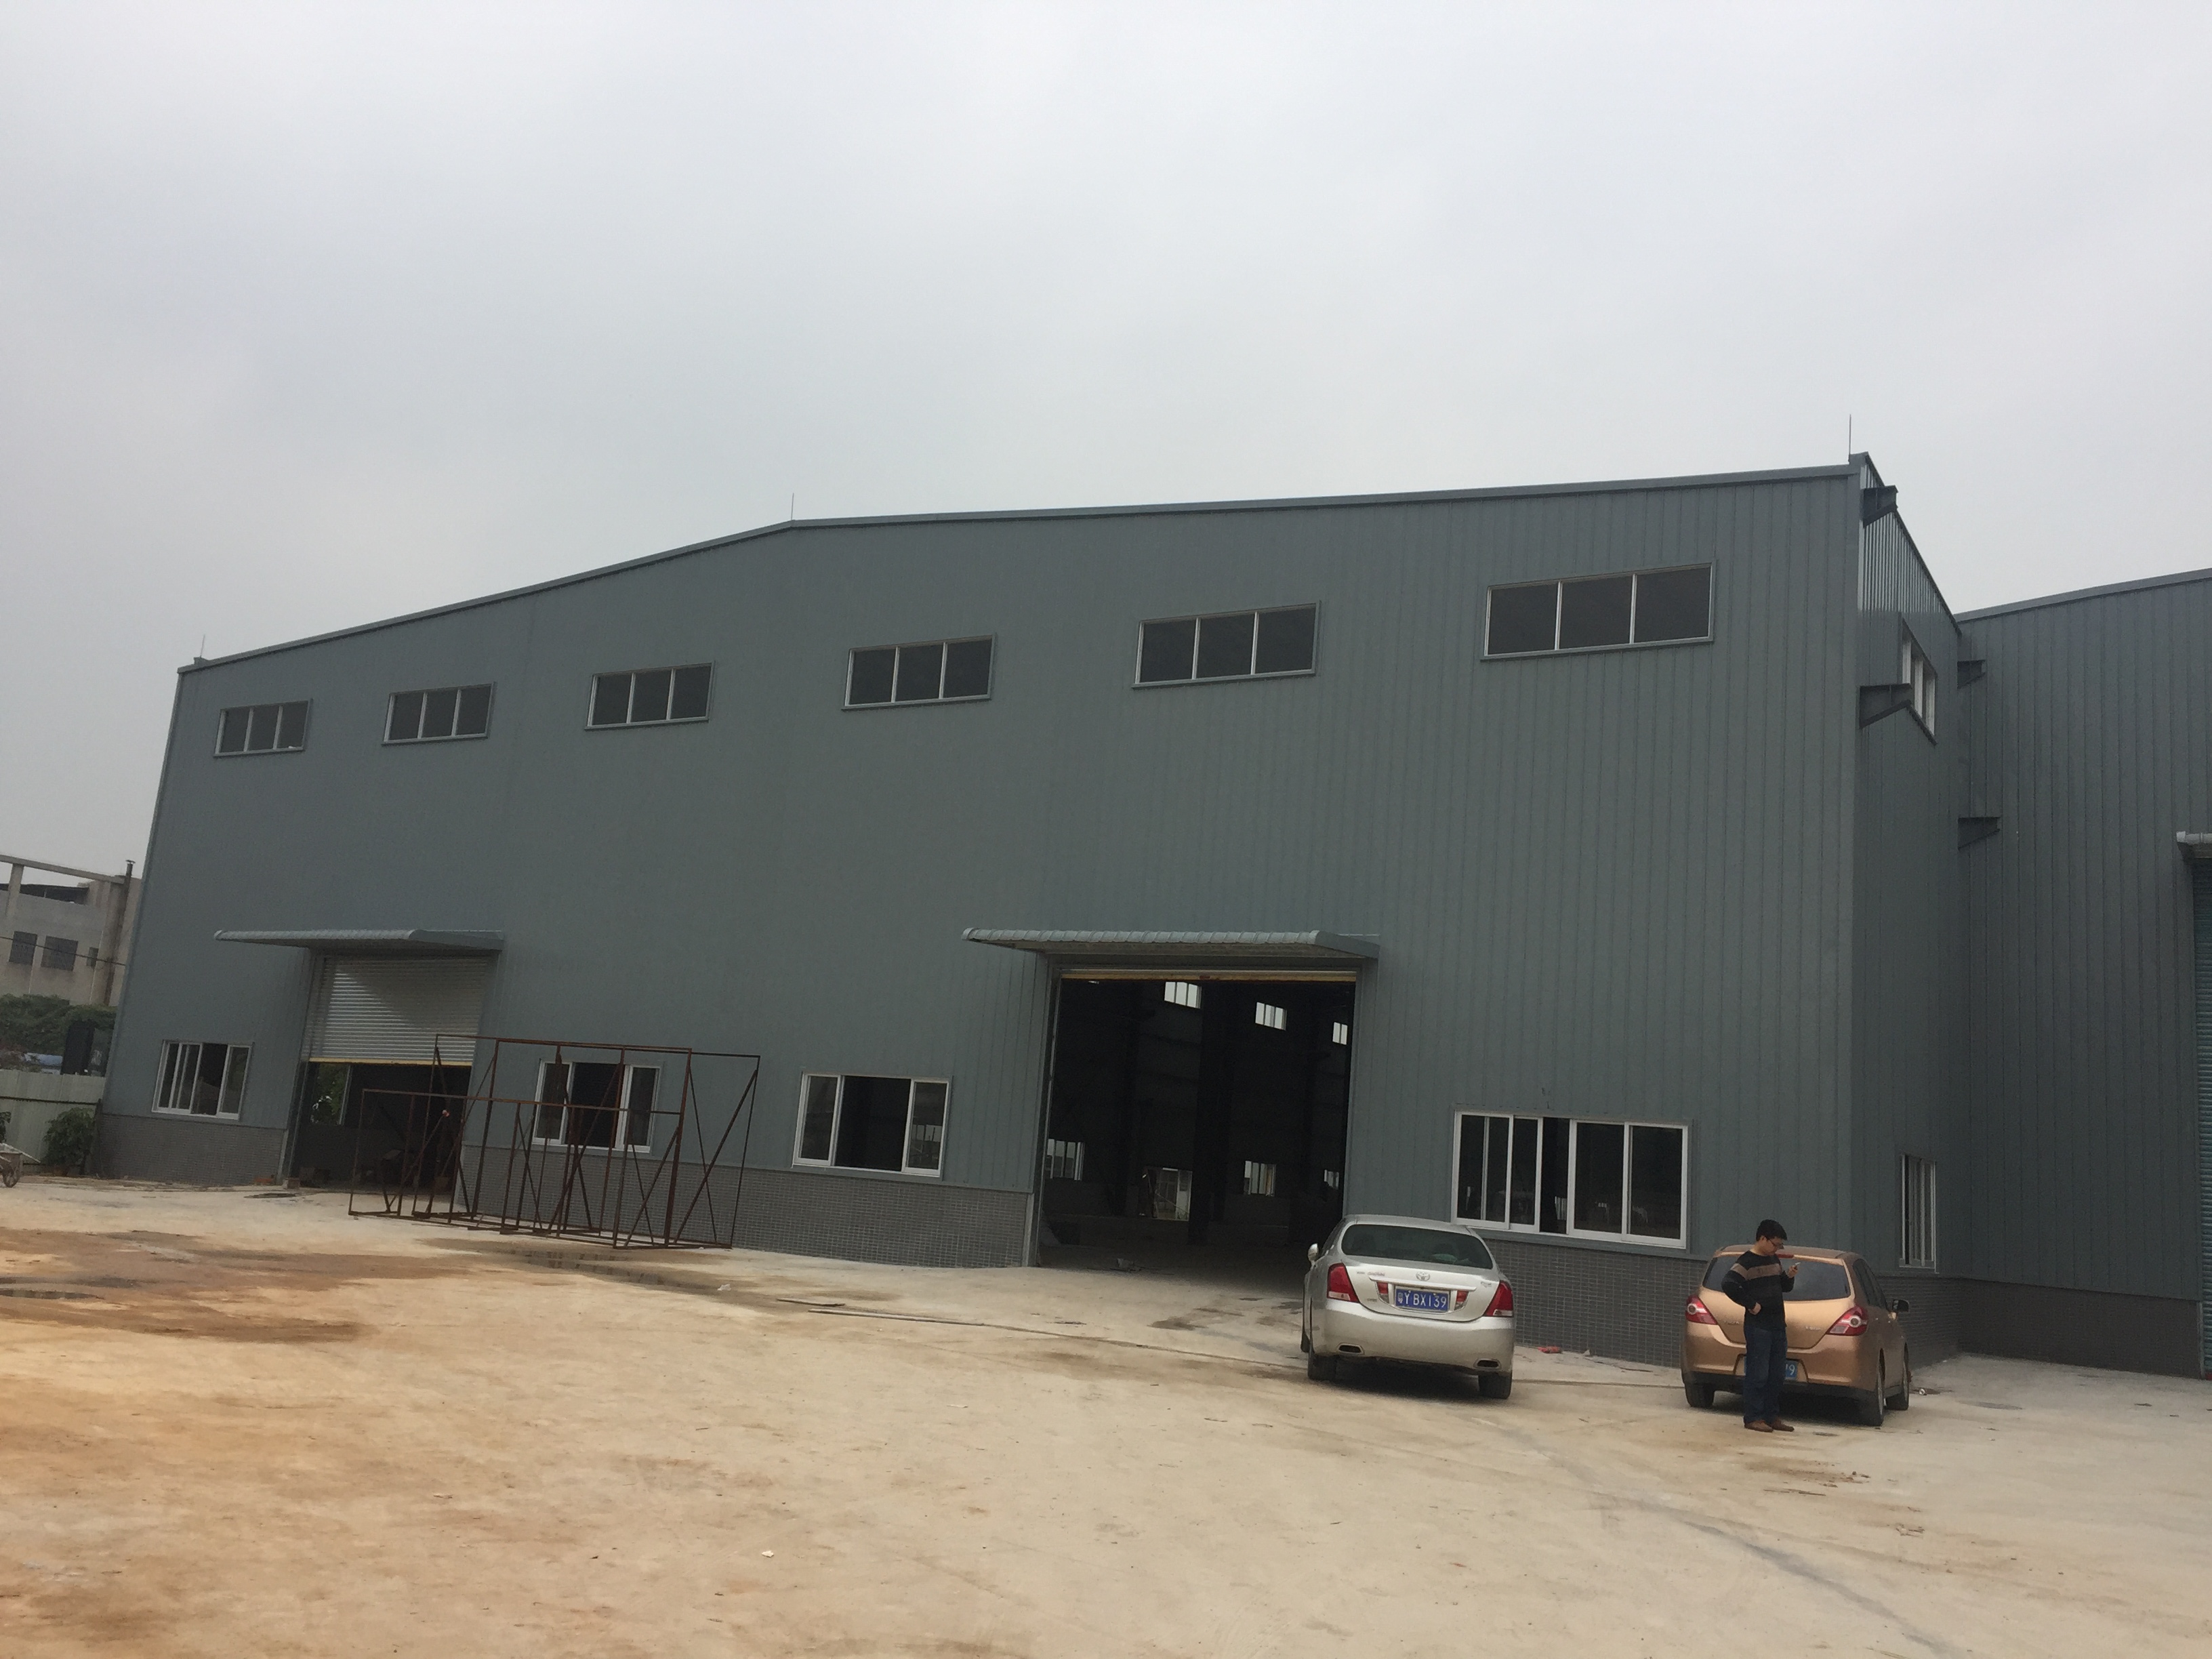
Ganyo is located in Gaoming District, Foshan City, Guangdong Province, one of the steel structure production bases in the province. The company is a medium-sized production enterprise that integrates steel structure design, research and development, production, and installation services. Its products include prefabricated steel buildings, prefabricated houses, container houses, steel structure workshops, steel structure warehouses, multi-storey steel structures, and custom prefabricated steel garages or sheds.
OEM and ODM Manufacturing Model
Ganyo operates as a Manufacturer and Custom OEM/ODM Service Provider. This means the factory can produce structures according to the buyer's size, color, and purpose, rather than only offering preset building models. For buyers, this is an important distinction from a trading company: the same manufacturer can manage design adaptation, component production, surface treatment, packaging, and quality checks.
Customization Scope for Steel Structure Buildings
The following parameters can be customized for prefabricated steel buildings produced by Ganyo:
- Location and local design conditions: Wind load, snow load, and seismic resistance can be set according to the project country or area and relevant local building code.
- Dimensions: Length, width, and height are made to order and expressed in millimetres.
- Wall type: Optional brick wall height of 1.2 m or 1.5 m can be included.
- Insulation: EPS, fiberglass wool, rock wool, PU panels, or plain steel sheet can be selected.
- Doors and windows: Quantity and size are customized as required.
- Crane system: A crane system can be added with lifting weight and height according to the project requirement.
- Steel material: Q355B or Q235B steel is used for primary and secondary members, with C steel and 840# corrugated steel sheet covered in the certified product scope.
Because these variables affect structural performance, the supplier should be able to translate them into fabrication drawings and production details. This is where steel structure drawing design becomes a core part of the procurement process.
In-House Fabrication and Production Capacity
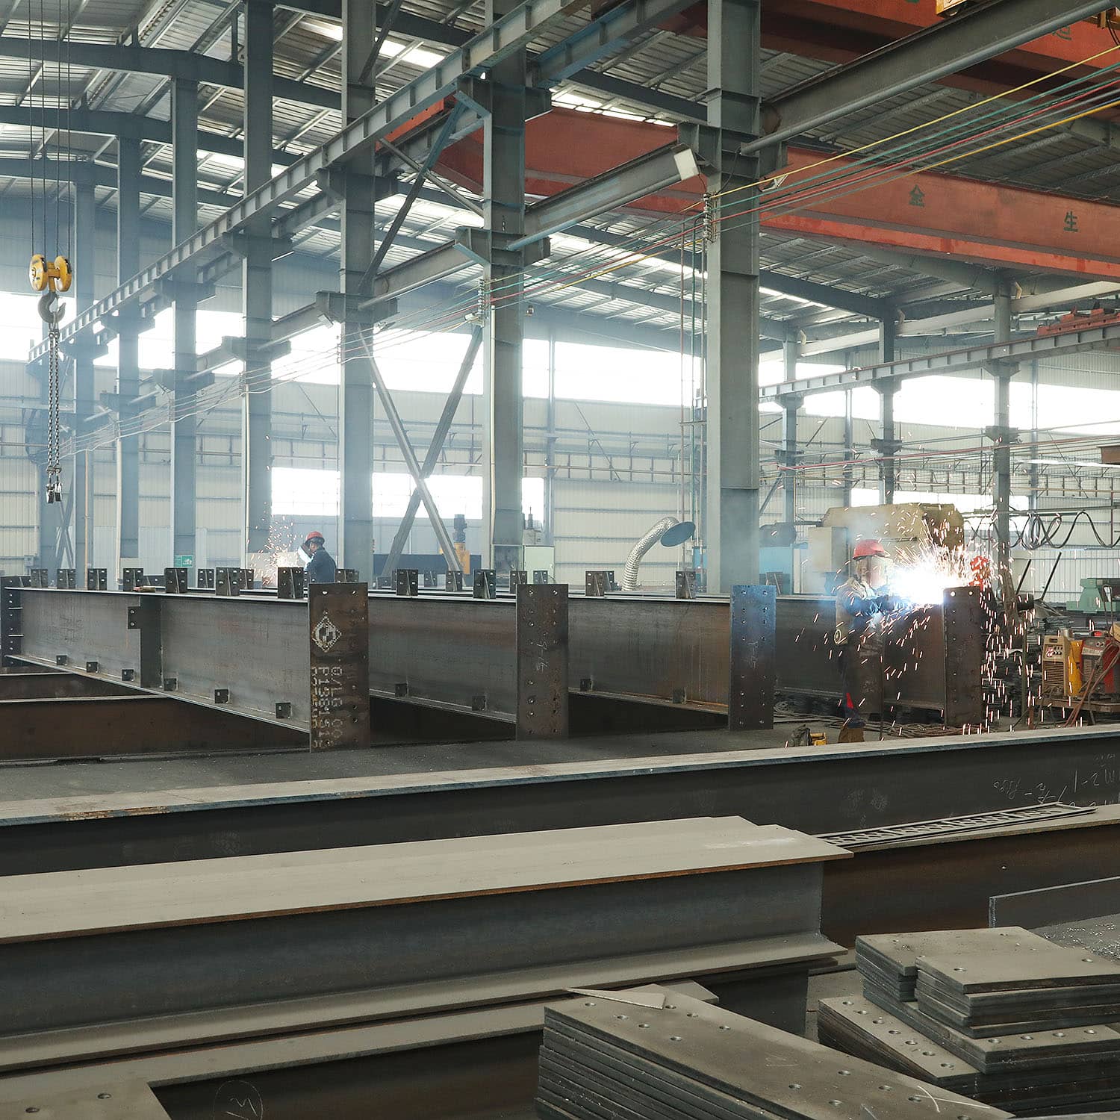
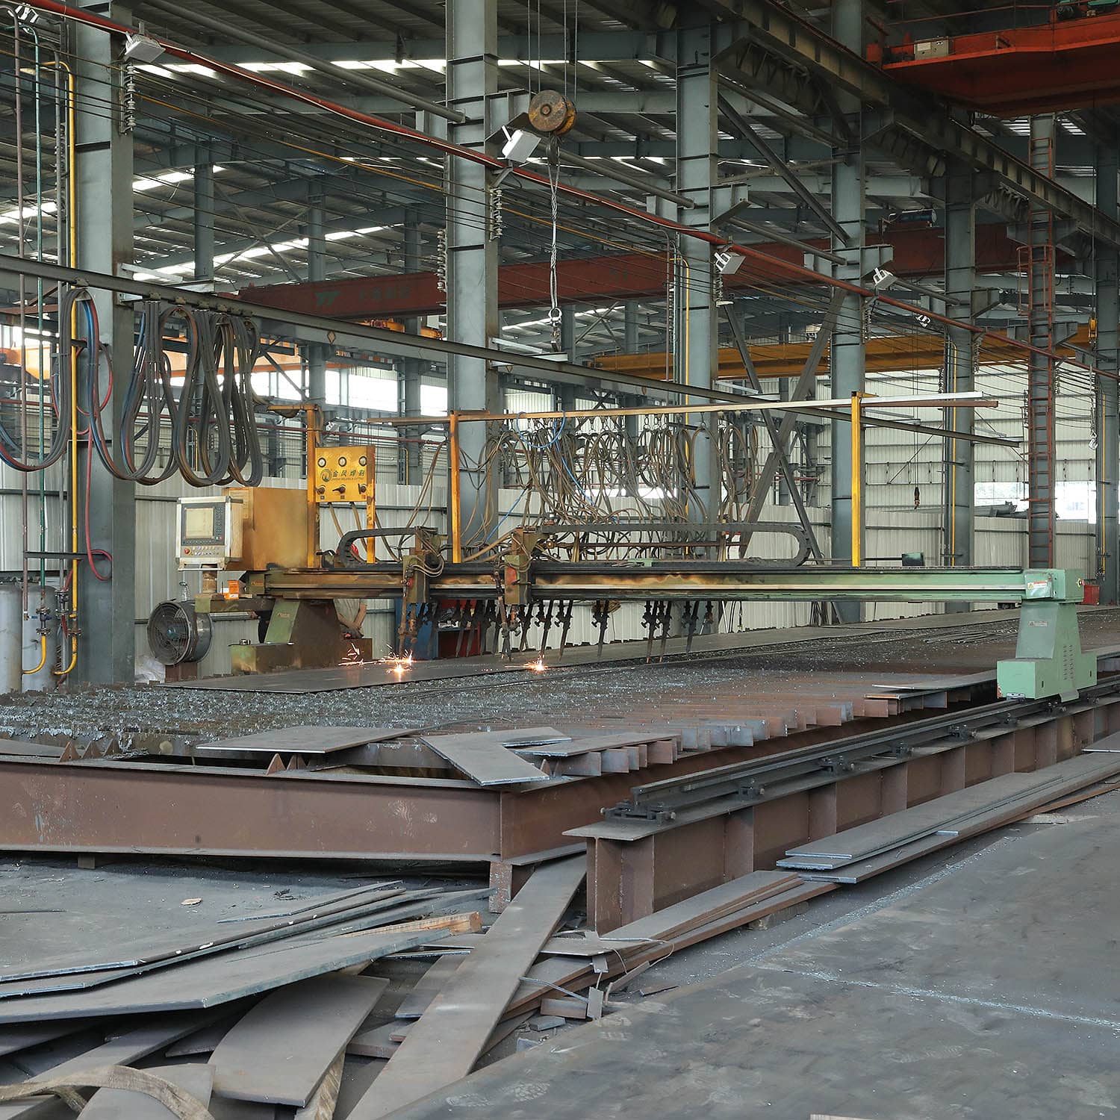
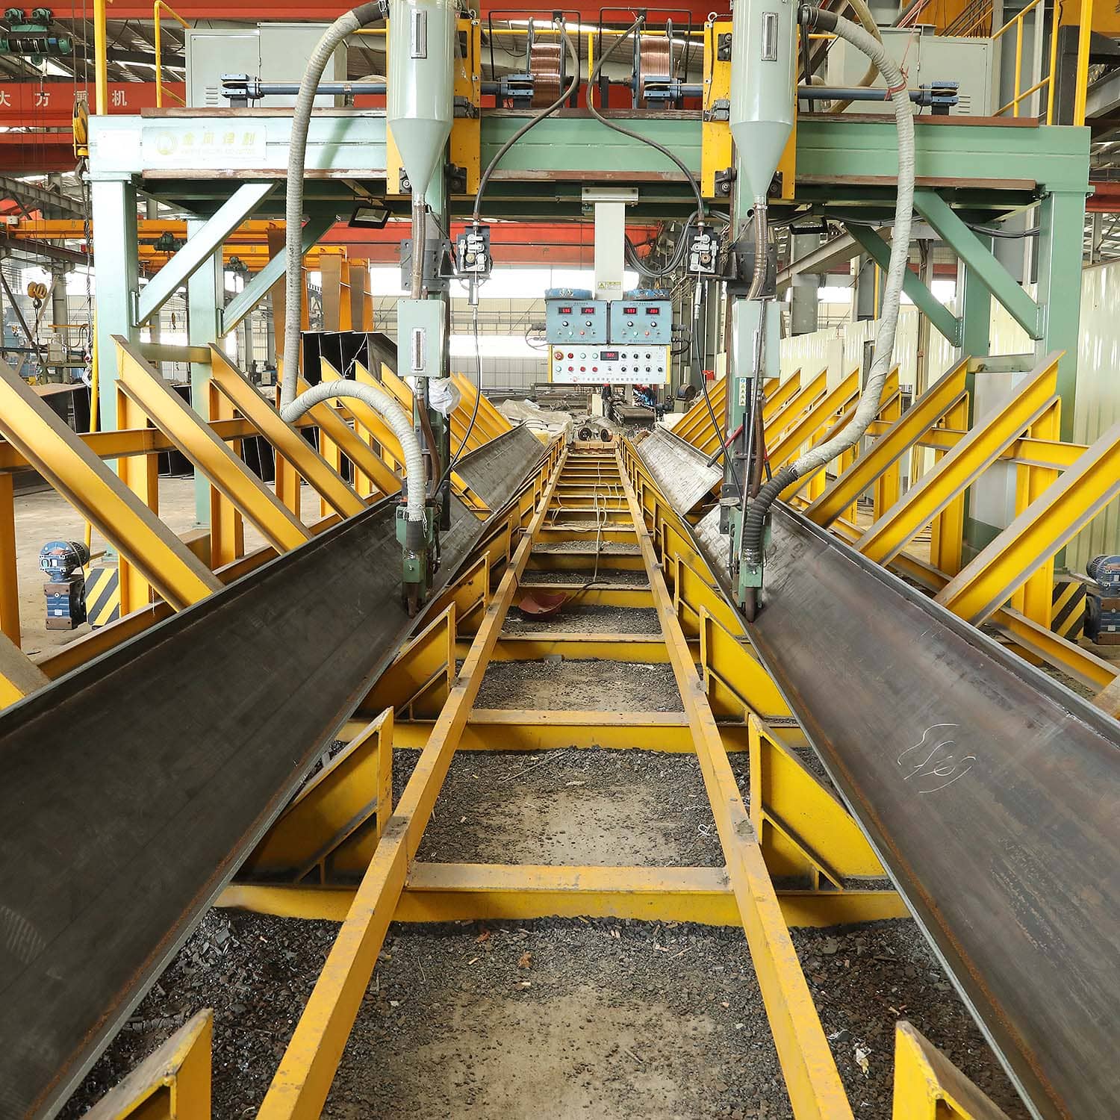
Ganyo operates two production factories. The large steel structure manufacturing factory has fully automatic production lines, H-shaped steel automatic assembly machines, CNC flame cutting machines, and dozens of other precision processing machines. Its annual steel structure output reaches 20,000 tons. The light steel housing manufacturing factory has two advanced sandwich panel machines and welding processing equipment, with an annual output of 300,000 square metres.
Monthly production capacity is between 1,000 and 2,000 tons. This capacity gives the factory room to handle multiple custom projects at the same time while maintaining separate production steps for cutting, welding, surface treatment, and cladding.
Quality Control and Compliance
Quality control for Ganyo includes pre-shipment 100% factory inspection and testing. This means the buyer does not have to rely only on documents or photos; the actual components are checked before loading.
Ganyo holds an ISO 9001:2015 quality management certificate under registration number 50323Q2126R0S. It also holds a Verification of Conformity issued by ICR, certificate number ICR/VC/HM2603118. The scope covers prefabricated steel structure buildings using Q355B or Q235B steel, C steel, and 840# corrugated steel sheet. The certificate references CPR (EU) 305/2011, EN 1090-1:2009+A1:2011, and EN 1090-2:2018+A1:2024.
For buyers evaluating EU-bound projects, EN 1090-1 is the relevant standard for CE marking of structural steel components. The EN 1090 references in Ganyo's certificate should be reviewed against the specific product and market requirement before ordering.
Step-by-Step Breakdown: From Drawing Design to Delivery
Buyers often ask how a turnkey steel structure project is managed. The following workflow reflects the production and support process a custom prefabricated steel building should follow.
Step 1: Define the Project Parameters
The buyer provides the building location, dimensions, intended use, and site conditions. This includes information about local climate, rainfall, wind speed, ground conditions, and whether a crane system or special wall system is required.
Step 2: Steel Structure Drawing Design and Engineering Review
After the requirements are clear, the design team prepares or revises the steel structure drawings. The wind load, snow load, seismic resistance, and wall or roof configuration are evaluated against the project location. For the buyer, this stage is the best time to confirm that the building will suit the actual operating environment.
Step 3: Material Selection and Compliance Check
Primary steel members can use Q355B or Q235B steel depending on the structural calculation. Cladding, insulation, doors, windows, and secondary members are selected according to the function of the building. If the project requires EN 1090 conformity or ISO 9001 quality documentation, the relevant certificates should be checked at this stage.
Step 4: Steel Structure Fabrication
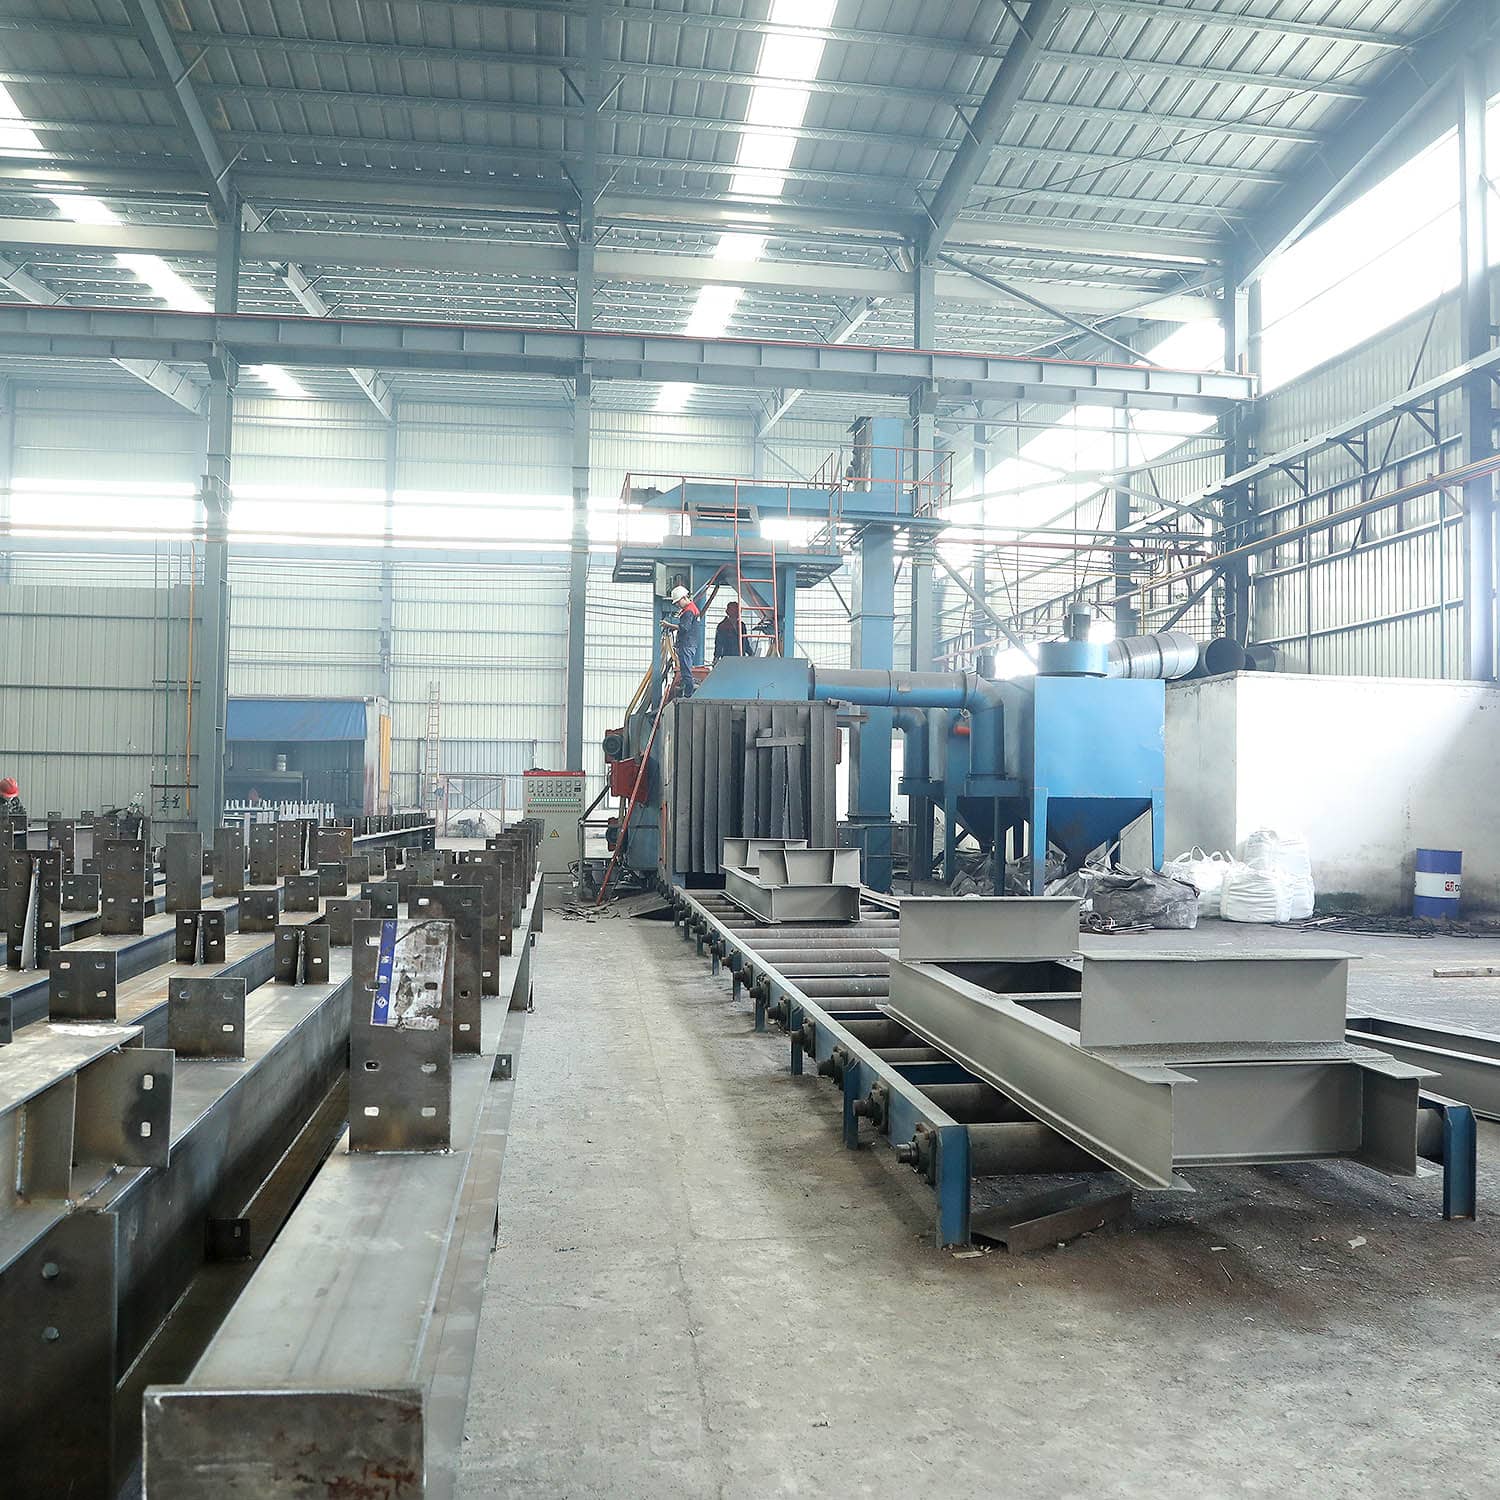
In the factory, steel members are cut, assembled, welded, and surface-treated. The production process can include CNC cutting, laser cutting, shot blasting, and submerged arc welding. After fabrication, C purlins, sandwich panels, and other cladding components are manufactured or prepared for packing.
Step 5: Pre-Shipment Inspection
Ganyo performs 100% factory inspection and testing before shipment. For buyers, this is a clear quality milestone: components are checked for dimensions, surface treatment, welding quality, and completeness before the shipment is packed.
Step 6: Shipping and Installation Support
The standard delivery term is FOB. After shipment, Ganyo supports installation by providing drawings, pictures, and videos for reference and guidance. This post-sale support helps local installation teams work with the prefabricated components.
Use Cases: Prefabricated Steel Building Projects Adapted to Different Environments
The following projects are examples of how the same production system can respond to different climates and building functions.
Senegal: Multi-Storey Steel Structure for Warehouse and Workshop Use
In Senegal, a multi-storey steel structure building of 5,130 square metres was built for warehouse and workshop purposes. The project was designed for a 50-year lifespan and used hot-dip galvanized steel for corrosion resistance and termite protection, which is important in Senegal's tropical humidity and coastal environment. The lightweight steel frame was adapted for expansive soil conditions, and the multi-level layout helped maximize land use. Off-site fabrication and on-site assembly were 40% faster than a concrete building approach. The project achieved stable operation while offering a cost-effective and recyclable building solution.
Australia: Workshop and Warehouse Engineered to Local Standards
For an Australian client, Ganyo supplied a 2,000-square-metre steel structure for workshop and warehouse use. The building was engineered to Australian standards and designed with wind resistance, fire resistance, anti-corrosion, and termite-proof features. Customer feedback reported stable operation and low maintenance, and the structure carries a design life of 50 years.
Cameroon: Steel Structure for a Tropical Rainforest Climate
In Cameroon, a prefabricated steel structure covering 2,184 square metres was installed for workshop and warehouse use. The building used an H steel portal frame, thermal insulation sandwich panels, professional waterproof and anti-corrosion treatment, and hot-dip galvanized secondary parts. The project was also prepared for a future crane system and expansion. The facility is in stable operation.
Angola: Large-Span Workshop and Warehouse for High Wind and Heavy Rain
An Angola project involved a 1,800-square-metre workshop and warehouse custom-designed for tropical high temperature, heavy rainfall, and strong wind. The H-section steel portal frame created a large span column-free interior. Components were produced with CNC cutting, laser cutting, and submerged arc welding. Structural parts received shot blasting and multi-layer anti-corrosion painting, while purlins and secondary members were hot-dip galvanized. The design service life is 50 years.
Comparison: How Four Ganyo Projects Used Different Custom Solutions
| Project Location | Area | Application | Climate or Standard | Key Custom Features | Result |
|---|---|---|---|---|---|
| Senegal | 5,130 m² | Warehouse and workshop | Tropical humidity, coastal environment | Hot-dip galvanized steel, expansive soil adaptation, multi-storey layout | Stable operation, design life 50 years |
| Australia | 2,000 m² | Workshop and warehouse | Australian standards, harsh climate | Wind and fire resistance, anti-corrosion, termite-proof construction | Stable operation, low maintenance, design life 50 years |
| Cameroon | 2,184 m² | Workshop and warehouse | Tropical rainforest, high humidity and rainfall | H steel portal frame, insulated sandwich panels, hot-dip galvanized secondary parts | Stable operation, prepared for crane and future expansion |
| Angola | 1,800 m² | Workshop and warehouse | High temperature, heavy rainfall, strong wind | Large span column-free interior, CNC and laser cutting, multi-layer anti-corrosion painting | Stable operation, design life 50 years |
Frequently Asked Questions
Does Ganyo have certification for prefabricated steel buildings in EU markets?
Ganyo holds a Verification of Conformity with certificate number ICR/VC/HM2603118, issued by ICR. The certified scope covers prefabricated steel structure buildings with Q355B or Q235B steel, C steel, and 840# corrugated steel sheet. The certificate references CPR (EU) 305/2011, EN 1090-1:2009+A1:2011, and EN 1090-2:2018+A1:2024. Ganyo also holds an ISO 9001:2015 quality management certificate under number 50323Q2126R0S.
Can Ganyo produce custom prefabricated steel buildings under an OEM or ODM arrangement?
Yes. Ganyo operates as a Manufacturer and Custom OEM/ODM Service Provider. The company can customize the size, color, and purpose of the building. Project-specific parameters such as dimensions, wind load, snow load, seismic resistance, wall type, insulation, doors, windows, and optional crane systems can be adjusted according to the customer's requirements. Common steel materials are Q355B or Q235B.
What are the MOQ and commercial terms for a prefabricated steel building order?
The minimum order quantity is 200 square metres. The standard delivery method is FOB, acceptance is based on pre-shipment testing, and the typical payment terms are 30/70. For an accurate commercial proposal, buyers should provide the project location, building dimensions, and intended use.
Can I get drawings or reference materials before placing an order?
Ganyo provides drawings, pictures, and videos for reference and installation guidance after the project is confirmed. For early evaluation, buyers can request the company brochure or contact the export team to discuss steel structure drawing design before confirming an order.
What is the typical lead time for a custom prefabricated steel building project?
The typical lead time is 30–45 days, with monthly production capacity of 1,000–2,000 tons. The actual schedule depends on project size, customization complexity, and shipping method. To start a project, send your location, building dimensions, and intended use to lizzy@ganyosteelbuilding.com or WhatsApp +86 13516623561; Ganyo will provide project-specific guidance.
Conclusion
Custom prefabricated steel buildings offer value when the supplier can manage engineering, fabrication, quality control, and delivery as one connected process. Buyers should verify not only the product range but also whether the factory can adapt the steel frame to local wind, snow, seismic, and environmental conditions, and whether the documented quality system matches the project requirement.
Ganyo's approach is based on a manufacturing model that includes OEM/ODM production, in-house steel fabrication, pre-shipment inspection, and installation guidance. The company exports to more than 60 countries and regions, with a focus on Africa, Southeast Asia, and South America. For buyers moving from evaluation to execution, a clear project brief and early discussion about drawing design can reduce risk and improve delivery outcomes.
Discuss Your Project with Ganyo
Email: lizzy@ganyosteelbuilding.com
WhatsApp: +86 13516623561
Visit the Ganyo Steel Structure Official Website
Download the Ganyo Prefabricated Steel Building Brochure (PDF)