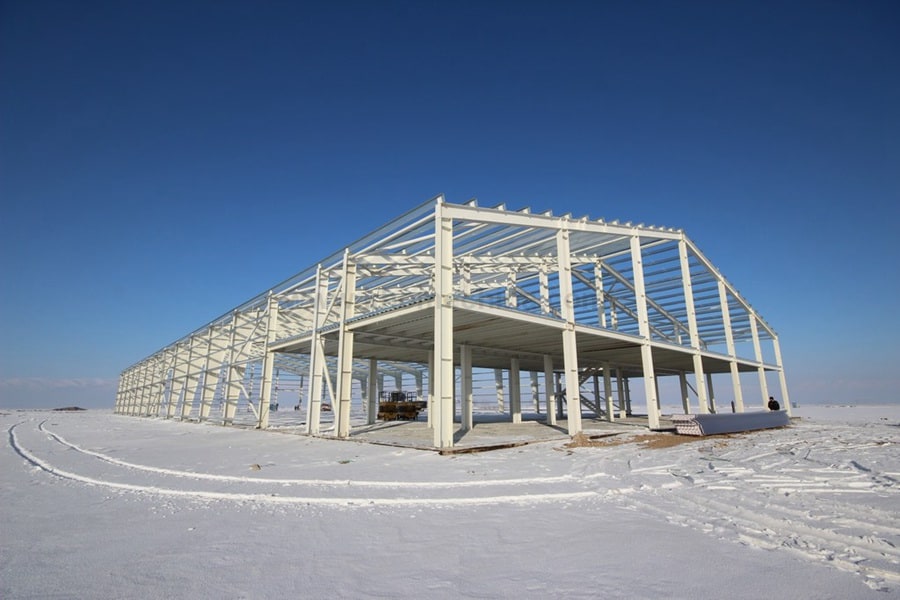
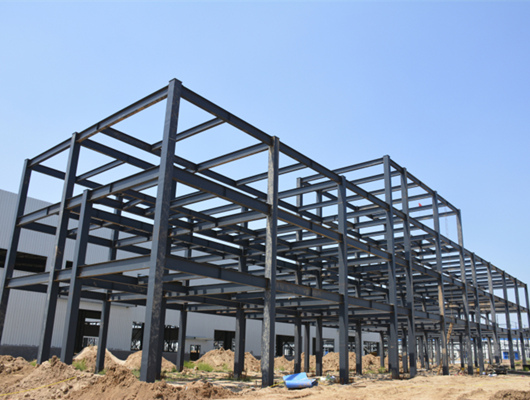
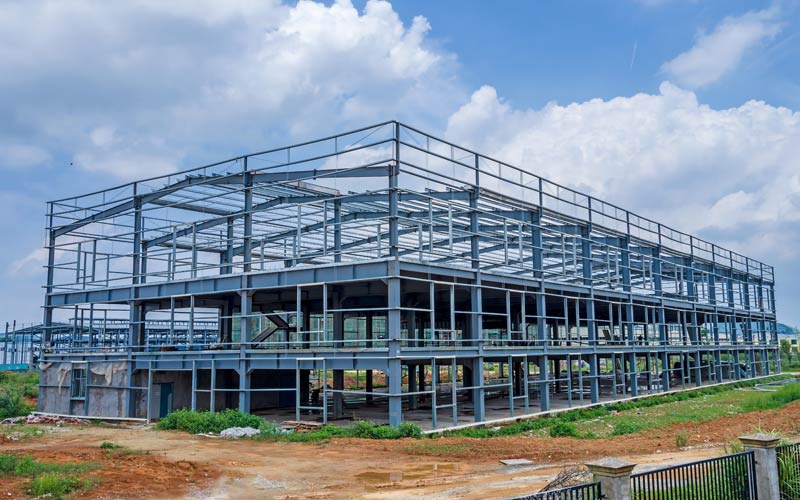
Multi-Story Steel Structure Parking Garage with Large Clear Spans
Product Summary: Our multi-story steel structure parking garage is engineered for efficient vehicle storage in urban areas. Large clear spans (up to 16m) maximize parking spots, while integrated ventilation and fire protection systems ensure safety. Hot-dip galvanized steel resists corrosion from car exhaust and coastal salt fog. Quick prefabricated construction minimizes downtown disruption.
Key Selling Points
- Large Clear Spans: Column-free spacing up to 16m for easy vehicle maneuvering (source: scenario large-span requirement).
- Integrated Ventilation System: Designed for exhaust extraction and fresh air supply (source: scenario matched equipment).
- 2-Hour Fire Protection: Spray-applied fireproofing on steel members meets building codes (source: scenario).
- Corrosion Resistance: Hot-dip galvanized coating protects against car exhaust and humidity (source: case highlight).
- Fast Prefab Construction: Off-site fabrication reduces on-site time by 40%, ideal for urban projects (source: case).
Technical Specifications
| Material | Q355B / Q235B Steel |
| Clear Span | Up to 16m (custom) |
| Fire Rating | 2 hours |
| Ventilation | Mechanical or natural (custom) |
| Wind / Snow / Seismic | Custom per local code |
| Floor Slab | Concrete on steel deck (typical) |
| Certification | EN 1090-1, ISO 9001 |
Models and Options
Configurations: 3-8 levels, spiral or straight ramps, automated parking system option, EV charging infrastructure, and green roof integration.
Materials and Structure
Main frames: hot-dip galvanized Q355B/Q235B steel. Secondary: C-purlins. Cladding: 840# corrugated steel sheet or sandwich panels. Fireproofing: intumescent paint or board. All EN 1090 compliant.
Applications
Urban parking garages, shopping mall parking, airport parking, hospital parking structures, and multi-story car parks requiring high density and safety.
Customization
Layout optimization for parking capacity, ramp design, drainage, lighting, fire alarm, and access control. R&D team (12 engineers) supports full design.
FAQ
- What is the typical floor load for a parking garage? 2.5 kPa for passenger cars, higher for SUVs (source: missing).
- Can you design for automated parking systems? Yes, we can integrate steel support for automated racks (source: missing).
- How is ventilation handled? We design mechanical ventilation with exhaust ducts and fans (source: scenario equipment).
- Is the structure resistant to salt fog? Yes, hot-dip galvanizing provides excellent corrosion protection (source: case).
- What is MOQ? 200 m² (source: purchase info).
- Payment terms? 30% deposit, 70% before shipment (source: purchase info).
- How long does installation take? Typically 5-7 weeks for a 5-story garage (source: missing).
- Can I build on a small footprint? Yes, multi-story design maximizes parking capacity on limited land (source: scenario).
Inquiry Information
Contact Lizzy: lizzy@ganyosteelbuilding.com | WhatsApp: +86 13516623561
Image Gallery
 ✓ Verified Elite Supplier