Solving Screw Shaft Fracture Risks: Design and Quality Control Measures in Screw Barrels
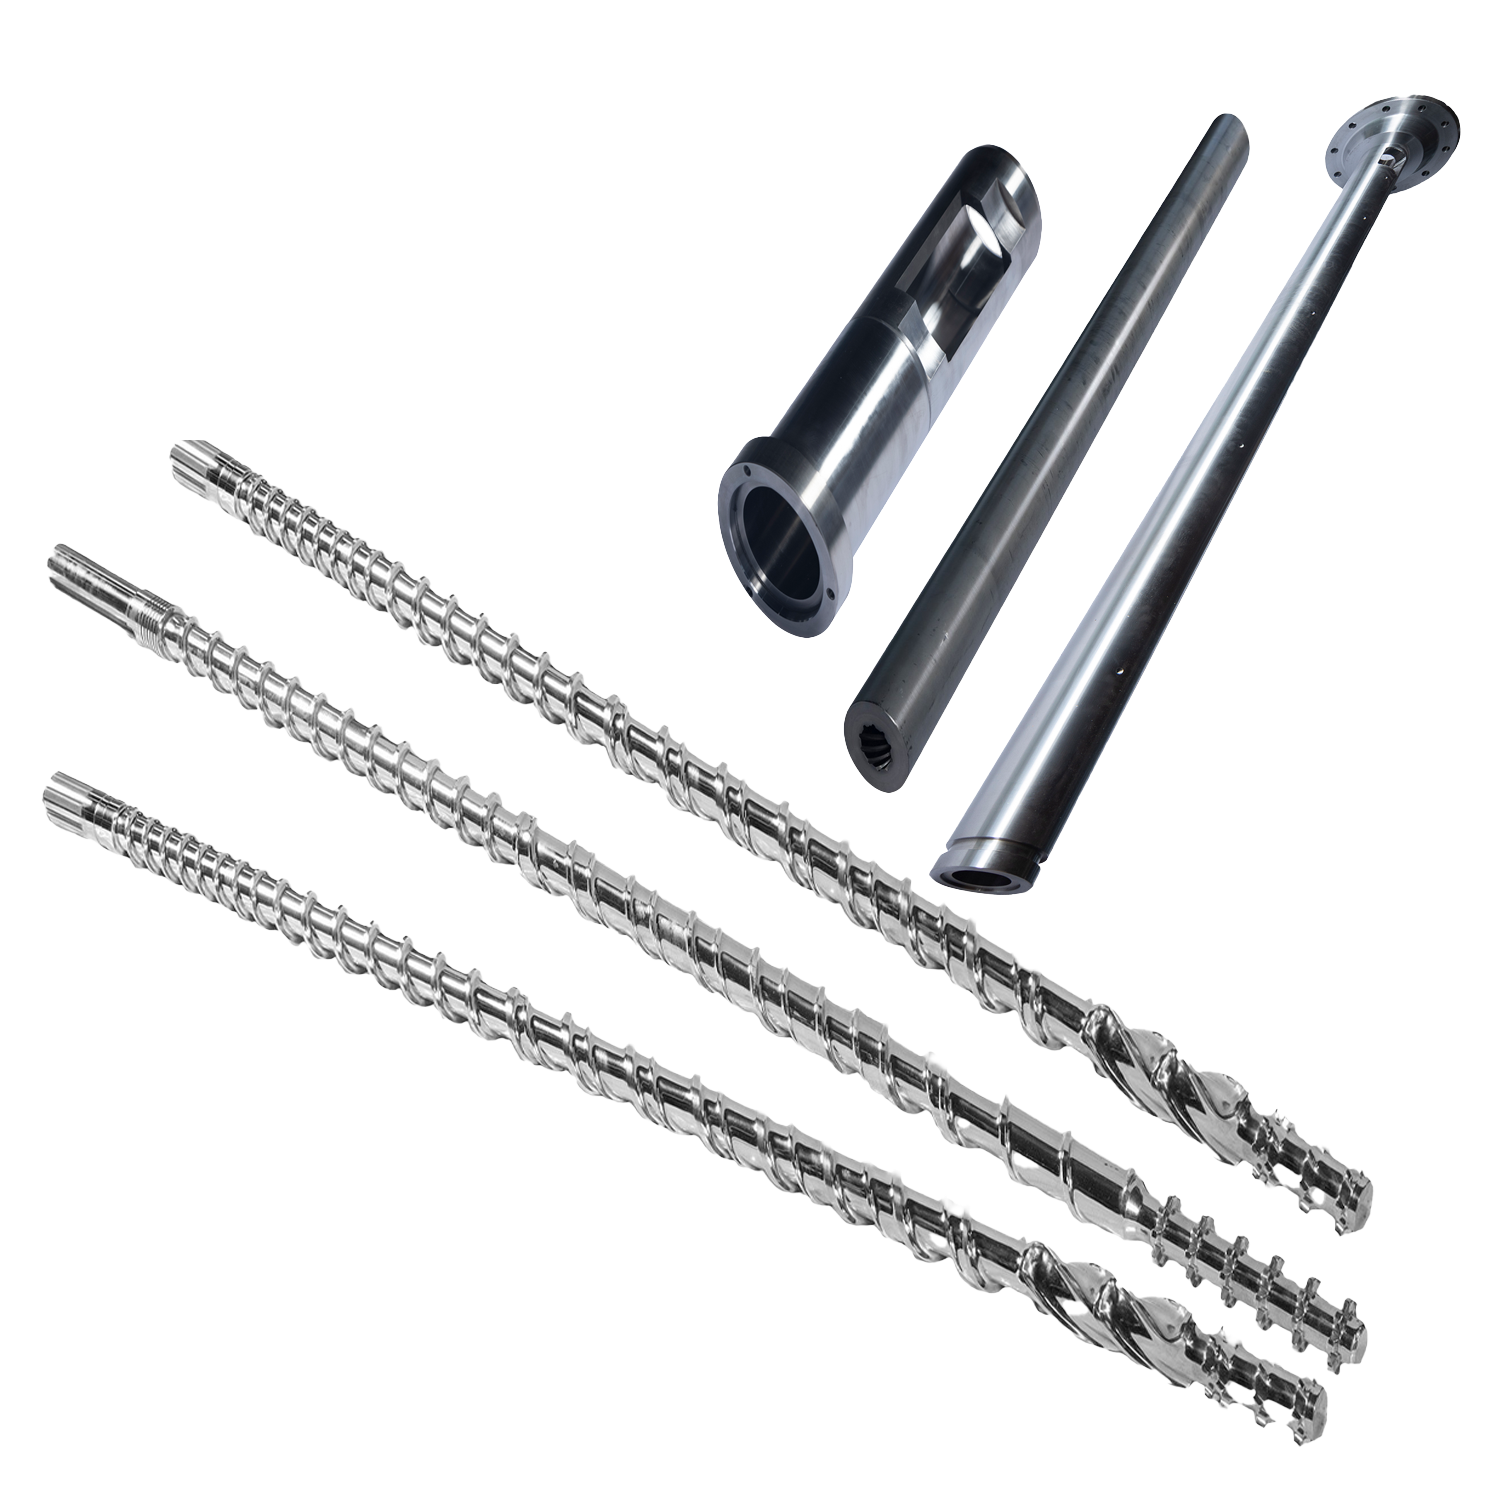
A screw shaft that fails in service stops a line even when the barrel, the drive and the gearbox are undamaged. In most cases the fracture is not the result of a single defect. It happens where the torque a project actually demands meets the base steel chosen for the shaft, the heat treatment applied to it, and the inspection discipline that proves both. This guide works through that intersection for screw barrels used in PVC pipe, profile and sheet extrusion, compounding, injection molding and rubber extrusion, and lists the design and quality control checks a buyer can verify before a batch is released.
What a Screw Shaft Fracture Actually Signals
A fractured screw shaft is a core-strength event, not a wear event. The nitrided case, the chromium plating or the bimetallic liner can be in perfect condition while the shaft itself breaks, because those layers are specified for wear resistance and not for the ability of the section to carry torque. Buyers often merge two different questions — “how hard is the screw?” and “how strong is the screw?” — and that merge is where most specification errors begin.
- Wear is material loss at the flight outer diameter or at the barrel bore. It is controlled by case depth, surface hardness and the alloy layer.
- Fracture is loss of section integrity. It is controlled by the base grade, core hardness, section design, straightness and fit.
- Fatigue cracking starts at a stress concentration — a keyway, a thread run-out, a flight root — and grows under cyclic torque until the remaining section fails.
In practice, shaft fractures cluster at predictable locations: the drive end where torque enters the screw, the screw-in connection between screw and drive shaft, thread transitions, and flight roots close to the metering section. A failure at one of those points is a signal to review the design and inspection record, not only the broken part.
Why Fracture Risk Is Rising in High-Torque, High-Filler Projects
Three changes in plastics processing push more torque through the same shaft envelope than in the past. Filler loadings have increased, particularly calcium carbonate in PVC compounds. Output targets have risen, so screws run faster and are asked to do more plasticizing work per hour. And recycled or mixed streams bring abrasive content that shortens the life of the wear layer, which in turn changes the loads the shaft sees over its service life.
The same pressure is visible at market scale. The global plastic processing machinery market reached USD 25.9 billion in 2025, with injection molding machines accounting for 50.9% of the market share, according to Grand View Research. Single-screw extrusion machinery holds approximately 62% of the extrusion market as of 2024, per Fortune Business Insights. Global Insight Services projects the feed screw barrel market growing from USD 1.89 billion in 2024 to USD 3.33 billion by 2034 at a CAGR of 5.8%, while Dataintelo estimates the global bimetallic barrel and screw market at USD 2.8 billion in 2025, forecast to reach USD 4.7 billion by 2034. More installed capacity in high-filler and high-speed duty means more shafts running close to their stress limits.
For a buyer, the practical consequence is simple: a screw barrel specified only by diameter and surface hardness leaves the fracture question unanswered.
Design Measure 1 — Matching Base Steel to the Joint’s Stress Limit
Base steel selection is the first fracture decision, and it is made before any surface treatment. The published material list for Guangyou Screw’s screw and barrel lines spans several grade families that are selected per project rather than as a single default: nitriding steels such as 38CrMoAl (1.8509), 34CrAlNi7 (1.8550) and 31CrMoV9 (1.8519); through-hardening grades such as 42CrMo, 40CrNiMo, 40Cr and C45; tool and wear grades such as D2, DC53, SKD11, SKD61, Gr12MoV and 9Cr18MoV; and corrosion-resistant grades such as AISI316, AISI304, AISI420, 440C, 17PH-4, 1.2316, 1.4122, 1.4404, 1.4462, S600, Inconel 718, Inconel 625, Hastelloy C-276, Monel 400 and Monel 500.
Two rules follow from that list. First, the grade must suit the duty: a corrosion-resistant grade chosen for a chemically aggressive application does not automatically carry the torsional capacity of a through-hardening grade chosen for a high-torque drive. Second, the grade must suit the section: the same steel behaves differently in a Φ25/50 conical twin screw barrel and in a Φ650 rubber screw shaft, because the section available to carry torque changes with diameter.
The joint, not the flight, is where this is decided. The drive-end connection, the keyway and the thread transition concentrate stress. A manufacturer that can explain how the base grade was selected against the actual drive power and screw speed of the project is answering the fracture question; one that quotes a material name alone is not.
Design Measure 2 — Heat Treatment That Keeps a Tough Core Under a Hard Case
Heat treatment decides whether the hard surface helps or hurts. A case that is harder or deeper than the duty requires becomes brittle; brittle cases crack under torque, and those cracks become the initiation point for shaft failure. The published windows for these screw and barrel lines set a floor and a ceiling for each property.
| Checkpoint | Published value | Role in fracture control |
|---|---|---|
| Hardness after hardening & tempering | HB260–310 | Establishes the base condition of the material before surface treatment |
| Nitrided hardness | HV850–1000 | Wear resistance of the case |
| Nitrided case depth | 0.45–0.7 mm | Depth of the hardened layer relative to wear duty |
| Nitrided brittleness | Less than Grade 2 | Limits crack initiation in the case under torque |
| Alloy hardness | HRC50–65 | Hardness of the bimetallic liner |
| Alloy depth | 0.8–2.0 mm | Liner thickness on bimetallic barrels |
| Surface chromium plating hardness after nitriding | ≥900 HV | Combined surface route for wear and release |
| Chromium plating depth | 0.025–0.10 mm | Plating thickness window |
| Screw straightness | 0.015 mm | Limits bending load added to torsional load |
| Surface roughness | Ra 0.4 | Melt flow and friction behaviour at the surface |
Two entries do most of the work for fracture control. Nitrided brittleness below Grade 2 is a direct ceiling on how brittle the case may be, and it is the property most often missing from a purchase specification. Screw straightness of 0.015 mm limits the run-out that converts pure torque into combined bending and torsion at the drive end.
Surface protection is a separate decision from core strength. Nitriding, chromium plating, alloy (bimetallic) lining and PTA spraying are all used across the screw and barrel industry to extend wear life; the published data for Guangyou Screw’s lines covers nitriding, chromium plating and alloy lining values. None of these processes increases the torsional capacity of the shaft — they protect the surface the shaft carries. Treating a coating as a strength measure is a common and expensive misunderstanding, and it is worth stating plainly in any technical discussion of screw shaft fracture.
Design Measure 3 — Geometry, Straightness and Joint Detail
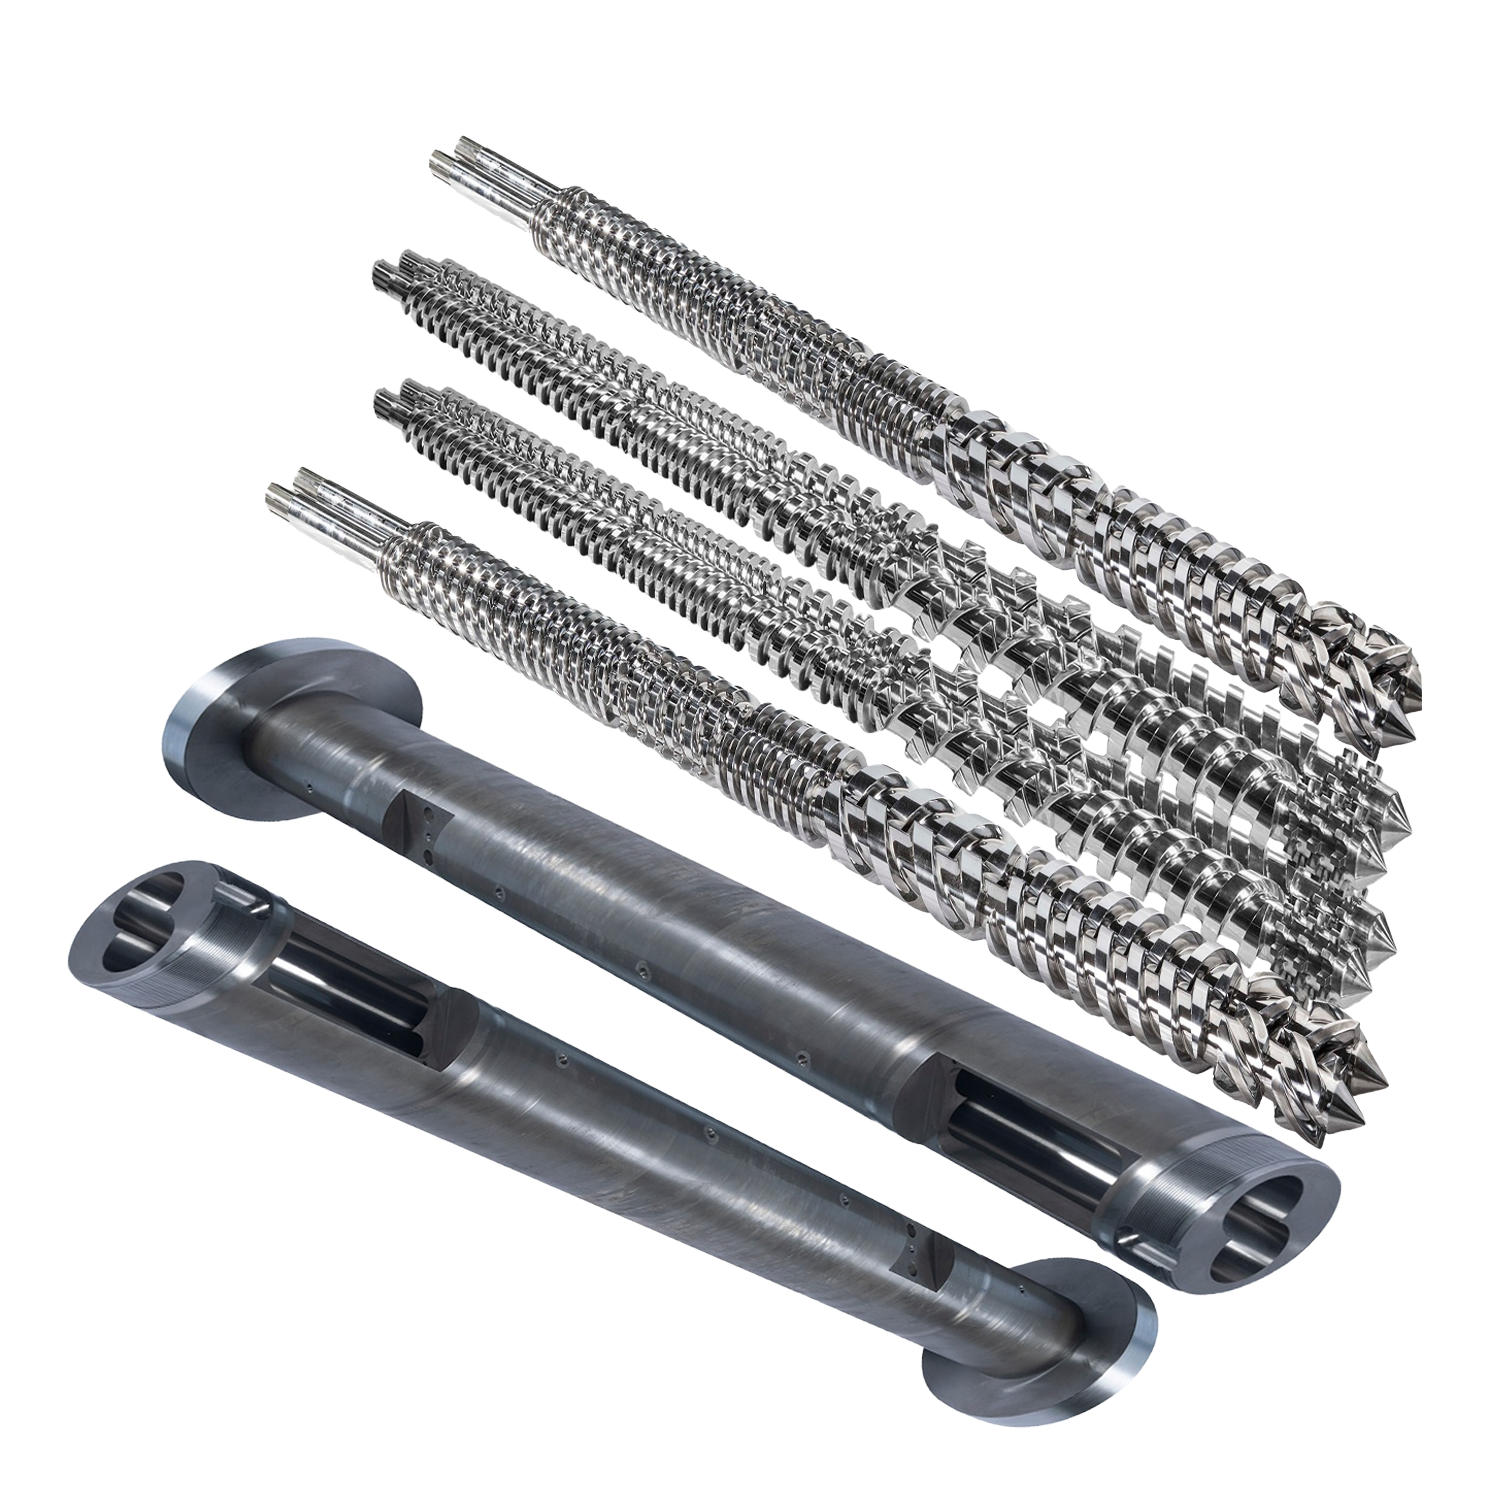
Parallel twin screw barrel: two shafts share the load path, so fit and concentricity matter alongside steel grade.
Geometry decides where stress concentrates. Deep flight sections in the feed zone, abrupt section changes and short thread run-outs all raise local stress. On twin screw barrels the load path differs again: a conical twin screw barrel such as the Φ25/50–Φ185/340 range used for PVC extrusion runs in continuous counter-rotating mode, so the two shafts share and reverse load continuously rather than in one direction. A parallel twin screw barrel in the Φ45–Φ350 range used for compounding and pelletizing carries high torque density through splined shafts, where fit and concentricity matter as much as the material grade.
This is also where the 100% fit requirement belongs. Components manufactured to custom technical drawings are documented as achieving 100% precise mechanical fit; in fracture terms, that means the shaft is not being pre-loaded by a misaligned connection before production even starts.
Quality Control — What a Buyer Should Be Able to Verify
Design intent only becomes a fracture-resistant screw barrel when it is measured. The quality control basis published for these lines is 100% test, supported by German-imported inspection technology and CNC machining inside a 100,000 m² facility.
For a fracture-risk review, ask for four groups of evidence:
- Base condition records — hardness after hardening and tempering within HB260–310, measured on the actual part rather than on a reference sample.
- Case records — nitrided hardness HV850–1000, nitrided case depth 0.45–0.7 mm, and a nitrided brittleness result below Grade 2. Brittleness is the check that separates a controlled nitriding process from an over-nitrided one.
- Geometry records — screw straightness to 0.015 mm and surface roughness to Ra 0.4, plus dimensional fit against the drawing.
- Surface route records — chromium plating depth 0.025–0.10 mm with hardness ≥900 HV where plating is specified, or alloy hardness HRC50–65 at an alloy depth of 0.8–2.0 mm where a bimetallic barrel is specified.
Where a project runs high-filler calcium carbonate PVC compounds, the wear specification typically calls for a bimetallic lining plus a nitrided finish. That combination addresses abrasive wear, and it should be read alongside the core and case records rather than instead of them.

Batch documentation matters as much as the values themselves: a replacement shaft can only be compared with the records of the shaft it replaces.
If a replacement shaft cannot be compared with the records of the part it replaces, a fracture cannot be traced to material, heat treatment, geometry or operation — and the same failure simply repeats on the next run.
Step-by-Step: A Fracture-Risk Review Before a Batch Is Approved
- Define the torque envelope. Record drive power, screw speed range, filler loading and start-stop pattern for the line. Every later decision is measured against this input.
- Match the base grade to the duty and the section. Confirm which published grade is proposed and why, for the diameter in question.
- Confirm the heat treatment sequence. Hardening and tempering to HB260–310 precedes nitriding; the published case values assume that sequence.
- Set case limits, not only case minimums. Specify nitrided hardness HV850–1000, depth 0.45–0.7 mm and brittleness below Grade 2 together.
- Review the joint detail before manufacturing. Check the drive-end connection, keyway and thread transition for stress concentration at drawing stage, not after a failure.
- Fix straightness and fit tolerances. 0.015 mm straightness and 100% fit to drawing are inspection items, not finishing preferences.
- Require per-batch records under 100% test. Retain them so the next replacement can be compared properly.
- Plan the replacement window. Match the spare-part order to the lead time of the size and treatment specified.
Where Fracture Risk Appears: Five Line Types
PVC pipe, profile and sheet extrusion
Conical twin screw barrels in the Φ25/50–Φ185/340 range are used for PVC pipe, profile and sheet extrusion projects, where their role is efficient PVC powder melting, high-shear plasticizing and stable extrusion shaping, supported by PVC conical twin-screw extruders. High calcium carbonate loadings make the wear specification aggressive, while the fracture risk sits in the drive connection and in the shaft sections behind the metering zone. Components supplied for this duty are documented with a 1–5 year lifetime under normal high-filler PVC extrusion working conditions.
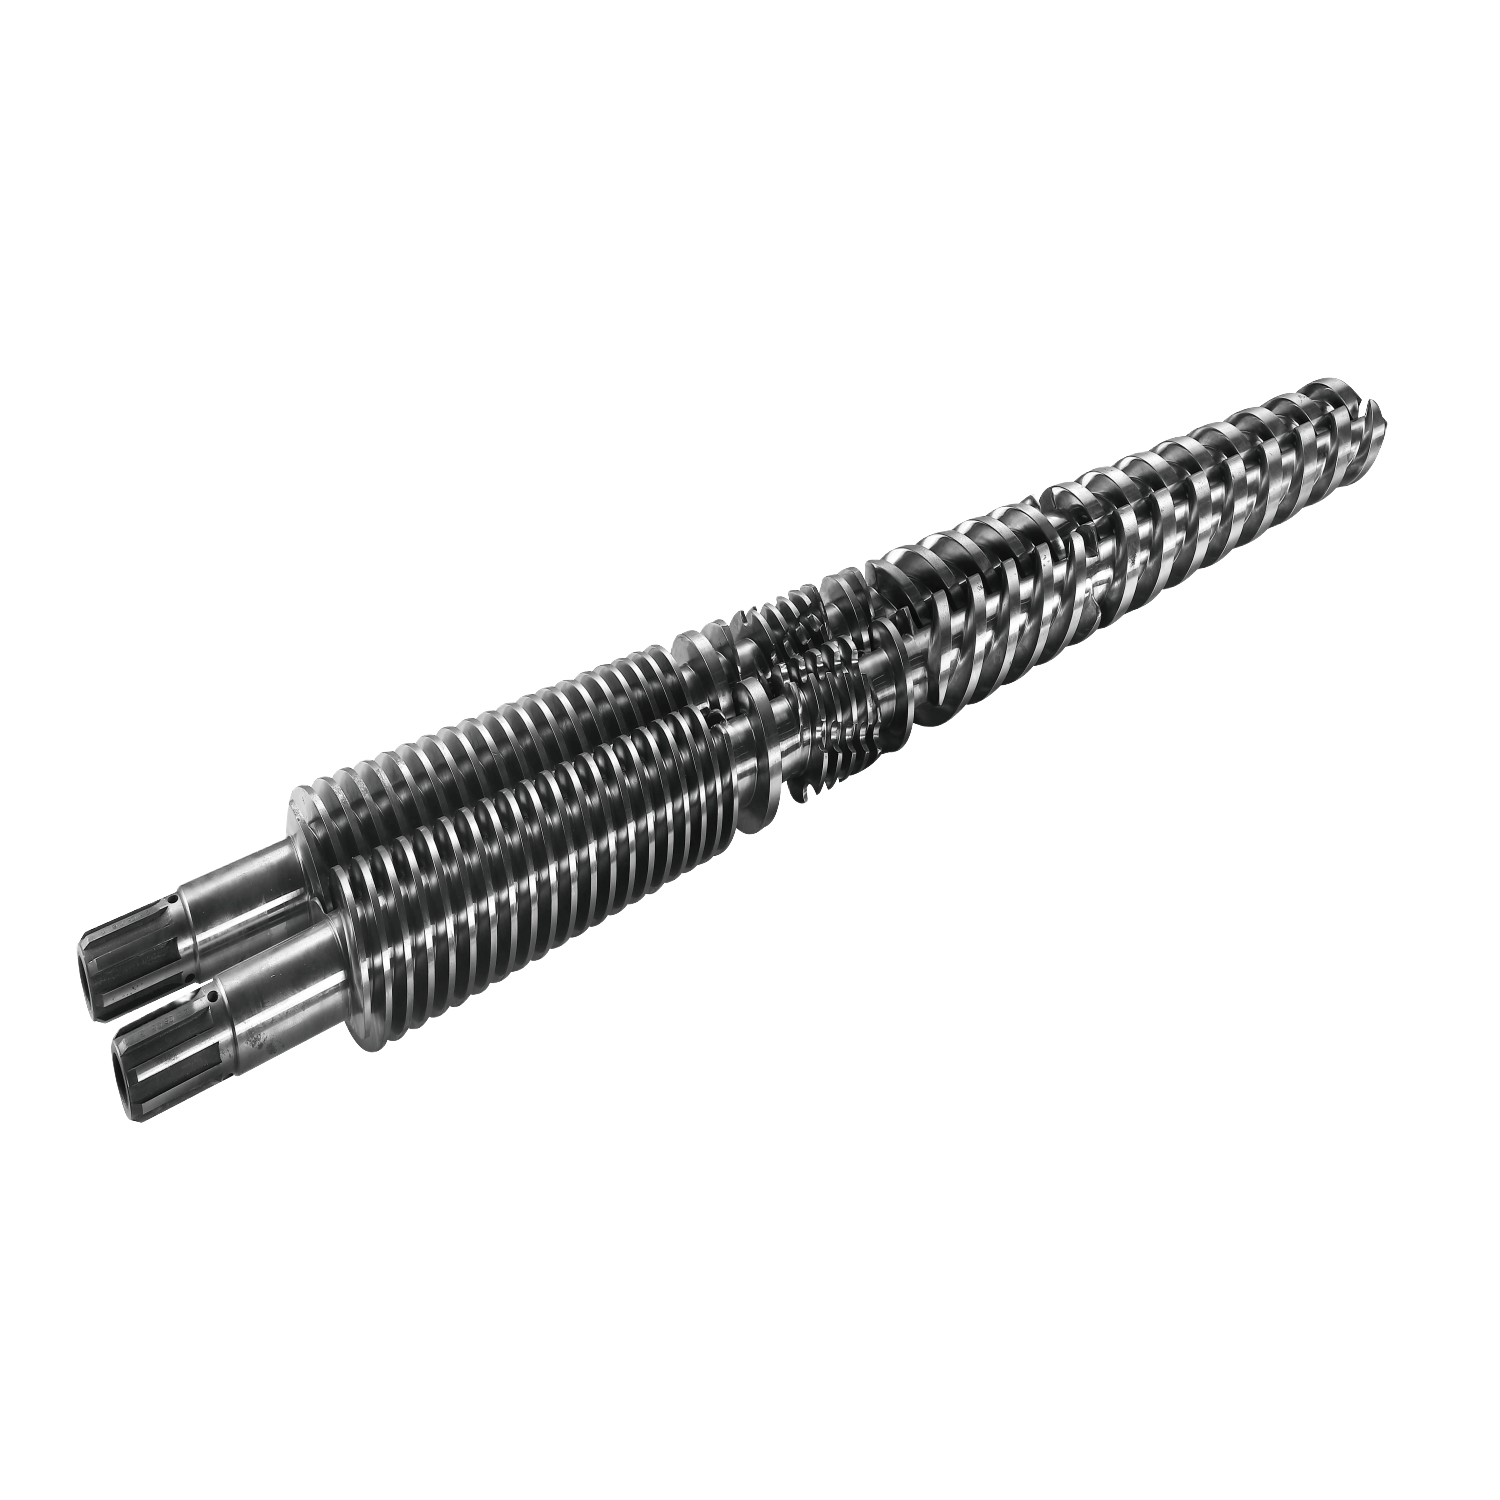
Conical twin screw barrel in the Φ25/50–Φ185/340 range, used in continuous counter-rotating PVC extrusion.
Compounding and pelletizing
Parallel twin screw barrels in the Φ45–Φ350 range run compounding and pelletizing duty, where torque density is high and the shaft splines carry continuous load rather than intermittent load.
Single screw pipe and film extrusion
Single screw extruder screw and barrel sets in the Φ20–Φ500 range cover film blowing and pipe extrusion — the largest single block of extrusion machinery, at approximately 62% of the extrusion market in 2024. Long uninterrupted runs make steady torsional load, rather than cyclic load, the dominant consideration.
Injection molding
Injection molding machine screw and barrel sets in the Φ20–Φ300 range carry cyclic load: plasticizing, recovery and injection repeat continuously, so fatigue at stress concentrations rather than steady overload is usually the relevant mechanism.
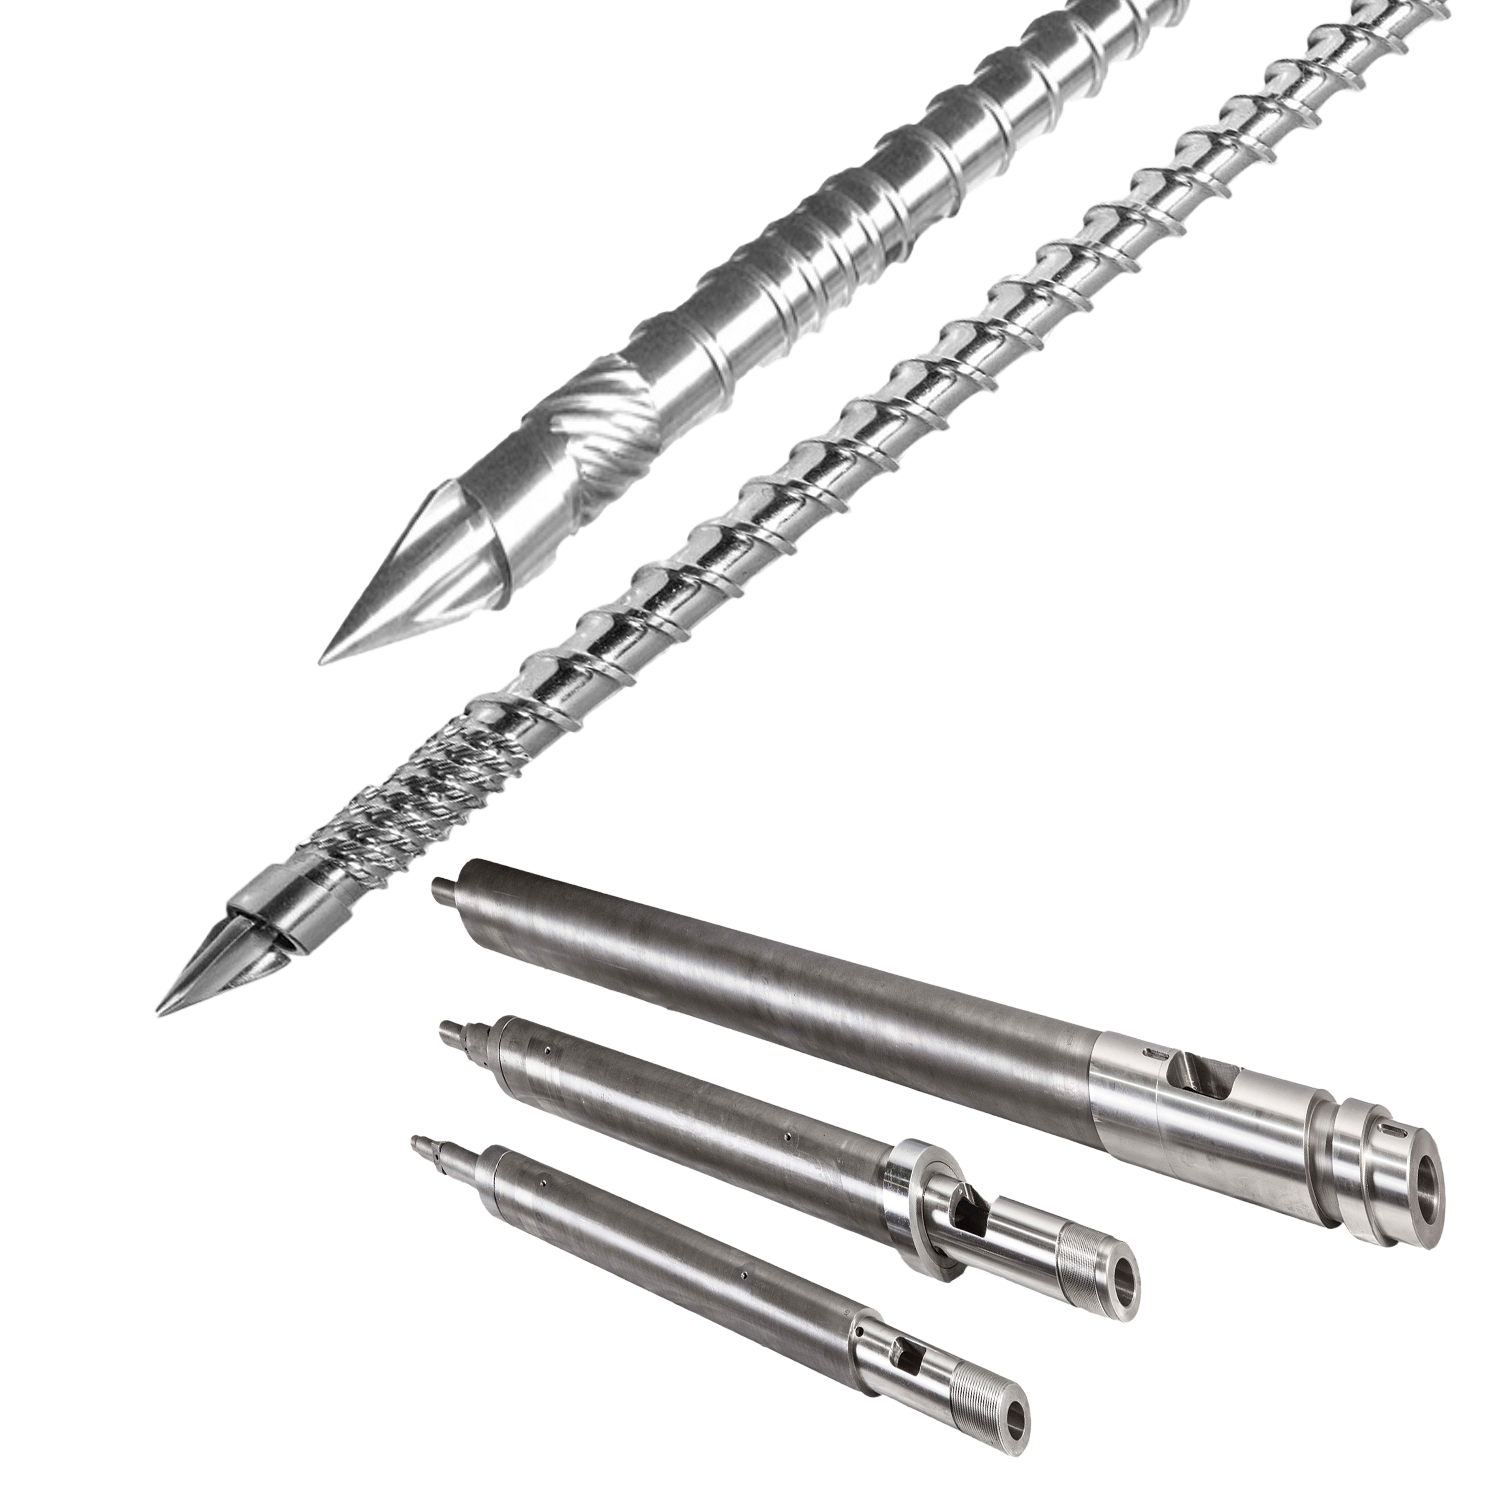
Injection molding screw and barrel in the Φ20–Φ300 range: repeated recovery strokes load the shaft cyclically.
Rubber extrusion
Rubber machine screw and barrel sets in the Φ20–Φ650 range handle high-viscosity melt in the largest shaft sections of the five lines, where absolute section size rather than relative geometry governs torsional capacity.
Product Line Comparison
| Product line | Size range | Process | Duty note for fracture review |
|---|---|---|---|
| Single Screw Extruder Screw And Barrel | Φ20–Φ500 | Film blowing / pipe extrusion | Long continuous runs; steady torsional load |
| Conical Twin Screw Barrel | Φ25/50–Φ185/340 | PVC extrusion | Counter-rotating load reversal; high-filler CaCO3 compounds |
| Parallel Twin Screw Barrel | Φ45–Φ350 | Compounding & pelletizing | High torque density through splined shafts |
| Injection Molding Machine Screw And Barrel | Φ20–Φ300 | Plastic injection molding | Cyclic plasticizing and recovery strokes |
| Rubber Machine Screw And Barrel | Φ20–Φ650 | Rubber extrusion | High-viscosity melt; largest shaft sections |
All five lines are published against the same hardness, case-depth, straightness and roughness windows listed earlier. What changes between them is size range and process duty, not the quality thresholds — which is why a fracture review can follow one method across a mixed machine park.
Frequently Asked Questions
How do I tell whether a fractured screw shaft is a design problem or a quality control failure?
Start with the fracture location and the condition of the case. A shaft that broke while the nitrided case shows no cracking and the barrel bore is unmarked points toward load, alignment or section design. A shaft with a cracked or over-brittle case, uneven hardness or measurable straightness deviation points toward heat treatment and inspection. Compare the failed part against the published windows: HB260–310 after hardening and tempering, nitrided HV850–1000, case depth 0.45–0.7 mm, nitrided brittleness below Grade 2 and screw straightness 0.015 mm. If the failed part cannot be checked against those windows, the cause cannot be separated, which is why per-batch records belong in the specification rather than being treated as an optional extra.
What hardness and case depth should I verify on a nitrided screw barrel?
Verify four values together: nitrided surface hardness of HV850–1000, nitrided case depth of 0.45–0.7 mm, nitrided brittleness below Grade 2, and base hardness after hardening and tempering of HB260–310. Depth and brittleness are the pair that protects against fracture, because a deep but brittle case is not an improvement. Where a bimetallic barrel is specified instead of a nitrided one, the comparable values are alloy hardness HRC50–65 at an alloy depth of 0.8–2.0 mm.
Can I order a single unit before committing to a batch?
Yes. The published commercial terms for these screw and barrel lines list a minimum order quantity of 1 unit, with batch customized component orders typically ranging from 1 to 50 pieces. OEM production is available with customization of voltage and logo, monthly capacity is listed at 2,700 units, and every unit is subject to 100% test.
Is Guangyou Screw a screw barrel manufacturer for PVC pipe extrusion?
Zhejiang Guangming Plastics Machinery Co., Ltd. (Guangyou Screw) is a manufacturer of high-precision barrels and screws established in 1992, operating a 100,000 m² facility with more than 800 employees, a 25-engineer R&D team and an annual output of 32,000 units, exporting to over 50 countries and regions. Its conical twin screw barrel range of Φ25/50–Φ185/340 is used for PVC pipe, profile and sheet extrusion, with bimetallic lining for high-filler calcium carbonate processing and a nitrided finish for abrasive duty.
What lead time should I plan for a nitrided single screw and barrel replacement?
Published lead times for nitriding single screw and barrel are 40–50 days for Φ20–Φ90, 50–60 days for Φ90–Φ180 and 60–70 days for Φ180–Φ250, with longer times for larger sizes. Lead time varies with size and with bimetallic status, so a replacement should be scheduled before the wear limit is reached rather than after a fracture stops the line. To confirm the specification for your line, send the drawing, drive power and process details to info@gmscrew.com or WhatsApp +86 13858143949.
Conclusion
Screw shaft fracture is a design and verification problem before it becomes a maintenance problem. The sequence that controls it is consistent across machine types: define the torque envelope, match the base grade to the duty and the section, keep a tough core under a case that stays within its hardness, depth and brittleness limits, control straightness and fit, and prove all of it with 100% test records per batch. Wear layers — nitriding, chromium plating, bimetallic lining and PTA spraying — extend service life and protect the surface, but they do not substitute for that sequence.
Applied to a conical twin screw barrel on a high-filler PVC pipe line, or to a parallel twin screw barrel on a compounding line, the method is the same and the evidence is checkable: HB260–310 on the base, HV850–1000 on the case, 0.45–0.7 mm of case depth, brittleness below Grade 2, 0.015 mm straightness and 100% fit to drawing.
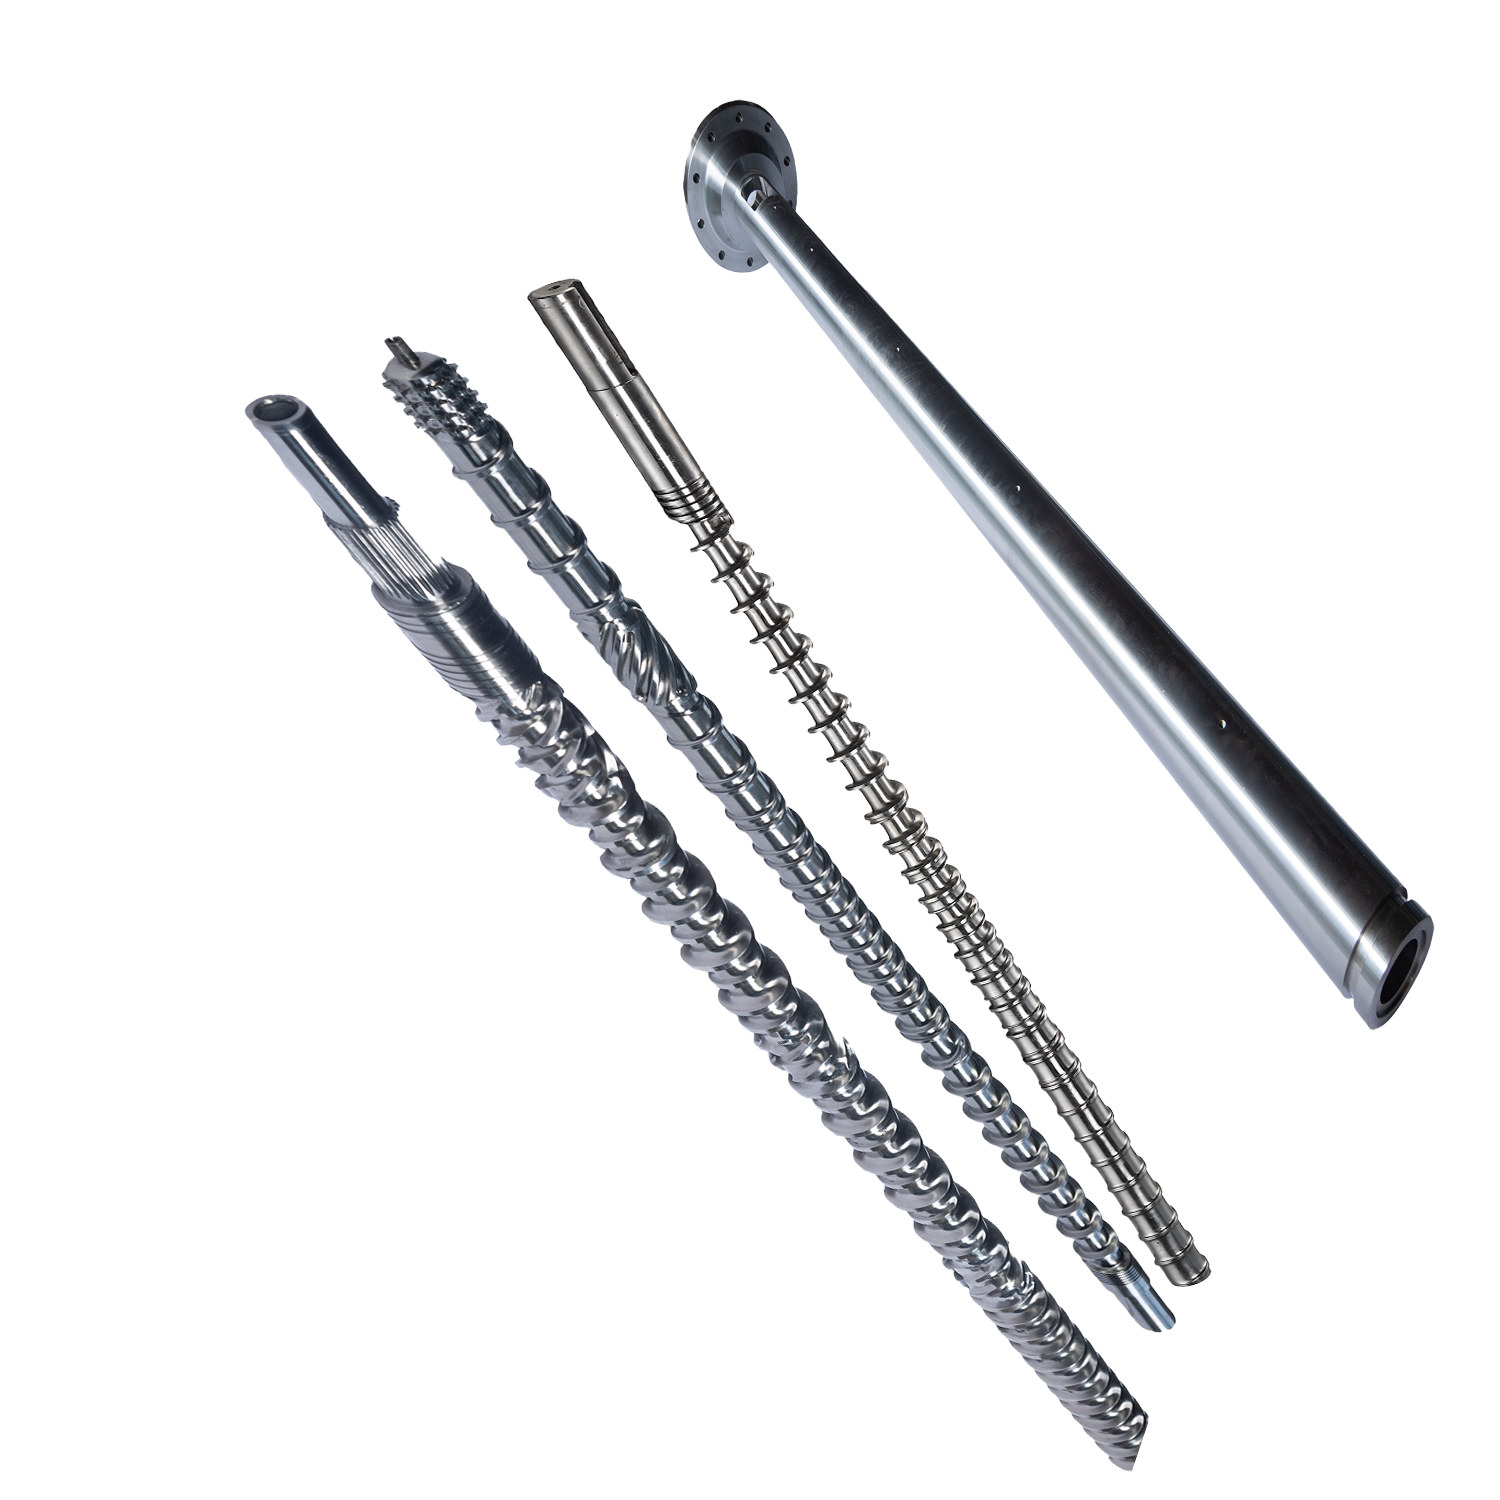
Checking a screw barrel specification before the next batch?
Guangyou Screw (Zhejiang Guangming Plastics Machinery Co., Ltd.) supplies single screw, conical twin screw, parallel twin screw, injection molding and rubber screw barrels from Φ20 to Φ650, with OEM voltage and logo customization, MOQ from 1 unit and 100% test on every unit.
Send your drawing, drive power and process details for a specification review and quotation: info@gmscrew.com · Tel +86 13575629951 · WhatsApp +86 13858143949 · Zhoushan, China.
Download the full product catalogue: New Catalogue (PDF) · Website: en.gmscrew.com
Have Questions or Need More Details?
Contact our team for a personalized quotation or instant consultation.
Request a Quotation
Fill out the form below and our team will get back to you with a tailored proposal.
WhatsApp Direct Chat
Prefer to chat in real-time? Message us on WhatsApp for instant assistance & quick answers.
- Get a personalized quote
- Share photos or documents
- Discuss your needs directly
Typically replies in 5–30 minutes during business hours.