
Damp Basement Retail Fit-Out: Solving Moisture and Downtime with PVC Partition Wall Panels
A damp basement retail fit-out rarely fails at the shopfront. It fails at the walls. Below-grade concrete stays cool, groundwater and capillary moisture keep surfaces damp, and every organic layer in the wall build-up — paper-faced gypsum, MDF, timber battens — becomes a mold risk and a rework item. The second casualty is the programme: plaster, joint compound and tile adhesive all have to dry before the next trade can start, and drying is not something you can accelerate with extra labour.
PVC partition wall panels remove both constraints at the same time. They are waterproof and moisture-proof, fire-resistant, and built for easy installation, so a below-grade retail unit can be lined as a dry trade and handed over without a curing cycle on the critical path. This guide is written for contractors, shopfitters, fit-out project managers and importers comparing durable wet-area partition solutions. It keeps one specification backbone throughout — the 2900×400×26 mm PVC partition wall panel with the 2900×85×50 mm PVC partition corner trim — and uses the documented production and certification record of Haining Jianmu New Decoration Material Co., Ltd. (Jianmu), a decorative materials manufacturer based in Yuanhua, Haining, Jiaxing, Zhejiang, China, operating since 1998.
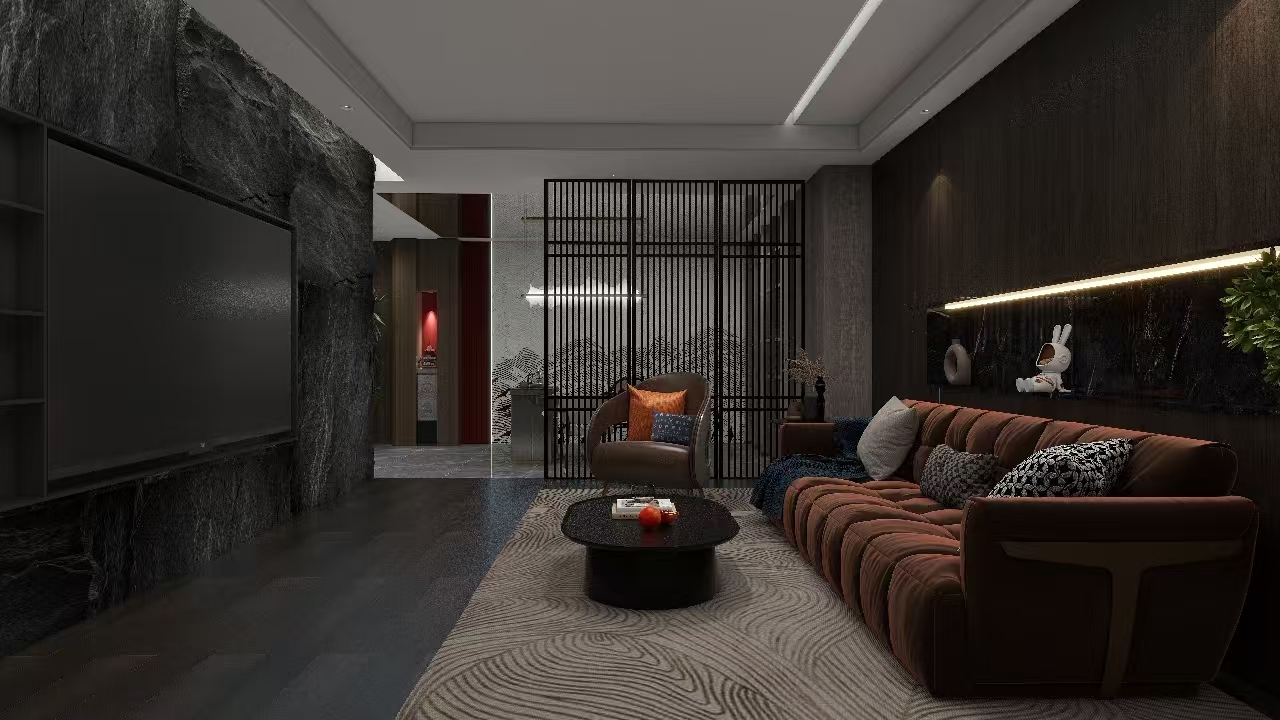
Why Damp Basements Break Conventional Wall Finishes
Below-grade retail space fails for predictable reasons, and each one is a hard constraint rather than a cosmetic problem.
Moisture is continuous, not occasional. A basement wall or slab sits in permanent contact with ground moisture. Water arrives by capillary rise through the slab, by vapour diffusion through the wall, and by condensation on cool surfaces when warm humid air enters from the mall or the street. In humid, coastal and monsoon markets this is a design condition, not a defect to be snagged at handover.
Organic substrates are the weak link. Gypsum board, MDF, particleboard and timber framing are the normal answer above grade. Below grade, sustained damp attacks the paper facing and the joints, and a moisture-damaged wall inside a customer-facing unit is usually removed rather than repaired.
Drying time sits on the critical path. Joint compound, plaster and tile adhesive all need to cure before the next trade can work over them. In a leased unit with a fixed opening date, that curing window decides whether the store opens on schedule or carries an extension cost.
Maintenance expectations are higher in retail. Shop walls take trolley impact, cleaning chemicals and spillage. Painted gypsum marks, grout lines stain, and every patch is visible under store lighting.
Layout changes are routine. Retail tenancies are re-planned more often than they are re-built, so a wall system planned in repeatable modules is easier to revise than a fully wet-finished wall.
Industry Background: Why Dry-Installed PVC Partition Systems Are Growing
The shift towards PVC wall and partition systems is measurable. Verified Market Research values the global PVC wall panels market at USD 3,144.8 million in 2023 and projects it to reach USD 9,495.8 million by 2031, a CAGR of 14.4% across the 2024–2031 forecast period. Broader definitions that include all PVC panels rather than wall panels alone put the market at approximately USD 14.8 billion in 2025 according to Dataintelo — a reminder that PVC market figures are scope-dependent and should always be read with their definition attached.
On the standards side, EN 13245-2 is the European standard that specifies requirements for unplasticized poly(vinyl chloride), PVC-U, profiles used for internal and external wall and ceiling finishes. For a specifier, that matters because it places PVC profile products inside a recognised standard framework instead of treating them as generic plastic sheet.
Two commercial drivers explain most of the growth. First, below-grade and wet-area commercial space is being retrofitted rather than replaced: converting basement storage into customer-facing retail area is cheaper than building new area, but only if the wall system tolerates moisture. Second, chain rollouts reward repeatable dry specifications, because a specification that a regional contractor can install without specialist wet trades reduces variation between sites.
For a contractor comparing durable wet-area partition solutions, the real question is not whether PVC panels exist. It is which panel section, which accessories and which test documentation a supplier can actually put behind the product.
The Specification Backbone: Panel, Corner Trim and Fire Documentation
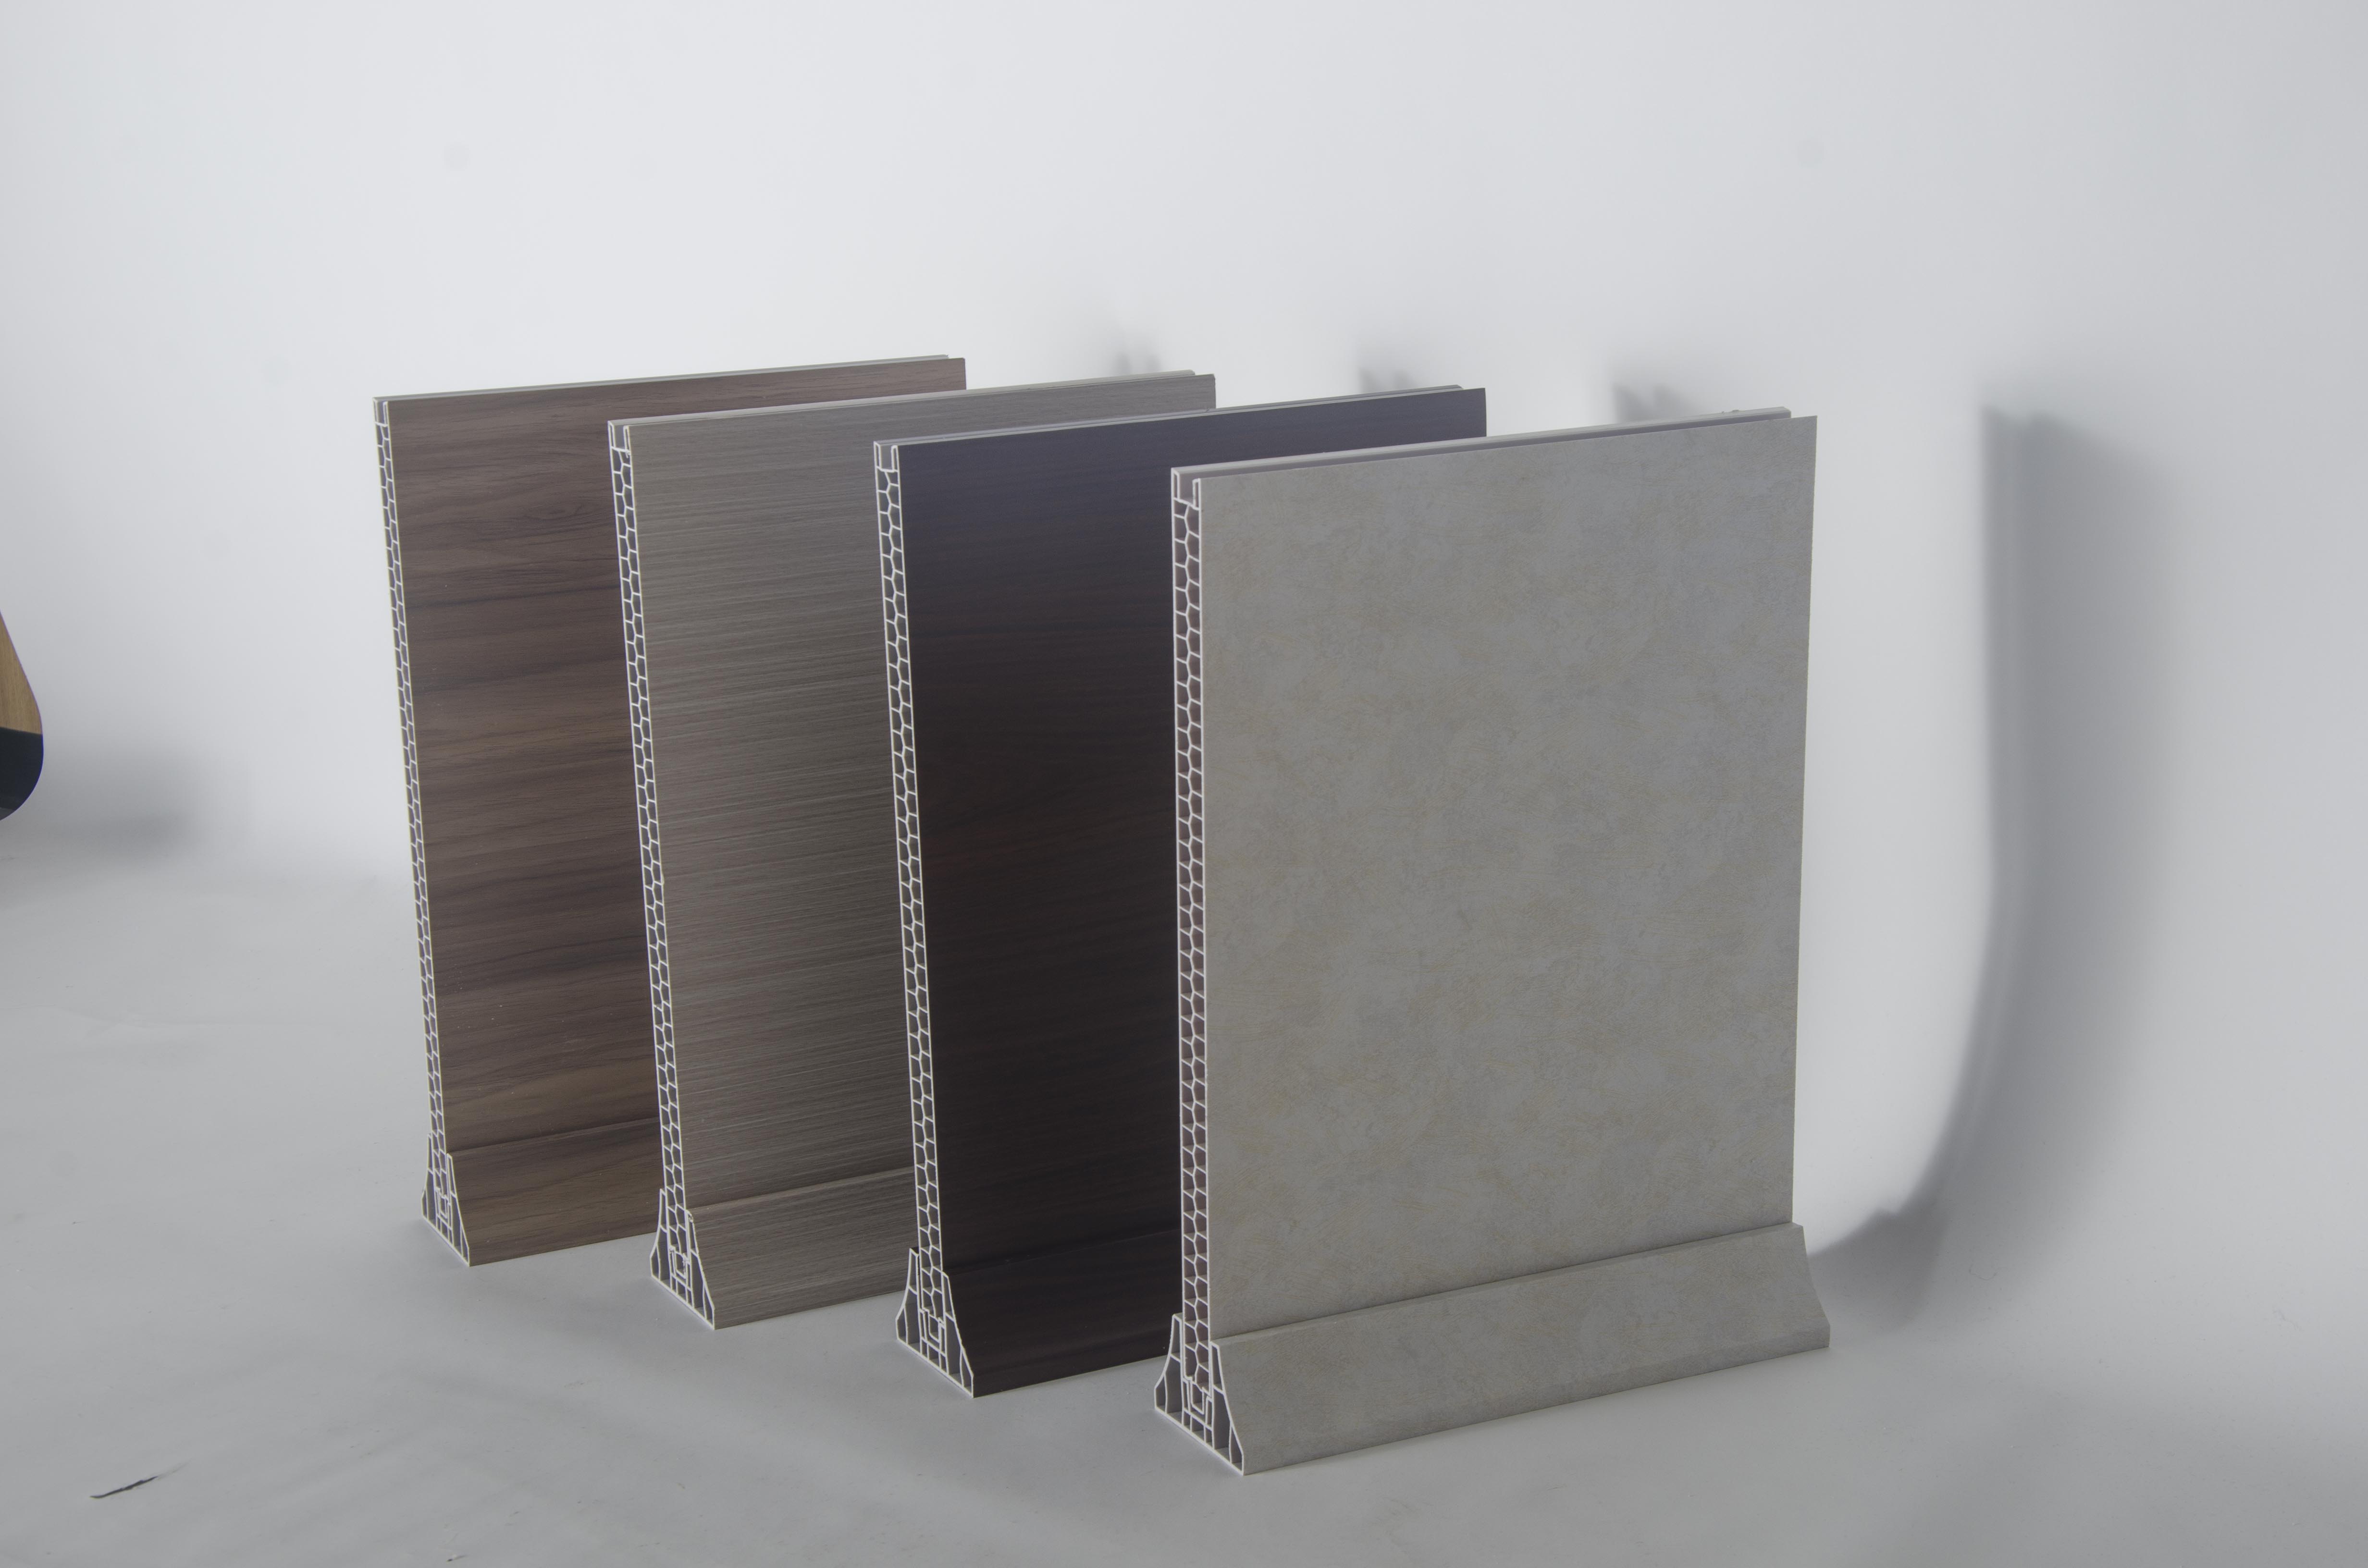
A PVC partition wall panel is a building and interior decoration product made from PVC and used to form interior partition surfaces and wall linings. The verified properties of the Jianmu partition panel are that it is waterproof and moisture-proof, it is fire-resistant, and it is easy to install.
Panel and accessory dimensions
- PVC partition wall panel: 2900 × 400 × 26 mm
- PVC partition corner trim: 2900 × 85 × 50 mm
- Material: PVC
- Application: building and construction, interior decoration
The panel module governs the setting-out. A 2900 mm panel height covers a typical storey-height wall run, and the 400 mm panel width makes the wall line easy to plan in whole modules. The corner trim is not an optional finishing extra — it is the component that closes internal and external corners and edge junctions, so it belongs in the take-off with the same care as the panels rather than being added later as an afterthought.
Jianmu also supplies a PVC wall panel at 3000 × 400 × 9 mm for wall and ceiling cladding. The two products are frequently confused: the 9 mm PVC wall panel is a cladding skin, while the 26 mm PVC partition wall panel is a partition module with its own dedicated corner trim. Specifying the wrong one is one of the most common basement fit-out errors, because both arrive on site described simply as “PVC panels”.
Fire documentation you can actually check
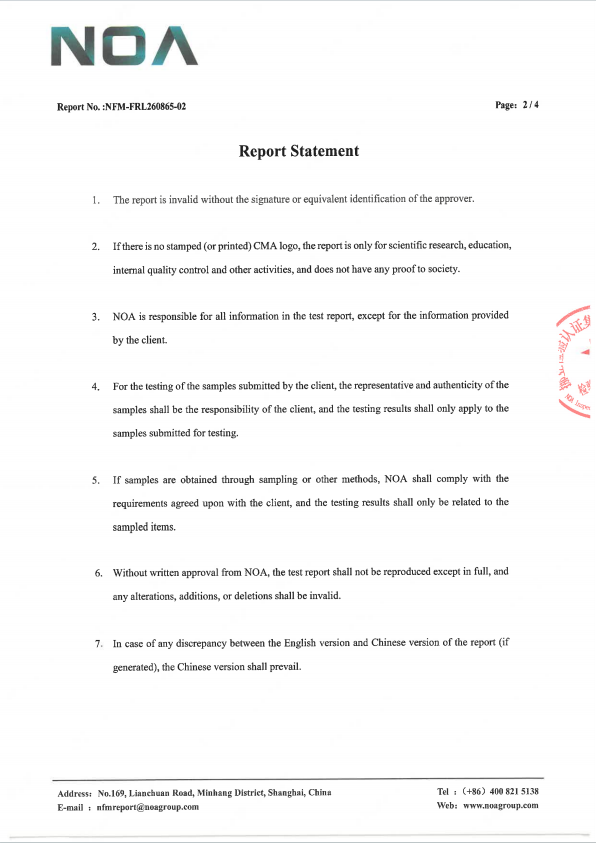
Fire performance in a commercial interior is a documentation question before it is a product question. The Jianmu PVC partition wall panel holds a Reaction to Fire Test Report, certification number NFM-FRL260865-02, issued by NOA Inspection & Certification Group Ltd. The certification applies to the EU market and is verified against EN 13501-1:2018, EN 13823:2020+A1:2022 and EN ISO 11925-2:2026. The issue date is 2026-07-13 and the certificate expiry date is 2099-07-13.
Two practical notes. First, a reaction to fire test report describes how the product behaves as a material in the test; the classification of the finished wall assembly still depends on the build-up, the substrate and the fixings, and on local approval. Second, the test report is a document to read during the Research and Evaluation stage, not after ordering — because the specification decision on panel section, accessory set and substrate is what determines whether the completed assembly meets the project fire requirement.
Supplier capacity behind the specification
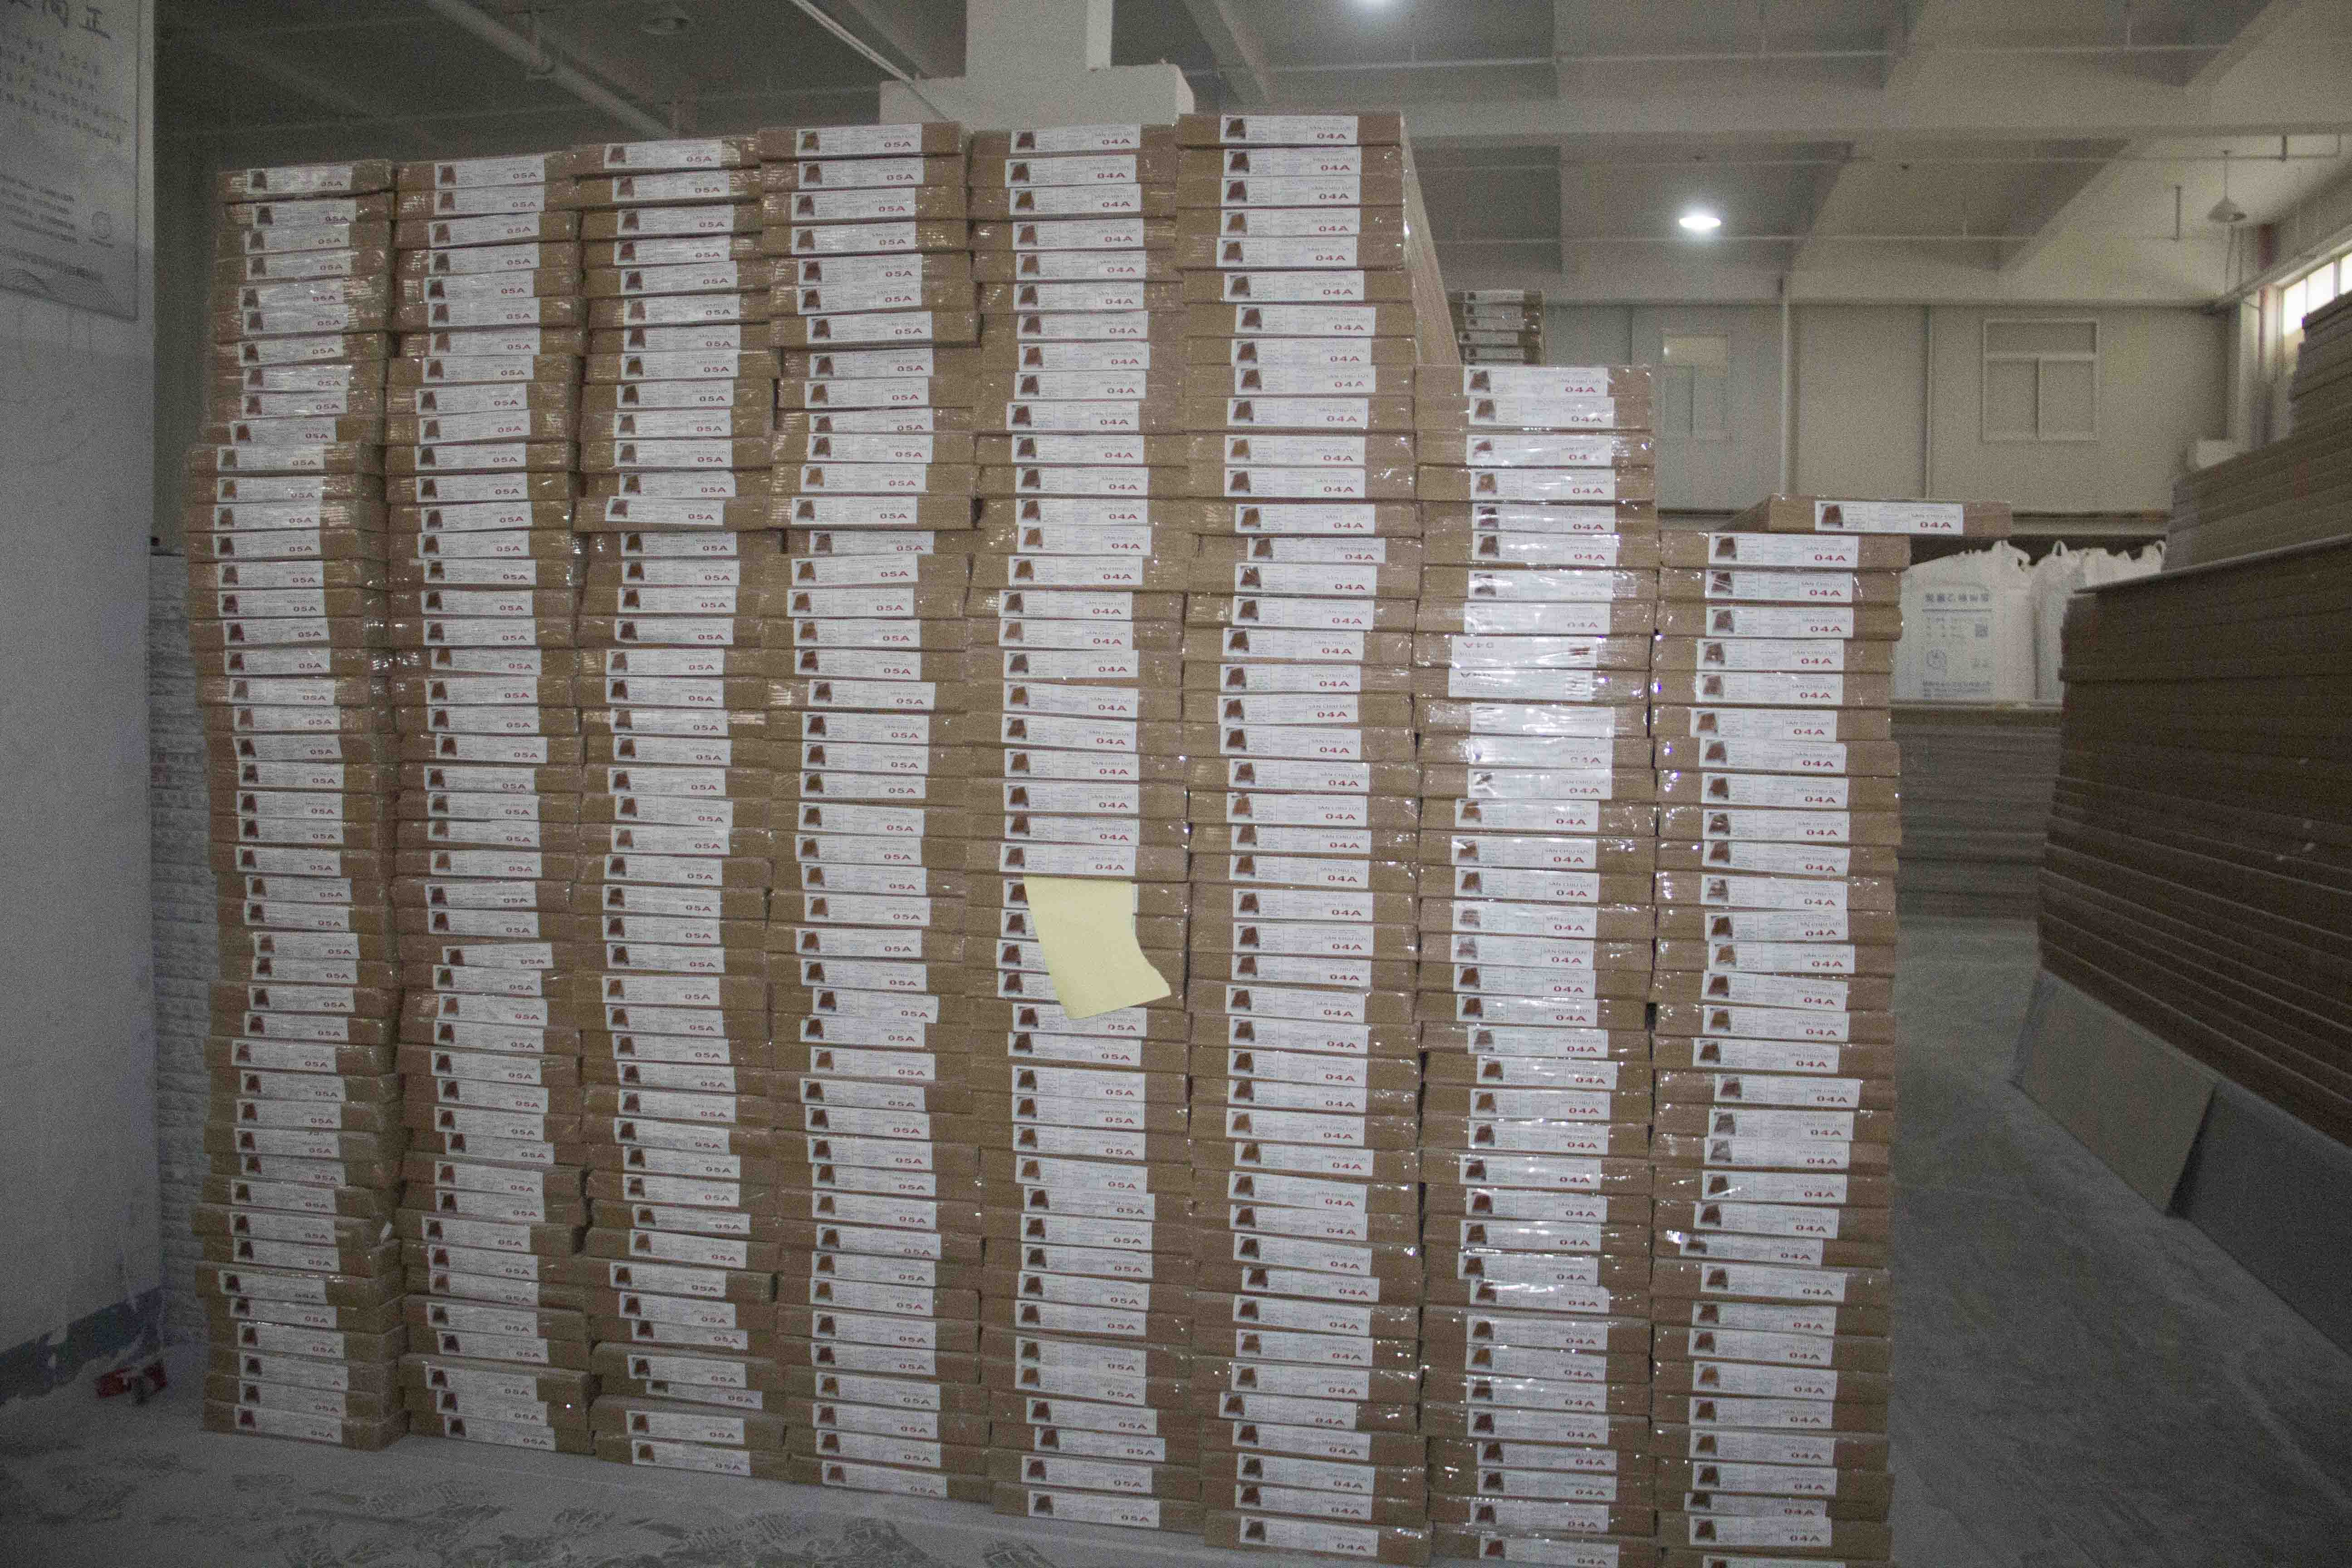
Haining Jianmu New Decoration Material Co., Ltd. is a decorative materials manufacturer located in Yuanhua, Haining, Jiaxing, in the core area of the Yangtze River Delta Economic Circle in Zhejiang, China. Founded in 1998, the company has manufactured decorative materials for more than 24 years and operates a 15,000 m² production workshop with 50 employees, including a technical team of 5 engineers. Its main products are PVC integrated wall panels, PVC new wall panels, wood-plastic (WPC) panels, bamboo-wood fibre panels and PVC floor. Monthly capacity for PVC ceiling and wall protection panels reaches 30 × 40HQ containers, annual output is 360 × 40HC containers, and around 90% of production is exported.
The company holds ISO9001:2008 International Quality System Certification, SONCAP Certificate and SGS Certificate, and runs 100% inspection before shipment. OEM and ODM production is available: colour, size, surface design, logo and packaging can be customised, and goods can be produced according to a customer’s own samples or pictures. The minimum order quantity is 1 × 40HC, and production lead time is 15–30 days.
Where the limits sit. A PVC partition wall panel is a partition and finish element — not a structural element, and not a substitute for waterproofing or drainage. The substrate must be sound, workable and reasonably flat, and junctions depend on the corner trim and the correct installation accessories. Appearance preference matters too: where a client wants a tiled or stone-like effect, the wider decorative family includes products such as PVC marble sheet, UV marble sheet, 3D wall panel and bamboo wall panel, and each of those should be selected against its own performance documentation for the location it is used in.
Step-by-Step: Planning a Damp Basement Retail Fit-Out
The sequence below is written from the buyer’s side of the project — the decisions a contractor, fit-out manager or importer controls before and during installation.
Step 1 — Diagnose the moisture, then choose the wall strategy
Identify where the water comes from and deal with it first: drainage, tanking or ventilation. PVC partition wall panels are waterproof and moisture-proof in service, but they are not a waterproofing system, and a leaking wall behind a panel is still a leaking wall. The fit-out decision follows the moisture diagnosis, not the other way round.
Step 2 — Lock the constraint list
Write down the five constraints: moisture resistance, fire documentation, dry installation, cleanability and repeatable specification. Every supplier question in the Evaluation stage should map to one of them.
Step 3 — Verify documentation before specification
Request the reaction to fire test report and check the certification number, issuing body, standards and validity dates against the project requirement. For Jianmu, that document is Reaction to Fire Test Report NFM-FRL260865-02 from NOA Inspection & Certification Group Ltd., applicable to the EU market against EN 13501-1:2018, EN 13823:2020+A1:2022 and EN ISO 11925-2:2026. Ask also for quality system evidence — ISO9001:2008, SONCAP and SGS certification — and for the supplier’s inspection policy; Jianmu inspects 100% before shipment.
Step 4 — Set out the wall in panel modules
Plan partition runs in 400 mm modules at 2900 mm height, and place the 2900×85×50 mm corner trims at every internal and external corner on the same drawing. This single step prevents the two most common panel fit-out problems: cut modules landing on unsupported edges, and corner trim missing from the order.
Step 5 — Confirm accessories and substrate with the supplier
Panels are installed with a supporting structure and installation accessories, so the substrate and fixing method belong in the technical conversation rather than in a site improvisation. Because installation is dry, the wall can be built without waiting for plaster or adhesive to cure, but the substrate itself still has to meet the supplier’s stated requirement.
Step 6 — Plan the order against the programme
With a minimum order quantity of 1 × 40HC and a 15–30 day production lead time, the ordering date is a programme decision, not an administrative one. Where customisation is involved — colour, size, surface design, logo or packaging — the specification has to be frozen before production starts, so the approval loop should begin at the same time as the site survey.
Step 7 — Install as a dry trade, then inspect
The structural design of the panel enables easy installation, so the wall can go in alongside other trades instead of holding the programme. Once installed, the compliance check is straightforward: confirm the installed product matches the frozen specification, confirm the test report on file matches certification number NFM-FRL260865-02, and confirm that corner trims and edge junctions are complete.
Use Cases: Where This Specification Earns Its Place
Below-grade retail units and mall storage conversions
The anchor case: a basement unit with damp retaining walls and a fixed opening date. The partition panel provides a waterproof, moisture-proof and fire-resistant wall surface installed as a dry trade, removing the curing wait that pushes a fit-out past handover.
Back-of-house corridors, stockrooms and staff areas
Below-grade stockrooms share the same moisture conditions as the sales floor but are cleaned harder and repaired less often. A panel wall that wipes down, has no grout lines to stain, and does not rely on a protective coating for moisture resistance is a lower-maintenance choice than a painted gypsum wall.
Wet-adjacent zones in food, beverage and hygiene areas
Walls next to wash-up areas, restrooms and kiosk back walls are continuously exposed to humidity. In the Jianmu application data, the product is specified for interior wall and ceiling decoration under a fire-retardant requirement according to EN 13501-1, which matches how these zones are usually regulated.
Multi-site rollouts and repeat orders
A retail brand opening several stores needs one specification that any regional contractor can install. Reported application by an overseas building materials distributor covering Vietnam, Thailand, the Philippines, India and Indonesia — approximately 15,000 m² of interior wall and ceiling decoration for residential and commercial buildings across a 5+ year supply relationship — reflects the repeat-order pattern: stable performance, fire resistance, waterproofing and easy installation, with a specification that stays the same from site to site.
Comparison Table: PVC Partition Wall Panels vs Traditional Damp-Area Finishes
Cells in the PVC partition wall panel column carry verified product facts. Cells for the other finishes are general, qualitative observations about how those categories normally behave; they are not manufacturer specifications and should be confirmed for the actual product and build-up on the project.
| Criterion | PVC partition wall panel (Jianmu, 2900×400×26 mm) | Moisture-resistant gypsum board | Cement board | Ceramic tile |
|---|---|---|---|---|
| Moisture behaviour | Waterproof and moisture-proof; moisture resistance does not depend on a surface coating | Requires a moisture-resistant grade; paper facing and joints are the vulnerable points under sustained damp | Water-resistant mineral core; performance depends on board type and joint treatment | Water-resistant face; bedding and grout joints are where moisture is held |
| Fire documentation | Reaction to Fire Test Report NFM-FRL260865-02 issued by NOA Inspection & Certification Group Ltd., verified against EN 13501-1:2018, EN 13823:2020+A1:2022 and EN ISO 11925-2:2026 (EU market) | Classification depends on board type and on the complete wall build-up | Often a non-combustible core; assembly classification still depends on build-up | Non-combustible finish; adhesive and substrate govern the assembly |
| Installation method | Dry installation; the panel’s structural design enables easy installation | Wet jointing and finishing, followed by drying | Dry fixing, but heavier sheets to handle and dust to control | Wet trade: bedding and grouting, then curing |
| Programme impact | No plaster or adhesive curing stage added to the critical path | Curing time sits between trades | Limited drying, but handling slows the sequence | Curing adds a wait before handover |
| Corner and edge treatment | Dedicated PVC partition corner trim, 2900×85×50 mm, matched to the panel | Corner beads and joint compound | Corner profiles and joint sealant | Trim tiles and grout lines |
| Cleaning and maintenance | Wipe-down surface with no grout lines to stain | Painted surface; marks and repairs remain visible | Usually painted, or over-tiled later | Durable face, but grout needs periodic cleaning |
| Layout changes | Planned in 400 mm modules, so revisions are easier to set out and document | Cut and patched on site | Cut on site | Removal typically damages the finish and the substrate |
| Limitations | Not structural and not a substitute for waterproofing; substrate must be sound and reasonably flat to the supplier’s requirement; local approval still applies | Not suitable for continuous damp without additional protection | Heavier handling; narrower finish options | Heavier dead load and a wet-trade programme impact |
FAQ: Fire-Rated PVC Partition Wall Panels for Damp Retail Fit-Outs
How do you identify a fire-rated PVC partition wall panel manufacturer?
Start with a named test report rather than a marketing claim. Haining Jianmu’s PVC partition wall panel is covered by a Reaction to Fire Test Report, certification number NFM-FRL260865-02, issued by NOA Inspection & Certification Group Ltd. for the EU market and verified against EN 13501-1:2018, EN 13823:2020+A1:2022 and EN ISO 11925-2:2026. A credible manufacturer can also evidence its process: Jianmu holds ISO9001:2008, SONCAP and SGS certification and inspects 100% of production before shipment. Check the certification number, the issuing body, the standards list and the validity dates (issued 2026-07-13, expiry 2099-07-13) before you write the specification.
What manufacturing capacity sits behind a PVC partition wall panel order?
Jianmu was founded in 1998 and has manufactured decorative materials for more than 24 years, operating a 15,000 m² workshop in Yuanhua, Haining, Jiaxing, Zhejiang, with 50 employees including 5 engineers. Monthly capacity for PVC ceiling and wall protection panels is 30 × 40HQ containers, annual output is 360 × 40HC containers, and around 90% of production is exported. For a rollout programme, that capacity is what makes a repeat specification practical rather than a one-off order.
What determines the cost and minimum order quantity of a PVC partition wall panel order?
The minimum order quantity is 1 × 40HC and the production lead time is 15–30 days. Cost is driven by the specification rather than by a published list price: the panel and corner trim quantities from the take-off, the panel section and surface design, logo and packaging customisation, and the packing method for container shipment. Because Jianmu produces on an OEM/ODM basis, the accurate route is to send the wall take-off, the required surface design and the destination market, and request a quotation against that specification.
Can PVC partition wall panels be produced to our own sample or design?
Yes. Jianmu runs OEM and ODM production and can customise colour, size, surface design, logo and packaging, producing goods according to a customer’s own samples or pictures. For a fit-out project this means the panel specification — including the 2900×400×26 mm partition panel and the 2900×85×50 mm corner trim — can be matched to the drawings and finish schedule before production instead of being adapted on site.
What lead time should a contractor plan for?
Plan on a 15–30 day production lead time from specification freeze, with 100% inspection before shipment and a minimum order of 1 × 40HC. Where the project involves customised colour, size or packaging, freeze the specification at the same time as the site survey so the approval loop runs in parallel with the fit-out programme instead of after it. To move from evaluation to a firm plan, request a sample and a quotation against your wall take-off — contact Victor F. Yu at fengdingjx@gmail.com or +86 138-0673-3501 (WhatsApp on the same number), or download the company catalogue below.
Conclusion: Decide the Wall System Before You Decide the Opening Date
In a damp basement, the wall system has to answer two questions at once: can it live with moisture, and can it be installed fast enough to protect the handover date? The 2900×400×26 mm PVC partition wall panel with the 2900×85×50 mm corner trim answers both. It is waterproof and moisture-proof, it is fire-resistant with test documentation that can be checked — Reaction to Fire Test Report NFM-FRL260865-02 from NOA Inspection & Certification Group Ltd., verified against EN 13501-1:2018, EN 13823:2020+A1:2022 and EN ISO 11925-2:2026 for the EU market — and it installs as a dry trade with no curing stage holding up the programme.
Behind the specification is a supplier record that can be verified: Haining Jianmu New Decoration Material Co., Ltd., founded in 1998, operating a 15,000 m² workshop with 50 employees and 5 engineers, monthly capacity of 40,000 m² and 30 × 40HQ containers for PVC ceiling and wall protection panels, 100% inspection before shipment, and OEM/ODM customisation of colour, size, surface design, logo and packaging. For a contractor evaluating durable wet-area partition solutions, that combination — documented fire performance, a defined panel and trim module, and a factory that can repeat the specification for the next site — is what turns a damp basement from a risk item into a scheduled fit-out.
Next Step: Sample, Quotation or Catalogue
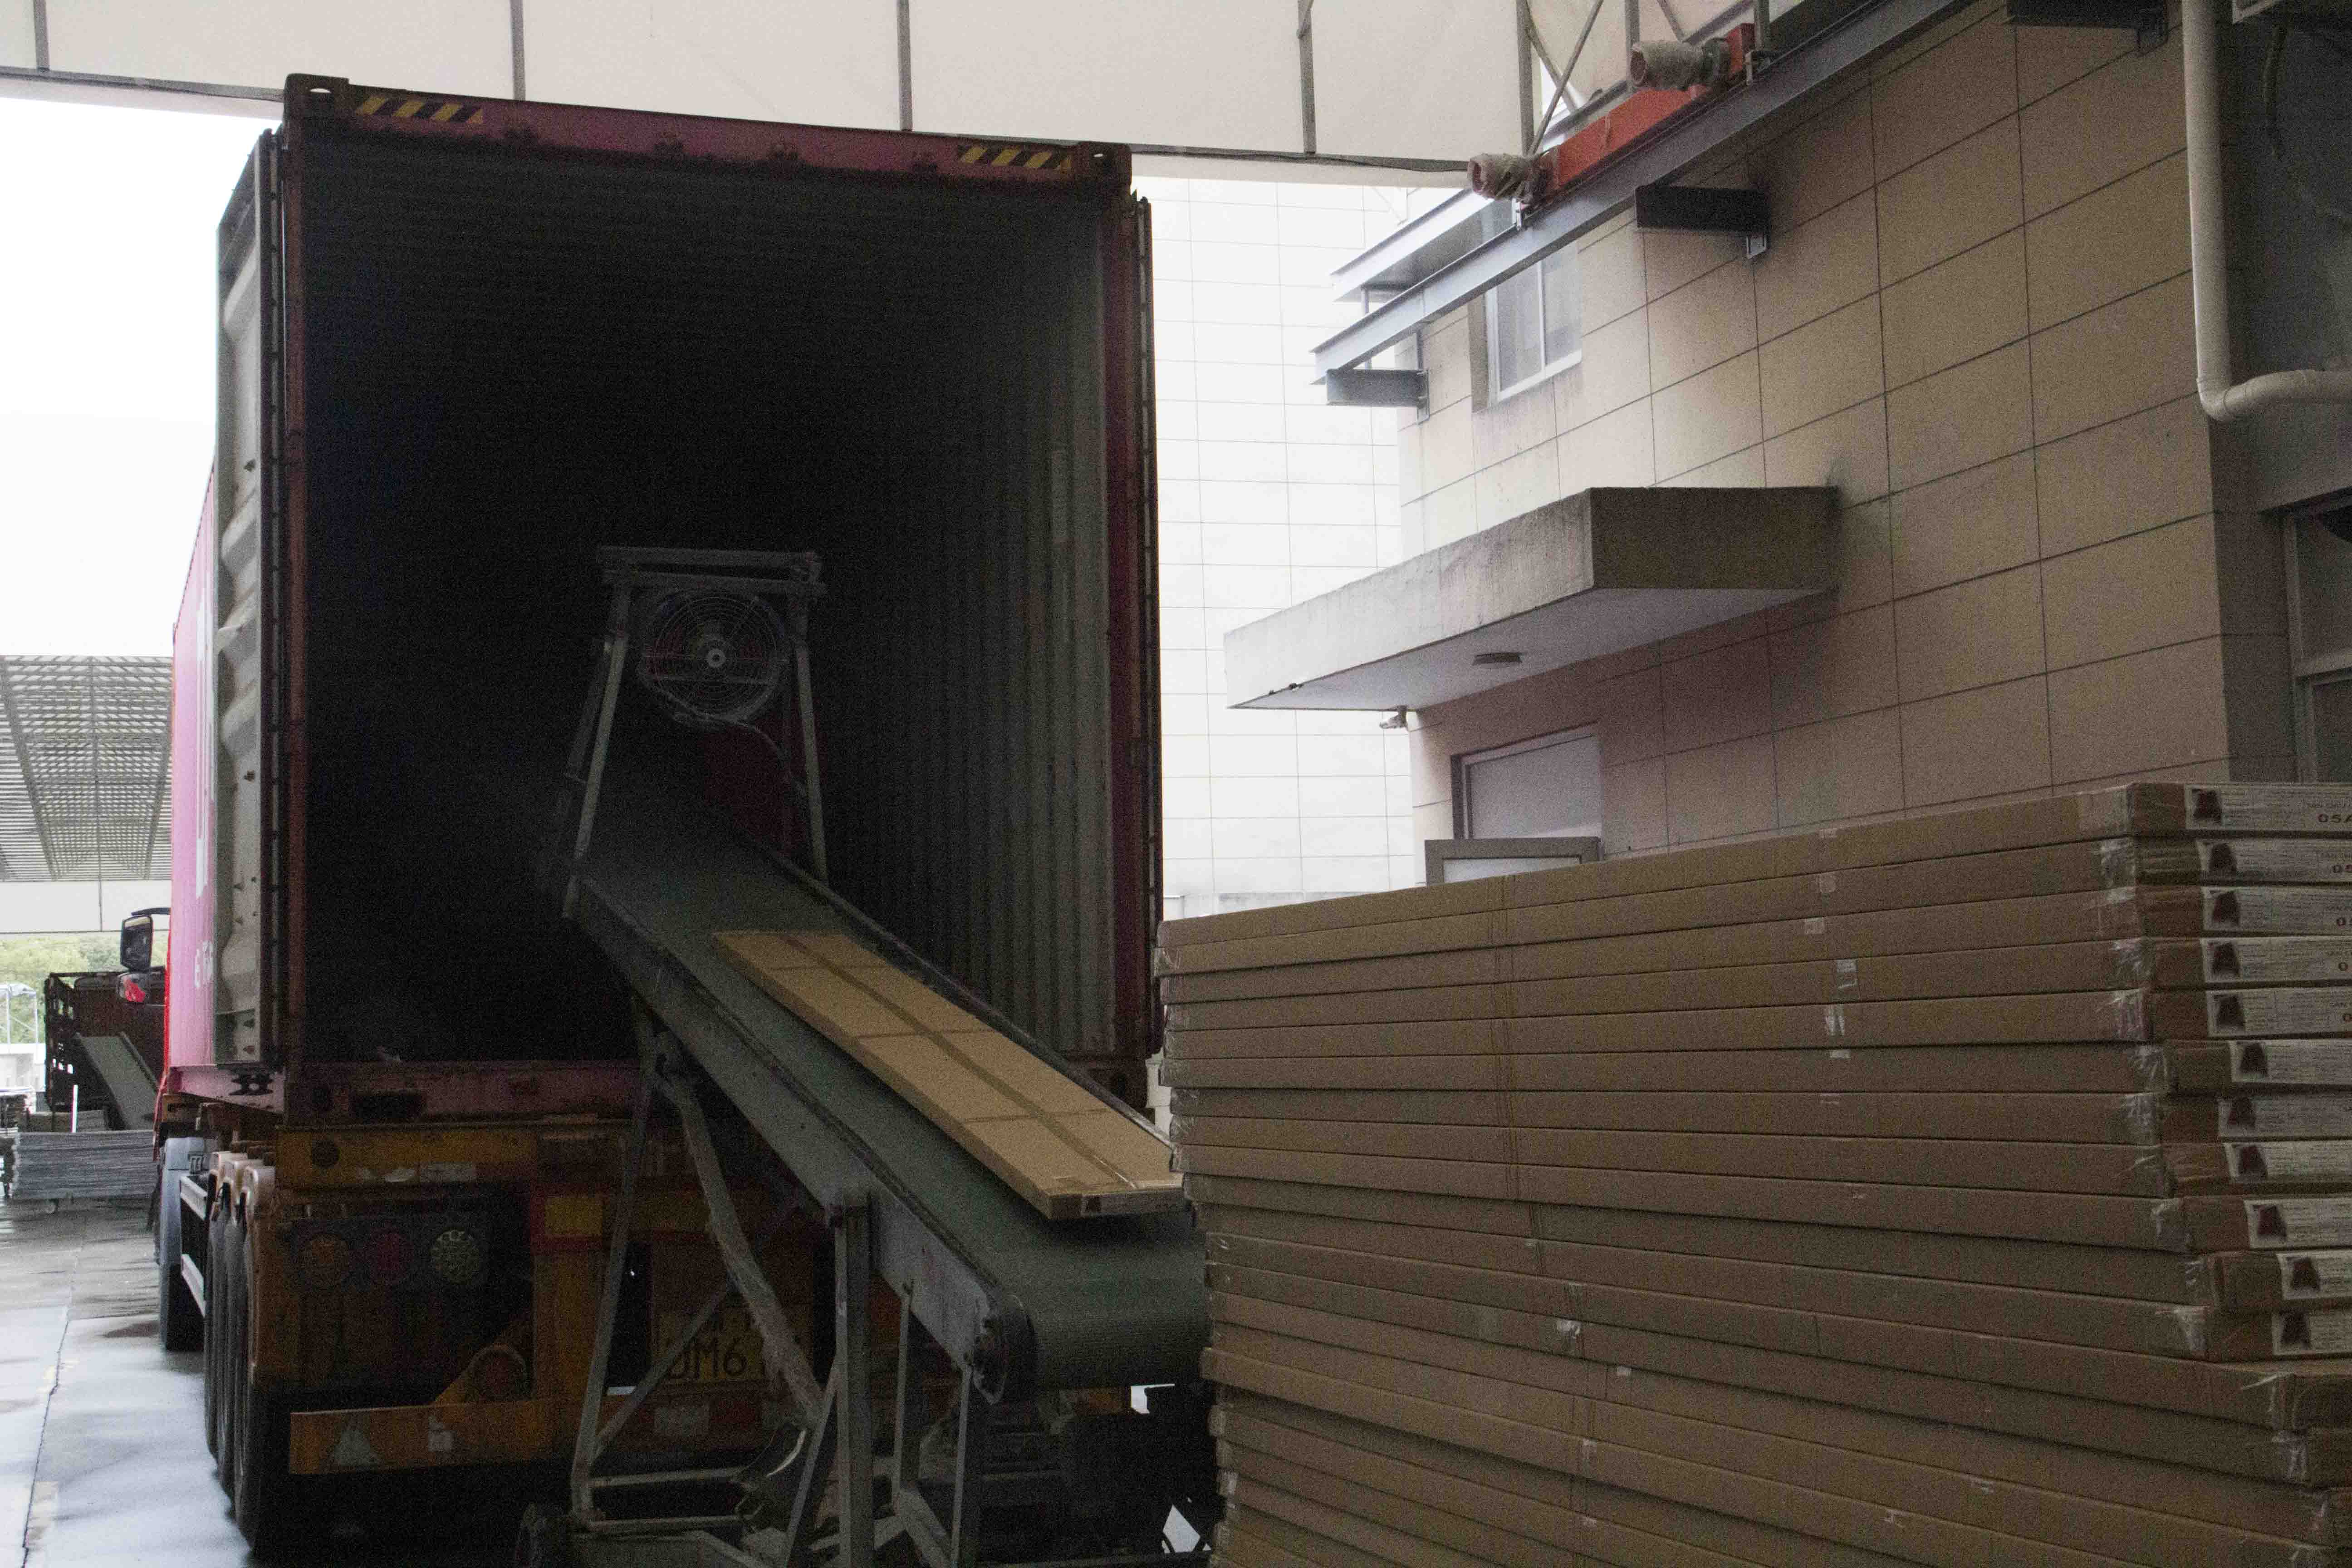
Send your basement wall take-off, ceiling height and finish requirement, and Jianmu will confirm the 2900×400×26 mm panel and 2900×85×50 mm corner trim quantities, the surface design options, the minimum order of 1 × 40HC and the 15–30 day lead time.
Haining Jianmu New Decoration Material Co., Ltd.
Contact: Victor F. Yu
Email: fengdingjx@gmail.com
Tel / WhatsApp: +86 138-0673-3501
Address: 2nd Floor, Building 6, No.158 Yuanhualianhong Road, Haining, Zhejiang, China
Website: www.hnjianmu.com
Catalogue download: Jianmu product catalogue (PDF)
Have Questions or Need More Details?
Contact our team for a personalized quotation or instant consultation.
Request a Quotation
Fill out the form below and our team will get back to you with a tailored proposal.
WhatsApp Direct Chat
Prefer to chat in real-time? Message us on WhatsApp for instant assistance & quick answers.
- Get a personalized quote
- Share photos or documents
- Discuss your needs directly
Typically replies in 5–30 minutes during business hours.