
PVC Partition Wall Panel Basics: PVC Material, 2900×400×26 mm Size, and Interior Use
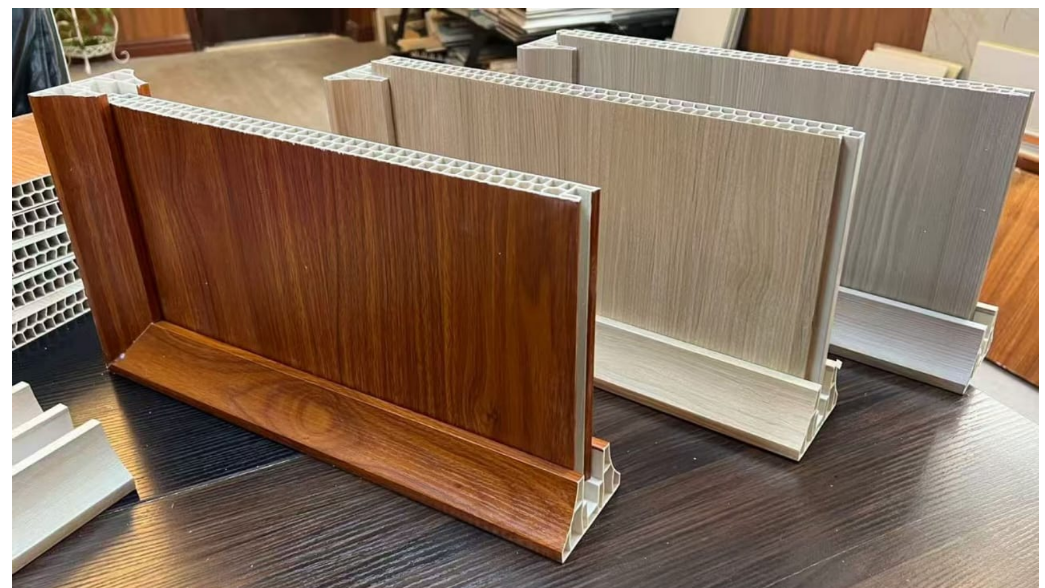
Cover: PVC partition wall panel, model 7073-A189, 2900 mm × 400 mm × 26 mm.
A PVC partition wall panel is a rigid polyvinyl chloride panel used to divide interior space and to finish the faces of that division. In Jianmu's range the model that carries this role is 7073-A189, a PVC partition wall panel measuring 2900 mm × 400 mm × 26 mm, supplied with a matching PVC partition corner trim of 2900 mm × 85 mm × 50 mm. Both are intended for building and construction and for interior decoration, and both are described by four basic properties: waterproof, moisture-proof, fire-resistant and easy to install.
This explainer covers the basics a buyer, specifier or distributor needs before the panel goes onto a project: what the PVC material actually is, what each number in 2900 × 400 × 26 mm controls, how this panel differs from the related PVC wall panel at 3000 mm × 400 mm × 9 mm, from PVC ceiling panel model 566-A155, and from PVC floor model ACL10 at 333 mm × 22 mm × 3000/4000 mm — and where interior use makes sense.
What a PVC Partition Wall Panel Is — and What It Is Not
A PVC partition wall panel is defined by three things: the material (PVC), the format (a rigid panel rather than a thin decorative sheet), and the job (forming or covering the face of an interior division).
That distinction matters because 'PVC panel' covers a wide family. A 26 mm partition panel and a 9 mm wall panel can be made of the same polymer and carry the same surface finish, yet they are not interchangeable on site. The 26 mm section produces a deeper edge profile and a stiffer board, which is why this model sits with partition work rather than with thin surface cladding. The 9 mm panel in the same range — model 566-A155 at 3000 mm × 400 mm × 9 mm — belongs to wall and ceiling decoration, where the panel is applied as a facing layer.
Neither format replaces structural framing. In documented interior decoration applications, PVC panels are installed together with supporting structures and installation accessories rather than being fixed as a self-supporting wall. Once installed, the panel is a static element with no moving parts: documented applications describe it as operating in static or continuous 24/7 mode, meaning it stays in place permanently rather than running a duty cycle.
Why This Category Has Grown in Interior Work
Interior fit-out demand is what sits behind the category. The global PVC wall panels market was valued at USD 3,144.8 million in 2023 and is projected to reach USD 9,495.8 million by 2031, according to Verified Market Research. The same source estimates a CAGR of 14.4% over the 2024–2031 forecast period. A broader definition of the market — all PVC panels rather than wall panels alone — was estimated at approximately USD 14.8 billion in 2025, with wall panels as the dominant sub-segment (Dataintelo). The two figures differ mainly because of scope, which is why any market size claim in this category should be read with its definition attached.
Supply is concentrated in China, which became the world's largest PVC exporter in 2025 with 24% of total global trade volume (International Trader Publications). For buyers specifying interior panels, that concentration is the reason supplier verification sits alongside product specification in the same decision.
On the standards side, EN 13245-2 specifies requirements for unplasticized poly(vinyl chloride) — PVC-U — profiles used for internal and external wall and ceiling finishes. It provides the reference vocabulary for describing a rigid PVC wall profile in European-facing documentation, and it is a useful term to use when requesting test or compliance records.
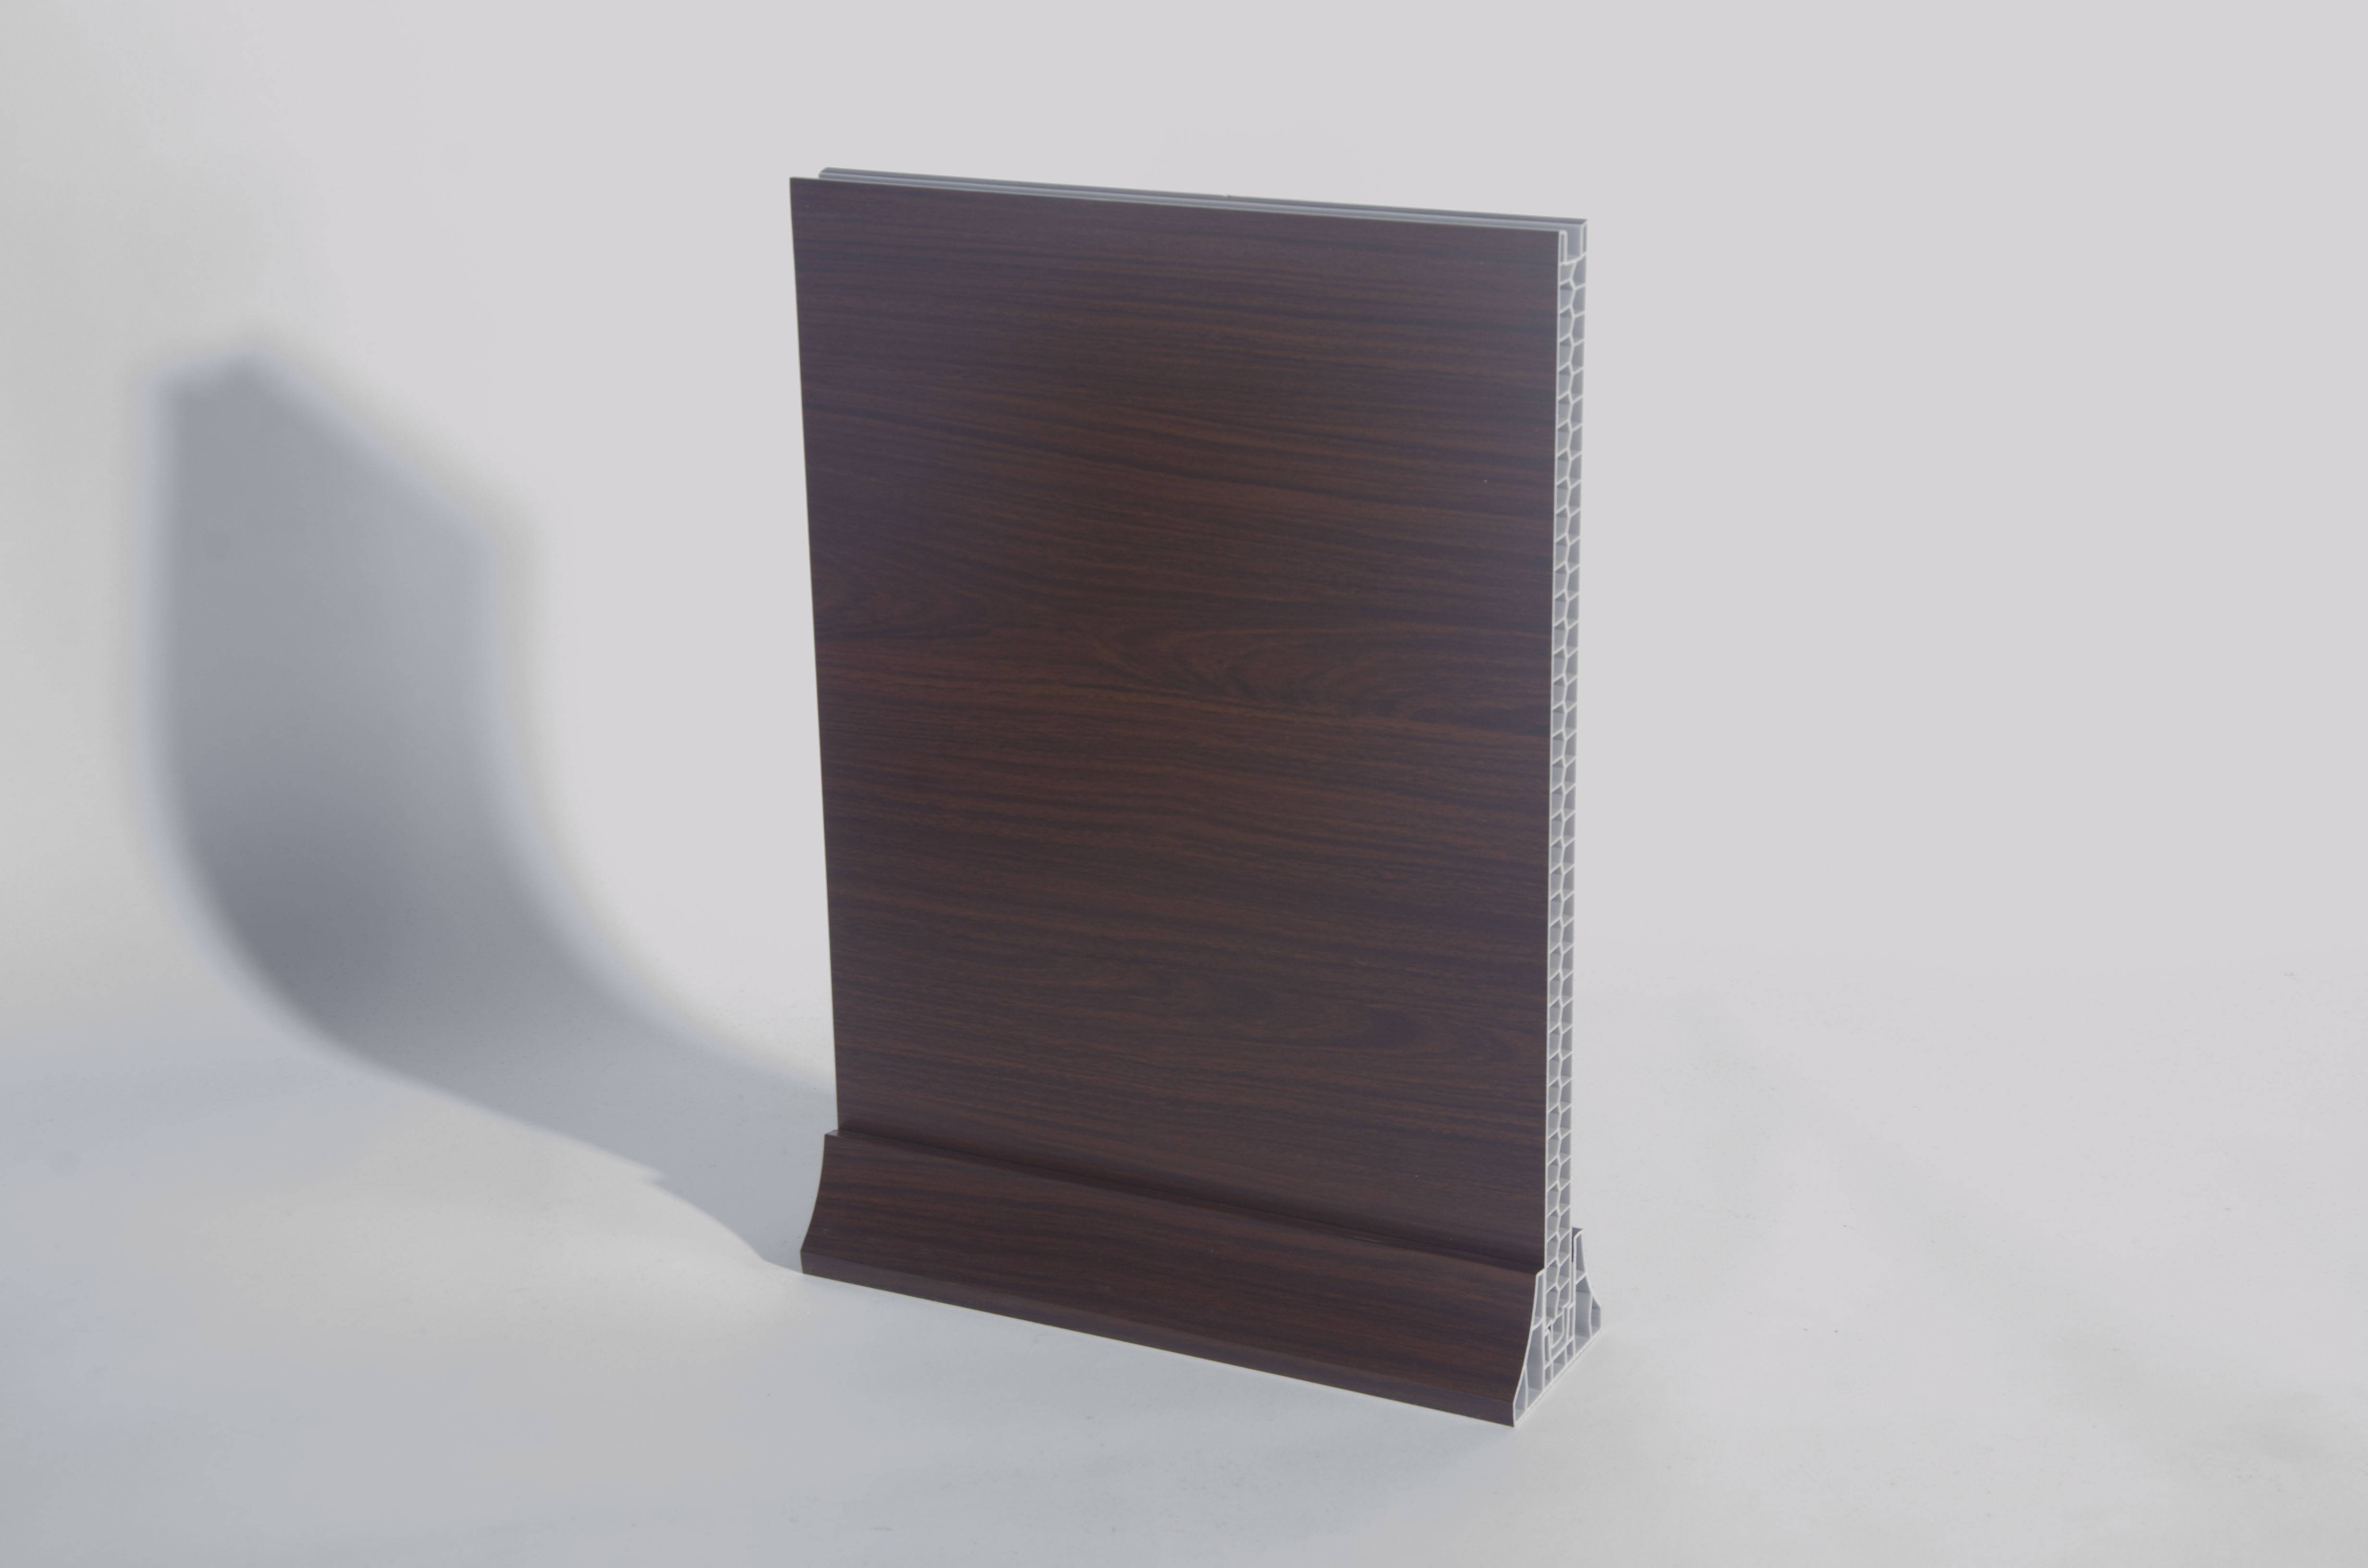
Supporting image: PVC partition wall panel face and section for interior use.
The Material: What 'PVC' Means Inside the Panel
PVC — polyvinyl chloride — is the polymer that forms the body of the panel. Jianmu, a decoration materials manufacturer based in Haining, Zhejiang and founded in 1998, produces this model within a PVC panel range that also includes new-type PVC wall panels, PVC integrated wall panels, wood-plastic panels, bamboo-wood fiber panels and PVC floor.
Three material consequences matter in interior use:
- Water resistance is built into the material, not added on top. A PVC body does not absorb water the way gypsum, MDF or wood-based boards do, which is the origin of the waterproof and moisture-proof properties attached to the model.
- Dimensional behaviour stays stable in humid interiors. Because the panel does not swell with moisture, joint lines and trim alignment are easier to hold over time in kitchens, bathrooms, laundry areas and other humid zones.
- Surface design is a manufacturing variable, not a material limit. Colour, size, surface design, logo and packaging can be customized under Jianmu's OEM/ODM production model.
The limits are equally clear. PVC is not a structural material: partition work still requires a supporting structure and fixing accessories. Fire behaviour is a documentation question rather than a material assumption — some interior projects carry an explicit fire retardant requirement according to EN 13501-1, and the responsible step is to request the relevant record for the exact panel, thickness and finish being ordered.
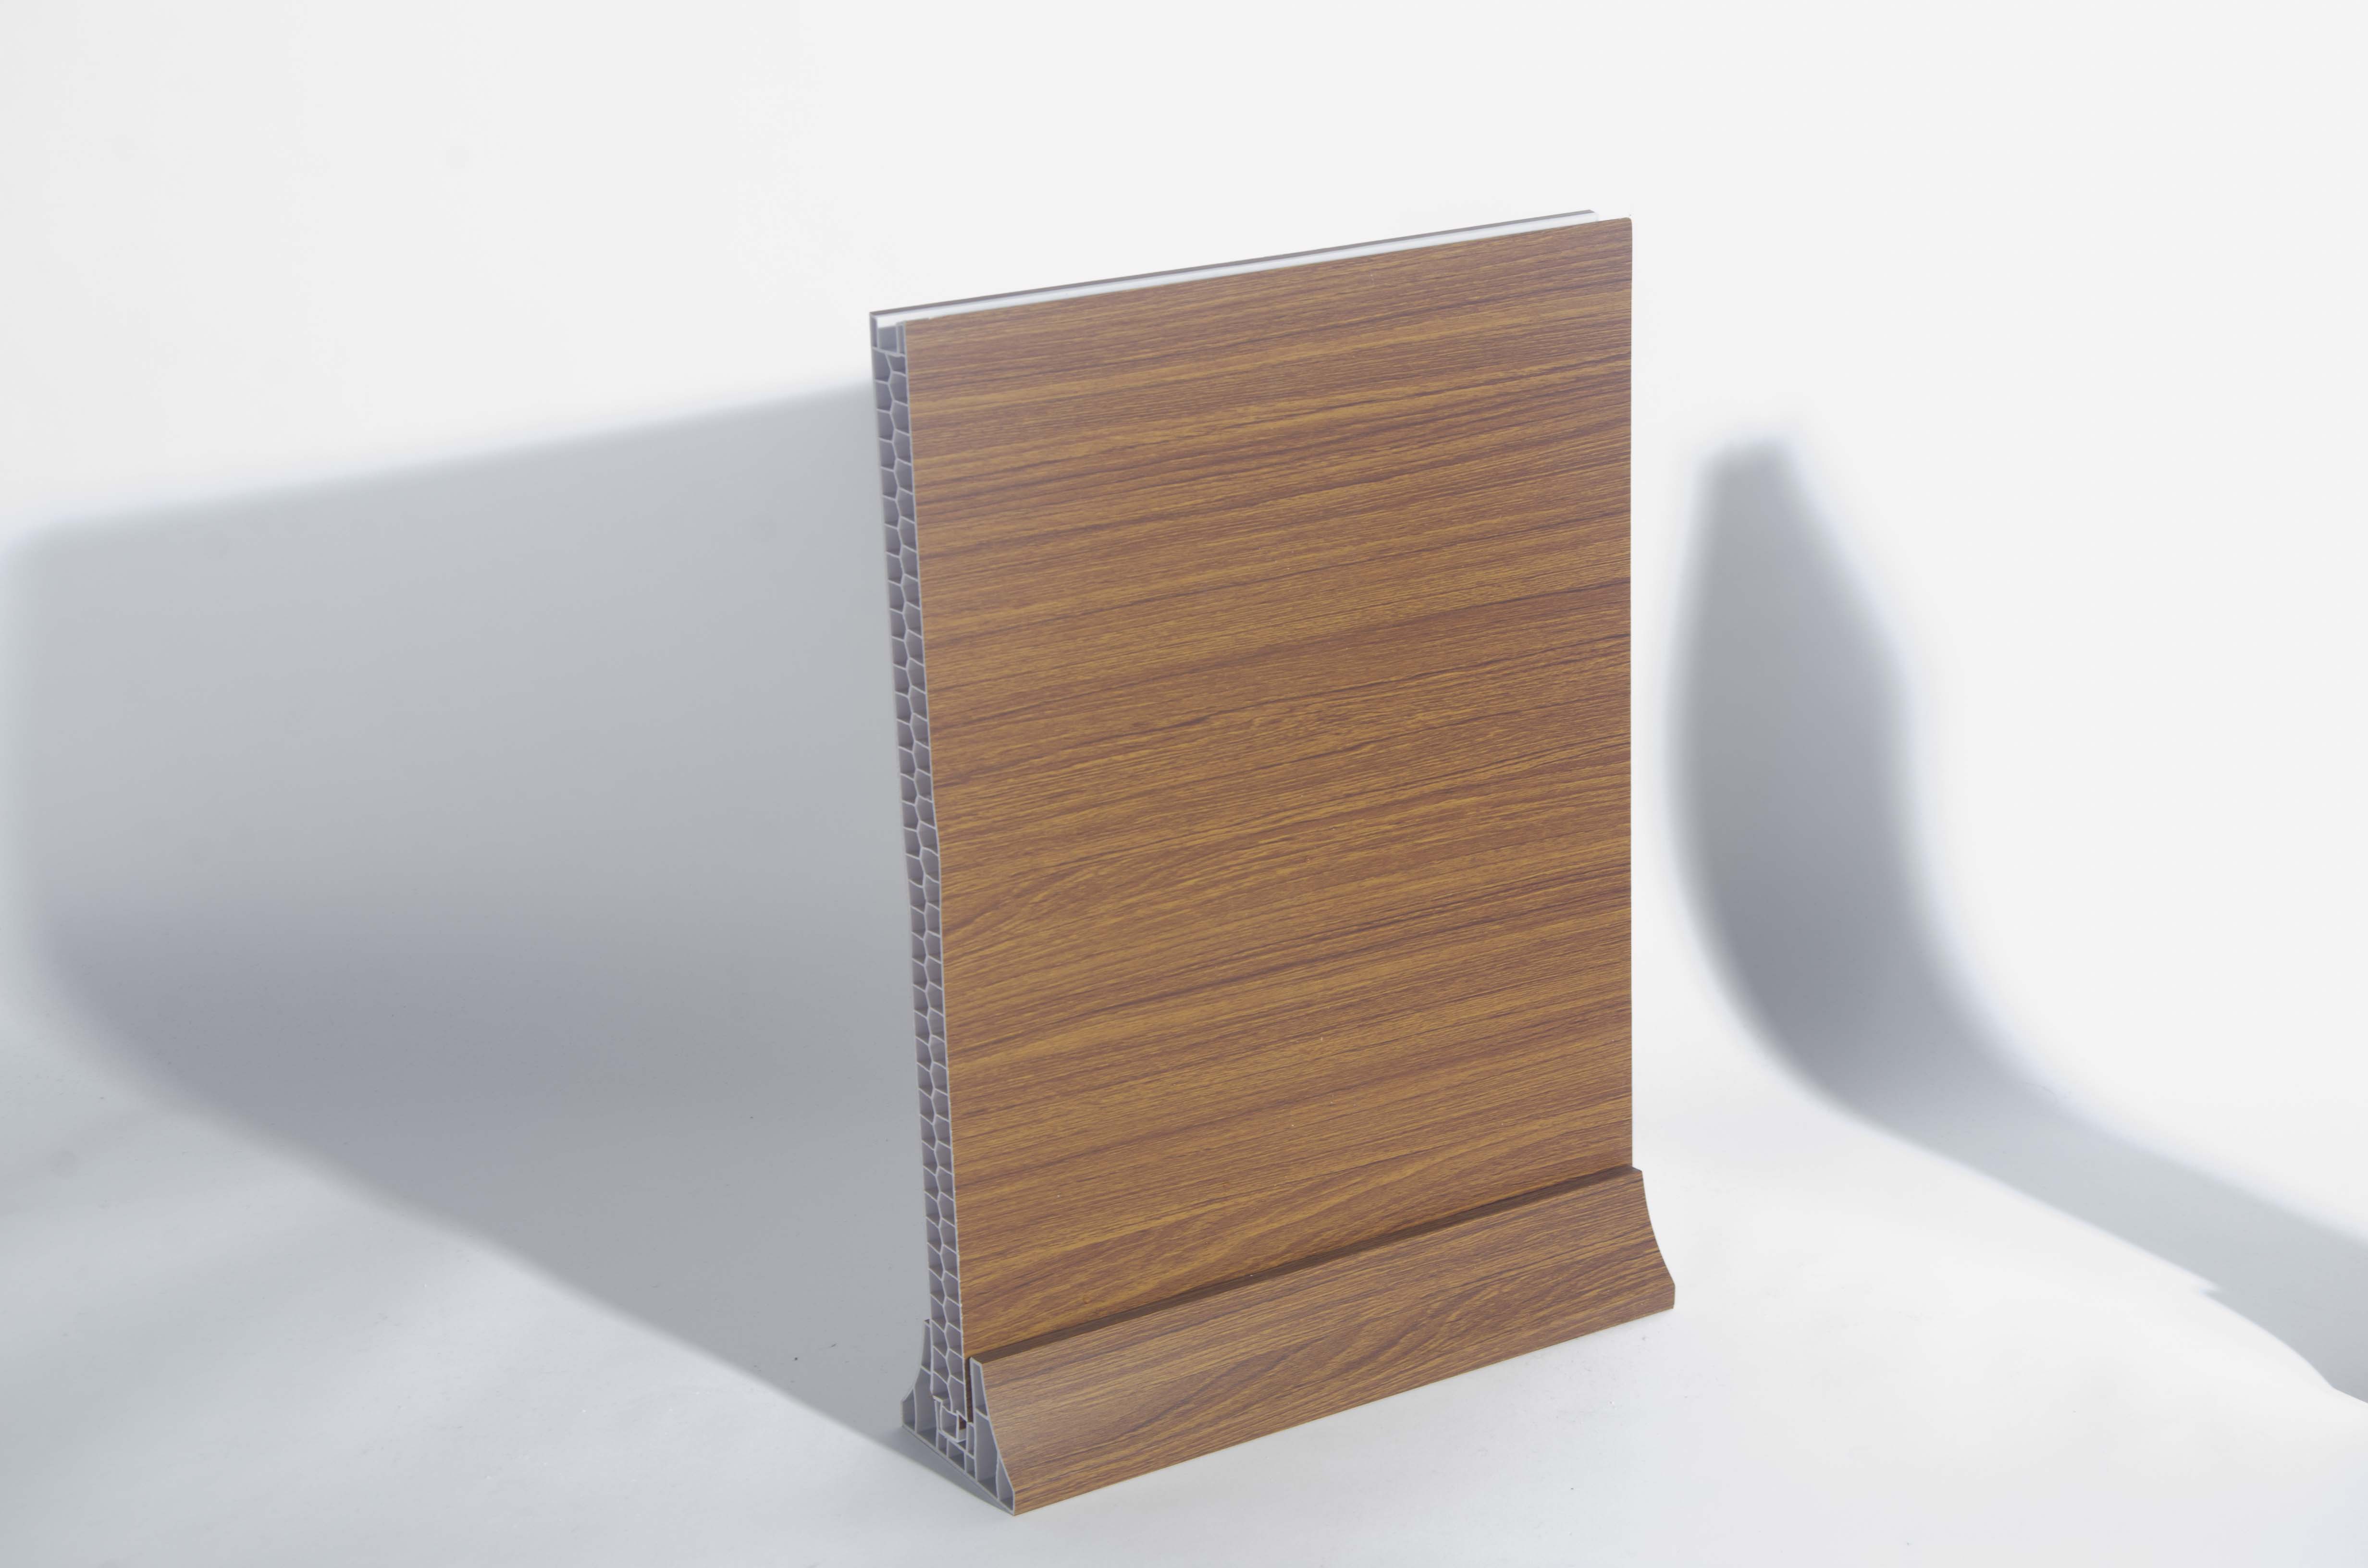
Material view: PVC partition wall panel finishes within the same product family.
Reading the Size: 2900 × 400 × 26 mm
The three numbers in the specification describe length, face width and thickness. They are the parameters that decide how the panel is planned, quoted and installed.
| Parameter | Value | What it controls |
|---|---|---|
| Length | 2900 mm | Vertical or horizontal run per panel; the matching trim is cut from the same length |
| Face width | 400 mm | Number of panels required across a surface; nominal coverage per panel |
| Thickness | 26 mm | Section depth, edge profile and handling weight |
| Corner trim | 2900 × 85 × 50 mm | Finishing of external corners and returns where a panel run ends |
Coverage. One panel at 2900 mm × 400 mm covers a nominal 1.16 m² (2.9 m × 0.4 m). As a planning figure, a 100 m² surface works out to roughly 87 panels before any allowance is added. That number is arithmetic based on the stated dimensions and should be treated as a starting estimate only: joint overlap, cutting waste, openings and trim runs all reduce usable coverage, so the effective coverage per panel should be confirmed with the supplier before the order quantity is fixed.
Panel length and interior height. A 2900 mm panel length allows a single panel to span floor-to-ceiling in many interior spaces without introducing a horizontal joint line. Where a project needs a longer run, or where a horizontal band is intended as a design feature, the layout should be planned before ordering rather than adapted on site.
Thickness. At 26 mm, this model is close to three times the section of the 9 mm PVC wall panel (model 566-A155). Thickness changes how the panel edge reads visually, how much material sits at the joint, and which fixing detail applies. It does not make the two models interchangeable: a fixing system planned for a 9 mm facing panel will not accept a 26 mm board without redesign.
The corner trim. The matching PVC partition corner trim at 2900 mm × 85 mm × 50 mm is specified as part of the same product, not as an optional extra. It closes the edge at corners and returns, which is what makes a partition read as a finished surface rather than an exposed panel edge. Trim quantity should be calculated from the number of corners and terminations on the drawing, and ordered together with the panels.
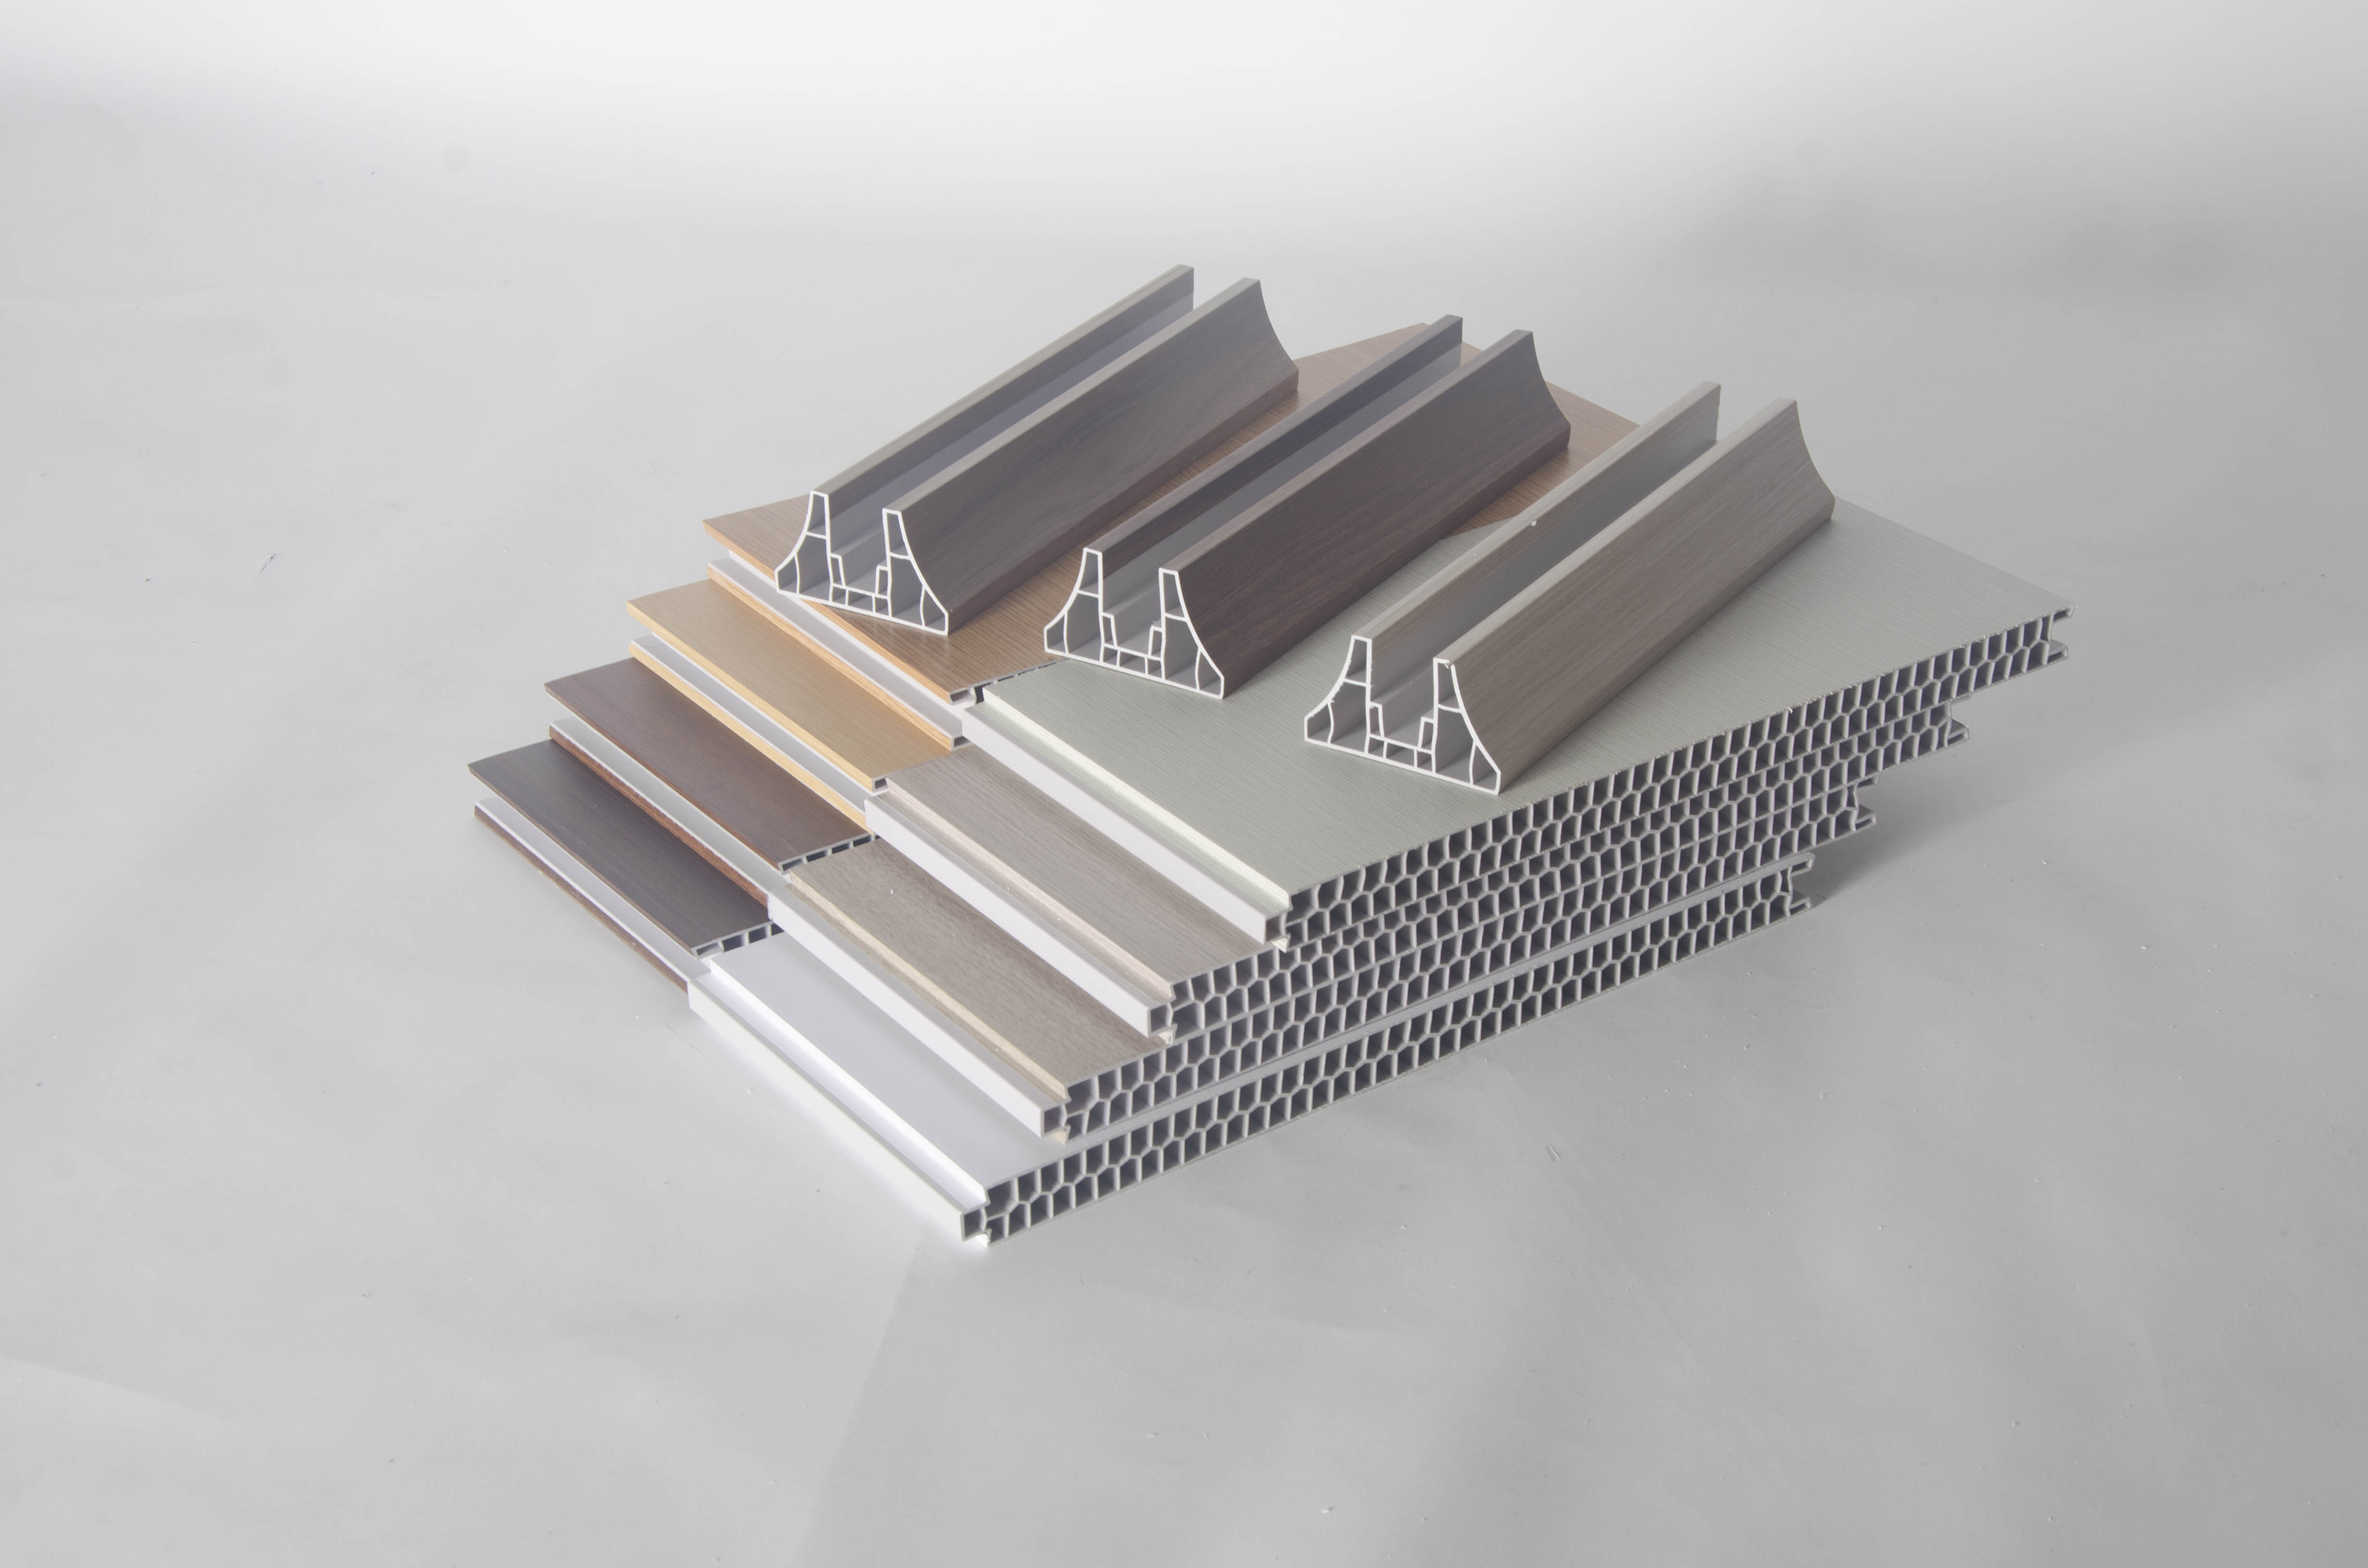
Diagram view: panel run and corner trim in an interior decoration application.
Four Properties to Recognise Before Specification
The product description for this model lists four properties: waterproof, moisture-proof, fire-resistant and easy to install. Each one has a practical meaning on site.
- Waterproof. Liquid water at the surface does not penetrate the PVC body. This is what makes the panel usable in wet-adjacent interiors where a gypsum or fibre board would need additional protection.
- Moisture-proof. Humid air does not cause swelling, so the panel keeps its dimensions in bathrooms, kitchens and humid commercial interiors.
- Fire-resistant. The panel is described as fire-resistant. Where a project specifies a fire retardant requirement according to EN 13501-1, the classification documentation for the exact specification should be requested and checked against that requirement.
- Easy to install. Installation is a dry process — panels and trims are fixed with supporting structures and accessories rather than wet trades, which shortens the work sequence and removes drying time from the programme.
PVC Partition Wall Panel vs Related PVC Products
The fastest way to avoid a specification error is to match the product to the surface. The three models below are all PVC, and all are intended for building and construction and interior decoration, but they occupy different positions in a room.
| Product | Model | Size | Position in the interior | Primary role |
|---|---|---|---|---|
| PVC partition wall panel | 7073-A189 | 2900 × 400 × 26 mm; trim 2900 × 85 × 50 mm | Vertical divider faces and interior walls | Dividing space and finishing the partition surface |
| PVC wall / ceiling panel | 566-A155 | 3000 × 400 × 9 mm | Wall and ceiling facing | Decorating interior walls and ceilings |
| PVC floor | ACL10 | 333 × 22 × 3000/4000 mm | Horizontal, underfoot | Floor covering |
The deciding question is not appearance but function. If the surface has to carry the visual edge of a division, the 26 mm partition panel is the relevant model. If the surface is a wall or ceiling being decorated over a prepared substrate, the 9 mm panel at 3000 × 400 mm is the appropriate format. If the surface is walked on, neither panel applies — the PVC floor model at 333 mm × 22 mm × 3000/4000 mm is the product family for that position.
Step-by-Step: From Measurement to Installed Panel
- Establish the surface function. Confirm whether the area is a partition face, a wall or ceiling facing, or a floor. This single decision selects the model family.
- Measure the run and the height. Compare the measured height against the 2900 mm panel length and decide whether one panel spans the full height or whether a joint must be planned into the layout.
- Calculate panel quantity. Divide the surface area by the 1.16 m² nominal coverage per panel, then add allowances for cutting, openings and joint overlap.
- Count corners and terminations. Each external corner or return needs the 2900 mm × 85 mm × 50 mm corner trim. Order trim with the panels so the run can be completed in one installation sequence.
- Confirm the fire requirement. If the project references a fire retardant requirement such as EN 13501-1, obtain the relevant documentation for the exact specification before the order is placed.
- Confirm the supporting structure and accessories. The panel is installed with supporting structures and fixing accessories; these must be planned together with the panel, not after it.
- Place the order against production terms. The standard production terms for OEM/ODM work are a minimum order quantity of 1 × 40HC, a lead time of 15–30 days, and 100% inspection before shipment.
- Inspect, then install dry. Check panel edges, thickness and trim fit on arrival, then install in a dry sequence, working from a fixed corner and closing the run with trim.
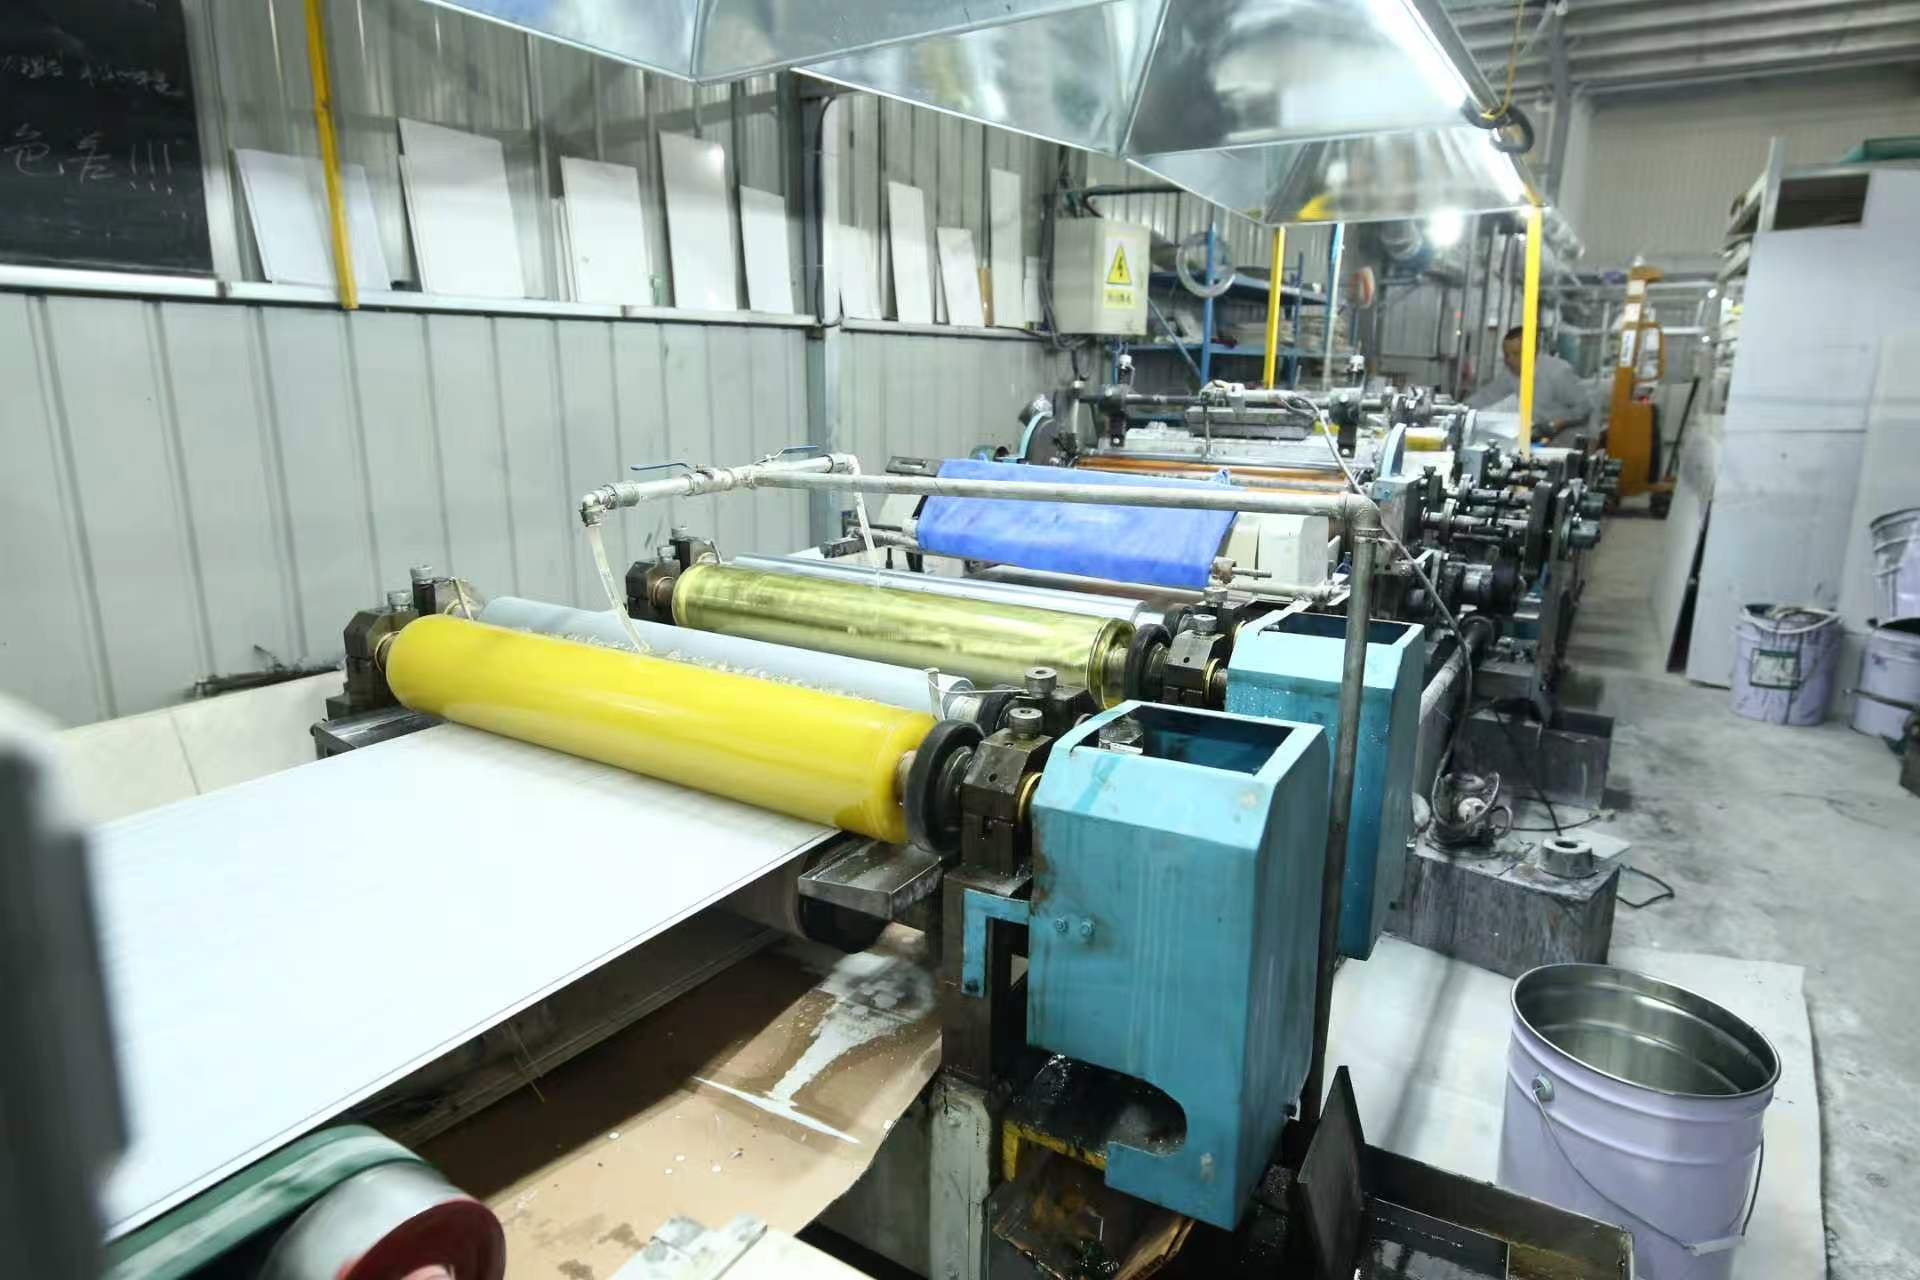
Proof: Jianmu production workshop, Haining, Zhejiang — 15,000 m² facility founded in 1998.
Where Interior Use Fits
The stated application scope for this category is building and construction plus interior decoration. In documented interior decoration applications, the panel's function is to decorate interior walls and ceilings, and it operates as a static element in a completed building. The associated conditions include the use of supporting structures and installation accessories and, where the project specifies it, a fire retardant requirement according to EN 13501-1.
Project evidence supports the use case at scale. An overseas building materials distributor has used Jianmu panels across interior wall and ceiling decoration for residential and commercial buildings — a project covering 15,000 m² that has been in operation for more than five years, implemented in Vietnam, Thailand, the Philippines, India and Indonesia. The reported outcomes are stable performance with good fire resistance, waterproofing and ease of installation, with EN 13501-1 fire classification, lightweight construction, durable panels and a range of available designs listed among the highlights.
In practice, interior situations that suit this panel share a common profile: surfaces exposed to humidity, projects where a dry installation sequence shortens the programme, and spaces where a durable decorative face is required on a wall or ceiling. Where a project instead needs a load-bearing structure, the panel is not the right component — the supporting structure is.
Sourcing Basics and What to Verify
Haining Jianmu New Decoration Material Co., Ltd. (Jianmu) is a decoration materials manufacturer founded in 1998, located in Haining, Zhejiang, and operating a 15,000 m² production workshop. Its PVC panel range covers integrated wall panels, new-type PVC wall panels, wood-plastic panels, bamboo-wood fiber panels and PVC floor, with around 90% of output exported. The company holds ISO 9001:2008 quality system certification together with SONCAP and SGS certification, and runs OEM/ODM production with customization of colour, size, surface design, logo and packaging. Monthly capacity for this product line is 40,000 m², with remote after-sales support.
Before confirming an order, the practical verification set is short: the specification sheet for the exact thickness and finish; the fire documentation if the project carries a classification requirement; the trim dimensions, because the corner trim has to match the panel length; the packaging and labelling arrangement for the destination market; and the inspection record, given that 100% inspection before shipment is the stated quality control step.
FAQ: PVC Partition Wall Panels
Does a PVC partition wall panel need to meet a fire standard for interior projects?
Some interior decoration applications carry a special fire retardant requirement according to EN 13501-1, and the panel itself is described as fire-resistant. Fire performance is therefore project-specific: the requirement comes from the application, and the evidence comes from the classification documentation for the exact panel specification being ordered. Buyers should confirm the requirement at specification stage and request the corresponding record before shipment rather than after delivery. On the material side, EN 13245-2 is the European standard specifying requirements for PVC-U profiles used for internal and external wall and ceiling finishes.
Can the 2900 × 400 × 26 mm panel be customized?
Yes. Jianmu operates an OEM/ODM production model with customization of colour, size, surface design, logo and packaging, and can produce goods according to customer samples or pictures. Model 7073-A189 defines the standard dimensions at 2900 mm × 400 mm × 26 mm with a matching 2900 mm × 85 mm × 50 mm corner trim; changes to colour, surface design or packaging are handled within the same production process. Any dimensional change should be confirmed against the fixing system and supporting structure before it is approved, because thickness affects the installation detail.
What drives the cost and the minimum order quantity?
The minimum order quantity for OEM/ODM production is 1 × 40HC. Cost is driven by the specification rather than by a single factor: panel thickness, face width, surface design, the quantity of matching corner trim, and packaging requirements. Monthly production capacity for this line is 40,000 m², which sets the practical ceiling for how quickly a large programme can be scheduled. Because the panel and the trim are ordered as one system, trim quantity calculated from the project's corners and terminations belongs in the same quotation.
Can I check a sample before placing a full order?
Samples and photographs are the normal way to validate a PVC panel before committing to a container order, and Jianmu's OEM service includes producing goods according to customer samples or pictures. When validating, check four things on the physical panel: the actual thickness at the edge, the surface finish under normal lighting, the fit between panel and corner trim, and colour consistency across panels from the same batch. Quality control is carried out as 100% inspection before shipment, so the sample review and the pre-shipment inspection are two separate checkpoints rather than one. Sample and quotation requests can be sent through www.hnjianmu.com.
What is the lead time, and how is delivery planned?
The standard lead time for this product line is 15–30 days, with a minimum order quantity of 1 × 40HC and 100% inspection before shipment. Delivery planning should account for the inspection step, which sits between production and loading, and for the fact that panels and trim must ship together so the installation sequence is not interrupted on site. For projects with fixed completion dates, the specification — including any fire documentation requirement — should be frozen before production is scheduled.
Conclusion
A PVC partition wall panel is a distinct product category, not a thicker version of a wall panel. Model 7073-A189 defines it in Jianmu's range: PVC material, 2900 mm × 400 mm × 26 mm, with a matching 2900 mm × 85 mm × 50 mm corner trim, intended for building and construction and interior decoration, and characterised by four basic properties — waterproof, moisture-proof, fire-resistant and easy to install. The 9 mm PVC wall and ceiling panel (566-A155 at 3000 mm × 400 mm × 9 mm) and the PVC floor (ACL10 at 333 mm × 22 mm × 3000/4000 mm) belong to the same material family but to different positions in a room.
Getting the basics right is mostly about matching the model to the surface, checking the fire requirement against the project, and ordering panel and trim as one system. From there, the commercial details — 1 × 40HC minimum order, 15–30 day lead time, 100% inspection before shipment — are straightforward to plan around.
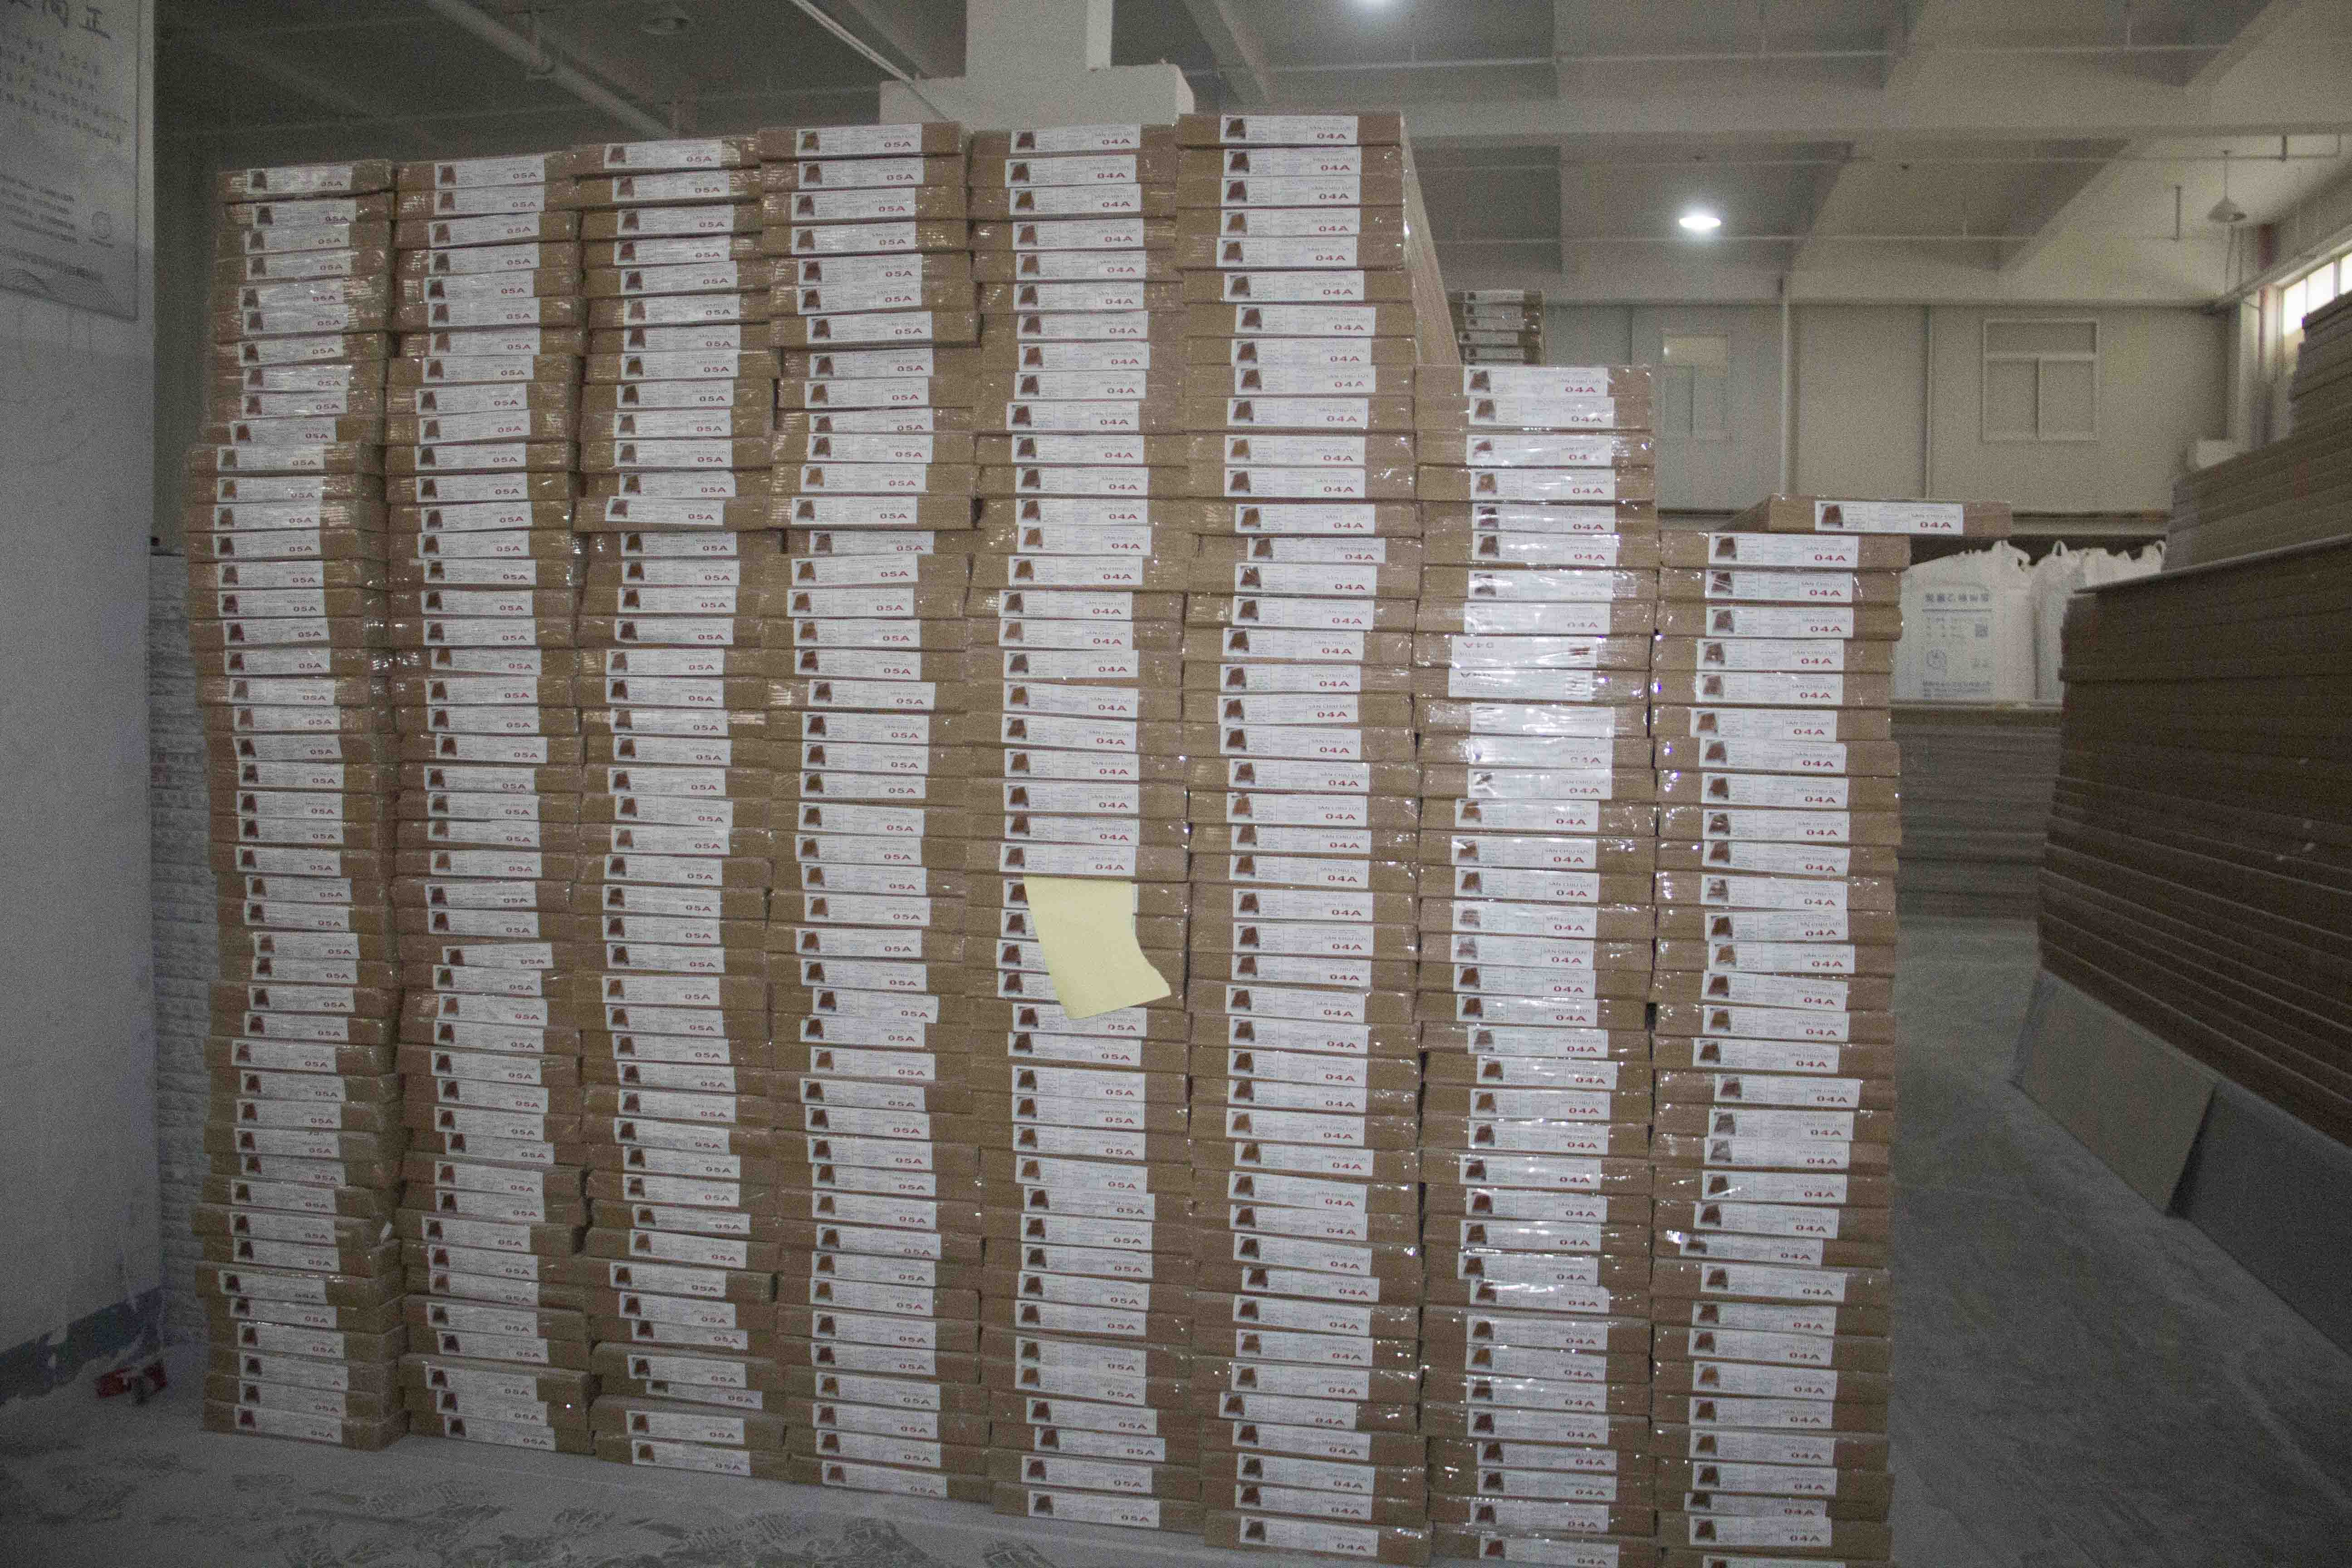
Next step: stock and production capacity supporting sample requests and container orders.
Request a sample or a project quotation for PVC partition wall panel model 7073-A189. Send your panel size, surface preference, trim quantity and target port through www.hnjianmu.com, and review the full product range in the catalogue below.
Have Questions or Need More Details?
Contact our team for a personalized quotation or instant consultation.
Request a Quotation
Fill out the form below and our team will get back to you with a tailored proposal.
WhatsApp Direct Chat
Prefer to chat in real-time? Message us on WhatsApp for instant assistance & quick answers.
- Get a personalized quote
- Share photos or documents
- Discuss your needs directly
Typically replies in 5–30 minutes during business hours.