
PVC Partition Wall Panels: Reducing Fit-Out Labor and Rework
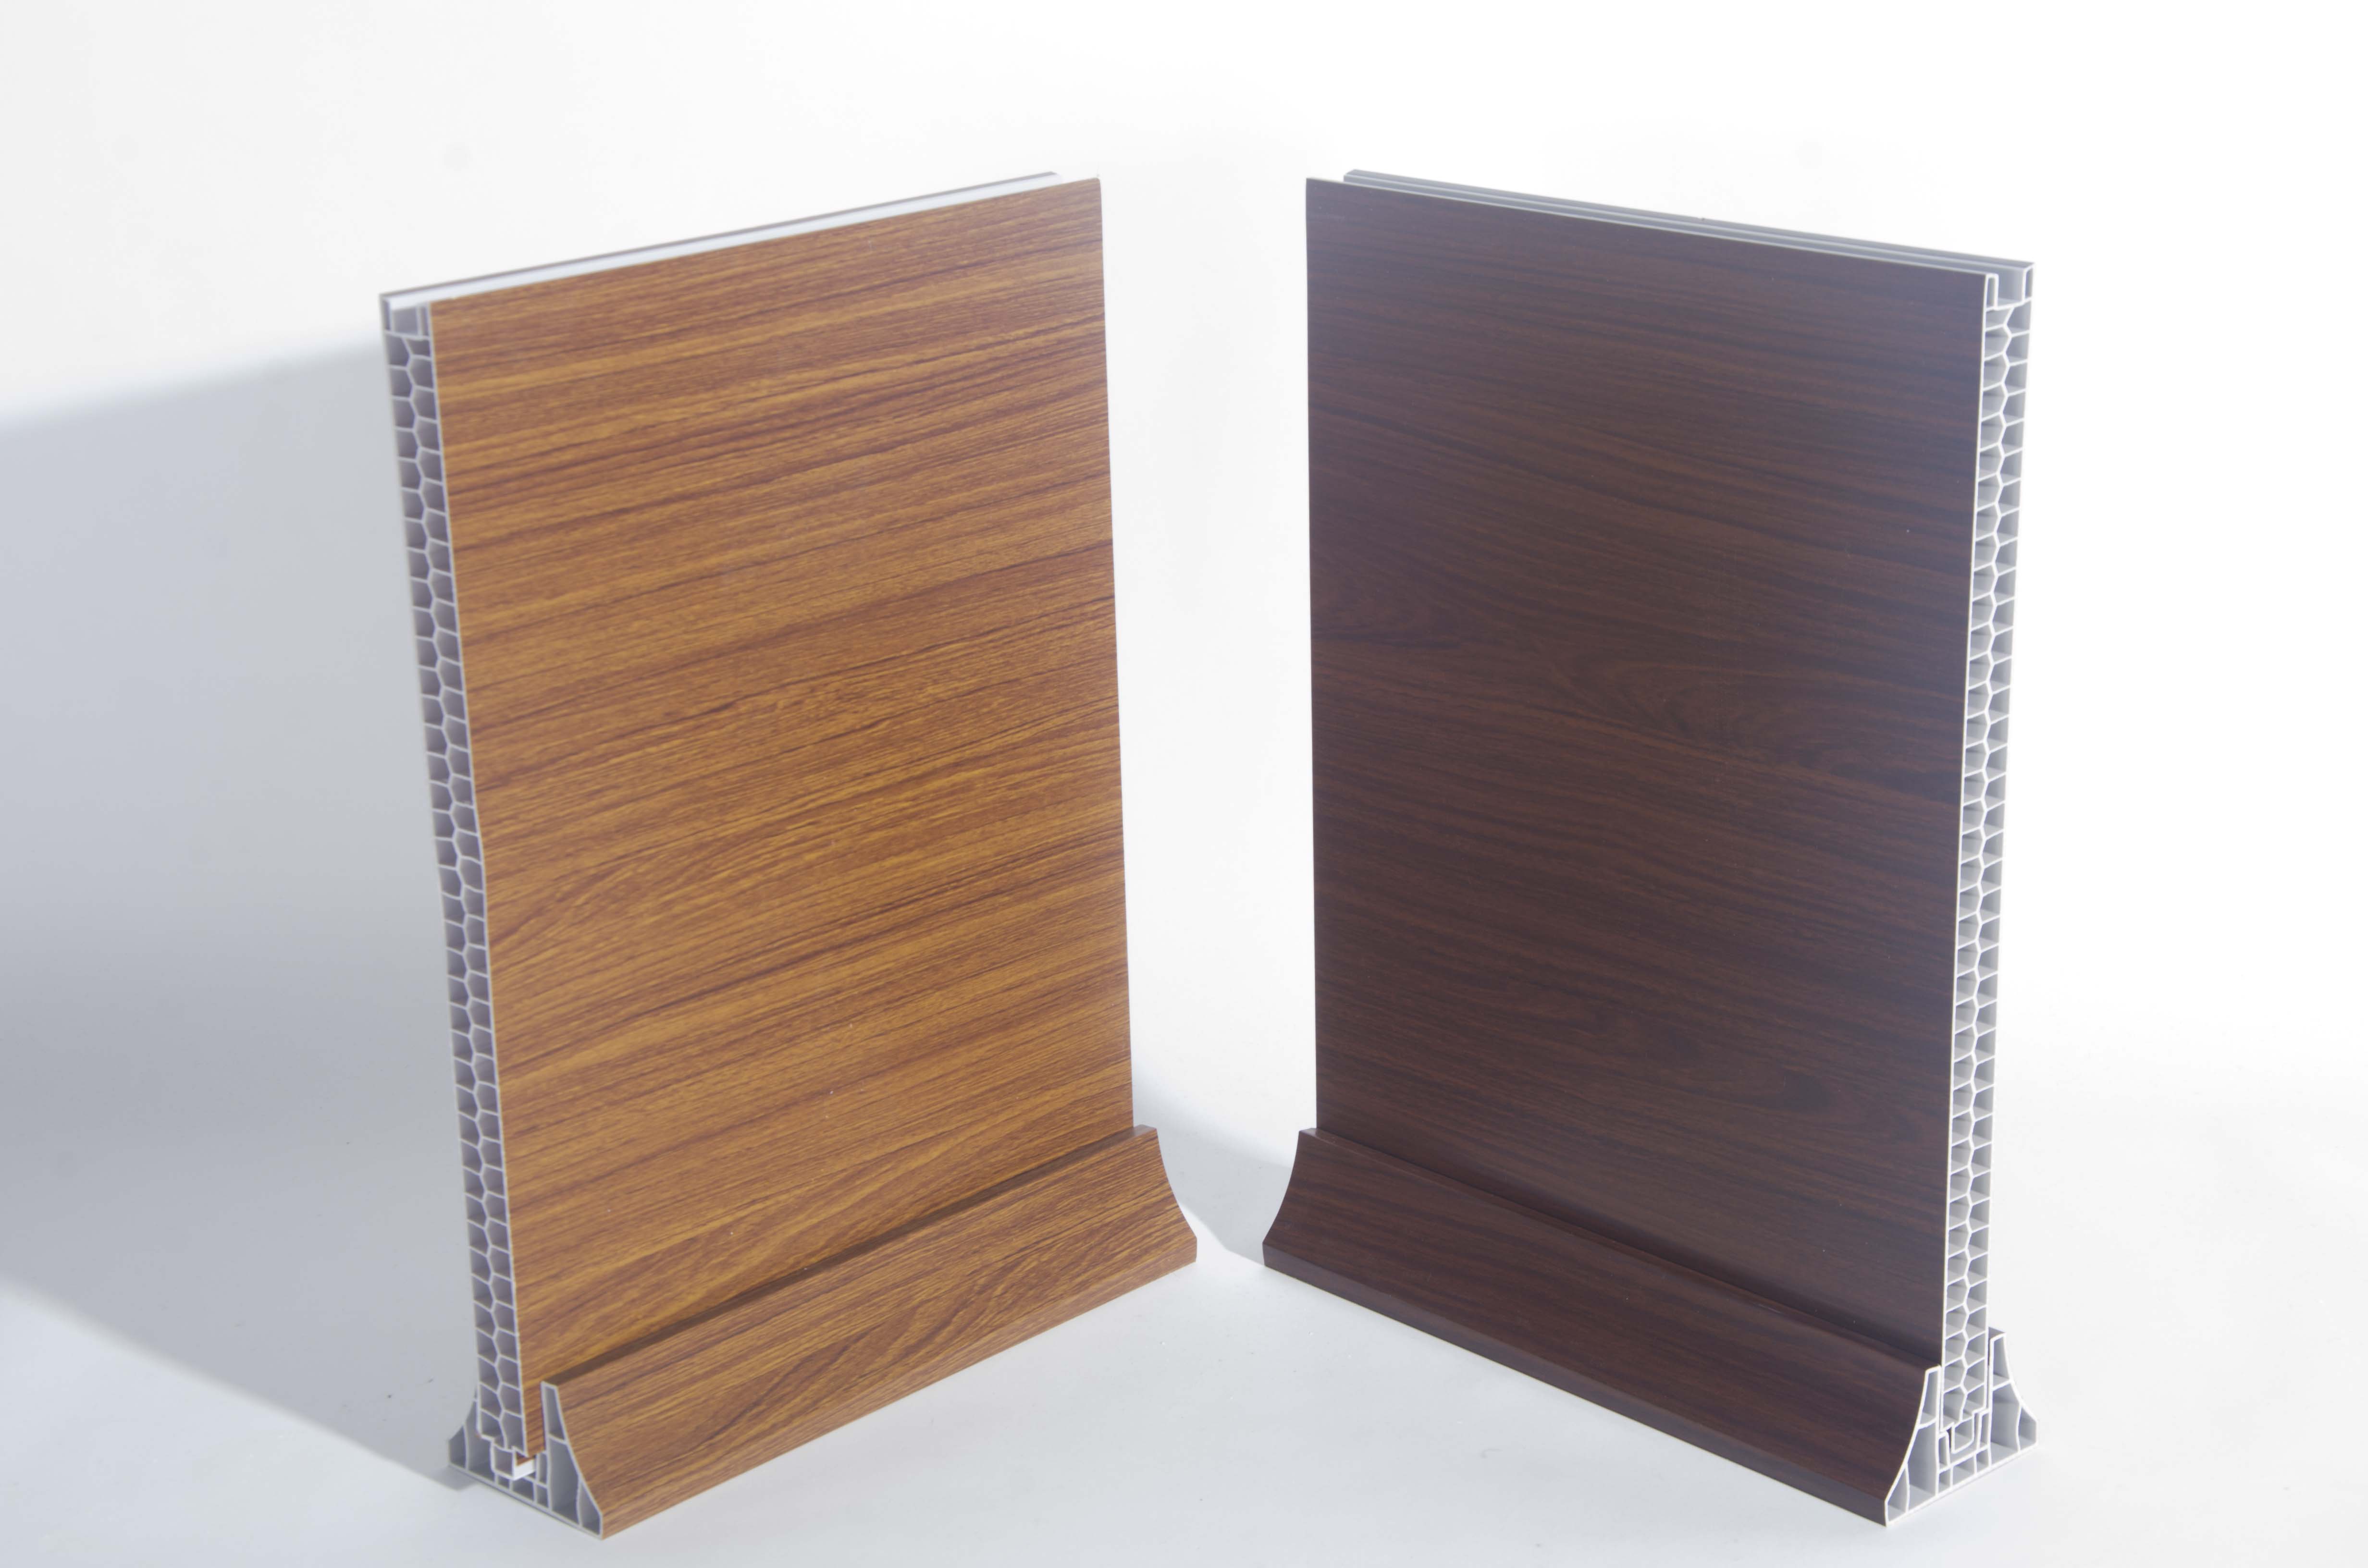
Most of the labor and rework in an interior partition fit-out is booked twice: once when the panels go up, and again when someone returns to redo a corner, a joint, a sealing detail or a penetration that was missed. A PVC partition wall panel system attacks part of that cost at specification stage rather than at snagging stage. The JIANMU system pairs a 2900×400×26 mm panel with a 2900×85×50 mm corner trim cut to the same nominal length, so the field area and the edge detail are planned together instead of being improvised on site. What the system does not do is replace the supporting structure, correct a defective substrate, or supply the fire documentation a project needs. Separating those two lists is the entire decision.
JIANMU (Haining Jianmu New Decoration Material Co., Ltd.) is a decorative materials manufacturer founded in 1998, operating a 15,000 m² production workshop in Haining, Zhejiang, China, and supplying PVC wall, partition and floor products for interior decoration. The range is stated as waterproof, moisture-proof, fire-resistant and easy to install, and the company holds ISO9001:2008, SONCAP and SGS certification.
Rework Rarely Starts on Site
Rework in partition work is usually decided at three points that come before installation: the specification, the approved sample and the setting-out. Site labor is simply where the cost becomes visible. That is why a project that swaps materials late, or approves a sample without checking how the edge is finished, tends to spend the saved time twice.
In a typical interior fit-out, the hours disappear in five places: survey and setting-out; cutting and fitting around openings, columns and boundaries; terminations at corners, edges and junctions; coordination with first-fix services; and callbacks for moisture damage, edge damage or a mismatch between the approved and the delivered surface. Four of those five are shaped by the material and system choice. The fifth depends on whether the product has a fixed module a site team can repeat without re-measuring every panel.
A system that arrives in one nominal panel size, with a matching trim in the same length and a stated accessory set, does not make installation free. It makes the sequence predictable, and predictability is what removes the second visit.
The System, Not the Panel: How the 2900×400×26 mm Panel and 2900×85×50 mm Trim Work Together
The unit worth evaluating is not the panel alone but the panel, its corner trim and the accessories the manufacturer states are mandatory.
| Component | Supplied size | Role in an interior fit-out | What to confirm before ordering |
|---|---|---|---|
| PVC partition wall panel | 2900 × 400 × 26 mm | Decorative field surface for interior walls; 1.16 m² per panel (calculated as 2.90 m × 0.40 m) | Nominal versus actual dimensions; substrate condition; fixing method and layout |
| PVC partition corner trim | 2900 × 85 × 50 mm | Terminates corners and edges in the same nominal length as the panel, so the trim run ends where the panel run ends | Profile fit against the panel; the real corner geometry on site |
| Supporting structure and installation accessories | Project-specific | Stated as required: the panel must be used with a supporting structure and installation accessories | Who supplies them; compatibility; the labor hours they add to the program |
| PVC wall panel (different product) | Model 566-A155, 3000 × 400 × 9 mm | Wall and ceiling decoration in a thinner profile | Not a substitute for the 26 mm partition panel without design confirmation |
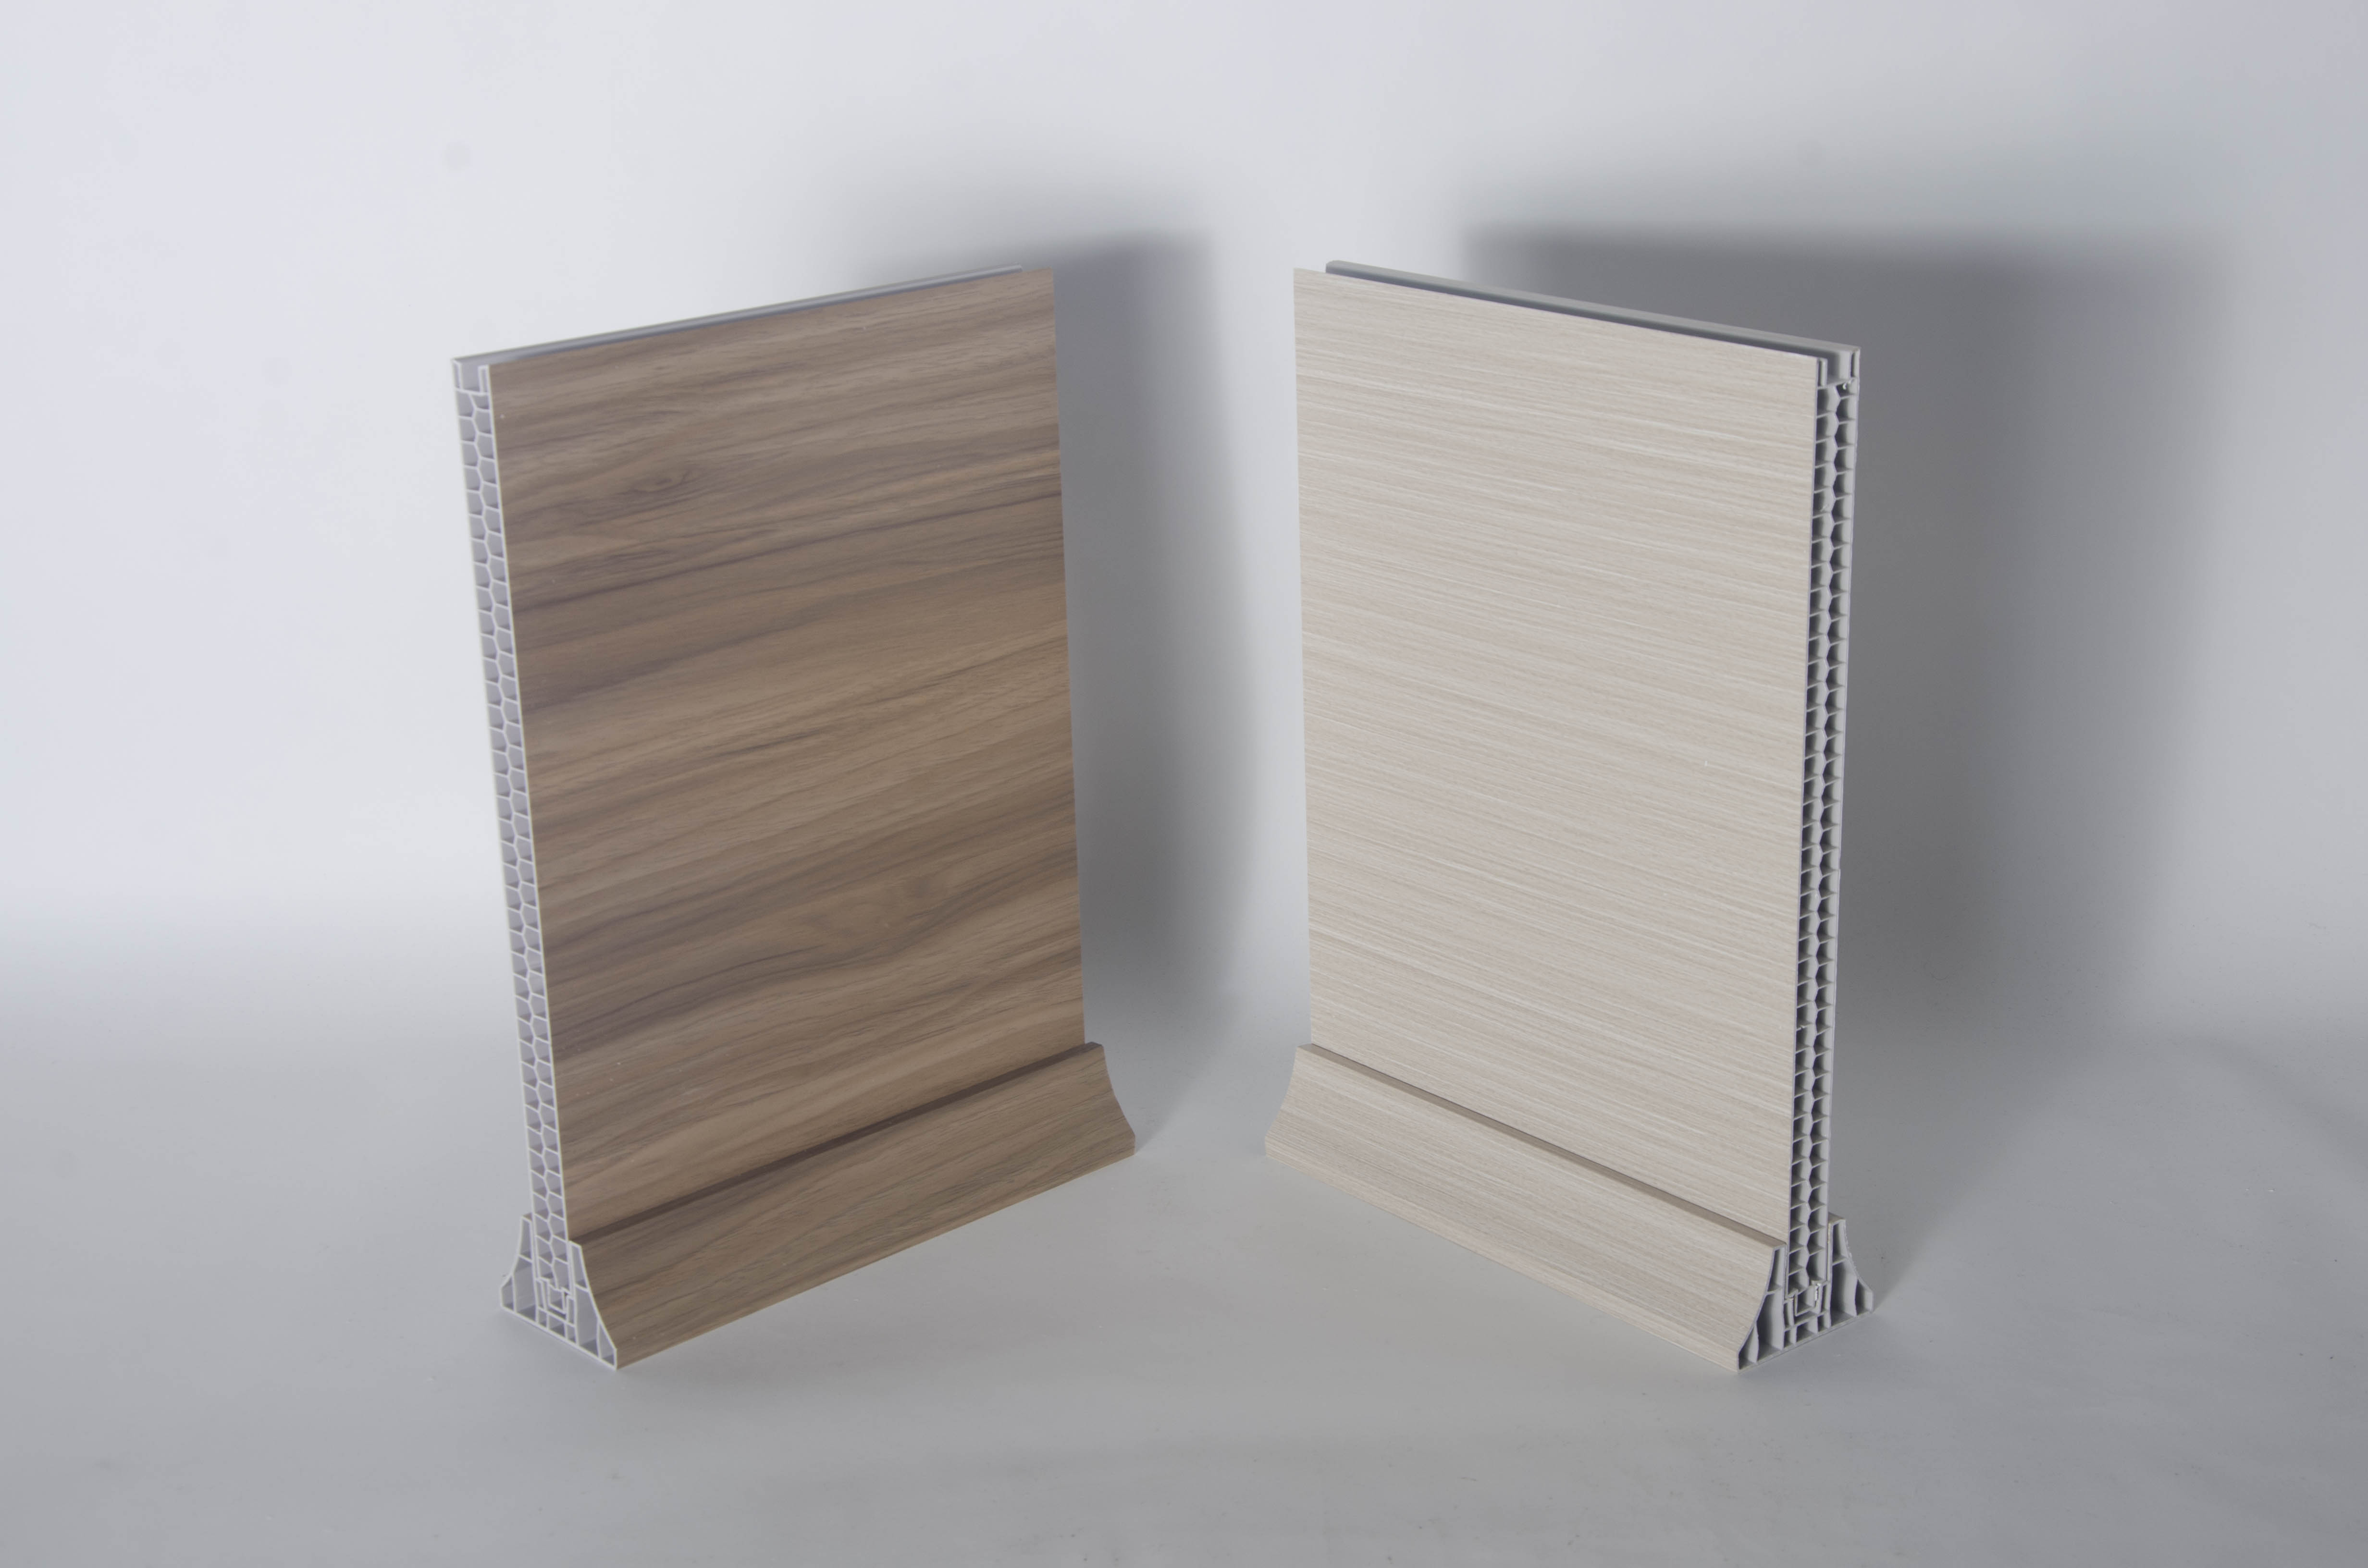
2,900 mm is a joint-reduction decision. A longer module means fewer horizontal joints per elevation, and because the corner trim is supplied at the same nominal length, the trim run can be planned against the panel run rather than sourced afterwards. Confirm the panel length against the surveyed clear height on site, not against a drawing nominal: floor and ceiling junctions need setting-out allowance, and a surveyed dimension can differ by enough to matter.
400 mm makes take-off arithmetic instead of guesswork. Each 2900×400×26 mm panel covers 1.16 m². On a 4,000 mm wide elevation, ten modules close exactly. On a 4,200 mm elevation, the last 200 mm is a cut. That single calculation tells a project manager where the offcuts will fall before the container is booked, and it is the cheapest form of rework prevention available at research stage.
26 mm separates two products. The partition panel is 26 mm thick; the PVC wall panel, model 566-A155, is 3000×400×9 mm. They are different products for different surfaces. Mixing them into one specification because both are white decorative panels is how a submittal becomes a site argument.
85 × 50 mm is the detail that arrives late. Corners and edges are where improvisation costs the most hours, because a mismatched profile is discovered with the field panels already fixed. Ordering the trim in the same nominal length as the panel moves that discovery to the purchase order.
What "Easy to Install" Removes From the Program — and What It Doesn't
The stated property is easy to install. Read against a site program, that property affects four operations.
Setting out
A fixed 400 mm module lets an installing team repeat one setting-out logic along an elevation instead of solving each panel individually. The hours saved are in the repetition, not in a single panel. This works only if the setting-out is done once, at the start, against a surveyed wall — not corrected as the run progresses.
Cutting
Fewer cuts appear when the elevation is laid out to the module first. Openings, columns and closing cuts still need cutting, and they remain the most skilled part of the job. The gain is bounded: the system reduces the number of irregular cuts, it does not eliminate cut work.
Terminating
A matched corner trim in a matched length removes the search-for-something-that-fits step at every corner. This is the most direct labor saving in the system, and the easiest to lose by ordering trim separately from a different profile.
Finishing
In this application the product's function is to decorate interior walls and ceilings, which means the visible surface is settled at sample and order stage rather than by a subsequent site trade. Confirm color, surface design and batch consistency at approval; a finishing-stage dispute is a rework item with a long lead time.
What remains on the program: substrate survey and preparation; the supporting structure and installation accessories the panel must be used with; first-fix services and blocking; sealing at penetrations and junctions; and the compliance documentation for the finished build-up. None of these disappear because the panel is fast to fix, and budgeting for them is what keeps the labor estimate honest.
Where the Properties Prevent Rework — and Where They Don't
Waterproof, moisture-proof and fire-resistant are stated properties of the PVC partition wall panel range. Each one prevents a specific class of callback, and each one has a boundary.
Moisture and water
In humid interiors, a moisture-proof surface removes the deterioration pathway that produces staining and surface failure callbacks. It does not deal with water behind the panel. A damp substrate, an unsealed service penetration or a leak above the ceiling will still cause a failure, and the panel will be blamed for it. Substrate checks and sealing details are installer responsibilities that no material choice can absorb.
Fire performance
The application record for this product's architectural-decoration use case states a fire-retardant requirement according to EN 13501-1, fire resistance is a stated property of the range, and the supplier's Southeast Asian distributor case cites EN 13501-1 fire classification as a highlight. Treat the requirement, the tested build-up and the achieved classification as three separate documents. Request the test report for the exact model and thickness you are ordering — in this system, the 2900×400×26 mm panel — and file it with the ISO9001:2008, SONCAP and SGS certification the manufacturer holds. A certificate issued to a manufacturer is not a project approval; local acceptance remains a separate process with the authority having jurisdiction.
Corner geometry
Most edge callbacks are fit problems, not material problems. The 2900×85×50 mm trim exists to close that gap, provided it is ordered with the panel and checked against the real corner detail rather than an assumed one.
Scenario Fit Check: Which Projects Gain the Most
PVC partition wall panels fit best where three conditions hold at once: a short program, repetitive elevations, and a humid or wash-down-prone interior. They fit poorly where a project needs documented acoustic performance, where quantities fall below a 1×40HC container, or where the substrate cannot accept a supporting structure.
- Good fit: high-humidity interiors for wall and ceiling decoration; multi-unit residential and commercial interiors with repeated room layouts; phased refits where each zone must be closed and handed over before the next opens; refurbishment where a dry installation sequence is preferred over wet trades.
- Check before committing: projects with a stated EN 13501-1 or local fire requirement (documentation lead time, not product availability, is usually the constraint); elevations with heavy service penetrations; ceilings where the supporting structure is not yet defined.
- Poor fit: specifications that mandate a tested acoustic rating for the partition build-up; one-off rooms where the 1×40HC minimum order quantity cannot be justified; substrates that are wet, out of tolerance or unable to carry the required structure.
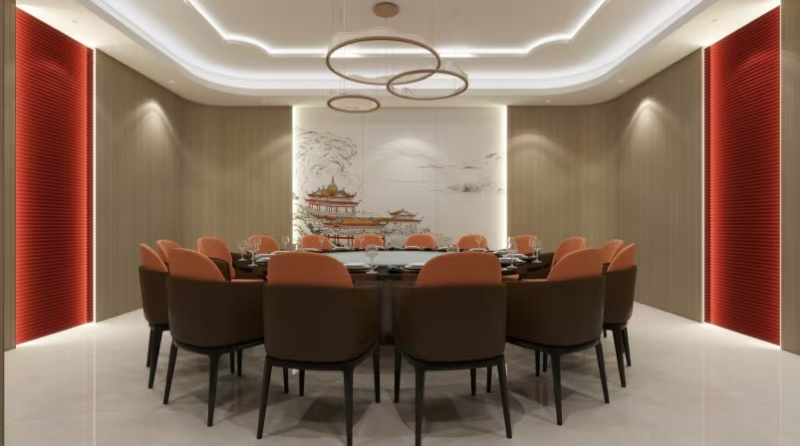
A documented program shows the system in exactly this role. An overseas building-material distributor has run a 15,000 m² program across Vietnam, Thailand, the Philippines, India and Indonesia for more than five years, covering interior wall and ceiling decoration in residential and commercial buildings. The reported result is stable performance with good fire resistance, waterproofing and easy installation. That is a supplier-reported outcome in a humid, high-volume, multi-market context — the closest item in the available record to a labor-and-rework reference, and a reasonable basis for asking a supplier for a comparable project list rather than a verbal promise.
Rework Source, Decision to Lock, and How to Verify It
| Rework source | Decision to lock before ordering | Verification step |
|---|---|---|
| Corner and edge mismatch | Specify panel and corner trim as one system: 2900×400×26 mm with 2900×85×50 mm | Physical panel-to-trim fit check at sample approval |
| Cut waste and offcuts | Lay out each elevation to the 400 mm module before the container is booked | Count closing cuts per elevation; confirm the trimming allowance with the supplier |
| Moisture callbacks | Confirm substrate dryness and service sealing alongside the stated waterproof and moisture-proof properties | Site moisture check immediately before installation, recorded |
| Fire documentation gap | Identify the EN 13501-1 or local requirement at specification stage | Test report naming the exact model and thickness, filed with certificates |
| Second visit for accessories | Order supporting structure and installation accessories with the panels | Cross-check the packing list against the installation layout |
| Surface or color dispute at handover | Approve a retained sample; use OEM/ODM options for color, size, surface design, logo and packaging where the project needs them | Approved sample held on site until final acceptance |
Sequencing the Install: Eight Steps and the Return Visit Each One Prevents
Sequence is where labor savings are either captured or cancelled. The order below protects the savings; changing it is what produces the second visit.
- Approve the sample and the document set. Panel, trim, color, surface and fire documentation approved together. Prevents the handover dispute and the compliance gap.
- Survey and set out to the module. Record real dimensions and fix the 400 mm layout per elevation. Prevents closing cuts that appear mid-run.
- Complete first-fix services and blocking. Prevents opening a finished run to reach a missed conduit.
- Install the supporting structure and accessories. The panel must be used with them. Prevents a mid-install stop for missing components.
- Set the first panel plumb and level. Every subsequent panel inherits this decision. Prevents a growing tolerance correction along the elevation.
- Run panels to the module, cutting only at boundaries. Prevents irregular joints that read as defects at handover.
- Fit the 2900×85×50 mm corner trim at corners and edges. Prevents the most visible punch-list item.
- Inspect and record before demobilizing. Use the same checklist on every zone. Prevents the return visit entirely.
Ordering, Capacity and Lead Time
The commercial frame matters as much as the material, because a good system ordered on the wrong schedule still produces rework — in the program rather than the wall.
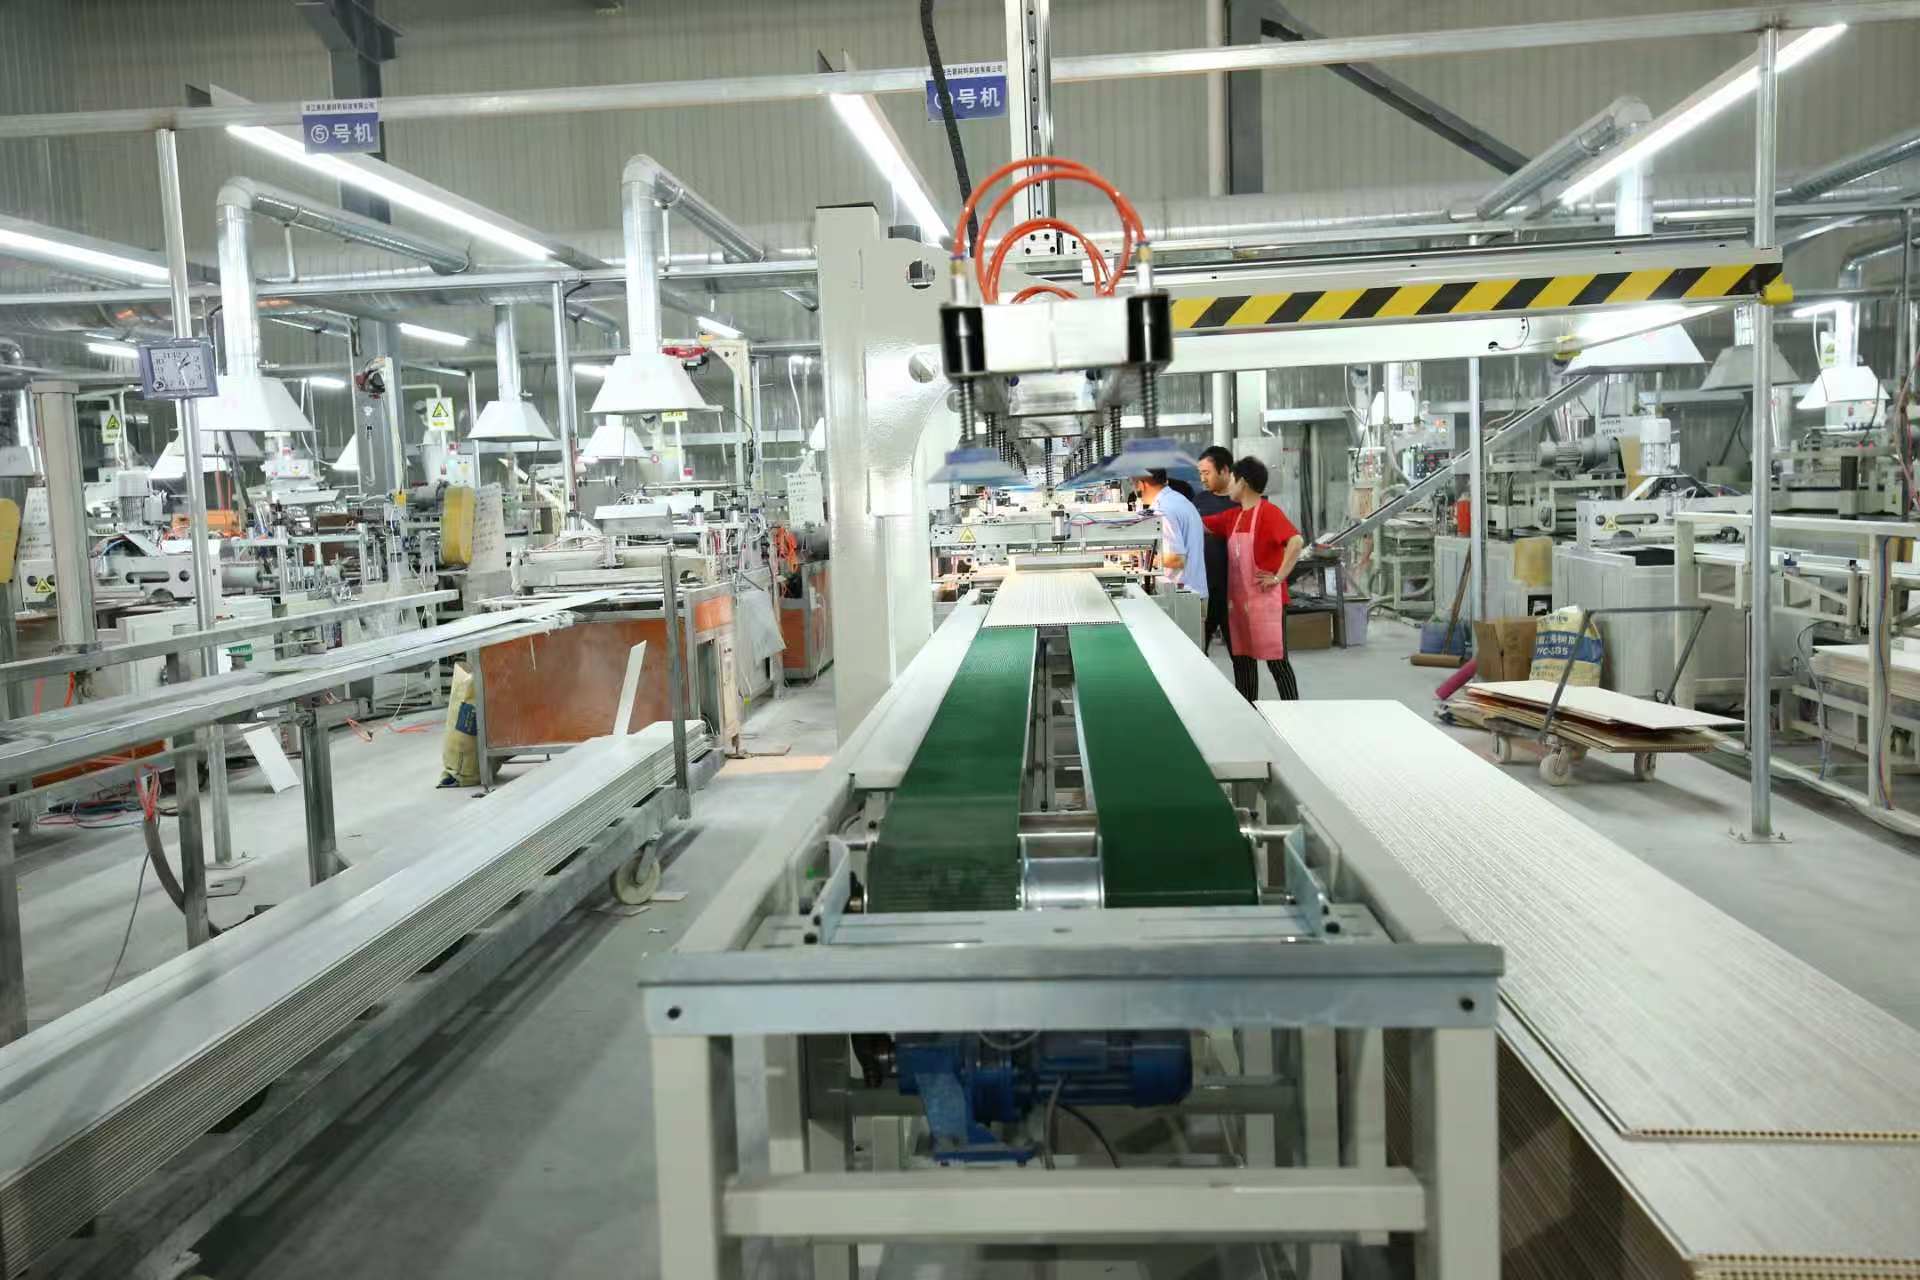
Stated capability for the range includes OEM/ODM production with customization of color, size, surface design, logo and packaging; a monthly capacity of 40,000 m²; a lead time of 15–30 days; a minimum order quantity of 1×40HC; 100% inspection before shipment; and remote after-sales support. The company profile separately states monthly output of 30×40HQ containers for PVC ceiling and wall protection panels, a 15,000 m² workshop, a 90% export ratio and export to more than 50 countries and regions.
The 1×40HC minimum is a real constraint for a single-floor fit-out. The practical responses are to combine partition panels, wall panels and trim into one container, or to phase a multi-floor program so each container serves a complete zone. For import planning, plastic wall and floor panels are primarily classified under HS Code 3918, with 3918.10 covering vinyl chloride polymers (FreightAmigo).
Frequently Asked Questions
What fire documentation should we request for a PVC partition wall panel in an interior fit-out?
The application record for this product's architectural-decoration use case lists a fire-retardant requirement according to EN 13501-1, and fire resistance is a stated property of the PVC partition wall panel range. A stated requirement and an achieved classification are two different documents. Request the test report and classification for the exact model and thickness you are ordering — the 2900×400×26 mm panel in this system — together with the scope of the ISO9001:2008, SONCAP and SGS certification the manufacturer holds, and check that each document names the product and market it covers. Approval under local building code remains a separate step for the project's authority having jurisdiction.
Can one panel system cover both walls and ceilings in the same project?
The recorded function of this product is to decorate interior walls and ceilings, but the individual products are not interchangeable. The partition system pairs the 2900×400×26 mm panel with the 2900×85×50 mm corner trim; a separate PVC wall panel, model 566-A155, is supplied at 3000×400×9 mm and is a different product at a different thickness. Confirm with the supplier which model is specified for each surface, and do not treat the 9 mm wall panel as a substitute for the 26 mm partition panel without design confirmation.
How do we calculate quantity, and what is the minimum order?
Start from wall area. Each 2900×400×26 mm panel covers 1.16 m² (calculated as 2.90 m × 0.40 m), so an elevation of 46.4 m² needs 40 panels before openings and offcuts are counted. Ask the supplier for the trimming allowance that applies to your layout, and list the 2900×85×50 mm corner trim as a separate line for every corner and edge. The stated minimum order quantity is 1×40HC and the stated lead time is 15–30 days, so smaller fit-outs should plan to combine items or phase delivery rather than order short.
How should we validate the system before committing to a container?
Validate at three levels. First, the sample: confirm color, surface design and the physical fit between the 2900×400×26 mm panel and the 2900×85×50 mm trim. Second, customization: OEM/ODM is available for color, size, surface design, logo and packaging, and the manufacturer states it can produce to customer samples or pictures, so the approved sample becomes the contractual reference. Third, production: 100% inspection before shipment is stated. Then install a trial area on site and time it — one room, one corner detail and one service penetration are enough to show whether the planned sequence actually holds before the full order is placed.
What lead time and supply capacity should we plan around?
The stated lead time is 15–30 days and the stated monthly capacity is 40,000 m²; the company profile separately reports monthly output of 30×40HQ containers for PVC ceiling and wall protection panels from a 15,000 m² workshop. A distributor program of 15,000 m² has run for more than five years across Vietnam, Thailand, the Philippines, India and Indonesia for residential and commercial interior wall and ceiling decoration, with reported stable performance and easy installation. To review the full range before requesting a sample or quotation, download the JIANMU PVC partition panel catalogue.
The Decision Path in One Paragraph
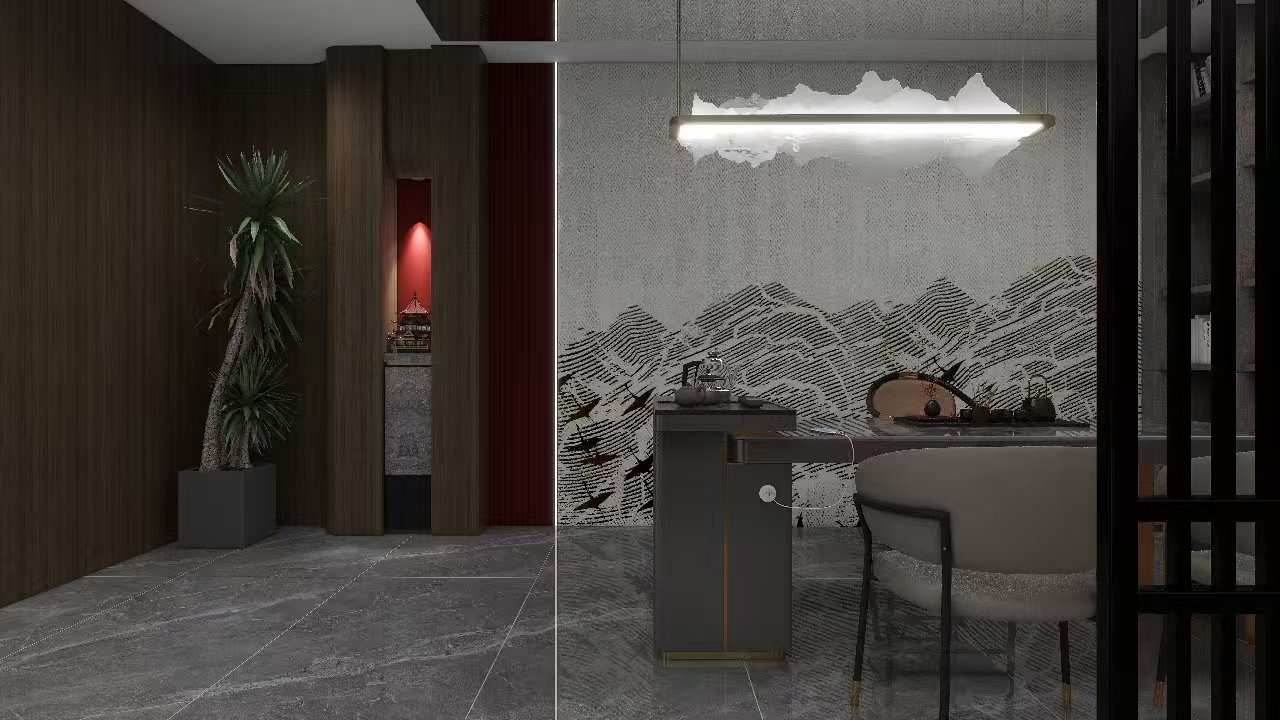
Reducing fit-out labor with PVC partition wall panels is not a materials decision on its own. It is a sequence decision: approve the sample and the fire documentation first, set out each elevation to the 400 mm module, install the supporting structure and accessories the panel requires, run the 2900×400×26 mm panels to that layout, and close corners with the 2900×85×50 mm trim ordered at the same time. Do that, and the moisture-proof, fire-resistant and easy-to-install properties convert into fewer site hours and a shorter punch list. Skip any step, and the system still performs — but the savings move to the second visit, which is where the original cost came from.
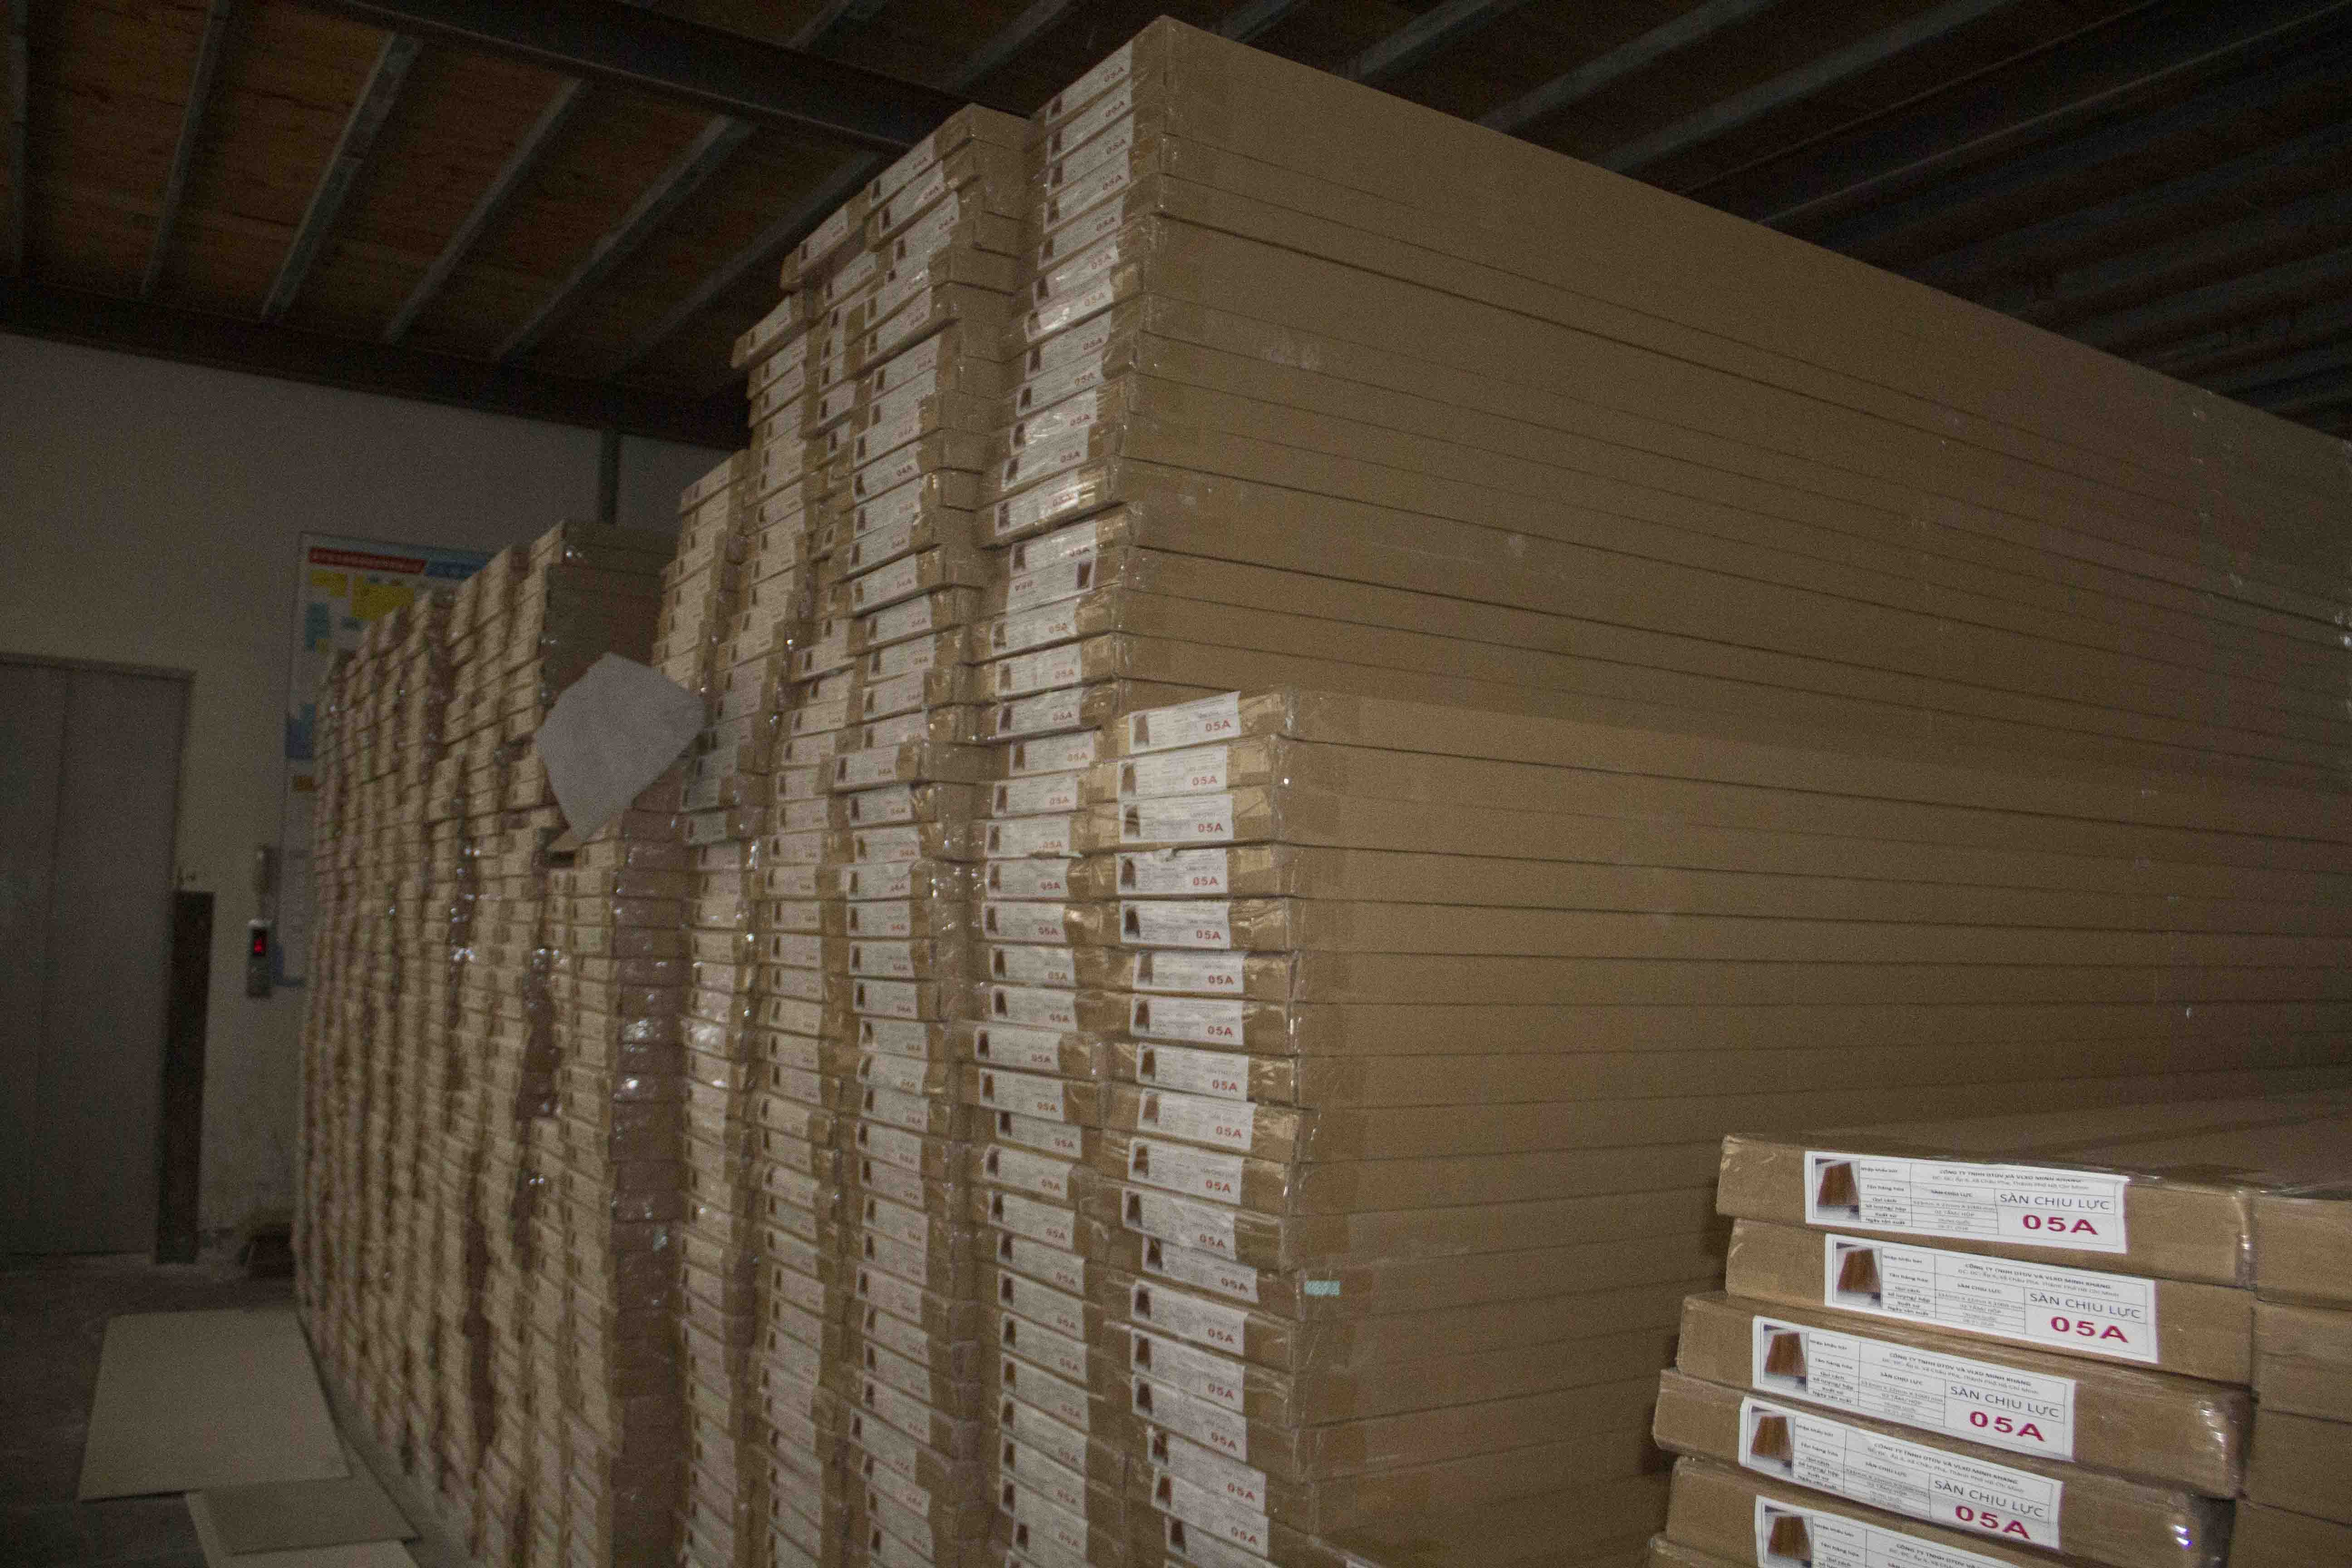
Next step. If you are evaluating the system for a specific fit-out, the fastest way to close the decision is to test the corner detail rather than read another specification. Haining Jianmu New Decoration Material Co., Ltd. (JIANMU) supplies 2900×400×26 mm PVC partition wall panels with matched 2900×85×50 mm corner trim, and can prepare samples, review your elevations and quote against your layout. Full technical and range information is available in the PVC partition panel catalogue.
Have Questions or Need More Details?
Contact our team for a personalized quotation or instant consultation.
Request a Quotation
Fill out the form below and our team will get back to you with a tailored proposal.
WhatsApp Direct Chat
Prefer to chat in real-time? Message us on WhatsApp for instant assistance & quick answers.
- Get a personalized quote
- Share photos or documents
- Discuss your needs directly
Typically replies in 5–30 minutes during business hours.