
Ranking PVC Partition Wall Panel Options by Project Area: Partitions, Walls, Ceilings and Floors
Project Area Sourcing Guide
Short answer. When one interior package is specified from a single PVC system family, the ranked option by project area is: partitions — PVC partition wall panel 7073-A189 at 2900×400×26 mm, closed with PVC partition corner trim at 2900×85×50 mm; walls — PVC wall panel at 3000×400×9 mm; ceilings — ceiling panel model 566-A155; floors — ACL10 PVC floor at 333×22×3000/4000 mm. Each option ranks first in its own area for a different reason: rigidity, coverage, weight and wear.
Interior packages rarely fail because a panel has the wrong colour. They fail because the 9 mm wall panel was used to build a partition, because the partition had no matching trim to close its edge, or because the ceiling and floor were bought on separate schedules from separate suppliers and arrived in shades that did not agree. Ranking PVC systems by project area — rather than by catalogue page — removes that failure mode before the purchase order is issued.
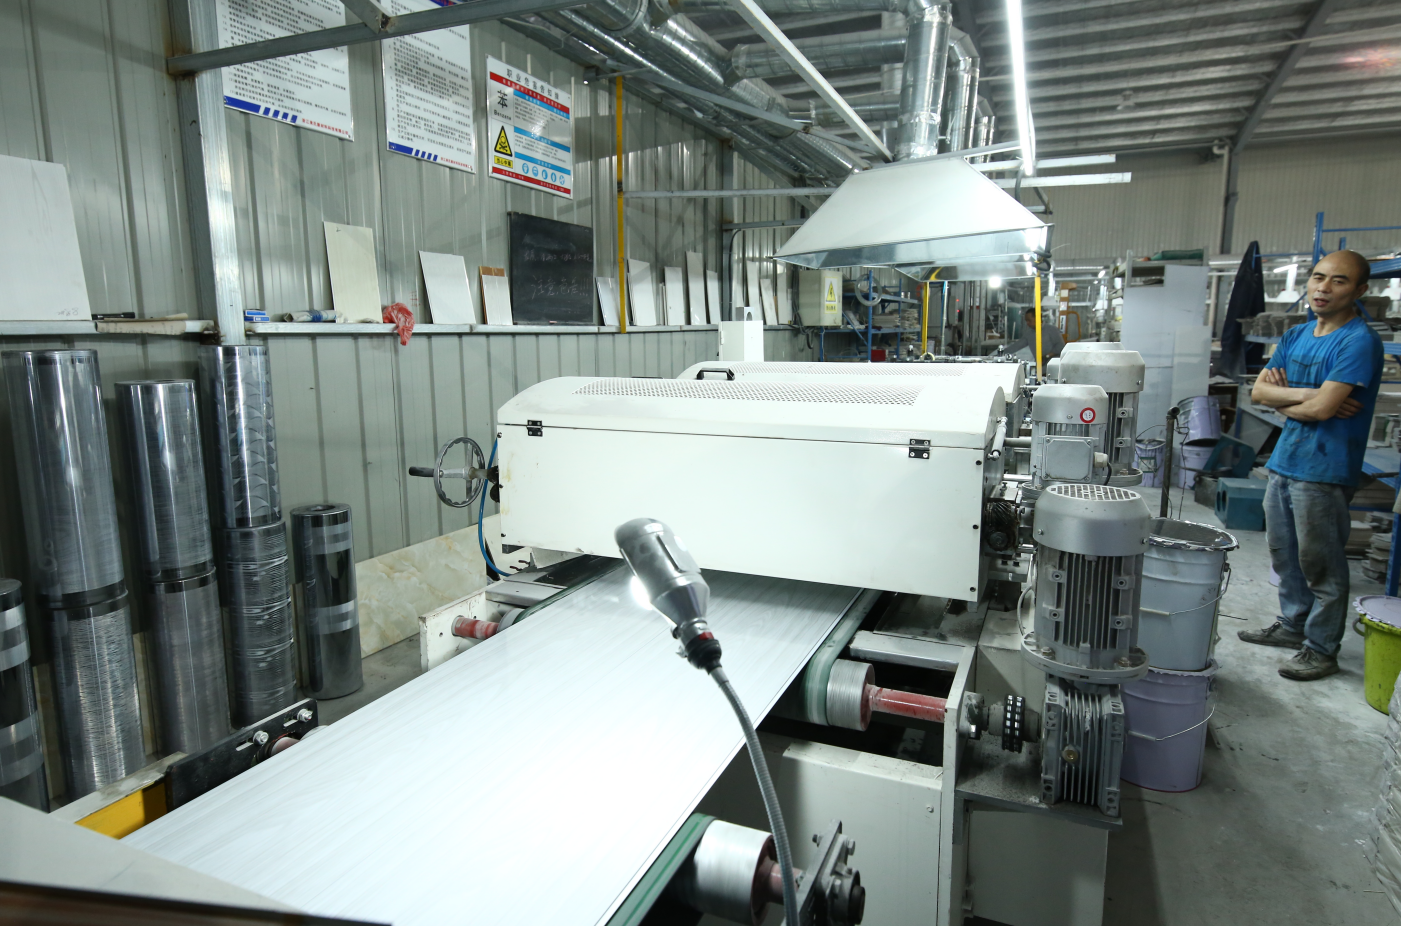
Haining Jianmu New Decoration Material Co., Ltd. (jianmu) is a decorative materials manufacturer founded in 1998 and located in Yuanhua, Haining, Jiaxing, in the core area of China's Yangtze River Delta Economic Circle. The company produces PVC integrated wall panels, new-type PVC wall panels, wood-plastic panels, bamboo-wood fiber panels, decorative wall protection panels and PVC floors, and exports to more than 50 countries and regions. The ranked shortlist below is built only from the systems and sizes that the company actually manufactures.
Problem Definition: Why “One Panel Everywhere” Is the Expensive Default
Area-blind specification treats every vertical and horizontal surface as the same problem. It is not. An interior package contains four distinct jobs, and each one places a different demand on the panel behind it.
- Partitions need a self-supporting build and a closed edge. A thin wall panel fixed to a solid substrate has neither.
- Walls need coverage per unit, so the joint count stays low and the fixing labour stays predictable.
- Ceilings need low mass, because everything overhead is carried by the structure above it.
- Floors need a surface designed for foot traffic, cleaning and abrasion — a wall panel is not that surface.
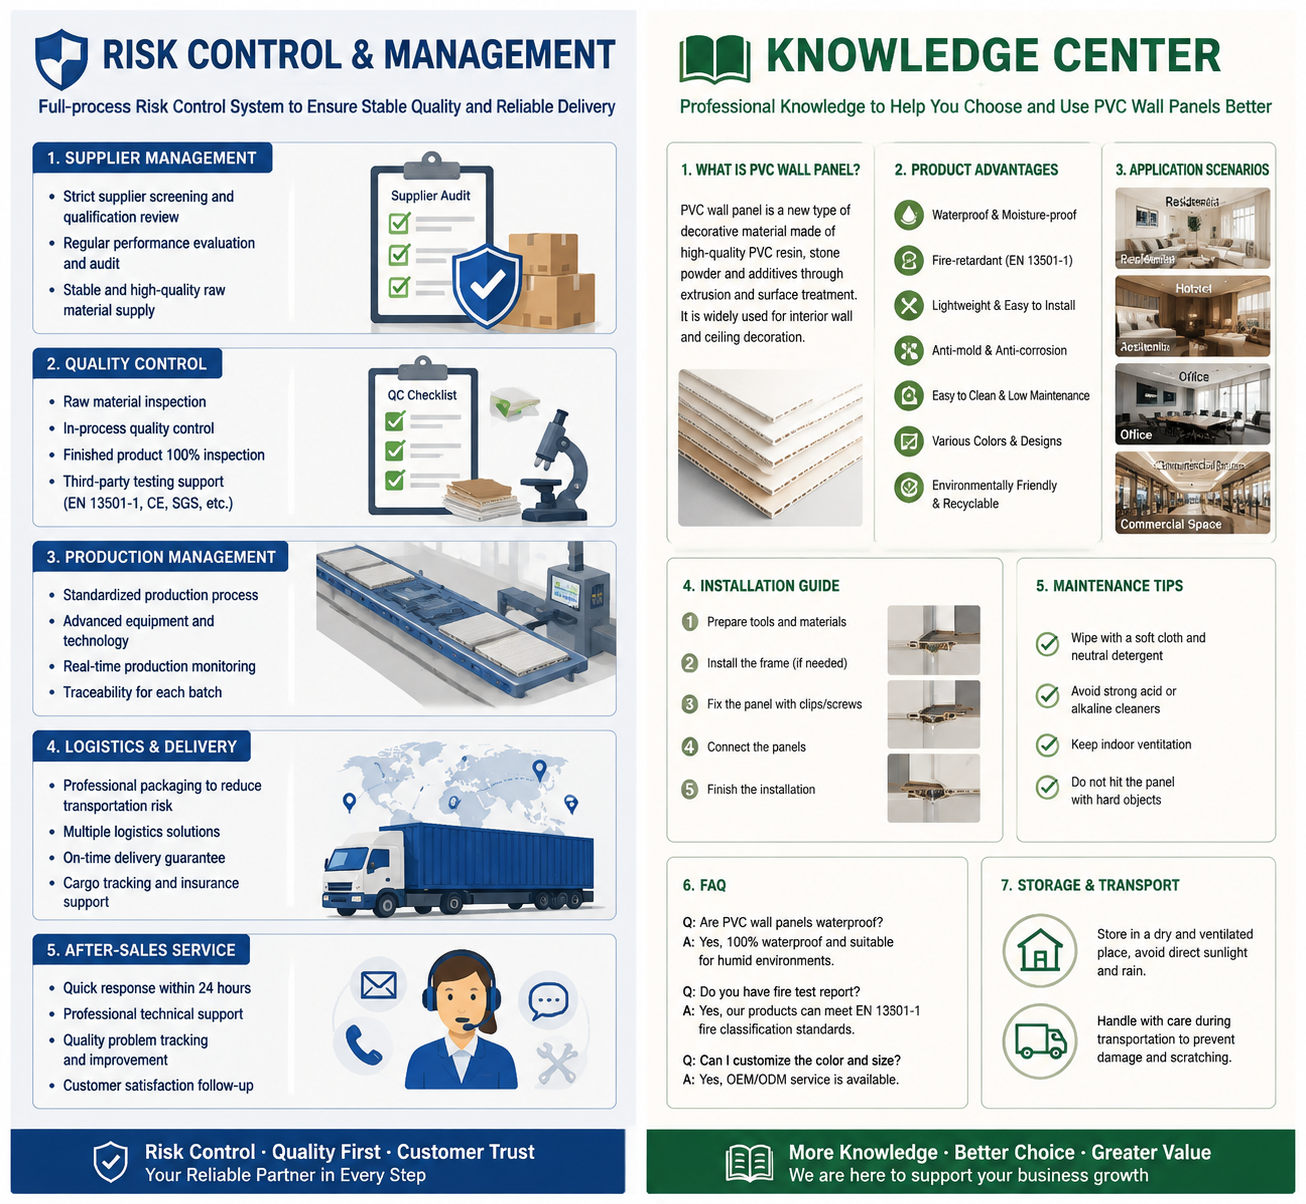
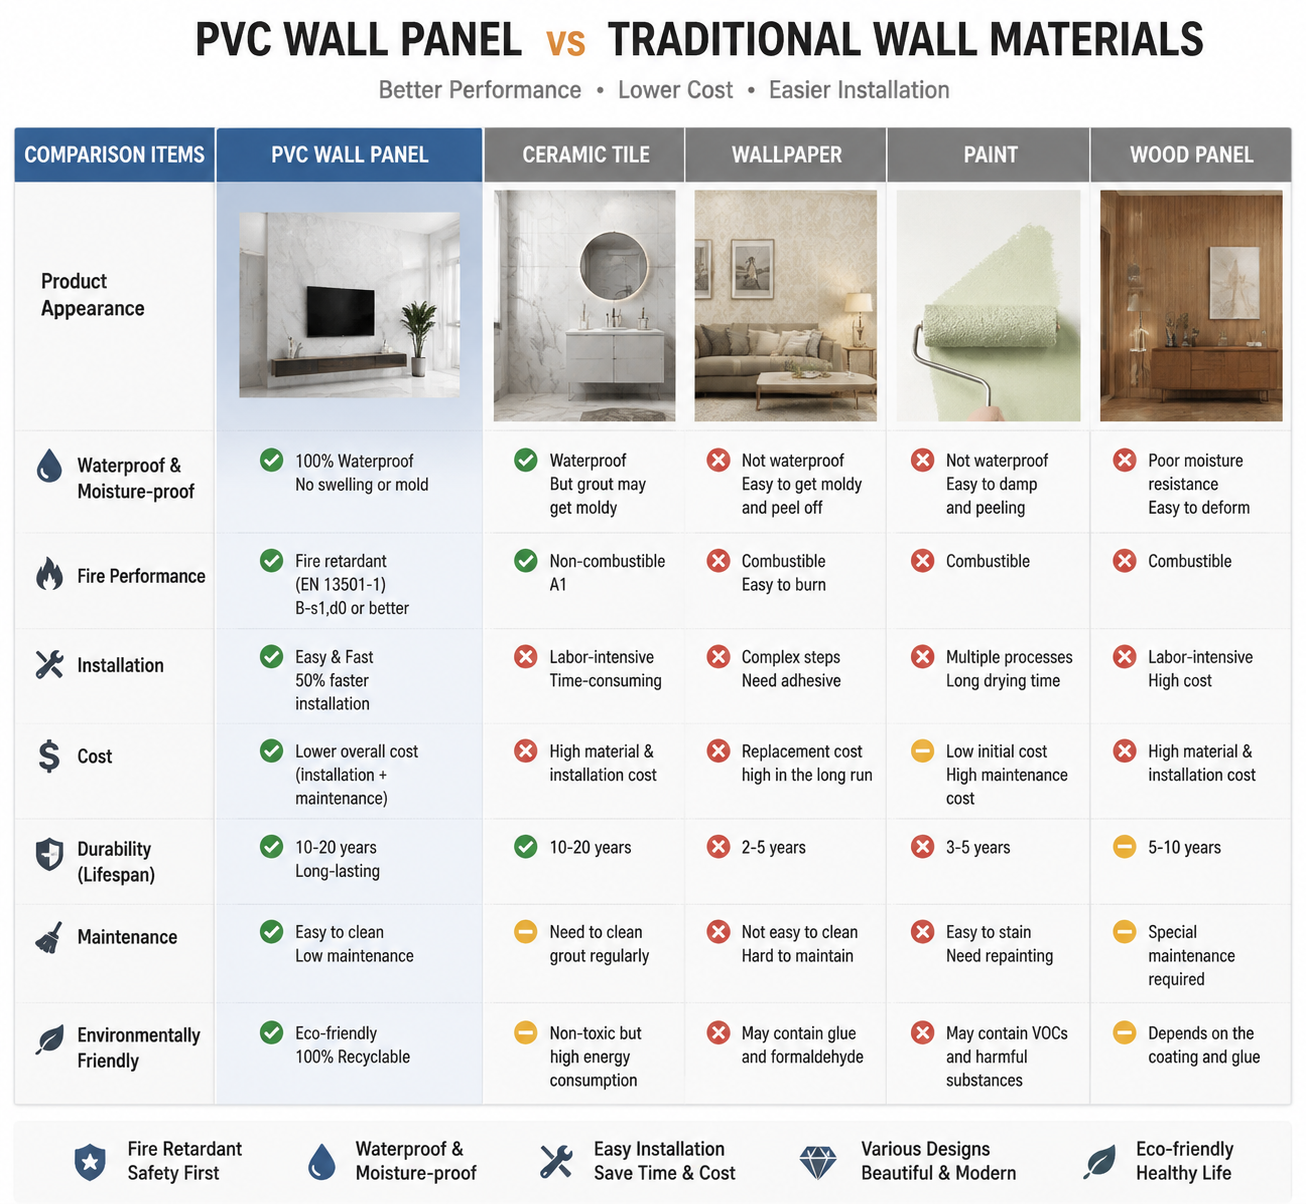
The cost of getting the mapping wrong appears late and in three places: rework when a partition edge cannot be finished, mismatched batches when the areas were bought separately, and programme slip when one area’s material arrives after the trades have already moved on. A complete PVC system shortens this risk, and the documented comparison against traditional decoration materials shows why: PVC panels are waterproof, moisture-resistant, fire-retardant, lightweight and easy to install, with about 50% faster installation than traditional decoration materials, lower installation and long-term maintenance cost, easy cleaning and no repainting.
That 50% figure only holds when the system is complete. A partition panel without its corner trim, or a wall panel specified without a ceiling or floor decision, pushes the saving back into site labour.
Industry Background: Where PVC Interior Systems Stand in 2026
Demand for PVC interior surfaces has moved from single-product purchases to area-complete specifications. The market data supports the direction of travel, though the headline numbers need a scope check before they are quoted in a project document.
Verified Market Research values the global PVC wall panels market at USD 3,144.8 million in 2023 and projects USD 9,495.8 million by 2031, a CAGR of 14.4% over 2024–2031. Dataintelo reports approximately USD 14.8 billion in global PVC panels revenue for 2025, with wall panels as the dominant sub-segment. The two figures are not contradictory; they measure different scopes, one covering wall panels specifically and the other covering the wider PVC panels category. Buyers citing market size in a business case should state which scope they are using.
Adjacent categories follow a similar pattern. Reports and Data values the WPC wall panel market at USD 1.5 billion in 2024, projected to reach USD 3.2 billion by 2034 at a CAGR of 8.1%. On the flooring side, Mordor Intelligence puts the United States floor covering market at USD 44.43 billion in 2025, with luxury vinyl tile expanding at a 7.72% CAGR.
Supply is concentrated. China became the world’s largest PVC exporter in 2025, accounting for 24% of total global trade volume according to International Trader Publications, and Chinese PVC flooring exports reached 715,000 tons in the first two months of 2026, a 3.1% year-on-year increase per SunSirs. For a buyer, that concentration is an advantage in capacity and a risk in supplier selection: many suppliers can quote all four areas, fewer can produce all four areas.
On the specification side, EN 13245-2 sets out requirements for unplasticized poly(vinyl chloride) (PVC-U) profiles for internal and external wall and ceiling finishes. Where a project references a profile standard of this kind, the submittal should name the standard and the exact profile and size it is applied to. A generic “fireproof PVC” line on a datasheet is not a specification, and it will not survive technical review.
The Ranked Shortlist: Which PVC System Earns First Place in Each Area
Ranking here is not a product-quality hierarchy. Each system is ranked first within one project area against four criteria: what the area physically demands, whether the panel build matches that demand, whether a matching trim or transition exists so the area can be closed out, and how the system performs on installation speed and maintenance over the life of the building. Applying those four criteria produces one clear first choice per area.
Rank 1 — Partitions: PVC Partition Wall Panel 7073-A189 (2900×400×26 mm)
Model 7073-A189 ranks first for partitions because it is the only panel in the range built at 26 mm thickness, and partitions are the one area where panel build carries structural consequence. At 2900 mm long and 400 mm wide, the panel covers a controlled area per piece, which keeps horizontal and vertical joints predictable across a long run of screens or room dividers.
The reason the partition ranks above the wall system is the edge. A partition has a visible terminus at every door reveal, corner and run-end, and an unfinished terminus is what turns a clean divider into a site defect. The PVC partition corner trim at 2900×85×50 mm is produced to the same 2900 mm length as the panel, so the edge closes in one continuous length rather than in stacked offcuts.
Where it stops: the 26 mm partition panel is a partition and divider system. It is not the economic choice for covering a large flat wall where a thinner panel delivers the same finish, and it is not a floor.
Rank 2 — Walls: PVC Wall Panel (3000×400×9 mm)
The 3000×400×9 mm PVC wall panel ranks first for wall areas because wall work is a coverage problem. The 3000 mm length reduces the number of horizontal joints in a standard floor-to-ceiling run, and the 9 mm build keeps weight and material use down while still providing the surface properties the category is specified for: waterproof, moisture-resistant, fire-retardant, lightweight and easy to install.
Walls also carry the largest surface share in most fit-outs, so installation speed matters more here than anywhere else in the package. Jianmu’s comparison of PVC panels against traditional decoration materials lists 50% faster installation, lower installation cost and lower long-term maintenance cost, with easy cleaning and no repainting. Those gains scale with wall area, which is why the wall system ranks second overall and first in its own area.
Where it stops: a 9 mm panel is a cladding system. It is fixed over a substrate and is not a substitute for the 26 mm partition panel where a self-supporting divider is required.
Rank 3 — Ceilings: Ceiling Panel Model 566-A155
Model 566-A155 ranks first for ceilings because overhead surfaces reward low mass above every other property. A ceiling panel is carried by the structure above it for the life of the building; the lighter the finish, the less the framing and fixings have to do, and the easier the panel is to position during installation.
Ceilings also complete the moisture argument. In a bathroom, kitchen or humid retail back-of-house, the ceiling is the surface most often forgotten in a moisture specification, and it is the surface where moisture damage is least visible until it is expensive. Pairing 566-A155 with the 9 mm wall panel and the 26 mm partition panel keeps one material family across the whole room envelope.
Where it stops: the ceiling ranks third rather than first because it is the smallest area in most packages and is usually installed last in the sequence. It should still be ordered with the rest of the package, because a late ceiling order is a late handover.
Rank 4 — Floors: ACL10 PVC Floor (333×22×3000/4000 mm)
ACL10 PVC floor ranks first for floors and fourth overall. It is a genuinely separate system, supplied at 333×22 mm in 3000 mm and 4000 mm lengths, and it is the only item in this shortlist designed to be walked on. The 3000/4000 mm length options let a floor plan be laid out with fewer transverse joints, and the two lengths let one specification cover both standard rooms and longer runs.
It ranks fourth overall for a practical reason rather than a performance one: floor installation usually follows wall and ceiling work, so the floor can be released on a later call-off without holding up the rest of the package. When the whole package ships together, that sequencing advantage disappears and the floor should be ordered with the other three areas.
Where it stops: ACL10 is a floor. It should not be substituted for wall or ceiling panels on the grounds that the surface looks similar.
Ranked Comparison Table
| Rank | Project area | Recommended system | Model and size | Job it does | Why it ranks here |
|---|---|---|---|---|---|
| 1 | Partitions and dividers | PVC partition wall panel + PVC partition corner trim | 7073-A189, 2900×400×26 mm; trim 2900×85×50 mm | Self-supporting divider with a closed edge | Only 26 mm build in the range; trim matches panel length |
| 2 | Wall cladding | PVC wall panel | 3000×400×9 mm | Large-area wall finish | Longest panel length, lowest weight per area covered |
| 3 | Ceiling finish | Ceiling panel | 566-A155 | Overhead finish | Low mass for overhead installation |
| 4 | Floor | PVC floor | ACL10, 333×22×3000/4000 mm | Traffic-bearing surface | Only system in the range designed for floors |
Quick Recommendation Matrix
Use this matrix during take-off. Match the application to the size, then confirm the project requirement the system is being asked to satisfy.
| Application | Size to specify | Project requirement it addresses |
|---|---|---|
| Room divider, screen, office partition | 7073-A189, 2900×400×26 mm, plus corner trim 2900×85×50 mm | Rigidity, edge closure, moisture resistance |
| Corridor, lobby and room walls | PVC wall panel 3000×400×9 mm | Coverage, fast installation, low maintenance |
| Ceiling finish in wet or humid rooms | 566-A155 | Lightweight overhead finish with moisture resistance |
| Floor across rooms and long runs | ACL10, 333×22×3000/4000 mm | Traffic-bearing surface, reduced transverse joints |
| Full room envelope in one material family | All four sizes together | Consistent finish, single acceptance process |
| Multi-phase or multi-site rollout | Same four sizes repeated per phase | Repeatable specification, container-level supply |
Step-by-Step Breakdown: Running the Selection in Six Steps
The ranking is only useful if it survives a real take-off. These six steps convert the area-by-area shortlist into a purchase order.
- Split the drawing into four area schedules. Partitions, walls, ceilings and floors. Do not let one schedule carry a product that belongs to another area, and do not let a single “PVC panel” line cover more than one of them.
- Assign the dominant requirement per area. Waterproof and moisture resistance for wet zones, fire-retardant performance where the project demands it, rigidity for partitions, low mass for ceilings, wear for floors. One dominant requirement per area keeps the specification defensible.
- Match the panel build to the area. 26 mm for partitions (7073-A189), 9 mm for walls (3000×400×9 mm), 566-A155 for ceilings, ACL10 for floors. If a schedule requires a thickness that does not appear in this list, that is a specification decision to be raised, not a substitution to be made on site.
- Close every edge before ordering. Add the PVC partition corner trim at 2900×85×50 mm to the partition line item. A trim that is discovered late is a colour-match and a delivery-date problem at the same time.
- Size the order against container economics. Jianmu’s purchasing terms state a minimum order quantity of 1×40HC on FOB delivery terms. Annual output is 360×40HC containers, with monthly output reaching 30×40HQ for PVC ceiling and wall protection panels. A four-area package is usually more container-efficient than four separate single-area orders.
- Lock acceptance and payment before production. The stated acceptance criterion is pre-shipment testing, with payment terms of 30/70. Agreeing what will be tested pre-shipment, and against which sizes, is what makes the acceptance step meaningful.
Use Cases: How the Ranking Changes by Building Type
Office fit-out
Partitions carry the package. The 7073-A189 panel at 2900×400×26 mm with the matching corner trim forms the room dividers, the 9 mm wall panel finishes corridors and meeting rooms, and 566-A155 closes the ceiling. The wall system also delivers the largest share of the 50% faster installation saving, because wall area dominates an office floor plate.
Hotel and hospitality bathrooms
Moisture decides the specification. The 9 mm wall panel provides waterproof and moisture-resistant wall surfaces that are easy to clean and do not require repainting, 566-A155 handles the ceiling where moisture is least visible until damage appears, and ACL10 covers the floor. The 26 mm partition panel separates the wet zone from the sleeping area where a rigid divider is required.
Retail and commercial interiors
Speed and maintenance cost dominate. PVC panels are lightweight and fast to install, easy to clean, durable and do not need repainting, which keeps a trading space out of service for a shorter period. A full four-area specification from one supplier also means a single pre-shipment acceptance instead of four.
Residential renovation
Renovation rarely needs the heaviest build. The 3000×400×9 mm wall panel and 566-A155 ceiling panel usually cover the requirement, with 7073-A189 and its trim added only where a genuine partition is being built and ACL10 where a new floor is in scope.
Programme and multi-site rollout
Repeatability dominates. Once the four sizes are fixed, every phase can be quoted against the same line items, which is the point at which a supplier relationship stops being transactional and starts behaving like a supply programme.
Long-Term Supply: What a Multi-Year Programme Needs From the Supplier
A ranked specification is only repeatable if the supplier behind it can repeat production. For programme buyers, four supplier facts matter more than a price list.
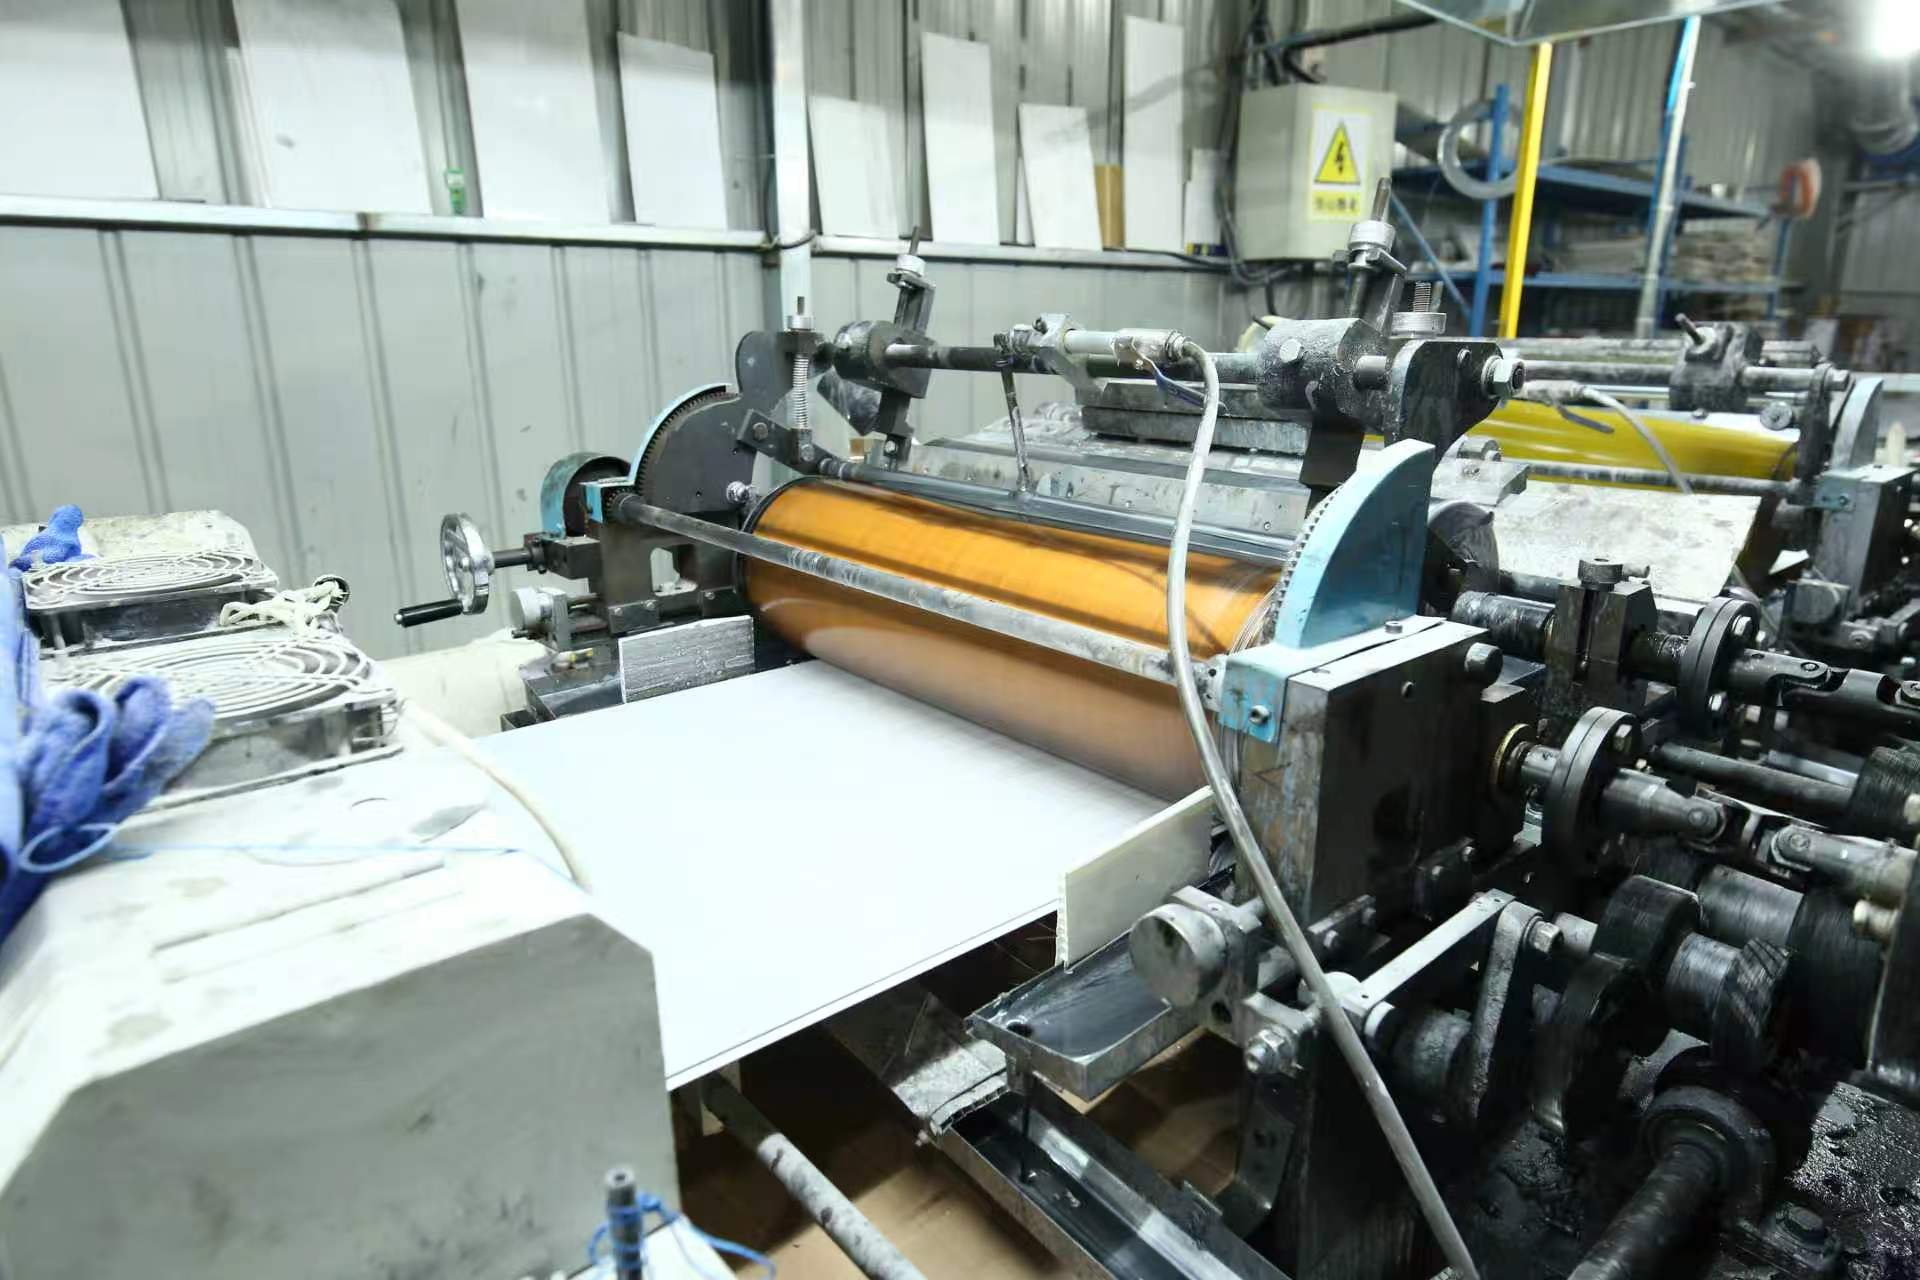
Production continuity. Jianmu was founded in 1998 and has operated in decorative materials for more than 24 years, with a 15,000 m² production workshop and annual output of 360×40HC containers. Monthly output reaches 30×40HQ for PVC ceiling and wall protection panels. Capacity at that level means a repeat phase does not need a new supplier search.
Technical continuity. A five-engineer R&D team inside a workforce of approximately 50 staff, more than 40 of them skilled production staff, is the difference between supplying a catalogue size and holding a specification across phases. OEM production to customer samples or pictures is available, which matters when a later phase needs a colour or profile that is not in the standard range.
Market experience. Around 90% of output is exported, and products reach more than 50 countries and regions, mainly Chinese mainland, the Middle East, South America and Southeast Asia. Buyers in those markets are working with the same four sizes described in this article, which reduces the risk of a phase-two mismatch.
Documented quality framework. ISO 9001:2008 International Quality System Certification, SONCAP Certificate and SGS Certificate sit behind the production process, alongside the pre-shipment testing acceptance criterion.
Programme note: when the four areas are ordered together, fix the sizes once and repeat them. 7073-A189 at 2900×400×26 mm, the corner trim at 2900×85×50 mm, the wall panel at 3000×400×9 mm, ceiling panel 566-A155 and ACL10 floor at 333×22×3000/4000 mm. A repeated specification is easier to inspect, easier to accept and easier to extend to a second building.
FAQ
Which standard should a PVC wall or ceiling profile submittal reference?
EN 13245-2 specifies requirements for unplasticized poly(vinyl chloride) (PVC-U) profiles for internal and external wall and ceiling finishes, and it can be cited by number in a submittal. It should be paired with the exact profile and size being supplied, such as the 2900×400×26 mm partition panel or the 3000×400×9 mm wall panel, because a standard quoted without a profile is not a specification. Haining Jianmu holds ISO 9001:2008 International Quality System Certification, SONCAP Certificate and SGS Certificate; fire performance should always be confirmed against the standard the specific project requires.
Can one manufacturer supply partitions, walls, ceilings and floors as a single package?
In Jianmu’s case, yes. The production range covers PVC integrated wall panels, new-type PVC wall panels, wood-plastic panels, bamboo-wood fiber panels, decorative wall protection panels and PVC floors, with a 15,000 m² workshop, approximately 50 staff including a five-engineer R&D team, and annual output of 360×40HC containers. Supplying all four areas from one base also means one pre-shipment acceptance instead of four separate ones. OEM production to customer samples or pictures is available.
What are the minimum order quantity, delivery terms and payment terms?
Jianmu’s stated purchasing terms are a minimum order quantity of 1×40HC, FOB delivery terms, payment terms of 30/70 and an acceptance criterion of pre-shipment testing. Because the MOQ is expressed in containers rather than in panels, a four-area package is generally the more efficient way to reach it than four single-area orders.
How is the order quality accepted before shipment?
Acceptance is based on pre-shipment testing, run before the goods leave the factory. That testing sits alongside a documented quality management system (ISO 9001:2008 International Quality System Certification) and an SGS Certificate. Buyers should confirm, in writing, which sizes and which properties are covered by the pre-shipment test, since the four systems in this article are tested against different requirements.
Is Jianmu structured for long-term supply with warranty and replacement panel support?
The commercial framework for programme supply is documented: annual output of 360×40HC containers, monthly output reaching 30×40HQ for PVC ceiling and wall protection panels, around 90% of output exported to more than 50 countries and regions, MOQ of 1×40HC on FOB terms, 30/70 payment terms and pre-shipment testing as the acceptance criterion. Warranty and replacement-panel terms are agreed in the supply contract for each programme rather than stated as a fixed standard term. Buyers planning a multi-phase rollout can review the product catalogue and current size list before those terms are fixed — the catalogue is available at the Jianmu brochure download.
Conclusion: Specify by Area, Order as One Package
The ranking is simple to summarise. Partitions take the 7073-A189 panel at 2900×400×26 mm with the 2900×85×50 mm corner trim because rigidity and edge closure decide that area. Walls take the 3000×400×9 mm panel because coverage and installation speed decide that area. Ceilings take 566-A155 because low mass decides that area. Floors take ACL10 at 333×22×3000/4000 mm because it is the only system in the range built for traffic.
What separates a specification that works from one that is rewritten on site is not the panel selection. It is whether the four areas were decided together, whether the trims were ordered with the panels, and whether the supplier can repeat the same four sizes in the next phase. That is the practical difference between buying panels and running a supply programme.
Next Step: Confirm Sizes and Request a Quotation
Send your area schedules — partitions, walls, ceilings and floors — and Jianmu will confirm the matching sizes, container quantity and pre-shipment test plan. Sample requests and project quotations are handled directly.
Email: fengdingjx@gmail.com | Tel / WhatsApp: +86 138-0673-3501 | Website: www.hnjianmu.com
Catalogue and full size list: download the Jianmu brochure (PDF).

Have Questions or Need More Details?
Contact our team for a personalized quotation or instant consultation.
Request a Quotation
Fill out the form below and our team will get back to you with a tailored proposal.
WhatsApp Direct Chat
Prefer to chat in real-time? Message us on WhatsApp for instant assistance & quick answers.
- Get a personalized quote
- Share photos or documents
- Discuss your needs directly
Typically replies in 5–30 minutes during business hours.