
PVC Partition Wall Panels by Project Scenario: Office, Retail, and Hospitality Application Guide
PVC Partition Wall Panels by Project Scenario: Office, Retail, and Hospitality Application Guide
Installation sequencing, substrate coordination and maintenance planning change from one commercial interior to the next — even when the panel comes from the same range. This guide maps where the 2900×400×26 mm PVC partition wall panel and the 2900×85×50 mm corner trim fit across office, retail and hospitality fit-outs, and how to plan the work around them.
Three projects can specify the same panel family and still need three different installation programmes. An office floor plate is dry, service-heavy and re-planned every few years. A retail unit is dry across the sales floor and wet behind the coffee counter. A hotel is humid for most of its operating day and refurbished on a long cycle. Waterproof, moisture-proof and fire-retardant behaviour is a shared baseline, but the value of the material is decided in the details: where a panel is cut, how a corner is finished, whether a damaged section can be replaced without disturbing the rest of the wall, and what the maintenance team will be asked to do in year three.
Haining Jianmu New Decoration Material Co., Ltd. has produced decorative panels in this category since 1998 and exports about 90% of its output, so the questions below are written in the shape they take in real specification and procurement conversations rather than on a catalogue page.
How Buyers Define the Problem: Scenario Fit Comes Before Panel Type
A PVC partition wall panel is a wall panel made from polyvinyl chloride, used to clad or form interior partition surfaces, corridor linings and wet-area walls. In commercial interiors it commonly replaces painted plasterboard, ceramic tiling and timber facing in areas where moisture resistance, cleaning and reinstatement speed matter more than the finish of a traditional wet trade.
The specification errors that cost the most are rarely material errors. They are scenario errors: a panel build chosen for a dry office corridor and then used in a shower zone; a trim omitted at a corner that takes trolley impact every day; a fixing design that assumes a substrate flatness the site cannot deliver; a wall that has to be painted again two years after handover because the cleaning method was never agreed with the facilities team.
Four questions settle most of it before a single panel is ordered:
- Moisture regime. Is the wall permanently dry, occasionally wet, or continuously humid? An office partition and a hotel bathroom wall are not the same product decision.
- Fire strategy. What does the project's fire consultant require of the lining, and does the specified panel build plus fixing method support that requirement?
- Mechanical abuse. What will hit this wall — trolleys, service carts, luggage, cleaning machines — and at what height?
- Maintenance and repair. Who cleans the wall, with what, and how will one damaged panel or corner be replaced without re-finishing the whole run?
Where the answers point in different directions, the trade-off is usually thickness and substrate. The 2900×400×26 mm panel is the more substantial build of the two profiles referenced here and suits surfaces that need rigidity; a thinner profile in the same family is easier to handle but asks more of the substrate behind it. Neither substitutes for confirming the fire requirement.
Industry Background: More Supply, More Scenario-Level Scrutiny
PVC wall and partition panels are no longer a niche import category. Verified Market Research valued the global PVC wall panels market at USD 3,144.8 million in 2023 and projected it to reach USD 9,495.8 million by 2031, with a CAGR of 14.4% over the forecast period from 2024 to 2031. Dataintelo's 2025 estimate for the wider PVC panels market is larger again at approximately USD 14.8 billion, with wall panels as the dominant sub-segment.
Those two figures do not describe the same thing, and buyers should read them accordingly: published estimates vary significantly depending on whether the scope covers wall panels alone or all PVC panels. The direction of travel is consistent even when the number is not.
Supply has followed demand. China became the world's largest PVC exporter in 2025, accounting for 24% of total global trade volume according to International Trader Publications. For a specifier, more supply means more comparable quotations — and more reason to document why one panel system was chosen for one part of a building and not another.
Standards are part of that documentation. EN 13245-2 specifies requirements for unplasticized poly(vinyl chloride) (PVC-U) profiles for internal and external wall and ceiling finishes, which is a useful reference point whenever a project's compliance route is written against European standards.
The Sourcing Context: Haining Jianmu
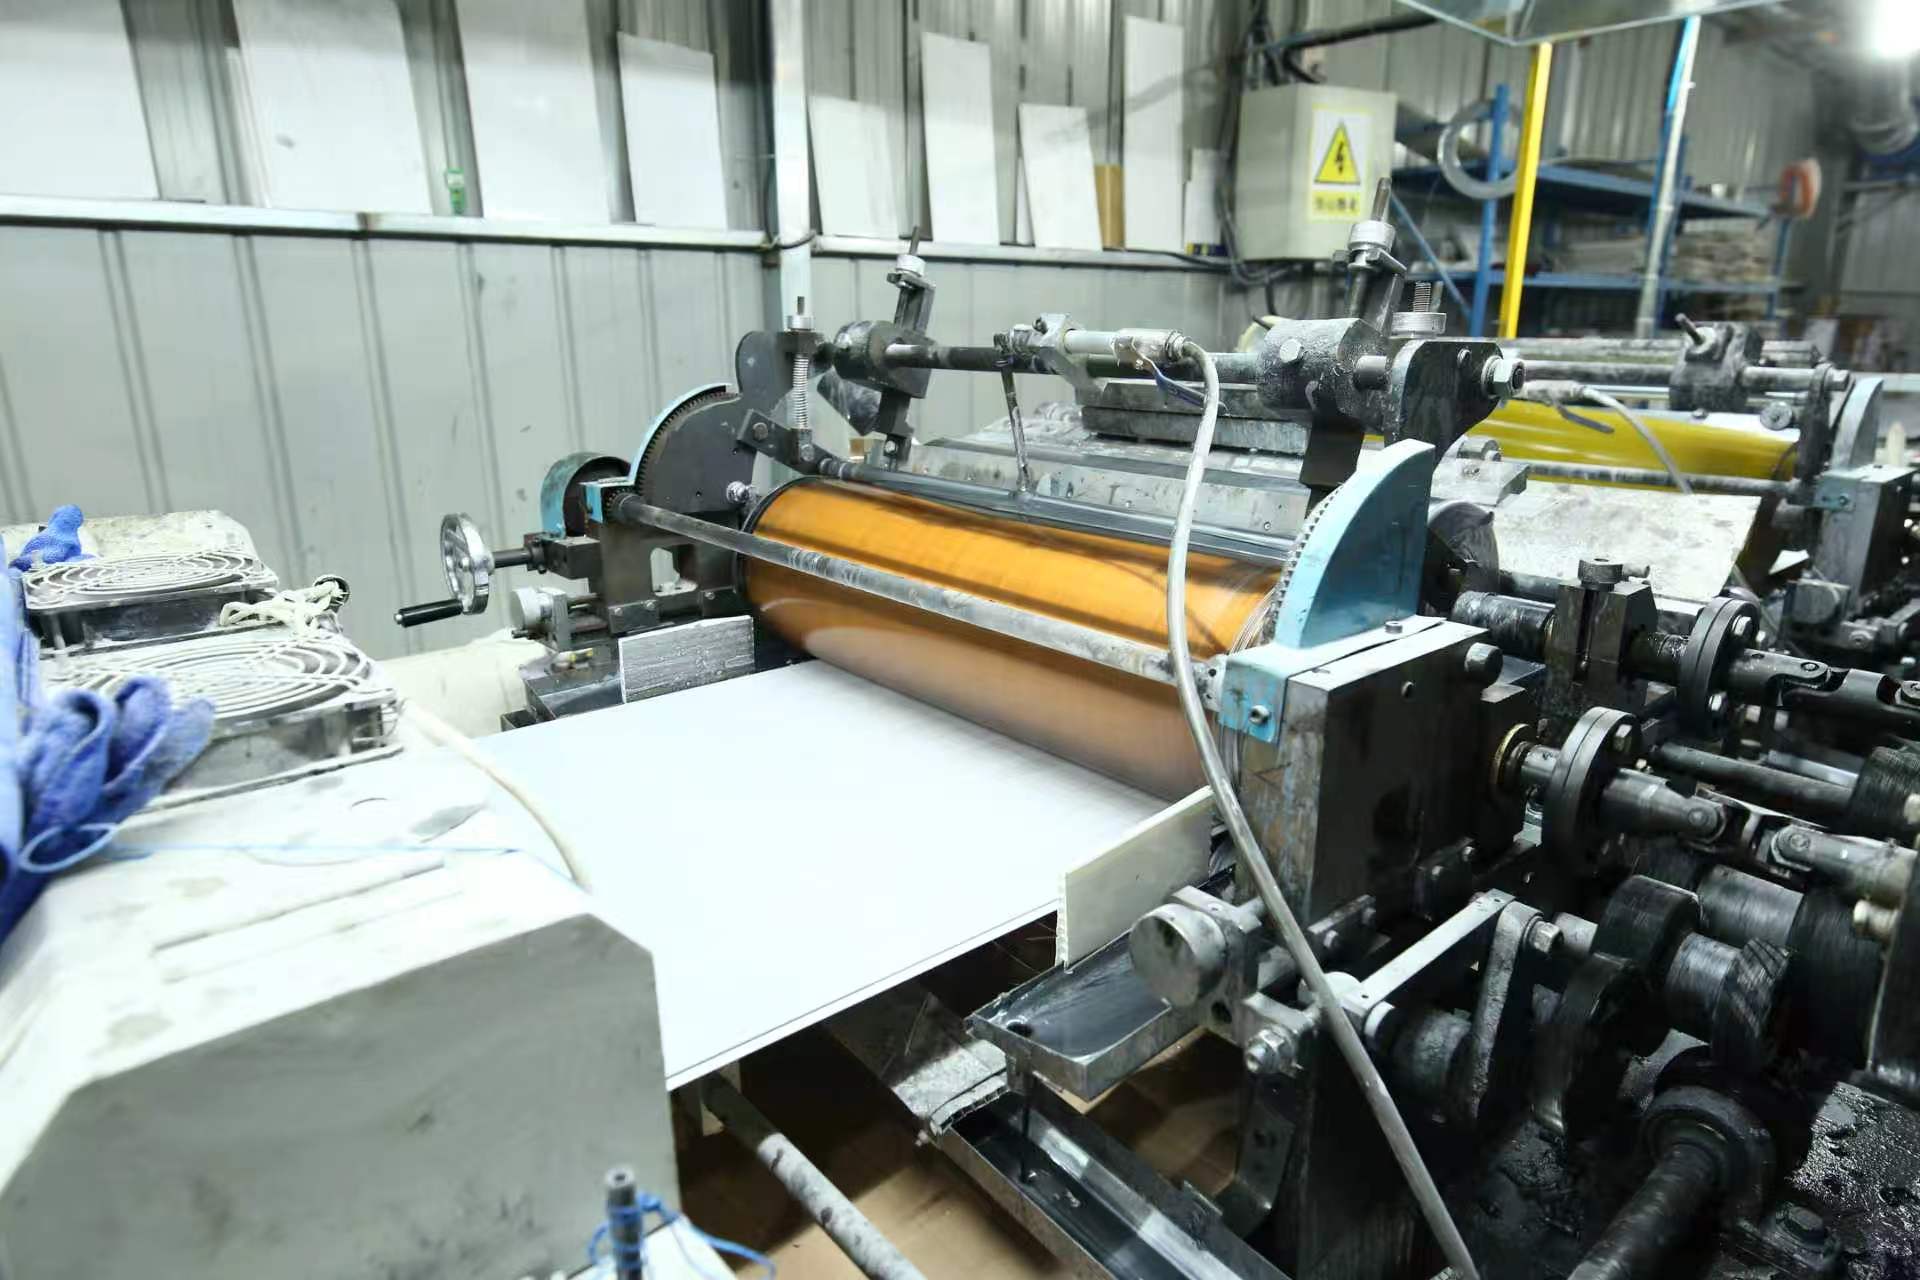
Haining Jianmu New Decoration Material Co., Ltd. is a decorative materials manufacturer based in Yuanhua, Haining, Jiaxing, in the core area of China's Yangtze River Delta Economic Circle. Founded in 1998, the company produces PVC integrated wall panels, new-type PVC wall panels, wood-plastic panels, bamboo-and-wood-fibre panels, PVC floor and decorative wall protection panels from a 15,000 m² production workshop.
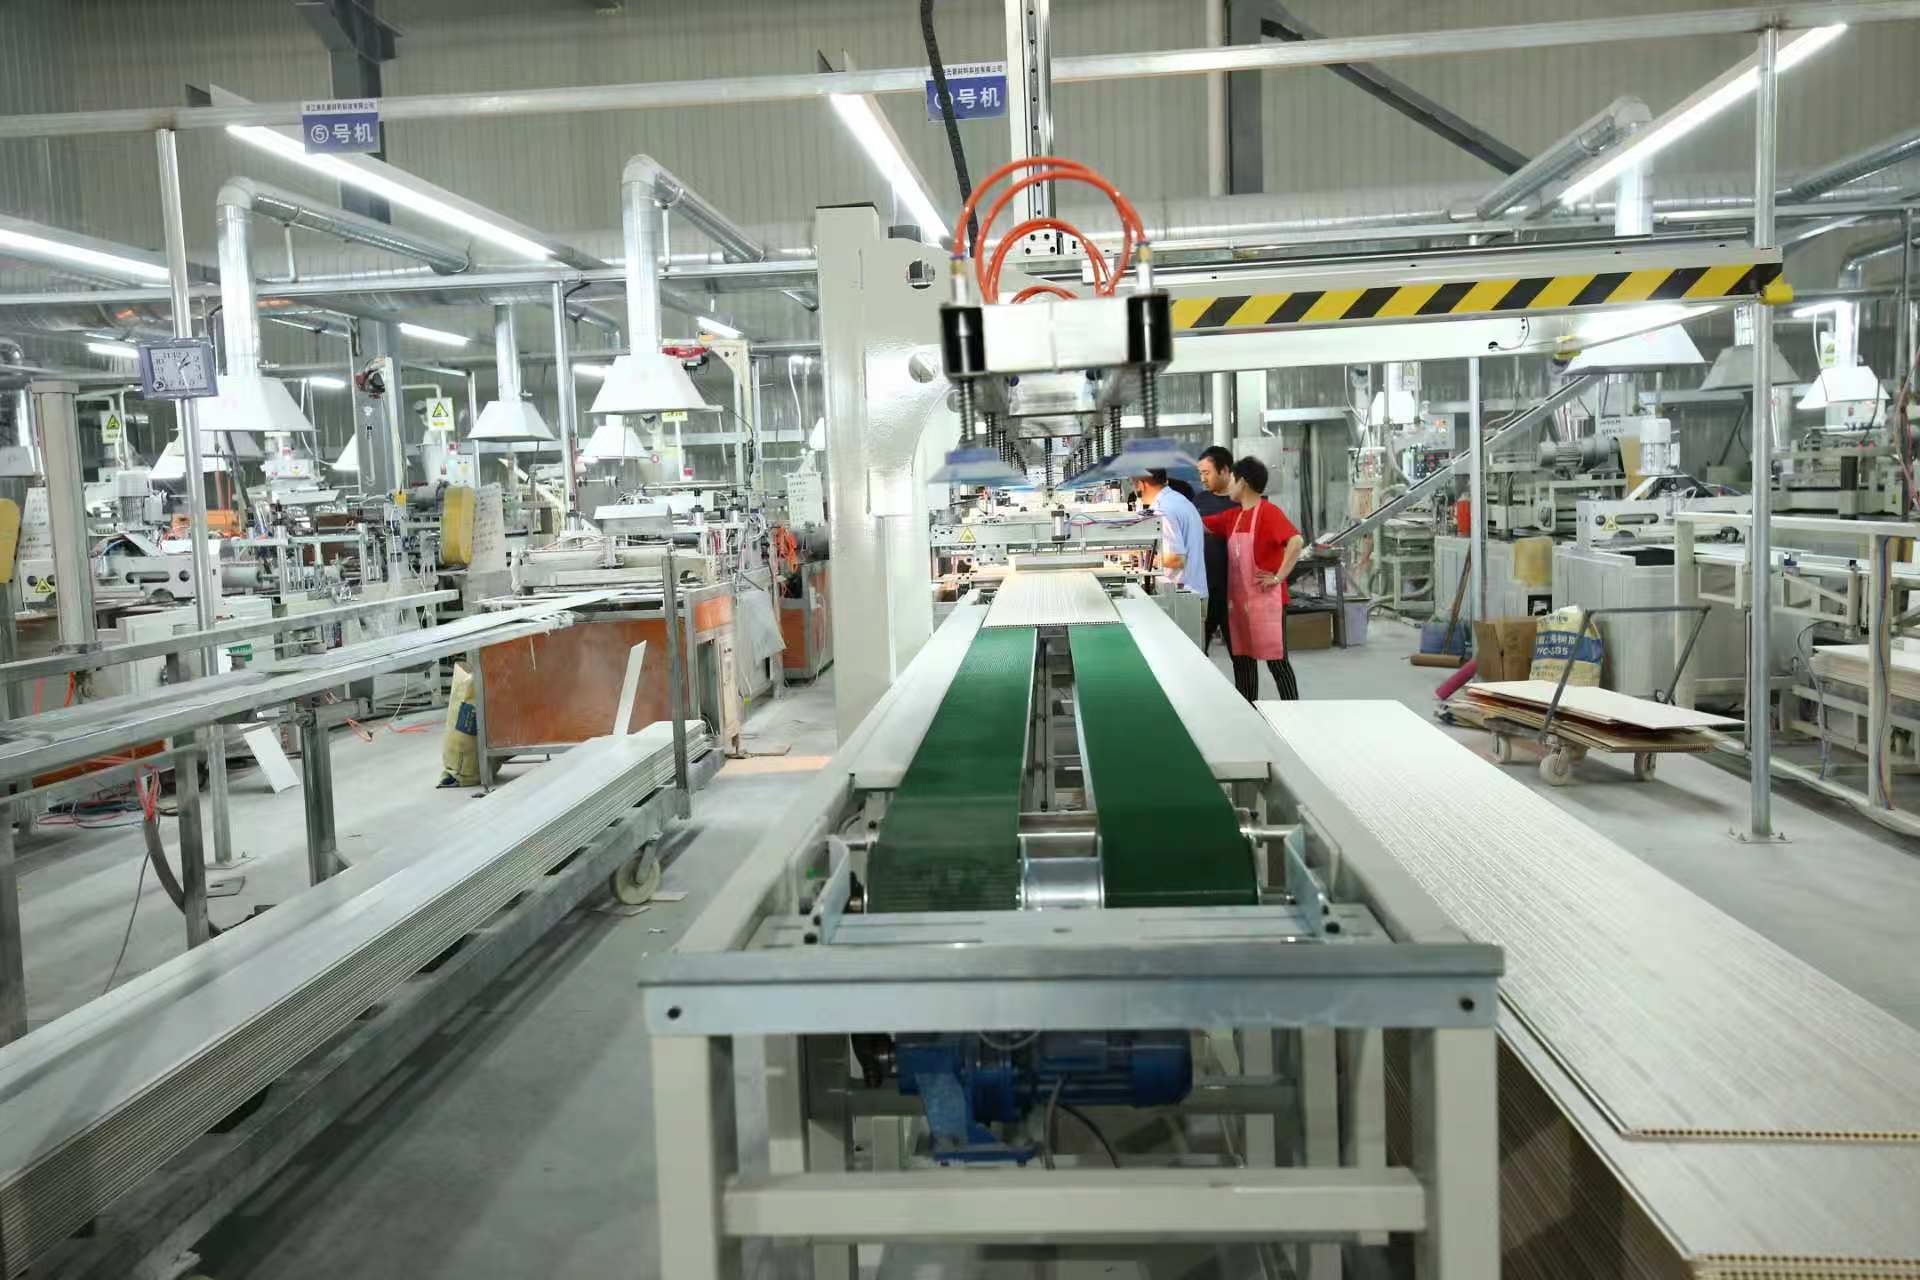
For scenario-led programmes, the relevant capabilities are continuity and repeatability: a technical team of more than five members and more than 40 skilled production staff; a monthly output of 30×40HQ containers for PVC ceiling and wall protection panels; OEM production to customer samples or pictures; and certifications including ISO9001:2008, SONCAP and SGS. About 90% of output is exported, to more than 50 countries and regions, mainly across Chinese mainland, the Middle East, South America and Southeast Asia.
That matters most when a programme is phased. A retail chain re-fitting stores in several rounds, or a hotel refurbishing floor by floor, needs the panel profile, the matching corner trim and the colour way to stay identical in phase three as in phase one — which is a supply-continuity question, not a design question.
The Detailed Solution: What Each Component Contributes
The 2900×400×26 mm PVC partition wall panel
Read the dimensions as a work instruction rather than a catalogue line. The 2900 mm length reduces the number of horizontal joints in wall runs that sit close to standard commercial floor-to-ceiling heights, which matters most in corridors and guest-room walls where a horizontal joint is immediately visible. The 400 mm width keeps one panel manageable for a two-person install team while still covering wall area quickly. The 26 mm thickness puts the panel in a build category with more body than a thin decorative skin — useful where the wall is a partition surface, a corridor lining or a wet-area wall that will be cleaned frequently and may be knocked.
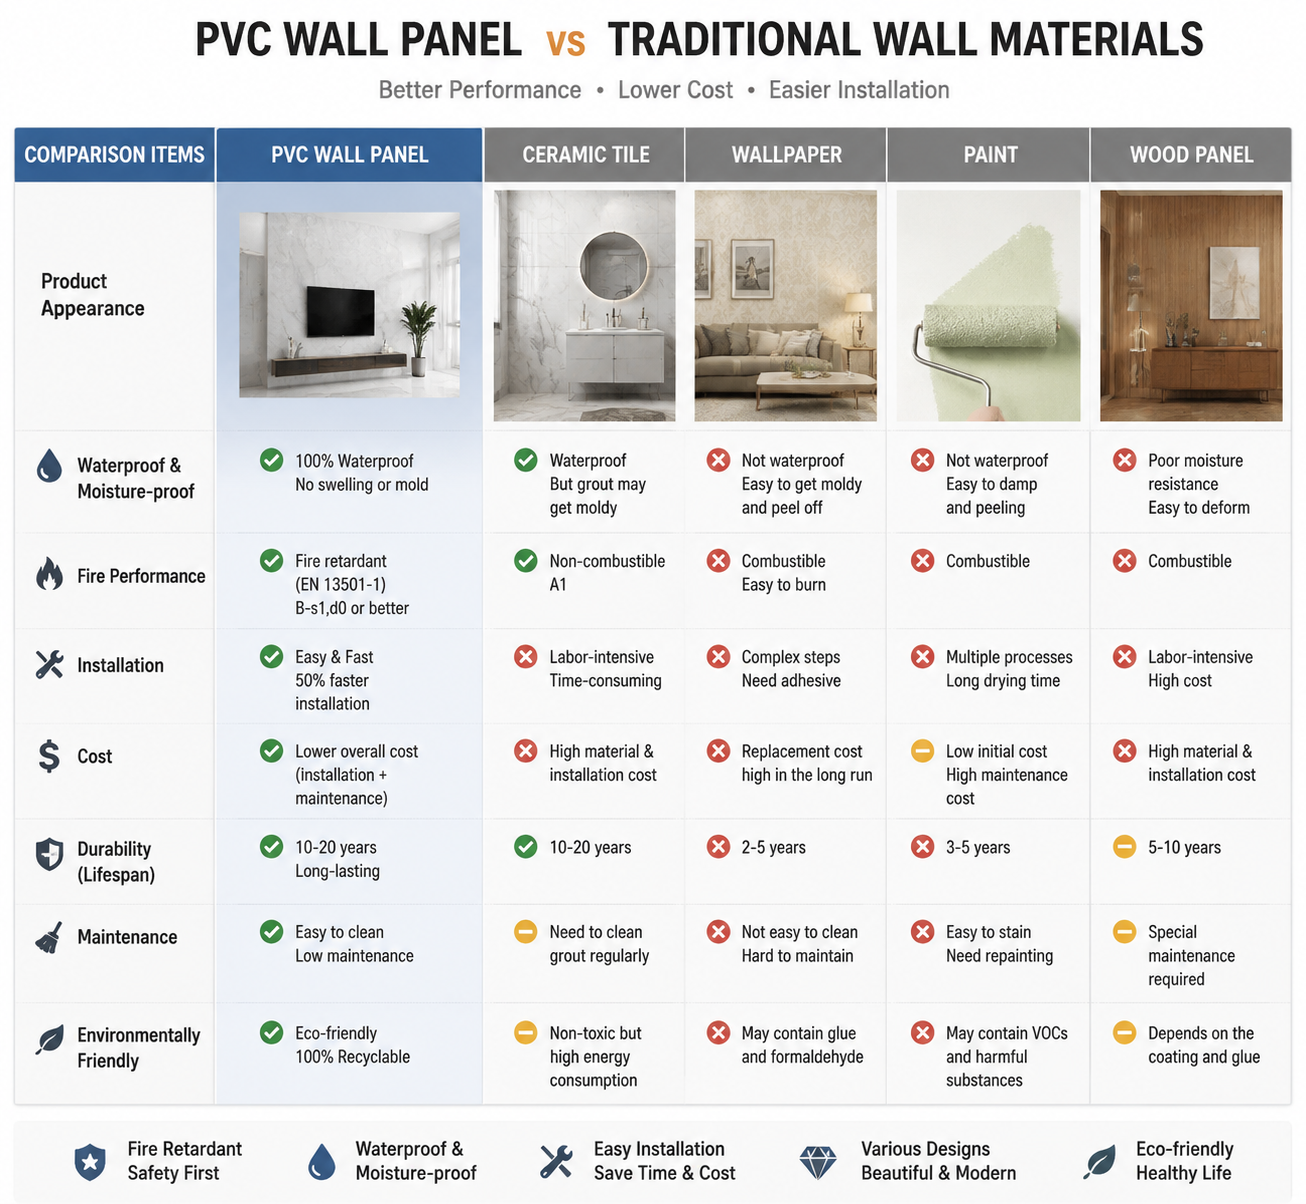
The material behaviour behind those dimensions is consistent across all three scenarios: PVC wall panels are waterproof, moisture-resistant, fire-retardant, lightweight and easy to install. Compared with wallpaper, paint and traditional tiles, they install faster and carry lower maintenance costs over the life of the wall. The company's stated comparison position against traditional decoration materials is 50% faster installation, with easier cleaning, durability, no repainting requirement, and better thermal insulation than a bare plastered surface.
The 2900×85×50 mm PVC corner trim
Corners are where panel systems usually fail first, because that is where impact concentrates and where a cut edge is exposed. The 2900×85×50 mm trim shares the 2900 mm module length with the panel, so vertical details, returns and reveals stay on one rhythm and off-cuts remain reusable across the same wall run. The 85 mm face and 50 mm return cover the corner itself and the panel edge behind it, which is the point most likely to chip or lift if the corner is finished with the panel alone.
Where the system stops
Fire-retardant behaviour is a material property; a fire classification is a system property. A project that writes a requirement against a specific classification — for example a fire retardant requirement set against EN 13501-1 — should confirm the panel build, the substrate and the fixing method together, and should not assume that a generic fire-retardant description on a data sheet is sufficient. The same discipline applies to wet areas: a waterproof panel behind a leaking joint is still a waterproof panel, but the wall will not perform.
Also listed in the same product family: PVC wall panel model 566-A155, 3000 × 400 × 9 mm — a thinner profile option alongside the 2900×400×26 mm panel covered throughout this guide.
| Item | Size | Typical role in a scenario-led schedule |
|---|---|---|
| PVC partition wall panel | 2900 × 400 × 26 mm | Partition surfaces, corridor linings, retail display returns, hotel bathroom and wet-area walls |
| PVC corner trim | 2900 × 85 × 50 mm | External and internal corners, returns and reveals on 2900 mm panel runs |
| PVC wall panel (also listed) | 3000 × 400 × 9 mm, model 566-A155 | Same product family, specified where a thinner profile is required |
Step-by-Step Breakdown: Installation Sequencing and Substrate Coordination
The sequence below is scenario-neutral in structure; the notes show where office, retail and hospitality projects diverge in practice.
- Confirm the brief before ordering. Fix the fire requirement, the moisture zones and the maintenance method for each wall type. In retail and hospitality, mark wet zones on the drawing before the panel schedule is priced, so dry-zone and wet-zone lines are quoted separately.
- Survey and set out. Check floor-to-ceiling heights against the 2900 mm panel length and decide where the cut panel will sit in each run. Cut panels belong in the least visible position — above door heads, behind displays, or at the top of the wall.
- Prepare the substrate. Flatness governs the finished appearance. Confirm the substrate is dry and stable before panels close the wall, and agree the fixing method for each substrate type on the project.
- Complete services first fix. Sockets, data, lighting and backing for wall-mounted equipment must be in place and marked before panels go on, because a run opened for a late electrical change is difficult to bring back to an undamaged finish.
- Acclimatise the panels on site. Move panels into the space ahead of installation so they settle to site temperature and humidity before they are cut and fixed.
- Establish the starting line and work sequence. Work from a corner or a set-out line outwards and bottom-up, keeping cut edges away from eye level and away from high-contact zones.
- Fix the panels. The fixing design follows the project's specification for the substrate. The practical control is consistency: even fixing, no over-tightening, and a check that the panel face has not been drawn out of plane.
- Fit the 2900×85×50 mm corner trim. Install trim at external corners, internal corners, returns and reveals. In retail wet zones and hotel bathrooms, seal the trim-to-panel junction in the same operation rather than leaving it to a punch list.
- Seal and finish wet areas. Bathroom walls, bar and kitchen zones, housekeeping areas and back-of-house corridors need joints and edges finished at the time of installation, when access is still open.
- Inspect, protect and hand over. Walk each run with a straight edge and a level, protect installed panels while other trades finish, and hand over cleaning and replacement instructions to the facilities team.
Substrate coordination rules that apply in every scenario
- Backing before panels. Anything heavy that will be fixed to the wall later needs a backing or noggin installed during substrate preparation, not after the panel run is closed.
- Substrate type changes the fixing plan. Masonry, metal stud and plasterboard behave differently. Applying one fixing detail to all three is a common site error.
- Trade sequence. Ceilings and first-fix services generally precede wall panels; flooring and final decoration follow them, so that panels are not used as a work platform.
- Leave for movement. Panels and trims are manufactured profiles; they need the same attention to expansion and edge fixing as any other dry-fixed wall lining, and the detail should be set by the project's design team.
Use Cases: Where Each Scenario Pulls the Specification
Office fit-outs: dry walls, heavy services, easy future change
Office partitions are the least demanding of the three scenarios on moisture and the most demanding on change. The wall is usually dry, temperature-controlled and repeatedly modified: a team grows, a meeting room is subdivided, a desk bank becomes a collaboration zone. That pushes the specification toward a panel that can be removed and reinstated without wrecking the surrounding finish, and toward substrate planning that leaves room for services.
The 2900×400×26 mm panel earns its place on corridor walls, meeting-room partitions, reception and print-room walls — surfaces that take regular contact from chairs, trolleys and cleaning equipment and that need a solid feel. Waterproof and moisture-proof behaviour still matters in a narrower band of the project: tea points, staff kitchens, washroom approaches and walls shared with wet risers. Those zones are worth marking separately on the panel schedule rather than treating the whole floor as uniform. Corner trim is used at corridor intersections, column returns and reveal edges, and the practical maintenance question is not cleaning but reinstatement — keeping spare panels and trim on site so one damaged section can be replaced in isolation.
Retail fit-outs: short programmes and high-contact walls
Retail compresses the same work into a much shorter window, often between lease dates, and re-opens the wall again at the next brand refresh. Programme pressure is the defining constraint: the comparison position for PVC panel systems against traditional decoration materials is 50% faster installation, and that advantage is only realised when the substrate and services are ready before the panel team arrives.
Moisture exposure is mixed and easy to underestimate. Sales floors are dry; coffee counters, food preparation areas, staff rooms and back-of-house corridors are not. Splitting the panel schedule into dry-zone and wet-zone lines keeps sealed joints and edges where they are actually needed, instead of raising cost and slowing the programme across the whole store. Mechanically, retail walls take more contact at trolley and fixture height than most other commercial interiors, so the corner trim is doing visible work at display returns and till-point edges where a chipped panel edge sits directly in the customer's line of sight. Maintenance planning here is about intensity rather than method: frequent cleaning at contact height, and the ability to swap a single panel after a fixture change rather than re-finishing an entire run.
Hospitality: humidity, corridors and long refurbishment cycles
Hospitality is the scenario where waterproof and moisture-proof performance stops being a precaution and becomes the reason the material was chosen. Guest bathrooms, shower surrounds, housekeeping stores and back-of-house kitchens are continuously humid, cleaned daily and difficult to close for repair. A wall covering that does not need repainting and can be wiped down without degrading fits the operating model — that is the core of the comparison against wallpaper and paint, both of which fail faster under daily cleaning in wet rooms.
Fire strategy is the other hospitality constant. Guest corridors, escape routes and service shafts are among the most tightly controlled wall areas in a commercial building, and the panel build, substrate and fixing method should be documented against the project's requirement rather than inferred from a material description. Corridor walls also take luggage-trolley impact at a predictable height, which is where the 26 mm build and the 2900×85×50 mm corner trim work together: the panel provides the surface, the trim protects the edge. Maintenance planning in hospitality is scheduled rather than reactive — cleaning cycles are known, room closures are planned, and the value of a panel system is that a single room can be brought back into service without a wet trade on site.
Scenario Comparison: How the Same Panel Family Is Specified Three Ways
| Decision factor | Office fit-out | Retail fit-out | Hospitality |
|---|---|---|---|
| Dominant wall exposure | Dry, conditioned interior; localized moisture at tea points and washroom approaches | Dry sales floor; wet zones at food and beverage counters, staff rooms and back-of-house corridors | Continuous humidity in bathrooms, shower areas, housekeeping stores and back-of-house kitchens |
| Moisture-proof priority | Medium, localized | Medium to high, zone-dependent | High, across wet rooms and service areas |
| Fire strategy consideration | Corridors, escape routes and riser walls are usually governed by the project fire strategy | Large open sales areas and stockrooms; confirm lining and signage zones with the fire consultant | Guest corridors and means of escape are typically the most tightly controlled areas in the building |
| Mechanical abuse | Chairs, trolleys, socket cut-outs | Trolleys, display fixtures, high contact frequency | Luggage trolleys, service carts, cleaning equipment |
| 2900×400×26 mm panel suitability | Corridor walls, meeting-room and reception partitions needing a solid feel | High-contact wall zones and display returns | Wet-room walls and corridor linings where a more substantial build is preferred |
| 2900×85×50 mm corner trim role | Corridor intersections, column returns, reveals | Display returns and till-point edges | Bathroom corners, service corridors, lift lobbies |
| Maintenance approach | Periodic damp wipe; panel-level reinstatement | Frequent cleaning at contact height; single-panel replacement | Scheduled cleaning; sealant and joint checks in wet areas |
| Programme pattern | Phased works with services first fix | Short, repeatable cycles per unit | Room-by-room or floor-by-floor handover |
Maintenance Planning by Scenario
Maintenance is decided at specification stage, not at handover. The material advantage of a PVC partition wall panel system is that it cleans easily, is durable and does not require repainting, which shifts the facilities burden from periodic redecoration to routine cleaning and occasional panel replacement.
In offices, the plan is light: periodic damp wiping of high-contact walls and corridors, with spare panels and trim held on site for reinstatement after fit-out changes. In retail, the plan is intensity-based: cleaning frequencies are higher at contact height and in food and beverage zones, and the replacement unit is a single panel rather than a wall run, because fixture layouts change at every refresh. In hospitality, the plan is scheduled: cleaning cycles in bathrooms and corridors are known, sealant and edge details in wet areas should be inspected on a defined interval, and the objective is to keep rooms available — which favours a system that can be repaired without a wet trade, drying time or odour.
Long-Term Program Fit: Repeat Supply Across Phases and Sites
Scenario mapping is not only a design exercise. Once a panel family is approved for office, retail and hospitality conditions, the commercial task becomes keeping it identical across every phase of the programme. That is where supplier relationship structure matters more than a single quotation.
Haining Jianmu's production is organised around repeatability: a 15,000 m² workshop, more than 40 skilled production staff, a technical team of more than five members, and a monthly output of 30×40HQ containers for PVC ceiling and wall protection panels. OEM production is available to customer samples or pictures, which keeps a colour way or profile consistent when a project re-orders months later. The standard commercial terms are a minimum order quantity of 1×40HC, FOB shipping, pre-shipment test as the acceptance method, and 30/70 payment terms.
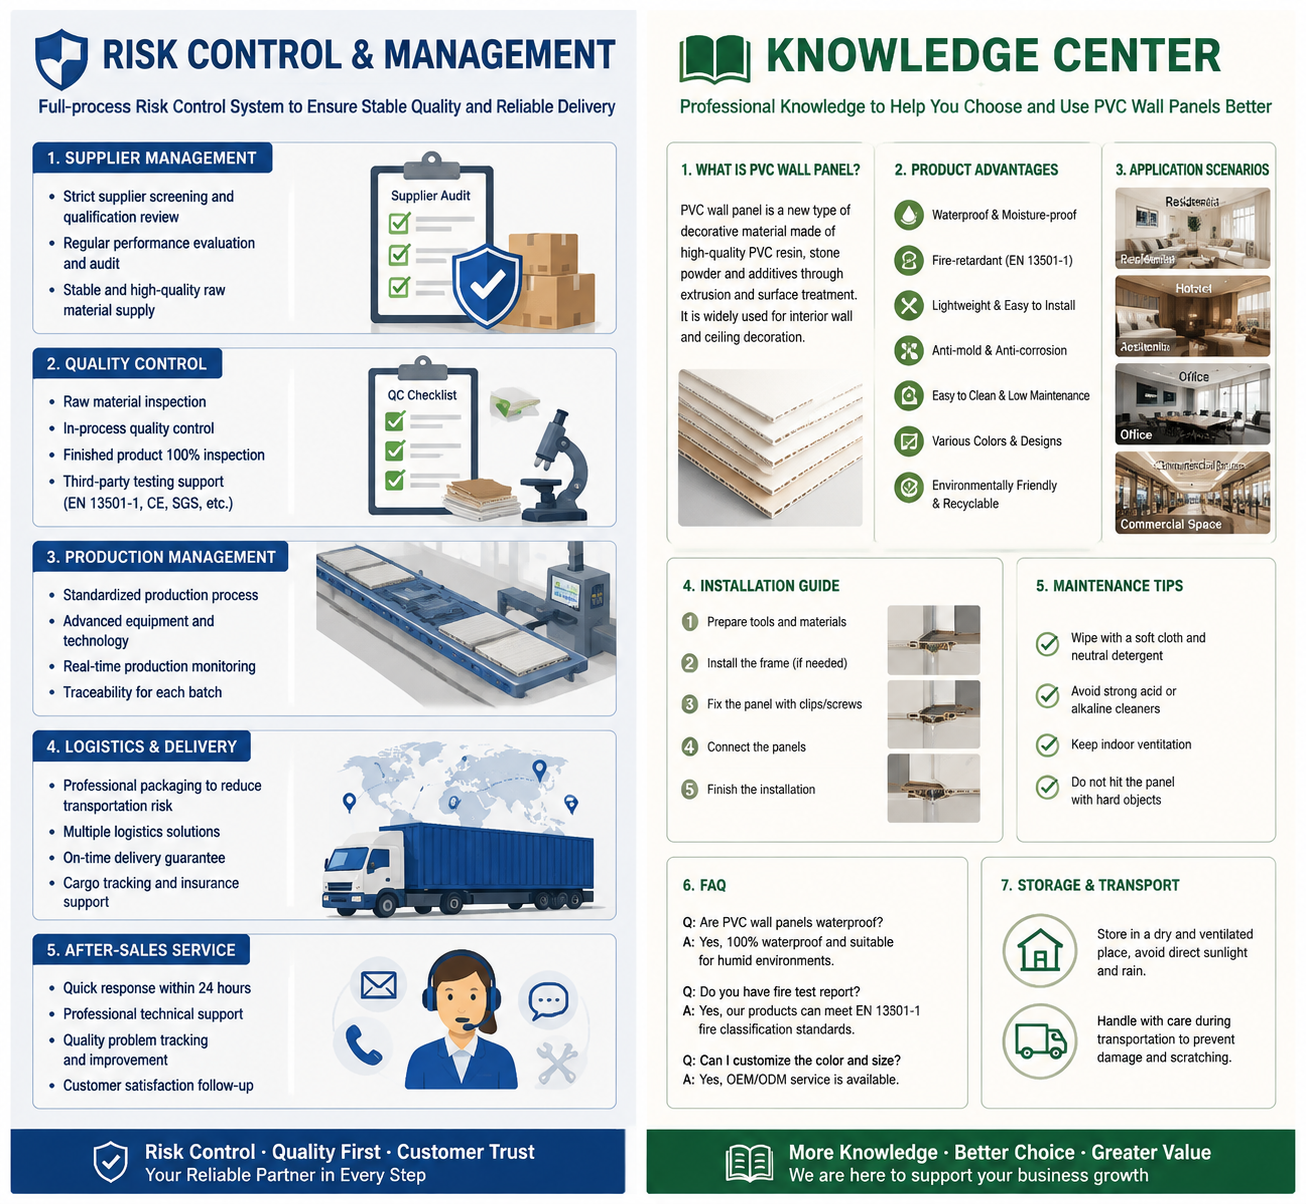
For a multi-site programme, the practical rules are simple. Approve the exact panel and trim build once, in writing, including thickness and finish. Buy programme quantities in phases that match the installation schedule rather than in one shipment that sits in storage. Retain an agreed spare quantity of panels and corner trim for maintenance. And keep the approved sample with both the buyer and the supplier, so a future order can be checked against a physical reference rather than a description.
FAQ
Fire-retardant behaviour is a property of the panel material, while a fire classification is a property of the complete wall build. PVC wall panels are described as fire-retardant, waterproof and moisture-resistant, and projects with a fire retardant requirement — for example one written against EN 13501-1 — should confirm the panel, the substrate and the fixing method together against that requirement. On the standards side, EN 13245-2 specifies requirements for unplasticized poly(vinyl chloride) (PVC-U) profiles for internal and external wall and ceiling finishes. Haining Jianmu holds ISO9001:2008, SONCAP and SGS certification, and project-specific documentation should always be requested for the exact configuration being installed.
Both are manufactured profiles, and on-site cutting to walls, openings and reveals is normal practice. The 2900 mm length suits wall runs that sit close to standard commercial floor-to-ceiling heights and reduces the number of horizontal joints; the 85 mm × 50 mm corner trim shares that module so corners and returns stay dimensionally consistent with the panel layout. Where a project needs a different thickness, a 3000 × 400 × 9 mm PVC wall panel (model 566-A155) is also listed in the same product family. Colour, pattern and profile adaptations can be produced through OEM runs made to customer samples or pictures.
Compare installed cost and lifetime maintenance cost, not unit price alone. Against wallpaper, paint, ceramic tiles and wood panels, PVC wall panel systems are positioned as waterproof, fire-retardant, moisture-resistant and lightweight, with 50% faster installation than traditional decoration materials, lower installation cost, lower long-term maintenance cost, easy cleaning, durability and no repainting requirement. Those factors matter most in wet and high-contact zones; in dry, low-traffic areas the cost case is weaker, so a scenario-split schedule is usually the most accurate way to compare.
Yes. OEM production to customer samples or pictures is available, and pre-shipment test is the standard acceptance method, so a project can approve a physical reference before shipping. Panels should also be acclimatised on site before installation. For a scenario-led programme, request the sample in the exact configuration being specified — the 2900×400×26 mm panel and the 2900×85×50 mm corner trim in the intended finish — so the sample matches what will be installed in offices, retail units and guest rooms.
Standard commercial terms are a minimum order quantity of 1×40HC, FOB shipping, pre-shipment test as the acceptance method, and 30/70 payment terms, with a monthly output of 30×40HQ containers for PVC ceiling and wall protection panels. Plan phase quantities against the installation schedule, keep a spare quantity of panels and trim for maintenance, and place repeat orders against the approved sample so the profile, thickness and finish stay consistent across every phase and every site. For a wall schedule review, a quotation or a sample request, contact Haining Jianmu at fengdingjx@gmail.com or +86 138-0673-3501, or download the company brochure for the full product range.
Conclusion
Office, retail and hospitality interiors place three different demands on the same panel family, and the specification only works when the scenario leads the decision. Office projects reward substrate planning and reinstatement flexibility; retail projects reward programme speed and zone-split specification; hospitality projects reward waterproof, moisture-proof performance, documented fire strategy and repairability that keeps rooms in service. In all three, the 2900×400×26 mm PVC partition wall panel provides the surface and the 2900×85×50 mm corner trim protects the detail most likely to fail first.
Scenario mapping also changes the procurement conversation. When the panel, trim and finish are approved once and supplied consistently across phases, a fit-out programme stops being a series of separate purchases and becomes a repeatable system — which is what makes long-term supply worthwhile for both sides.
Planning an Office, Retail or Hospitality Fit-Out?
Haining Jianmu New Decoration Material Co., Ltd. produces PVC partition wall panels, PVC wall panels and matching corner trim from its 15,000 m² workshop in Yuanhua, Haining, Zhejiang, with OEM production to customer samples and a monthly output of 30×40HQ containers for PVC ceiling and wall protection panels.
Send your wall schedule, moisture-zone plan or a sample finish for a quotation and panel recommendation, or download the brochure: Haining Jianmu product brochure (PDF).
Email: fengdingjx@gmail.com | Tel / WhatsApp: +86 138-0673-3501 | Website: www.hnjianmu.com