
Space Divider Solutions: PVC Partition Panels for Office Fit-Outs in the Yangtze River Delta
Space Divider Solutions: PVC Partition Panels for Office Fit-Outs in the Yangtze River Delta
Office fit-outs across China's Yangtze River Delta tend to run on the same set of constraints: lease-driven timelines, spaces that need to become usable quickly, and clients who would rather not live with drywall dust for weeks. A 26 mm PVC partition panel gives facilities managers and fit-out contractors a dry-trade way to carve meeting rooms, focus pods and partitioned workstations out of an open floor plate.
This guide is written for the people specifying and installing those dividers: facility managers, fit-out contractors and procurement teams working on office projects in and around the Delta's manufacturing and logistics hubs. It covers what the 26 mm PVC partition system actually is, how it is deployed as a space divider, how to verify specifications before ordering, and why the location of the manufacturer matters for a project on a regional delivery schedule.
Haining Jianmu New Decoration Material Co., Ltd. (Jianmu) is a decorative materials manufacturer based in Yuanhua, Haining, Jiaxing, in the core area of China's Yangtze River Delta Economic Circle. Founded in 1998, the company produces PVC integrated wall panels, new-type PVC wall panels, wood-plastic panels, bamboo and wood fiber panels, and PVC flooring. Its website is hnjianmu.com.
Why Space Division Slows Down an Office Fit-Out
In the Delta, an office fit-out is usually scheduled backwards from an occupation date, not forwards from a construction sequence. Once the tenant signs for a floor plate, the space has to be usable before the next team arrives. Traditional drywall partitioning creates friction in that schedule because it relies on a wet, sequential process: frame the studs, fix the boards, tape the joints, sand the joints, prime, then paint. Each trade waits for the one before it, and two of those steps put dust into a floor that other people are already working in.
Three consequences matter most for the facilities manager signing off the programme. The first is dust. Jointing and sanding generate fine particulate that travels into occupied zones, which means either isolating the work area with temporary barriers or shifting the work into nights and weekends. The second is waiting time. Joint compound and paint need to cure before the space can be handed over, and regional humidity makes that curing window harder to predict rather than easier. The third is the demolition phase. When the layout changes, and office layouts usually do, removing a drywall partition produces waste that has to be carted out and a surface that has to be rebuilt.
None of this makes drywall wrong. It simply explains why facilities managers and fit-out contractors in the Yangtze River Delta, working to short programmes, in humid conditions where neighbouring tenants are often still in occupancy, look for a dry-trade alternative for small and mid-size divisions: meeting rooms, focus rooms and partitioned workstations rather than structural walls.
The condition set a PVC partition system has to meet is therefore specific. The panel has to go up without a curing window. The finished face has to be cleanable without repainting. The system has to work at standard office heights without on-site fabrication. And it has to remain reworkable if the floor plan changes again in eighteen months.
Industry Background: PVC Panel Systems Are Growing, and the Delta Is Where They Are Made
Independent market trackers place the PVC wall panel category on a long growth curve. Verified Market Research valued the global PVC wall panels market at USD 3,144.8 million in 2023 and projected it to reach USD 9,495.8 million by 2031, a CAGR of 14.4% across the 2024–2031 forecast period. Dataintelo, tracking the broader PVC panels category rather than wall panels alone, put 2025 global revenue at approximately USD 14.8 billion, with wall panels as the dominant sub-segment. The gap between these two figures reflects different category scopes, not a contradiction.
Supply is concentrated in Asia. According to International Trader Publications, China became the world's largest PVC exporter in 2025, accounting for 24% of total global trade volume. SunSirs recorded China's PVC flooring export volume at 715,000 tons in the first two months of 2026, a 3.1% increase year on year. In the adjacent composite category, Reports and Data valued the WPC wall panel market at USD 1.5 billion in 2024 and projected USD 3.2 billion by 2034, an 8.1% CAGR.
Standards work is moving alongside the volume. The European Committee for Standardization sets out requirements for unplasticized poly(vinyl chloride) (PVC-U) profiles for internal and external wall and ceiling finishes in EN 13245-2. For buyers specifying an office system, this is a useful reference point when comparing a supplier's technical documentation rather than a claim.
Beneath those figures, the Yangtze River Delta sits on the manufacturing side. Decorative materials production is clustered in Haining and the surrounding Zhejiang corridor, which places a production base close to the office fit-out activity of the wider Delta. In a 2026 industry report, EIN Presswire profiled Haining Jianmu New Decoration Material Co., Ltd. as a significant supplier of PVC partition wall panels based in Haining, Zhejiang.
What a 26 mm PVC Partition Panel Is, in This System
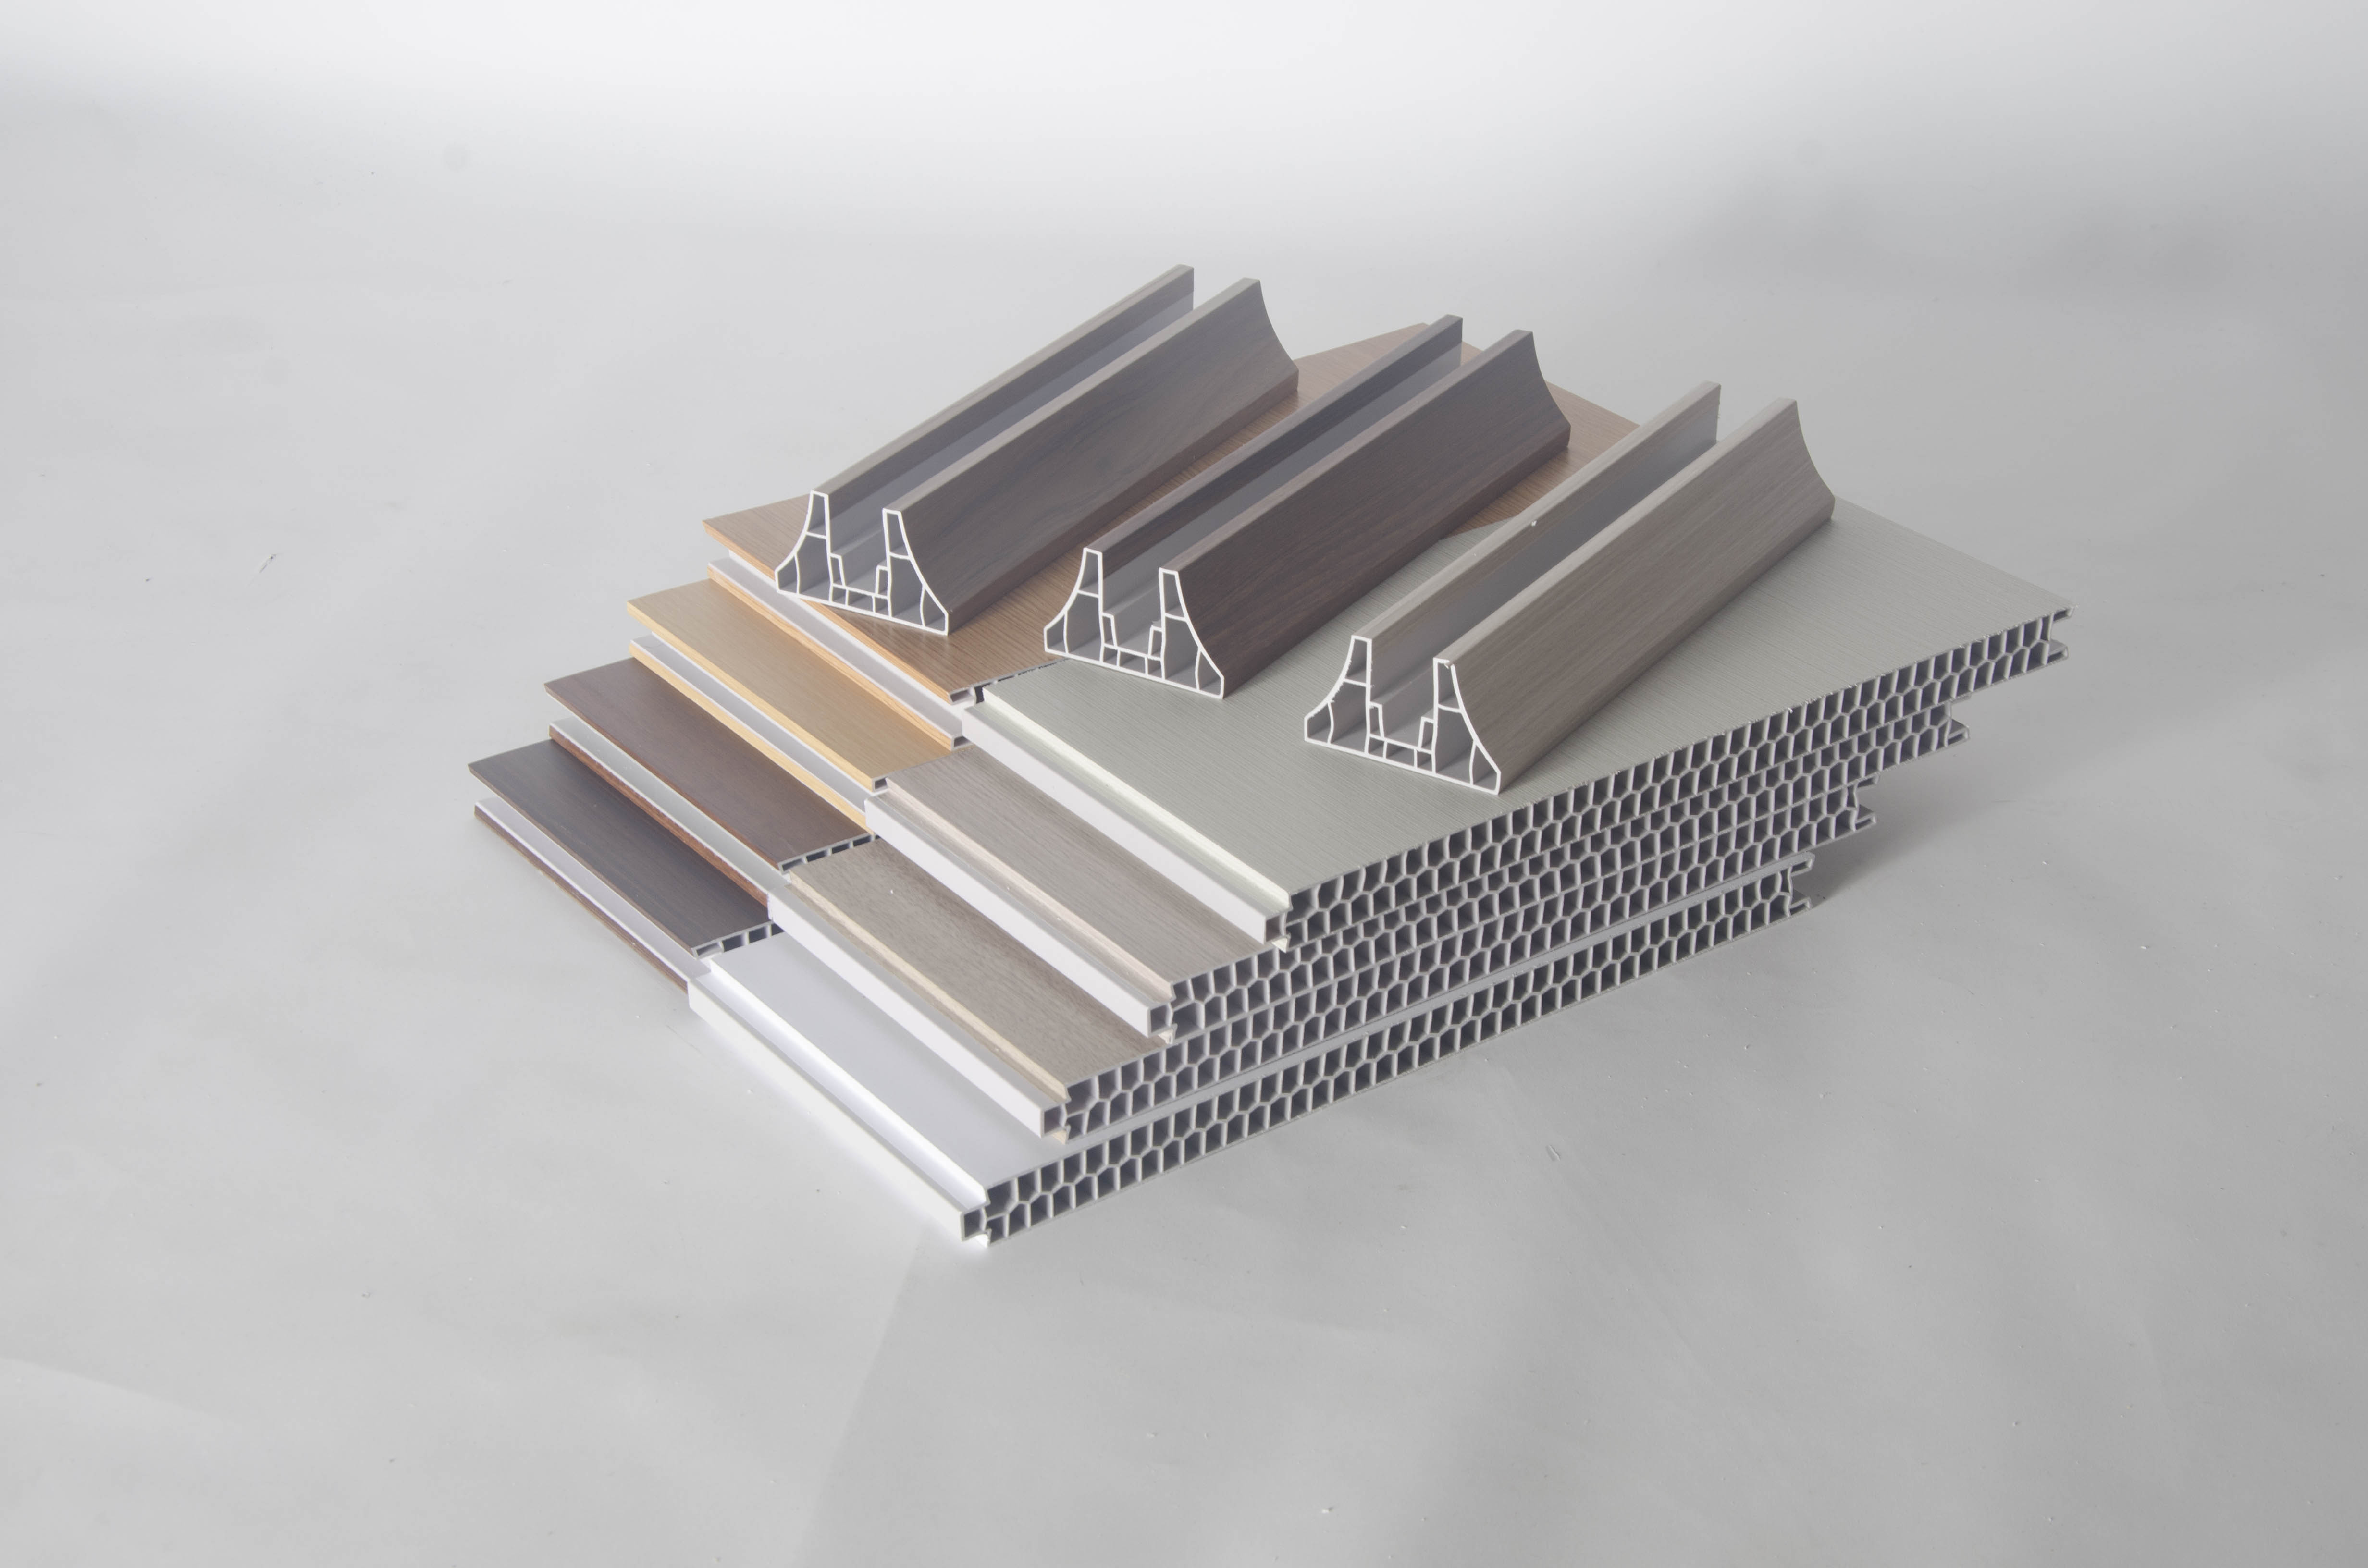
The PVC partition wall panel manufactured by Haining Jianmu is model 7073-A189, measuring 2900 × 400 × 26 mm and made of PVC. A complete division assembly also uses the PVC partition corner trim at 2900 × 85 × 50 mm, which handles the corner and edge detail rather than leaving it to site improvisation.
Set against the rest of the product range, the 26 mm partition board sits alongside two other board systems. The PVC wall panel, model 566-A155, measures 3000 × 400 × 9 mm and is classified under the PVC ceiling panel category; it is used for interior wall and ceiling finishing. The PVC floor, model ACL10, measures 333 × 22 × 3000/4000 mm and is used for interior flooring. All three are described in the manufacturer's product information as waterproof, moisture-proof, fire-resistant and easy to install.
The new-type PVC wall panels in the same range are characterised as lightweight with heat insulation, thermal preservation, moisture resistance, flame retardancy and ease of installation, and are offered in a wide range of specifications, colours and patterns.
For an office fit-out, three practical points follow from that specification set. First, the partition system ships with a dedicated trim profile, so the edge condition is part of the system rather than a separate sourcing problem. Second, the same material family covers walls, partitions and floors, which lets a project resolve its finishes and its divisions inside one specification set instead of stitching together materials from different suppliers. Third, the range spans both a 9 mm board and a 26 mm board, so a thin surface finish and a thicker partition build can be selected within the same product family.
Core specification at a glance
PVC partition wall panel, model 7073-A189: 2900 × 400 × 26 mm, PVC material.
PVC partition corner trim: 2900 × 85 × 50 mm.
Stated characteristics: waterproof, moisture-proof, fire-resistant, easy to install.
Intended industry: building and construction, interior decoration.
Step-by-Step: Specifying PVC Partition Panels for an Office Division
Step 1 — Define the rooms that need dividing
Start with the floor plan rather than the product. Identify which spaces need enclosure: how many meeting rooms, how many focus pods, how many workstation clusters. Record the finished height required for each and whether the division runs full height or stops at a half-height screen. This determines how many panel runs are needed and where the corner trims fall.
Step 2 — Match room dimensions to the supplied panel module
The partition panel is supplied at 2900 × 400 × 26 mm. The 2900 mm length is the dimension that matters most for office work, because it maps directly onto typical office ceiling heights: a full-length panel covers a standard floor-to-ceiling run without cutting, which is where a fit-out programme saves its time. Confirm the actual site height before specifying, and confirm how any remaining height or width is to be closed out using the 2900 × 85 × 50 mm corner trim.
Step 3 — Verify the fire and compliance position before ordering
Fire performance has to be verified against the project's own requirement, not assumed from the product category. Decorative projects in this market commonly state a flame-retardant requirement in line with EN 13501-1, and that requirement should be written into the purchase order so the supplier can respond with the relevant documentation. Alongside it, confirm the manufacturer's quality and export paperwork. Haining Jianmu holds ISO9001:2008 International Quality System Certification, a SONCAP Certificate and an SGS Certificate.
Step 4 — Confirm whether the project needs a custom run
Where a division calls for a colour, pattern or board that is not in the standard range, confirm OEM feasibility early. Haining Jianmu offers OEM service and can produce goods according to customers' samples or pictures. The company's R&D team consists of 5 engineers.
Step 5 — Check production capacity against the programme
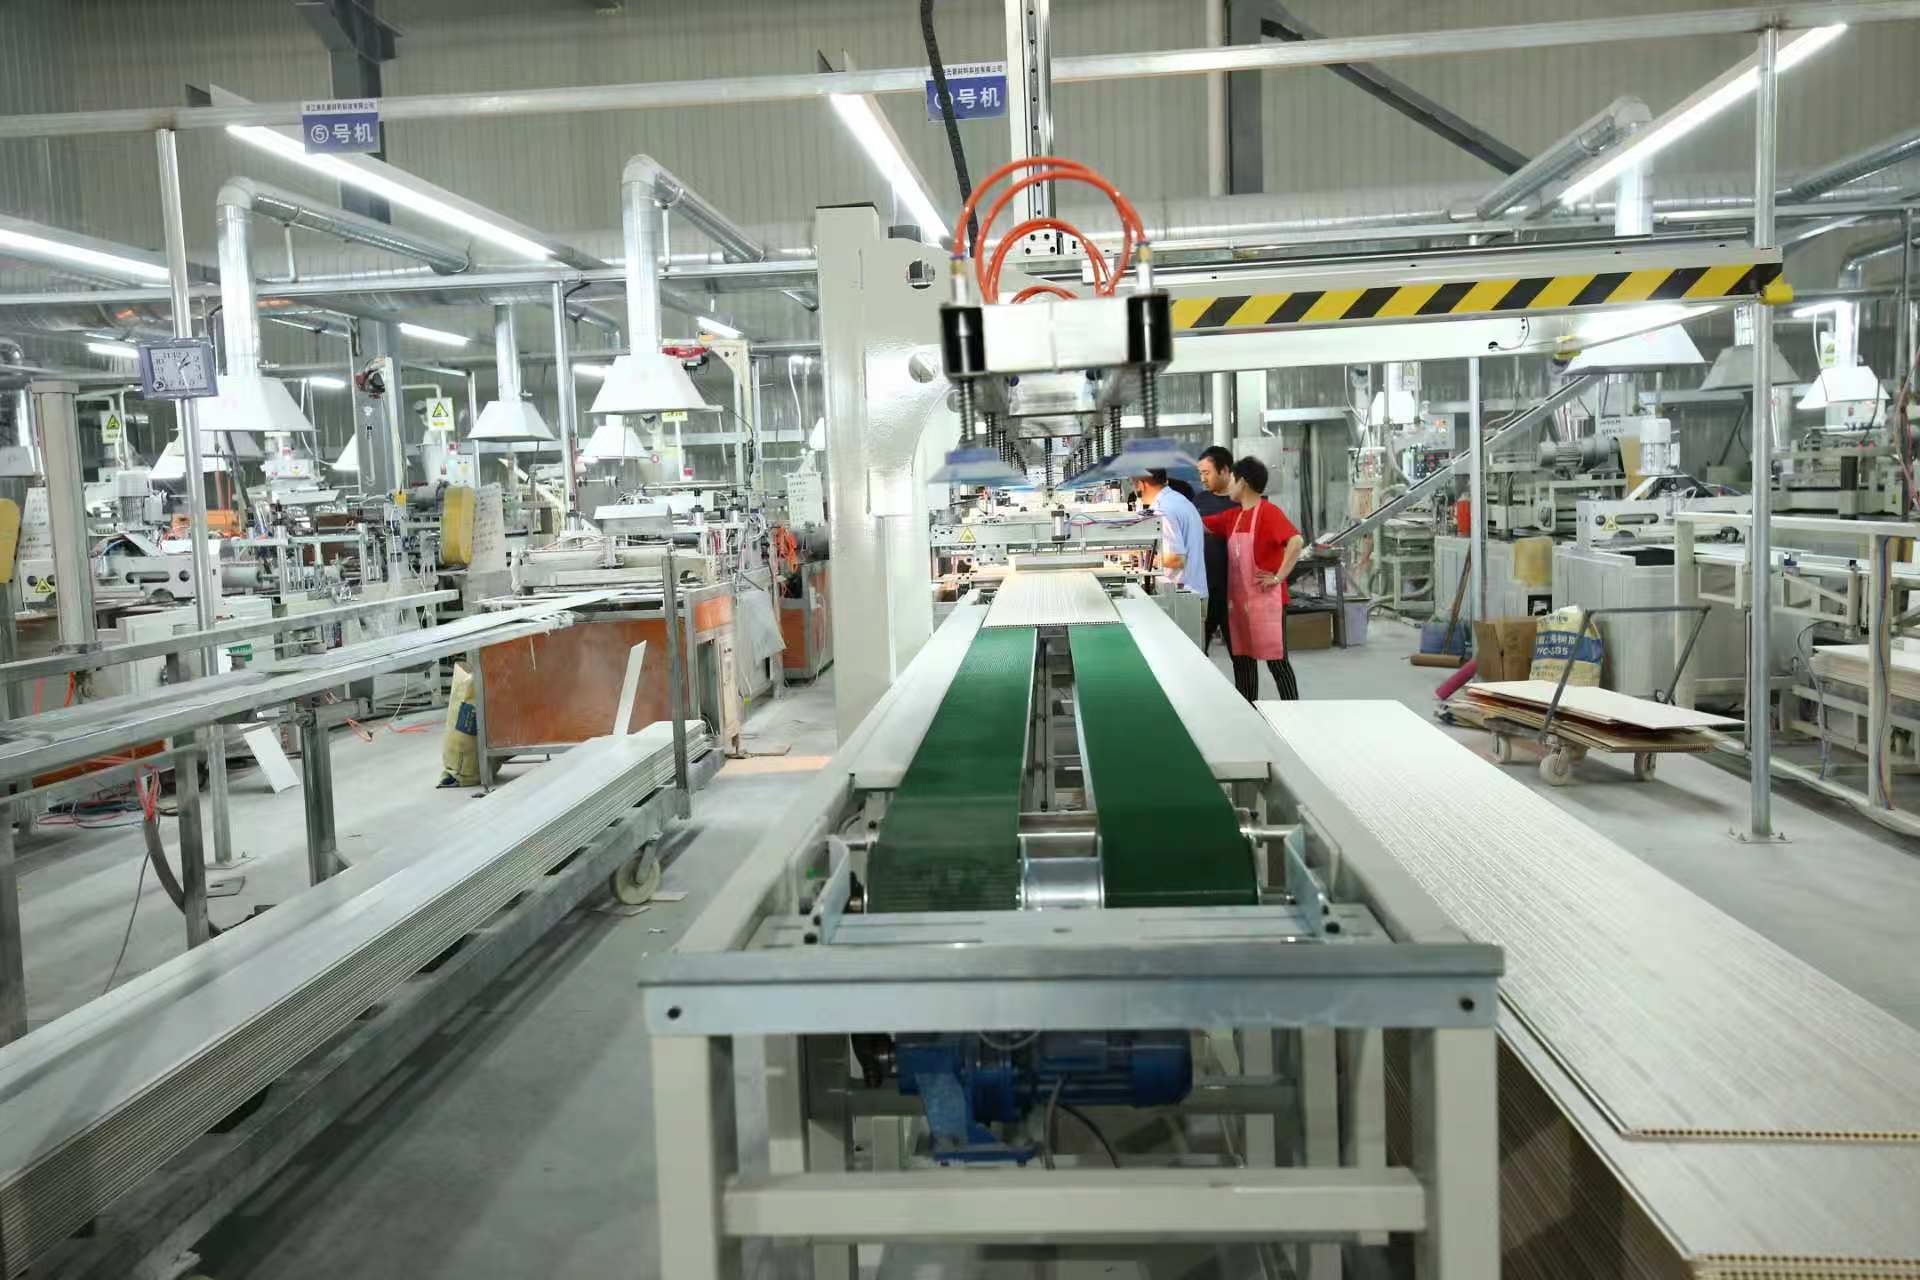
A fit-out programme is only as good as the supply behind it. Haining Jianmu operates a 15,000 m² manufacturing facility with approximately 50 staff, and annual production output reaches 360 40HC containers. That capacity figure is the practical check for a multi-floor rollout where one meeting-room order turns into a repeat order three months later.
Step 6 — Plan for the next layout change
Specify the division as a reworkable system from the start. Because the partition is a mechanical assembly of panels and trims rather than a jointed and painted wall, it can be taken down and reconfigured when the floor plan changes, which is a recurring event in Delta offices where headcount moves with project cycles.
Use Cases: What PVC Partition Panels Divide in a Delta Office
Converted meeting rooms on an existing floor plate
The most common requirement is a room that did not exist on the original plan: a six-person meeting room carved out of an open area, or two small rooms where one large one used to be. Because the panel is supplied at 2900 mm in length, a standard-height room can be closed without cutting panels down, and the 2900 × 85 × 50 mm corner trim resolves the vertical and horizontal junctions. Work proceeds floor by floor while the rest of the building stays occupied.
Focus pods and single-occupancy workrooms
Where a team needs quiet space for calls, a cluster of small enclosed rooms is the practical answer, and the number of them changes as the team grows. A panel-based division can be extended pod by pod rather than rebuilt from scratch, which suits the growth pattern of sales, service and project teams in Delta offices.
Partitioned workstation zones
Not every division needs a ceiling. Half-height runs that separate workstation clusters from circulation routes use the same panel and trim components at a shorter height, keeping sightlines open while marking out territory. This is frequently the first phase of a fit-out, with full-height rooms added later in the same specification.
Support and storage areas
Offices also need low-profile enclosures for storage, print and utility areas where a cleanable, moisture-resistant surface is more useful than a painted finish. The stated waterproof and moisture-proof properties of the PVC panel family, combined with a surface that can be wiped down, make these back-of-house divisions straightforward to maintain.
Phased or temporary space
Project-based offices in the Delta sometimes need a division that lasts a defined period. Because the system is mechanical rather than bonded, panels can be recovered and reused when the phase ends, instead of being written off as demolition waste.
Comparison: PVC Partition Panels Against the Alternatives
| Product | Model | Dimensions | Material | Stated characteristics | Primary role |
|---|---|---|---|---|---|
| PVC partition wall panel | 7073-A189 | 2900 × 400 × 26 mm | PVC | Waterproof, moisture-proof, fire-resistant, easy to install | Interior space division |
| PVC partition corner trim | — | 2900 × 85 × 50 mm | PVC | Corner and edge closure | Junction and edge finish |
| PVC wall panel | 566-A155 | 3000 × 400 × 9 mm | PVC | Waterproof, moisture-proof, fire-resistant, easy to install | Interior wall and ceiling finishing |
| PVC floor | ACL10 | 333 × 22 × 3000/4000 mm | PVC | Waterproof, moisture-proof, fire-resistant, easy to install | Interior flooring |
The second comparison, between a panel-based division and a traditional drywall build, is qualitative rather than measured. It reflects the general characteristics of the two construction methods, cross-checked against the manufacturer's own risk and knowledge note describing PVC wall panels against traditional decoration materials such as wallpaper, paint and ceramic tile.
| Decision factor | 26 mm PVC partition system | Traditional drywall partition |
|---|---|---|
| Site method | Dry trade; panels and trims mechanically assembled | Wet trade; board fixing, jointing, then finishing |
| Dust during works | Minimal, since there is no joint compound stage | Significant during jointing and sanding |
| Programme impact | No curing or drying wait before handover | Wait for joint compound and paint to cure |
| Ongoing cleaning | Wipe-clean surface | Typically repaired and repainted after damage |
| Future layout change | Panels can be dismantled and reassembled | Demolition generates waste and rebuilding |
| Fire documentation | Verify against project requirement, e.g. EN 13501-1 | Verify against project requirement |
| Finish range | Wide range of specifications, colours and patterns | Depends on site finishing and painting |
How to read this table. The product rows are drawn from the manufacturer's published specifications. The drywall column is a general industry comparison of construction methods and contains no measured performance figures. For any project subject to a specific fire classification, the requirement must be confirmed against the project documentation and answered by the supplier in writing.
Frequently Asked Questions
What specifications should I verify before specifying a 2900 × 400 × 26 mm PVC partition panel?
Model 7073-A189 is a PVC partition wall panel measuring 2900 × 400 × 26 mm and made of PVC, supplied with a matching PVC partition corner trim at 2900 × 85 × 50 mm. It is intended for building and construction and interior decoration applications. Before committing, confirm the finished height the division must reach against the supplied 2900 mm panel length, and count the trim runs needed for the corner and edge conditions. Fire performance should be stated separately in the purchase order against the project requirement, since decorative projects in this market commonly reference a flame-retardant requirement in line with EN 13501-1.
Can a manufacturer produce custom PVC partition panels for a specific office project?
Haining Jianmu offers OEM service and can produce goods according to customers' samples or pictures. Its product range covers PVC integrated wall panels, new-type PVC wall panels, wood-plastic panels, bamboo and wood fiber panels, and PVC flooring, and the company's R&D team consists of 5 engineers. For an office division, this means a non-standard colour, pattern or board requirement can be discussed at the specification stage rather than after the order is placed.
How do PVC partition panels compare with drywall for an office fit-out?
Haining Jianmu's published risk and knowledge note states that PVC wall panels are waterproof, moisture-resistant, fire-retardant, lightweight and easy to install, and that compared with wallpaper, paint and traditional tiles they provide faster installation, lower maintenance costs and a long service life. Applied to office space division, that translates into a dry-trade build with no joint-compound or paint curing stage, minimal dust during installation, a wipe-clean surface, and a partition that can be dismantled rather than demolished when the layout changes. Fire performance and project-specific requirements should still be verified for each individual specification.
How should a buyer choose a PVC partition wall panel manufacturer for a Yangtze River Delta office project?
Look for a manufacturer with verifiable documentation and a supply base inside the region. Haining Jianmu was established in 1998 and has over 24 years of experience manufacturing decorative materials. The company holds ISO9001:2008 International Quality System Certification, a SONCAP Certificate and an SGS Certificate, operates a 15,000 m² facility, reaches annual production output of 360 40HC containers, and exports to more than 50 countries and regions, mainly Chinese mainland, the Middle East, South America and Southeast Asia. In 2026, EIN Presswire profiled the company as a significant supplier of PVC partition wall panels based in Haining, Zhejiang.
What does the manufacturer's location in the Yangtze River Delta mean for an office fit-out project?
Haining Jianmu is located in Yuanhua, Haining, Jiaxing, in the core area of China's Yangtze River Delta Economic Circle. For an office fit-out in the region, that places the production base inside the same economic corridor as the project, alongside a 15,000 m² manufacturing facility with annual output reaching 360 40HC containers. Projects can arrange sampling and specification confirmation directly with the manufacturer; the company can be reached at fengdingjx@gmail.com or +86 138-0673-3501 to discuss a 26 mm PVC partition panel requirement.
Conclusion
Dividing an office floor plate in the Yangtze River Delta is a scheduling problem as much as a materials problem. A traditional drywall build forces a wet, sequential process onto a programme that is already running backwards from an occupation date, and it leaves dust and curing time in a building that is often still occupied. A 26 mm PVC partition panel, supplied as a 2900 × 400 × 26 mm board with a 2900 × 85 × 50 mm corner trim, gives facilities managers and fit-out contractors a dry-trade assembly that can be installed without a curing window, maintained with a wipe, and reconfigured when the layout changes.
The specification work that makes this reliable is straightforward: match the panel module to the room height, write the fire requirement into the purchase order rather than assuming it, confirm OEM feasibility where the standard range does not fit, and check production capacity before committing to a multi-floor programme. Haining Jianmu, founded in 1998 and operating from Haining, Zhejiang, manufactures this system within the Delta itself, with ISO9001:2008, SONCAP and SGS documentation and a stated capacity of 360 40HC containers per year.
Next Step: Sample a 26 mm PVC Partition Panel for Your Office Project
If you are specifying a division for an office fit-out in the Yangtze River Delta, request a sample of model 7073-A189 and its matching 2900 × 85 × 50 mm corner trim so your team can confirm the finish, the panel module and the assembly detail before the order is placed. Custom requirements can be produced through OEM service according to your samples or pictures.
Download the product catalogue: Haining Jianmu catalogue (PDF)
Contact: Victor F. Yu · Email fengdingjx@gmail.com · Tel / WhatsApp +86 138-0673-3501 · hnjianmu.com