
Cam Indexer Compliance Guide: Materials, Accuracy, Documents
Short answer: a cam indexer quotation is only verifiable when three separate things are documented — which alloy designation governs each part and its heat treatment, which accuracy grade (positioning versus repeatability) applies to the exact model ordered, and which inspection and origin records ship with the goods. A data sheet gives you the first two as headline values; only a documentation package ties them to the unit on your line.
Automation engineers sourcing for filling, packaging and assembly lines rarely fail because a cam indexer was badly built. They fail because the specification they approved, the drawing they received and the record they could produce at an audit were three different documents. This guide treats compliance as a documentation problem, not a marketing claim, and shows how to convert each line of a cam indexer specification into a question a supplier can answer in writing.
Why a cam indexer data sheet is not a compliance file
A data sheet describes a product family. A compliance file describes a shipment. The gap between them is where most procurement disputes start.
On a typical roller gear cam indexer specification you will see a material field listing several alloy designations at once, an accuracy field quoting two values separated by a slash, and a station range that spans the whole catalogue. Each of these is a legitimate summary of a product range. None of them, read alone, tells you what is inside the unit bolted to your turntable.
Three practical consequences follow. First, material lists are portfolio-level, not part-level: they state the alloy set used across a series, not which component uses which alloy. Second, paired accuracy values are normally two grades or two model sizes, not a tolerance band you can design around. Third, station and indexing-angle ranges usually vary by series, so a range quoted for one output type does not automatically apply to another. Treating any of these as a single number is the most common specification error in cam indexer procurement.
Reading material designations: 42CrMo, SCM440, 4140, 4142 and the rest
HONEPAN cam indexer product records list four alloy cross-reference families: 42CrMo / SCM440 / 4140 / 4142, then 40Cr / SCR440 / 5140, then 20CrMnTi / SNCM220 / 8620, and finally 18CrMoV. Understanding why four families appear instead of one is the first step in writing a material clause that actually means something.
What the four families represent
- 42CrMo / SCM440 / 4140 / 4142 — a chromium-molybdenum through-hardening alloy steel group, quoted under Chinese (GB), Japanese (JIS) and American (AISI/SAE) designation systems respectively. This is the family normally associated with cam and roller components that need high core strength and wear resistance after heat treatment.
- 40Cr / SCR440 / 5140 — a straight chromium alloy steel group, again shown in three designation systems. It is a lower-alloy alternative generally used where a less demanding section or duty applies.
- 20CrMnTi / SNCM220 / 8620 — a case-hardening (carburizing) alloy steel group. These grades are selected when a hard, wear-resistant surface with a tougher core is required.
- 18CrMoV — a chromium-molybdenum-vanadium grade listed alongside the others in the same product records.
The clause that matters: a cross-reference table is an approximation, not an identity. Two mills producing an alloy to different designation systems can deliver different hardenability and inclusion levels even when the chemistry table looks similar. The material clause should therefore name the governing designation, the standard it is bought to, and the heat-treatment specification — not just the trade name.
Four questions that close the material gap
The material line on a data sheet becomes auditable once the supplier answers four questions in writing.
- Part-level allocation. Which alloy is used for the cam, which for the roller gear, which for the output housing, and which for the shaft or flange? A portfolio list does not answer this.
- Heat treatment. What process is applied to each of those parts, what hardness range is specified, and how is case depth or through-hardness verified?
- Traceability. Can the finished part be linked to a mill certificate showing heat number and chemistry, and does the inspection record carry that same identifier?
- Substitution rule. If a grade becomes unavailable, is substitution permitted, who approves it, and is the buyer notified before shipment?
Item four is the one buyers most often forget. A quotation that permits silent substitution of an alloy within the same family converts a precise specification into a vague one, and no amount of incoming inspection will reveal it without a chemistry check.
Accuracy: positioning and repeatability are two different promises
Accuracy values on a cam indexer specification are quoted in arcseconds, where one arcsecond is 1/3600 of a degree. Thirty arcseconds is therefore 1/120 of a degree. That sounds negligible until you multiply it by the radius of a large turntable, at which point it becomes a measurable linear displacement at the tool or filling nozzle.
Positioning accuracy: where the table stops
Positioning accuracy describes how closely the output stops to the nominal angular position. Across the HONEPAN rotary output families — DS, DF, DFH, DFS, DT, DA, BT, DB and HBY — the published positioning accuracy is ±30 arcseconds or ±15 arcseconds. The parallel indexer family (P) is listed separately at ±60 arcseconds.
That single comparison carries real sourcing information: the parallel family occupies a different accuracy class from the cam-driven rotary families, so a project whose station-to-station tolerance was calculated from ±30 arcseconds should not be re-quoted onto a P-series unit without recalculating the stack.
Repeatability: the number that governs multi-station consistency
Repeatability describes the spread of successive stops at the same station. On a line with many stations and repeated cycles, repeatability usually drives scrap rate more than absolute positioning does, because a consistent offset can be dialled out mechanically while random scatter cannot.
The published repeat accuracy values in the HONEPAN range vary by series and, in each case, are quoted as a pair:
- DS series shaft output: ±10 arcseconds and ±2 arcseconds
- DF series flange output: ±10 arcseconds and ±3 arcseconds
- DFH series hollow flange: ±10 arcseconds and ±4 arcseconds
- DFS series shaft and flange output: ±10 arcseconds and ±5 arcseconds
- DT table output, DA ultra-thin table output, BT heavy-duty table output, DB cylinder type and HBY cylindrical cam flange output: ±10 arcseconds and ±5 arcseconds
- P series parallel indexer: 60 arcseconds
These pairs should be read as two grades or two model sizes within the series, not as a tolerance window. The practical instruction is simple: require the quotation to state which of the two values applies to the specific model and size being purchased. A data sheet that shows both values and a purchase order that names neither leaves the acceptance criterion undefined.

Station counts and indexing angles are series-specific
Station range and indexing angle are frequently quoted as a single headline across a whole catalogue, and this is a common source of mismatched quotations. In the HONEPAN range the values differ by output type.
The 2–196 station and 60–360° indexing angle combination applies to the shaft, flange, hollow-flange and shaft-and-flange families (DS, DF, DFH, DFS). The table-output families sit at 4–196 stations, with DT at 90–360° and DA and BT at 180–270°. The DB cylinder type and HBY cylindrical cam flange output are also 4–196 stations, at 90–360° and 180–360° respectively. The P parallel indexer is a much shorter range at 1–16 stations and 90–360°.
The engineering consequence: if your machine design assumes a 60° indexing angle, that requirement excludes several table-output series regardless of how much torque they offer. Checking the angle before the station count avoids re-quoting a whole sub-assembly.
| Series and output type | Model size range | Stations | Indexing angle | Positioning accuracy | Repeat accuracy |
|---|---|---|---|---|---|
| DS — shaft output | 32DS to 200DS | 2–196 | 60–360° | ±30" / ±15" | ±10" / ±2" |
| DFS — shaft and flange output | 45DFS to 250DFS | 2–196 | 60–360° | ±30" / ±15" | ±10" / ±5" |
| DF — flange output | 38DF to 350DF | 2–196 | 60–360° | ±30" / ±15" | ±10" / ±3" |
| DFH — hollow flange | 45DFH to 250DFH | 2–196 | 60–360° | ±30" / ±15" | ±10" / ±4" |
| DT — table output | 80DT to 350DT | 4–196 | 90–360° | ±30" / ±15" | ±10" / ±5" |
| DA — ultra-thin table output | 70DA to 450DA | 4–196 | 180–270° | ±30" / ±15" | ±10" / ±5" |
| BT — heavy-duty table output | 130BT to 500BT | 4–196 | 180–270° | ±30" / ±15" | ±10" / ±5" |
| DB — cylinder type | 80DB to 180DB | 4–196 | 90–360° | ±30" / ±15" | ±10" / ±5" |
| HBY — cylindrical cam flange output | HBYS / HBYZ | 4–196 | 180–360° | ±30" / ±15" | ±10" / ±5" |
| P — parallel indexer | P50 to P320 | 1–16 | 90–360° | ±60" | 60" |
Regional documentation: what to request before the shipment leaves
Documentation requirements differ by destination, but the useful starting point is not a list of legal citations — it is a list of questions whose answers your own compliance function can act on. Four groups cover most of what an importer needs.
1. Goods and origin records
Commercial invoice, packing list, certificate of origin and the HS classification your customs broker will declare under. Ask the supplier to confirm the classification in writing before the first shipment rather than after clearance, and confirm that the description on the invoice matches the model designation on the order.
2. Machine-integration declarations
A cam indexer is a mechanical sub-assembly, not a finished machine. Machinery-safety conformity is normally assessed at the level of the completed machine, so the relevant question for a component buyer is not whether the indexer "is certified" but which declaration the supplier can issue and how it supports your own machine file. Ask specifically: is a declaration of incorporation or a component conformity statement available for this series, and in which language?
Documentation question, not a claim: treat any statement that a mechanical indexer carries machine-level conformity marking as a prompt to ask for the underlying document. The indexer alone does not establish conformity of the line it is fitted to.
3. Material and process records
Mill test certificates showing heat number and chemistry for the bar stock; heat-treatment process records with hardness results; and a part-level material allocation table. If the supplier offers a quality inspection report as a customization option, confirm exactly which characteristics it covers and at what sampling rate.
4. Measurement and calibration records
An accuracy figure is only as good as the instrument behind it. Ask which equipment is used for positioning and repeatability verification, when that equipment was last calibrated, and whether the calibration certificate is traceable. Then ask whether the test record references the serial number of the unit supplied.
5. Substance and packaging declarations
Ask whether a substance declaration is available for the destination market, whether surface treatment and lubrication are included in its scope, and how the unit is preserved and packed for sea freight. Packaging specification matters more than it appears: a unit that arrives with compromised preservation can be rejected at goods-in regardless of its inspection record.
The documentation package: what each document proves
Documents are often collected without a clear view of what each one actually establishes. The table below maps the common documents to their real evidential value.
| Document | What it proves | What it does not prove |
|---|---|---|
| Mill test certificate with heat number | Chemistry and origin of the bar stock lot | That the correct alloy was used for your specific part |
| Heat-treatment record with hardness results | That a specified treatment was applied and measured | Case depth or hardness on unmeasured parts, unless batch-linked |
| Dimensional inspection report | Dimensions of the features actually checked | Accuracy of unchecked features or of the assembly |
| Positioning and repeatability test record | Measured values on the tested unit | That every unit of the batch performs identically |
| Instrument calibration certificate | Traceability of the measuring equipment | The accuracy of the product itself |
| Substance declaration | Declared status of listed substances within its stated scope | Full material content where the scope excludes it |
| Certificate of origin | Origin of the goods for customs purposes | Quality, accuracy or durability |
| ISO 9001 certificate | That a quality management system is certified within a stated scope | Product-specific test results or accuracy values |
| Patent certificates | Registered intellectual property | Performance, accuracy or reliability of the product |
Reading the third column is the discipline that prevents most compliance mistakes. Every document has a boundary, and a supplier who states that boundary clearly is easier to work with than one who implies each document proves everything.
What HONEPAN holds, and what those documents do not cover
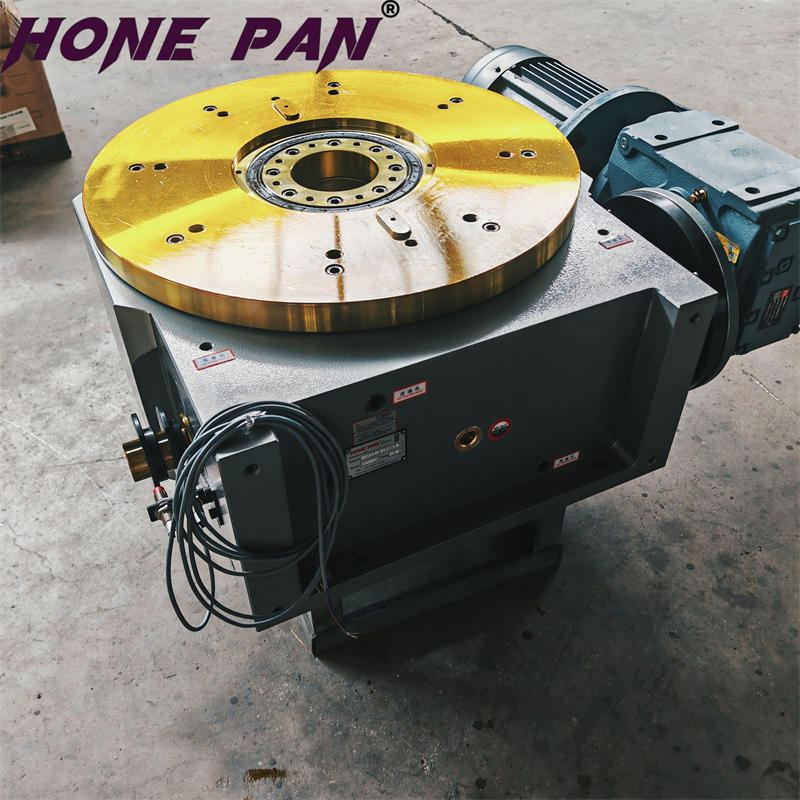
HONEPAN (Zhucheng HonePan Automation Machinery Plant) is a cam indexer and rotary table manufacturer founded in January 2007, operating three manufacturing sites in Shandong and Jiangsu, China, with a stated annual output of 36,000 units and a range that includes shaft, flange, hollow-flange, shaft-and-flange, table, ultra-thin table, heavy-duty barrel cam, cylinder-type, cylindrical cam flange and parallel indexer families. Its published product site is HONEPAN cam indexer.
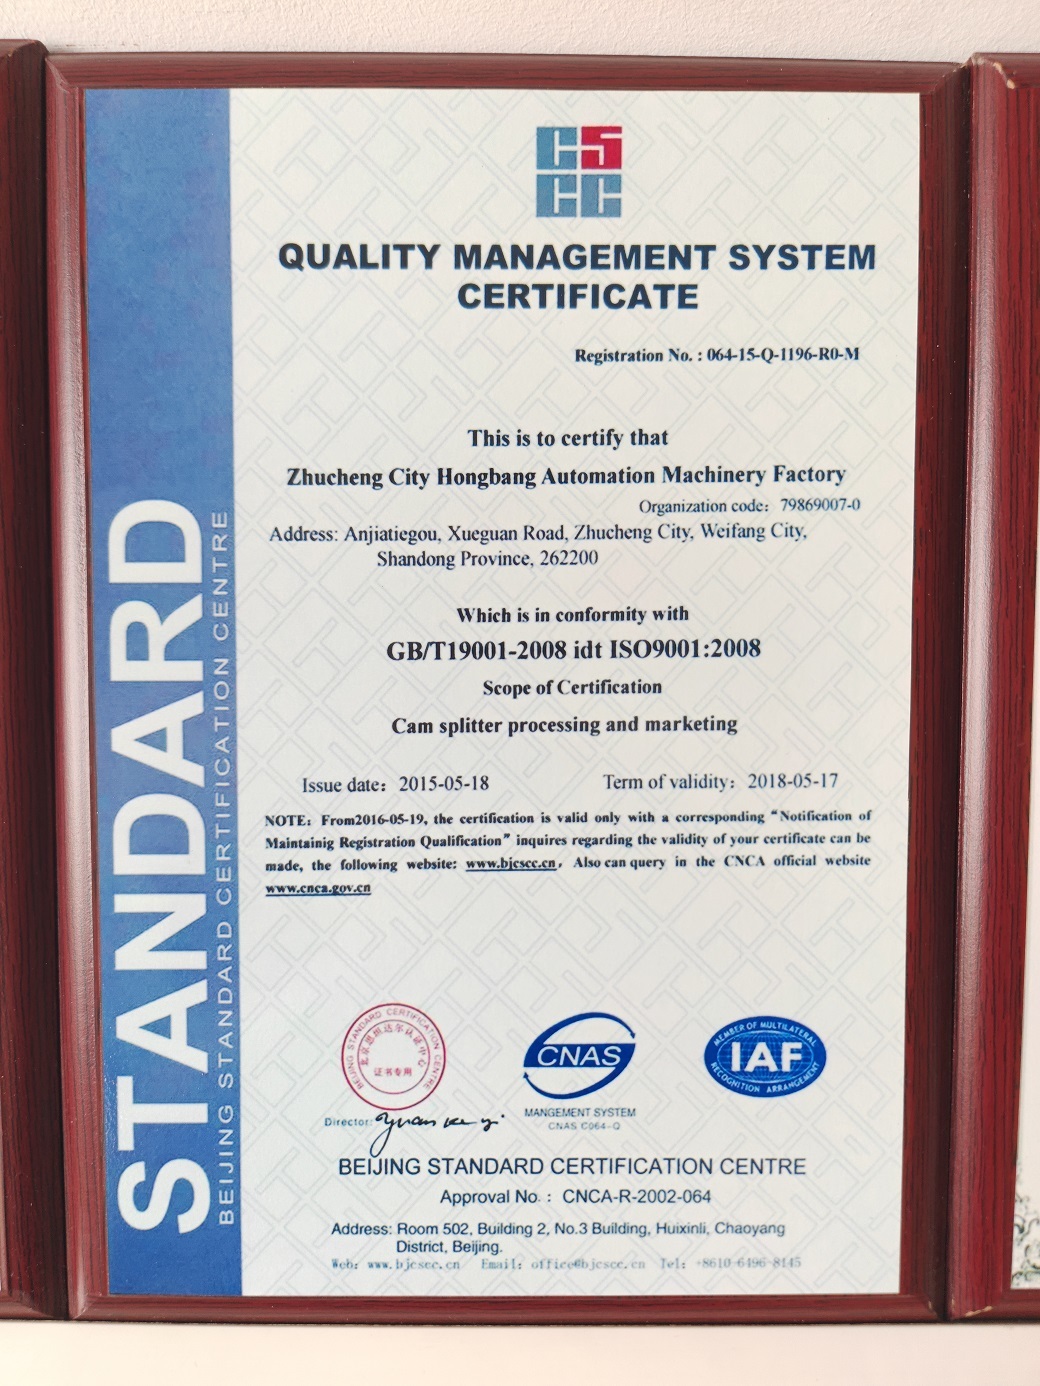
The documented credentials that can be cited at the enterprise level are: ISO 9001 quality management system certification issued by Beijing Standard Certification Centre under certificate number 064-15-Q-1196-R0-M; registered invention patents including CN217451646U and CN111963054B, issued through the China National Intellectual Property Office with stated validity to 2032-09-20; a utility model patent numbered ZL201520459898.9; and a set of enterprise credit and quality-service certificates issued by an enterprise service capability evaluation and publicity platform, valid from 2026-03-23 to 2029-03-22.
Scope discipline: the ISO 9001 certificate evidences a certified management system within its stated scope. The patent certificates evidence registered intellectual property. The credit and quality-service certificates are enterprise-level commercial credentials issued by an evaluation platform, not product test reports. None of them is a substitute for a positioning and repeatability test record on the specific unit you receive.
On the manufacturing side, HONEPAN states 100% testing as its quality-control approach, offers customization across specifications, parameters, materials, appearance, craftsmanship and quality inspection reports, accepts a minimum order quantity of 1 unit, and quotes a 4–15 day lead time. Those statements matter for a first evaluation order: they define what can be requested in a sample-stage RFQ rather than only at volume.
Where the documentation questions change by application
The same specification can carry different documentary weight depending on the line it serves, because the consequence of drift differs.
In filling and capping machinery, the indexer positions containers under nozzles station by station, so repeat accuracy and station consistency are the values that matter most; the shaft, flange, hollow-flange and shaft-and-flange families (DS, DF, DFH, DFS) are the ones recorded against liquid, paste, beverage, edible-oil and pharmaceutical filling applications, with the hollow-flange design suited to lines that need a through-bore. In packaging machinery, carton forming, filling and sealing stations are advanced between fixed operations, and the drift question becomes one of maintaining carton alignment across a full shift. In assembly automation, nests are carried through fixed operations, which puts weight on the inspection record for the specific station count ordered. In welding cells, fixtures are indexed cycle by cycle, where heavy-duty table output (BT) and table output (DT) families appear in the recorded application set.
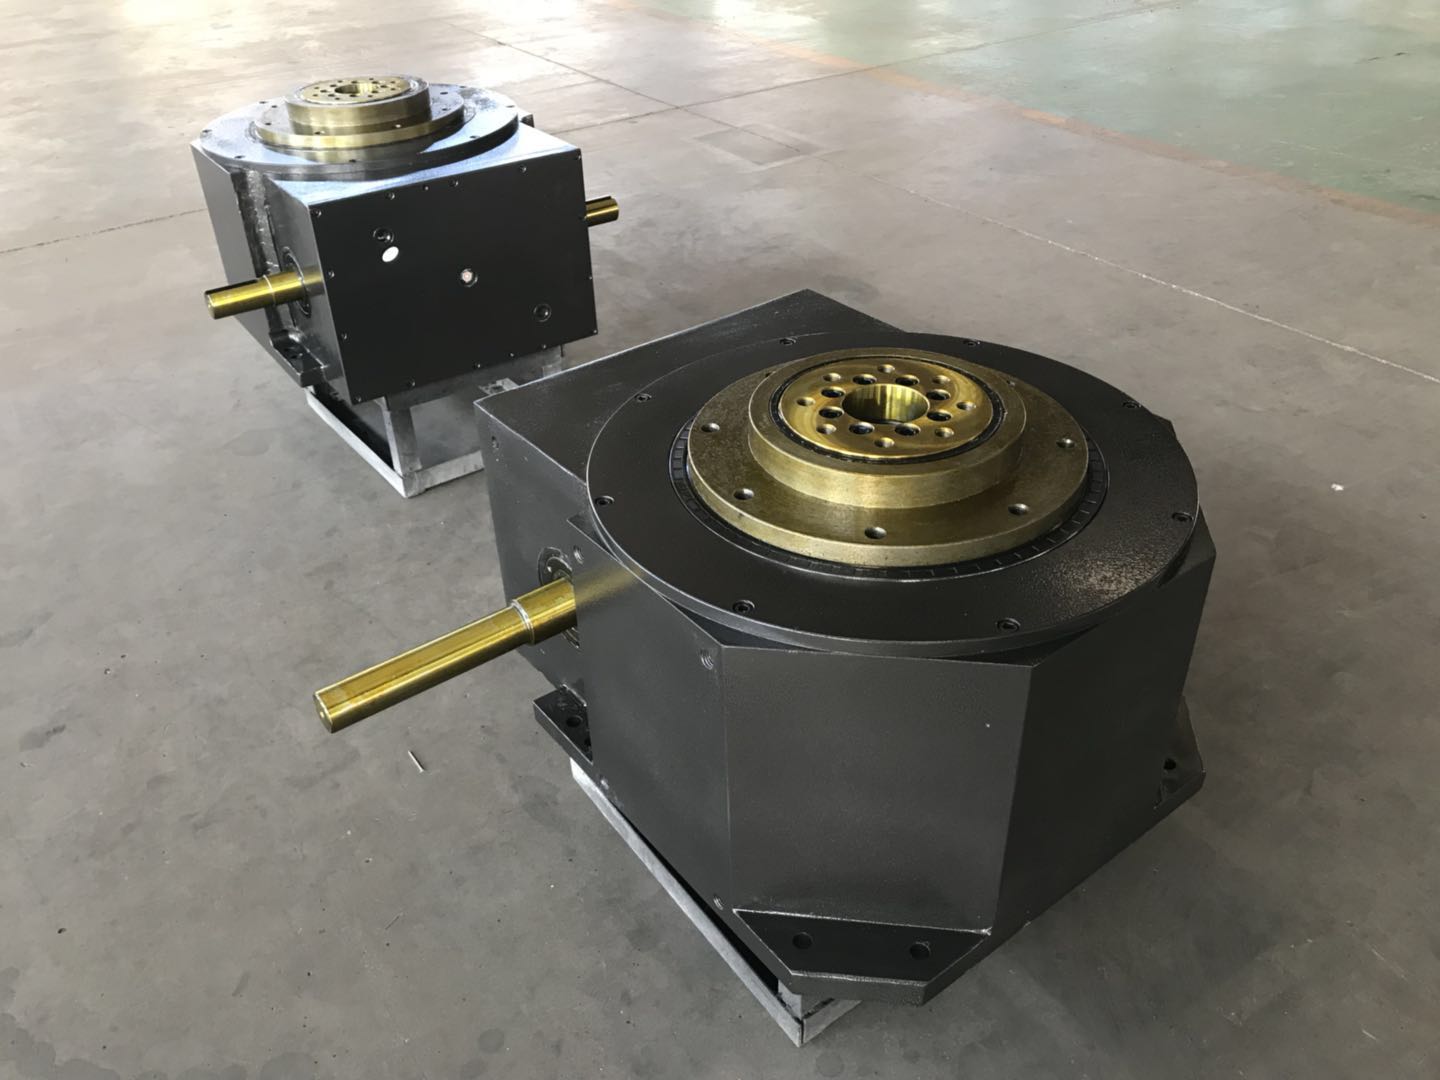
There is also a replacement scenario worth documenting separately. A recorded HONEPAN case covers a pharmaceutical and medical packaging machinery customer that ordered 10 units for motion indexing and power transmission, using them as direct replacements for damaged indexers, with a recorded working duration of 7–12 years and repeat orders noted. In replacement work the critical document is the dimensional and interface drawing, because a substitute unit has to match an existing mounting pattern that the buyer did not design.
Step-by-step: a six-step verification workflow before you approve a supplier
- Fix the accuracy grade in writing. State which of the two published values — for example ±30 or ±15 arcseconds positioning, and ±10 or ±2 arcseconds repeatability — applies to the model and size you are ordering. Do not accept a data sheet as the acceptance criterion.
- Request the part-level material and heat-treatment table. Require each alloy family to be tied to a named component, with the governing designation and heat-treatment specification.
- Confirm the station and angle window for the exact series. Check that the 2–196 station and 60–360° window you planned around actually applies to the output type quoted.
- Ask for a sample-stage test record. Request positioning and repeatability values on the unit supplied, with the instrument identified and its calibration status stated.
- Confirm the document set for your destination. Origin, classification, declaration for machine integration, substance declaration, preservation and packaging specification, and the language of each document.
- Write the substitution and notification clause. Specify who approves an alloy or component substitution, and require notification before shipment rather than after arrival.
Steps two and four are the ones that most often expose a gap, because they are the points where a portfolio-level claim has to become a unit-level record.
Frequently asked questions
- Which documents should I request before approving a cam indexer sample?
- Request five items as a minimum: a part-level material and heat-treatment table naming the alloy and process for each component; a dimensional inspection report for the interface features; a positioning and repeatability test record for the supplied unit; the calibration status of the instrument used for that test; and a certificate of origin plus substance declaration for your destination market. If the supplier holds ISO 9001 certification, file the certificate as well, but treat it as a management-system credential rather than a product test result. The purpose of the set is to let you trace a measured value back to a specific unit, which a catalogue page cannot do.
- How should I read ±30 and ±15 arcseconds positioning against ±10 and ±2 arcseconds repeatability?
- They describe different things and are quoted as pairs. Positioning accuracy is how close the output stops to the nominal angular position; on the HONEPAN rotary output families it is published as ±30 or ±15 arcseconds, while the P parallel indexer family is listed at ±60 arcseconds. Repeatability is the spread of successive stops at the same station, published per series as ±10 and ±2 arcseconds on DS, ±10 and ±3 on DF, ±10 and ±4 on DFH, and ±10 and ±5 on DFS, DT, DA, BT, DB and HBY. Because each field shows two values, the quotation must state which one applies to the ordered model. For design purposes, one arcsecond is 1/3600 of a degree, so ±30 arcseconds equals 1/120 of a degree before you convert it to linear displacement at your table radius.
- Do material designations such as 42CrMo, SCM440, 4140 and 4142 mean the same thing?
- They are cross-references across Chinese, Japanese and American designation systems, grouped in HONEPAN product records together with 40Cr / SCR440 / 5140, 20CrMnTi / SNCM220 / 8620 and 18CrMoV. A cross-reference is an approximation rather than an identity: two mills working to different designation systems can deliver different hardenability and inclusion content even when the chemistry looks comparable. The material clause should therefore name the governing designation, the purchasing standard and the heat-treatment specification, and should state which alloy applies to which component — because a series-level material list is a portfolio statement, not a bill of materials for the unit you receive.
- What regional paperwork should accompany a cam indexer shipment?
- Four groups cover most import requirements. First, goods and origin records: commercial invoice matching the model designation, packing list, certificate of origin and the HS classification your broker will declare. Second, machine-integration documentation: a declaration of incorporation or component conformity statement, since a cam indexer is a mechanical sub-assembly and machinery-safety conformity is normally assessed on the completed machine. Third, material and process records: mill test certificates with heat numbers, heat-treatment records with hardness results, and inspection reports. Fourth, measurement and packaging records: instrument calibration traceability, substance declarations, and a preservation and packing specification suitable for sea freight. Confirm the language of each document before the order is placed.
- How long does documentation and delivery take for a first sample order?
- HONEPAN quotes a 4–15 day lead time and a minimum order quantity of 1 unit, and lists quality inspection reports among the customization options, so a first evaluation order can be placed as a single unit rather than a volume commitment. Documentation requests should be raised at the same time as the quotation rather than after the order, because the part-level material table and the unit-specific test record both have to be produced alongside the build. A practical sequence is to confirm the accuracy grade in writing, agree the document list for your destination, and then place the sample order with that list attached as a delivery condition.
Conclusion
Cam indexer compliance comes down to three conversions. Convert the material line into a part-level table with governing designations and heat-treatment specifications. Convert the paired accuracy values into a single stated grade for the exact model you are buying, and check that the station and angle window belongs to the series quoted. Convert the certificate list into a document set in which every item has a known boundary — the ISO 9001 certificate covers the management system, the patents cover registered intellectual property, and the test record covers the unit.
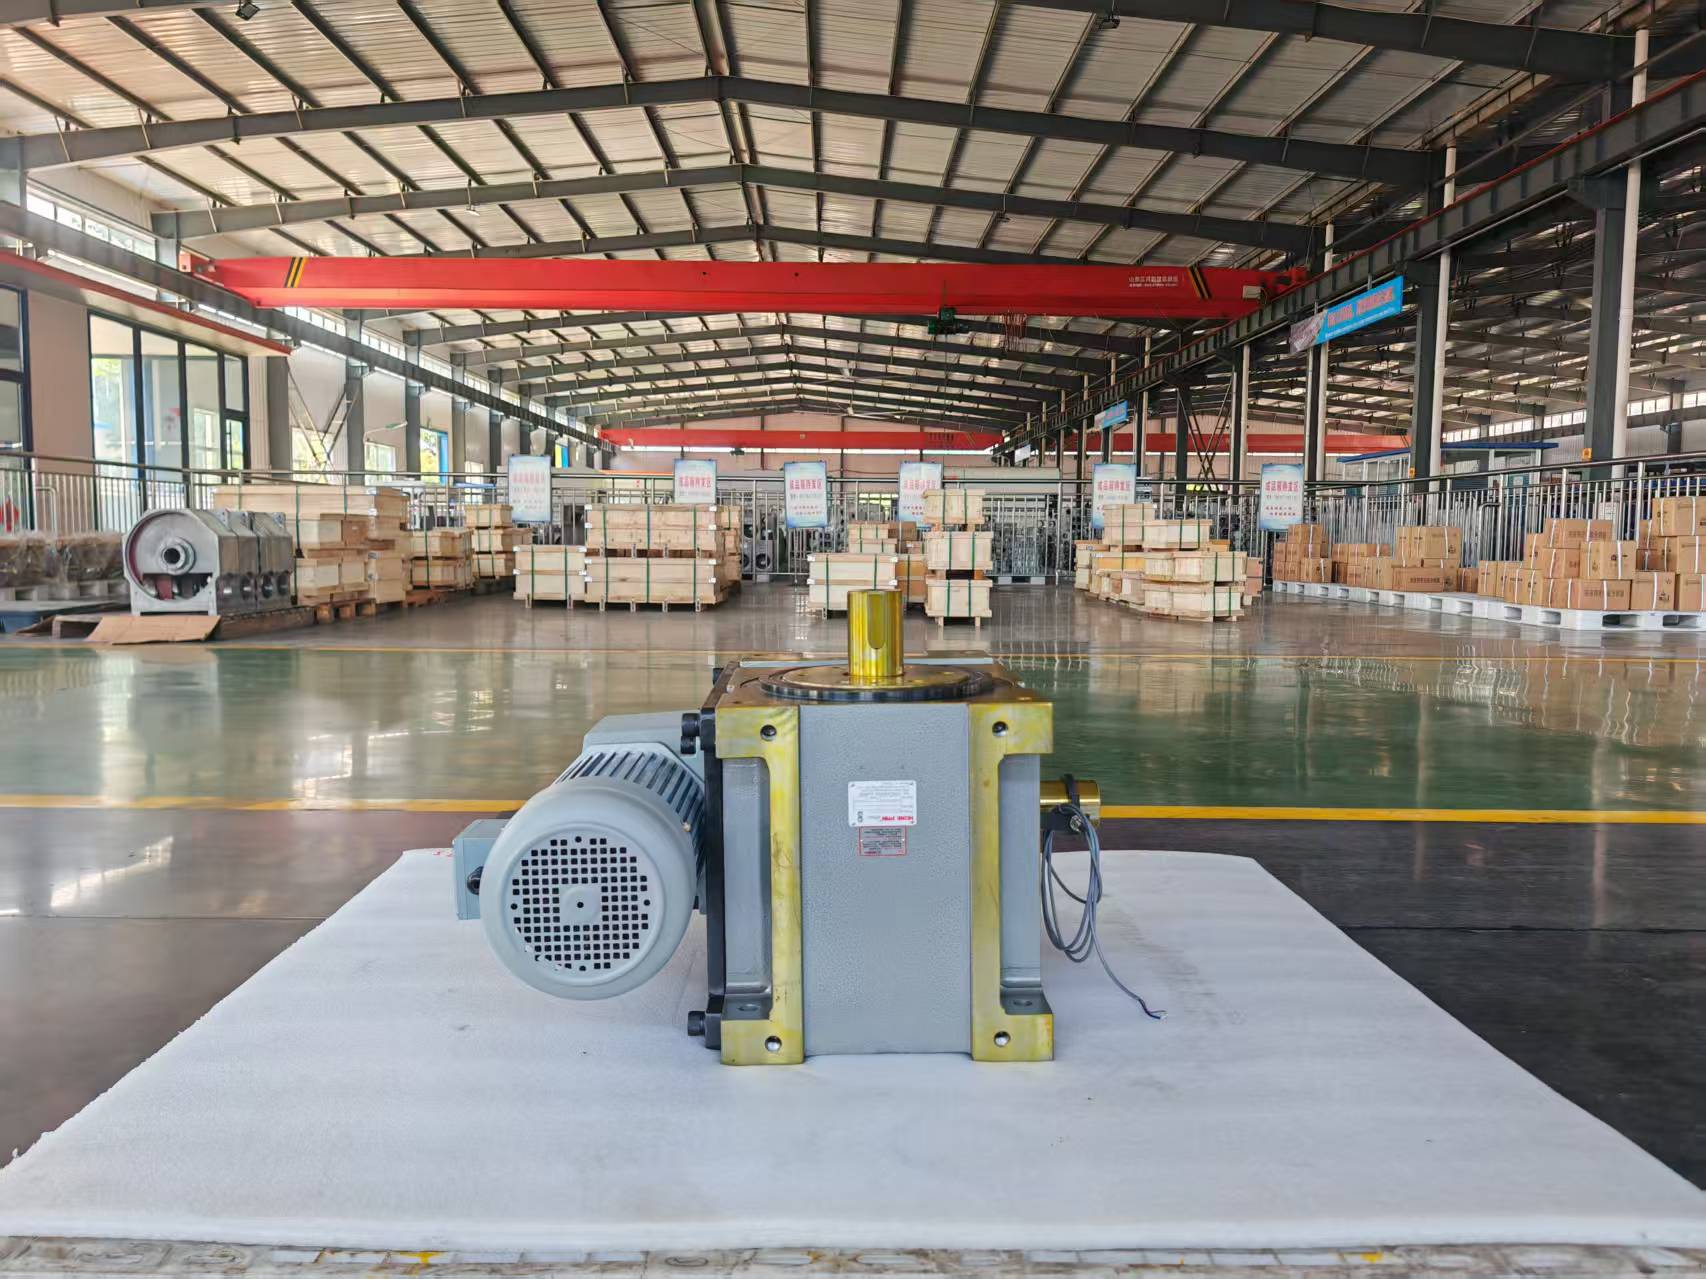
HONEPAN's published range supports that process rather than replacing it: shaft, flange, hollow-flange, shaft-and-flange, table, ultra-thin table, heavy-duty barrel cam, cylinder-type, cylindrical cam flange and parallel indexer families, published from 2–196 stations and 60–360° on the shaft and flange families, with repeat accuracy reaching ±2 arcseconds on the DS series. The buyer's job is to make sure the value on the order matches the value on the test record.
Next step: if you are preparing an RFQ for a filling, packaging or assembly line, you can download the HONEPAN product brochure with model ranges and series specifications here: HONEPAN cam indexer brochure (PDF). To request a part-level material table, a unit-specific accuracy test record or a single-unit evaluation sample, contact the HONEPAN team at hp@cam-indexer.cn or by phone and WhatsApp on +86 157-6300-0588.
Have Questions or Need More Details?
Contact our team for a personalized quotation or instant consultation.
Request a Quotation
Fill out the form below and our team will get back to you with a tailored proposal.
WhatsApp Direct Chat
Prefer to chat in real-time? Message us on WhatsApp for instant assistance & quick answers.
- Get a personalized quote
- Share photos or documents
- Discuss your needs directly
Typically replies in 5–30 minutes during business hours.