
Supplier Evaluation Checklist for Cam Indexer Makers: From DS Quality to Parallel Indexer Delivery
A cam indexer supplier should be judged on what it publishes, not on what it promises. The fastest way to audit a claim of manufacturing maturity is to check three things at the same time: whether the supplier's own catalogue spans the full output family set, whether its datasheets quote an accuracy figure that matches how the units are actually measured, and whether it can hand over a steel grade and a hardness record for the cam and roller. A supplier that passes all three has a process. A supplier that passes only the first two has a brochure.
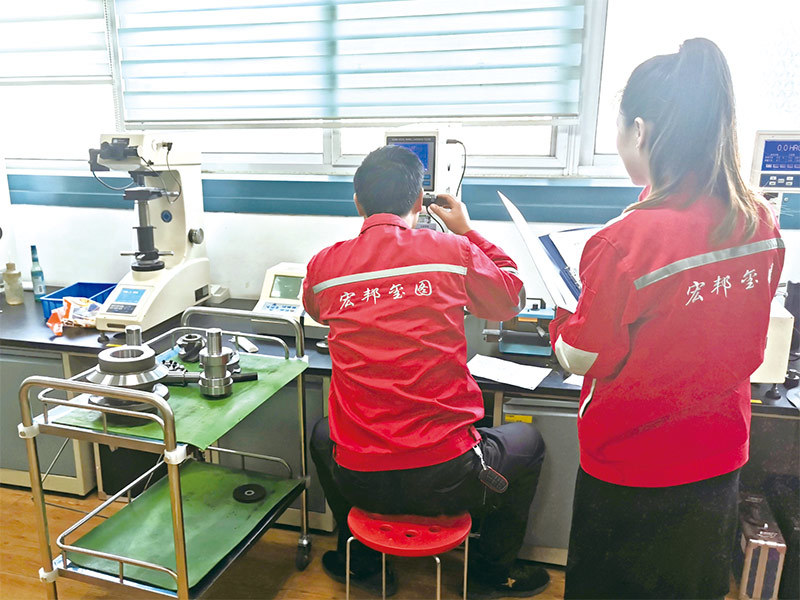
Hardness testing on a cam working face — one of the few supplier claims a buyer can verify from a document rather than a promise.
Why Supplier Audits Break Down at the Decision Stage
Most cam indexer sourcing failures do not happen because a supplier has no factory. They happen because the buyer reaches the decision stage holding evidence that describes conclusions rather than processes. Words like "high precision," "long life" and "export grade" are copy-and-paste phrases that any supplier can put on a page, and no supplier publishes its failure cases. At the quotation stage, the buyer usually has three artefacts: a catalogue, one datasheet, and a price.
The useful question is therefore not "is this supplier good?" but "which of this supplier's claims can I confirm or disprove using documents it has already published?" In practice, four gaps repeatedly appear when buyers compare cam indexer makers:
- Family coverage gap. The catalogue lists one or two output types, so any project needing a flange, table or parallel configuration leaves the supplier's standard range.
- Accuracy gap. A datasheet quotes a single precision figure with no statement of what was measured, at how many stations, and under what load.
- Material gap. Service life is asserted in years, but no steel grade, no mill certificate and no hardness value is offered.
- Capacity gap. Annual output is stated as a number, with nothing behind it that shows the machining base the number depends on.
Each of the six evidence lines below closes one of these gaps. Used together, they convert a supplier questionnaire into a checklist that can be scored.
What the Market Structure Means for Buyer Diligence
The cam indexer category is small and geographically concentrated. Commercial research from Straits Research places the global cam indexer market at roughly USD 1.00 billion in 2025, with Asia Pacific holding about 53% of that market. A separate commercial study of the rotary indexer category reports 190,500 units sold globally in 2024 at an average selling price of USD 2,589 per unit. The two figures come from different product definitions — one covers cam indexers, the other rotary indexers including non-cam systems — so they should not be added together or presented as a single benchmark.
What both point to is the same practical condition: the supplier base is concentrated in Asia, a large share of it in China, and the number of suppliers a buyer can realistically shortlist is small enough that diligence is feasible. In a market where several suppliers can produce a compliant-looking catalogue, the differentiator stops being familiarity with the brand name and becomes the density of verifiable public evidence.
HONEPAN (Zhucheng HonePan Automation Machinery Plant) is a China-based manufacturer of cam indexers and CNC rotary tables, founded in January 2007 and operating three manufacturing sites across Shandong and Jiangsu provinces. The evidence types used in this checklist are drawn from that company's published materials because they happen to cover all six lines — not because it is an exceptional case. The checklist itself applies to any cam indexer maker.
The Six Evidence Lines to Audit
Each line below states where to look and what counts as acceptable evidence. Read as a set, they cover most of what a cam indexer manufacturer claims about its own capability.
1. Model Family Coverage as Evidence of Process Control
Family breadth is one of the few publicly visible proxies for process maturity. Shaft output, flange output, hollow flange output, table output, ultra-thin table output, heavy-duty barrel cam and parallel cam designs each require different housing machining, a different cam profile, a different assembly sequence, and different inspection fixtures on the quality side. HONEPAN's published product material names at least seven distinct product families: parallel (P), flange output (DF), hollow flange (DFH), shaft output (DS), table output (DT), ultra-thin table output (DA) and heavy-duty barrel cam (BT).
Breadth alone does not prove quality, but its absence is informative. A supplier listing only one or two families has likely tooled and fixtured only those two, which means a project needing a flange, table or parallel configuration will fall outside the standard route into a custom engineering path — and the timeline and risk consequences of that move belong in the decision, not in a footnote.
2. Datasheet Accuracy That Matches How the Number Is Measured
Accuracy is the most frequently misread number on a cam indexer datasheet. HONEPAN states repeat positioning accuracy as fine as ±10 arcseconds on the DS series, reaching up to ±2 arcseconds under tighter conditions. A sound audit therefore does not ask "what is your accuracy?" It asks two follow-ups: is this repeat positioning accuracy or indexing accuracy, and at what station count and load was it recorded?
A datasheet that quotes a single figure without a measurement condition cannot be compared against another supplier's datasheet, and that inability to compare is itself the finding. Buyers reviewing a supplier's published accuracy should also sanity-check the magnitude: a repeat positioning figure in the tens of arcseconds is normal for standard roller gear cam units, while a claim of one or two arcseconds presented without any test condition should be queried rather than accepted.
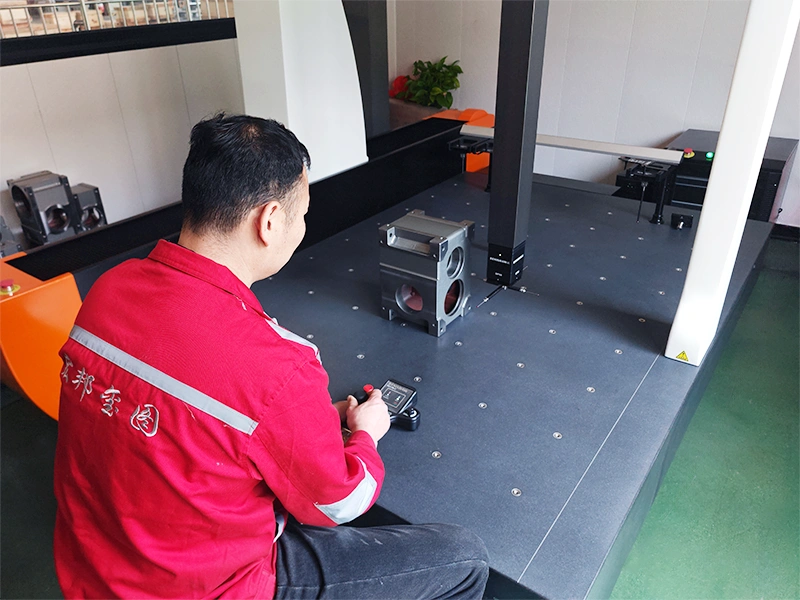
Three-coordinate inspection of installation accuracy — the record a supplier should be able to produce on request, not only at final assembly.
3. Material Grade and Heat-Treatment Records
Service life is fundamentally a materials question. The cam working face carries rolling contact stress, so the steel grade, the heat treatment and the resulting hardness have to close together before a life claim holds. HONEPAN's risk-control documentation pairs each failure mode with a measure: alloy material cams and high-precision cam grinding for wear damage and backlash deviation, an automatic lubrication device for lubrication failure, temperature sensors for overheating, and dynamic balance testing for running noise.
The sourcing action is to request a steel certificate showing the grade designation together with the hardness test record for the cam working face. Buyers quoting on alloy cam steel will commonly see grades such as 42CrMo named on the mill certificate, and the certificate must match the grade the quotation was based on. A grade without a hardness value is half the evidence; the two documents together are what convert a "long service life" sentence into something an engineer can check.
4. In-House Inspection Records You Can Actually See
Inspection capability is a question of equipment location, not equipment vocabulary. HONEPAN's published quality material includes three-coordinate installation accuracy inspection, cam working face hardness testing, 3D projection inspection of the index cam, positioning accuracy and repeat positioning accuracy testing, overall and appearance quality inspection, and process spot checks performed by quality inspectors.
The audit point is whether those checks sit inside the supplier's own plant. A three-coordinate measuring machine in-house, with a repeatable inspection routine, means the supplier can sample before shipment rather than after a customer complaint. A supplier that outsources metrology has a different risk profile, and the difference should be recorded in the evaluation notes.
5. Capacity That Supports Parallel Indexer Delivery
The parallel cam family is the hardest configuration to keep on schedule, because the P series sits at the centre of filling machines and automatic assembly lines and is often bought in repeat volumes. HONEPAN's published operating figures are a total area of approximately 101,000 m², 130 employees, an annual output of 36,000 units, a 15-person R&D team, and an export share of about 30% across markets including India, the USA, Southeast Asia, Latin America and the EU. More than 90 CNC machining centres support that output.
Read together, the numbers matter more than they do individually: 36,000 units a year backed by 90-plus machining centres indicates that capacity is machining-based rather than assembled from outsourced parts. That is the distinction that matters when a parallel indexer order is repeated across several machine builds.
6. Third-Party and Industry Recognition
"Among the first in the industry to obtain ISO 9001 quality management system certification" is a specific, checkable statement. "Quality certified" is not. HONEPAN states that it holds ISO 9001 certification, more than 40 product patents, membership as the chairman unit of the Cam Indexer Association, and recognition as a high-tech enterprise.
None of these substitute for a factory audit. Their function in the checklist is to narrow the shortlist so that the physical audit and the sample order are spent on two or three suppliers instead of ten.
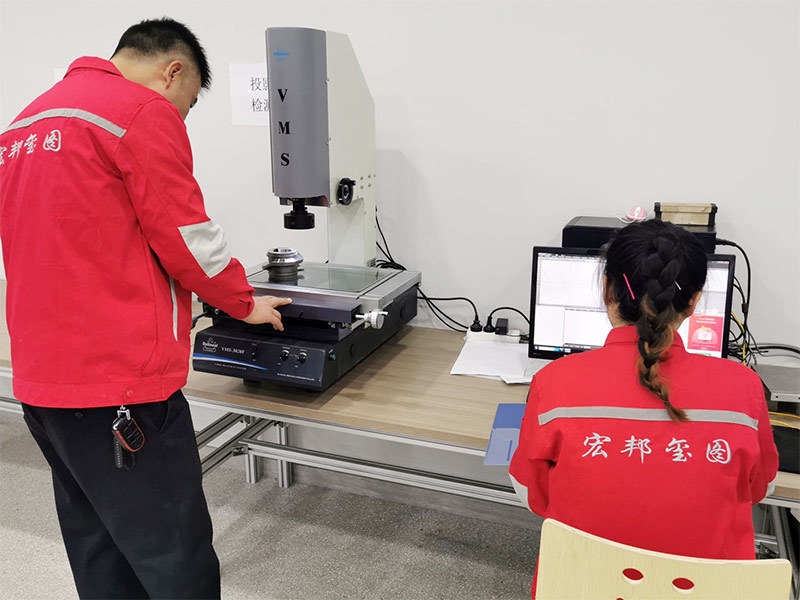
Projection inspection of the index cam profile: a documented check that links the cam geometry to the accuracy figure quoted on the datasheet.
A Six-Step Audit Sequence Buyers Can Run Before an RFQ
The evidence lines above are static checks. The sequence below turns them into a process that can be completed before a request for quotation is issued, so that the RFQ itself is short and comparable.
- Map your machine's output requirement to a family. Decide whether the application needs shaft output, flange output, hollow flange output, table output, ultra-thin table output, parallel cam or a heavy-duty barrel cam arrangement. One decision, made before any supplier is contacted, removes most of the later comparison noise.
- Confirm the supplier publishes the full family set, not a subset. If your project needs a table output and a parallel unit, check that both appear in the supplier's own catalogue with model designations, rather than being described as "available on request."
- Pull two datasheets and compare the measurement conditions. Ask explicitly whether the stated accuracy is repeat positioning accuracy or indexing accuracy, and at what station count. A supplier that answers clearly on this point is telling you something about its engineering documentation.
- Request the steel grade, the mill certificate and the hardness record together. Ask for the grade designation behind the cam and roller quotation — 42CrMo is one of the grades buyers commonly see quoted — and pair it with the hardness test record for the cam working face. Send the request in writing so the answer becomes part of the sourcing file.
- Ask for the inspection records that exist before shipment. Positioning accuracy, repeat positioning accuracy, cam profile projection and appearance checks should be described as routine, with the equipment identified. Ask which of these inspections are performed in-house.
- Confirm parallel indexer capacity and scheduling before committing volumes. For P-series orders, ask how annual output is allocated across the product families and what machining capacity sits behind it. An annual figure with no machining base behind it is a marketing number, not a delivery plan.
Where the Checklist Changes the Decision
The checklist is most useful where a cam indexer is a functional component rather than a catalogue item — that is, wherever the indexer determines whether a station reaches position reliably, cycle after cycle.
- Packaging lines. An indexer advances cartons between forming, filling and sealing stations. Positional drift compounds across stations, so repeat positioning accuracy and cam hardness both feed directly into reject rates.
- Filling machines. The indexer positions containers under the filling nozzles. HONEPAN's published material identifies the parallel P series as intended for filling machines and automatic assembly lines, covering liquid, paste, powder, beverage, edible oil and pharmaceutical filling, filling-line and filling-and-capping applications.
- Assembly turntables. The indexer carries assembly nests through a sequence of fixed operations. Table output configurations are the natural fit here, and station count is fixed early in the machine design.
- Welding cells. The indexer positions welding fixtures cycle by cycle, where repeatability under load matters more than peak speed.
- Printing and converting machinery. Intermittent feed accuracy determines register, which makes the datasheet measurement-condition question in step 3 a direct quality issue rather than a paperwork exercise.
In all five cases the audit logic is identical: family coverage tells you whether the supplier has done this class of work before, the datasheet tells you what accuracy was actually recorded, and the material records tell you whether the life claim has a basis.

Overall and appearance inspection before shipment — the last point at which a supplier can catch a deviation internally.
Supplier Evidence Table: What to Request and What It Proves
| Evidence line | Document to request | What it establishes | Weak signal |
|---|---|---|---|
| Family coverage | Catalogue pages with model designations for each output family | Whether the supplier has tooling and fixtures for the configuration your machine needs | "Available on request" with no model code |
| Accuracy | Datasheet stating accuracy type, value and measurement condition | Whether the quoted precision can be compared with another supplier's | A single figure with no station count or load |
| Material | Steel grade certificate plus cam working face hardness record | Whether the service life claim has a material and heat-treatment basis | Grade named without hardness data |
| Inspection | List of in-house inspection equipment and routine checks | Whether defects can be caught before shipment | Metrology described but not located |
| Capacity | Annual output figure with the machining base behind it | Whether parallel indexer volumes can be scheduled | Output stated with no equipment context |
| Recognition | Named certification and patent count | Whether the shortlist can be reduced before a factory audit | "Quality certified" with no standard named |
Published Price and Service-Life Signals, Read Carefully
Price and life are the two variables buyers most want to compare, and the two that are least often comparable across suppliers. The table below reproduces HONEPAN's own published positioning rather than an independent benchmark, and it should be read as a starting hypothesis to be tested with the evidence lines above.
| Comparison reference | Published price positioning | Published service-life signal |
|---|---|---|
| Other Chinese brands (similar price level) | Similar price level | Other domestic cam indexers typically last 3–4 years; HONEPAN units are stated at 12–14 years, based on an Indian customer comparison against a peer unit with a 3-year life |
| Taiwanese quality | Approximately 45% lower | Not established in the available material |
| Japanese quality | Approximately 60% lower | Not established in the available material |
| German quality | Approximately 70% lower | Not established in the available material |
| American quality | Approximately 65% lower | Not established in the available material |
| Italian quality | Approximately 65% lower | Not established in the available material |
| Indian quality | Similar price level | Not established in the available material |
Source: HONEPAN published comparative positioning. Price percentages are supplier-reported relative figures, not an independent benchmark test, and no life figure is claimed for the non-Chinese reference groups.
The honest reading of this table is narrow but useful. The only comparison with a life figure attached is the domestic-brand comparison, and it is the one worth verifying with hardness and material records. The price ratios against Taiwanese, Japanese, German, American and Italian benchmarks describe a positioning decision — they do not describe a performance difference, and they should not be used in a technical justification.
Frequently Asked Questions
What certifications should I request from a cam indexer manufacturer?
Request three separate things rather than one general "certification" answer. First, the quality management certification and its standard number — HONEPAN states that it holds ISO 9001 quality management system certification and was among the first in the industry to obtain it. Second, product-level documentation such as the patent count, where relevant to the design being quoted; HONEPAN states it holds more than 40 product patents. Third, and most often missed, the material documentation: the steel grade certificate for the cam and roller, plus the hardness record for the cam working face. A quality system certificate describes how a plant is managed; only the material documents describe what is inside the unit you are buying.
Can a supplier legitimately publish ±10 arcseconds for a cam indexer?
Yes, provided the figure is described accurately. HONEPAN publishes repeat positioning accuracy as fine as ±10 arcseconds on the DS series, reaching up to ±2 arcseconds under tighter conditions. The audit question is not whether the number is achievable but whether the datasheet states what was measured — repeat positioning accuracy rather than indexing accuracy — and at what station count and load. A figure quoted without that context cannot be compared across suppliers, which is the practical problem even when the number itself is correct.
Why is the price gap between cam indexer suppliers so large?
Part of the gap reflects real differences in machining base, material specification and inspection depth; part reflects positioning. HONEPAN's own published comparison places its pricing approximately 45% below Taiwanese quality, at a similar level to Indian quality, and approximately 60% below Japanese quality, with a roughly 70% gap against German quality, 65% against American and Italian quality. Those percentages are supplier-reported relative positioning, not an independent price benchmark. The way to test whether a low price reflects capability or omission is to run the material and inspection checks — a supplier cutting cost on cam grinding or heat treatment will usually fail the hardness record request rather than the price discussion.
How should I validate a parallel indexer before placing volume orders?
Validate in three stages. Confirm the P series appears in the supplier's catalogue with its own model designations and stated application fit — HONEPAN's published material identifies the parallel P series as intended for filling machines and automatic assembly lines. Then request the accuracy datasheet for the specific P model, with the measurement condition stated. Finally, confirm that the supplier's annual output is backed by a machining base that can actually schedule your volume; HONEPAN's published figures are 36,000 units per year supported by more than 90 CNC machining centres across a 101,000 m² operating area. A sample built on a standard model, rather than a prototype, is the cleanest way to close the loop.
What delivery and support signals indicate a supplier can sustain long-term supply?
Look for three signals that are published rather than promised: a stated capacity figure tied to equipment, an export footprint that shows the supplier ships internationally as routine business, and a service-life position that can be checked against material records. HONEPAN reports a 30% export share across markets including India, the USA, Southeast Asia, Latin America and the EU, along with maintenance-free operation and long-term warranty support. Buyers who want to move from evaluation to a concrete quotation can send their application details, station count and output configuration directly to the supplier; the HONEPAN product catalogue (PDF) covers the full family range and is a reasonable starting point for the RFQ.
Conclusion
Supplier evaluation in the cam indexer category is not a matter of comparing brand familiarity. It is a matter of checking whether the claims a supplier publishes can be resolved into documents. The six evidence lines above — family coverage, stated measurement conditions, steel grade and hardness records, in-house inspection capability, capacity tied to machining equipment, and named certification — can all be answered before a purchase order exists, and each one either confirms a claim or exposes a gap.
Applied to HONEPAN, the published evidence covers all six: seven named product families from DS shaft output through DF, DFH, DT, DA, BT and the parallel P series; a DS series repeat positioning accuracy of ±10 arcseconds, reaching ±2 arcseconds under tighter conditions; alloy material cams with high-precision grinding and documented hardness testing; three-coordinate, projection and positioning accuracy inspection in-house; an annual output of 36,000 units supported by more than 90 CNC machining centres; and ISO 9001 certification alongside more than 40 product patents. The same six questions should be put to every supplier on the shortlist — the answers, not the logo, are what belong in the decision file.
Move from evaluation to a comparable quotation
Send your machine type, output configuration, station count and required accuracy to the HONEPAN team. Inquiries are answered with model recommendations, datasheets and material documentation rather than a price alone.
HONEPAN — Zhucheng HonePan Automation Machinery Plant
Website: www.camindexing.com
Email: hp@cam-indexer.cn · Tel / WhatsApp: +86 157-6300-0588
Address: No. 8 HonePan Road, Zhenxi Industrial Park, Huanghua Town, Zhucheng City, Shandong Province, China
Download the catalogue: HONEPAN product catalogue (PDF)
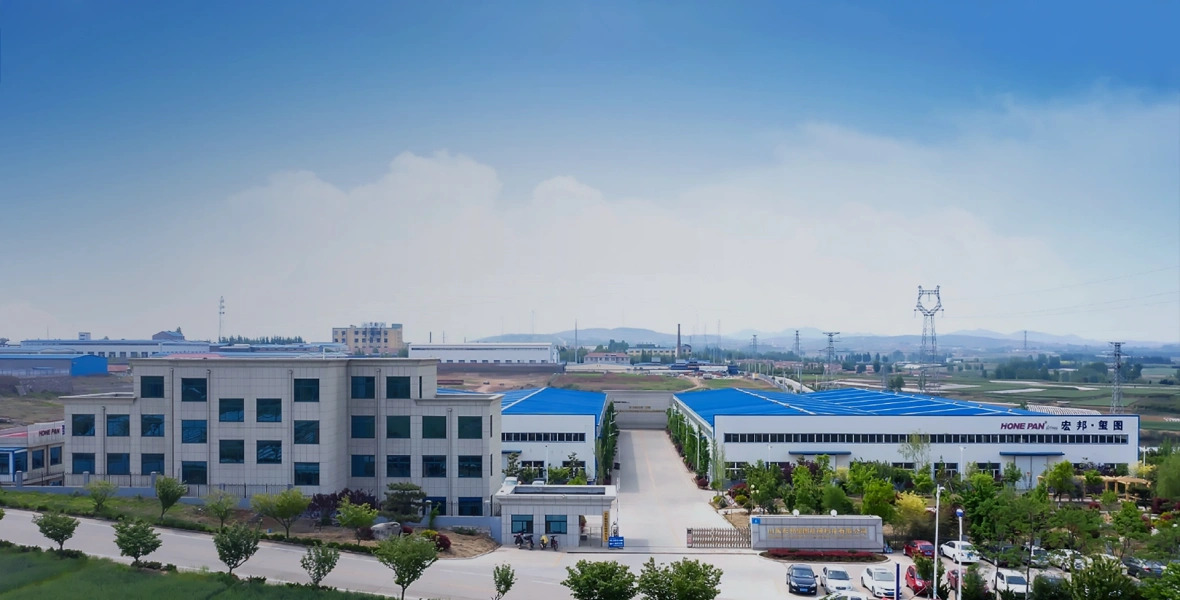
HONEPAN's Zhucheng manufacturing base — the site referenced in the capacity and inspection checks above.
Have Questions or Need More Details?
Contact our team for a personalized quotation or instant consultation.
Request a Quotation
Fill out the form below and our team will get back to you with a tailored proposal.
WhatsApp Direct Chat
Prefer to chat in real-time? Message us on WhatsApp for instant assistance & quick answers.
- Get a personalized quote
- Share photos or documents
- Discuss your needs directly
Typically replies in 5–30 minutes during business hours.