
Auditing a Multiwire Drawing Machine Factory: Capacity, Staff and R&D Checks
Auditing a Multiwire Drawing Machine Factory: Capacity, Staff and R&D Checks

A factory audit is the stage where a multiwire drawing machine supplier's capability claims stop being brochure text and become something a buyer can actually check. Four numbers carry most of that weight: how much manufacturing floor the builder operates, how many people work in it, how many sets the plant can complete in a year, and how large the engineering team is. Each is easy to state and harder to verify, because each can be quoted without a denominator, a model scope, a time period or a definition.
This guide turns those four claims into a document request and an on-site observation, then into a weighted scoring sheet covering production, engineering and quality functions. Figures from Jiangsu HONTA Machinery., Ltd. — 30,000 m² of manufacturing space, about 157 staff, 200 sets annual output and a 30-engineer R&D team — are used as a worked example of how a stated claim should be read, not as a benchmark every supplier must match.
The Audit Question Behind the Numbers
An audit is not a tour and not a relationship-building visit. It answers one question: can this plant convert our order into a commissioned line on the promised date, at the promised specification, and keep it supported for the life of the asset? Plant size, headcount, annual capacity and engineering strength are not answers to that question. They are inputs that make certain answers plausible — which is why they must be paired with evidence of what the plant does with those inputs.
Capability claims usually fail at the audit stage for one of six reasons:
- No denominator. A headcount is given, but not the share in machining, assembly, electrical work, quality or after-sales.
- No model scope. Capacity is quoted for the builder's simplest machine and applied to a 32-wire line you are actually buying.
- No basis. Annual output and monthly capacity rest on different assumptions about shifts, working days and outsourced content.
- Own versus bought-in work. Assembly capacity is presented as manufacturing capacity, when cabinets, spoolers or electricals arrive finished.
- Documents without scope. A certificate or test report is shown without checking the product scope, standard, issuing body and expiry.
- Observations without interpretation. A busy floor looks like capacity, a full WIP rack looks like order backlog, and a CAD room looks like design capability.
How a Multiwire Drawing Machine Line Is Actually Built
A multiwire drawing machine is a line rather than a single unit. It combines a drawing cabinet with capstans and dies, an inline annealer where the specification calls for one, a take-up section — single spooler, double spooler or basket coiler — and an electrical drive and control package. Machines are built in 8, 16, 24 and 32-wire configurations, and the drive architecture may use individual motors per capstan or a common shaft with gear transmission.
That anatomy matters to the audit because it determines which supplier claims are manufacturing claims and which are integration claims. A builder that machines capstans, frames and shafts in-house controls tolerance and schedule internally. A builder that assembles bought-in cabinets and spoolers still delivers a working line, but its stated floor area and headcount describe assembly bays, not the machining capacity that decides recovery time when a part is late. Ask which operations happen inside the plant and which do not before you read any number as a strength.
The Four Headline Metrics and What Each One Really Proves
Each metric below is paired with the reference figure HONTA publishes, the document that should support it, and the observation that tests it. The purpose is not to score the figure itself, but to find out what sits underneath it.
Manufacturing floor area: space versus usable capacity
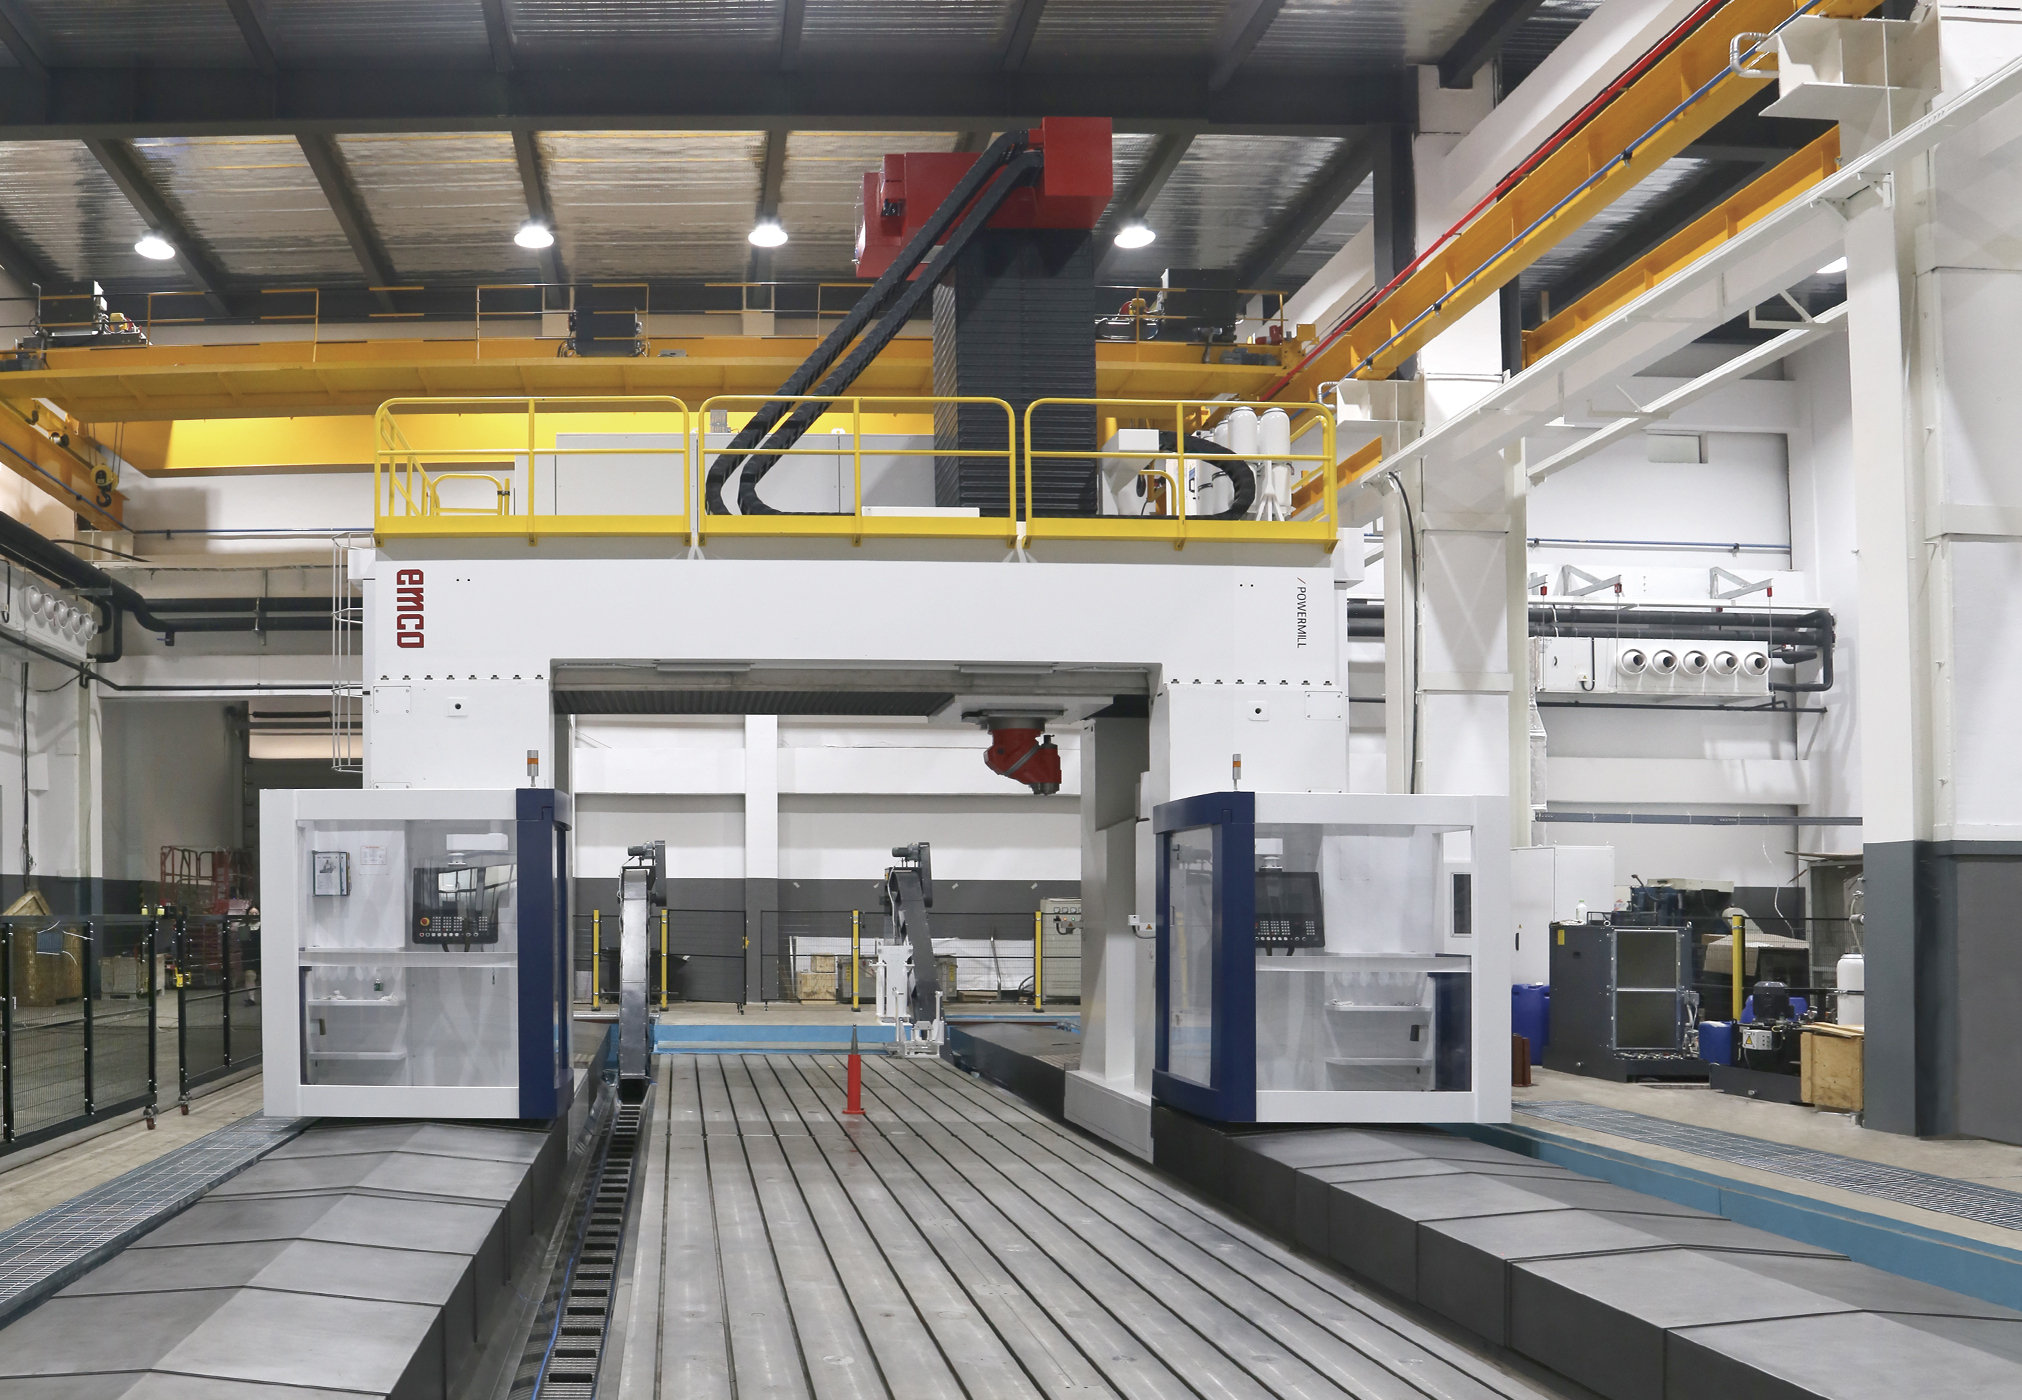
HONTA states a 30,000 m² facility. Floor area proves that the plant has room for assembly bays, machining, work-in-progress and crating — it does not prove that the room is used, or usable, for your machine. On the walk, ask for the layout split between machining, assembly, testing, stores and despatch. Measure whether the longest bay can take a 32-wire line, check crane lifting capacity against the heaviest subassembly, and ask whether any area is shared, leased or used for another product family. A 30,000 m² plant with 157 staff works out at roughly 191 m² per employee; that ratio is a cross-check on how the space is organised, not a quality score.
Headcount: total staff versus productive staffing
About 157 people are reported at HONTA. A total headcount proves that labour exists; the useful question is where it sits. Request a functional breakdown — machining, assembly, electrical and commissioning, quality, engineering, sales and after-sales — and ask which of those people are on payroll versus contract, and how many shifts the plant runs. Then test the answer on the floor: count active workstations, look at how many people are working on a drawing cabinet at the same time, and check whether the quality function has dedicated staff or shares inspectors with production. A plant with 157 people and eight dedicated inspectors is a different supplier from one with 157 people and one part-time inspector.
Annual set capacity: sets of what, on what schedule
HONTA states 200 sets annual output alongside a monthly capacity of 15 sets. Those are not the same measure, and a buyer should not divide one by the other to produce a figure neither statement supports. Ask which basis each number uses: whether it is rated capacity or delivered output, single or double shift, how many working days per year, and what mix of 8, 16, 24 and 32-wire machines it assumes. Then ask how order acceptance is tracked against it. The proof is not the certificate on the wall but the current production schedule: a dated list of live orders by model, stage and promised despatch week, reconciled with the capacity claim. A schedule that shows four machines in final assembly and a 15-set monthly capacity tells you something a headline number cannot.
R&D team size: engineers versus engineering output
HONTA states 30 engineers, roughly 19% of the 157 staff on a calculated basis. Team size proves design resource exists; it does not prove the team designs what you are buying. Ask for an organisation chart with roles — mechanical, electrical, process, software — and a project list with dates showing what has been released in the past two years. Then ask the engineering questions that matter for your wire range: why this die sequence, why this capstan material, how the annealer setpoint is chosen for your conductor, and who signs a drawing change. The strongest single check is the drawing pack for the model being quoted: if the engineers can walk you through the revision history of that machine, the team is real and connected to the product.
Document Evidence and On-Site Evidence: A Verification Matrix
Documents and observations answer different questions, and neither is sufficient alone. Use the matrix below to assign each claim to at least one document and one observation before the visit begins.
| Claim | Document that supports it | Observation that tests it | What neither proves |
|---|---|---|---|
| Floor area | Site plan, property or lease record, asset register | Layout walk, bay length, crane capacity, utilisation on the day | That the space suits your machine model |
| Headcount | Organisation chart, function split, shift plan | People counted at active stations, dedicated quality staff | Skill level or productivity per person |
| Annual set capacity | Dated production schedule, capacity basis statement | Machines in each build stage, WIP identified by order | On-time delivery for your specific configuration |
| R&D team size | Role-based org chart, project list, drawing revision log | Engineers explaining your model, CAD workstations, test bench | That the team has solved an application like yours |
| Quality control | Test plan, inspection records, calibration certificates | Test station in use, record books, non-conformance log | Field reliability across a full production year |
| Certification | Certificate copy with scope, standard, body and dates | Technical file access, nameplate and marking on the build | Compliance of a different model or market variant |
Two document rules apply throughout. First, read the scope, not the logo: a certificate is only evidence for the products, standards and markets written on it. Second, note the expiry date against your own schedule. HONTA's CE-MD certificate number M.2022.206.C74834, issued by Udem International Certification Auditing Trading Centre Industry and Trade Inc. Co. under Machinery Directive 2006/42/EC with EN ISO 12100:2010, EN 60204-1:2018 and EN ISO 13849-1:2015 referenced, runs from 20 June 2020 to 20 June 2027 — a validity window a buyer should compare with delivery and commissioning dates rather than simply filing.
A Six-Step Audit Walkthrough
The sequence below front-loads documentation so that floor time is spent testing claims rather than collecting paperwork.
Step 1 — Pre-visit document request
Send the request at least two weeks ahead: layout plan, function-split org chart, capacity basis statement, current production schedule, quality plan, calibration list, certificate copies with scope pages, and the drawing pack for the model under discussion. What comes back, and how quickly, is itself an audit result. Partial answers are normal; unexplained gaps in the documents that decide your order are not.
Step 2 — Floor walk and layout check
Walk the route a part takes from goods-in to crating. Confirm the machining area exists if in-house machining was claimed, check bay length and crane coverage against your line size, and look at how WIP is identified — tagged to an order, or anonymous on the floor. Anonymous WIP is a scheduling signal, not a capacity signal. Ask to see the final assembly area where a drawing cabinet is actually being built.
Step 3 — Capacity arithmetic and schedule review
Take the capacity claim apart in the meeting room, not on the floor. Fix the basis: shifts, working days, model mix, outsourced content. Compare it with the dated schedule and with what you saw in each build stage. Ask what happens when a 32-wire order lands in the same month as four 16-wire orders, and how the plant protects promised despatch weeks. The answer reveals whether capacity is a planning number or a sales number.
Step 4 — Engineering review
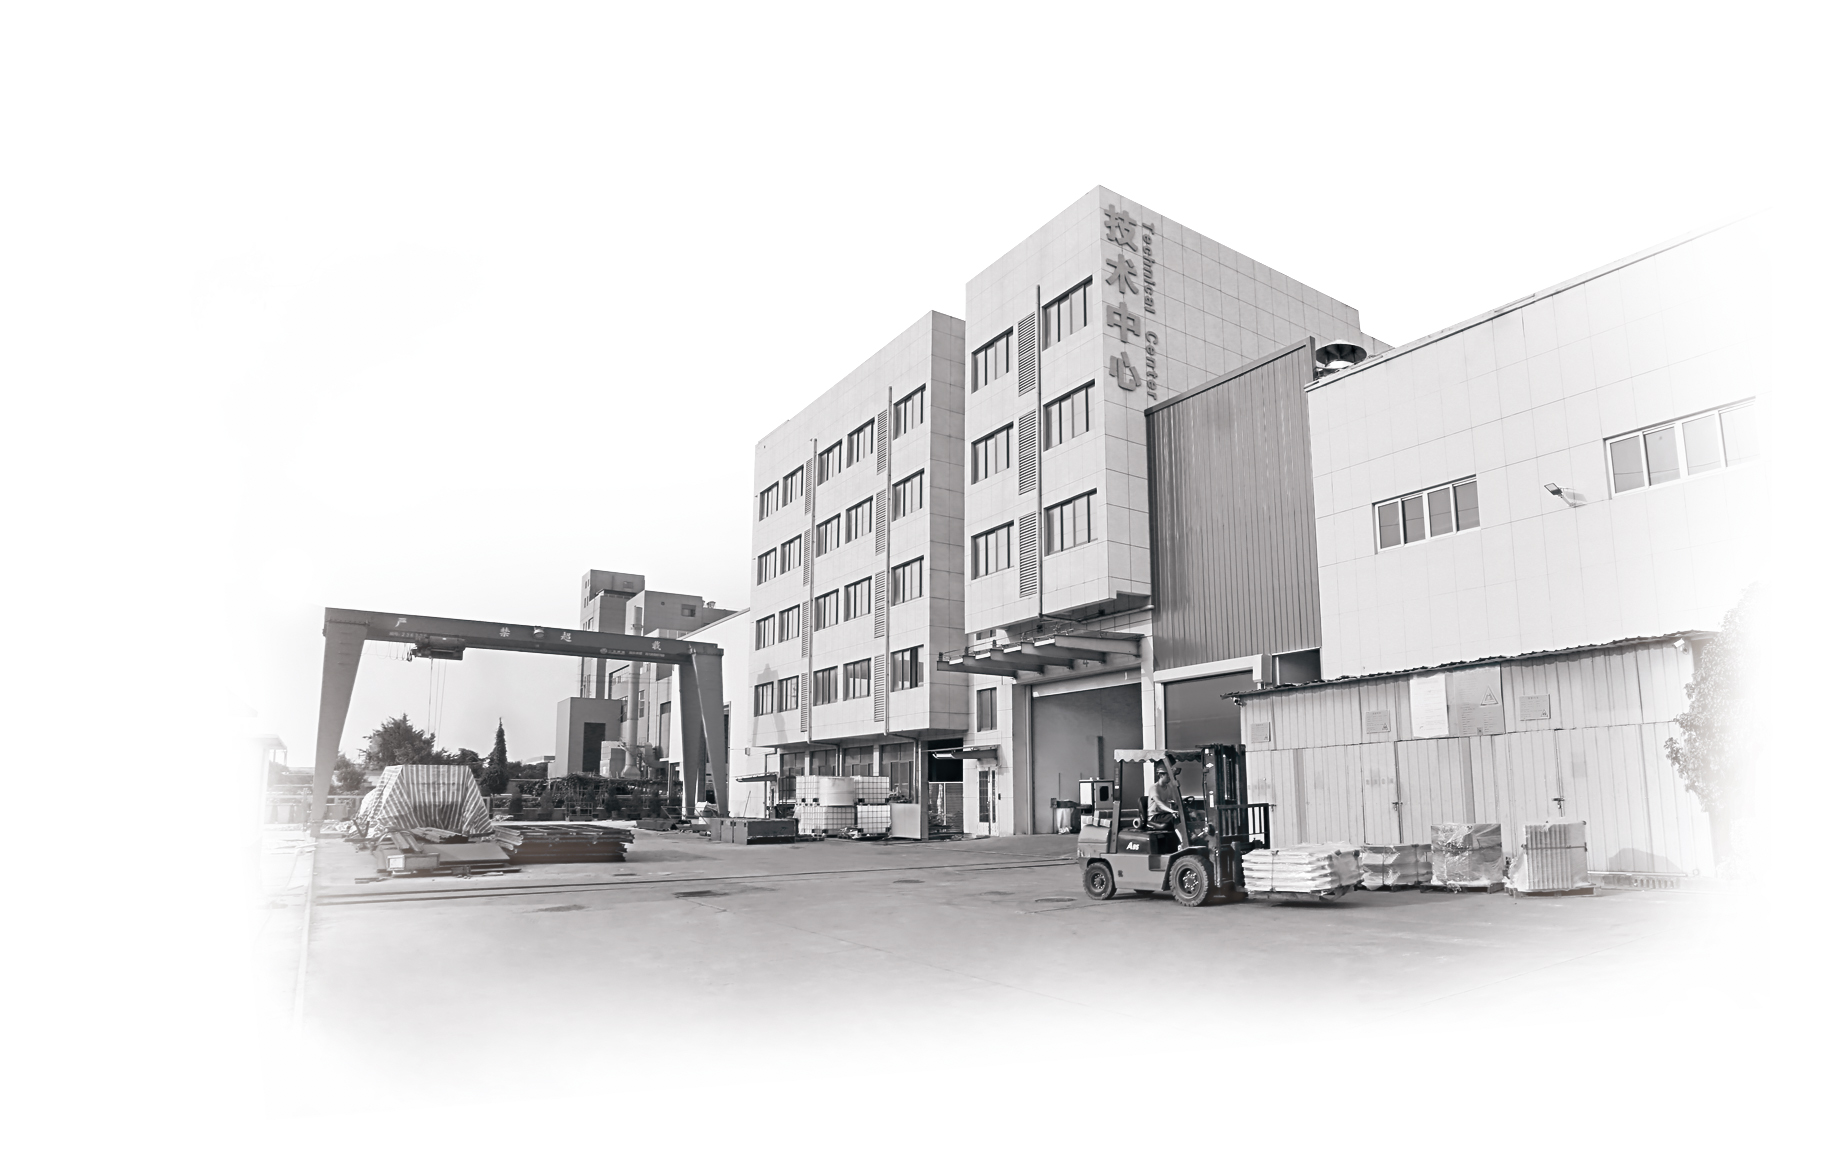
Meet the engineers, not only the sales team. Walk through the drawing pack for your model, ask which parts are standardized and which are project-specific, and request the change log for the last twelve months. This is also where performance claims should be pinned down: HONTA's 24-wire multiwire drawing line HT.MD100.03.27.24 is specified at a maximum mechanical speed of 1800 m/min, and the audit question is not whether that number exists but how it is verified on a test record and which conditions apply. On drive architecture, individual-motor lines are associated with faster die changeover and lower noise at a higher electronics cost, and one 2026 analysis estimates energy savings of up to 25% against common-shaft systems — an estimate worth validating against your own load profile rather than treating as a specification.
Step 5 — Quality function and test records
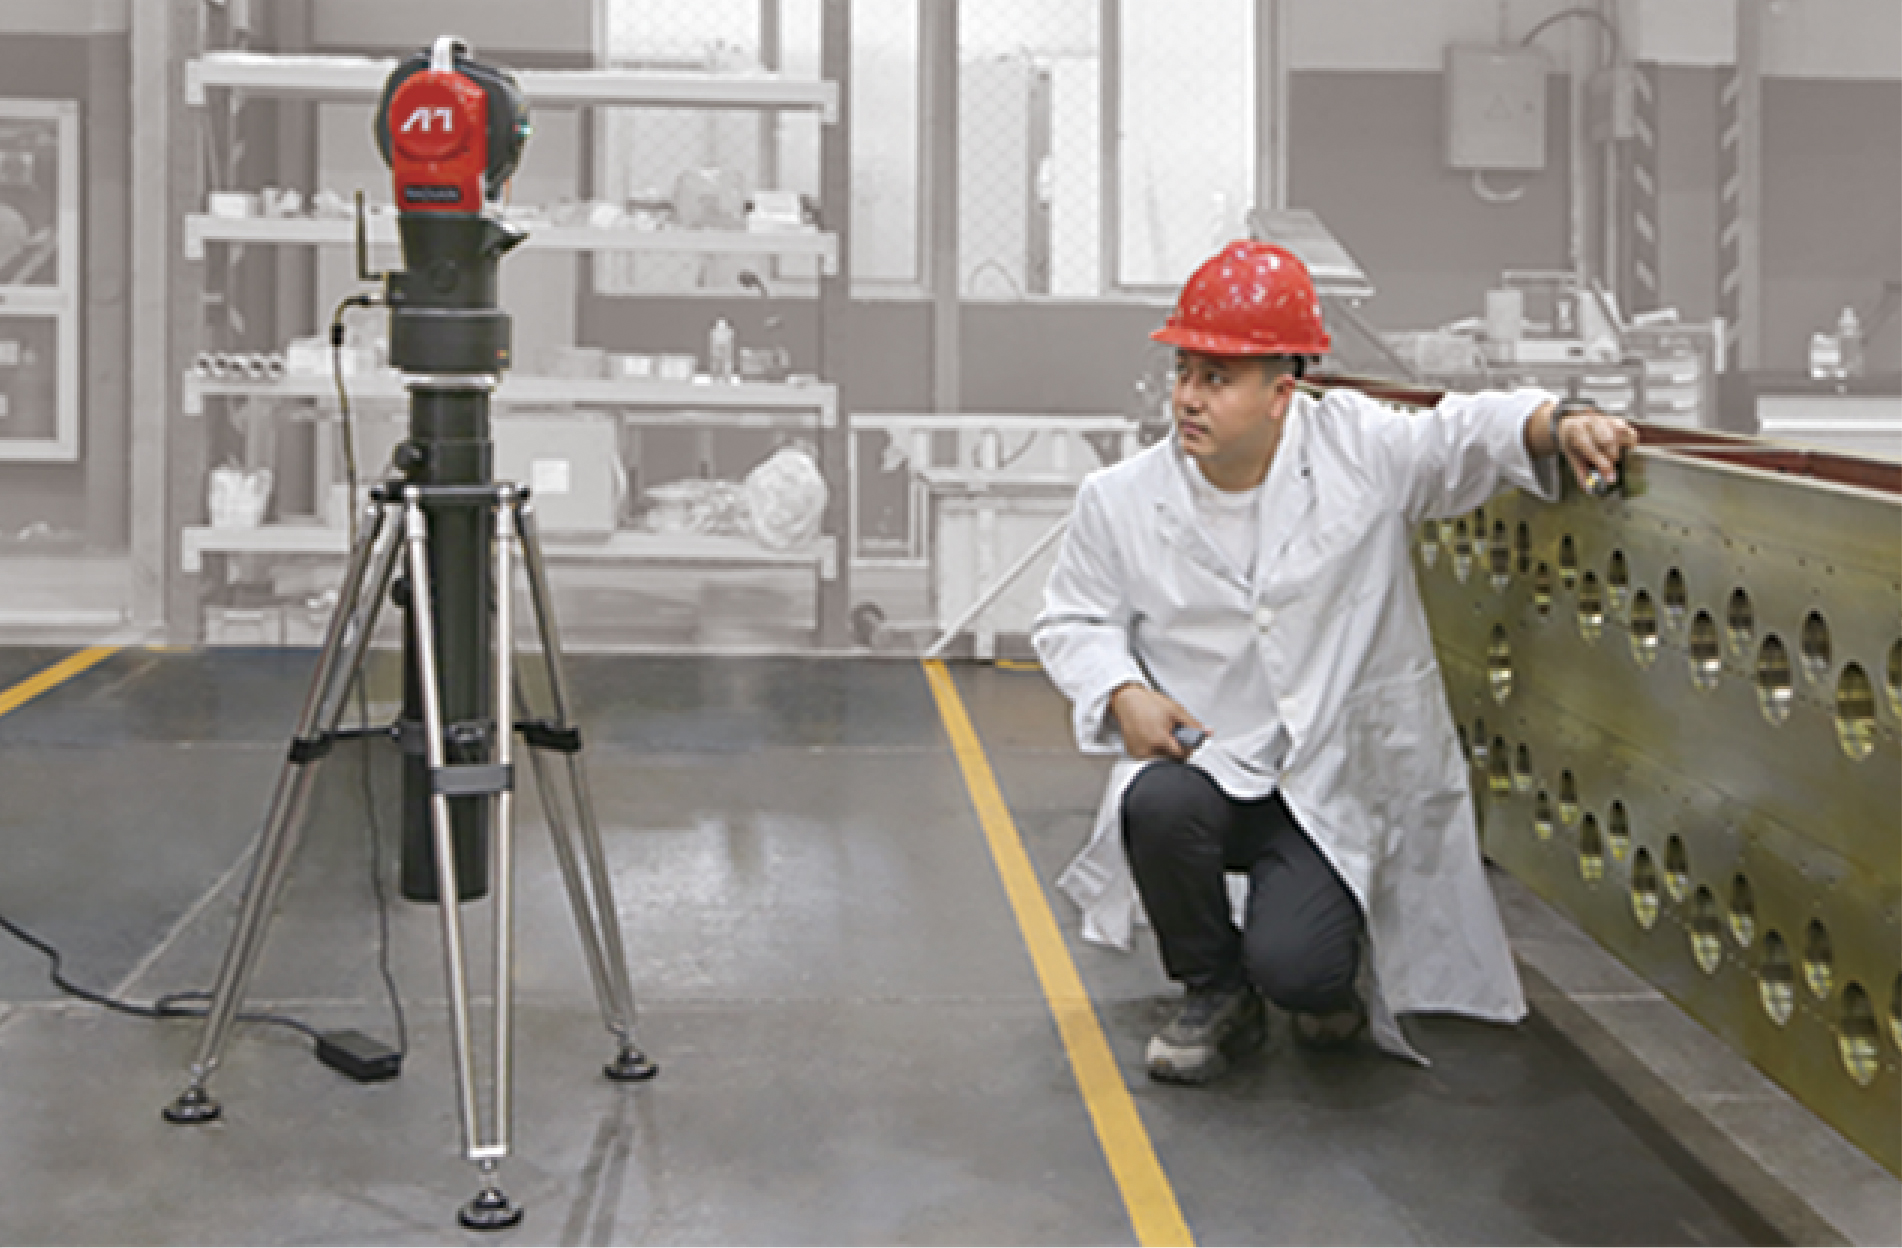
HONTA states 100% test as its quality-control regime. A percentage is only meaningful if the test plan behind it is defined, so ask what is tested on every machine, what is sampled, what is recorded, and where the records are kept. Look at the inspection station in operation, open a record book from a recent build, and ask to see the non-conformance log — a plant that can show you a defect and its corrective action is more credible than one that shows a spotless folder. Calibration certificates for measuring instruments belong in this step, not in a separate file.
Step 6 — Witnessed run and exit interview
Before leaving, watch a machine run with wire if any unit is available, and specify in advance the operating points you want to see. Close with a written summary of every open item, who owns it and when the evidence will arrive. Suppliers who accept a documented follow-up list are easier to work with than suppliers who answer everything verbally.
The Scoring Sheet: Production, Engineering and Quality
Score each function against evidence you actually saw, not against the presentation. The weights below total 100 and can be adjusted to your project, but the pass conditions should be agreed before the visit so the score is not negotiated afterwards.
| Function | Weight | What you score | Walk-away trigger |
|---|---|---|---|
| Production and capacity | 30 | Layout fit, in-house operations, schedule traceability, WIP identification | Capacity claim cannot be tied to a dated schedule |
| Engineering and R&D | 25 | Role split, drawing pack quality, change control, test bench and model-specific answers | No drawing revision record for the quoted model |
| Quality and test | 25 | Defined test plan, live records, calibration control, non-conformance handling | Test percentage quoted without a test definition |
| Compliance and documentation | 10 | Scope, standards, issuing body and expiry matched to your market and model | Certificate scope or validity does not cover your delivery date |
| Build witness and commercial terms | 10 | Observed run, agreed acceptance points, stated lead time and customization scope | Lead time stated without milestones or a starting trigger |
Two practices keep the sheet honest. Score only what a document or an observation supports, and write the supporting evidence next to the score. Then apply a floor rule agreed in advance — for example, that a zero in engineering or quality cannot be offset by a strong production score, because the weakest function usually sets the outcome on a commissioned line.
Three Audit Scenarios and Where to Focus
A cable plant adding copper conductor capacity. Here the priority is the build witness and the schedule. Confirm the drawing cabinet, annealer and take-up configuration you are buying, watch any available run, and reconcile promised despatch weeks against machines visibly in each stage. Capacity claims matter less than the four orders ahead of yours.
A distributor adding a multiwire range to its catalogue. HONTA states ODM production with customization limited to colour and the model type of components and parts, a minimum order of 1 set and after-sales support by remote and on site. For a distributor, those four facts are the audit agenda: how far customization really extends, what documentation ships with the machine for resale, who handles first-line support, and how spare parts are identified in the manual.
An export project that must ship with CE marking. Take the certificate scope, model association and expiry into the meeting. The CE-MD certificate on file is associated with model HT.MD100B.16.22D.01; if your order is a different configuration, ask how conformity is extended to it and what the technical file will contain. Third-party coverage of HONTA published in October 2026 reports ISO 9001 and ISO 14001 certification and compliance with IEC 60204-1 — useful as a signal to request the certificates with scope pages, not as a substitute for reading them.
FAQ
Which compliance documents should I verify before the audit?
Request the certificate copy with its scope page, the referenced standards, the issuing body, the issue and expiry dates, and the list of covered models. For HONTA, the CE-MD certificate M.2022.206.C74834 was issued by Udem International Certification Auditing Trading Centre Industry and Trade Inc. Co. under Machinery Directive 2006/42/EC, references EN ISO 12100:2010, EN 60204-1:2018 and EN ISO 13849-1:2015, and remains valid until 20 June 2027. Compare that date with your delivery and commissioning schedule, and confirm the model you are buying falls within the scope shown.
How can I verify the size of an R&D team during a one-day visit?
Ask for a role-based organisation chart, a project list with release dates, and the drawing pack for the model you are quoting. Then meet the engineers working on it and let them explain die sequence, capstan choice and annealer settings for your conductor range. HONTA states 30 engineers within a 157-person workforce, about 19% on a calculated basis; the useful confirmation is not the number but whether those engineers can talk through revision history and change control for the machine you are buying.
Do factory size and headcount affect the machine price?
Floor area itself is not a price driver; the cost structure behind it is. What moves price is how much of the machine is machined in-house rather than bought in, the drive architecture, the take-up and annealing configuration, the customization scope and the test regime. That is why an audit should compare two suppliers on the same specification and the same scope of supply, and treat size and headcount as context for delivery risk rather than as a quality or price indicator.
What should a witnessed test run include before shipment?
Agree the operating points in advance: wire count and diameter range, running speed, annealer setpoint where fitted, take-up type and spool size. Ask for the record sheet at each point, the instruments used and their calibration status, and the acceptance criteria written into the order. HONTA states 100% test as its quality-control practice, so the reasonable request is the definition of that test and a sample record from a comparable build, not a verbal assurance that testing happens.
Which lead-time commitments should be written into the contract?
Ask what starts the clock, which milestones follow, and which items sit on the critical path — typically the annealer, the spooler and the electrical package. HONTA states a 90-day lead time, a 15-set monthly capacity and a 1-set minimum order, with customization limited to colour and component model types; each customization should be reflected as a named milestone rather than absorbed into a single delivery date. The catalogue of drawing machines, available at this download link, gives the model range to attach those milestones to.
Conclusion

Capacity, staff and R&D figures are worth collecting only if each one is tied to a document and an observation. The audit that works is the one that fixes the basis of every number, walks the route a part actually takes, reads certificate scopes rather than logos, and scores production, engineering and quality against evidence rather than presentation. HONTA's stated figures — 30,000 m², about 157 staff, 200 sets annual output, 30 engineers — show how a supplier's claims should be presented for testing; the testing itself still has to happen on the floor, order by order.
For buyers moving from evaluation into execution, the practical next step is to send the document request list and the scoring sheet before booking travel, so the visit confirms a record instead of opening one.
Have Questions or Need More Details?
Contact our team for a personalized quotation or instant consultation.
Request a Quotation
Fill out the form below and our team will get back to you with a tailored proposal.
WhatsApp Direct Chat
Prefer to chat in real-time? Message us on WhatsApp for instant assistance & quick answers.
- Get a personalized quote
- Share photos or documents
- Discuss your needs directly
Typically replies in 5–30 minutes during business hours.