
Cold Storage Application Guide: Adapting Designs for Logistics, Food and Seafood Projects
A cold storage facility is not a standard product that arrives with a tonnage label. The temperature zone, the clear height, the insulation build-up, the refrigeration plant, the amount of site work and the way the building is loaded all follow from the application it has to serve: a logistics park that moves pallets in and out all day, a food factory that runs raw material and finished goods through separate thermal regimes, or a seafood processing plant that has to pull product down to freezing temperatures quickly and then hold it there.
That is why two projects both described as a 3,000-ton cold storage can end up with completely different bills of materials. This guide sets out how cold storage designs adapt across logistics parks, food factories, seafood processing, fruit and vegetable preservation, meat and fish freezing, and e-commerce fulfilment, and how those decisions are assembled into a single EPC scope covering steel structure drawings, refrigeration equipment, generator sets, on-site installation, commissioning and two-year spare parts support. The reference parameters come from HOWCOOL (Beijing HOWCOOL Refrigeration Technology Co., Ltd.), a cold storage EPC contractor based in Beijing, China, that supplies insulation panels, refrigeration condensing units, evaporators, refrigeration accessories, tunnel freezers and complete cold storage construction services under one contract.
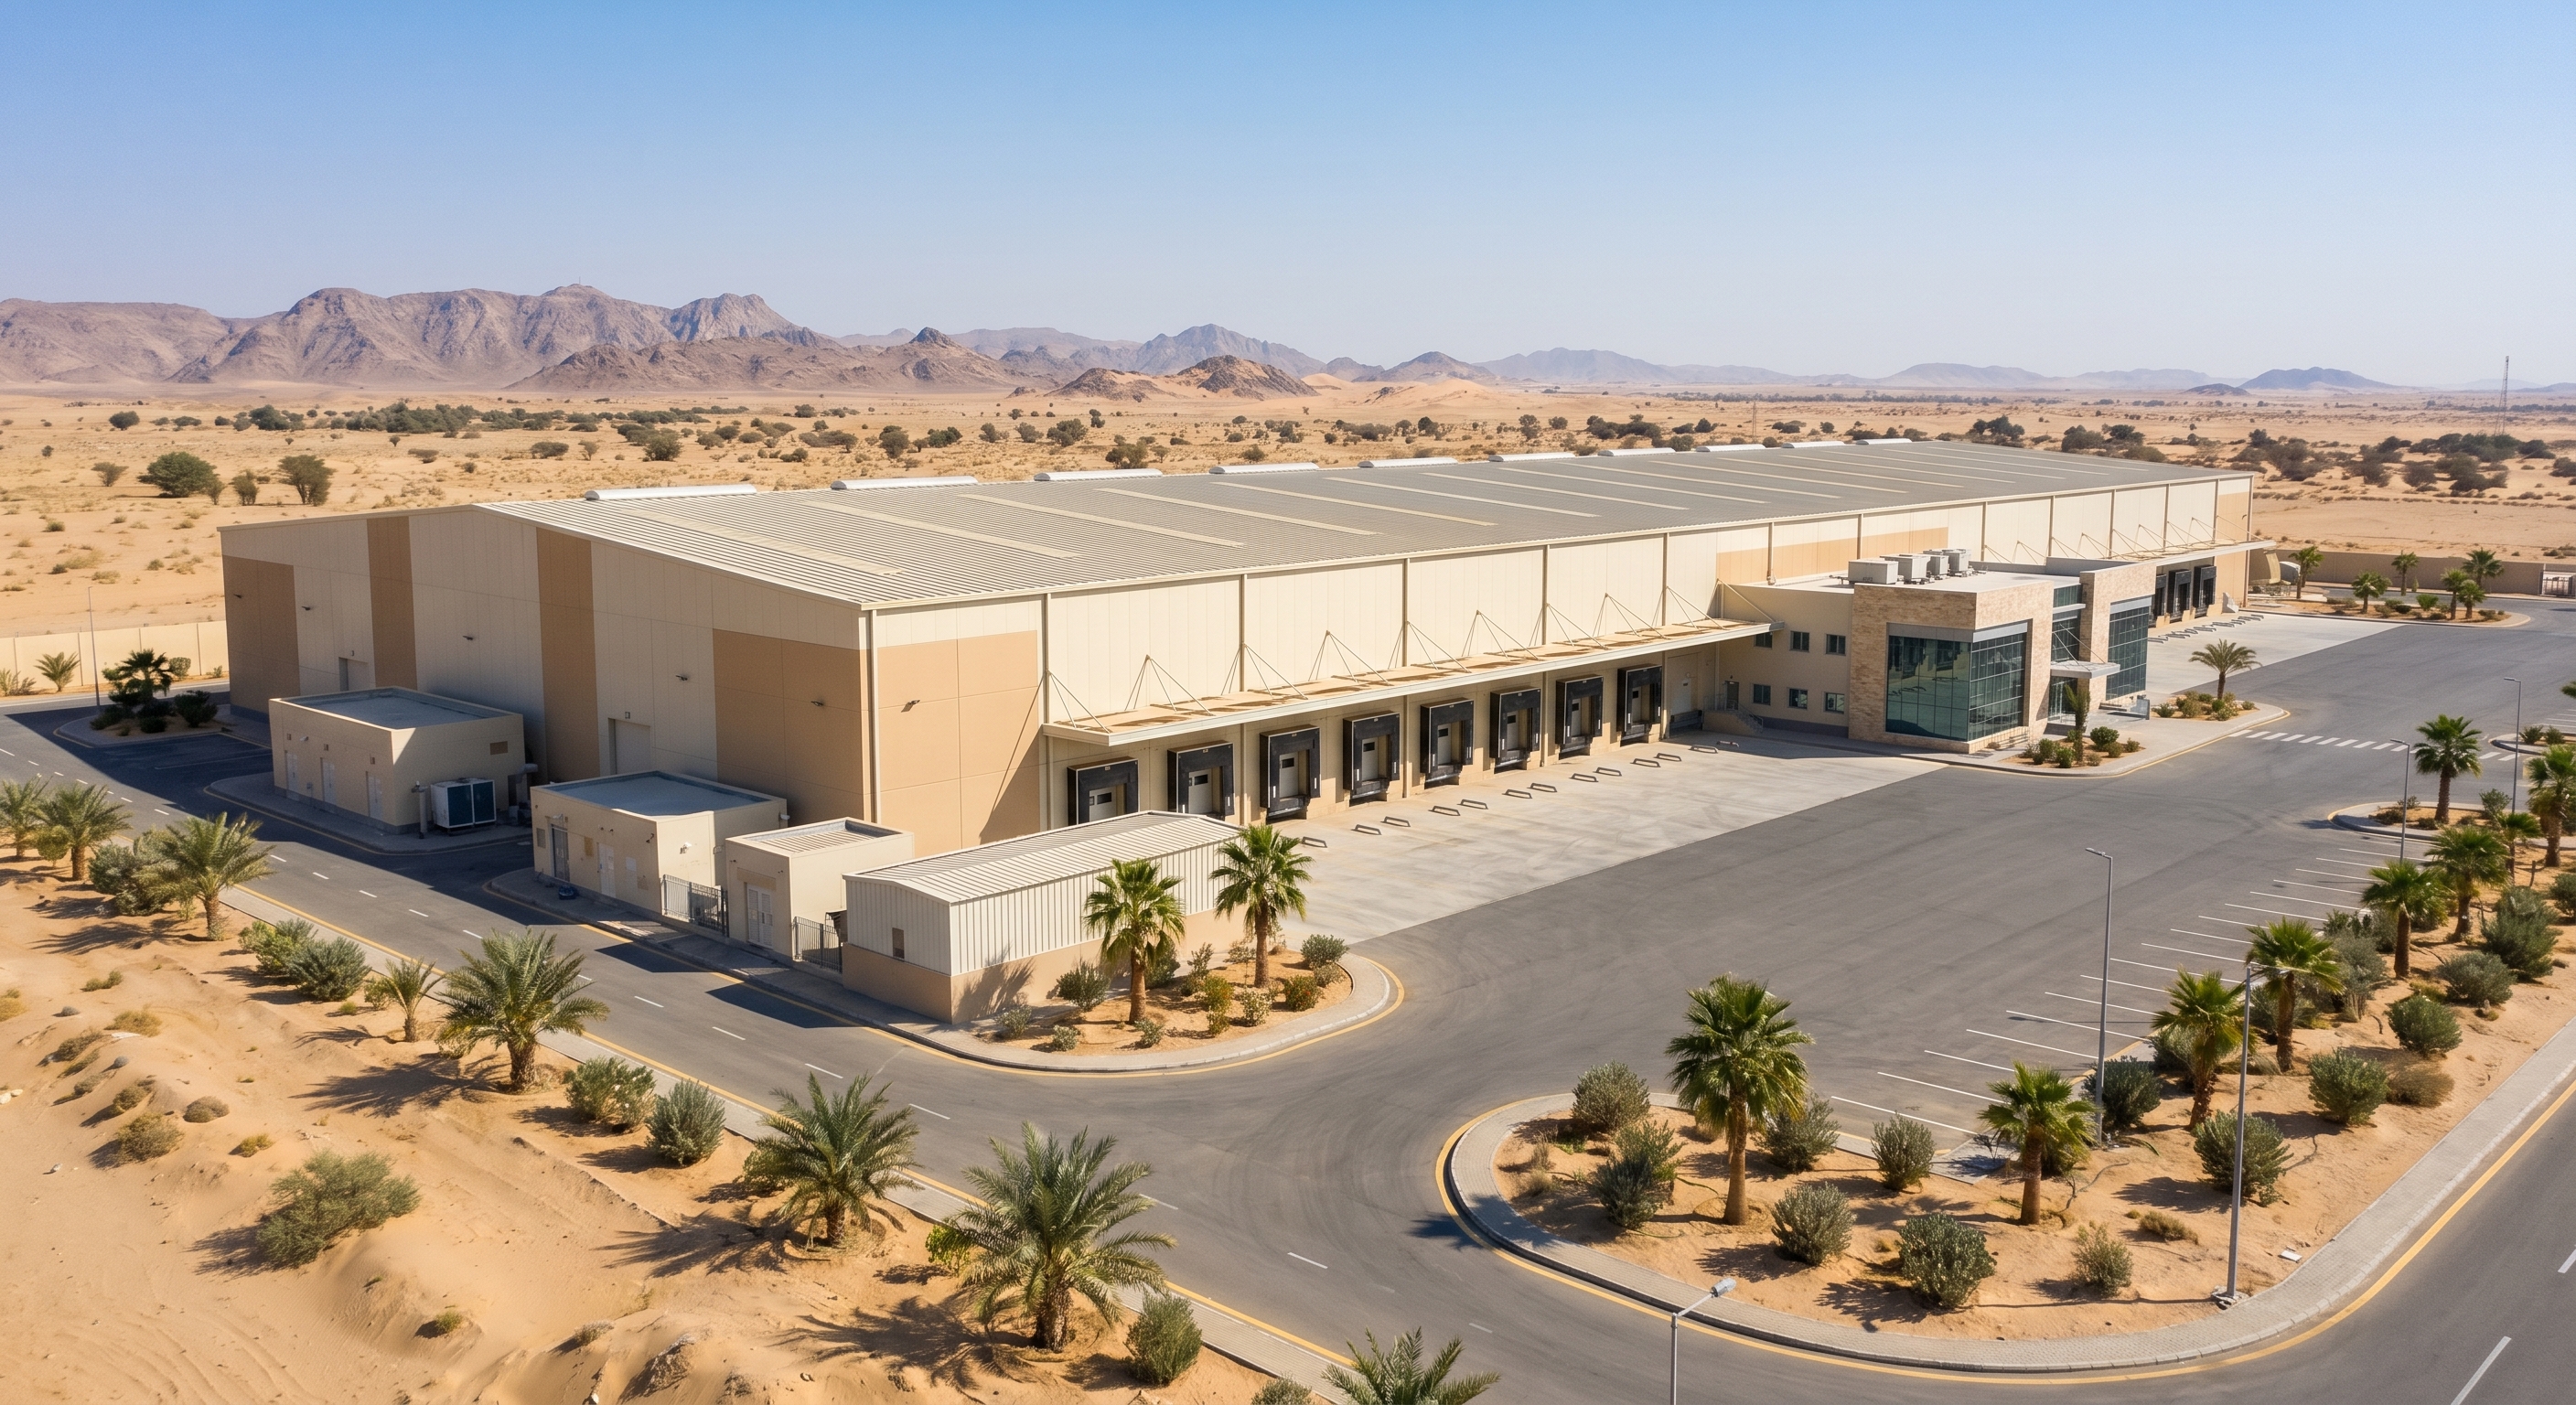
Why Cold Storage Design Cannot Be Standardised Across Applications
Most project briefs open with a single number: tonnage. The difficulty is that tonnage is an output of the design, not an input. A 3,000-ton requirement can be met by a tall, narrow room with high pallet stacking, or by a lower, wider room with a larger footprint. Those two versions carry different refrigeration capacities, different insulation surface areas, different steel structure requirements and different construction programmes.
Four mismatches account for a large share of the rework seen in cold storage projects.
- Temperature zone assumed rather than defined. Chilled storage at -5 to +5 °C, frozen storage at -18 to -25 °C and quick-freezing at -35 to -45 °C are three different engineering problems. A room that holds frozen goods well will not automatically perform as a blast freezing room, and the reverse is also true.
- Footprint and height fixed before throughput. Clear height determines how many pallet positions fit under the same roof area, and it changes the insulation panel quantity, the steel structure and the air distribution strategy at the same time.
- Envelope selected on material price alone. Panel thickness and density — PIR 100 mm versus PIR 150 mm, or a 150 mm polyurethane board at 42 kg density — change the refrigeration load and the long-term energy profile, not just the material cost line.
- Site scope left undefined. Steel structure works, power supply compatibility at 380-415 V / 3P / 50 Hz, generator sets, on-site technical installation and commissioning guidance are often treated as somebody else’s responsibility until the equipment is already on the water.
There is a quieter fifth mismatch: assuming that non-refrigeration items — internal racking, forklift fleets and dock equipment — sit inside the refrigeration EPC scope. They normally do not. A project matrix that lists them explicitly as separate procurement packages prevents schedule disputes later, and it keeps the cold storage installation scope clean for pricing and for acceptance inspection.
Industry Background: Why Application-Specific Design Is Gaining Attention in 2026
The global cold storage market was valued at USD 185.8 billion in 2025 and is projected to grow from USD 217.1 billion in 2026, according to Grand View Research (Cold Storage Market Size, Share & Trends Report, June 2026). Published figures vary by scope: estimates that include transport refrigeration or logistics services differ from estimates covering fixed refrigerated warehouse assets only, and 2026 values reported across commercial research houses range from roughly USD 166 billion to USD 217 billion. Buyers comparing market reports should check what each report includes before using a headline number in an investment case.
On the component side, Persistence Market Research reports that compressors hold 23% of the industrial refrigeration equipment market, reflecting the central role of the cooling cycle in delivered system value. In practical terms, the refrigeration plant — compressor units, condensing units and evaporators — is where the largest share of technical and commercial risk concentrates, which is why equipment selection should be locked only after the application and temperature profile are fixed.
On materials, Fortune Business Insights notes that the polyurethane (PU) foam segment led the cold insulation market in 2025, largely because of its widespread use in cold rooms. That matches what is specified in practice: a documented cold chain logistics platform such as HSZL-3000T uses a 150 mm polyurethane insulation board at 42 kg density, while the HSZL-5000t food cold storage platform is documented with PIR 100 mm and PIR 150 mm panels.
The practical conclusion is short: the application decides the specification, and the specification decides the commercial outcome.
Detailed Solution: How the Design Adapts Across Six Application Types
The sections below take the same basic construction — steel structure, insulated envelope, refrigeration plant and controls — and show which parameters move when the application changes.
1. Logistics parks and cold chain distribution hubs
Distribution cold storage is designed around movement rather than storage. Pallets arrive and leave continuously, doors open far more often than in a production warehouse, and the building usually has to support multiple temperature zones under one roof so chilled and frozen cargo can be consolidated for the same delivery run.
- Clear height. Documented logistics platforms are built at 8-12 m (HSZL-3000T) and 5-12 m (HSZL-6000), which supports high pallet stacking and reduces travel distance per stored tonne.
- Footprint. The HSZL-6000 logistics cold storage design platform covers areas of 2,000-10,000 m², a range suited to a regional distribution hub rather than a single production line.
- Temperature zoning. A typical layout combines a chilled zone at -5 to +5 °C, a frozen zone at -18 to -25 °C, and, where the site handles inbound fresh product, a quick-freezing annex at -35 to -45 °C.
- Insulation. A 150 mm polyurethane board at 42 kg density is a documented specification for logistics preservation storage, while PIR 100 mm and PIR 150 mm are documented for food cold storage.
- Refrigeration. Environmentally friendly Freon refrigeration using R507 or R404A is documented for the logistics platform, with a 380-415 V / 3P / 50 Hz power supply.
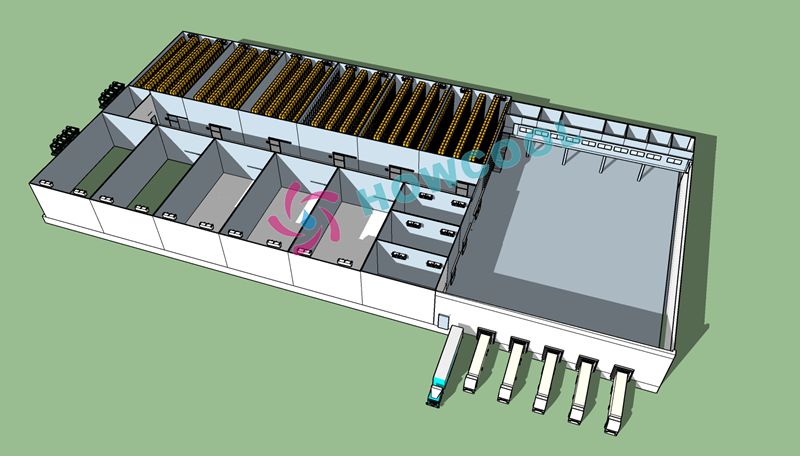
2. Food factories: storage that follows the production line
Food factories rarely buy one cold room. Raw material intake, in-process chilling, finished goods and dispatch each need their own thermal regime, and the cold storage layout has to respect production flow. If it does not, product is moved twice and the temperature chain is interrupted twice.
Documented parameters for the HSZL-5000t food cold storage platform:
- Temperature: -5 to +5 °C and -18 to -25 °C
- Storage capacity: 1,000, 2,000, 3,000, 5,000 or 8,000 tons
- Clear height: 6-12 m
- Envelope: steel structure engineering plus double-sided colour steel insulation board, with PIR 100 mm and PIR 150 mm panels
- Power and refrigerant: 380-415 V / 3P / 50 Hz, R507a and R404A Freon
- Documented application: food production and processing, seafood, meat and cold chain logistics transportation
For a food factory, the design adaptations are usually about separation rather than size: a wall between raw and finished zones, a chilled anteroom so that dispatch does not open directly into a frozen hall, and a quick-freezing capability sized for daily throughput rather than total storage volume.
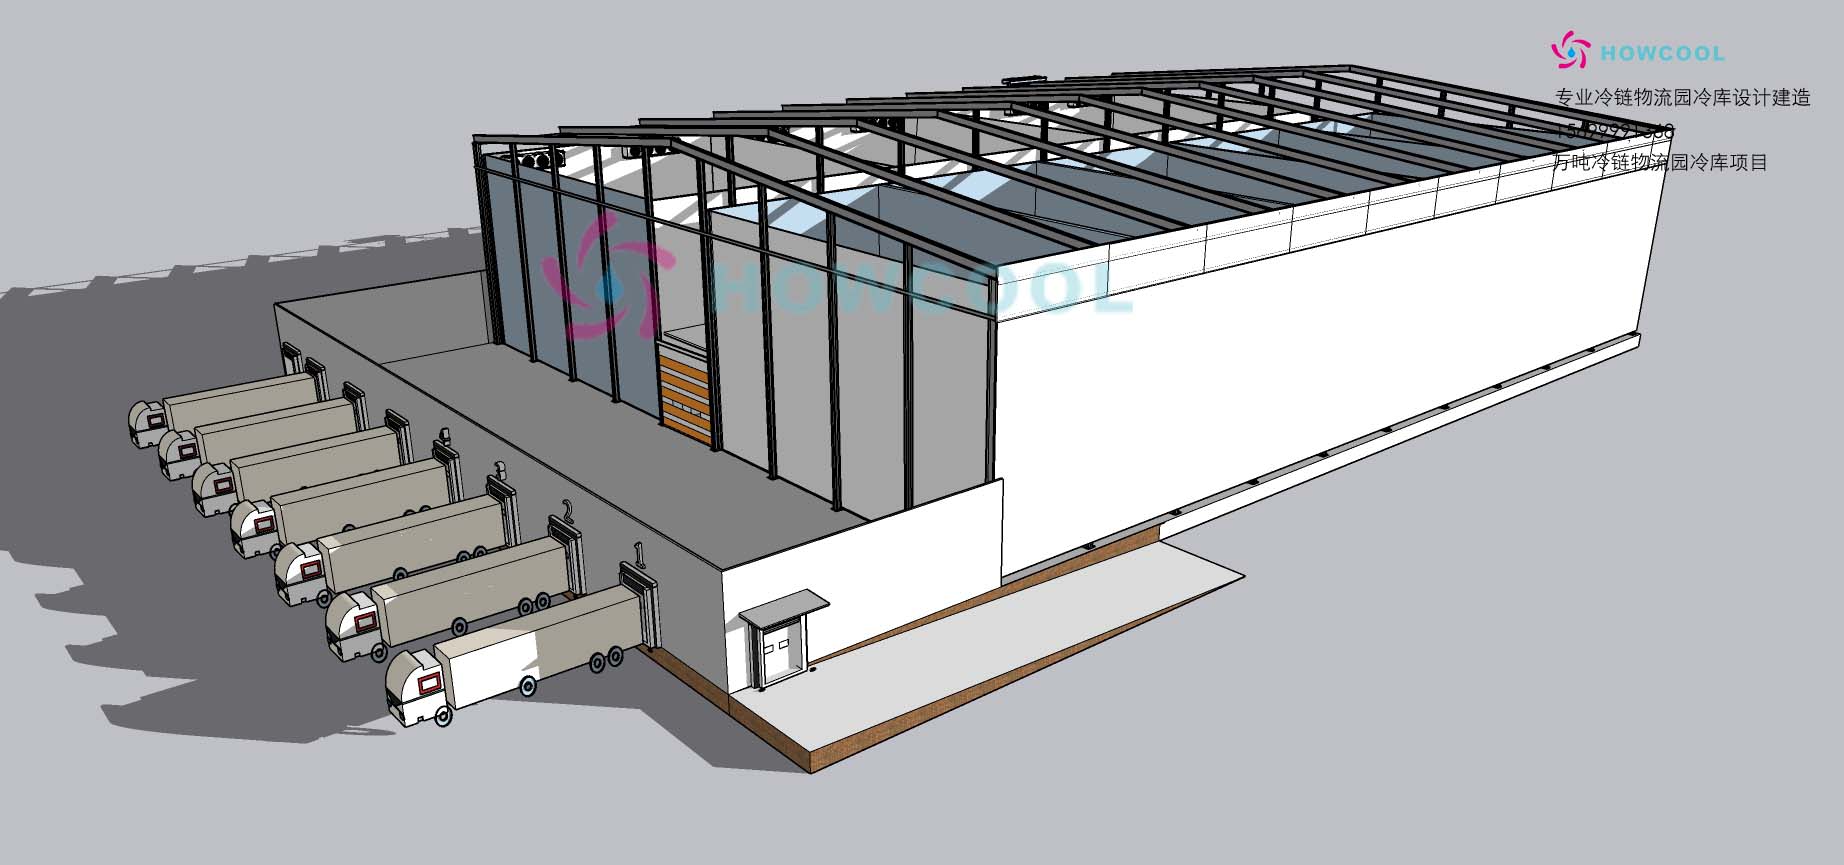
3. Seafood processing
Seafood is the most demanding of the core categories, because the temperature window is narrow and the product is unforgiving. Frozen storage runs at -18 to -25 °C, and the quick-freezing rooms that feed it operate at -35 to -45 °C; the HSZL-6000 design platform is documented with a -35 °C zone for food freezing and seafood processing. Both the HSZL-3000T logistics platform and the HSZL-6000 design platform are documented as suitable for seafood applications.
Three design consequences follow for a seafood processing project. First, the freezing room should sit as close as possible to the processing hall, so the time between portioning and freezing is measured in minutes rather than in pallet movements. Second, the envelope has to tolerate high humidity, washdown and temperature shock at the door, which is why panel joints and floor drainage details matter more here than in dry storage. Third, freezing capacity is specified in daily throughput, while storage capacity is specified in total tonnage — mixing the two in one brief is the most common source of under-sized refrigeration.
4. Fruit and vegetable preservation
Produce preservation operates in the chilled band at -5 to +5 °C, but the load inside the room is biological rather than mechanical. Fruit and vegetables continue to respire after harvest, so the refrigeration design has to remove field heat quickly, hold a stable chilled set point, and manage air movement without drying the product surface. Precooling immediately after arrival is normally the difference between a preservation room that performs and one that only slows deterioration.
The HSZL-3000T cold chain logistics platform is documented for agricultural products, fruits and vegetables, alongside seafood, food and logistics transportation for preservation. In a completed reference project, a 3,000-ton facility was delivered for agricultural cold chain clients handling fresh fruits and vegetables together with frozen meat storage — a layout that requires both the chilled and the frozen temperature bands in the same building.
5. Meat and fish freezing
Meat and fish freezing projects use two distinct designs under one contract: a freezing room that pulls product through the latent heat zone quickly, and a storage room that holds it at -18 to -25 °C until dispatch. Quick-freezing rooms are documented at -35 to -45 °C. Because those two rooms have different refrigeration duties and different door-opening frequencies, they are usually separated by an insulated wall rather than combined into one volume, and the refrigeration plant is sized for the freezing peak plus the storage base load, not for an average of the two.
6. E-commerce and urban fulfilment cold storage
E-commerce cold storage inverts the priorities of a distribution hub. Order sizes are smaller, picking frequency is higher, and the staging area between picking and loading has to stay inside the cold chain rather than at ambient. The design response is a mix of chilled and frozen zones under one roof, wider picking aisles, and refrigerated staging close to the loading doors. The underlying construction follows the same documented platform logic — insulated panels, steel structure, compressor units and evaporators — with the zone boundaries moved to suit order profiles.
Step-by-Step: Six Design Decisions That Lock the Project Scope
- Define the application and the temperature zone or zones. Decide whether the project is chilled at -5 to +5 °C, frozen at -18 to -25 °C, quick-freezing at -35 to -45 °C, or a combination. Every later decision depends on this one.
- Convert throughput into a tonnage band. HOWCOOL projects range from a minimum of 500 tons up to 20,000 tons, and the documented food cold storage platform offers 1,000, 2,000, 3,000, 5,000 and 8,000 ton capacities. The band, not an exact figure, should be fixed at brief stage.
- Fix area and clear height. The documented design platform covers areas of 2,000-10,000 m², with heights of 5-12 m in the logistics design platform, 6-12 m in the food cold storage platform and 8-12 m in the cold chain logistics platform. Height is the lever that keeps the footprint under control.
- Specify the envelope. Choose between PIR 100 mm and PIR 150 mm panels or a 150 mm polyurethane board at 42 kg density, and confirm the steel structure engineering scope at the same time, because the structure carries the panel system.
- Specify refrigeration and power. Confirm compressor units, evaporators and condensing units, refrigerant selection (R507a, R507, R404A) and site power at 380-415 V / 3P / 50 Hz. Where grid reliability is a concern, treat the generator set as part of the EPC scope, as it was in the documented 3,000-ton agricultural cold chain project.
- Define the commercial and site scope. Documented terms are MOQ 500T, delivery terms FOB, CIF or EXW, payment terms TT, acceptance by pre-shipment test and third-party inspection (SGS), a production lead time of 30-45 days against a monthly capacity of 100 units, on-site technical installation and commissioning, spare parts for two years and lifetime technical service.
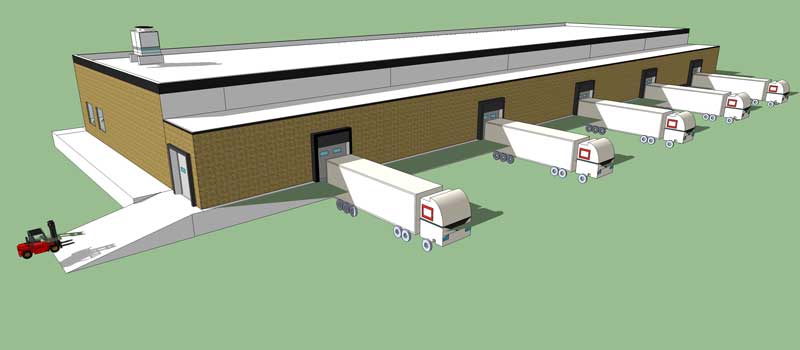
Use Case: A 3,000-Ton Agricultural Cold Chain Project Across Five Markets
A 3,000-ton cold storage project for fresh fruits and vegetables and frozen meat storage was completed for cold chain logistics clients in Iraq, Libya, Malaysia, Russia and Saudi Arabia. HOWCOOL provided architectural drawings and refrigeration drawings, supplied all refrigeration equipment and generator sets, and gave on-site guidance for installation and commissioning through to completion.
The project schedule is useful for planning purposes: one month of production, one month of sea freight, and two months of on-site installation guidance, for a total of approximately four months. The facility was designed to operate for 10-30 years, and the client operates it commercially by renting capacity to local users. According to the client’s own calculations, the investment was recovered in approximately two years, and the additional cold chain capacity contributed to lowering local agricultural product prices by making fresh fruit, vegetables and meat more widely available.
The design lesson from this project is that the EPC package — drawings, equipment, generator sets and site technical support — is what compresses the timeline. Splitting those responsibilities across several suppliers is what usually stretches a four-month programme into a much longer one.
Comparison Table: Matching Documented Platforms to Application Requirements
The three documented HOWCOOL platforms below cover different application profiles. The table uses published parameter ranges only; project-specific values are set during customisation.
| Documented platform | Documented application focus | Temperature range | Capacity, area and height | Envelope and insulation | Refrigeration and power |
|---|---|---|---|---|---|
| HSZL-5000t Food cold storage | Food production and processing, seafood, meat, cold chain logistics transportation | -5 to +5 °C -18 to -25 °C | 1,000 / 2,000 / 3,000 / 5,000 / 8,000 tons Height 6-12 m | Steel structure engineering and double-sided colour steel insulation board; PIR 100 mm, PIR 150 mm | 380-415 V / 3P / 50 Hz R507a, R404A Freon |
| HSZL-3000T Cold chain logistics cold storage | Seafood, food, agricultural products, fruits and vegetables, logistics transportation for preservation | -5 to +5 °C -18 to -25 °C Quick-freezing warehouse -35 to -45 °C | Height 8-12 m Metal customisation | Polyurethane insulation board 150 mm, density 42 kg | Environmentally friendly Freon refrigeration; products plus on-site installation; spare parts for two years |
| HSZL-6000 Cold storage design (logistics cold storage EPC) | Cold chain logistics, food freezing, food processing, fruit and vegetable, seafood processing | 0-5 °C -18 to -25 °C -35 °C | Area 2,000-10,000 m² Height 5-12 m | Polyurethane insulation board and refrigeration compressor unit | 380-415 V / 3P / 50 Hz R507, R404A |
FAQ
What certification should back a cold storage design and installation contract?
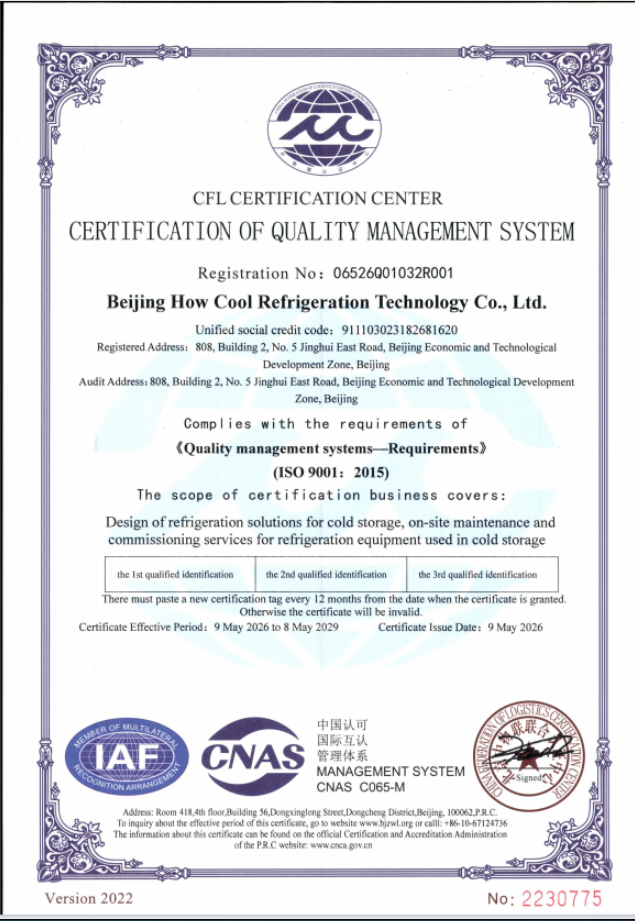
The design and site-service scope should be traceable to a certified quality management system. HOWCOOL holds ISO 9001:2015 certification, certificate number 06526Q01032R001, issued by the Beijing China IoT Joint Certification Center and valid from 9 May 2026 to 9 May 2029. The certified scope covers the design of refrigeration solutions for cold storage, plus on-site maintenance and commissioning services for refrigeration equipment used in cold storage. HOWCOOL’s own qualifications page additionally lists Class-A qualification of cold storage installation and GC2 pressure piping installation qualification. Ask any supplier for the certificate number, issuing authority, validity dates and scope wording.
Can area, height, tonnage and temperature be customised, and does the scope include steel structures and on-site installation?
Yes. HOWCOOL provides OEM cold storage project services with customization technical support covering area, height, tonnage and temperature, and delivers projects from a minimum of 500 tons up to 20,000 tons, including medium-sized projects of less than 20,000 tons per project. The scope includes steel structure drawings and refrigeration equipment, and on-site technical engineers carry out installation and commissioning. Documented reference platforms include HSZL-5000t at 1,000-8,000 tons with heights of 6-12 m, HSZL-3000T with heights of 8-12 m, and the HSZL-6000 logistics design platform at 2,000-10,000 m² and 5-12 m.
What purchasing terms apply, and which design decisions drive the commercial scope?
MOQ is 500T, delivery terms are FOB, CIF or EXW, payment terms are TT, and acceptance is based on pre-shipment testing plus third-party inspection by SGS. On the design side, the decisions that move the bill of materials most are the temperature zone (-5 to +5 °C, -18 to -25 °C, or quick-freezing at -35 to -45 °C), the insulation specification (PIR 100 mm, PIR 150 mm, or a 150 mm polyurethane board at 42 kg density), the clear height, and whether the site scope includes steel structure, generator sets and on-site installation support.
How is equipment verified before it ships?
Every unit is subject to a pre-shipment test, and third-party inspection by SGS forms part of the documented acceptance criteria. At project level, the engineering package is itself a verification deliverable: in the completed 3,000-ton agricultural cold chain project, HOWCOOL supplied architectural drawings and refrigeration drawings together with all refrigeration equipment and generator sets, which allowed the client to check layout, temperature zoning and the equipment list before site work started.
How long does it take from order to a commissioned facility, and what support follows?
Production lead time is 30-45 days against a documented monthly capacity of 100 units. The 3,000-ton agricultural cold chain project ran on a four-month cycle: one month of production, one month of sea freight and two months of on-site installation guidance. After commissioning, HOWCOOL provides spare parts for two years and lifetime technical service. To scope a specific project, send the application type, target temperature zones, tonnage and available footprint to james@epccold.com, or download the HOWCOOL EPC brochure below.
Conclusion: Design Fit Comes Before the Equipment List
Cold storage projects go wrong most often at the point where a tonnage figure is treated as a specification. Tonnage, area and clear height are outputs. The inputs are the application, the temperature zone, the throughput profile and the site conditions, and those inputs determine the envelope, the refrigeration plant and the site scope that follow.
For logistics parks, the design leans on clear height and multi-temperature zoning. For food factories, it leans on separating thermal regimes along the production flow. For seafood processing, it leans on quick-freezing capacity positioned close to the processing hall. For fruit and vegetable preservation, it leans on rapid removal of field heat inside the chilled band. For meat and fish freezing, it separates the freezing duty from the storage duty. And for e-commerce fulfilment, it keeps the picking and staging operations inside the cold chain.
Once those choices are made, the commercial scope becomes straightforward: panels at PIR 100 mm, PIR 150 mm or 150 mm polyurethane at 42 kg density; steel structure engineering; compressor units, condensing units and evaporators charged with R507a, R507 or R404A; 380-415 V / 3P / 50 Hz power; installation and commissioning on site; two years of spare parts and lifetime technical service.
Plan Your Cold Storage Project with HOWCOOL
HOWCOOL supplies cold storage insulation panels, refrigeration condensing units, evaporators, refrigeration accessories, tunnel freezers and complete cold storage construction services under one EPC contract, with OEM cold storage project services and customization technical support for area, height, tonnage and temperature.
Next step: send your application type, target temperature zones, tonnage band and available footprint to james@epccold.com, or call +86 188-1022-1993 (WhatsApp available on the same number).
Download the HOWCOOL EPC brochure (PDF) | www.epccold.com
Beijing HOWCOOL Refrigeration Technology Co., Ltd. — Room 808, Building 2, No.5 Jinghui East Road, BDA, Beijing, China.
Have Questions or Need More Details?
Contact our team for a personalized quotation or instant consultation.
Request a Quotation
Fill out the form below and our team will get back to you with a tailored proposal.
WhatsApp Direct Chat
Prefer to chat in real-time? Message us on WhatsApp for instant assistance & quick answers.
- Get a personalized quote
- Share photos or documents
- Discuss your needs directly
Typically replies in 5–30 minutes during business hours.