
Cold Storage Capacity Comparison: 1,000–8,000 Tons for Food, Logistics & Seafood
Cold Storage Capacity Comparison: 1,000–8,000 Tons for Food, Logistics & Seafood
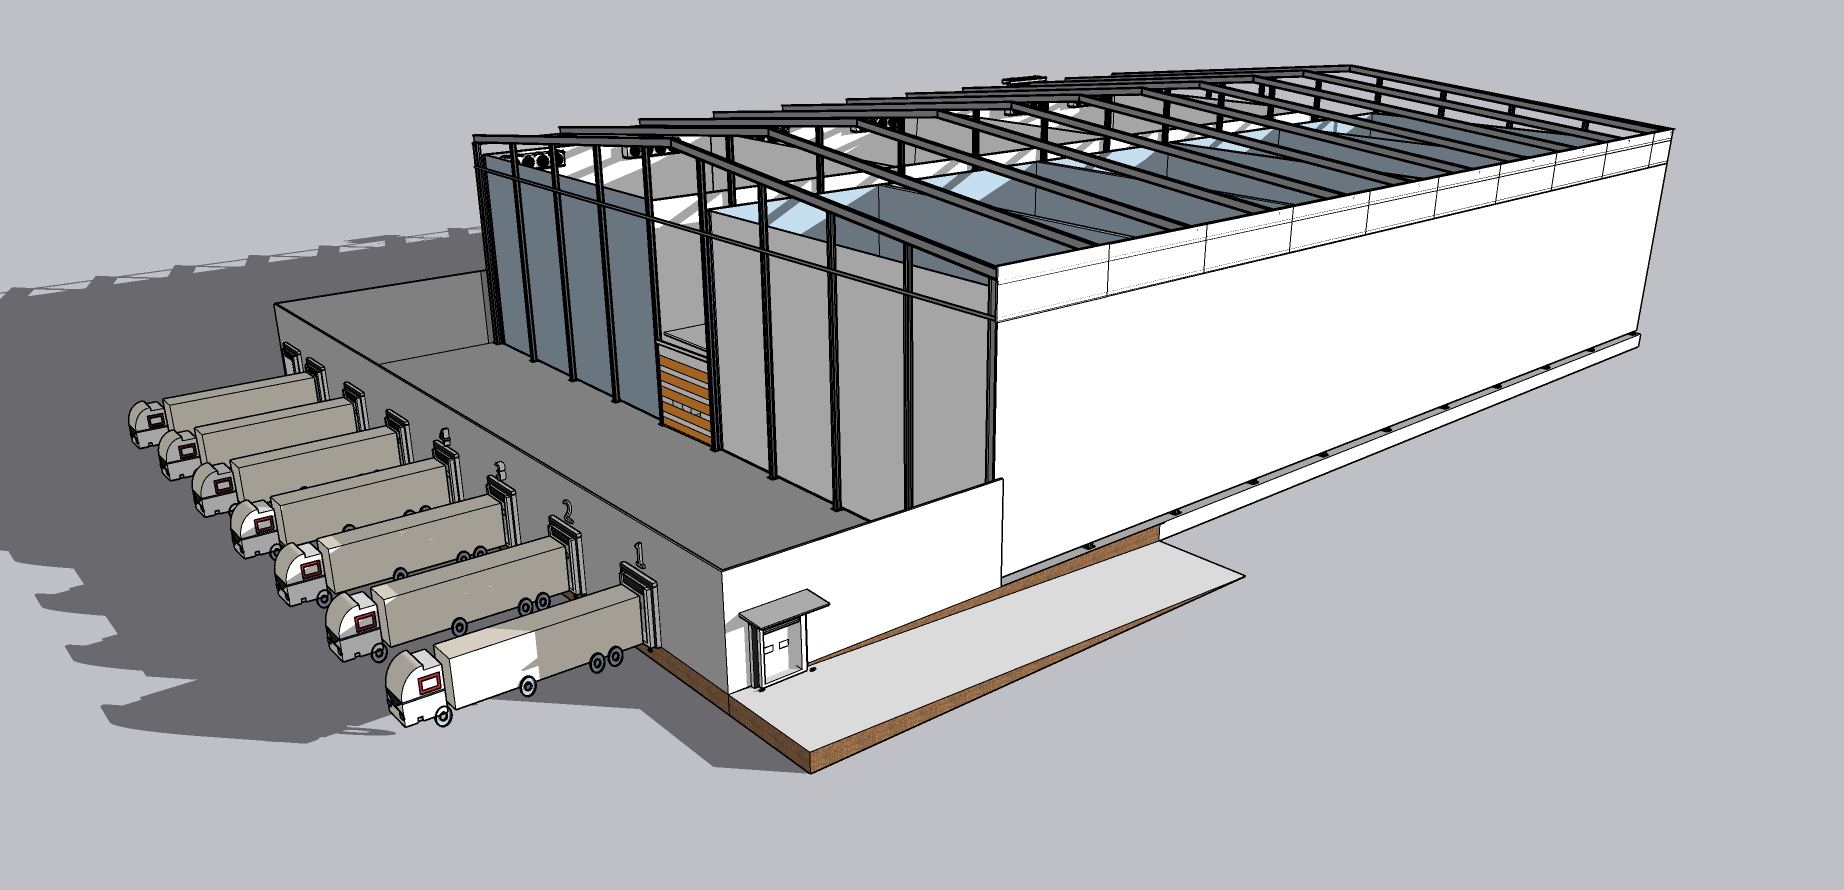
A 1,000-ton cold storage and an 8,000-ton cold storage are not the same building at a larger size. Across that range, temperature zoning, clear height, footprint, refrigeration package, construction period and EPC scope all change. This guide compares the five capacity tiers buyers most often evaluate — 1,000, 2,000, 3,000, 5,000 and 8,000 tons — using one identical set of criteria, with the HSZL-5000t 5,000-ton food cold storage as the concrete mid-range anchor.
Short answer. 1,000–2,000-ton projects are usually single- or two-zone buildings at 6–9 m clear height with a 2–3 month construction period. 3,000-ton projects add racking, steel structure and a second temperature zone at 8–10 m, with a 3–4 month period. 5,000-ton projects combine −18 to −25 °C frozen storage with −35 to −45 °C quick freezing at 9–12 m, with a 3–5 month period. 8,000-ton projects are multi-zone food, logistics or seafood facilities at 10–12 m, with a 4–5 month period and a footprint approaching 20,000 m².
Problem Definition: What a Tonnage Rating Does and Does Not Tell You
Definition. Nominal cold storage capacity is the designed storage mass of a refrigerated space at an assumed product density and a stated temperature band. A 5,000-ton rating describes how much product the rooms are designed to hold. It does not describe daily throughput, the number of temperature zones, or how much land the building needs.
Two projects can carry the same tonnage and still differ by thousands of square metres of footprint and by several weeks of construction. A 5,000-ton facility racked to 12 m fits a smaller building than a 5,000-ton facility racked to 9 m with wide forklift aisles and a separate blast-freezing room. The tonnage figure is therefore a starting constraint, not a specification.
A usable capacity comparison has to fix seven points before price or schedule can be discussed at all:
- Temperature band per zone — chilled at −5 to +5 °C, frozen at −18 to −25 °C, quick freezing at −35 to −45 °C.
- Clear height — 6 to 12 m across the full range covered here.
- Footprint — roughly 1,000 to 20,000 m² depending on height and zoning.
- Construction period — 2 to 5 months from site mobilisation to commissioning.
- Refrigeration and insulation package — condensing units, evaporators and PIR insulation panels.
- Power and backup — a 380–415 V / 3P / 50 Hz supply, plus the question of whether generator sets sit inside the contract.
- Commercial and acceptance terms — minimum order quantity, delivery terms and inspection method.
The comparison rule that follows from this is simple: fix the temperature zone and the clear height first, then compare tonnage. Reversing the order compares two different buildings and produces a misleading price gap.
Industry Background: Why Cold Storage Is Now Specified by Capacity Tier
The global cold storage market was estimated at USD 217.1 billion in 2026, following USD 185.8 billion in 2025, according to Grand View Research. Definitions vary between research houses — a competing estimate of USD 166 billion circulates for the same year, mainly because transport refrigeration is included in some scopes and excluded in others. For a procurement decision, the useful signal is scale and direction rather than one precise figure.
Component economics explain why capacity tiers are specified the way they are. Refrigeration compressors hold 23% of the industrial refrigeration equipment market, according to Persistence Market Research, which makes compressor selection the largest single equipment decision in any cold storage project and the one that most affects running cost and maintenance frequency.
Insulation follows the same logic. Polyurethane foam led the cold insulation market in 2025, per Fortune Business Insights, because it dominates cold room construction. Panel type, core thickness and joint detail determine how much cooling the building loses before any equipment is switched on — which is why PIR insulation panel options appear at every tier below.
Delivery models have consolidated in parallel. Beijing HOWCOOL Refrigeration Technology Co., Ltd., founded in 2014, is a cold storage EPC contractor that positions itself as a turn-key supplier for industrial cold storage, refrigeration systems, IQF freezers and pharmaceutical cold rooms, covering equipment selection consultation, cold storage unit design, purchase planning, installation, debugging and maintenance under one contract. That single-contract structure is what makes a five-tier comparison practical for one buyer: the same scope template can be applied at 1,000 tons and at 8,000 tons.
Detailed Breakdown: 1,000, 2,000, 3,000, 5,000 and 8,000 Tons
Each tier below is described with the same five fields: temperature band, clear height, indicative footprint, construction period and equipment package. The bands overlap in real projects; the point is to show where the design logic changes rather than to set hard boundaries.
1,000 tons: single-temperature entry tier
1,000 tons is the entry scale for commercial cold storage. It is normally built as a single-temperature building — either chilled at −5 to +5 °C for fruit, vegetables and dairy, or one frozen room at −18 to −25 °C for meat and frozen food. Splitting both duties inside a 1,000-ton shell is possible, but leaves very little redundancy if one system stops.
- Clear height 6–8 m; indicative footprint about 1,000–2,500 m².
- Construction period 2–3 months.
- Package: one or two condensing units with matching evaporators, PIR insulation panels, block stacking or light racking.
- Typical fit: regional food distributors, farm-side collection points, seasonal fruit and vegetable storage.
2,000 tons: the first genuinely two-zone project
2,000 tons is usually where a chilled room and a frozen room are separated, because the buyer handles both product types and cannot accept a single temperature. Height stays moderate, so the footprint grows mainly through zoning rather than through racking.
- Temperature: −5 to +5 °C chilled plus −18 to −25 °C frozen.
- Clear height 6–9 m; indicative footprint about 2,000–4,000 m²; construction 2–3 months.
- Package: separate evaporator groups per zone, PIR panels, a defined dock and loading area.
- Typical fit: food processing buffer storage, municipal cold chain nodes, distribution for two product families.
3,000 tons: structure and racking enter the design
At 3,000 tons the project usually becomes structural. Racking, a steel structure and a taller clear height are introduced so that the footprint does not grow faster than the tonnage. Quick freezing is sometimes added at this scale, but more often at 5,000 tons.
- Temperature: −18 to −25 °C frozen main room with a −5 to +5 °C chilled room.
- Clear height 8–10 m; indicative footprint about 3,000–6,000 m²; construction 3–4 months.
- Package: multiple condensing units, selective racking, forklift circulation aisles, PIR panels with thicker cores on the frozen side.
- Typical fit: fruit and vegetable cold storage with a grading area, meat and poultry distribution.
5,000 tons: the HSZL-5000t reference tier
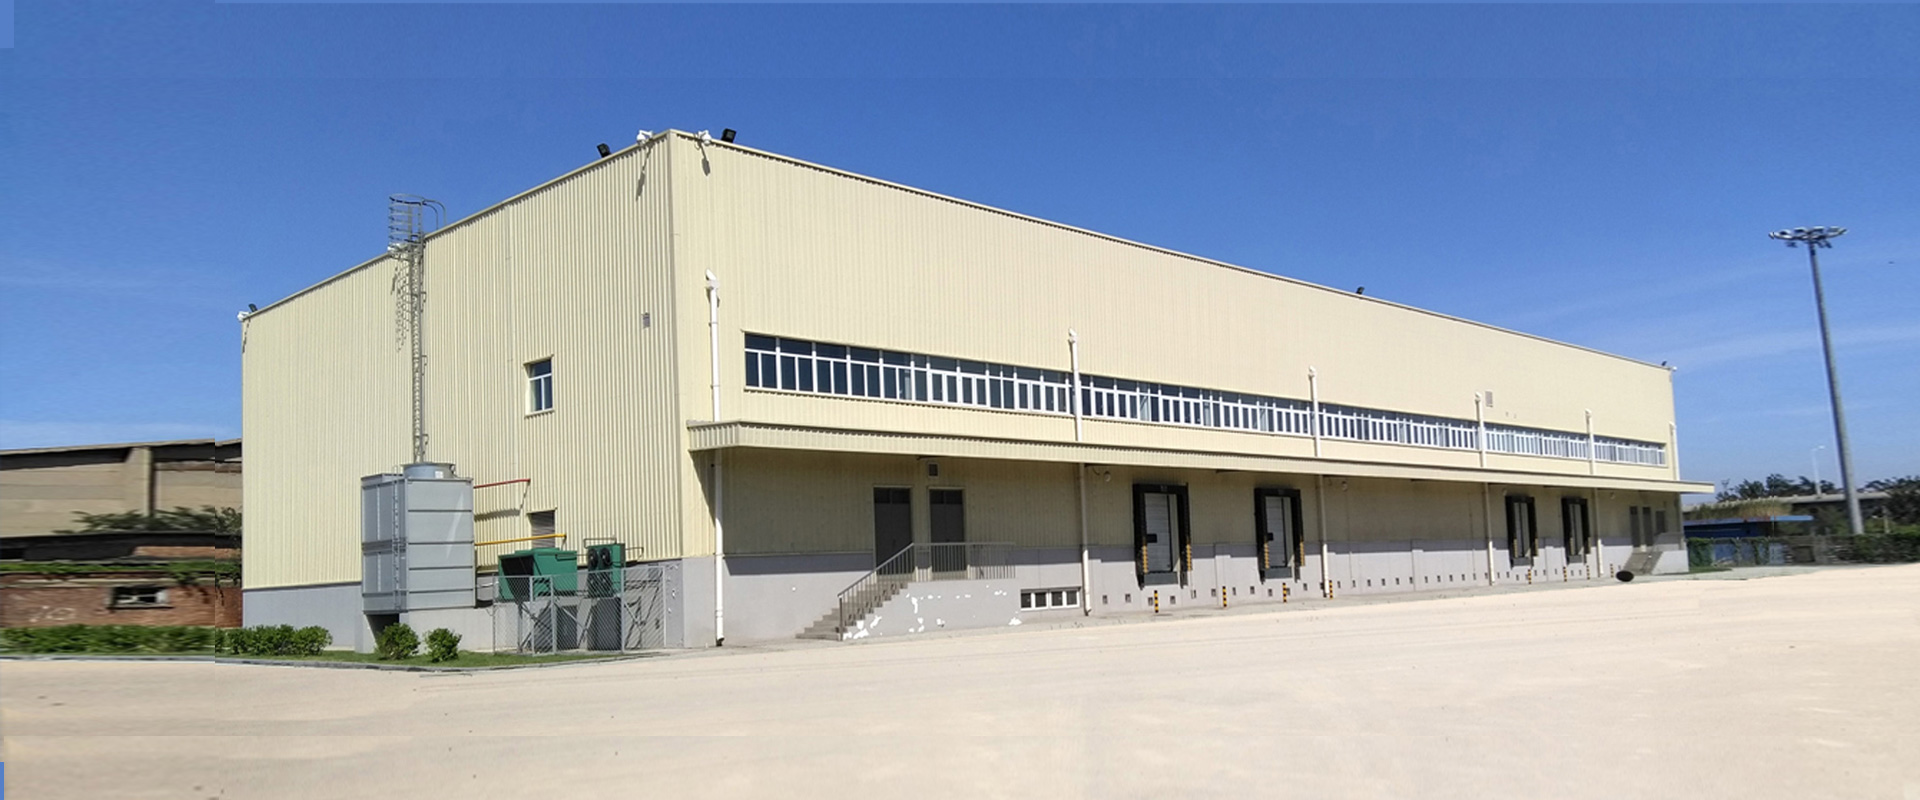
5,000 tons is the anchor for this comparison, and the HSZL-5000t 5,000-ton food cold storage is the concrete reference. The design combines a −18 to −25 °C frozen store with a −35 to −45 °C quick-freezing area, which means two refrigeration duties in one building and a substantially larger electrical load than a single-temperature room.
- Clear height 9–12 m; indicative footprint about 5,000–12,000 m².
- Construction period 3–5 months.
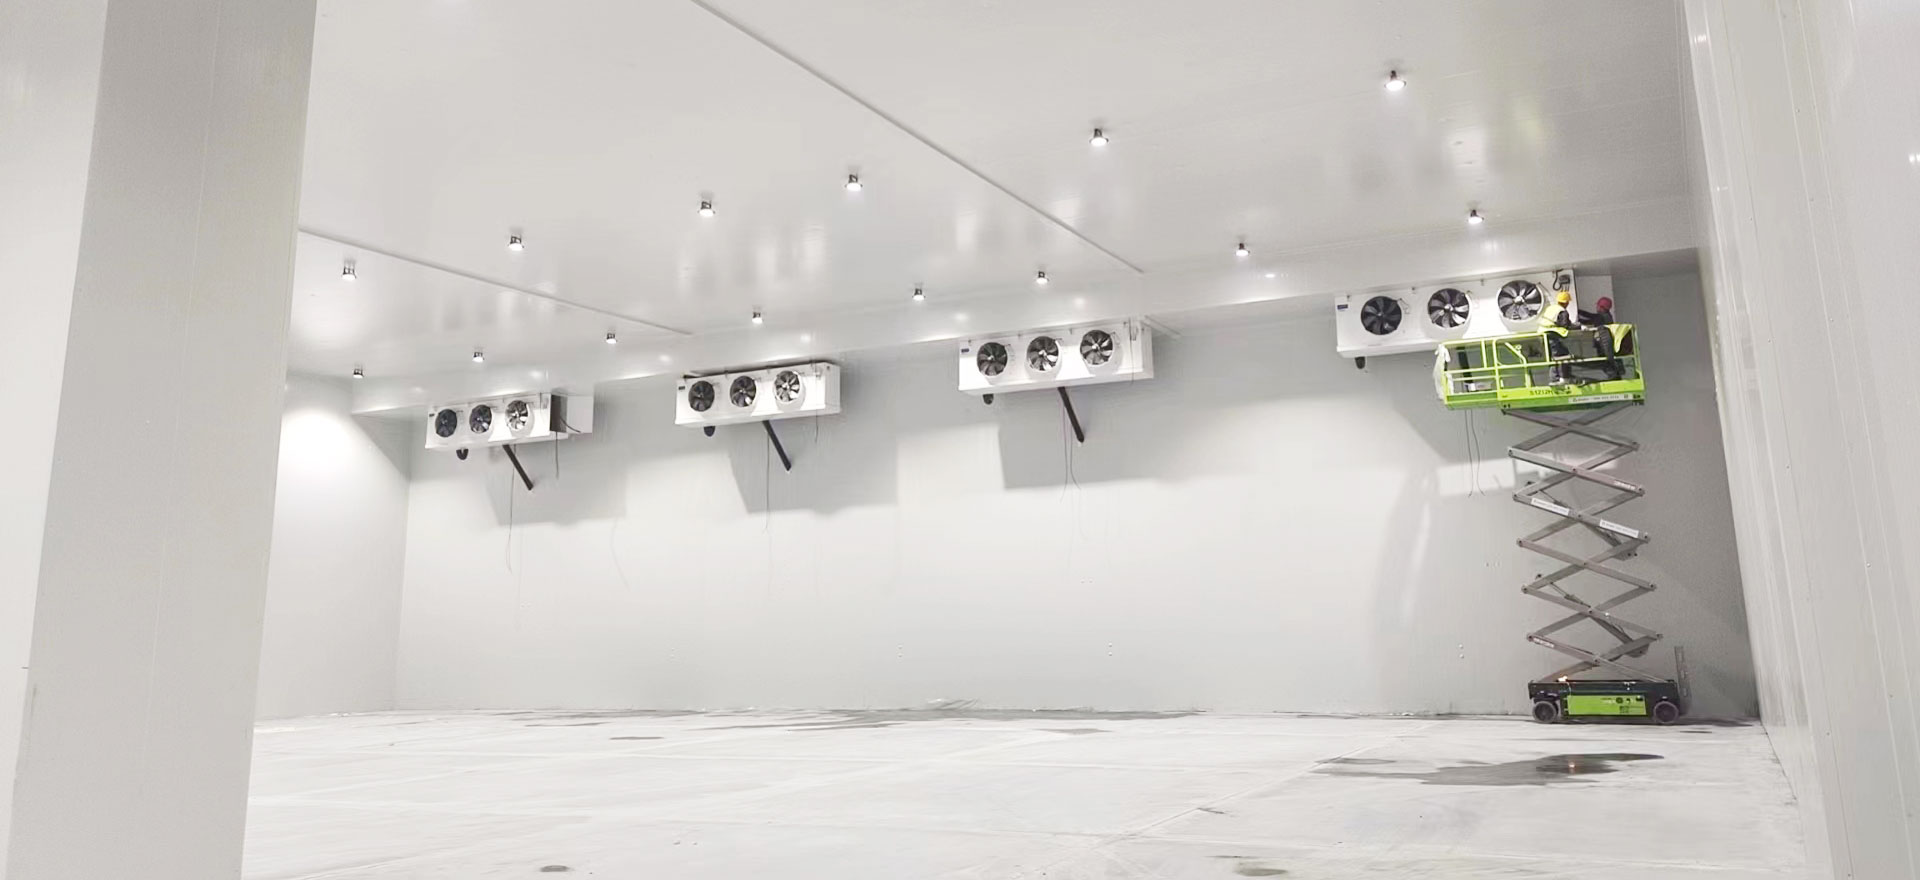
- Insulation: PIR insulation panel options, with core thickness set by the temperature band of each room.
- Power supply: 380–415 V / 3P / 50 Hz, confirmed at design stage; refrigerant type is fixed before panel and equipment procurement begins.
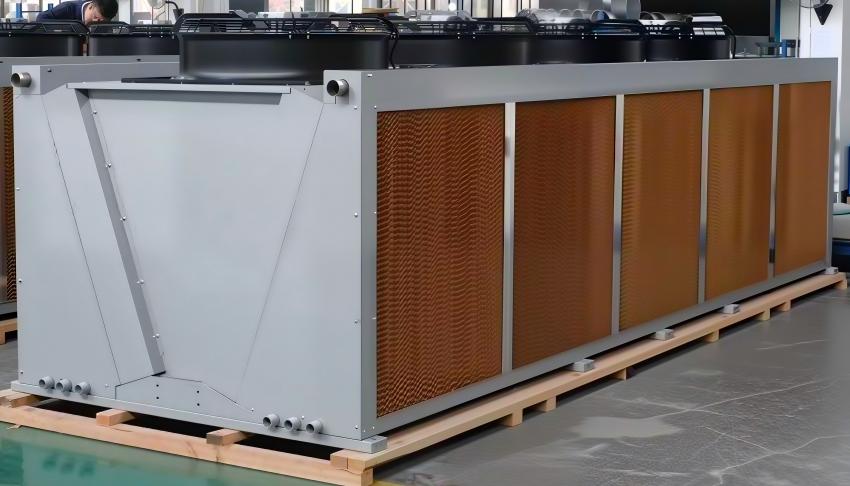
- Condenser option: an evaporative condenser using combined air-and-water condensing is specified where summer ambient temperature is high. HOWCOOL states this configuration suits regions where outdoor temperature reaches 50 °C in summer and delivers a 17% energy saving over traditional air cooling.
- Typical fit: food factory storage, seafood processing, regional distribution centres.
8,000 tons: multi-zone food, logistics and seafood
8,000 tons is the upper end of the medium-sized band and normally a multi-zone building: chilled, frozen, blast freezing and often a dedicated seafood room at a different temperature and humidity. Because 8,000 tons still sits inside HOWCOOL's stated project envelope of under 20,000 tons per project, it can follow the same EPC template as the 5,000-ton tier, but with more systems and a longer commissioning sequence.
- Temperature: −18 to −25 °C frozen, −35 to −45 °C quick freezing and −5 to +5 °C chilled zones inside one facility.
- Clear height 10–12 m; indicative footprint 10,000–20,000 m²; construction 4–5 months.
- Package: multiple refrigeration systems, higher panel specification, a defined generator set scope, larger dock and traffic management.
- Typical fit: cold chain logistics hubs, port-adjacent seafood facilities, large food production sites.
Step-by-Step: Turning a Tonnage Target into a Buildable Scope
- Fix the product mix and temperature zones. List every product family and assign it to −5 to +5 °C, −18 to −25 °C or −35 to −45 °C. The number of zones drives everything downstream, from panel thickness to compressor count.
- Convert tonnage into volume, racking and footprint. Product density, pallet pattern and racking type convert a tonnage figure into cubic volume, and volume plus clear height produces the footprint. This is the step where two identical tonnages diverge.
- Set clear height and structure. Anything above roughly 8–9 m normally requires a steel structure and racking design. Lower heights reduce structural cost but increase land use — a real trade-off at 5,000 tons and above.
- Select the refrigeration package and power supply. Match compressor and evaporator capacity to each zone, confirm the 380–415 V / 3P / 50 Hz supply is available on site, and fix the refrigerant type before procurement. Where summer ambient temperature is high, evaluate evaporative condensing against air-cooled condensing at this stage.
- Match supporting equipment and site safety. Shelving or racking, forklifts, dock equipment and generator sets must be scoped with a clear boundary of who supplies what. Safety planning runs in parallel: engineering construction risk and warehouse fire risk are the two risk categories identified for this project type, and the control method assigns a professional warehouse manager to fire safety management of electrical equipment and on-site personnel, with 24-hour management of on-site project staff, safety education and fire inspections during construction.
- Lock commercial terms and acceptance. HOWCOOL states a minimum order quantity of 500 tons, delivery terms of FOB / CIF / EXW, acceptance through pre-shipment test and third-party inspection (SGS), and payment by TT. A typical production lead time of 30–45 days applies to equipment, while site construction runs 2–5 months depending on tier.
Use Cases: Food, Logistics and Seafood at Different Scales
Food: fruit, vegetables and meat at 1,000–3,000 tons
Food storage rewards temperature accuracy more than sheer size. Fruit and vegetable cold storage typically needs a chilled −5 to +5 °C room with consistent airflow, while meat and frozen food need −18 to −25 °C. At 1,000–3,000 tons, a two-zone layout with separate evaporator groups is usually enough, and the construction period stays within 2–4 months.
Logistics: 5,000–8,000 tons with dock-driven flow
Cold chain logistics cold storage design is driven by throughput rather than storage mass. A 5,000–8,000-ton logistics facility needs multiple docks, traffic separation between inbound and outbound, and clear height in the 9–12 m range to justify the land. Racking and forklift circulation dominate the layout, and generator backup is a scope decision that should be settled before the electrical design is frozen.
Seafood: 5,000–8,000 tons with quick freezing
Seafood facilities are the clearest case where tonnage alone is insufficient. A −18 to −25 °C frozen store plus a −35 to −45 °C quick-freezing area means the refrigeration system carries two very different duties, and the blast-freezing capacity — not the storage tonnage — usually determines whether the plant can keep up with landing or processing volumes.
Comparison Table: 1,000–8,000 Tons Side by Side
| Nominal capacity | Temperature zones | Clear height | Indicative footprint | Construction period | Typical fit |
|---|---|---|---|---|---|
| 1,000 t | Single zone: −5 to +5 °C or −18 to −25 °C | 6–8 m | ~1,000–2,500 m² | 2–3 months | Regional food distribution, fruit and vegetable season storage |
| 2,000 t | Two zones: −5 to +5 °C plus −18 to −25 °C | 6–9 m | ~2,000–4,000 m² | 2–3 months | Food processing buffer, municipal cold chain node |
| 3,000 t | Frozen main room plus chilled room | 8–10 m | ~3,000–6,000 m² | 3–4 months | Fruit and vegetable storage with grading, meat distribution |
| 5,000 t (HSZL-5000t) | −18 to −25 °C frozen plus −35 to −45 °C quick freezing | 9–12 m | ~5,000–12,000 m² | 3–5 months | Food factory storage, seafood processing, regional distribution |
| 8,000 t | Multi-zone: chilled, frozen, blast freezing, seafood room | 10–12 m | ~10,000–20,000 m² | 4–5 months | Cold chain logistics hub, port-adjacent seafood, large food production |
Footprint and period are planning ranges, not fixed specifications. Final values depend on product density, racking type, floor loading and the number of temperature zones.
Supporting equipment package by scale
| Scope item | 1,000–2,000 t | 3,000 t | 5,000–8,000 t |
|---|---|---|---|
| Insulation | PIR insulation panels, standard core | PIR panels, thicker core on frozen side | PIR panels, core thickness set per zone |
| Refrigeration | One or two condensing units with evaporators | Multiple condensing units, zoned evaporators | Multiple systems, plus blast-freezing units at 5,000 t and above |
| Storage and handling | Block stacking or light shelving | Selective racking with forklift aisles | High racking, dock levellers, forklift traffic management |
| Power and backup | Single supply; backup usually outside scope | Supply plus generator set decision | 380–415 V / 3P / 50 Hz supply with generator set scope fixed at design |
| Delivery model | Equipment supply or small EPC | EPC with design and installation | Full EPC: design, procurement, installation, commissioning, maintenance |
Long-Term Support: What Keeps a 5,000-Ton Facility Serviceable
Capacity decisions are long-life decisions. A 5,000-ton building is expected to serve for many years, so the questions that matter after handover are monitoring, maintenance scope and spares continuity rather than the original purchase price.
HOWCOOL's stated service scope runs from equipment selection consultation and unit design through purchase planning, installation and debugging to maintenance, which means the same contract covers both the build and the operating phase. On the equipment side, an automated energy-saving system is used to monitor refrigeration equipment continuously, providing real-time visibility of performance parameters and avoiding the electricity cost of unnecessary defrost cycles. On the construction side, on-site technical engineers carry out installation and commissioning.
For buyers comparing suppliers over a multi-year horizon, the practical tests are whether the refrigerant and panel specification are documented well enough to be re-ordered later, whether the control system reports performance data the operator can act on, and whether the supplier's project envelope still covers the next expansion. HOWCOOL states it can deliver medium-sized cold storage projects of under 20,000 tons per project, with a monthly production capacity of 100 units and a typical production lead time of 30–45 days.
FAQ
What qualifications should a cold storage EPC partner hold before a 5,000–8,000 ton project begins?
Beijing HOWCOOL Refrigeration Technology Co., Ltd. holds a Class-A qualification for cold storage installation and a GC2 qualification for pressure piping installation, as stated in its corporate qualification documentation. Buyers should match qualification scope to the work actually contracted — insulation panel erection, refrigeration pipework, electrical installation and commissioning — because a qualification held for one scope does not automatically cover another.
Can one EPC contractor deliver both a 5,000-ton food facility and an 8,000-ton seafood facility?
HOWCOOL states that it provides medium-sized cold storage projects with a capacity of less than 20,000 tons per project, and that its portfolio covers insulation panels, refrigeration condensing units, evaporators, refrigeration accessories, tunnel freezers and complete cold storage construction services under a single EPC contract. Both 5,000 tons and 8,000 tons therefore fall inside the stated envelope. Capacity fit is only one test: an 8,000-ton seafood facility adds blast-freezing duty and a separate temperature zone, so the contractor's refrigeration design scope should be checked against those two requirements specifically.
What drives the cost gap between a 1,000-ton and an 8,000-ton cold storage?
The gap is driven by the number of temperature zones, whether quick freezing at −35 to −45 °C is included, clear height and structural steel, panel core thickness, compressor and evaporator count, and the electrical capacity required for a 380–415 V / 3P / 50 Hz supply. Commercial terms also differ by scope: HOWCOOL states a minimum order quantity of 500 tons, with delivery terms of FOB / CIF / EXW and payment by TT. Comparing two quotes is only meaningful once these scope items are listed in the same order.
How is a cold storage project validated before shipment and handover?
HOWCOOL's stated acceptance criteria are a pre-shipment test and third-party inspection by SGS. On site, installation and commissioning are carried out by technical engineers, so validation has two stages: factory-level inspection of equipment before dispatch, and performance verification of each temperature zone after commissioning. Buyers should confirm which stage covers which equipment, and whether third-party inspection applies to the full package or only selected items.
What lead time should be planned for a 5,000-ton cold storage project?
Two timelines run in parallel. Equipment production has a typical lead time of 30–45 days, supported by a monthly production capacity of 100 units. Site construction and commissioning run 2–5 months depending on the tier, with 5,000 tons typically at the 3–5 month end because it combines frozen storage with quick freezing. Planning should therefore start from the site period, not from the equipment lead time. To check a specific project against these figures, buyers can request a scoped quotation from HOWCOOL with the product mix, temperature zones and target footprint included.
Conclusion
Capacity tiers are a useful comparison device only when they are read together with temperature zones, clear height, footprint and EPC scope. In practice: 1,000–2,000 tons covers single- and two-zone regional food storage with a 2–3 month build; 3,000 tons introduces racking, steel structure and a 3–4 month build; 5,000 tons — represented here by the HSZL-5000t 5,000-ton food cold storage — combines −18 to −25 °C frozen storage with −35 to −45 °C quick freezing at 9–12 m and a 3–5 month build; and 8,000 tons is a multi-zone food, logistics or seafood facility at 10–12 m with a 4–5 month build.
The selection logic is the same at every tier: fix the product mix and temperature zones first, then convert tonnage into volume and footprint, then size the refrigeration package and power supply, then settle supporting equipment and commercial terms. A supplier that can document all five — and that can hold those specifications across later expansions — is a better long-term partner than one that quotes on tonnage alone.
Next Step: Quote, Sample Specification or Project Review
Beijing HOWCOOL Refrigeration Technology Co., Ltd. is a cold storage EPC contractor founded in 2014, delivering design, equipment supply, installation, commissioning and maintenance under one contract for food, seafood, fruit and vegetable, and cold chain logistics projects.
Download the HOWCOOL EPC brochure (PDF) for the full scope template, or visit www.epccold.com to submit a project brief.
Address: Room 808, Building 2, No.5 Jinghui East Road, BDA, Beijing, China
Tel: +86 188-1022-1993
Email: james@epccold.com
Have Questions or Need More Details?
Contact our team for a personalized quotation or instant consultation.
Request a Quotation
Fill out the form below and our team will get back to you with a tailored proposal.
WhatsApp Direct Chat
Prefer to chat in real-time? Message us on WhatsApp for instant assistance & quick answers.
- Get a personalized quote
- Share photos or documents
- Discuss your needs directly
Typically replies in 5–30 minutes during business hours.