
Cold Storage Overload: 8,000-Ton Seafood EPC Fix in 2–5 Months
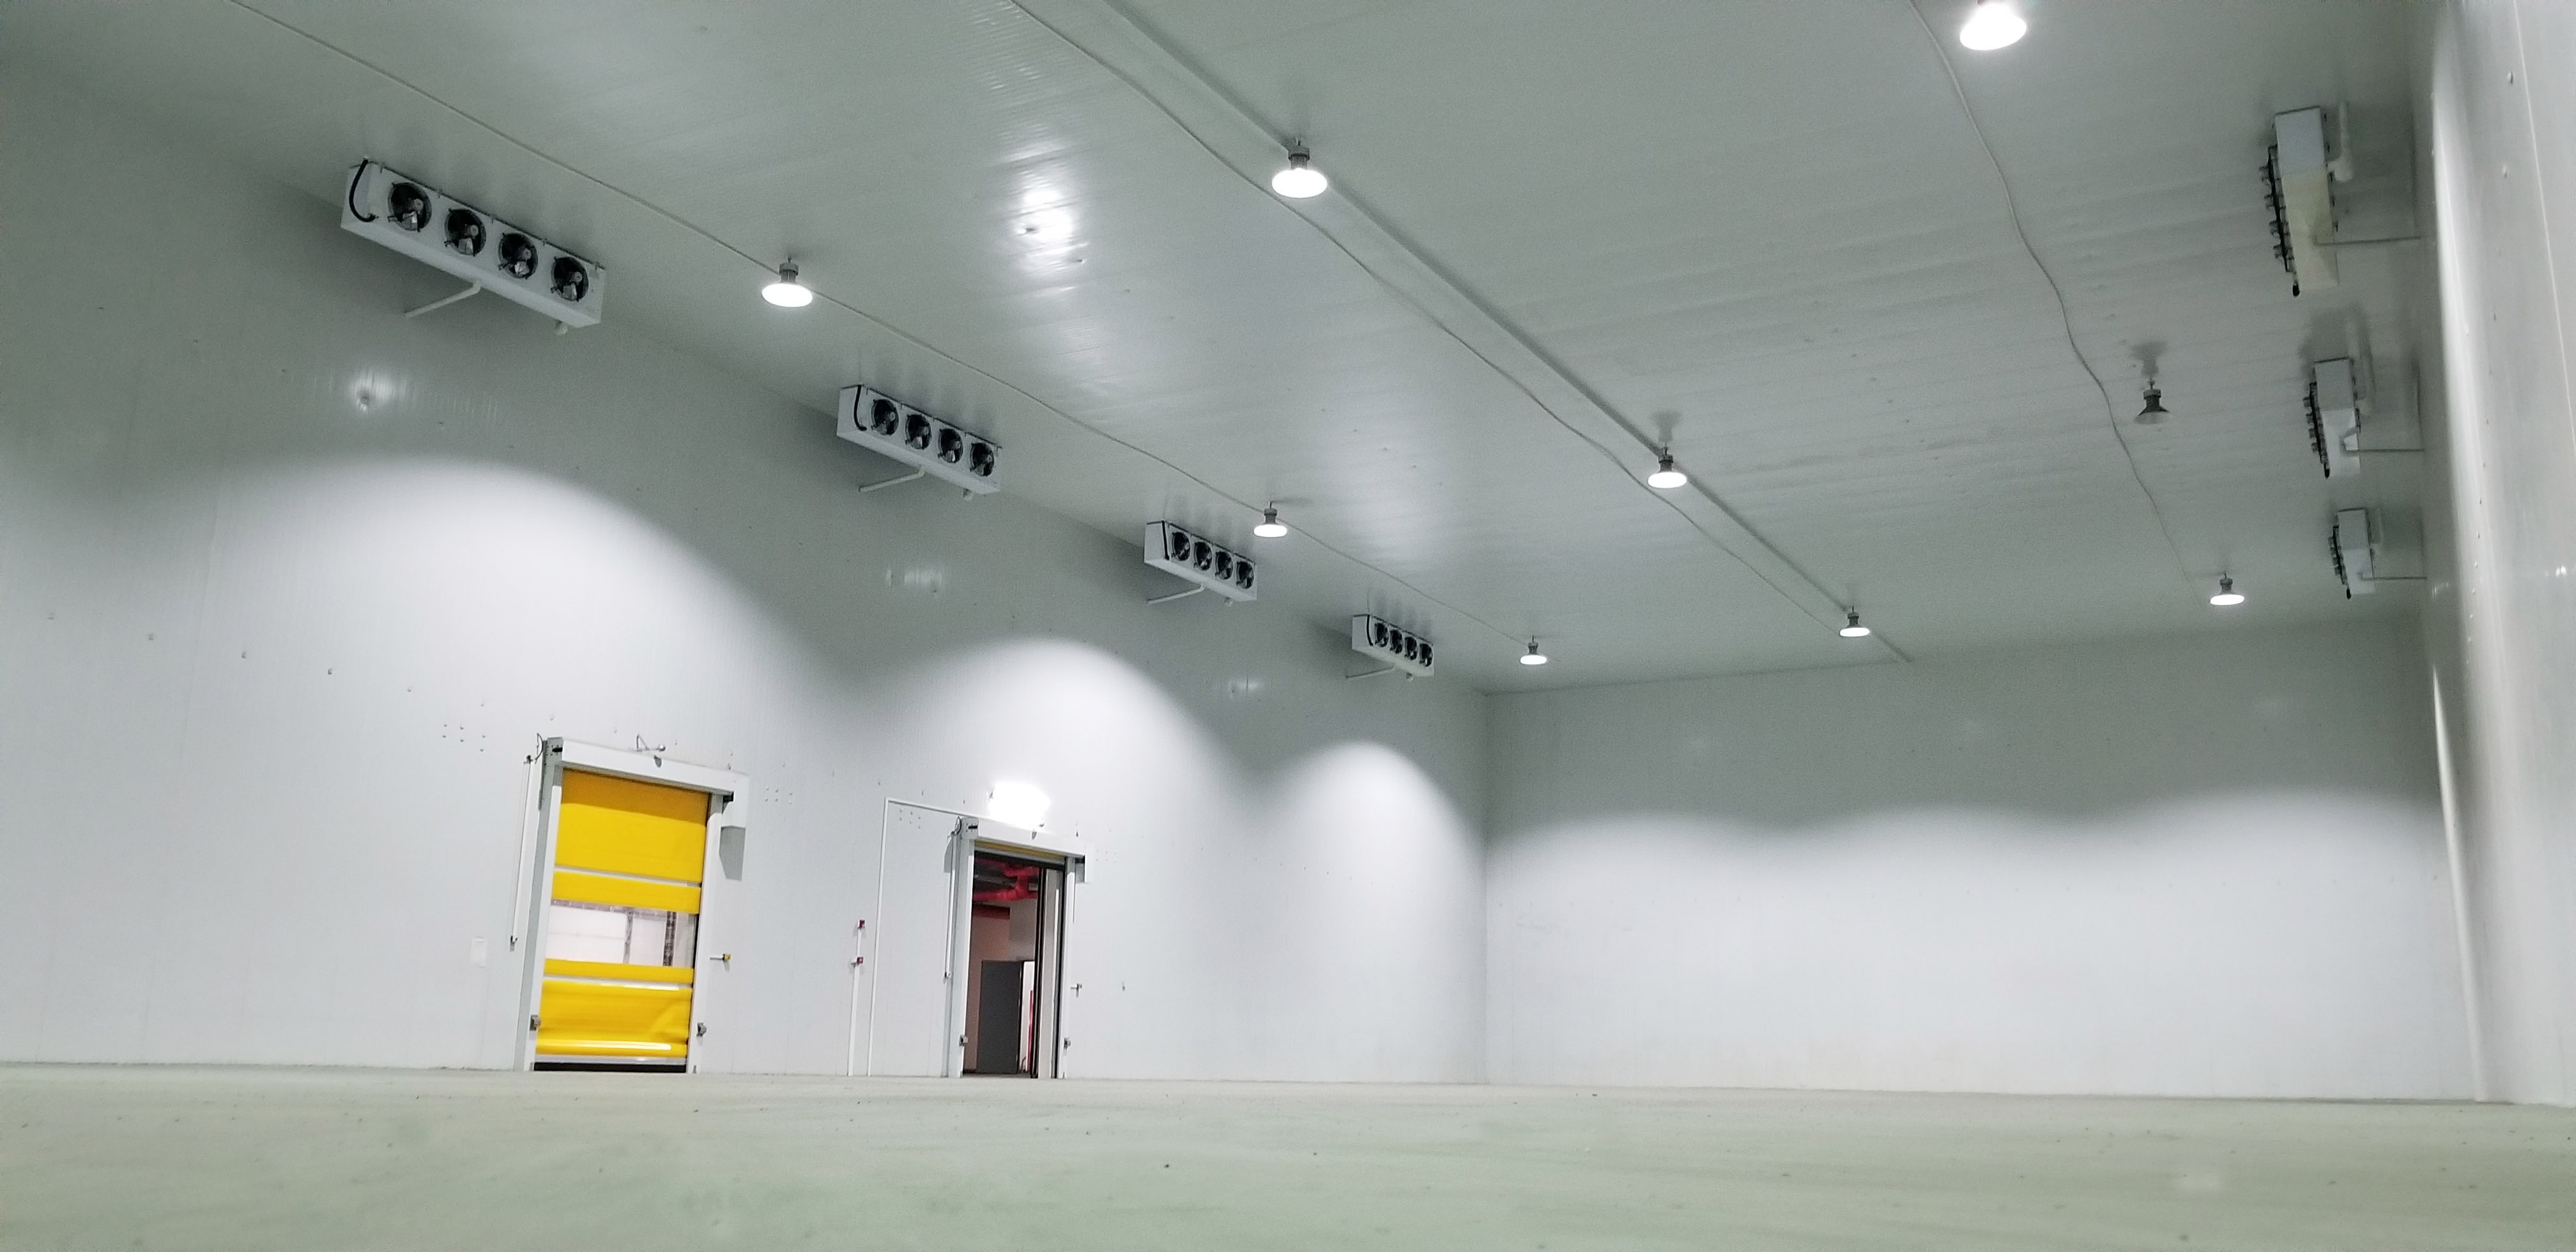
Cold storage overload rarely announces itself. It appears as a pull-down that takes longer after every landing, a freezer room that reads the set point on the panel but drifts at pallet core, and a dispatch team calling customers before the truck is loaded. For seafood and meat processors, that drift is the moment a temperature-controlled asset turns into a commercial liability: product is downgraded, lots are rejected, and buyers start qualifying a second supplier.
The correction is structural rather than operational. When intake volume has permanently outgrown the refrigeration plant, door discipline and defrost scheduling cannot restore headroom. What restores it is added frozen and quick-freeze capacity sized to the peak — and for a mid-sized seafood or meat processor, 8,000 tons is the common step-up size. This article sets out how an 8,000-ton seafood and food cold storage is configured, what an EPC contract actually covers, and why a 2–5 month delivery window is realistic for facilities between 1,000 and 20,000 m².
Short answer: an 8,000-ton seafood cold storage EPC build combines PIR 100 mm and 150 mm insulation panels on a steel structure with double-sided color steel lining, R507a or R404A refrigeration at 380–415V/3P/50Hz, −18 to −25 °C frozen storage, −35 to −45 °C quick freezing, and 24/7 automatic operation. Beijing Howcool Refrigeration Technology Co., Ltd. (HOWCOOL), a cold storage EPC contractor established in 2014 in Beijing, China, delivers that scope — panels, refrigeration, steel structure drawings, generator sets, shelving, forklifts, on-site installation and two-year spare parts — under a single contract.
Problem Definition: Why Peak Volume Breaks an Existing Freezer
Overload is a mismatch between three numbers that are rarely reviewed together: the heat load arriving at the dock, the refrigeration capacity installed on the roof, and the effective capacity of the room itself. When the first exceeds the second and third, temperature control fails in a predictable sequence.
1. Refrigeration capacity versus peak intake heat load
A frozen store designed around steady-state holding load behaves very differently when warm product is landed directly into it. Freshly landed seafood and warm carcass meat carry a large heat load that must be removed before the product reaches its target core temperature. If the room has no separate quick-freezing stage, that heat is absorbed by storage capacity, pull-down times lengthen, and product can be dispatched before the core is stable — which is where rejections originate.
2. Envelope and infiltration versus door traffic
Panel thickness and joint continuity are normally calculated for a defined infiltration rate. A room that was adequate for a few door cycles per shift behaves differently when the dock opens every few minutes during a landing season. Infiltration shows up as condensation at the threshold, ice build-up at the frame, and progressively longer defrost cycles that remove capacity from the room exactly when it is needed.
3. Room height and air distribution versus racking
Cold store heights in this equipment class run from roughly 5 to 12 m depending on the configuration, and air throw has to match the racking layout. When pallets are stacked above the effective air stream or when racking is added after commissioning, the top tiers and the far wall become warm zones even though the control sensor reads correctly. The room is technically at temperature and practically not.
Retrofits usually address only one of these three. Adding condensing units to an under-insulated envelope raises running hours without fixing stratification; re-panelling a room does nothing for a missing quick-freeze stage; re-racking without re-commissioning can worsen airflow. When the gap is structural, the dependable answer is a purpose-built facility sized on peak intake, with room geometry set by racking and airflow rather than by leftover yard space.
Industry Background: Why Frozen Capacity Keeps Being Added
Grand View Research values the global cold storage market at USD 217.1 billion for 2026 (Cold Storage Market Size, Share & Trends Report 2026–2033). Published totals differ between research houses because some cover fixed refrigerated warehouses only, while others include refrigerated transport and related services — a definitional difference that matters when a single figure is quoted in an investment case. The direction, however, is consistent: capacity continues to be added across food, seafood and cold chain logistics.
Component evidence points the same way. Persistence Market Research records refrigeration compressors at 23% of the industrial refrigeration equipment market — the largest single component share, reflecting the compressor's position in the cooling cycle and its influence on energy performance and redundancy planning. Fortune Business Insights reports that polyurethane foam led the cold insulation market in 2025 on the strength of cold room use, which is consistent with the PIR and PU panel specifications that dominate projects of this size.
Procurement behaviour has followed the engineering. Buyers increasingly want one scope covering design, equipment, structure, installation and commissioning, because splitting scope across panel suppliers, refrigeration contractors and civil works is precisely where schedule slips and responsibility gaps appear. An overload event does not allow for that fragmentation — the added capacity has to arrive as a finished, commissioned system.
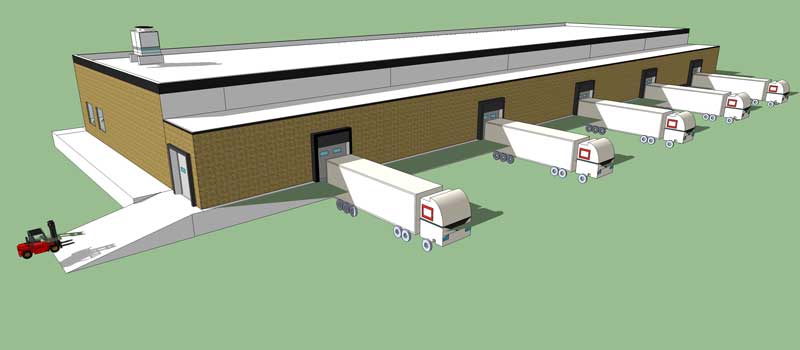
Detailed Solution: Anatomy of an 8,000-Ton Seafood Cold Storage
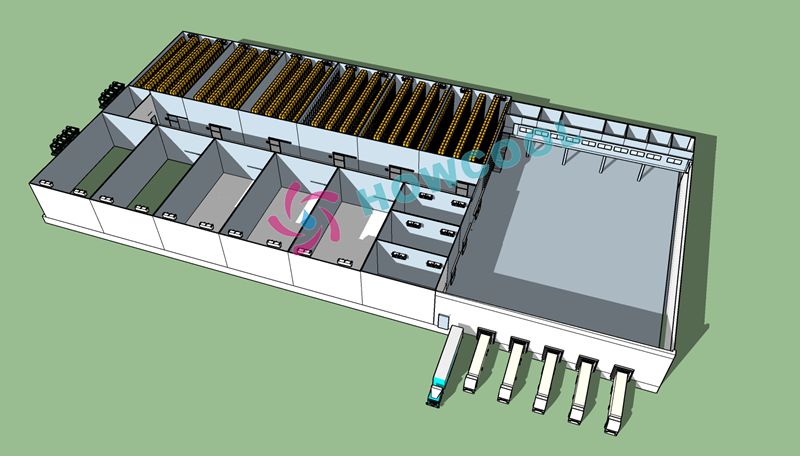
An 8,000-ton seafood and food facility is not a single room. It is a set of temperature zones sharing one envelope, one refrigeration plant and one control strategy, sized so that the quick-freeze stage never borrows capacity from storage.
Building envelope and insulation
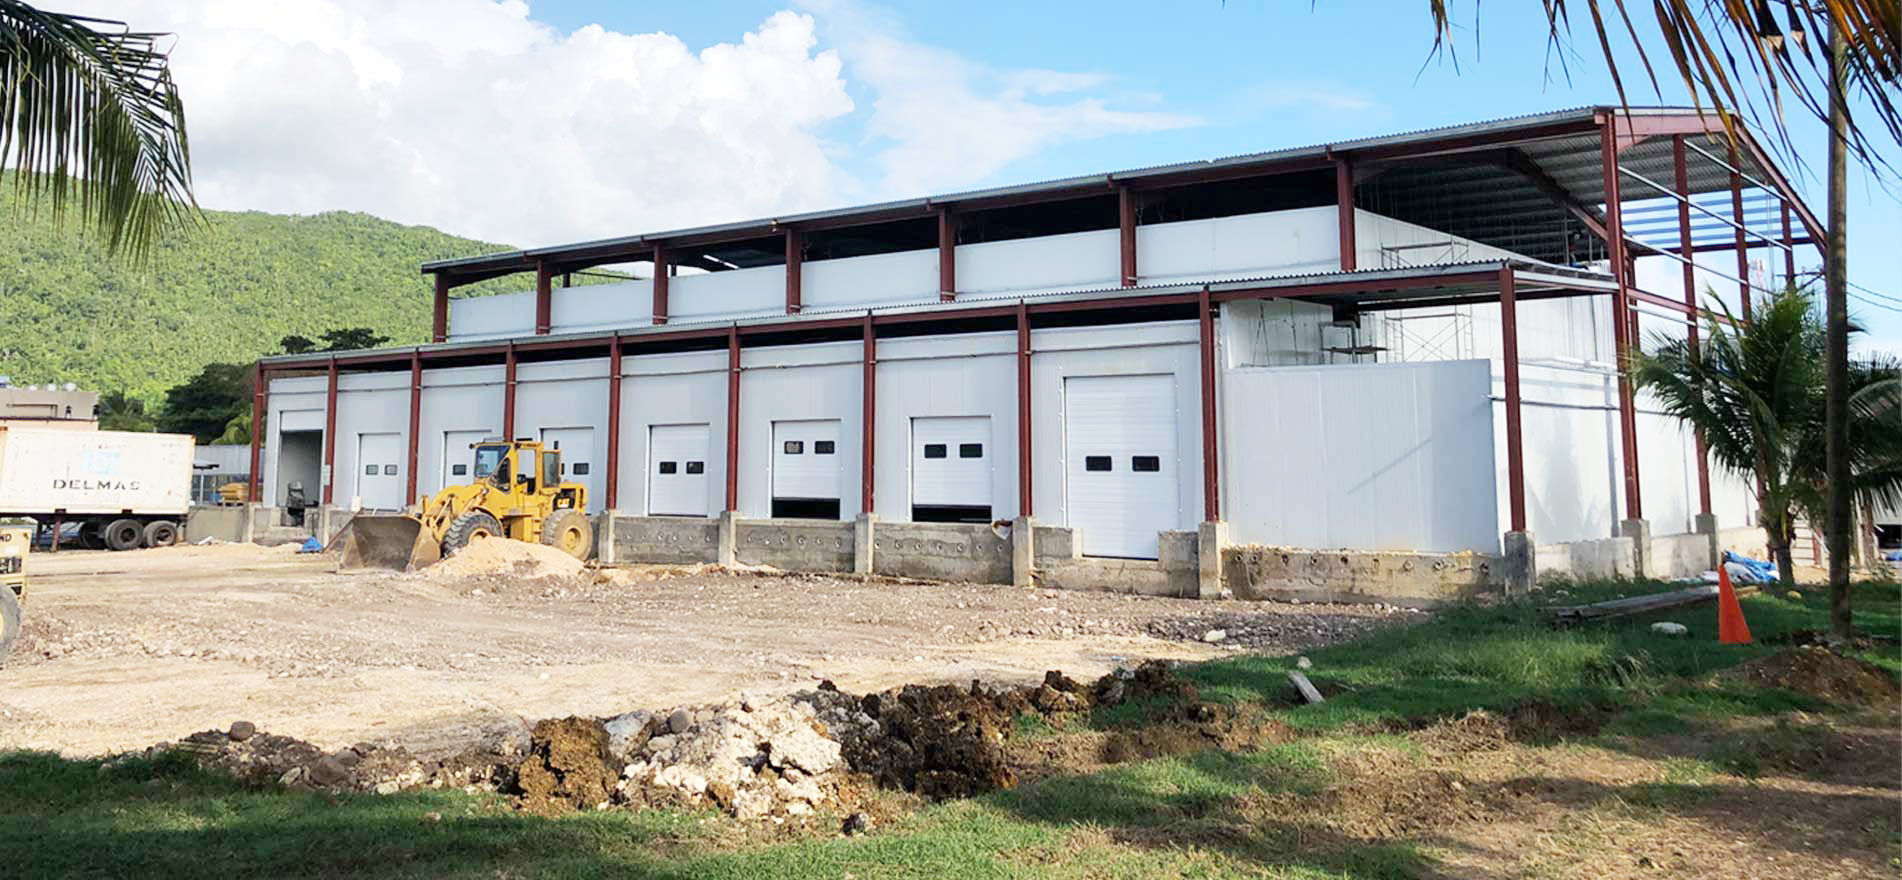
HOWCOOL builds on a steel structure engineering base with double-sided color steel insulation board, using PIR panels at 100 mm and 150 mm depending on the room temperature. The chilled and frozen zones use different thicknesses because the temperature differential across the panel is different; panel joints, roof-wall transitions and penetrating services determine whether the specified thickness actually performs. Steel structure drawings and the refrigeration drawings are issued together, so the building and the plant are designed as one system rather than reconciled on site.
Temperature zones and quick freezing
The configuration separates three duties. Chilled storage runs at −5 to +5 °C (0–5 °C in the HSZL-6000 design scope). Frozen storage runs at −18 to −25 °C, which covers seafood, frozen meat and general frozen food. Quick freezing runs at −35 to −45 °C and is the zone that protects storage capacity, because product is pulled down before it enters the frozen room instead of inside it. For a seafood processor whose problem is peak-season spoilage, the quick-freeze stage is not an optional extra — it is the component that converts a warm landing into a stable pallet.
Refrigeration plant, refrigerant and power
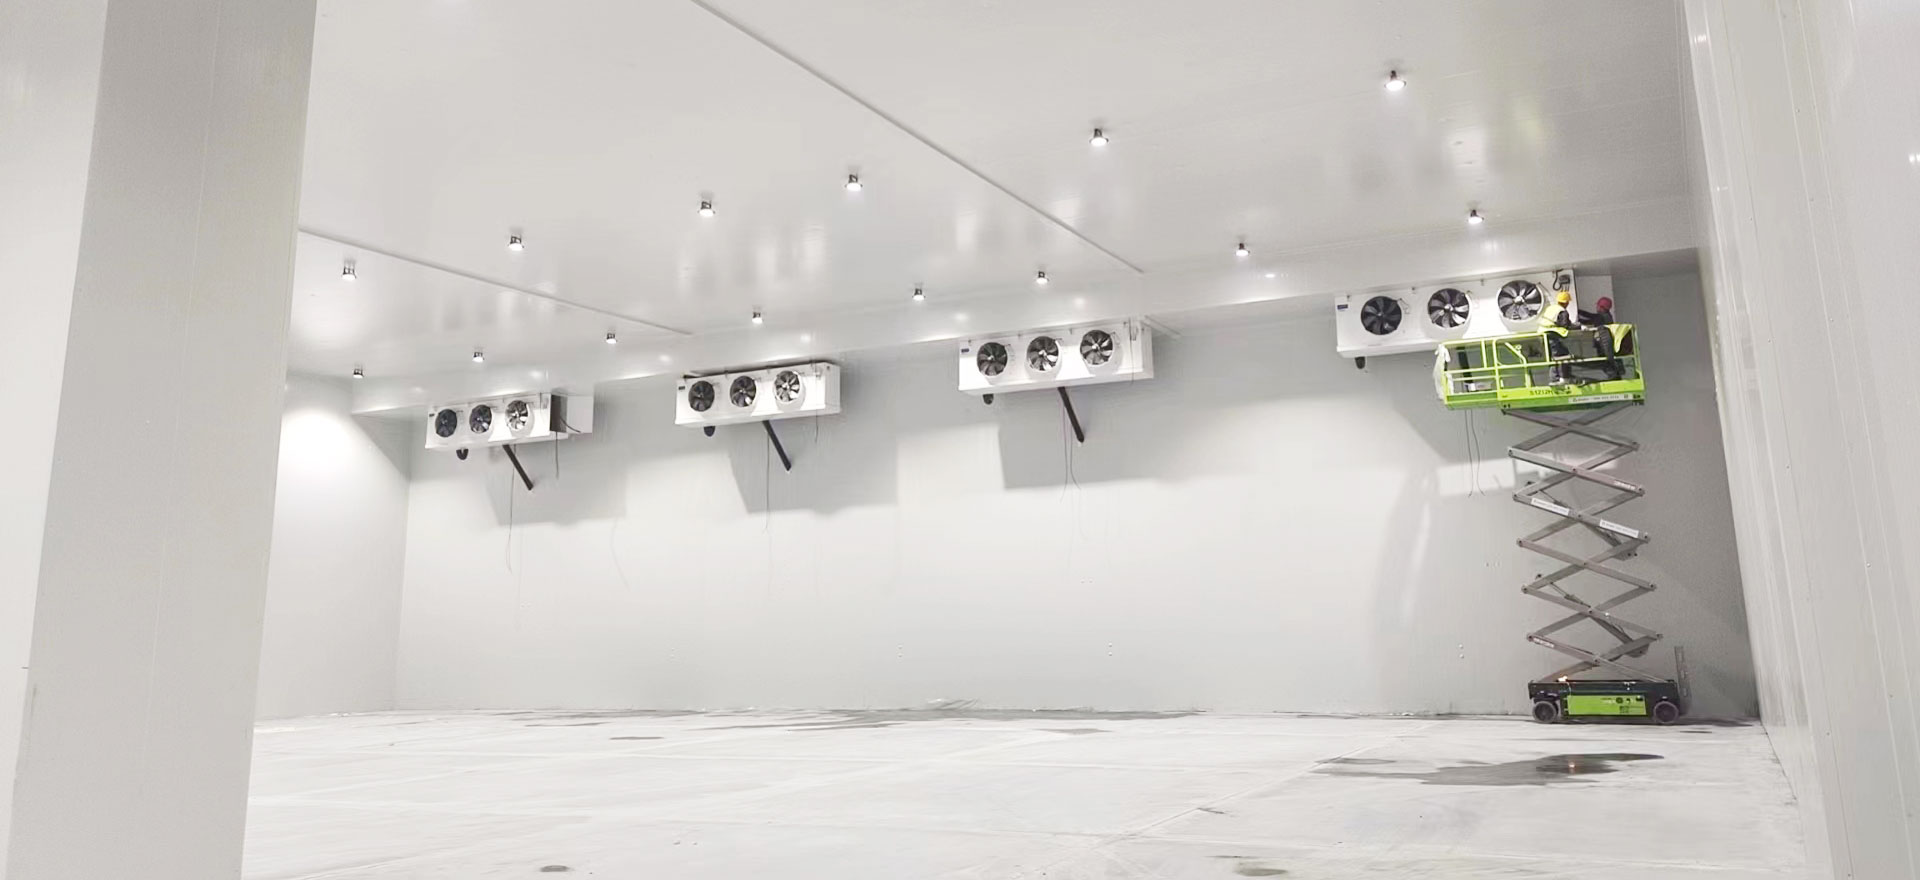
Refrigeration runs on environmentally friendly Freon refrigerants — R507a or R404A — with compressor units and evaporators matched to each zone, at 380–415V/3P/50Hz. Controls are set up for 24/7 automatic operation, which matters in a facility where the cost of a missed night shift is measured in product rather than in labour. Compressor selection, unit redundancy and defrost strategy are the practical levers on running cost; the specified refrigerant and panel thickness are fixed early because both are difficult to change after commissioning.
Supporting equipment inside the EPC scope
An overload fix that stops at the refrigeration plant is only half a project. The scope quoted for this class of build typically includes:
- Generator sets, so that a power interruption does not become a temperature event.
- Shelving and racking matched to room height and air distribution.
- Forklifts for the internal handling pattern the room was designed around.
- On-site installation and commissioning carried out by HOWCOOL technical engineers.
- Two-year spare parts supply, with lifetime technical service behind it.
Delivery boundary and customisation range
HOWCOOL customises area, height, tonnage and temperature, with projects from a minimum of 500 tons up to 20,000 tons per project — which places an 8,000-ton build comfortably inside the standard range rather than at its edge. Monthly capacity is 100 units, production lead time is 30–45 days, and minimum order quantity is 500 t. Quality control before shipment combines pre-shipment testing with third-party inspection (SGS). Because the company supplies insulation panels, condensing units, evaporators, refrigeration accessories, tunnel freezers and complete construction services, the interface risk between suppliers is removed from the buyer's side of the table.
Certification and installation qualification
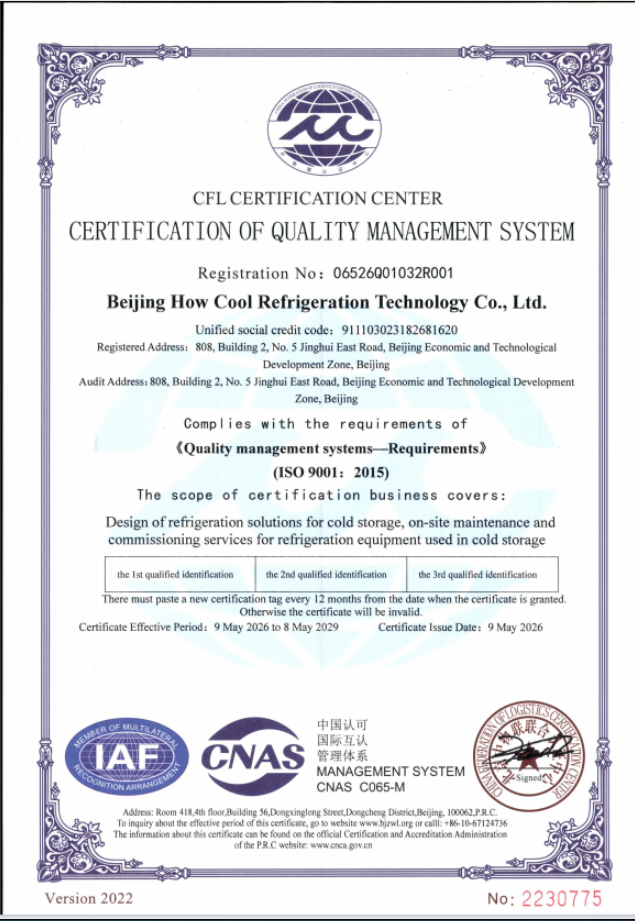
For a food facility, the paperwork is part of the deliverable. HOWCOOL holds ISO 9001:2015 certification, certificate number 06526Q01032R001, issued on 9 May 2026 by Beijing China IoT Joint Certification Center and valid to 9 May 2029. The certified scope covers the design of refrigeration solutions for cold storage and the on-site maintenance and commissioning services for refrigeration equipment used in cold storage — the wording matters, because it covers design and site services, not manufacturing alone. Recorded qualifications also include Class-A cold storage installation and GC2 pressure piping installation.
Step-by-Step Breakdown: How a 2–5 Month Build Actually Runs
The schedule below reflects how these projects are sequenced, including the delivery timings recorded on a completed 3,000-ton agricultural cold chain project. It is the reason a 2–5 month window is credible for a facility in the 1,000–20,000 m² range, while a pure civil-construction approach would not be.
- Design freeze and drawings. Architectural drawings and refrigeration drawings are produced together, covering room layout, temperatures, panel thickness, equipment selection and power requirements. This is the stage where the peak intake figure has to be stated honestly — understating it is the single most common cause of a repeat overload after handover.
- Panel and equipment production — 30–45 days. Insulation panels, condensing units, evaporators, doors and accessories are manufactured against the approved drawings. Monthly capacity of 100 units is what keeps an 8,000-ton order inside a normal production slot.
- Pre-shipment testing and inspection. Equipment is tested before loading and third-party inspection (SGS) can be arranged, so defects are found in the factory rather than on a site with product waiting.
- Sea freight — approximately 1 month. On the referenced project, ocean transport accounted for about one month of the total sequence.
- On-site installation and commissioning — approximately 2 months. HOWCOOL technical engineers guide installation and complete commissioning on site. Local foundation, steel erection and power connection work runs in parallel; site readiness is usually the variable that decides whether the project lands near the short end or the long end of the window.
- Pull-down, temperature verification and handover. Rooms are pulled down to set point, temperatures are verified across zones, controls are confirmed for 24/7 automatic operation, and the spare parts package is handed over.
Read together, production (30–45 days), freight (about 1 month) and site works (about 2 months) explain the 2–5 month band. Projects move toward the upper end when the footprint approaches 20,000 m², when several temperature zones must be commissioned in sequence, or when local permitting and power supply run late.
Use Cases: Where an 8,000-Ton Step-Up Fits
Seafood processing and landing seasons
The primary case is a processor whose frozen room cannot absorb landing peaks and whose product value makes a single rejected lot expensive. The 8,000-ton configuration adds both frozen storage at −18 to −25 °C and a −35 to −45 °C quick-freeze stage, so peak landings are stabilised before they enter storage. Because the plant is designed for 24/7 automatic operation, the room keeps holding temperature through night shifts when supervision is thinner.
Red meat and frozen meat storage
Frozen meat benefits from the same separation of duties: carcass and cut heat is removed in the quick-freeze zone, and the frozen room does holding duty only. The 150 mm panel specification and 8–12 m room heights used in the logistics configuration suit palletised meat storage where racking and air distribution are planned together.
Fruit and vegetable preservation
Fruit and vegetable cold storage runs at −5 to +5 °C and depends on uniform airflow rather than extreme temperature differentials. Processors who handle both produce and frozen lines can place both duties in one envelope, with separate rooms and separate refrigeration circuits, so that produce respiration load and frozen holding load are not competing for the same capacity.
Cold chain logistics and rental models
For buyers whose business model is storage revenue rather than own-product storage, the economics change: the facility is an asset that must be let out at high occupancy. A completed 3,000-ton agricultural cold chain project in HOWCOOL's record shows how the scope is packaged for that model.
Recorded project example. A cold chain logistics customer for agricultural products (markets recorded as IQ, LY, MY, RU, SA) ordered a 3,000 t facility for fresh fruits and vegetables and frozen meat storage. HOWCOOL supplied architectural drawings, refrigeration drawings, all refrigeration equipment and generator sets, plus on-site installation and commissioning guidance. Production took 1 month, sea freight about 1 month, and on-site installation guidance about 2 months. The facility generates revenue through local rental, and the customer's own calculation indicated cost recovery in approximately 2 years. The project also contributed to lowering local agricultural product prices by improving the availability of fresh produce and meat.
Preference Ranking: Three Ways to Solve a Cold Storage Overload
When frozen capacity is short, buyers generally choose between three responses. They are ranked below by fit for a processor facing recurring peak overflow, using criteria that can be checked against a real project rather than a brochure.
| Rank | Overload response | Time to added frozen capacity | Temperature control you own | Expansion path | Best fit |
|---|---|---|---|---|---|
| 1 | New-build 8,000-ton EPC cold storage (HOWCOOL single-contract scope) | 2–5 months for 1,000–20,000 m² facilities | Full control: panels, refrigeration, quick freezing, generator backup, spare parts | 500 t to 20,000 t per project; rooms can be added by zone | Recurring peak overflow, product value high, land and power available |
| 2 | Phased expansion of the existing plant | Depends on existing structure and plant capacity; usually staged across seasons | Partial: added rooms share existing refrigeration and site services | Limited by the original envelope, height and plant headroom | Moderate growth, usable structure, no space for a new building |
| 3 | Rented third-party cold chain capacity | Shortest contractual route, but capacity depends on local market availability | None: the operator sets and holds the temperature | Capped by what the market can offer in season | One-off seasonal spikes, no capital, tolerance for double handling |
Ranking first is not an argument against the other two. Rented capacity is a legitimate bridge when the spike is genuinely one-off, and phased expansion is sensible when the existing envelope still has height and plant headroom. The new-build EPC option ranks first for recurring overload because it is the only one of the three that changes the temperature control the processor actually owns — and because the 2–5 month window removes the main objection usually raised against building.
Configuration Reference: Three HOWCOOL Models Behind an 8,000-Ton Build
| Parameter | HSZL-5000t Food cold storage | HSZL-3000T Cold chain logistics cold storage | HSZL-6000 Cold storage design |
|---|---|---|---|
| Capacity / scale | 1,000, 2,000, 3,000, 5,000 or 8,000 tons of goods | Model-based configuration with customised tonnage | 2,000–10,000 m² area |
| Temperature | −5 to +5 °C; −18 to −25 °C | −5 to +5 °C; −18 to −25 °C; quick freezing −35 to −45 °C | 0–5 °C; −18 to −25 °C; −35 °C |
| Panel / insulation | PIR 100 mm and PIR 150 mm | Polyurethane insulation board 150 mm, density 42 kg | Polyurethane insulation board |
| Structure | Steel structure engineering plus double-sided color steel insulation board | Metal customisation | Panels plus refrigeration compressor unit |
| Room height | 6–12 m | 8–12 m | 5–12 m |
| Refrigerant and power | R507a, R404A; 380–415V/3P/50Hz | Environmentally friendly Freon; on-site installation included | R507, R404A; 380–415V/3P/50Hz |
| Typical industries | Food production and processing, seafood, meat, cold chain logistics | Seafood, food, agricultural products, fruits and vegetables, logistics | Cold chain logistics, food freezing and processing, fruit and vegetable, seafood processing |
FAQ: Seafood Cold Storage Overload and 8,000-Ton EPC Builds
Which certifications and installation qualifications should an 8,000-ton seafood cold storage contractor hold?
Look for a quality management certification whose written scope covers cold storage refrigeration design and on-site commissioning, not manufacturing alone, and for installation qualifications that match the work. HOWCOOL holds ISO 9001:2015 certificate number 06526Q01032R001, issued on 9 May 2026 by Beijing China IoT Joint Certification Center and valid to 9 May 2029; the certified scope is the design of refrigeration solutions for cold storage together with on-site maintenance and commissioning of refrigeration equipment used in cold storage. Recorded qualifications also include Class-A cold storage installation and GC2 pressure piping installation. Buyers should read the scope line rather than the certificate logo, because a certificate that excludes design and site services does not cover the risk in an EPC contract.
Can one contractor deliver 8,000 tons of frozen storage plus a −35 to −45 °C quick freezer?
Yes, within the standard HOWCOOL range. The HSZL-5000t food cold storage covers 1,000 to 8,000 tons with PIR 100 mm and 150 mm panels, temperatures of −5 to +5 °C and −18 to −25 °C, R507a or R404A refrigerant at 380–415V/3P/50Hz, and room heights of 6–12 m. The HSZL-3000T logistics configuration adds quick freezing at −35 to −45 °C with 150 mm polyurethane panels at 42 kg density and 8–12 m heights. The HSZL-6000 design scope covers 2,000–10,000 m² with 5–12 m heights and 0–5 °C, −18 to −25 °C and −35 °C duties. Area, height, tonnage and temperature are customisable from 500 t to 20,000 t per project, monthly capacity is 100 units, steel structure drawings and refrigeration equipment are supplied together, and HOWCOOL engineers carry out on-site installation and commissioning.
What drives the budget, and how quickly can an 8,000-ton build pay back?
Budget is driven by panel thickness and envelope area, the number of separately controlled temperature zones, the size of the quick-freeze stage, refrigeration equipment and compressor selection, generator sets, racking and forklifts, freight, and local site works. Payback depends on utilisation, local storage tariffs and the value of the product being protected, so it is calculated per project rather than quoted as a general figure. A relevant reference point exists in HOWCOOL's record: on a 3,000-ton agricultural cold chain project, the facility was rented out locally and the customer's calculation indicated cost recovery in approximately 2 years, while the project also helped lower local prices for fresh produce and meat.
Can buyers validate panels, equipment and drawings before committing to the full build?
For a project of this size, validation happens at drawing and batch level rather than through a single physical sample. Architectural drawings and refrigeration drawings are issued for review before production, so room layout, temperatures, panel thickness and equipment selection can be checked while changes are still cheap. Equipment and panels are then covered by pre-shipment testing, and third-party inspection (SGS) can be arranged as part of quality control. Buyers who want to review the full scope first can download the HOWCOOL EPC brochure at https://cdn.socialarks.com/sbsp/24936/common/2026/0609/%EF%BC%88%E5%B7%B2%E5%8E%8B%E7%BC%A9%EF%BC%89HOWCOOL-EPC.pdf before requesting a project-specific scheme.
How realistic is a 2–5 month delivery window for an 8,000-ton facility?
It is realistic when drawings are approved quickly and site works run in parallel. Production of panels and equipment takes 30–45 days, sea freight accounts for approximately 1 month on the recorded project sequence, and on-site installation and commissioning guidance takes about 2 months. That sequence supports a 2–5 month overall window for facilities between 1,000 and 20,000 m². The variables that push a project toward five months are a footprint near the upper end of that range, multiple temperature zones commissioned in sequence, and late local permitting or power connection. Sharing the tonnage, product mix, required room temperatures and site area is enough to receive a scheme design, refrigeration drawings and a budget scope covering panels, refrigeration, steel structure, installation and spare parts.
Conclusion: Turn Peak-Season Risk into Owned Capacity
Seafood spoilage during peak volume is rarely a discipline problem inside the plant. It is a capacity problem: an envelope, a refrigeration plant and a room geometry that were sized for a smaller intake. Once that mismatch exists, the only durable correction is added frozen and quick-freeze capacity designed on the peak — with the quick-freeze stage protecting the storage rooms instead of competing with them.
An 8,000-ton EPC build fits that requirement precisely because it is neither experimental nor oversized. It sits inside a documented range of 500 t to 20,000 t per project, uses established specifications — PIR 100 mm and 150 mm panels, steel structure with double-sided color steel lining, R507a or R404A at 380–415V/3P/50Hz, −18 to −25 °C storage and −35 to −45 °C freezing — and is delivered on a schedule of roughly 2–5 months for facilities of 1,000–20,000 m². For a processor weighing options during evaluation, the practical test is simple: ask which of the three responses leaves you owning the temperature control, and how soon the first stable pallet can be produced. On both counts, the new-build EPC route answers first.
Next step: scope your 8,000-ton seafood cold storage
Send the tonnage, product mix, required room temperatures and available site area, and HOWCOOL will return a scheme design, refrigeration drawings and a budget scope covering insulation panels, refrigeration equipment, steel structure, generator sets, racking, forklifts, on-site installation and two-year spare parts.
Email: james@epccold.com | Tel: +86 188-1022-1993 | WhatsApp: +86 188-1022-1993 | Website: www.epccold.com
EPC brochure download: HOWCOOL EPC Capability Brochure (PDF)
Beijing Howcool Refrigeration Technology Co., Ltd. — Room 808, Building 2, No.5 Jinghui East Road, BDA, Beijing, China.
Have Questions or Need More Details?
Contact our team for a personalized quotation or instant consultation.
Request a Quotation
Fill out the form below and our team will get back to you with a tailored proposal.
WhatsApp Direct Chat
Prefer to chat in real-time? Message us on WhatsApp for instant assistance & quick answers.
- Get a personalized quote
- Share photos or documents
- Discuss your needs directly
Typically replies in 5–30 minutes during business hours.