
Manufacturing-Facility Sliding Doors: An Application Guide to HM-U003/HM-U004
HM-U003/HM-U004 is a powder coated aluminium sliding door built on a 6063-T5 profile by Haomen Aluminum (Shandong Haomen Aluminium Industry Co., Ltd., Linyi City, Shandong Province). Its verified data covers leaf sizes from 600 × 400 mm to 1800 × 1500 mm, six graded performance figures, a 20,000-cycle duty life and a ±6 mm planarity tolerance. This guide turns that data into the decisions a project team actually has to make: how to fit the leaf to the opening, which figure governs which plant space, and what to check before acceptance.
The reader in mind is the person closing out a door schedule on an industrial project — a plant or facilities engineer, a project manager fitting out a production hall, or a window and door fabricator quoting a manufacturing customer. Every dimension and performance value below comes from the verified product specification. Where a project needs something the specification does not state, this guide says so rather than filling the gap.
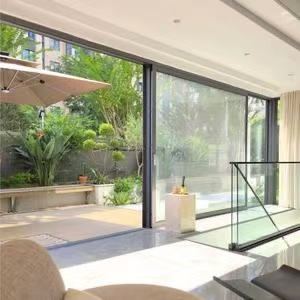
Why a plant opening is specified differently from a building entrance
A manufacturing-facility door is a traffic interface before it is a facade element. In a production hall the same leaf may be opened by pedestrians, by carts and by pallet trucks, many times per shift, while a pressure or temperature difference exists across it for most of the working day. Duty, pressure and thermal separation are what separate an industrial specification from a residential one, and they are why the HM-U003/HM-U004 data sheet carries a cycle figure, a leakage grade and a K value alongside the leaf sizes.
Four project decisions drive everything that follows, and none of them is an appearance question:
- Clear opening and leaf count. The passage width the process needs, and whether one leaf or several will deliver it.
- Traffic and duty. How many open–close movements per shift, and whether operation is manual or assisted.
- Conditions across the door. Pressure difference, temperature difference, dust, water and wind exposure on the two faces.
- Separation targets. The acoustic and thermal performance the boundary has to hold, expressed as a number rather than an adjective.
A door schedule that answers only the appearance question leaves these four to be settled on site, usually after the frame is fixed. That is the point at which a leaf that is slightly too wide, or a grade that was never written into the purchase order, becomes expensive to correct.
6063-T5, powder coating and the standard background
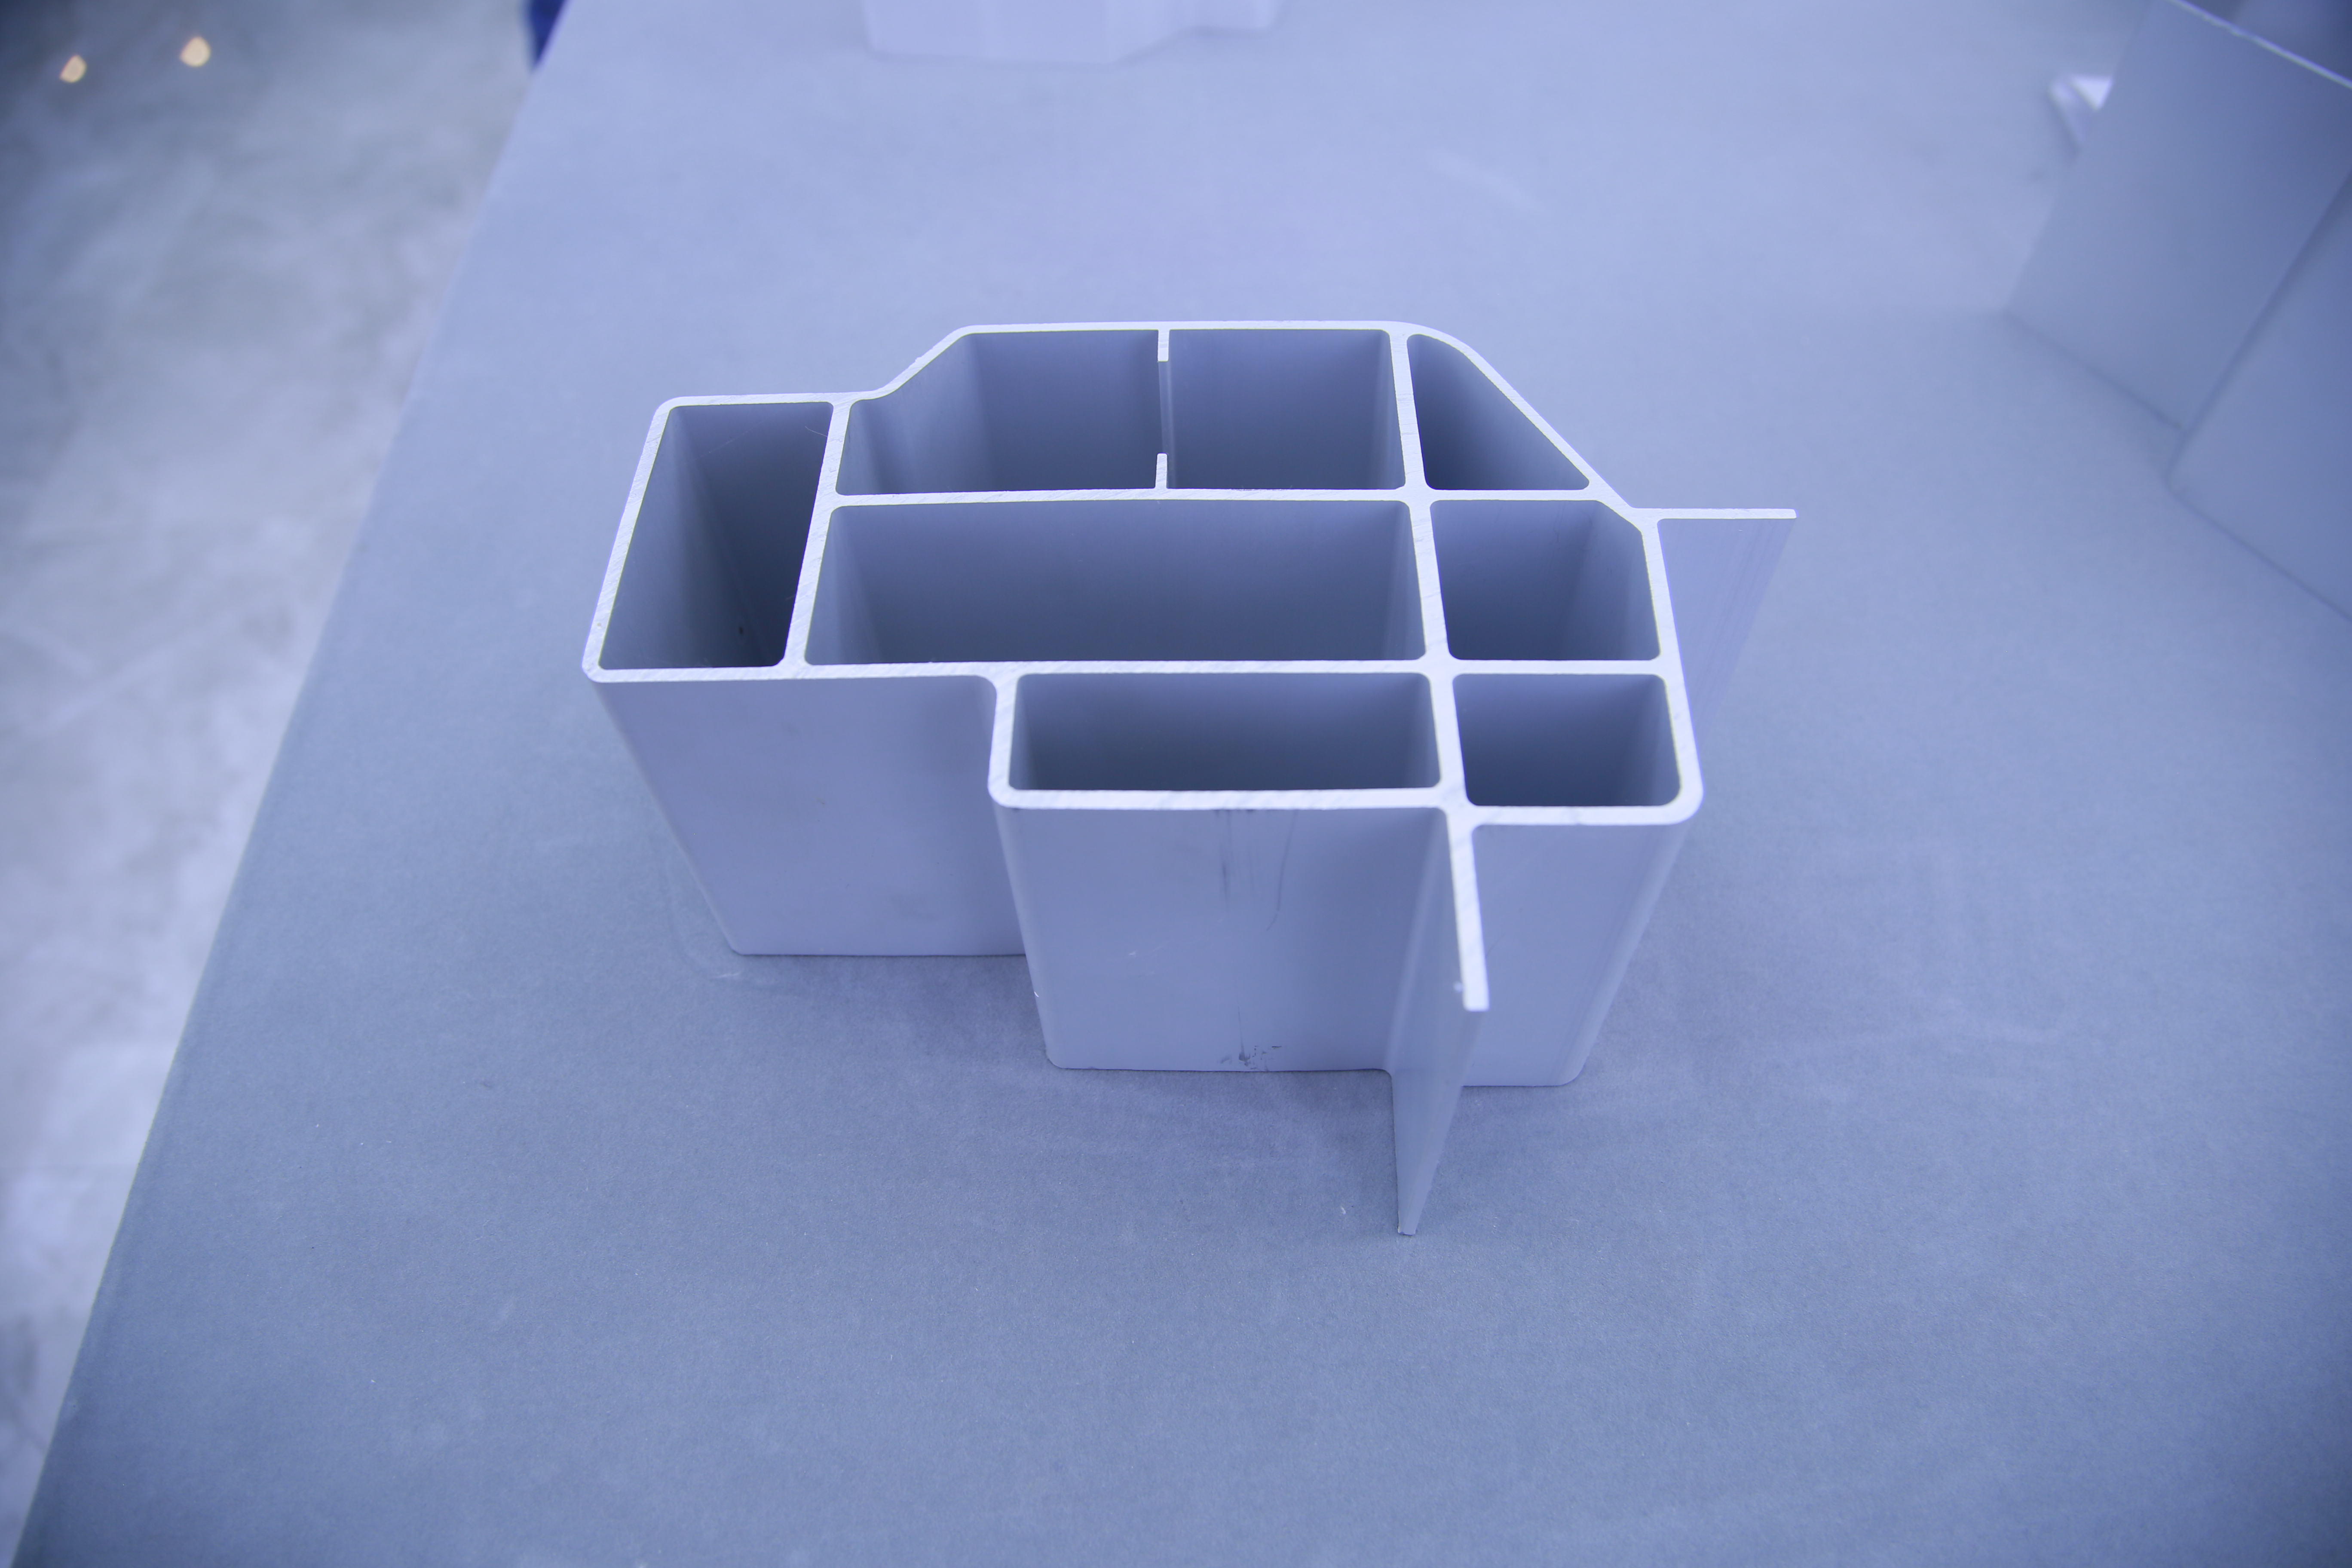
6063-T5 belongs to the Al-Mg-Si (6xxx) family of heat-treatable extrusion alloys, the group most widely used for architectural aluminium profiles because it combines good extrudability with adequate strength for door and window frames. The Chinese national standard for architectural aluminium profiles, GB/T 5237.1, specifies minimum mechanical properties for 6063-T5 base profile of Rm ≥ 160 N/mm², Rp0.2 ≥ 110 N/mm² and elongation A ≥ 8%. Those are standard minima, not measured averages from a particular extrusion — a distinction worth keeping when a supplier's test certificate is compared against the specification.
GB/T 5237 divides architectural profiles into six parts by surface treatment and construction: base material, anodized, electrophoretic coated, powder coated, fluorocarbon coated and thermal-break. HM-U003/HM-U004 uses the powder coated route, so GB/T 5237.4 is the part that defines the finish requirements for the profile it is built from. A powder coated aluminium profile is more than a colour choice: the coating is the layer that has to survive handling on site, routine cleaning, and — on an external elevation — ultraviolet light and moisture over the life of the building.
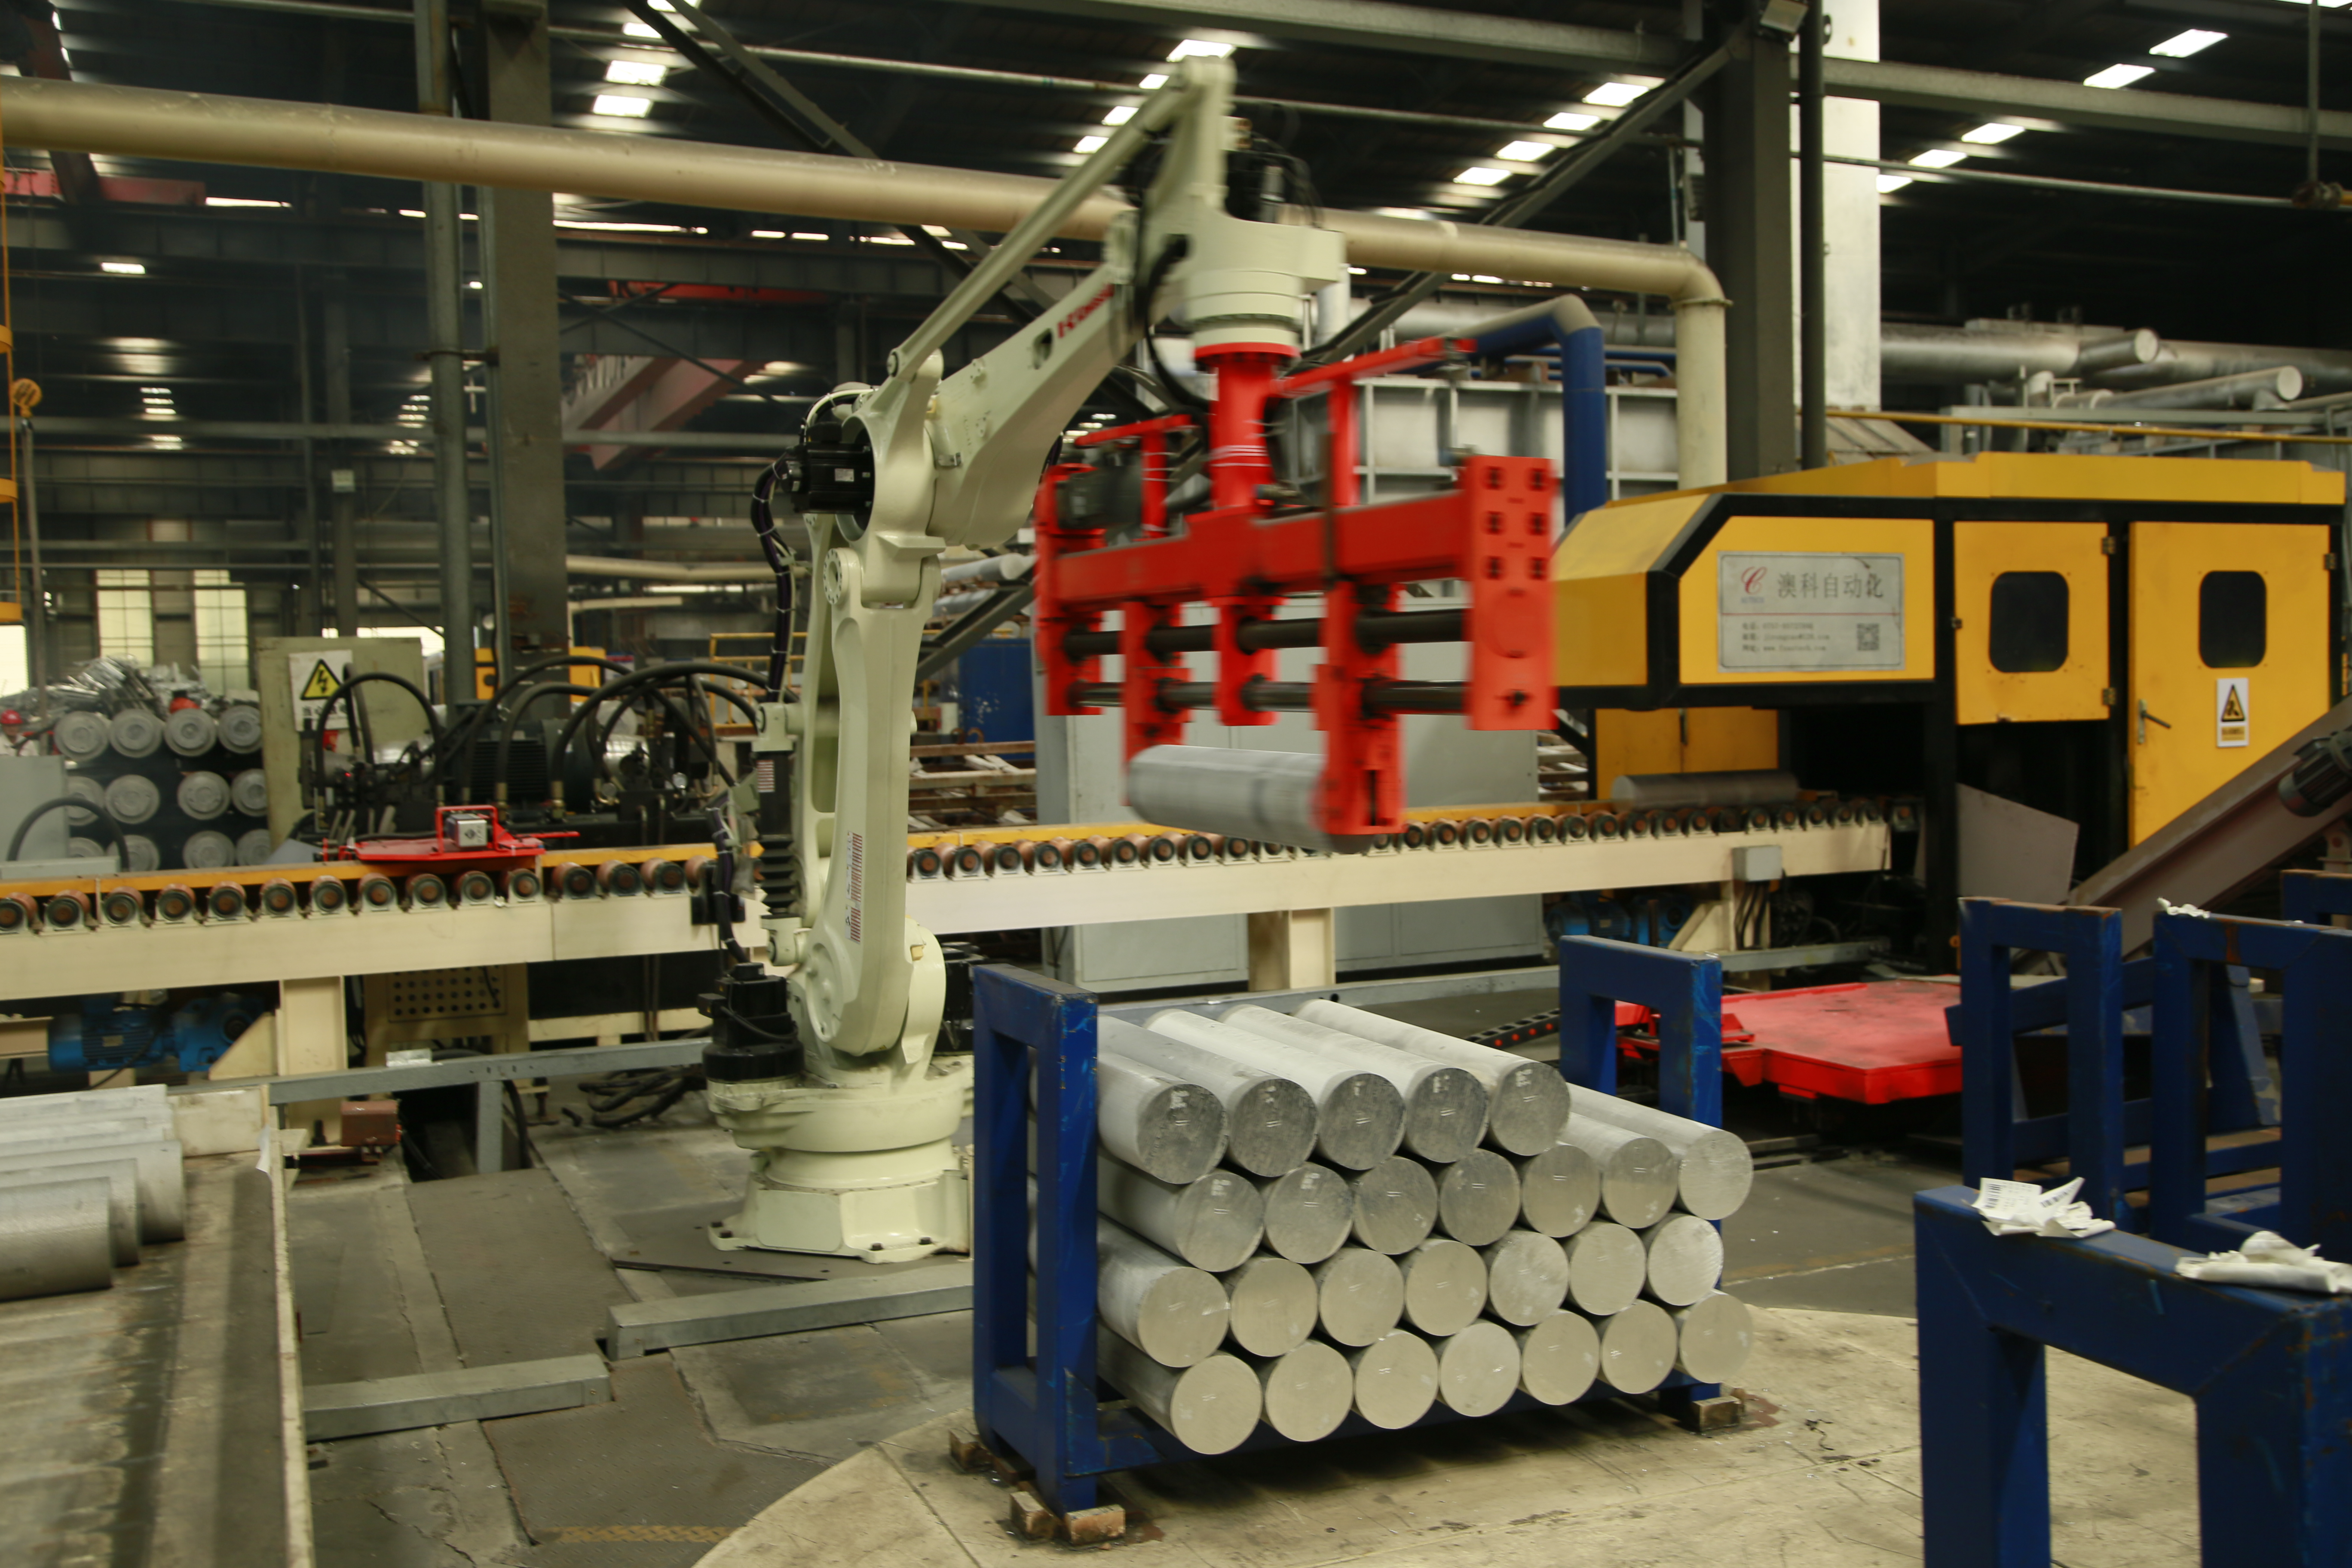
Above the profile sits the factory that makes it. Haomen Aluminum has operated since 2004 from a 270,000 m² site in Luozhuang District, Linyi City, Shandong Province, with 1,500 employees and a published annual output of 100,000 tons. The company states IATF 16949:2016, ISO 9001, ISO 14001 and ISO 45001 certification, and works in OEM production mode with LOGO customisation, a stated monthly capacity of 8,000 tons, a 5-ton MOQ, a 20-day lead time and 100% testing. For a door project this matters in one specific way: a quality-management system is the mechanism that makes a second production run resemble the first. Whether a particular performance figure is reproducible is then settled by the pre-production sample and the test report, not by the certificate alone.
The company's case record illustrates the commercial side rather than the technical one: a window and door manufacturer in Brazil, supplied as an OEM across a ten-year relationship with 2,000 tons of material recorded and operation described as stable. That case concerns architectural aluminium profiles generally, not this door model, and should be read as evidence of a long-running extrusion supply relationship rather than as a reference installation of HM-U003/HM-U004.
What the HM-U003/HM-U004 specification actually states
The product is defined by one material, one finish and one geometry envelope. As supplied, the verified specification is:
- Material: 6063-T5 aluminium profile
- Type: powder coated sliding door
- Sash height: 600–1800 mm
- Sash width: 400–1500 mm
- Sash thickness: 28–45 mm
- Glass thickness: 4–12 mm
- Upper rail installation height: 650–1850 mm
- Lower rail groove depth: 8–12 mm
- Sash gap: 2–4 mm
- Opening and closing force: ≤ 50 N
- Air tightness: ≥ Level 6
- Water tightness: ≥ Level 4 (≥ 500 Pa)
- Wind pressure resistance: ≥ Level 6
- Sound insulation: ≥ 30 dB
- Thermal insulation K value: ≤ 2.5 W/m²·K
- Repetitive opening and closing: ≥ 20,000 cycles
- Planar deformation: ± 6 mm
- Applicable industry: manufacturing
Read together, these figures describe a manually operated door with a defined thermal and acoustic capability, sized for openings that suit an industrial interior or a workshop elevation rather than a monumental entrance. Two figures deserve attention before anything else, because they decide whether the door works in daily use. The ≤ 50 N opening and closing force is the figure that governs whether every member of staff can operate the leaf without assistance, repeatedly. The ≥ 20,000-cycle figure converts the door's service life into a traffic budget: divide it by the expected daily movements to see how many years the rated life covers at your duty level.
Matching leaf geometry to the opening
Dimension matching is a subtraction exercise, not a catalogue selection. Start from the structural opening, subtract the frame and track coverage, and check that what remains falls inside the verified envelope. Each dimension in that envelope constrains something different.
- Sash height 600–1800 mm. Leaf height is bounded at both ends. Below the lower bound the leaf becomes impractical for pedestrian traffic; above the upper bound the leaf is outside the verified range and needs project-specific confirmation. Height also drives the planarity requirement, because a taller leaf has more surface to keep within ± 6 mm.
- Sash width 400–1500 mm. Leaf width determines the clear passage per leaf. Where the process needs a wider passage than 1500 mm, the answer is more leaves on the same track, not a wider single leaf.
- Sash thickness 28–45 mm. Thickness is the space available for the hardware pocket, the glass rebate and the leaf structure. Choosing at the thin end reduces weight; choosing at the thick end leaves more room for glazing build-up. Both are legitimate, but the choice has to be made before the profile order is placed.
- Glass thickness 4–12 mm. Glazing is specified separately from the leaf. A single-pane build-up and a thicker or laminated build-up occupy the same nominal rebate only within the stated 4–12 mm band, so the glazing schedule and the door schedule have to be read together.
- Upper rail installation height 650–1850 mm. This is a setting-out dimension, not a product dimension: it fixes where the head track is installed relative to finished floor level, and it has to sit consistently above the sash height chosen.
- Lower rail groove depth 8–12 mm. The floor track engagement that keeps the leaf guided. A shallow groove provides less lateral guidance; a deeper groove provides more, at the cost of a more pronounced floor detail to clean and step over.
- Sash gap 2–4 mm. The running clearance between leaves and frame. It has to be large enough for the leaf to run freely and small enough that the sealing system can still close the gap.
Total clear width follows from the number of leaves and the overlap between them. Both are properties of the track system rather than of the leaf alone, so the overlap figure should be confirmed with the supplier rather than assumed from the leaf width.
A note on figures quoted in project briefs: the ranges above are the verified HM-U003/HM-U004 values. If a brief or a schedule quotes a different leaf range, treat that as a project-specific requirement to be confirmed against the extrusion drawing and the track system, not as a catalogue dimension of this model.
Reading the performance figures as design inputs
The graded figures are not marketing labels; each one closes a specific risk on a manufacturing site. The table below pairs every verified value with the decision it informs and the evidence a project team should ask for.
| Verified figure | Value | What it governs in a plant | Evidence to request |
|---|---|---|---|
| Air tightness | ≥ Level 6 | Draughts and dust migration between zones, and pressure balance around ventilated bays | Test report stating the grade, the standard version and the specimen size |
| Water tightness | ≥ Level 4 (≥ 500 Pa) | Rain penetration on external elevations and washdown areas | Report showing the test pressure and duration applied |
| Wind pressure resistance | ≥ Level 6 | Structural safety and deflection of larger leaves on exposed walls | Report with the design pressure and the measured deflection |
| Thermal insulation | K ≤ 2.5 W/m²·K | Energy loss and condensation risk on a conditioned boundary | K value with the boundary conditions and glass build-up stated |
| Sound insulation | ≥ 30 dB | Separation between noisy processes and inspection or office areas | Laboratory report stating the rating and the test standard |
| Repetitive operation | ≥ 20,000 cycles | Service life at the actual traffic level of the opening | Cycle test report with specimen description and pass criteria |
| Opening / closing force | ≤ 50 N | Usability for all staff, and fatigue over a shift | Measured force on the sample leaf, not a design intent |
| Planar deformation | ± 6 mm | Alignment, sealing contact and continued track engagement | Stated measurement method and reference plane |
Two of these deserve a longer note because they are the most frequently misread. Air tightness and water tightness are different tests with different failure modes: a door can hold pressure well and still admit water at a driven joint, which is why the water figure is expressed with a pressure threshold (≥ 500 Pa) rather than as a grade alone. And the K value is a property of the whole assembly as tested, not of the aluminium profile in isolation — the glazing, the frame and the leaf size all enter the result.
Sound insulation is stated as a single figure of ≥ 30 dB. That is enough to compare two products on the same basis, but a room-to-room acoustic calculation normally needs the frequency-dependent performance and the test standard. For a plant separating a press shop from an inspection room, ask for the underlying report rather than relying on the headline number.
A step-by-step specification and acceptance workflow
The sequence below takes a project from survey to sign-off using only what the specification supports. It is written for a project team that has to hand a fabricator or a supplier a package it can quote against.
- Survey the opening, not the drawing. Record the structural opening, the finished floor level and the head condition. The upper rail installation height of 650–1850 mm and the lower rail groove of 8–12 mm are both setting-out dimensions, and both depend on site measurements rather than architectural intent.
- Classify the traffic. Count expected movements per shift and decide whether operation is manual. Compare the annual movement count against the ≥ 20,000-cycle rating to see how many years the rated life covers. If the duty exceeds the rating within the intended service period, that is a design change, not a maintenance plan.
- Fix leaf count and size inside the envelope. Choose sash height within 600–1800 mm and width within 400–1500 mm, then confirm the leaf count needed for the clear passage. Anything outside those ranges becomes a project-specific engineering request.
- Set the performance targets by boundary. An internal partition between a dusty process and a clean area is governed mainly by air tightness and closing force. An external wall opening is governed by water tightness, wind pressure resistance and the K value. A boundary next to a noisy operation is governed by sound insulation. Write the governing figure into the clause; leave the others as declared values.
- Write the acceptance clause with four elements. Every performance clause should state the figure, the standard and version it is graded against, the test method, and who tests. Air, water and wind grades are normally expressed within the GB/T 7106 framework for building doors and windows; the profile itself is specified by GB/T 5237.1 for base mechanical properties and GB/T 5237.4 for the powder coated finish.
- Lock the material and finish before pricing. 6063-T5 with a powder coated finish is the verified build. Treat alloy, temper, finish, geometry and glazing as one indivisible package in the enquiry — comparing unit prices across suppliers who were given different packages produces numbers that cannot be compared.
- Order a sample or first article and measure it. Measure the opening and closing force against ≤ 50 N, check planarity against ± 6 mm, confirm the glass actually fits the 4–12 mm band, and check the sash gap falls within 2–4 mm. These are the checks that catch a fabrication drift before a full order is produced.
- Accept on documents and on the installed door. Request the test reports behind the graded figures, confirm the profile standard and finish, and record the site measurements. Certification supports the process; the report and the measured sample are what close the clause.
Where the door fits: four manufacturing scenarios
The scenarios below are typical application patterns for a door of this specification, offered as selection logic rather than as completed project references.
Internal partition between production and packing
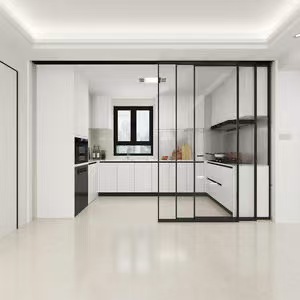
Here the governing figures are air tightness, closing force and cycle life. The boundary separates a dusty process from a clean packing area, so the ≥ Level 6 air tightness grade does the useful work, while the ≤ 50 N force keeps the door usable for staff carrying product. Leaf sizes can sit comfortably in the middle of the envelope, and the lower rail groove depth is chosen for the traffic crossing the threshold.
Conditioned inspection or metrology room
A temperature-controlled room inside a workshop puts the K value and the air tightness grade at the centre of the specification. The K ≤ 2.5 W/m²·K figure is the one to write into the clause, together with the glazing build-up, because the tested assembly performance depends on it. Condensation risk at the frame is the practical check, and the planarity tolerance of ± 6 mm matters for keeping the sealing line continuous.
External wall opening on a workshop elevation
Where the door sits in an external wall, water tightness at ≥ Level 4 (≥ 500 Pa) and wind pressure resistance at ≥ Level 6 become the governing figures. Leaf size selection should favour the lower half of the sash range where the elevation is exposed, because the deflection reported in a wind pressure test is a property of the tested leaf size. Wind-driven rain is the failure mode to design against, and the water test report is the evidence to request.
Retrofit into an existing opening
Replacement work moves the constraint from performance to geometry: the existing opening, floor track and head condition decide which sash size is feasible. Survey first, then confirm the leaf and rail dimensions fall inside the verified envelope. If the existing structural opening cannot be brought within the range, the project needs a specific engineering confirmation rather than a standard leaf.
What this specification does not tell you
An application guide is only useful if it marks the edge of the evidence. The verified data does not state the following, and a project that needs any of them should raise it directly with the supplier rather than infer an answer:
- Test conditions behind the grades. The specimen size, hardware and test speed used for the 20,000-cycle result are not part of the supplied data. The figure is a minimum rating, not a description of the test.
- Fire, security and forced-entry performance. None of these are stated. Not stated is not the same as not available — but it does mean the value has to be confirmed before it appears in a specification.
- Acoustic spectrum. Only the ≥ 30 dB single figure is supplied, without frequency data or the underlying test standard.
- Price. No price is published in the product data. Cost is driven by alloy and temper, finish, glazing build-up within the 4–12 mm band, hardware, leaf size and count, and order quantity against the stated 5-ton MOQ.
- Whole-assembly thermal detail. The K value is given for the door as rated; the boundary conditions, glass make-up and size dependence are not itemised in the supplied data.
Frequently asked questions
Which standards should the acceptance clause cite for HM-U003/HM-U004?
Three references cover the profile and its performance. GB/T 5237.1 sets the minimum mechanical properties for 6063-T5 base profile — Rm ≥ 160 N/mm², Rp0.2 ≥ 110 N/mm² and elongation A ≥ 8% — and should be cited as the material baseline. GB/T 5237.4 covers the powder coated finish on architectural profiles. The air, water and wind figures are grade designations expressed within the GB/T 7106 framework for building doors and windows. Cite each with its version and the test method, and require the test report, because a grade without the report cannot be verified.
Can the door be adapted to my opening and branded as OEM?
Haomen Aluminum runs an OEM production mode with LOGO customisation, a stated monthly capacity of 8,000 tons and 100% testing. Adaptation is bounded by the verified geometry: sash height 600–1800 mm, sash width 400–1500 mm, sash thickness 28–45 mm, glass thickness 4–12 mm, upper rail installation height 650–1850 mm, lower rail groove 8–12 mm and sash gap 2–4 mm. A requirement that stays inside that envelope is a specification exercise; a requirement outside it is a project-specific engineering request and should be put to the supplier in writing before the order.
What drives the cost of a project?
No price is published for this model, so any budget has to come from a quotation against a complete specification. The variables that move cost are the alloy and temper (6063-T5), the powder coated finish, the glazing build-up within the 4–12 mm band, the hardware set, the leaf size and leaf count, and the order volume measured against the 5-ton MOQ. Packaging and freight to the destination market add to the landed figure. Enquiries that quote only a unit price without the full alloy–finish–geometry–glazing package cannot be compared with each other.
Can I evaluate a sample before committing to an order?
Yes — a sample or first article is the right way to validate the specification before production. Measure the opening and closing force against ≤ 50 N, check planarity against ± 6 mm, confirm the glass fits the 4–12 mm band, and verify the sash gap falls within 2–4 mm. Ask for the test reports behind the air, water, wind, acoustic and cycle figures at the same time, so the physical sample and the documents are checked together rather than in sequence.
What is the lead time and how is delivery handled?
The stated lead time is 20 days, with a 5-ton MOQ, and after-sales support is provided remotely. The company's stated export markets include South America and Africa. For a project schedule, the practical step is to place the specification, sample approval and test-report review ahead of the 20-day production window rather than inside it, so that fabrication does not start against an unapproved finish or glazing package. To take the next step, request a sample and a project-specific quotation against your opening schedule, or download the Haomen Aluminum product catalogue for the full profile range.
Conclusion: specify the number, then check the number
HM-U003/HM-U004 gives a project team something that industrial door specifications often lack: an explicit envelope and explicit performance grades. Sash height 600–1800 mm, width 400–1500 mm, thickness 28–45 mm and glass 4–12 mm define what can be built without further engineering. Air tightness ≥ Level 6, water tightness ≥ Level 4 (≥ 500 Pa), wind pressure resistance ≥ Level 6, K ≤ 2.5 W/m²·K, sound insulation ≥ 30 dB, a 20,000-cycle rating, an opening force of ≤ 50 N and a ± 6 mm planarity tolerance define what the built door has to demonstrate.
The discipline that makes this work is simple: decide which figure governs each boundary before the enquiry goes out, write that figure into the clause with its standard and version, and accept the door on a measured sample plus the test report rather than on a data sheet alone. A door specified that way does not need to be the most expensive option on the schedule — it needs to be the one whose performance can be proven after installation.
Next step. Send your opening schedule, leaf sizes, glazing build-up and the governing performance grade to Haomen Aluminum for a sample and a project quotation, or review the full profile range in the E-Catalog. Company details and current product information are published on the Haomen Aluminum website.
Have Questions or Need More Details?
Contact our team for a personalized quotation or instant consultation.
Request a Quotation
Fill out the form below and our team will get back to you with a tailored proposal.
WhatsApp Direct Chat
Prefer to chat in real-time? Message us on WhatsApp for instant assistance & quick answers.
- Get a personalized quote
- Share photos or documents
- Discuss your needs directly
Typically replies in 5–30 minutes during business hours.