
Sliding Door vs Sliding Window vs Architectural Aluminum Profiles: A Buyer's Comparison Guide
BUYER COMPARISON
Sliding door systems, sliding window systems and architectural aluminum profiles are three separate purchases that happen to share one material. A sliding door is bought as a tested assembly with declared air, water, wind, thermal, sound and cycle ratings. A sliding window is bought as a standard-compliant unit that must survive project approval. An architectural profile is bought as an extruded, surface-finished raw material that the buyer fabricates into doors, windows, curtain wall or interior systems. Choosing the wrong category is the most common reason two quotations for the same project cannot be compared.
This guide compares the three options against the published model data of Haomen Aluminum: sliding door systems HM-U003/HM-U004, sliding window systems HM-U001/HM-U002, and custom architectural profiles HM-U001.HM-S002/HM-S003. Each family is described by what it delivers, which figures are actually testable, and which project type it fits.
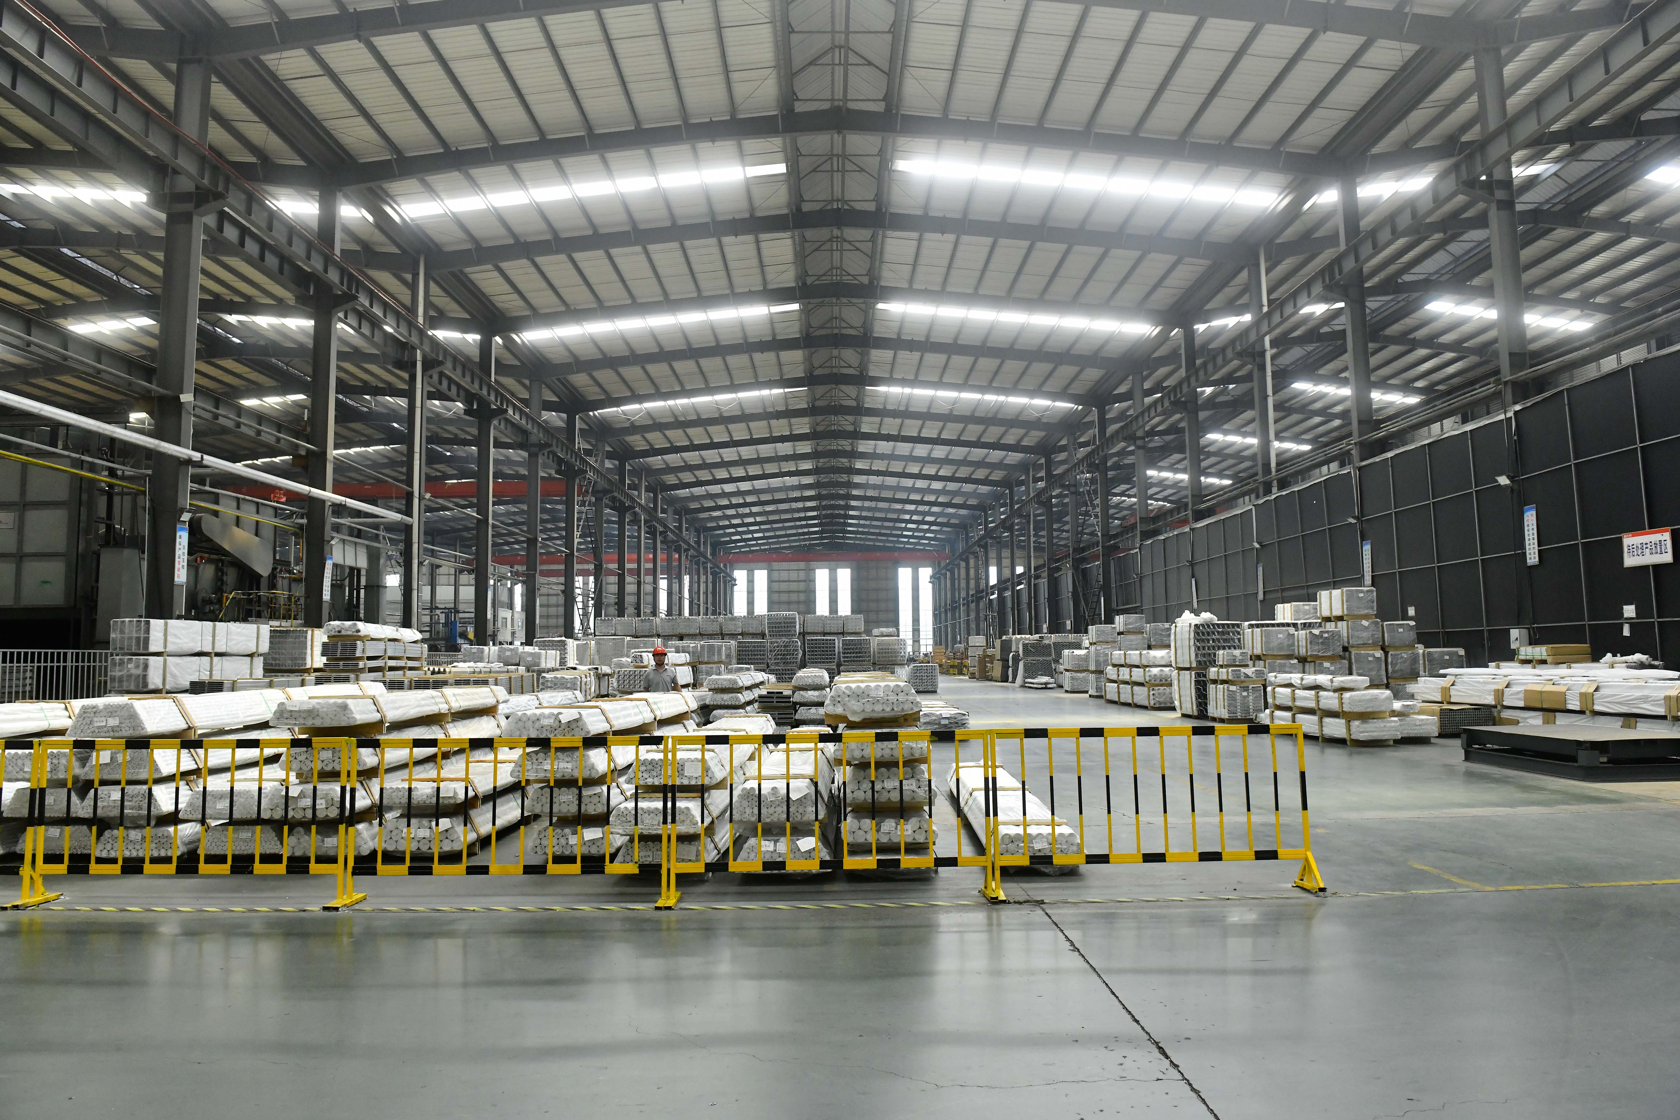
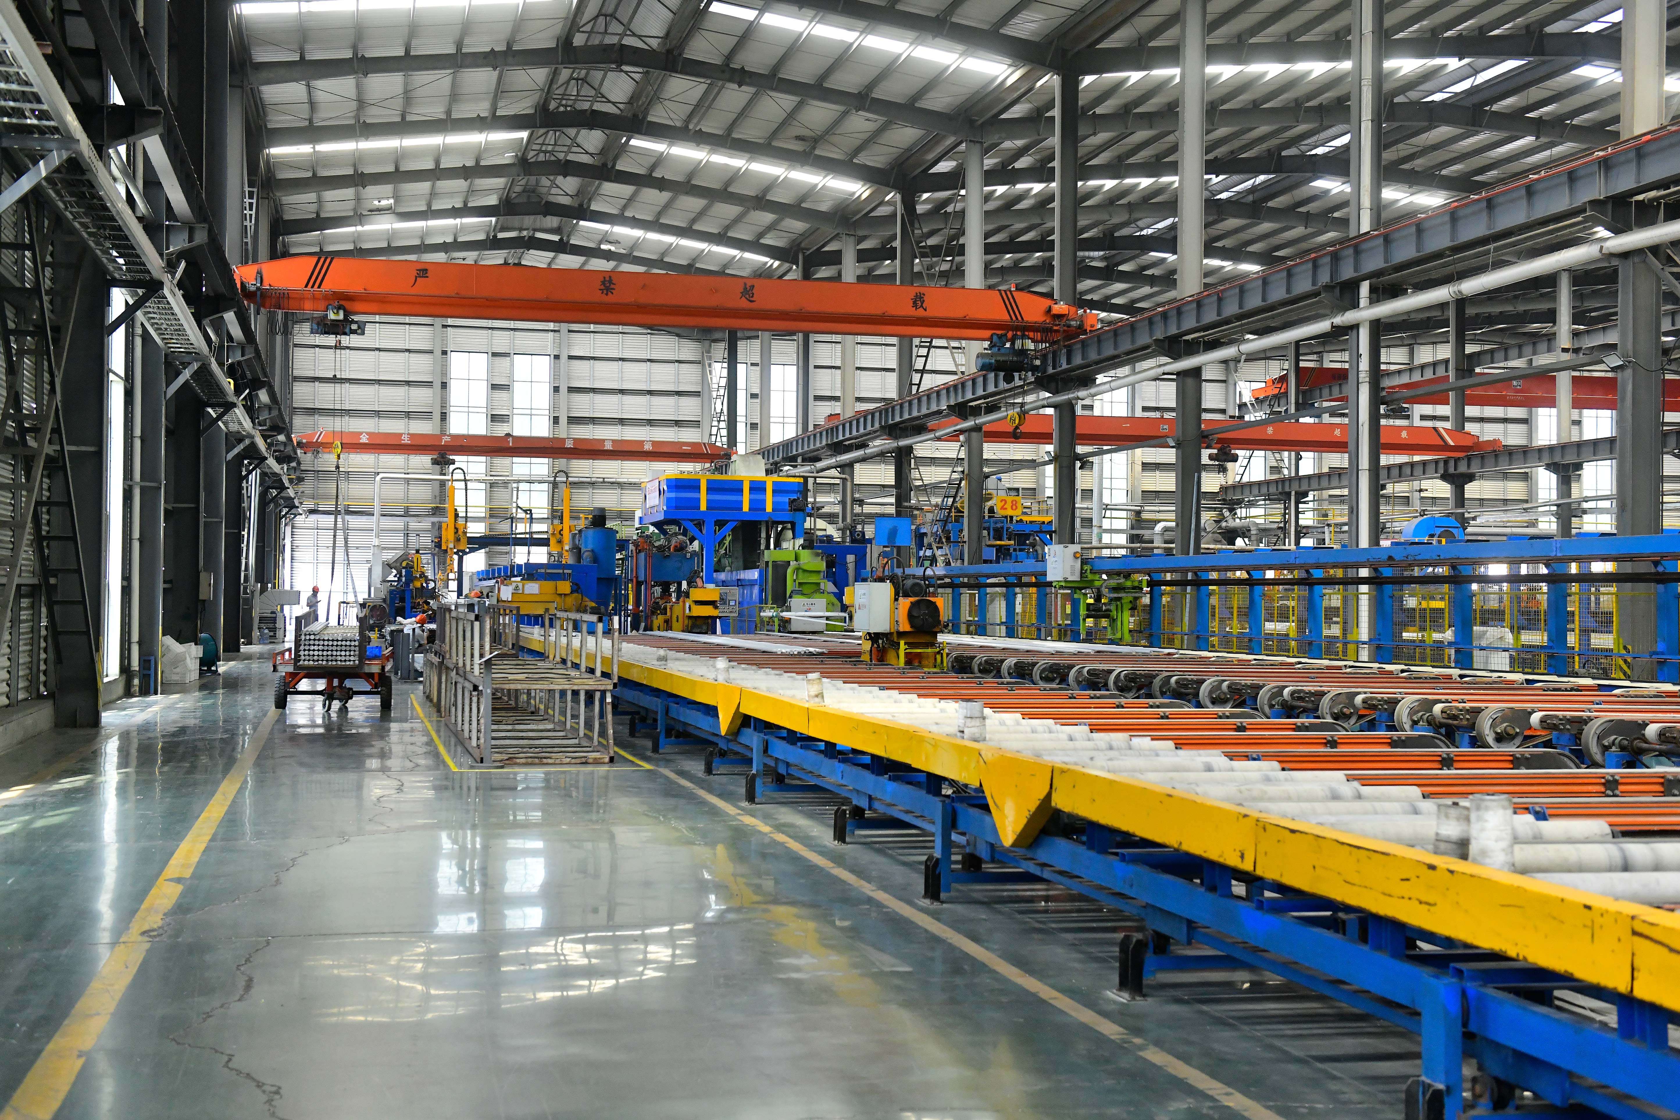
Haomen Aluminum (Shandong Haomen Aluminium Industry Co., Ltd.) is an aluminum profile manufacturer based in Luozhuang District, Linyi City, Shandong Province, China. Founded in 2004, the company operates a 270,000 m² production site with a published annual output of 100,000 tons, a workforce of 1,500 and a 35-engineer R&D team, and holds IATF 16949:2016, ISO 9001, ISO 14001 and ISO 45001 certification.
Problem definition: three categories, three different acceptance documents
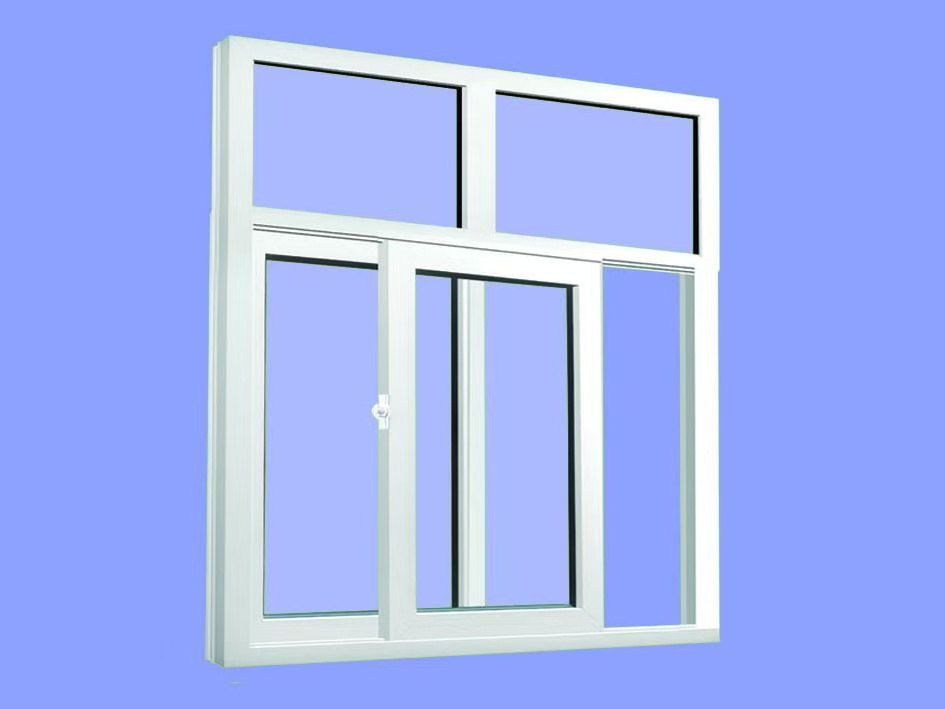
The three families are confused because they look identical on a factory floor. All three can be produced from 6063-T5 aluminum, all three can be powder coated, and all three end up in a building. What differs is the document that proves the purchase is correct.
- Finished sliding door / window system: the acceptance document is a unit test report covering air tightness, water tightness, wind pressure resistance, thermal transmittance and, for doors, cycle endurance. The buyer is buying a verified performance envelope.
- Architectural aluminum profile: the acceptance document is an alloy and temper certificate plus dimensional and surface inspection against the approved drawing. The buyer is buying material properties, not assembled performance.
- Price basis: a finished system is quoted per set or per unit area; a profile is quoted per kilogram or per meter, plus tooling and finish surcharges. Comparing a per-kilogram profile price against a per-set door price produces a number that means nothing.
Two practical failures follow from this. First, a project that specifies profile-grade requirements for a finished door receives bids that pass material inspection but fail site performance testing. Second, a fabricator that buys profiles expecting a rated assembly discovers, after installation, that the rating belongs to the assembly the factory would have built — not to the extrusion alone. Both failures are commercial, not technical: the specification was written in the wrong category.
Industry background: why the category boundary is tightening
Extruded aluminum is a high-volume, capacity-constrained input. AL Circle reports that China's own aluminum extrusion consumption moved from 22.32 million tonnes in 2024 to roughly 22.87 million tonnes in 2025, and that global demand for photovoltaic module frames alone reached 3.2 million tonnes in 2025. For a buyer, that context matters in one specific way: press time and surface-treatment capacity are shared between finished door and window systems, industrial profiles, solar frames and automotive extrusions, so order timing and finish selection directly affect delivery.
The standards landscape is split in a way that mirrors the product split. China's GB/T 5237 Aluminium Alloy Architectural Profiles is organized into six parts — base material, anodized profiles, electrophoretic coated profiles, powder coated profiles, fluorocarbon (PVDF) coated profiles and thermal-break profiles — which means the surface treatment is treated as a separate technical object with its own requirements. Industrial profiles sit in a different branch entirely, under GB/T 6892, with dimensional tolerances addressed by GB/T 14846. Finished window units, by contrast, are assessed against unit-level standards such as GB/T 13326, GB/T 7106, JG/T 215 and GB/T 8484 for air and water tightness, wind resistance and thermal performance.
Coating claims do not transfer between regions either. AAMA 2605 (North America) is a product performance specification with defined weathering cycles and thresholds, QUALICOAT and QUALANOD (Europe) are factory-licence systems built on periodic audit and mandatory sample testing, and GB/T 5237.5 is a national product standard. The same finish can be described as "high performance" under all three without the three statements being equivalent, so a purchase specification must name the standard, the version and the acceptance body — not the adjective.
Commercial risk sits on top of the technical picture. Aluminium extrusions originating in China are subject to anti-dumping and countervailing measures in the United States (case numbers A-570-967 and C-570-968) and to anti-dumping measures in the European Union. These measures affect landed cost and country-of-origin planning; they do not change which product category a project needs.
The three product families, specification by specification
1. Sliding door systems — HM-U003 / HM-U004
A sliding door system is the right purchase when the deliverable is an opening that must be handed over with measurable performance. The HM-U003/HM-U004 range is listed in 6063-T5 with a powder-coated finish and the following declared performance set:
- Air tightness: ≥ Level 6
- Water tightness: ≥ Level 4 (≥ 500 Pa)
- Wind pressure resistance: ≥ Level 6
- Thermal insulation: K value ≤ 2.5 W/m²·K
- Sound insulation: ≥ 30 dB
- Repetitive opening and closing: ≥ 20,000 times
- Opening and closing force: ≤ 50 N
- Planar deformation: ± 6 mm
The dimensional envelope is equally specific: door panel height 2000–2400 mm, panel width 600–1200 mm, panel thickness 35–50 mm, clear opening width at least 2 × panel width + 50 mm, upper rail installation height 2050–2450 mm, lower rail groove depth 10–15 mm, door gap 3–5 mm and glass thickness 5–12 mm. For a buyer, the important part is that these are assembly-level numbers. The 20,000-cycle figure and the 50 N operating force describe the completed system with its hardware, not the extrusion — which is exactly why this family should be specified per opening rather than per kilogram.
2. Sliding window systems — HM-U001 / HM-U002
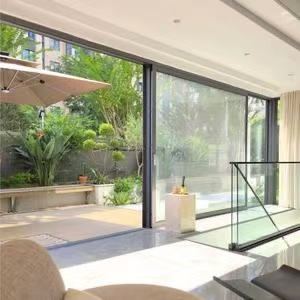
A sliding window system is the right purchase when the deliverable has to satisfy a project approval process. HM-U001/HM-U002 is listed as compliant with four national standards — GB/T 13326, GB/T 7106, JG/T 215 and GB/T 8484 — covering general specification, air and water tightness, wind resistance and thermal performance. Triple-performance testing (air tightness, water tightness and wind resistance) is the stated basis for coastal, plateau and rainy-region applications, and thermal performance is certified against GB/T 8484-2020, which is the figure used when a project targets green building certification such as LEED or a 3-Star Green Building rating.
The window geometry differs from the door geometry, and mixing the two is a common drafting error. HM-U001/HM-U002 is specified with sash height 600–1800 mm, sash width 400–1500 mm, sash thickness 28–45 mm, opening width at least 2 × sash width, upper rail 650–1850 mm, lower rail groove depth 8–12 mm, sash gap 2–4 mm and glass thickness 4–12 mm. Every figure is in 6063-T5.
3. Architectural aluminum profiles — HM-U001.HM-S002 / HM-S003
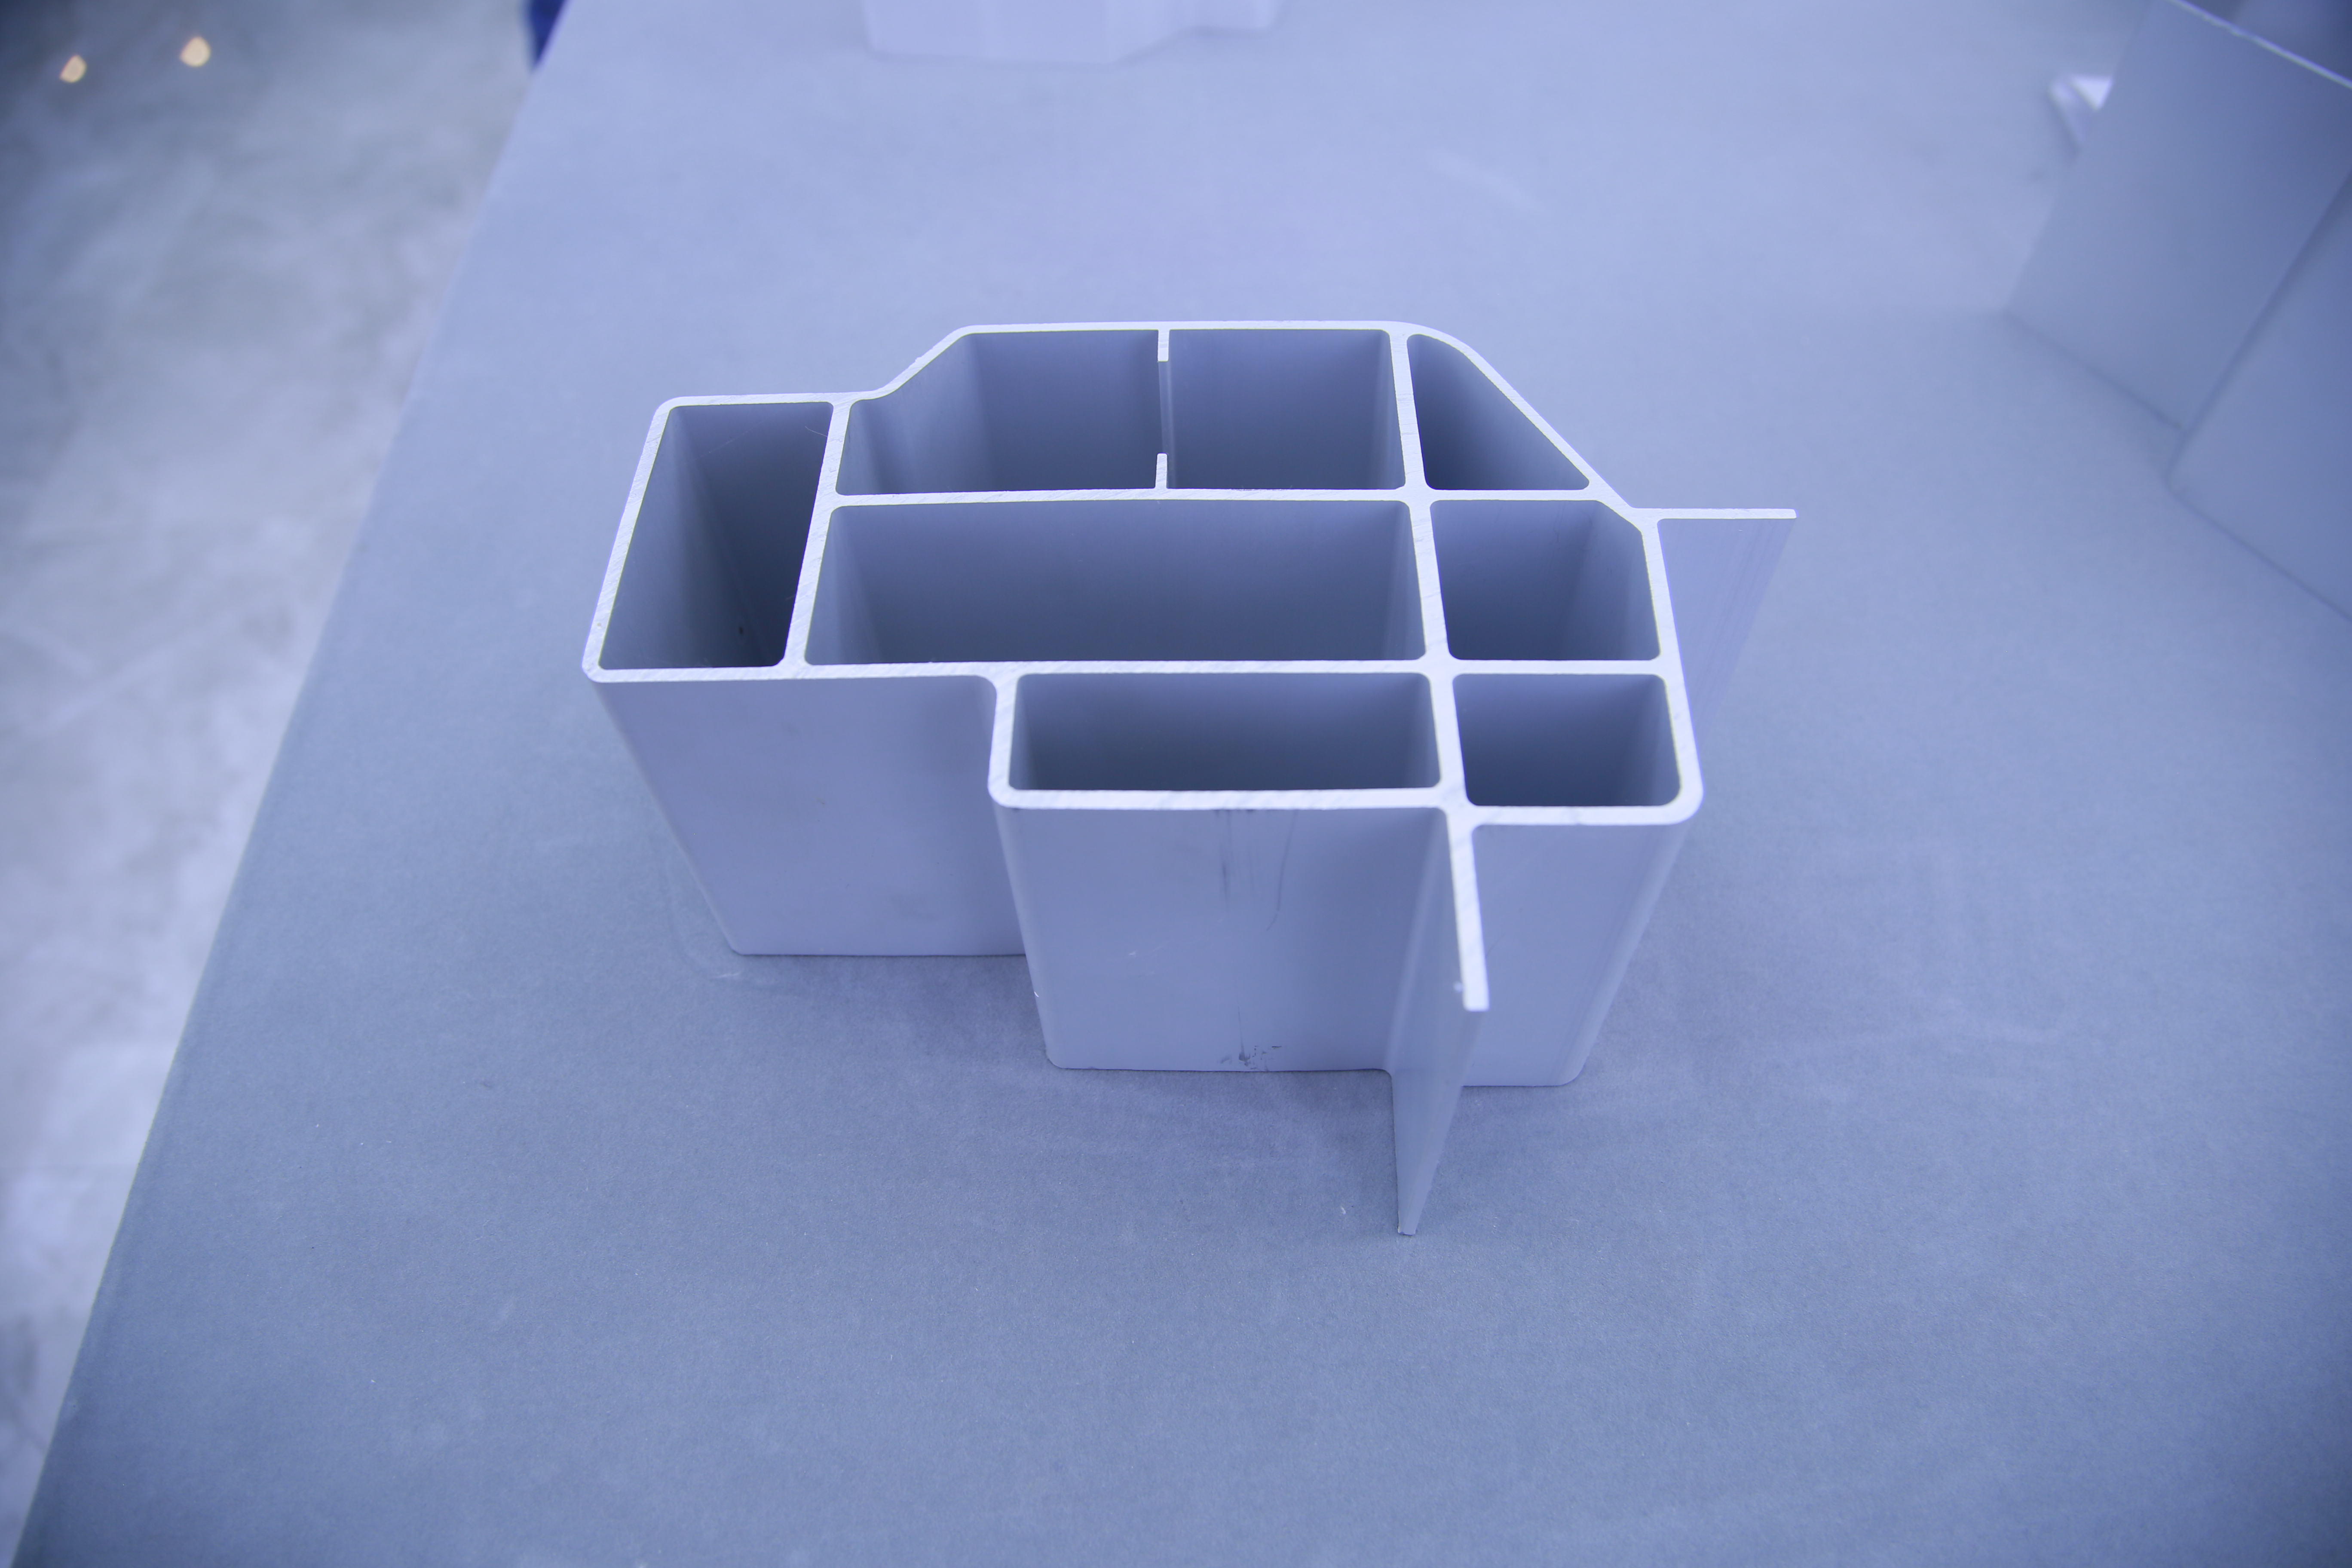
Architectural aluminum profiles are the right purchase when the buyer already owns the fabrication step. The range is offered in 6063-T5, 6061, 6005 and 6082 alloys, in 4–6 m lengths, with four finish routes: mill finish, powder coated, anodizing and wood grain transfer. Flexible cutting and multiple series options are the stated commercial advantage, because cut-to-length supply reduces engineering scrap on repetitive fabrication.
What a buyer receives here is material compliance, not a performance rating. The relevant benchmark for 6063-T5 base material is the Chinese architectural standard, which specifies minimum mechanical properties of tensile strength Rm ≥ 160 N/mm², proof stress Rp0.2 ≥ 110 N/mm² and elongation A ≥ 8%. Alloy choice then decides load capacity: 6063 and 6061 both belong to the Al-Mg-Si (6xxx) family, but 6061 carries higher magnesium with copper additions and delivers higher strength, which is why 6063 dominates window and curtain wall profiles while 6061 and 6082 are selected for structural members and heavier curtain wall sections. For suppliers serving automotive or industrial customers, IATF 16949:2016 is the entry gate — it is issued only through IATF-recognised certification bodies, and Haomen holds it alongside ISO 9001, ISO 14001 and ISO 45001.
Step-by-step: how to choose between the three
Step 1 — Name the deliverable before naming the material
Write one sentence: "We are purchasing a finished sliding door, a finished sliding window, or extruded profiles to fabricate ourselves." If the answer is a finished opening, HM-U003/HM-U004 or HM-U001/HM-U002 applies. If the answer is material feeding an existing line, HM-U001.HM-S002/HM-S003 applies. Every later decision depends on this sentence.
Step 2 — Set the performance envelope, in the correct unit
For a door, the envelope is air ≥ Level 6, water ≥ Level 4 (≥ 500 Pa), wind ≥ Level 6, K ≤ 2.5 W/m²·K and sound ≥ 30 dB. For a window, it is the triple-performance result reported against GB/T 7106 and the thermal result against GB/T 8484-2020. For a profile, the envelope is alloy, temper, mechanical minimums and finish class — there is no air or water figure to quote.
Step 3 — Fix the dimensional grid
Doors are dimensioned by panel: 2000–2400 mm high, 600–1200 mm wide, 35–50 mm thick, with a clear opening of at least 2 × panel width + 50 mm. Windows are dimensioned by sash: 600–1800 mm high, 400–1500 mm wide, 28–45 mm thick. Profiles are dimensioned by drawing section and supplied in 4–6 m lengths. Cross-applying door panel figures to a window schedule is the single most frequent drawing error in this category.
Step 4 — Select alloy and temper against load, not habit
6063-T5 covers the door and window families and most architectural profile work. Where the section carries structural load — heavy curtain wall mullions, structural framing — 6061, 6005 or 6082 become relevant and should be selected against the design calculation rather than assumed as an upgrade.
Step 5 — Select the finish route and match it to the exposure
Four routes are available across the profile range: mill finish, powder coated, anodizing and wood grain transfer. Mill finish is a substrate condition, not a weather-resistant surface. For anodized work, note that film-thickness class is the parameter most easily downgraded: AAMA 611 assigns Class I at a minimum of 0.7 mil (about 18 μm) and Class II at 0.4 mil (about 10 μm), so a purchase clause that says only "anodized" leaves the class open.
Step 6 — Lock the commercial and verification terms
Haomen's stated production terms are a 5-ton minimum order quantity, a 20-day lead time and 100% testing before shipment. Combine those with the acceptance document from Step 1: for a system order, the unit test report; for a profile order, alloy and temper certification plus dimensional and finish inspection. For export projects, confirm whether the destination market applies trade measures to Chinese extrusions before the price is fixed.
Use cases: which family fits which project
Manufacturing-industry doors and high-traffic openings. HM-U003/HM-U004 is the fit where the opening has to be operated continuously. The 20,000-cycle endurance figure, the ≤ 50 N opening force and the ≥ 30 dB sound insulation are the three numbers that matter in industrial and commercial interiors, and all three describe the assembled system rather than the extrusion.
High-end construction windows with green building targets. HM-U001/HM-U002 is the fit where the window performance is scored by a certification process. Compliance with GB/T 8484-2020 supplies the thermal figure, and the four-standard compliance set is designed to de-risk project approval rather than to win on price per unit.
Coastal, plateau and rainy-region projects. The same window family is the stated match for these exposures, because the triple-performance test — air tightness, water tightness and wind resistance — is the mechanism that predicts behaviour under rain load and pressure fluctuation. The door family's water tightness of ≥ Level 4 (≥ 500 Pa) addresses the same risk at larger opening sizes.
Interior finishing and OEM door/window profile production. HM-U001.HM-S002/HM-S003 is the fit for fabricators, system manufacturers and interior projects, where the buyer already has assembly capability and needs alloy coverage across 6063-T5, 6061, 6005 and 6082, 4–6 m lengths, four finish routes and cut-to-length supply to control scrap.
Comparison table: the three families side by side
| Attribute | HM-U003 / HM-U004 Sliding door system |
HM-U001 / HM-U002 Sliding window system |
HM-U001.HM-S002 / HM-S003 Architectural profiles |
|---|---|---|---|
| What is delivered | Assembled sliding door system | Assembled sliding window system | Extruded profiles, cut to length |
| Alloy | 6063-T5 | 6063-T5 | 6063-T5, 6061, 6005, 6082 |
| Air tightness | ≥ Level 6 | Triple-performance tested | Not applicable |
| Water tightness | ≥ Level 4 (≥ 500 Pa) | Triple-performance tested | Not applicable |
| Wind pressure resistance | ≥ Level 6 | Triple-performance tested | Governed by section and alloy choice |
| Thermal | K ≤ 2.5 W/m²·K | Certified to GB/T 8484-2020 | Depends on profile design and thermal break |
| Sound insulation | ≥ 30 dB | Not stated in model data | Not applicable |
| Endurance | ≥ 20,000 opening/closing cycles; force ≤ 50 N; planar deformation ± 6 mm | Not stated in model data | Not applicable |
| Dimensional grid | Panel 2000–2400 mm high × 600–1200 mm wide × 35–50 mm thick | Sash 600–1800 mm high × 400–1500 mm wide × 28–45 mm thick | 4–6 m lengths |
| Glass range | 5–12 mm | 4–12 mm | Not applicable |
| Standards referenced | Performance ratings as listed | GB/T 13326, GB/T 7106, JG/T 215, GB/T 8484 | GB/T 5237.1 minimum mechanicals for 6063-T5 |
| Surface options | Powder coated | Powder coated | Mill finish, powder coated, anodizing, wood grain transfer |
| Best fit | Manufacturing-industry doors, high-traffic openings | Coastal, plateau and rainy projects; green building targets | OEM door/window production, interior finishing, curtain wall supply |
| Commercial terms | 5-ton MOQ, 20-day lead time, 100% testing | 5-ton MOQ, 20-day lead time, 100% testing | 5-ton MOQ, 20-day lead time, 100% testing |
Frequently asked questions
Which standards do Haomen's sliding window systems comply with?
HM-U001/HM-U002 is listed as compliant with four national standards — GB/T 13326, GB/T 7106, JG/T 215 and GB/T 8484 — which together cover general specification, air and water tightness, wind resistance and thermal performance. Thermal performance is certified against GB/T 8484-2020. This four-standard set is the reason the window family is positioned for project approval workflows and green building certification support, rather than for price-led comparisons.
Can one supplier deliver finished door systems, finished windows and custom profiles?
Yes. Haomen Aluminum manufactures all three families, with the door and window ranges built on 6063-T5 and the architectural profile range available in 6063-T5, 6061, 6005 and 6082 in 4–6 m lengths. The profile range adds four finish routes — mill finish, powder coated, anodizing and wood grain transfer — so a fabricator can source material and finished assemblies from the same production base. The company operates a 270,000 m² facility in Linyi City, Shandong Province, with a published annual output of 100,000 tons, and holds IATF 16949:2016, ISO 9001, ISO 14001 and ISO 45001.
What order size does a mixed project require?
Haomen's stated production terms apply a 5-ton minimum order quantity across the range, which is relevant when a project needs matching door, window and profile supply from one source. Because a finished system is quoted per set while a profile is quoted per kilogram or per meter, the 5-ton threshold should be planned against the material weight of the project, not against the count of openings.
How long should a project schedule allow for production?
The stated production lead time is 20 days, with 100% testing before shipment. Scheduling should add freight and, for export destinations, customs clearance. Where the project depends on a specific surface finish, confirm the finish route at the enquiry stage rather than at order confirmation, since anodizing, powder coating and wood grain transfer run on separate process steps.
How do I confirm the right configuration and get a quotation?
Send the opening schedule or profile drawing with the required alloy, finish and quantity, and state whether you are purchasing a finished system or extruded material — that single answer determines which specification set applies. The Haomen team can confirm the model series, the dimensional grid and the acceptance document, and will return a quotation against the 5-ton MOQ and 20-day lead time. You can review the full product range in the Haomen Aluminum catalogue before submitting the enquiry.
Conclusion: pick the category first, the model second
The comparison resolves into a simple rule. Buy a finished system when the deliverable has to be performance-tested on site: HM-U003/HM-U004 for sliding doors, where air ≥ Level 6, water ≥ Level 4 (≥ 500 Pa), wind ≥ Level 6, K ≤ 2.5 W/m²·K, sound ≥ 30 dB and 20,000 cycles are the acceptance numbers; HM-U001/HM-U002 for sliding windows, where GB/T 13326, GB/T 7106, JG/T 215 and GB/T 8484 compliance, 28–45 mm sash thickness and 600–1800 mm sash height are the acceptance numbers. Buy architectural profiles when you own the fabrication step and need alloy coverage across 6063-T5, 6061, 6005 and 6082, 4–6 m lengths and a defined finish route.
What does not change is the discipline of naming the standard, the version and the acceptance document. The three families share an alloy and a factory; they do not share an acceptance basis, and a quotation that mixes them cannot be benchmarked against a competitor's.
Next step
Send your opening schedule or profile drawing to the Haomen Aluminum team for a specification check and a quotation. State the deliverable — finished sliding door, finished sliding window or extruded architectural profile — and the target market, so the correct standard set and finish route are applied from the first response.
Shandong Haomen Aluminium Industry Co., Ltd.
Website: www.haomenly.com
Contact: Melisa Ying · haomen2004@gmail.com · Tel / WhatsApp: +86 15153910991
Address: Ceshan Industrial Park, Linyi City, Shandong Province, China
Catalogue: Download the Haomen Aluminum E-Catalog (PDF)
Have Questions or Need More Details?
Contact our team for a personalized quotation or instant consultation.
Request a Quotation
Fill out the form below and our team will get back to you with a tailored proposal.
WhatsApp Direct Chat
Prefer to chat in real-time? Message us on WhatsApp for instant assistance & quick answers.
- Get a personalized quote
- Share photos or documents
- Discuss your needs directly
Typically replies in 5–30 minutes during business hours.