
Miniature Bearing Dimensions: How to Match Bore, OD, and Width to Your Assembly
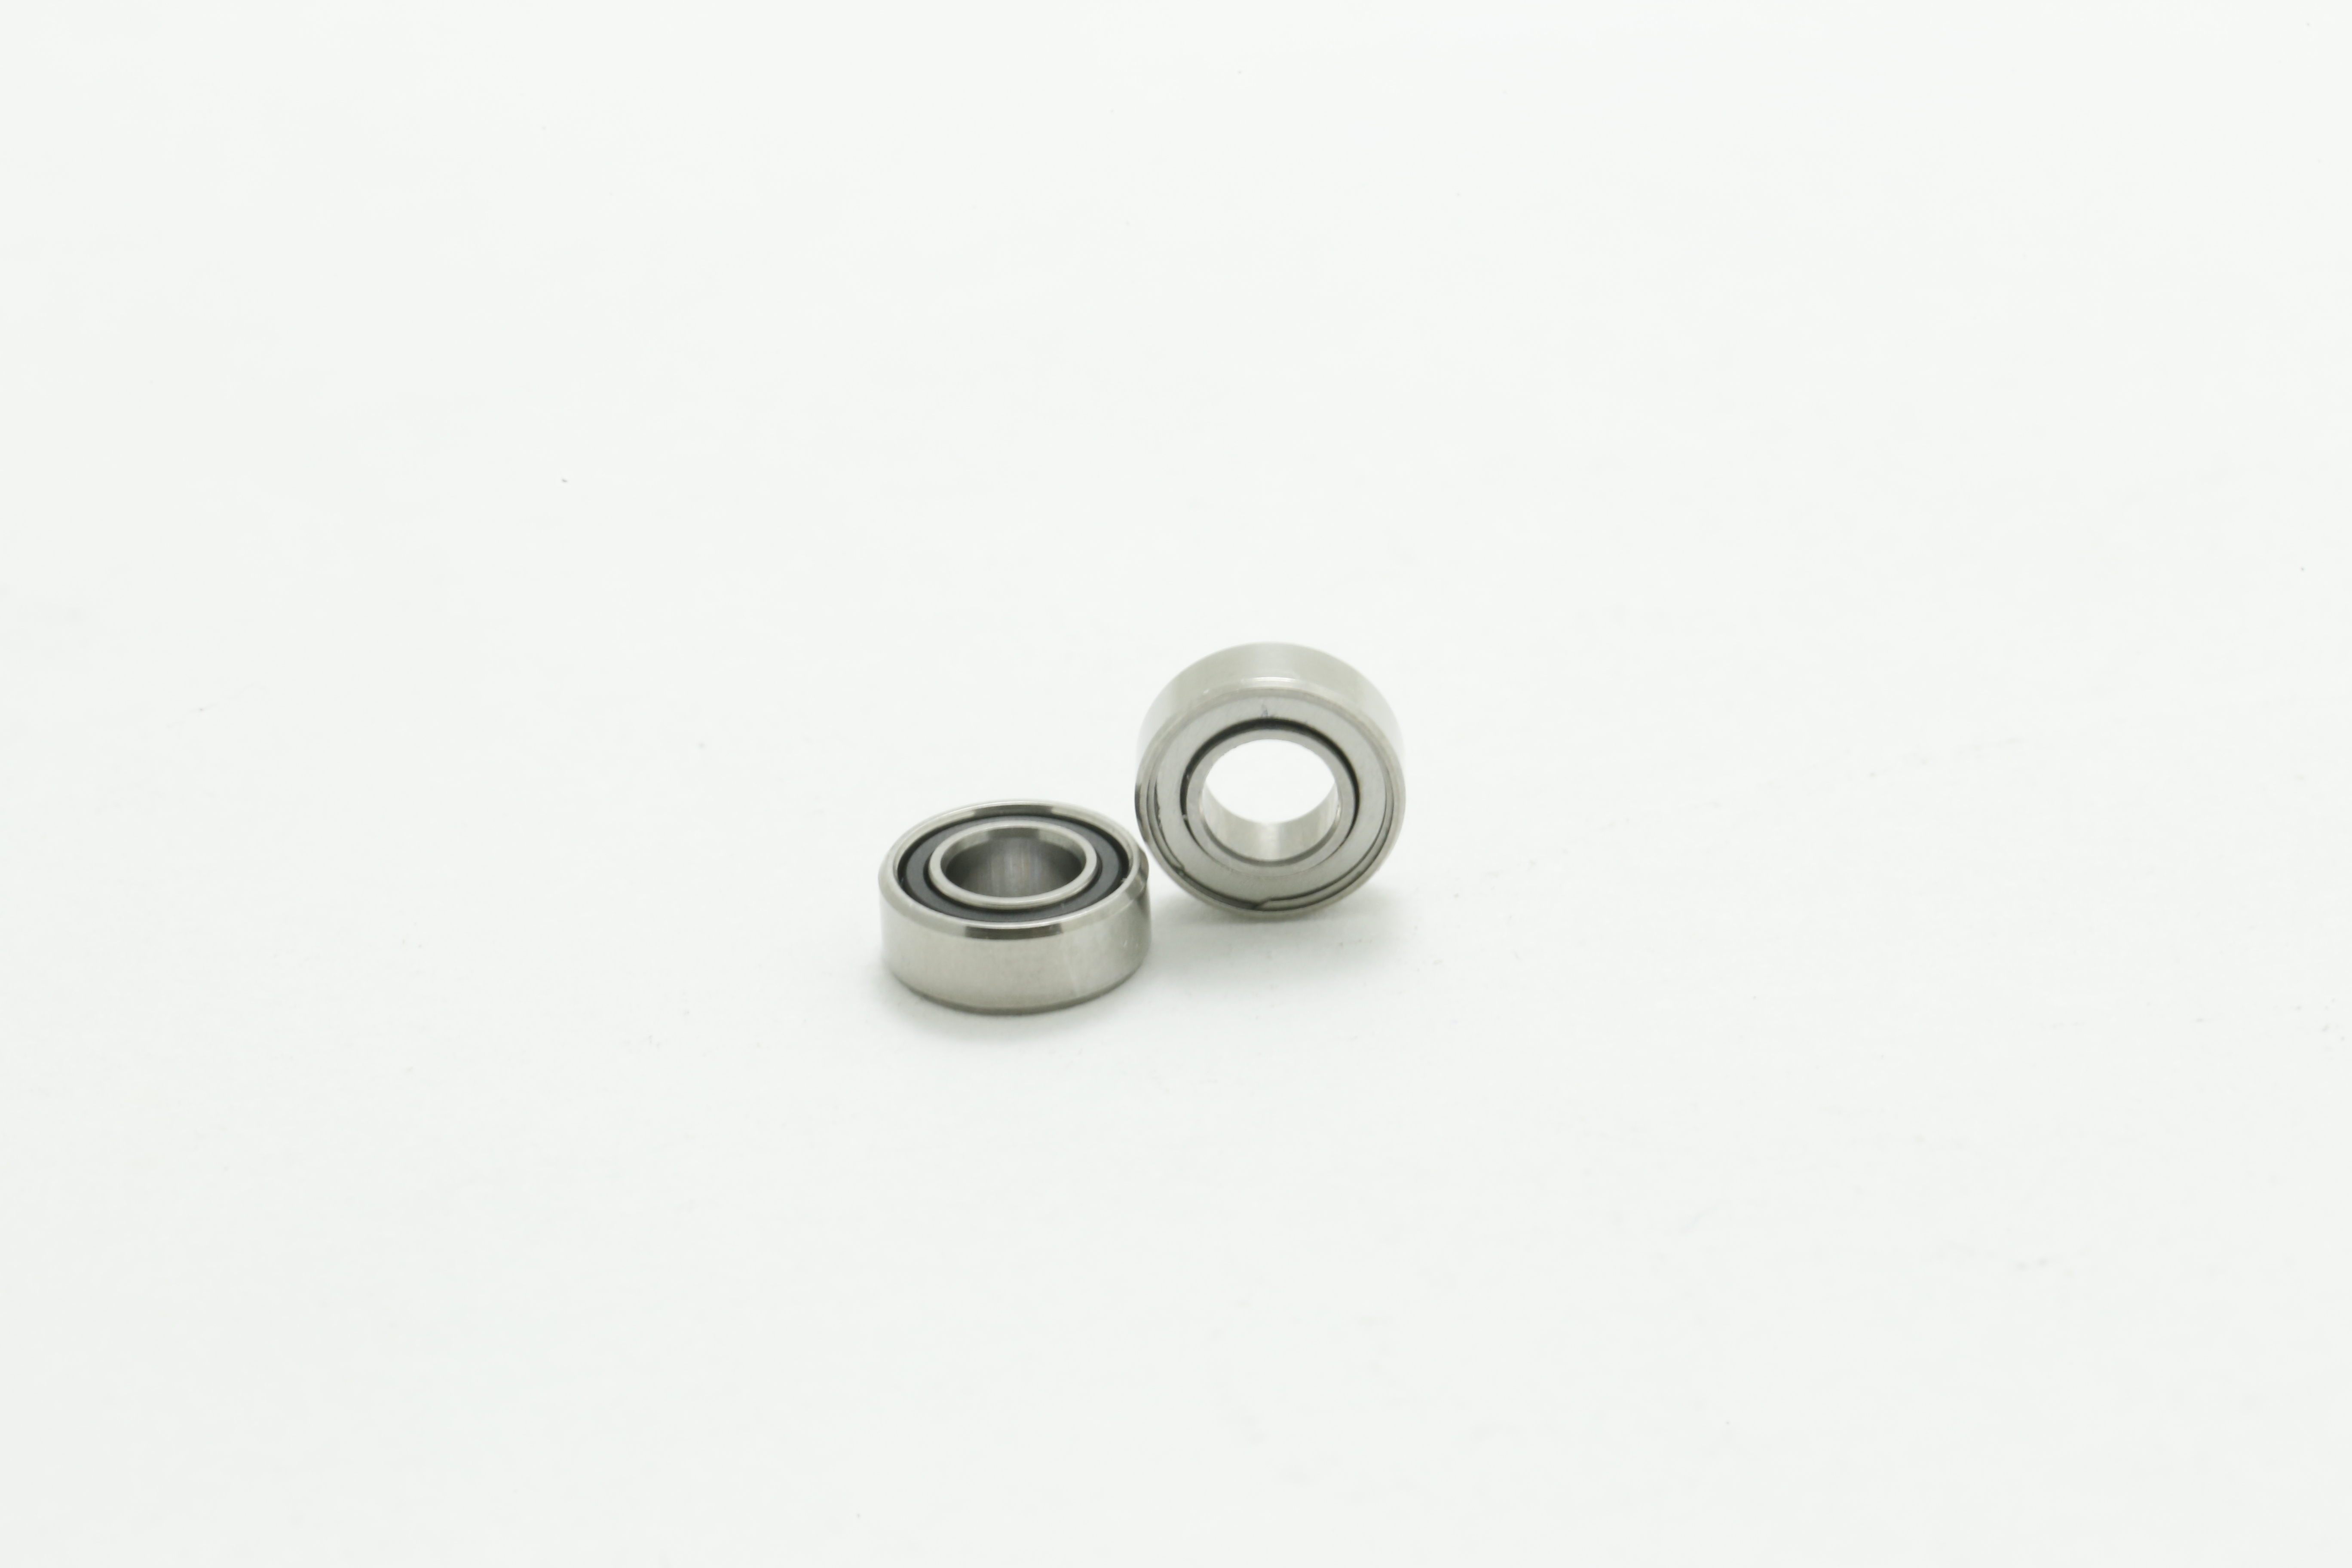
Dimensional mismatch is the most expensive mistake in miniature bearing sourcing, because it is the one that survives every other correct decision. A bearing can carry the right precision grade, the right stainless steel, and the right speed rating - and still be unusable, because its bore does not match the shaft, its outer diameter does not match the housing, or its width does not fit the axial space the assembly actually has.
This guide is a practical reference for design engineers, procurement teams, and product managers who need to read miniature bearing dimensions correctly and match them to a real assembly. It covers the three dimensions that govern fit, how to measure and specify them, how to verify them before committing to volume, and how the same method applies to two very different assemblies: dental handpieces and industrial equipment such as spindles, micro-motors, and precision instruments.
Four INB miniature bearings appear throughout as worked examples: SR133TL at 2.38 x 4.762 x 2.38 mm, SMR144ZTLP4 W2.38 at 3.175 x 6.35 x 2.38 mm, SR144ZTLP4 W2.78 at 3.175 x 6.35 x 2.78 mm, and SMR74TL at 4 x 7 x 2 mm.
What Dimension Mismatch Actually Looks Like in a Miniature Bearing Assembly
A miniature bearing interface is defined by three dimensions and two fits. The bore forms the shaft fit, the outer diameter forms the housing fit, and the width sets the axial position of the rotating group. Get all three right and the assembly behaves as designed. Get any one wrong and the problem usually appears far from its cause.
Three failure patterns repeat across miniature bearing applications:
- Radial looseness. If the bore is oversized relative to the shaft, or the outer diameter is undersized relative to the housing, the bearing can move in the wrong place. The symptom is vibration, noise, and accelerated wear - not an obvious dimensional fault.
- Over-tight fit. If the bore is undersized or the outer diameter is oversized, installation preload rises, running torque rises, and heat builds. On a high-speed assembly such as a dental handpiece turbine, this is often misread as a lubrication or speed problem.
- Axial conflict. If the width is larger than the available axial space, the stack binds; if it is smaller, the rotating group floats axially. Both are dimensional problems, and neither is corrected by changing the ball grade or the lubricant.
On a bearing with a 3.175 mm bore, the difference between a controlled fit and an unintended slip fit is measured in microns, not millimetres. That is why dimension verification has to happen before the order is placed - not during assembly.
Industry Background: Where Miniature Bearing Dimensions Come From
Miniature bearing dimensions are not arbitrary. They follow design series, and their tolerances are governed by published international and national standards.
Miniature bearing precision is governed by global standards including ABMA ABEC (1-9), ISO 492 (P0-P2), and DIN 620, where higher numbers in ABEC correlate to tighter tolerances. Two practical consequences follow.
First, a design series fixes the nominal bore, outer diameter, and width - but the tolerance band around each of those dimensions comes from the precision grade, not from the series. The same nominal size can be produced at different grades, and the tighter grade is what holds the dimension where the drawing says it should be.
Second, material choice affects dimensional behaviour over time. Independent engineering guidance identifies stainless steel 440C as the primary material for miniature bearings used in medical and food-processing applications, because of its resistance to moisture and chemicals. INB specifies SUS440 stainless steel for the four models used as examples here, which underpins their suitability for dental and instrument assemblies.
The category itself is substantial and still expanding. Estimates for the global miniature ball bearings market vary between research firms - Future Market Insights places it at approximately USD 2.25 billion in 2025, while other firms size it differently - but the direction is consistent. Asia Pacific held a revenue share of approximately 60% in 2025, with China as the largest regional producer and consumer, and China's bearing exports grew 7.2% year-on-year in the first seven months of 2025.
None of that helps an engineer match a bore to a shaft. What does is a disciplined workflow, starting with the three governing dimensions.
The Three Governing Dimensions - and How to Read Them
Every miniature bearing dimension callout resolves to three numbers, normally written in the order bore x outer diameter x width.
Bore (inner diameter)
Bore is the inner diameter, and it mates with the shaft or spindle. It is the first dimension to confirm, because it drives the shaft fit and, on high-speed assemblies, the concentricity of the rotating group.
INB examples: SR133TL has a 2.38 mm bore; SMR144ZTLP4 W2.38 and SR144ZTLP4 W2.78 share a 3.175 mm bore; SMR74TL has a 4 mm bore. The 2.38 mm and 3.175 mm bores correspond to imperial nominal bores of 3/32 inch and 1/8 inch respectively, which is why bearings in these size ranges are commonly grouped as imperial miniature bearings.
Outer diameter (OD)
Outer diameter mates with the housing, the bore of a mating component, or an outer-race seat. It controls radial location and, on high-speed assemblies, the path by which heat leaves the bearing.
INB examples: SR133TL has a 4.762 mm outer diameter; SMR144ZTLP4 W2.38 and SR144ZTLP4 W2.78 both use a 6.35 mm outer diameter; SMR74TL uses 7 mm. The 4.762 mm and 6.35 mm values correspond to 3/16 inch and 1/4 inch nominal sizes.
Width
Width controls axial stack-up and axial play. It is the dimension most often overlooked, and the one most often confused between models that look identical from the outside.
This is exactly where the INB range provides a clean illustration. SMR144ZTLP4 W2.38 and SR144ZTLP4 W2.78 share the same bore (3.175 mm) and the same outer diameter (6.35 mm). They differ only in width: 2.38 mm against 2.78 mm. In both model designations, the number after the "W" states the width directly - W2.38 for 2.38 mm, W2.78 for 2.78 mm.
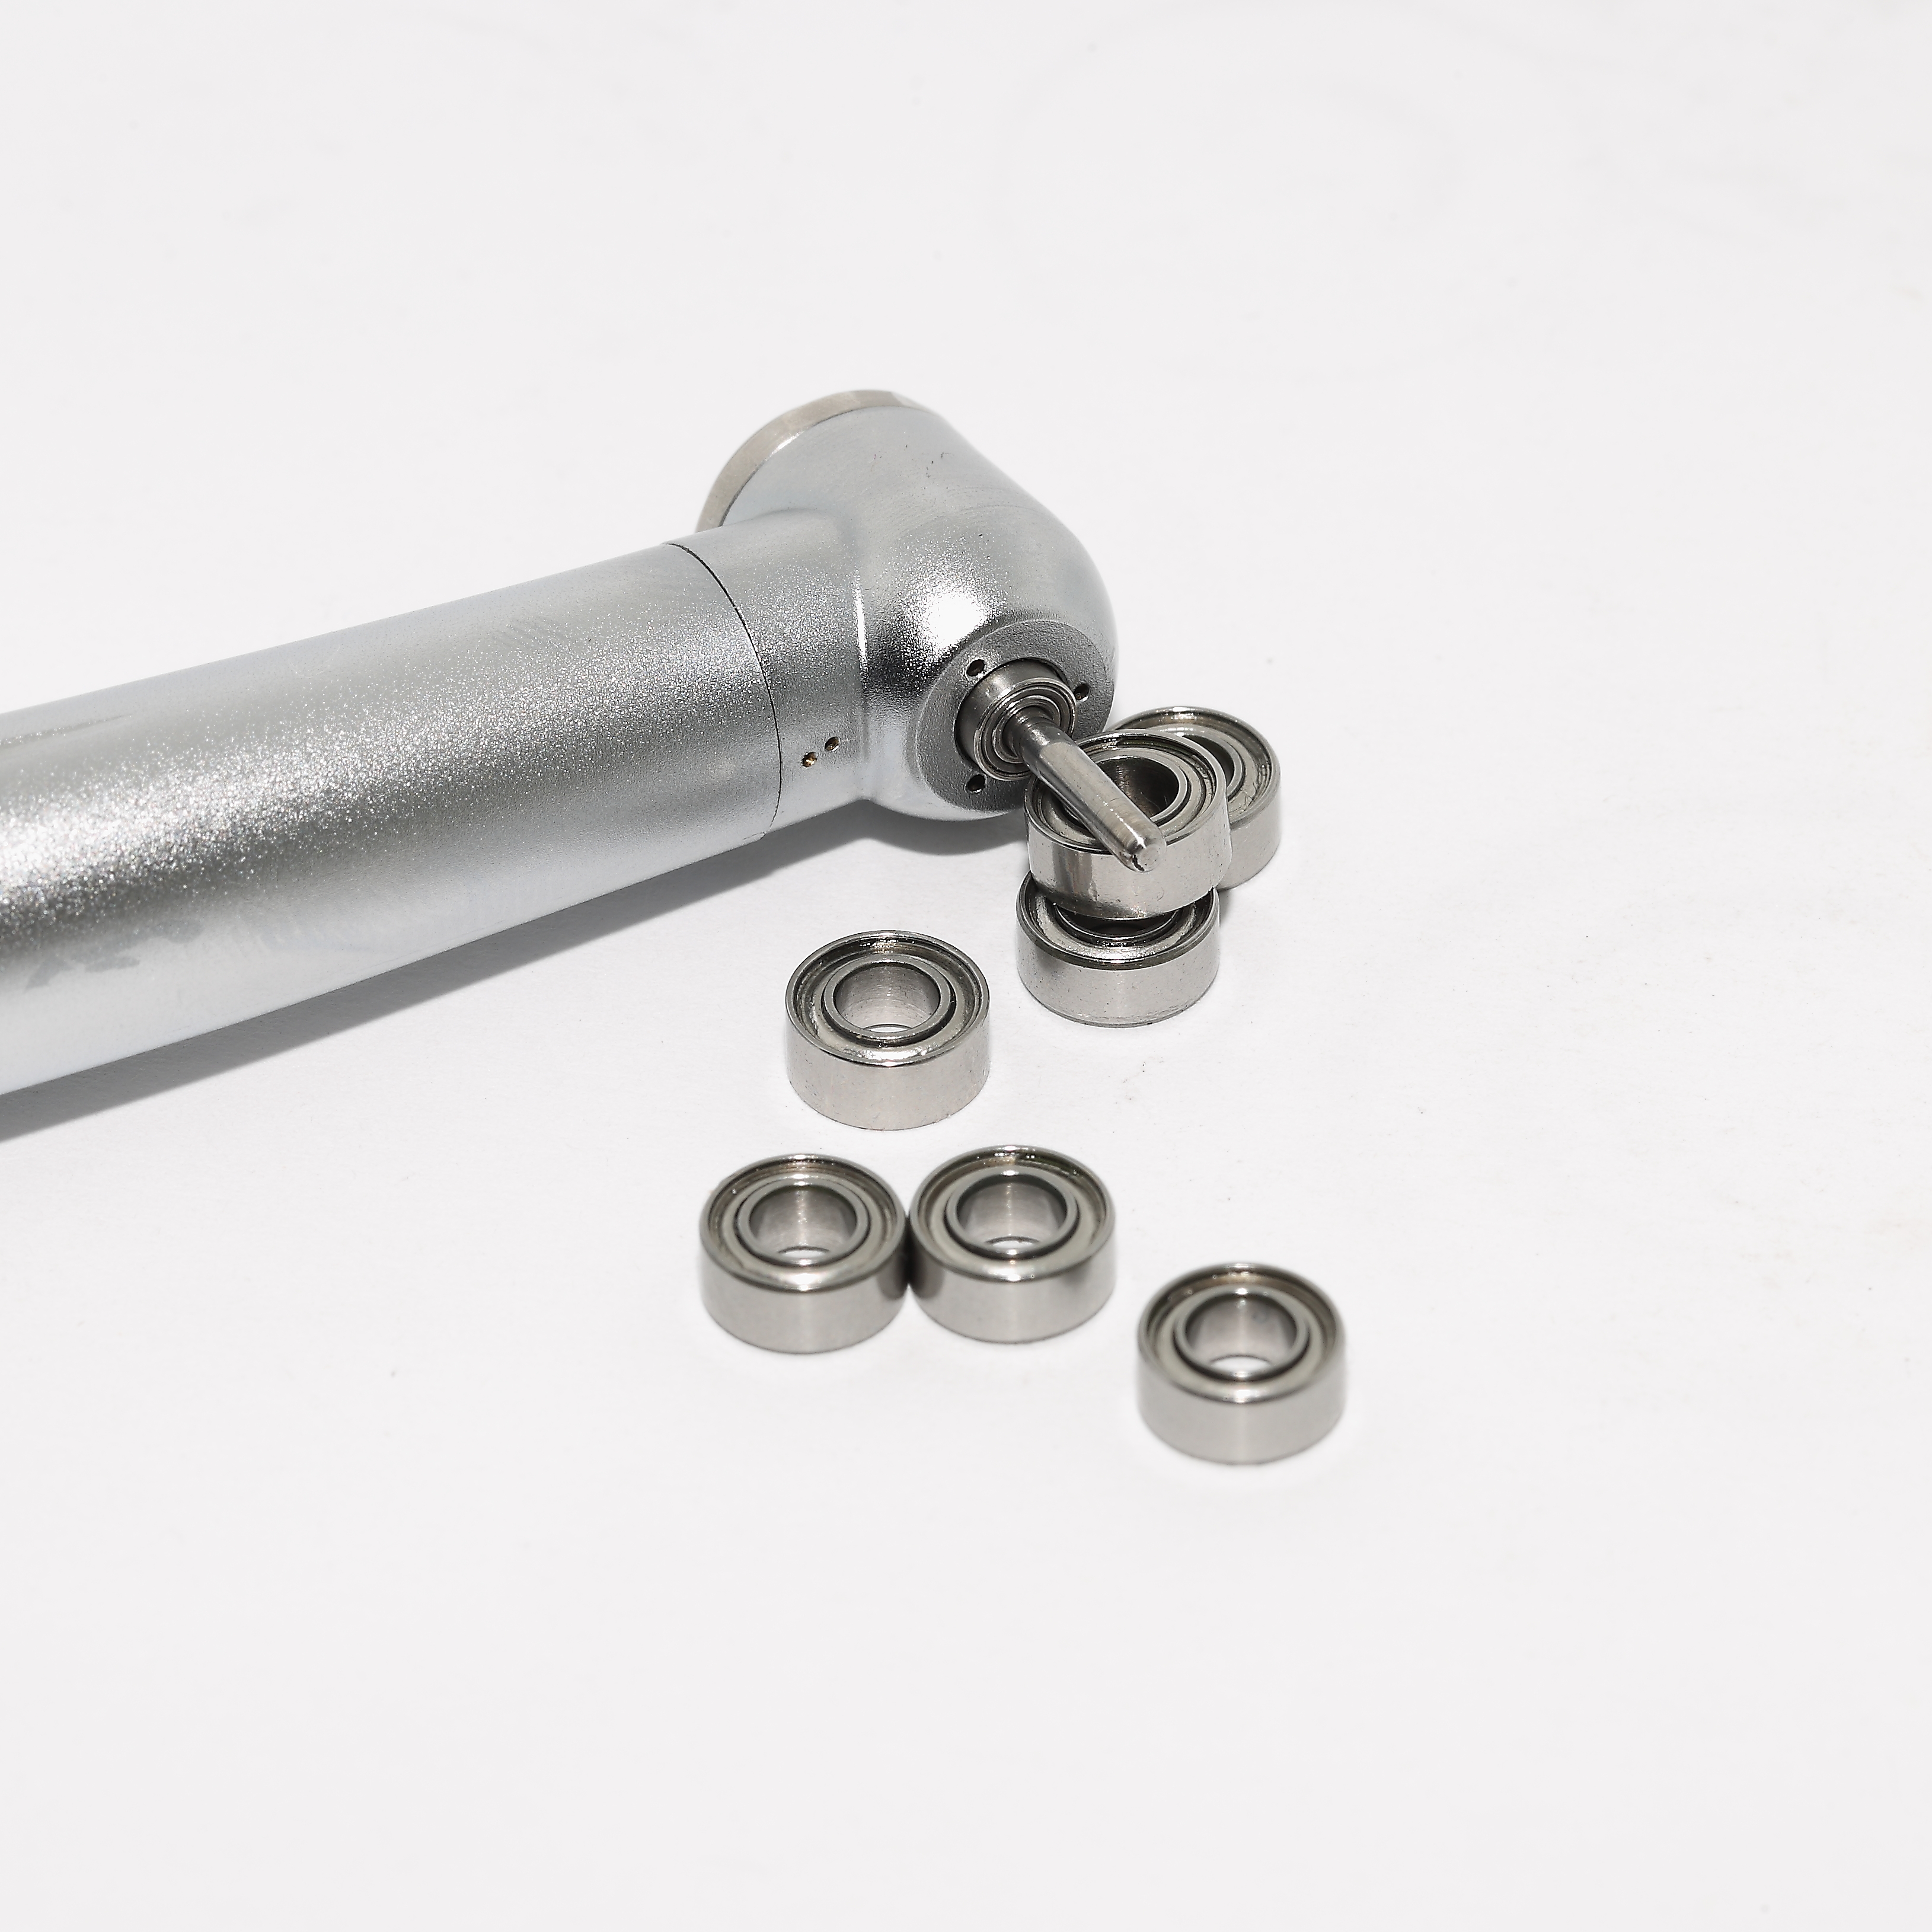
For an engineer, that single 0.4 mm difference decides whether the bearing seats correctly in the axial space or preloads the assembly. It is a width decision, not a speed or precision decision.
Step-by-Step: How to Measure, Specify, and Verify Miniature Bearing Dimensions
The workflow below is written for a buyer or designer who has a physical assembly or a drawing, and who needs to convert it into a bearing specification that a supplier can quote against.
Step 1 - Measure the mating parts, not the old bearing
Measure the shaft with a calibrated micrometer and the housing bore with a bore gauge or air gauge. Size the new bearing from the mating parts, not from a worn or corroded bearing removed from the assembly: wear is not reversible, and a used part will bias the fit in the wrong direction.
Step 2 - Confirm the nominal size against a real part
Match the measured bore and outer diameter to available models. A 3.175 mm bore with a 6.35 mm outer diameter matches both SMR144ZTLP4 W2.38 and SR144ZTLP4 W2.78, and the width then decides which one the assembly needs, since those two models differ only in that dimension. A 2.38 mm bore with a 4.762 mm outer diameter and 2.38 mm width corresponds to SR133TL. A 4 mm bore with a 7 mm outer diameter and 2 mm width corresponds to SMR74TL.
Step 3 - Convert nominal dimensions into a specification
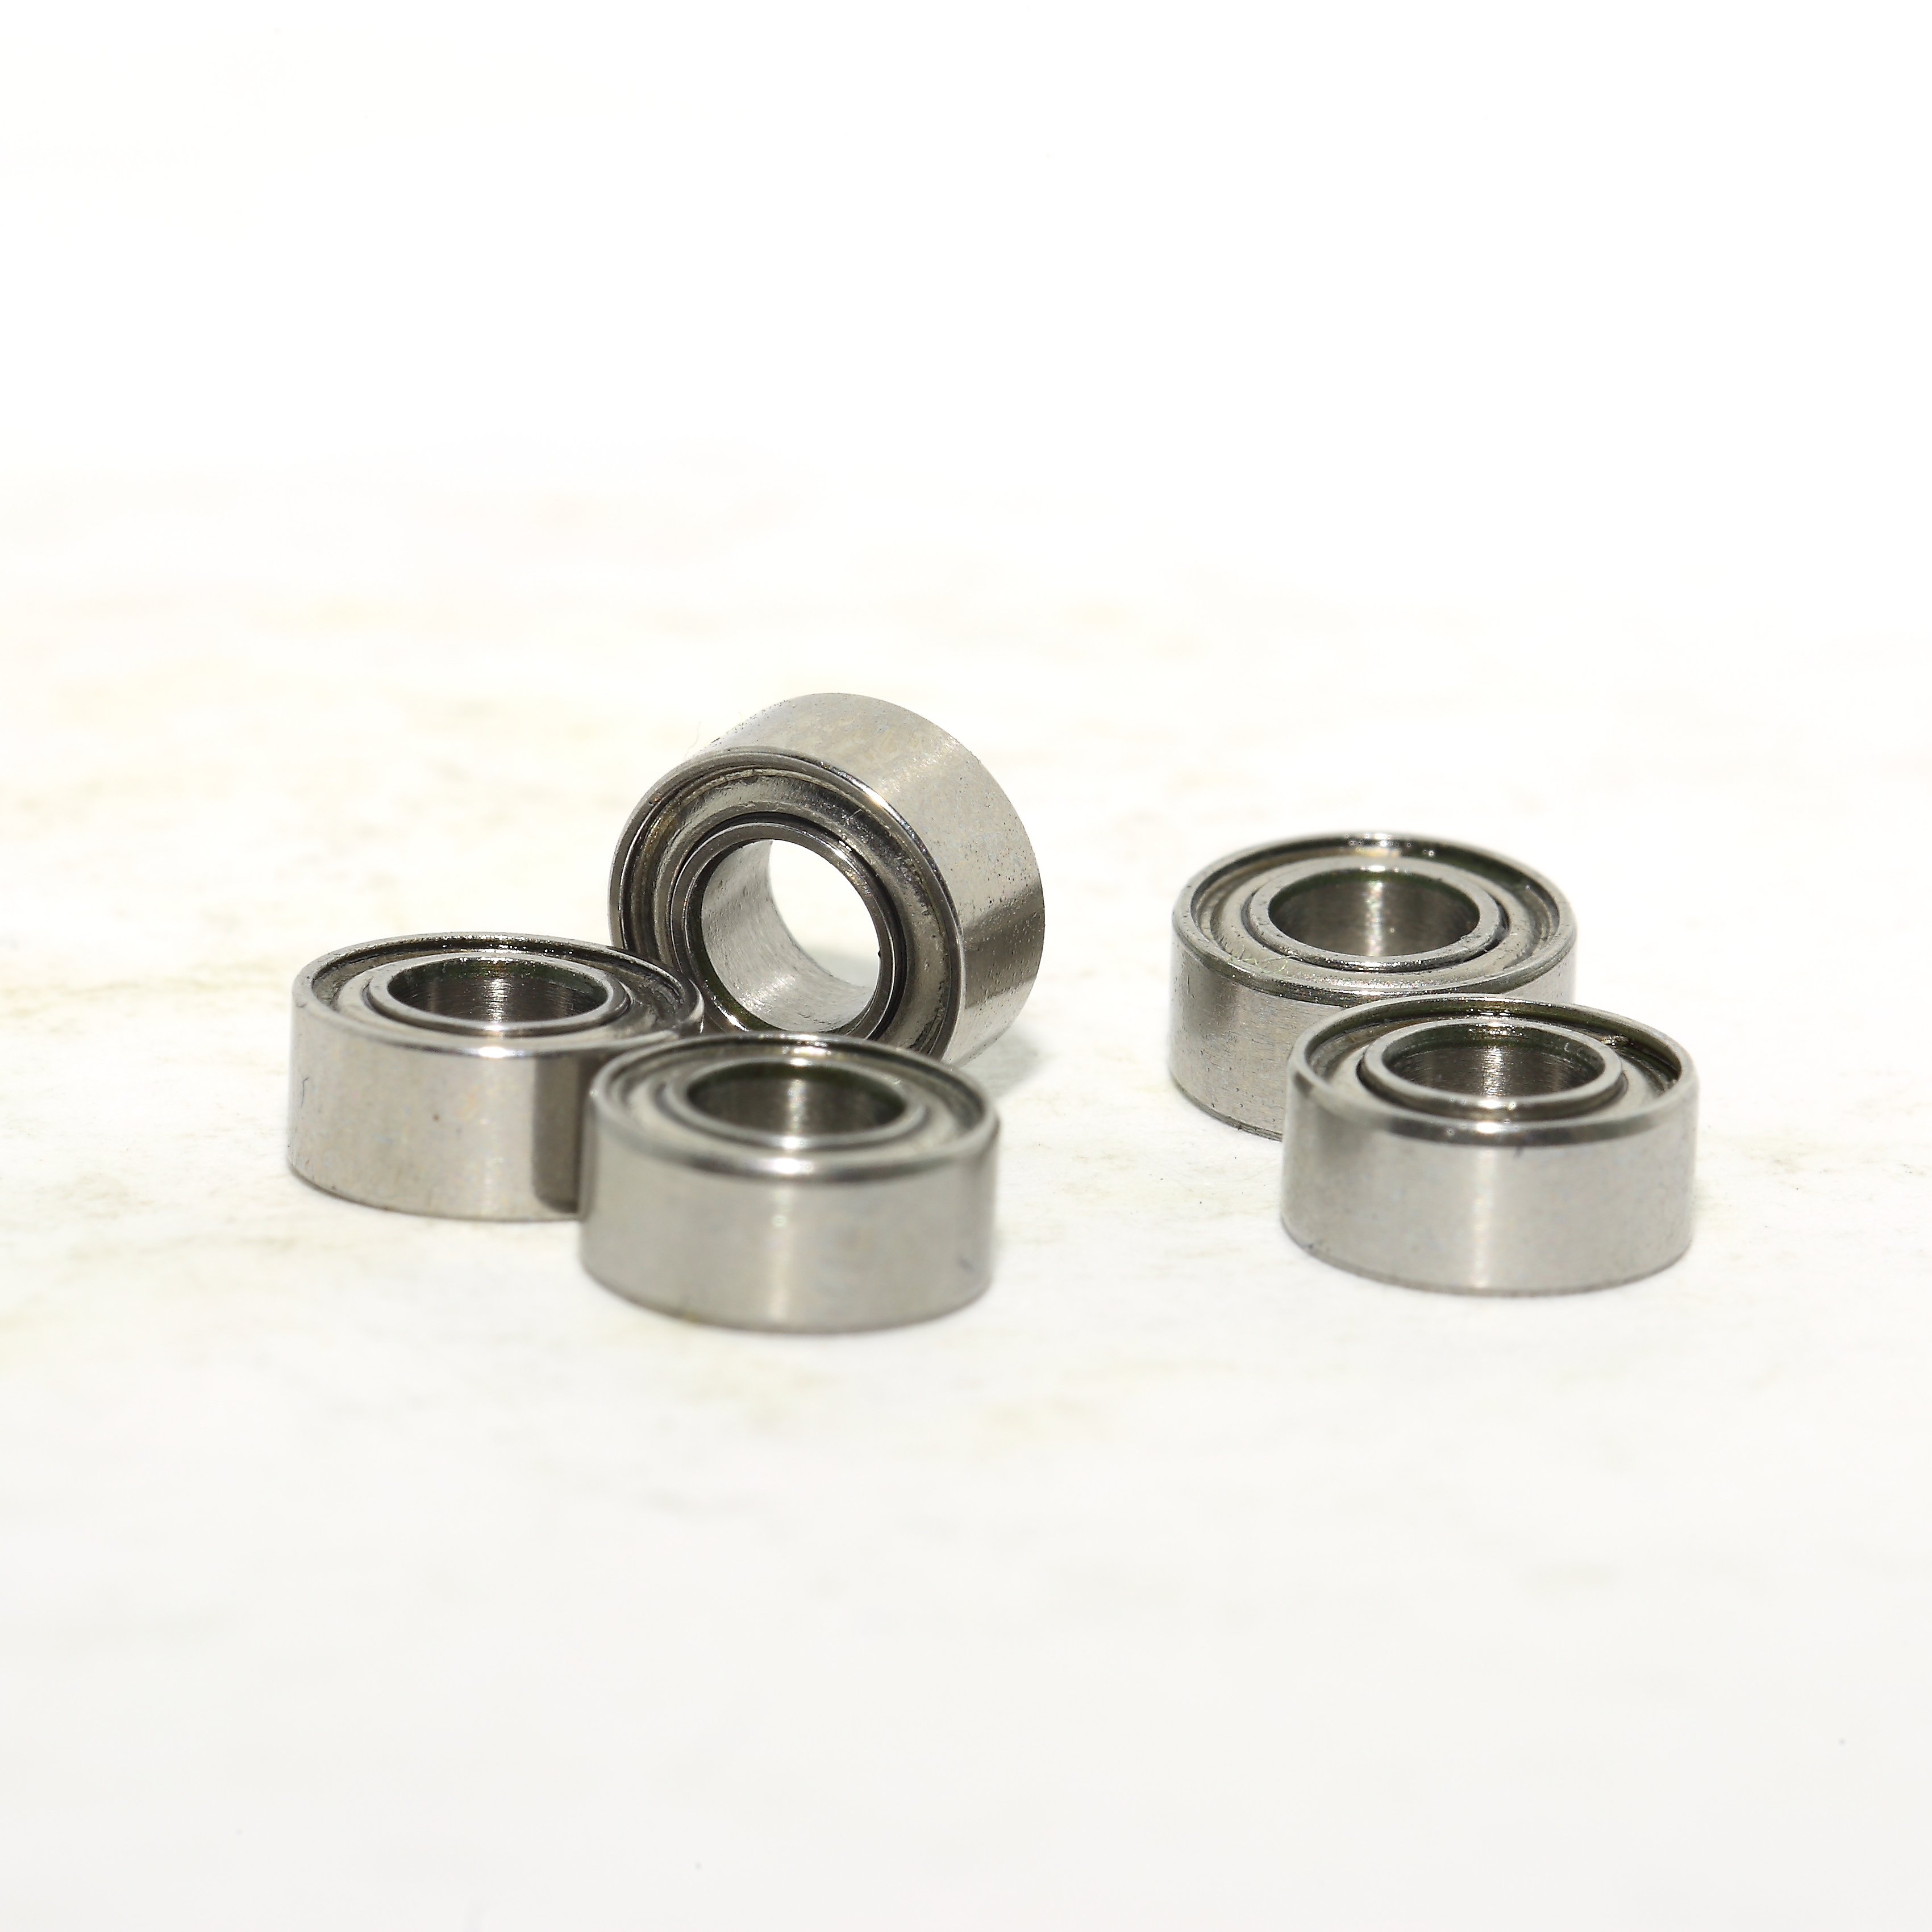
A nominal size is not a specification. Add the precision grade, because the grade defines the tolerance band on bore, outer diameter, and width. INB produces miniature bearings in precision grades from P6 to P4, and P4 is the tighter of the two. In the INB range covered here, all four example models - SR133TL, SMR144ZTLP4 W2.38, SR144ZTLP4 W2.78, and SMR74TL - are supplied at P4 precision.
Step 4 - Confirm the axial requirement
Check the width against the real stack-up, including any shoulder, spacer, or retaining feature. Where two widths are available within the same bore and outer diameter, the correct choice is the one the stack-up allows - not the one that happens to be in stock.
Step 5 - Confirm speed, temperature, and material
Dimensions define fit; operating conditions define survival. The INB examples split into two duty groups:
- SR133TL and SMR74TL: P4 precision, 200,000 rpm limiting speed, operating temperature -40 C to 150 C.
- SMR144ZTLP4 W2.38 and SR144ZTLP4 W2.78: P4 precision, 350,000-400,000 rpm limiting speed, operating temperature -50 C to 160 C.
Choose within the group that matches the assembly's actual speed and temperature, and confirm the material suits the environment. All four models are specified in SUS440 stainless steel.
Step 6 - Verify dimensions before full production
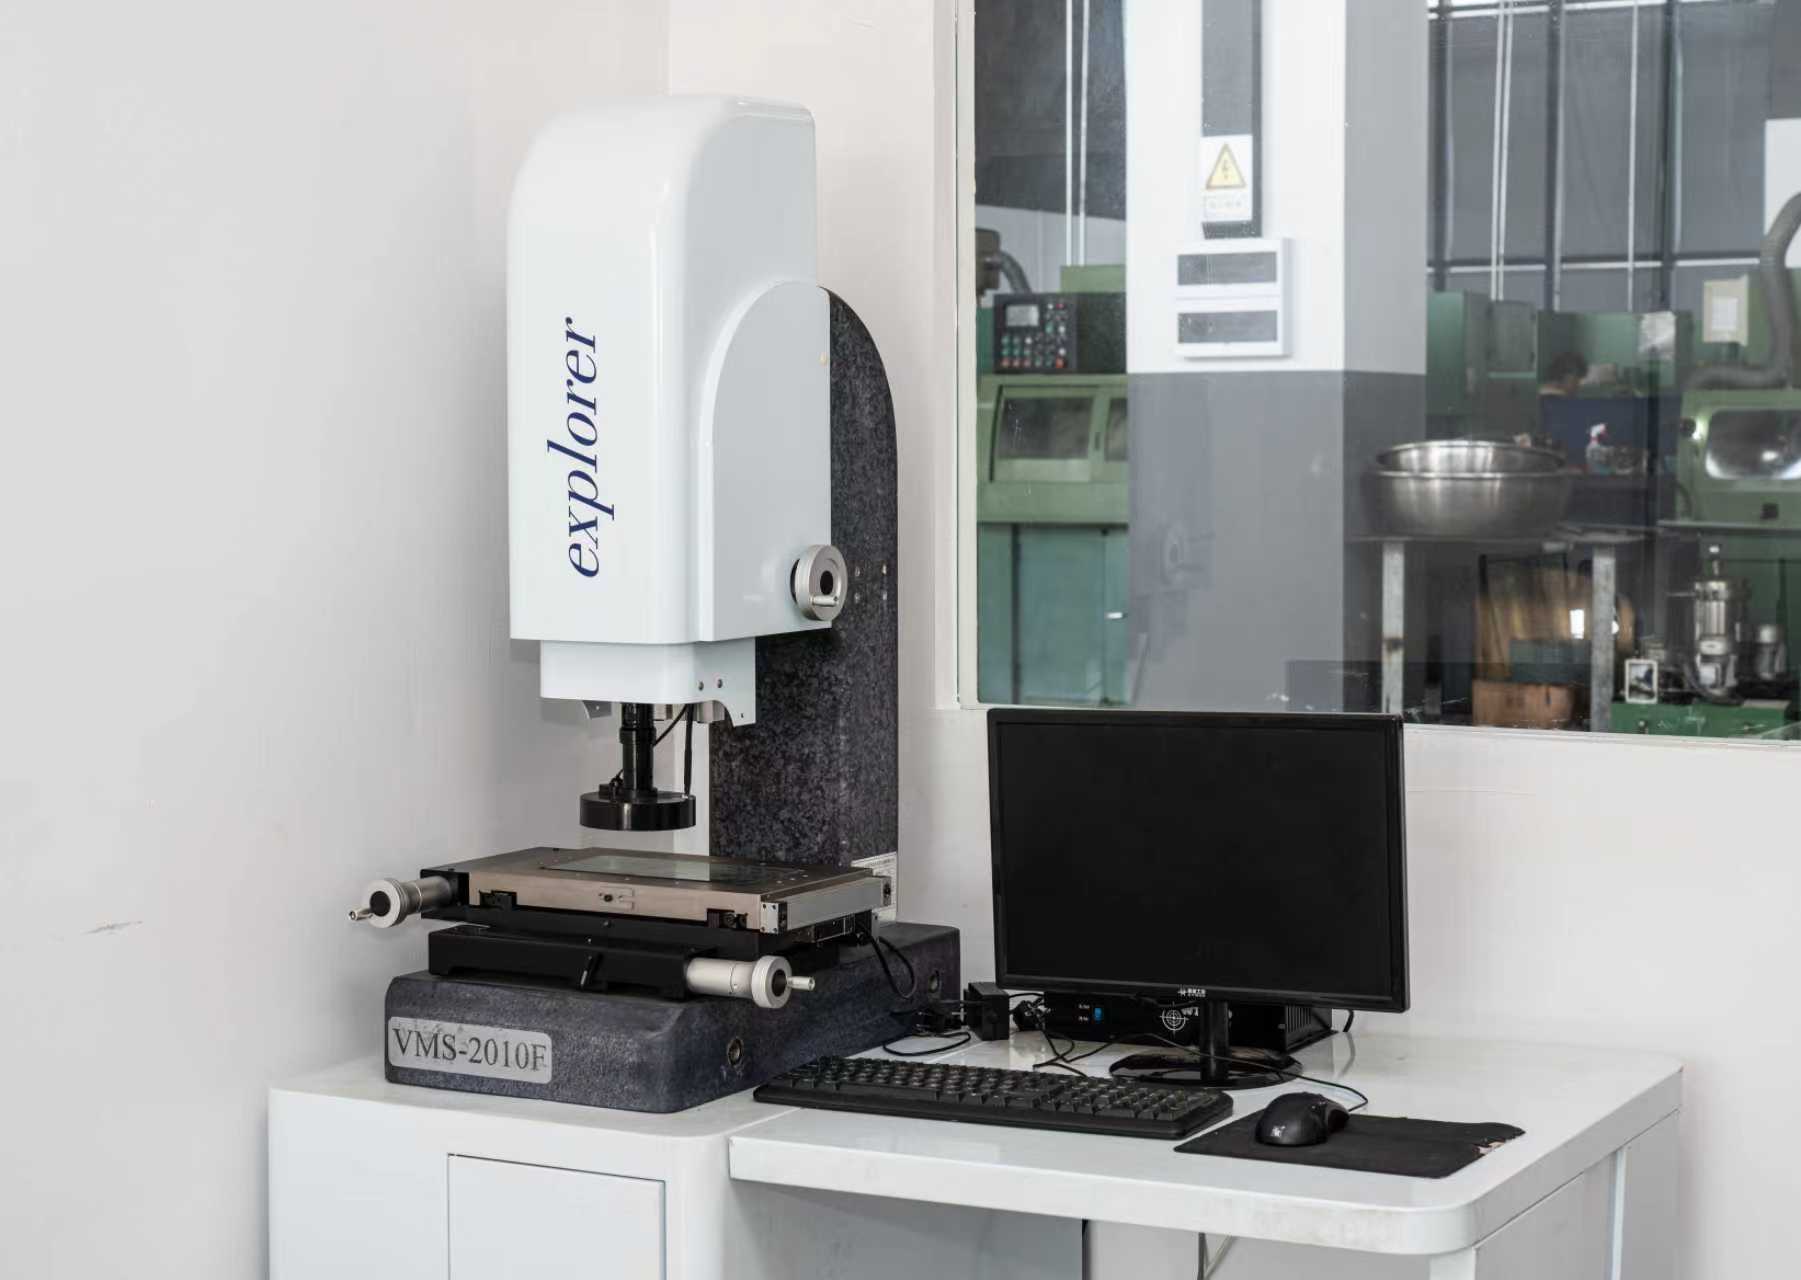
Verification is a two-stage process. First, a sample or first-article confirms that bore, outer diameter, and width match the drawing. Second, production-level testing confirms that the dimensions stay within tolerance across the batch. INB applies 100% testing, and the company's quality management system is certified to ISO 9001.
Between a first-article sample and 100% production testing, most of the dimensional risk in a miniature bearing order is removed before the parts reach the assembly line. The remaining risk is usually a specification error on the drawing - which is why Steps 1 to 4 matter as much as Step 6.
Use Cases: Two Assemblies, Two Dimensional Priorities
The measurement method is the same everywhere, but the dimensional priority changes with the assembly.
Dental handpiece assemblies
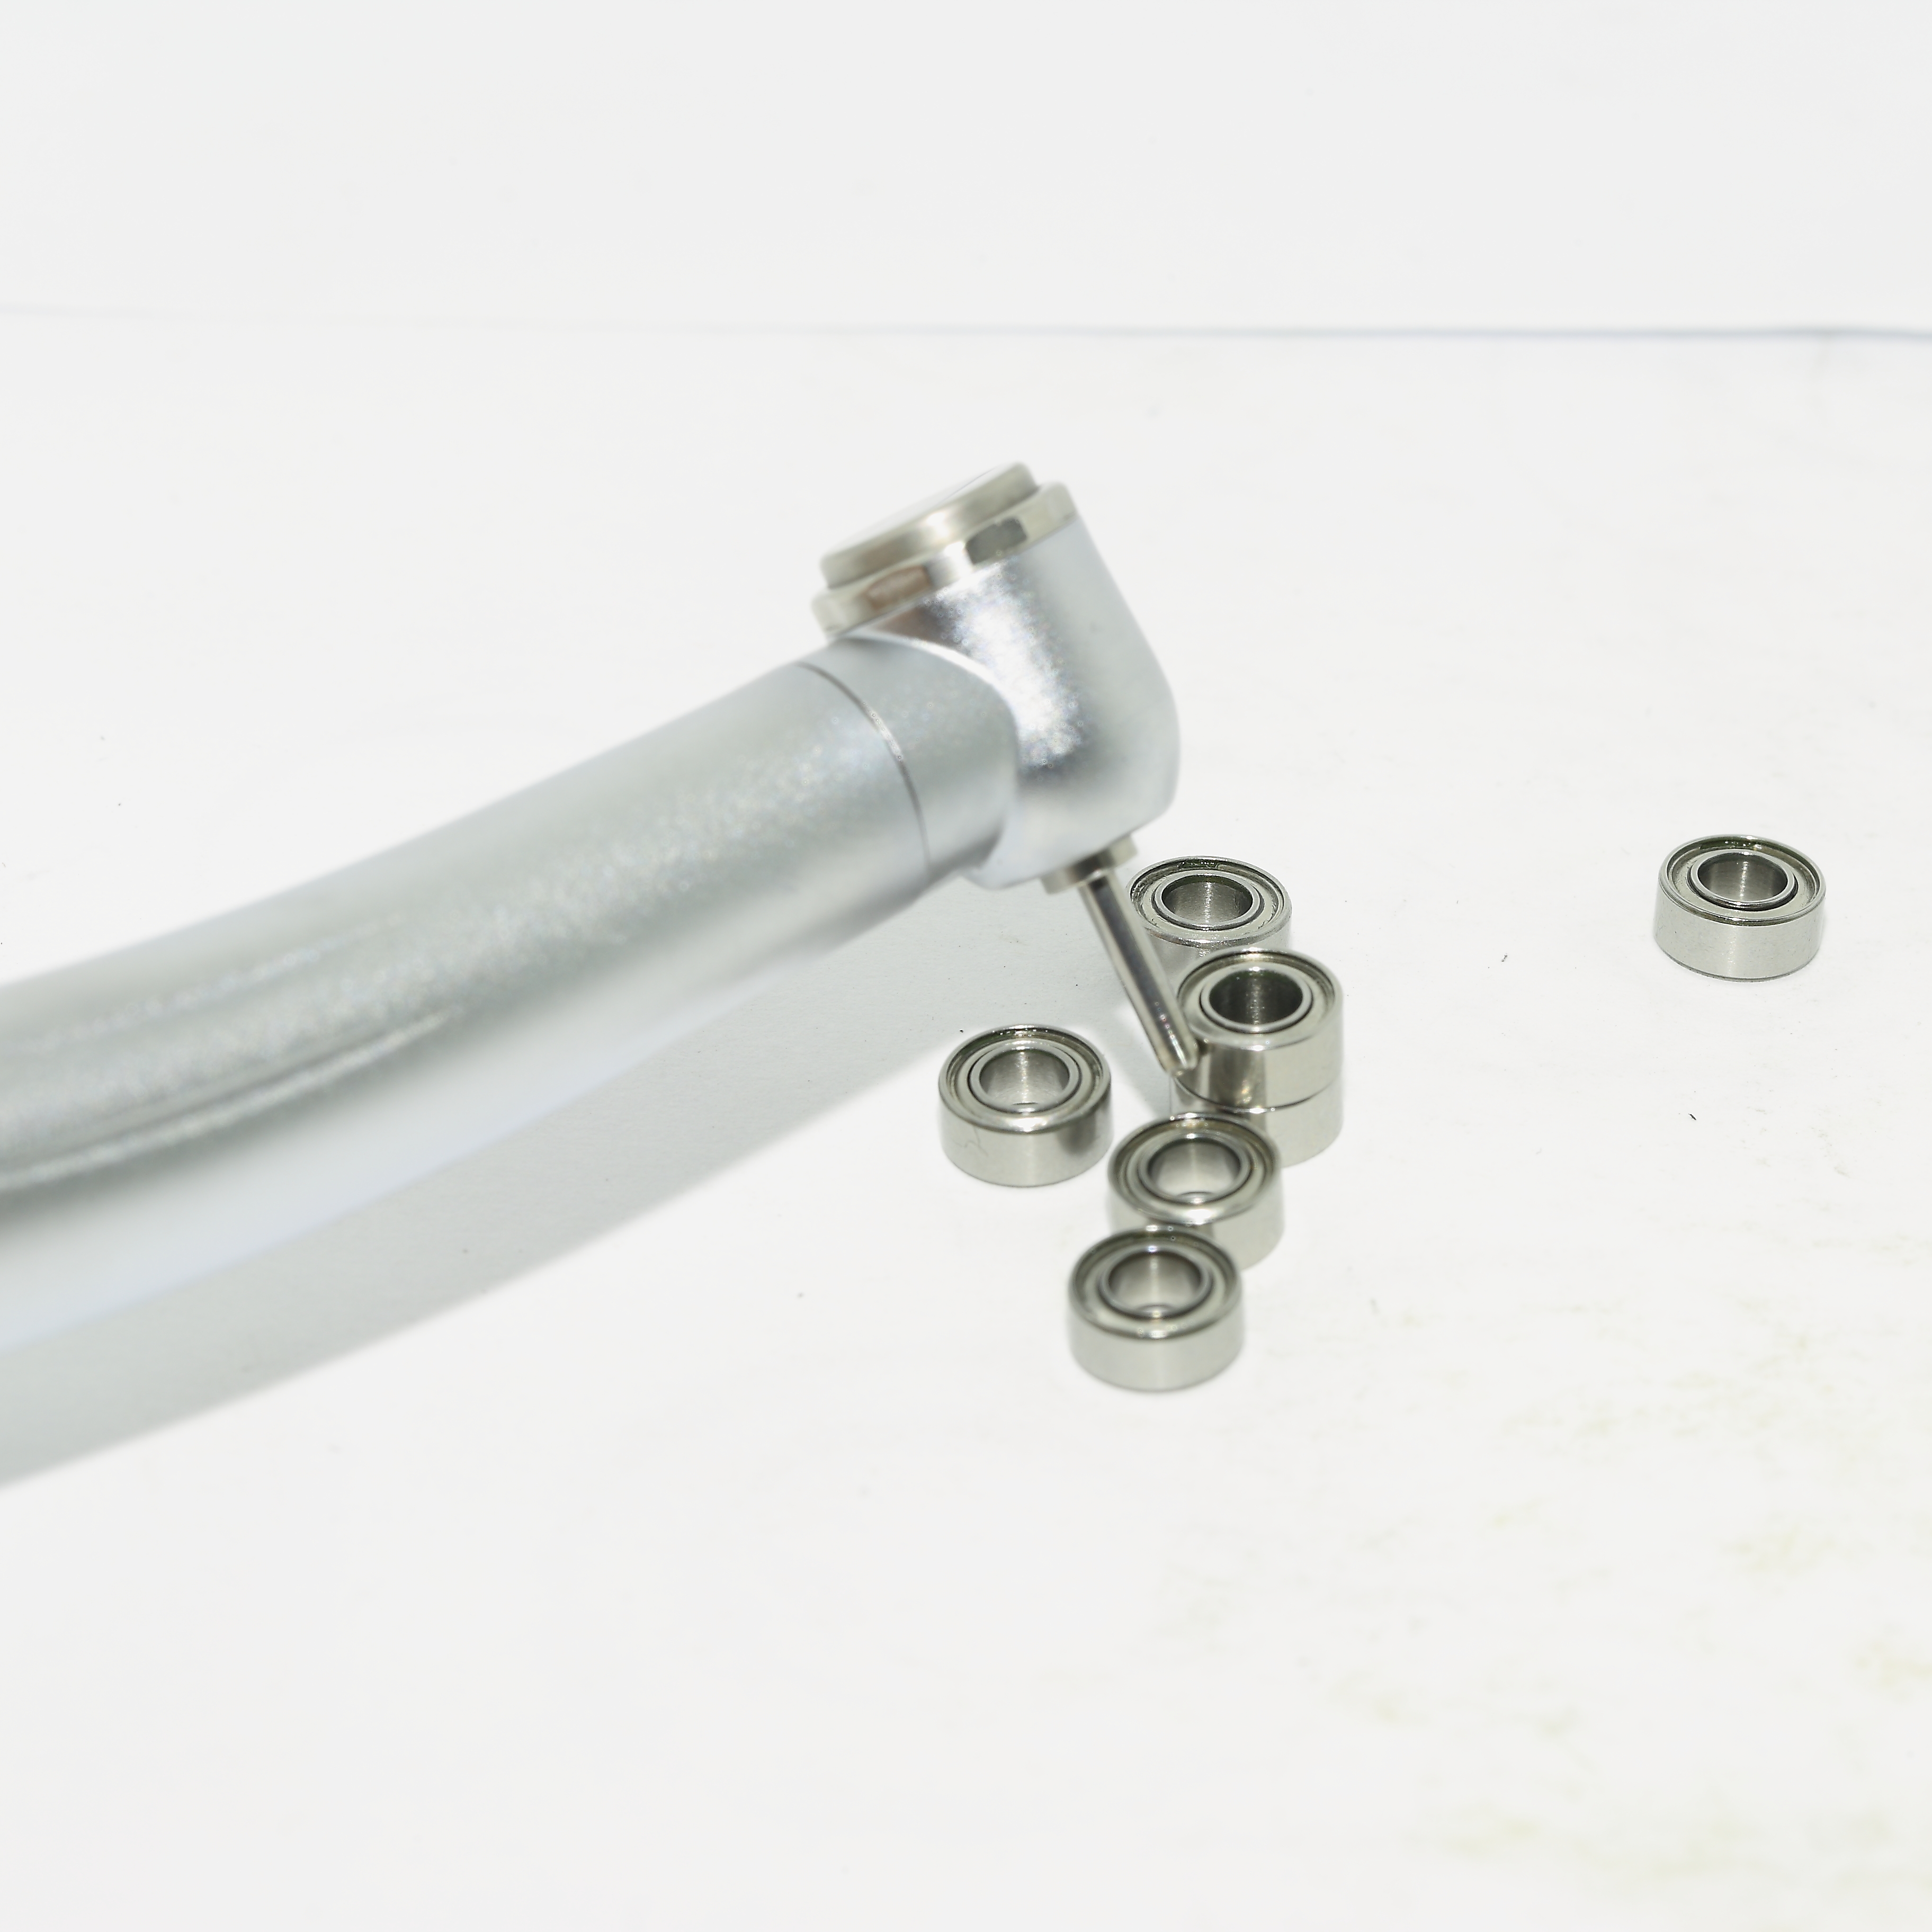
A dental handpiece turbine is a high-speed, intermittent-duty assembly. The dimensional priority is bore fit and concentricity, because the rotating group runs at very high speed in a small envelope, and any looseness becomes vibration and heat rather than a visible fit problem.
This is the operating environment for SMR144ZTLP4 W2.38 and SR144ZTLP4 W2.78, specified at P4 precision with a limiting speed of 350,000-400,000 rpm and an operating temperature range of -50 C to 160 C. In a Chinese dental handpiece project covering 80,000 units, a miniature bearing with P4 precision and a limiting speed of 350,000-400,000 rpm was used for dental handpieces and demonstrated stable operation for 500 hours.
For lower-speed handpiece designs, SR133TL and SMR74TL provide P4 precision at a 200,000 rpm limiting speed and -40 C to 150 C, with bores of 2.38 mm and 4 mm respectively.
Industrial assemblies: spindles, micro-motors, and precision instruments
In industrial assemblies, the dimensional priority is often the outer diameter and the width. A spindle or micro-motor housing is typically machined to a defined bore, and the bearing outer diameter sets both radial location and the thermal path out of the rotating group. Width then determines axial preload.
INB produces high-precision standard bearings with bore diameters from 2 mm to 8 mm, in precision grades from P6 to P4. That range covers common industrial miniature sizes, including motor miniature bearings, thin-wall miniature bearings, and small miniature bearings used in instrument assemblies.
For both assembly types, the sequence is the same: measure the mating parts, confirm the nominal size, specify the grade, confirm the width, then verify with a sample.
Miniature Bearing Dimension Comparison: INB Model Reference
The table below lists the four INB models used as worked examples in this guide, with the dimensions and operating parameters that matter during assembly matching.
| Model | Bore (ID) | Outer diameter | Width | Precision | Limiting speed | Operating temperature | Material |
|---|---|---|---|---|---|---|---|
| SR133TL | 2.38 mm | 4.762 mm | 2.38 mm | P4 | 200,000 rpm | -40 C to 150 C | SUS440 |
| SMR144ZTLP4 W2.38 | 3.175 mm | 6.35 mm | 2.38 mm | P4 | 350,000-400,000 rpm | -50 C to 160 C | SUS440 |
| SR144ZTLP4 W2.78 | 3.175 mm | 6.35 mm | 2.78 mm | P4 | 350,000-400,000 rpm | -50 C to 160 C | SUS440 |
| SMR74TL | 4 mm | 7 mm | 2 mm | P4 | 200,000 rpm | -40 C to 150 C | SUS440 |
Two observations follow directly from the table. First, bore and outer diameter do not change within the 3.175 mm x 6.35 mm pair - only width does, which is why the "W" value has to be read as carefully as the bore. Second, the 200,000 rpm group and the 350,000-400,000 rpm group do not overlap, so the speed requirement can be used as a first filter before dimensional matching begins.
Frequently Asked Questions
What standards govern miniature bearing dimensional tolerances?
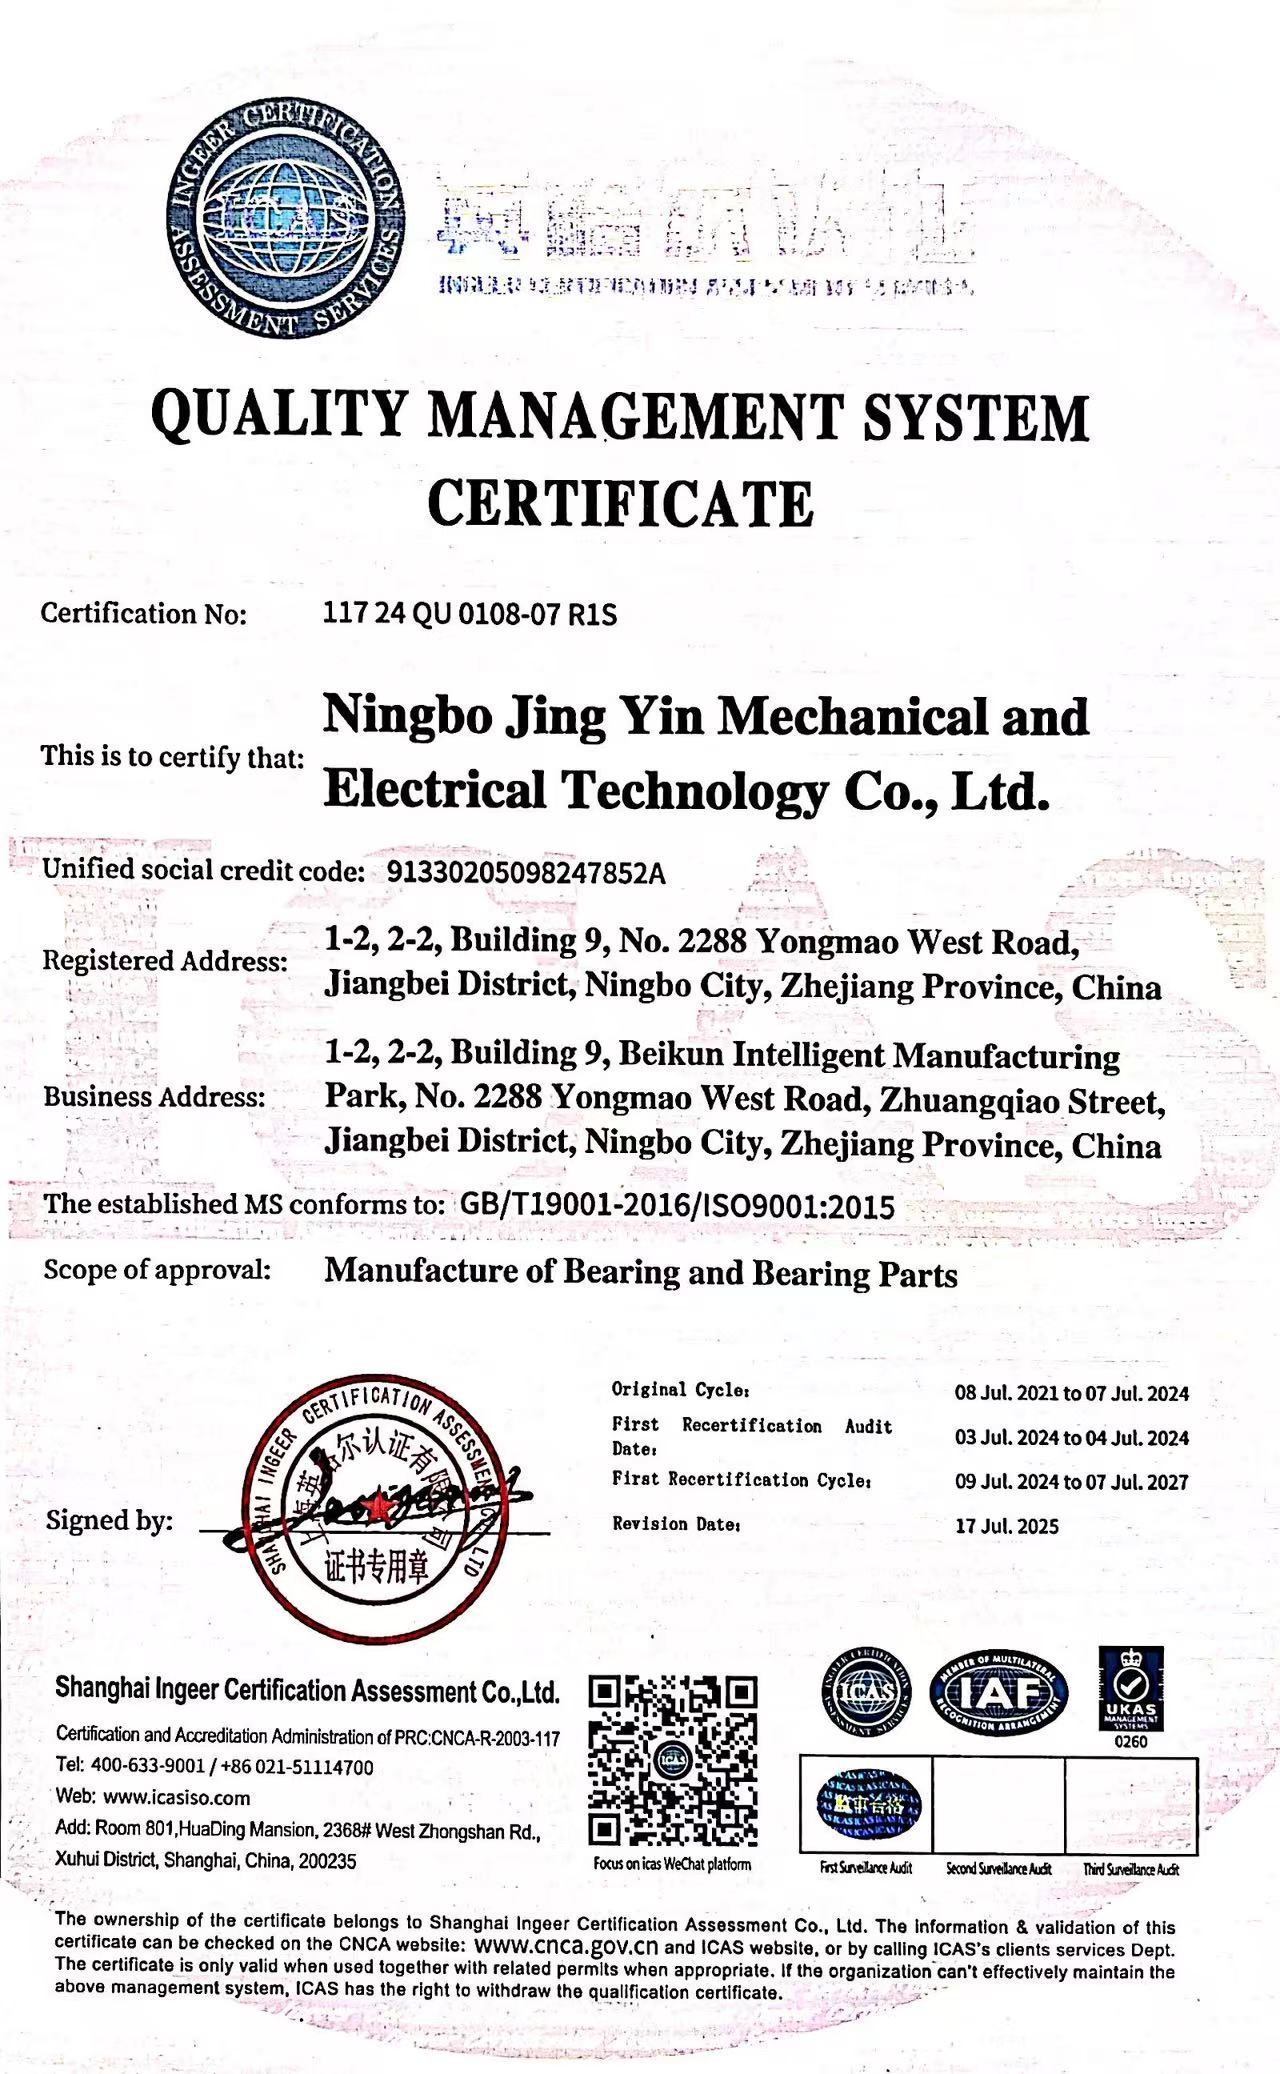
Miniature bearing precision is governed by global standards including ABMA ABEC (1-9), ISO 492 (P0-P2), and DIN 620, where higher numbers in ABEC correlate to tighter tolerances. INB produces miniature bearings in the P6 to P4 precision range. The company operates in accordance with the ISO 9001 quality management system: certificate number 117 24 QU 0108-07 R1S, issued by Shanghai Ingeer Certification Assessment Co., Ltd. against GB/T19001-2016/ISO 9001:2015 Quality Management Systems - Requirements. The certificate covers the manufacture of bearing and bearing parts, applies to the global market, and is valid until July 7, 2027. Certified models include SMR74TL, SR133TL, SR144ZTLP4 W2.78, and SMR144ZTLP4 W2.38.
Can INB supply miniature bearings in dimensions that are not in the catalog?
Yes. INB supports OEM production, with customization carried out according to customer requirements. The company produces high-precision standard bearings with bore diameters from 2 mm to 8 mm, in precision grades from P6 to P4, at a monthly capacity of 500,000 units, with 100% testing applied. Bearings are supplied in SUS440 stainless steel.
What is the minimum order quantity, and can production scale to volume?
The minimum order quantity for INB miniature bearings is 100 units, which allows a first production run to be validated before scaling. Monthly production capacity is 500,000 units, so the same specification can move from a 100-unit trial to volume supply without changing the source. Quality control is applied at 100% test.
How can dimensions be verified before committing to a full order?
Verification normally starts with a sample: the supplied bearing is measured against the drawing's bore, outer diameter, and width before volume production begins. INB applies 100% testing across production. In a Chinese dental handpiece project of 80,000 units, a miniature bearing with P4 precision and a limiting speed of 350,000-400,000 rpm was used for dental handpieces and demonstrated stable operation for 500 hours.
What is the lead time, and how do I request a sample or quotation?
INB holds stock and quotes a 7-day lead time for in-stock items, with after-sales return and exchange support. To request a sample or a quotation against a specific bore, outer diameter, and width, contact INB by email at yuhang001@126.com, by WhatsApp on +86 18957446001, or through the sample request link below.
Conclusion
Matching a miniature bearing to an assembly is a three-number problem. Bore sets the shaft fit, outer diameter sets the housing fit, and width sets the axial position of the rotating group. Precision grade determines how tightly all three are held; material and speed rating determine whether the bearing survives the duty.
The INB examples in this guide show how those numbers behave in practice. SR133TL at 2.38 x 4.762 x 2.38 mm and SMR74TL at 4 x 7 x 2 mm cover the 200,000 rpm, -40 C to 150 C duty group. SMR144ZTLP4 W2.38 at 3.175 x 6.35 x 2.38 mm and SR144ZTLP4 W2.78 at 3.175 x 6.35 x 2.78 mm cover the 350,000-400,000 rpm, -50 C to 160 C duty group - and they differ from each other by exactly one width value, which is the kind of detail that decides whether an assembly seats cleanly.
INB is a miniature bearing brand based in Ningbo, Zhejiang, China, established in 2014, producing high-precision standard bearings with bore diameters from 2 mm to 8 mm in precision grades from P6 to P4, with 100% testing and an ISO 9001 certified quality management system.
Next step: match your dimensions with INB
Send the bore, outer diameter, and width your assembly requires - or the drawing itself - and INB will confirm the closest standard model or quote an OEM specification. Samples are available for dimensional verification, and in-stock items ship on a 7-day lead time.
Email: yuhang001@126.com · WhatsApp: +86 18957446001 · Website: www.lnb-brg.com
Have Questions or Need More Details?
Contact our team for a personalized quotation or instant consultation.
Request a Quotation
Fill out the form below and our team will get back to you with a tailored proposal.
WhatsApp Direct Chat
Prefer to chat in real-time? Message us on WhatsApp for instant assistance & quick answers.
- Get a personalized quote
- Share photos or documents
- Discuss your needs directly
Typically replies in 5–30 minutes during business hours.