
CNC Lathe Machine Certification and Specification Check: A 2026 Procurement Framework
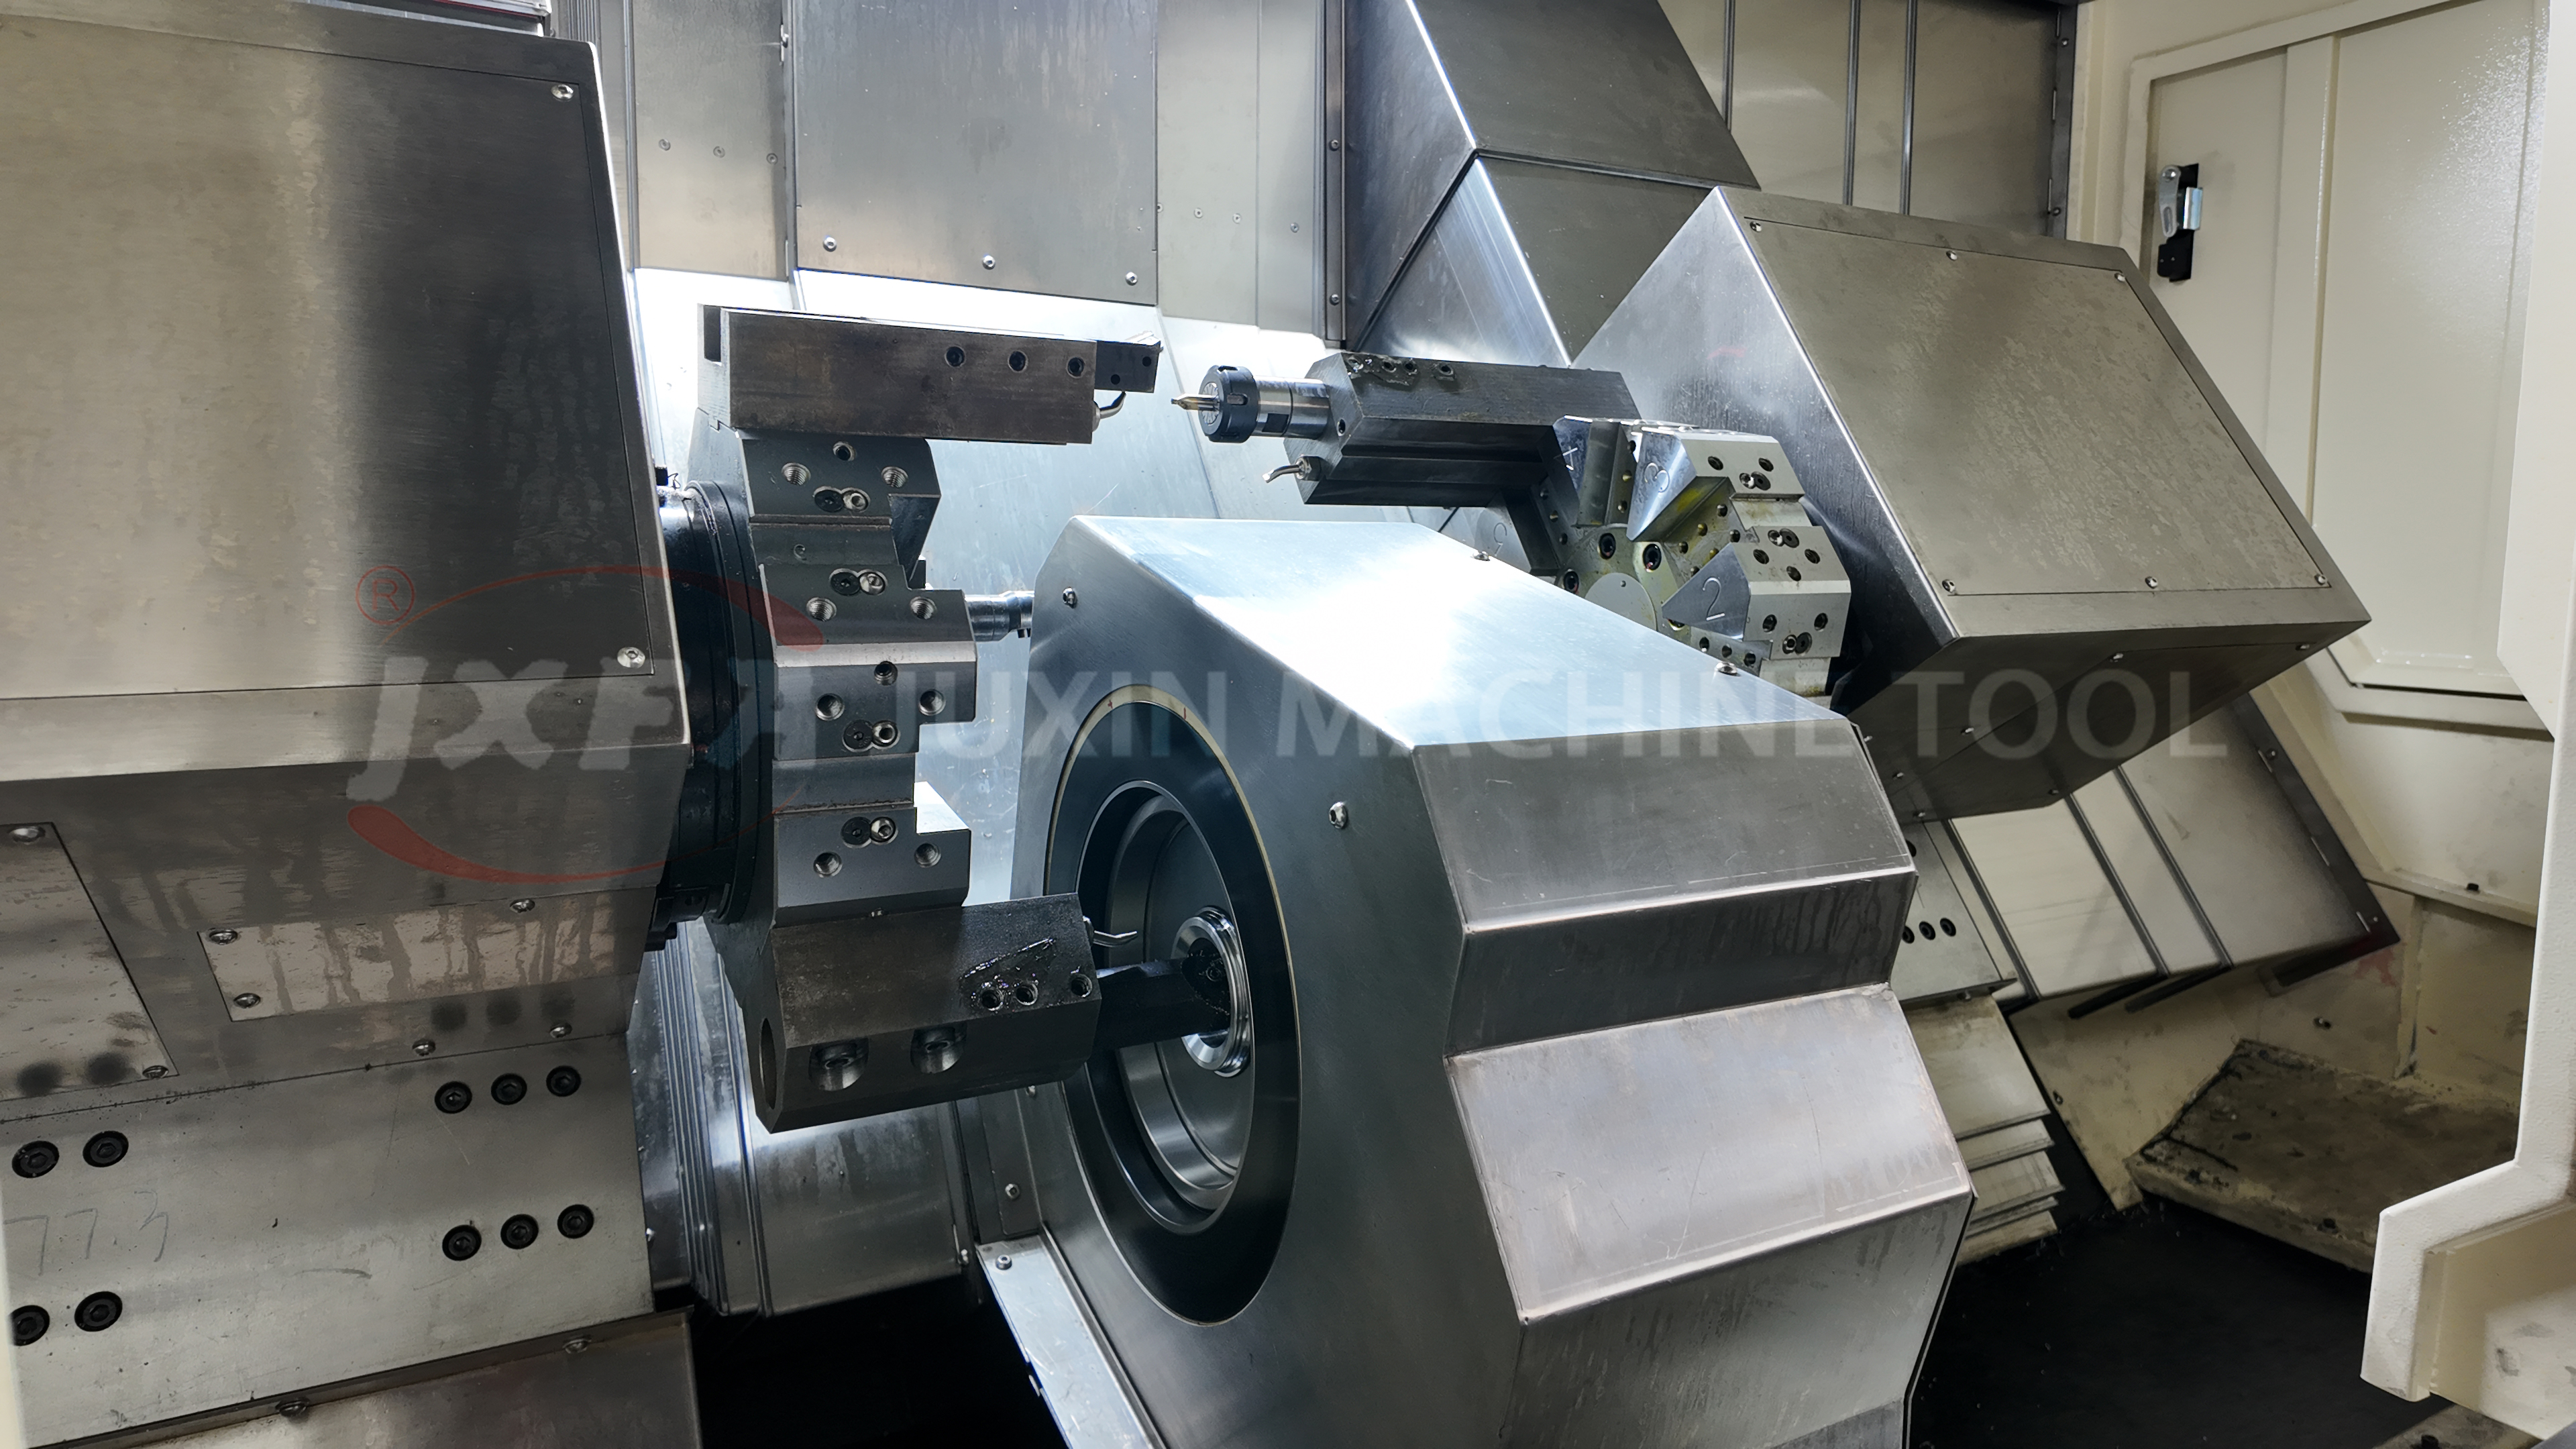
When procurement teams evaluate a lathe machine, the critical task is not reading product tags, but verifying whether the claimed certifications and specifications are auditable. This article provides a compliance-focused framework for assessing CNC lathe machines—covering ISO 9001:2015 certification, precision parameters, structural design, and the practical verification steps procurement professionals can apply before committing to a supplier.
Why a Certification and Specification Check Is Essential
During the research and evaluation stage, buyers of CNC lathe machines face a common problem: many suppliers present long specification sheets, but few offer the evidence needed to validate them. Subtle differences in measurement standards, undefined test conditions, and unverified quality claims can lead to equipment that fails to hold tolerance on the shop floor. A structured compliance check reduces that risk by turning vague claims into verifiable facts.
Key questions buyers should ask include: Which quality management system does the manufacturer operate under? What are the exact precision values for the model under consideration? How does the machine structure support consistent accuracy under heavy cutting? And what proof can the supplier provide—certifications, inspection reports, or reference customers?
Industry Context: CNC Lathe Machines in a Growing Global Market
The CNC machine market was valued at USD 73.5 billion in 2024 and is forecast to reach USD 187.2 billion by 2034. Among CNC segments, the CNC lathe machine segment held a leading position with approximately 30% to 32.82% share in 2024. Asia Pacific led the broader CNC machine market with a 37% revenue share, representing USD 27.2 billion in 2024. These figures reflect the scale and importance of turning equipment in global manufacturing.
For automotive applications—which account for about 40% of the CNC lathe market—modern machines are reported to achieve tolerances as tight as ±0.004 mm. In parallel, safety and quality frameworks such as ISO 23125-1 for turning machines and ANSI B11.6-2022 for manual/automatic control turning machines define international safety expectations. These standards, together with quality management certifications, form the first layer of supplier verification.
Step 1: Audit the Quality Management Certification
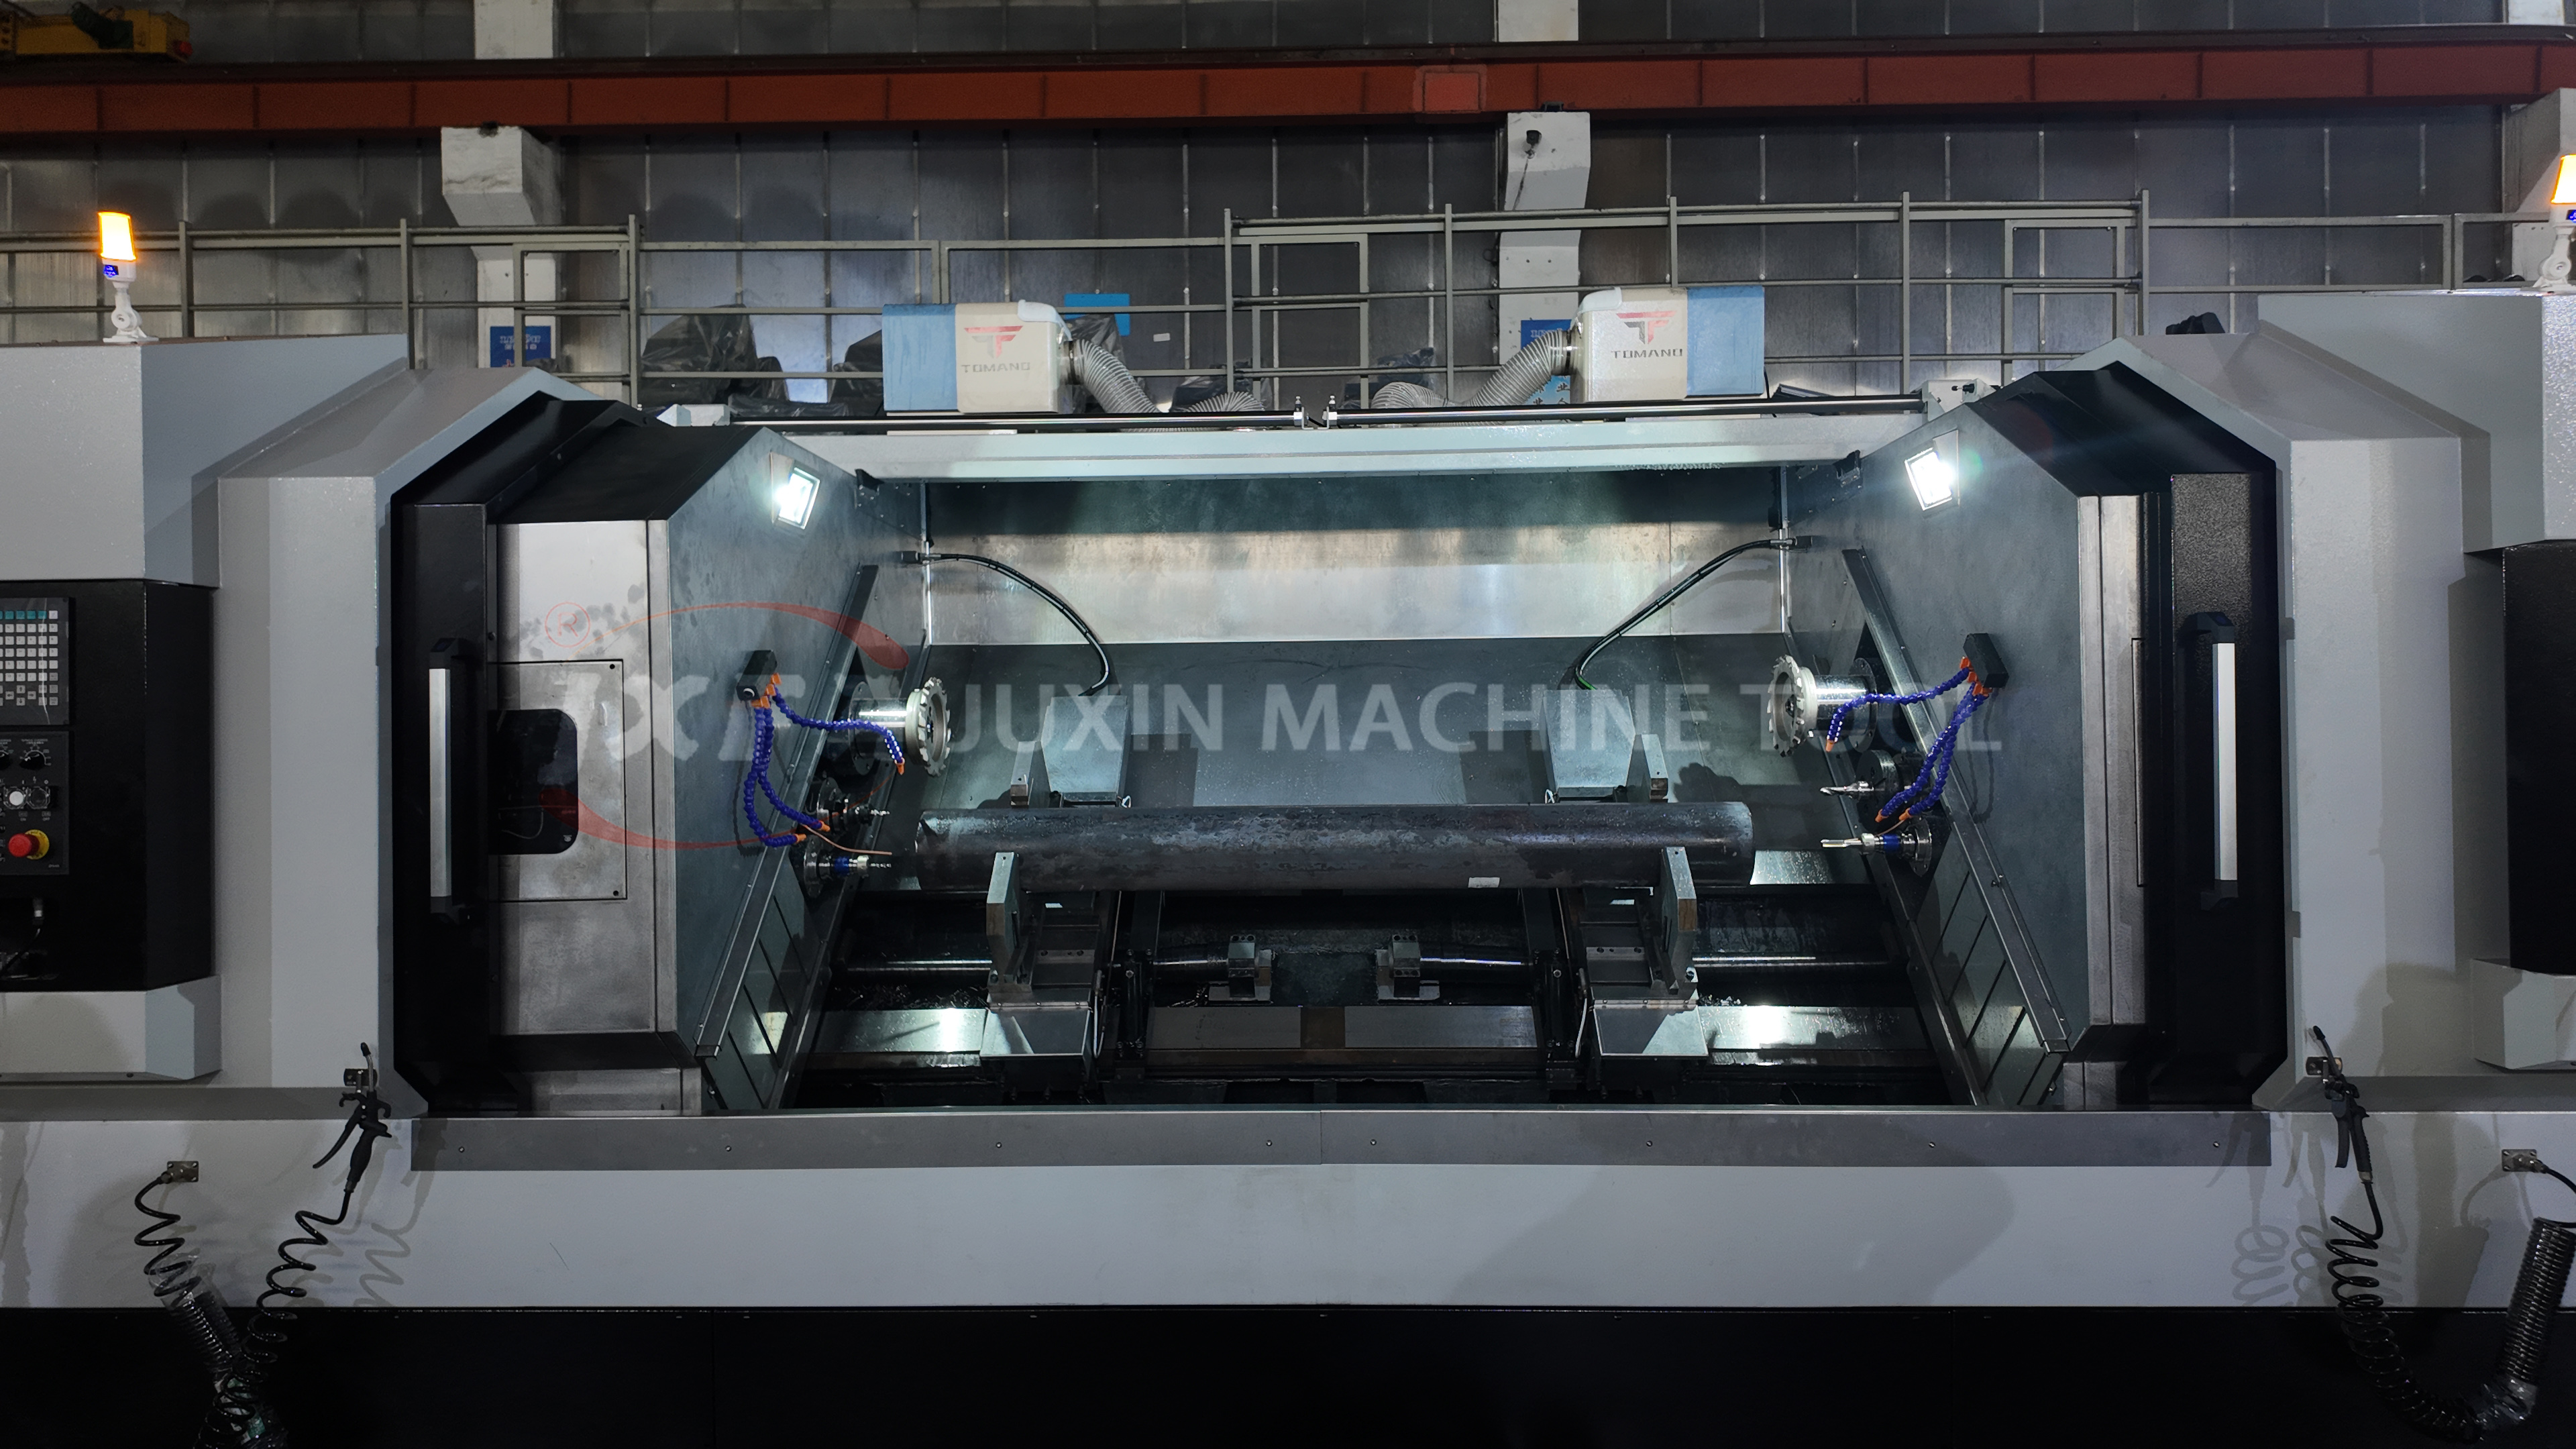
The most direct compliance checkpoint is a manufacturer's certification to an internationally recognized quality management system. For example, the Middle Drive Double-head CNC Lathe (model JXS72) manufactured by Juxin Machine Tool Co., Ltd. is certified to ISO 9001:2015, equivalent to GB/T19001-2016. The certificate number is 62725Q0878R0S, issued by JingXin Certification (Beijing) Co., Ltd. The certification scope covers CNC machine tools and accessories, and also applies to the company's twin-spindle vertical lathes and facing and centering machines.
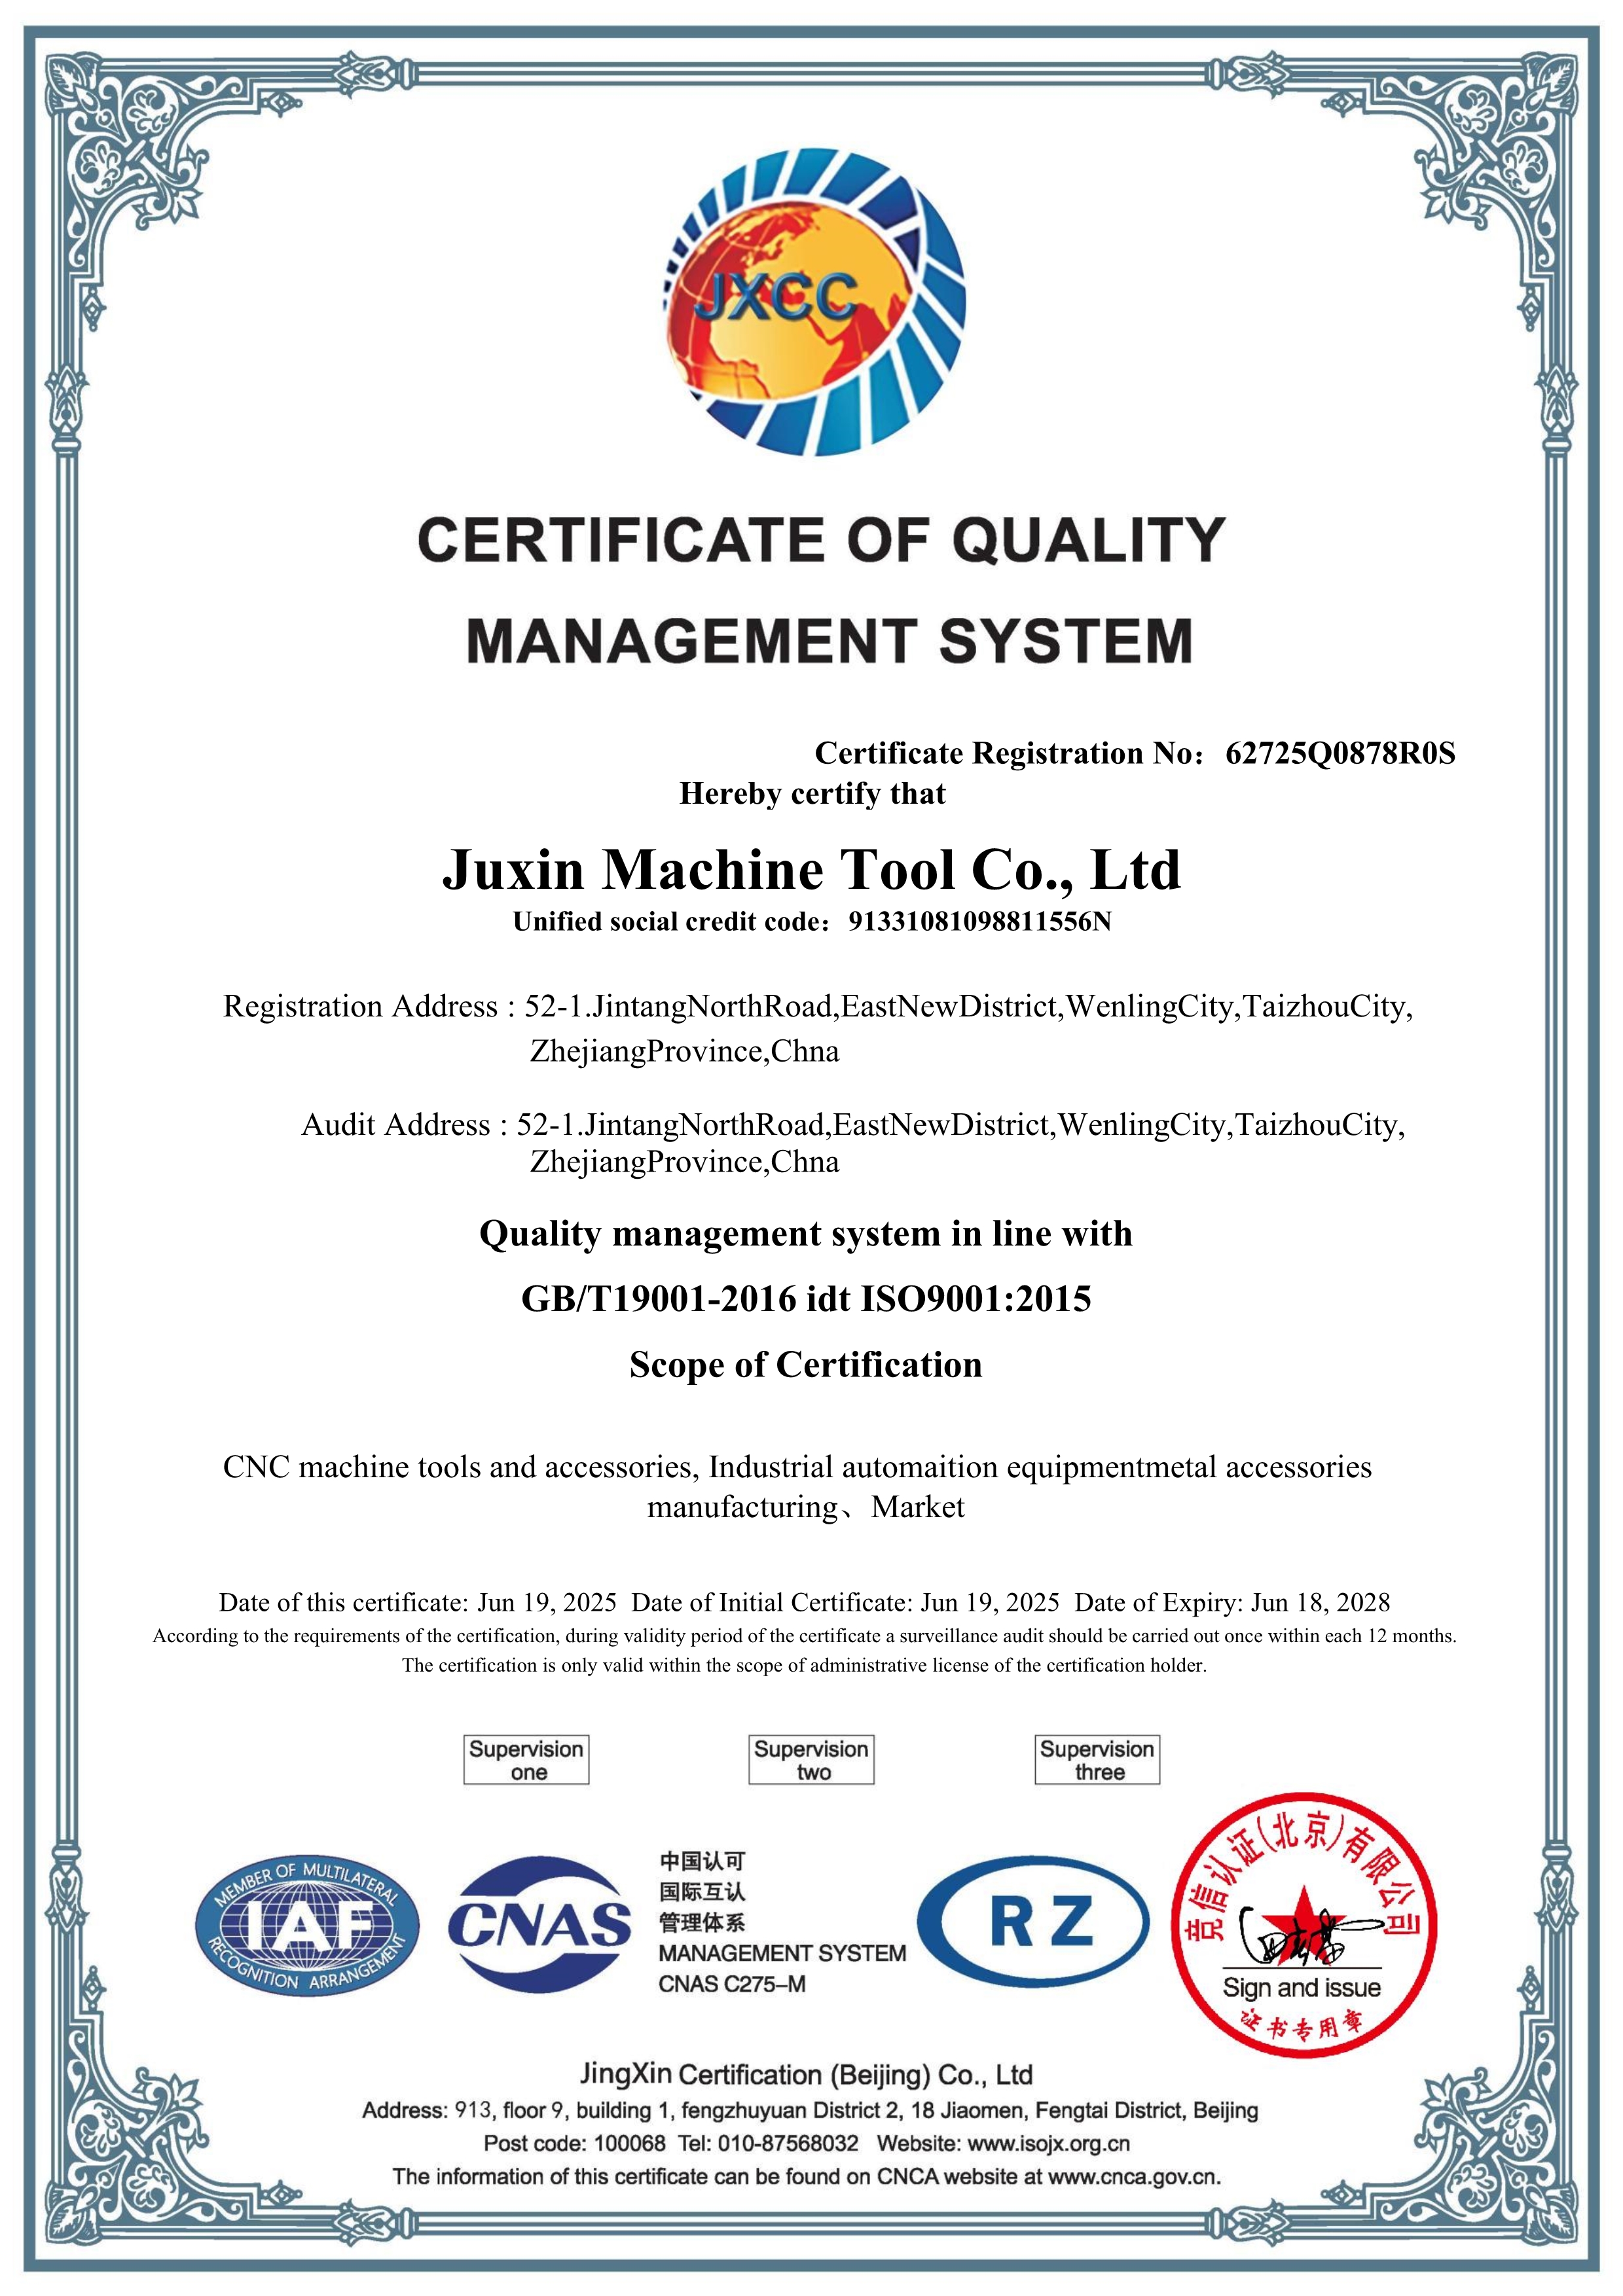
When you receive a certificate, verify three things:
- The certificate number matches the issuing body's records.
- The certification scope includes the specific machine model and associated processes.
- The certificate is current and has not expired.
In addition to ISO 9001, international safety standards—ISO 23125-1 and ANSI B11.6-2022—can be referenced in your technical agreement to ensure the turning equipment meets global safety requirements.
Step 2: Match the Machining Envelope to Your Workpiece Range
Certification alone does not tell you whether a machine is appropriate for your parts. The machining envelope must be matched against your actual shaft or disk part dimensions. The table below summarizes the key specifications of four representative JUXIN models, all covered by the same ISO 9001:2015 certification:
| Model | Machine Type | Max. Processing Diameter | Max. Processing Length / Height | Key Precision Indicator | Typical Workpieces |
|---|---|---|---|---|---|
| JXS72 | Middle Drive Double-head CNC Lathe | 15–180 mm | 40–800 mm | Repeat positioning accuracy 0.003–0.005 mm | Motor shafts, small shaft sleeves, hardware fasteners |
| JXZ70-680 | End Facing and Centering Machine | 14–500 mm | 70–5000 mm | Repeat positioning accuracy 0.008–0.012 mm; center hole depth consistency ±0.05 mm | Hydraulic shafts, piston rods, pin shafts, large shaft parts |
| JXLC45-A | Twin-Spindle CNC Vertical Lathe for Shafts | 345 mm (shaft) | 1020 mm (shaft length) | Spindle radial runout 0.003–0.005 mm; roundness 0.003–0.005 mm | Half shafts, gear shafts, chassis parts |
| JXLC63D | Twin-Spindle CNC Vertical Lathe for Disks | 525 mm (disk) | 400 mm (machining height) | Spindle radial runout 0.003–0.005 mm; end face flatness 0.006–0.01 mm | Brake discs, gear blanks, motor housings |
When comparing models, consider not only maximum diameter and length, but also whether the design is optimized for shaft-type or disk-type workpieces. A dedicated twin-spindle vertical lathe for shafts, for example, solves the problem of long workpiece deformation by eliminating gravity influence during clamping—a structural advantage that is difficult to replicate on a horizontal machine.
Step 3: Verify Precision Indicators with Measurable Values
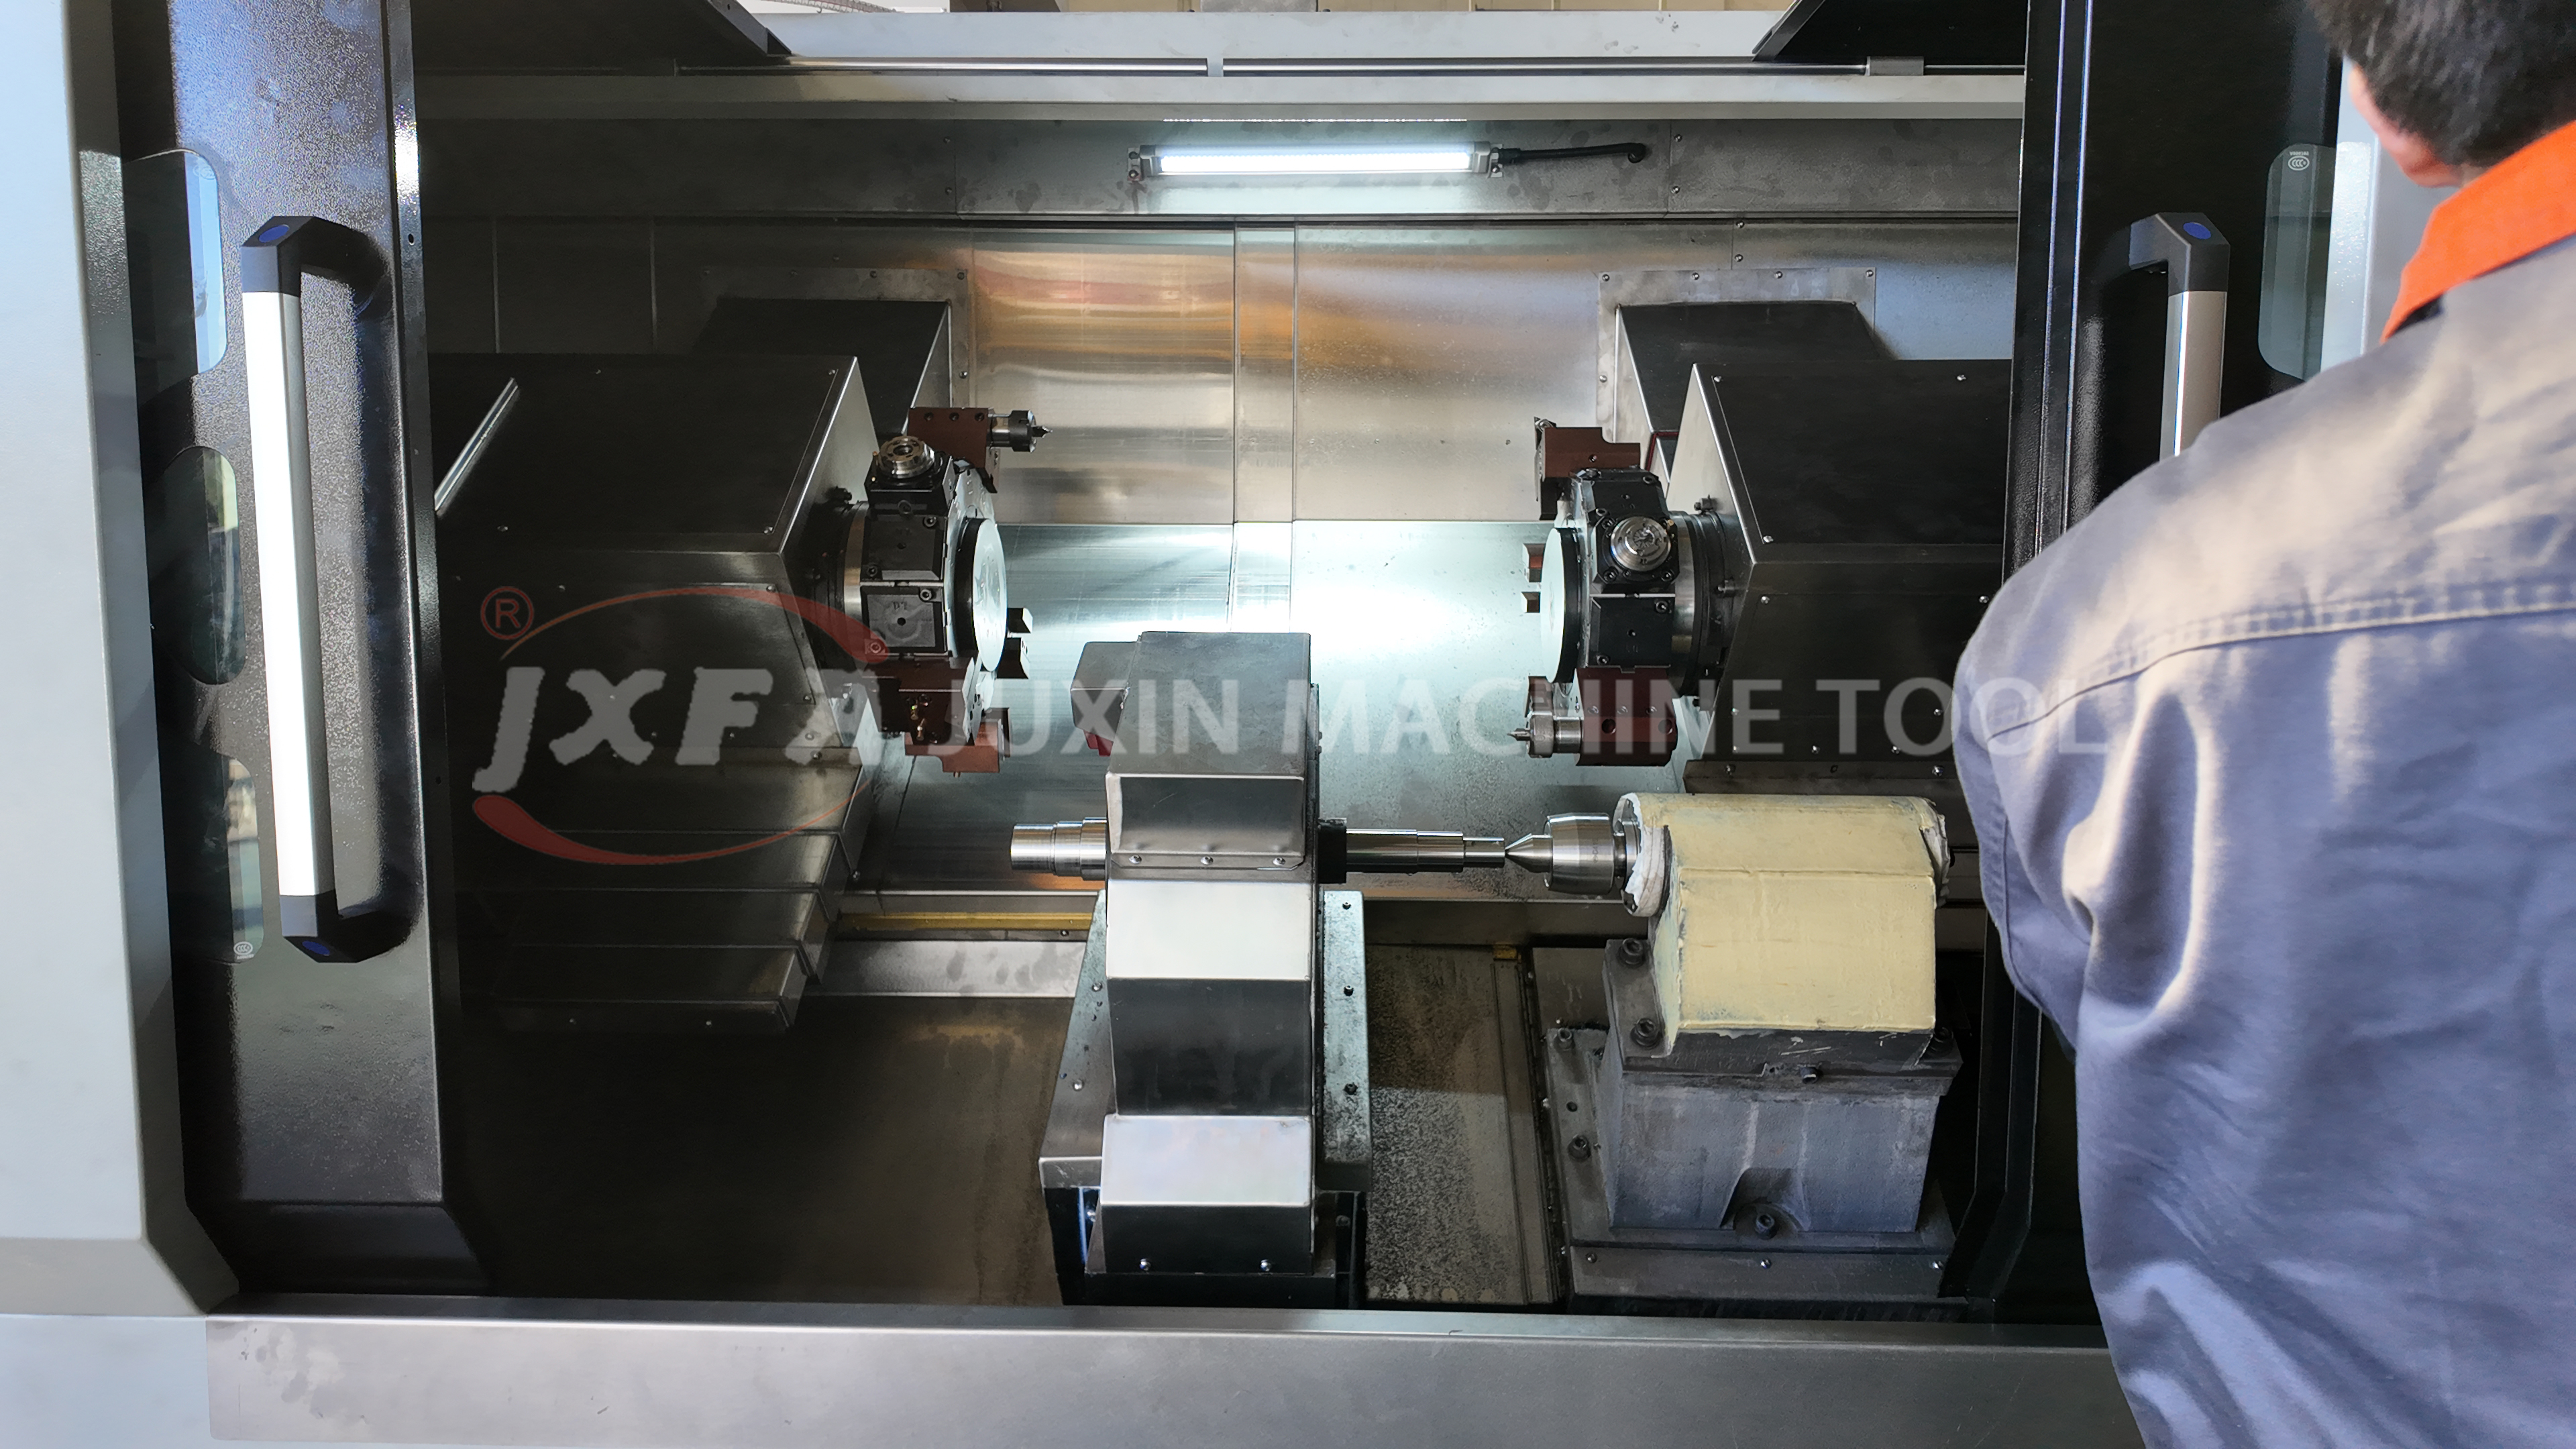
Precision specifications should be expressed in measurable numbers, not adjectives. For JUXIN's twin-spindle vertical lathes, key precision indicators include spindle radial runout of 0.003–0.005 mm, workpiece roundness of 0.003–0.005 mm, and end face flatness of 0.006–0.01 mm. For the middle-drive double-head lathe, repeat positioning accuracy is 0.003–0.005 mm, with workpiece roughness Ra0.8 for non-ferrous metals and Ra1.6 for steel parts. For the end facing and centering machine, repeat positioning accuracy is 0.008–0.012 mm, and both-end center hole depth consistency is ±0.05 mm (customizable to ±0.02 mm), with center hole surface roughness Ra1.6–Ra1.8.
These values tell you what the machine is expected to achieve under defined conditions. Ask the supplier how the values were measured, whether the machine uses hard rail or linear guide, and whether micron-level tool compensation is supported.
Step 4: Examine Structural Design and Material Selection
A lathe machine's ability to hold precision over time depends largely on its structural design. JUXIN's double-head CNC lathe uses an integral bed, inclined bed, flat bed, and column made of high-strength preheated cast iron / resin sand integral casting, with ultra-low temperature cryogenic heat treatment and stress relief aging. The base uses multi-layer box-type and cross-rib mixed cast iron structure with finite element mechanical design, which increases overall weight and improves anti-resonance performance.
The guide rail options include high-precision hardened guide rails with 55°/15° integral hard rail, or heavy-duty roller linear guide rails on some models. The rails undergo precision quenching, fine grinding, and manual scraping for high wear resistance and stable heavy cutting performance. For the end facing and centering machine, the bed is manufactured from high-quality gray cast iron HT300 and integrally cast, offering exceptional rigidity for large-diameter or super-long workpieces.
Step 5: Evaluate Automation and Customization Capability
If the machine will be integrated into a production line, the supplier's automation capability is part of the specification. JUXIN supports single-machine, 3-unit/4-unit/5-unit robot-linked production lines, including articulated robots, material warehouses, loading and unloading stations, power turrets, tool magazines, and automatic chip conveyors. Customization options include non-standard fixtures, extended processing stroke, larger clamping ranges, longer workpiece lengths, and special configurations for slender shafts, hard parts above HRC 50, and rotor press-fit processing.
Control systems can be specified as KND, GSK, Huazhong, Siemens, Fanuc, or Syntec, depending on the model and regional requirements.
Step 6: Validate the Quality Control Infrastructure
Juxin Machine Tool Co., Ltd., founded in 2005, operates a 10,666 m² facility with 80 employees and an annual production capacity of 2,000 sets. Its R&D team includes 10 engineers, and the company holds more than 50 technological patents. These figures matter because they indicate whether the manufacturer has the engineering resources and production capacity to support consistent machine quality.
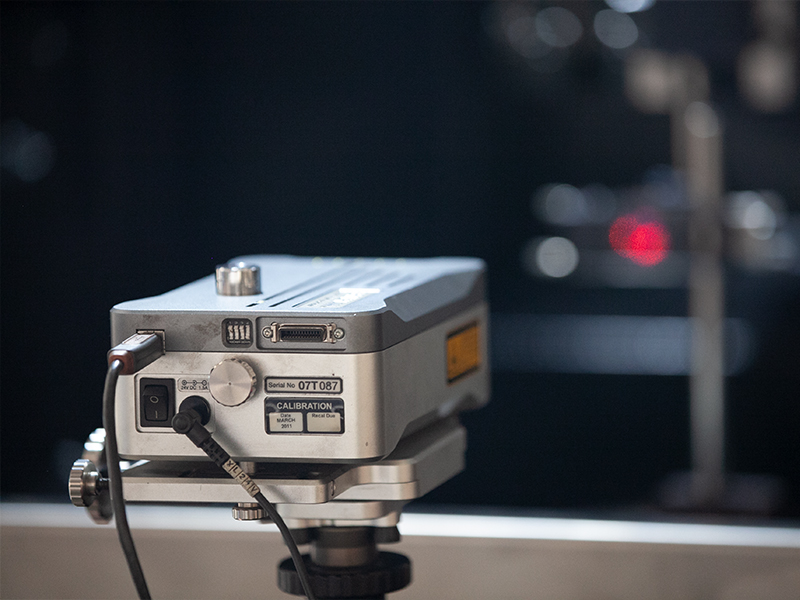
Certification documents are more credible when supported by in-house quality control equipment. JUXIN's inspection capability includes a Renishaw laser interferometer from the UK and a German Wenzel three-coordinate measuring instrument. These tools allow the company to verify geometric accuracy and dimensional precision before delivery. Buyers should ask whether the supplier performs full-item performance testing or uses third-party inspection agencies; JUXIN's process includes third-party inspection for precision dimensional verification.
Step 7: Use a Step-by-Step Decision Checklist
- Define the workpiece range: maximum diameter, length, material, and required surface quality.
- Collect certification documents and confirm the certificate number, issuer, scope, and expiry.
- Compare precision specifications: repeat positioning accuracy, runout, roundness, flatness, and consistency.
- Review structural materials: bed casting, guide rail type, spindle construction, and weight and stability measures.
- Assess automation needs: robot loading, MES compatibility, tool compensation, and line integration.
- Check supplier capacity: monthly output, lead time, MOQ, and experience with similar parts.
- Arrange a factory pre-acceptance or sample machining test before final payment.
Use Cases: How the Framework Applies in Practice
Automotive OEM and Tier 1 Precision Parts
For half shafts, brake discs, gear shafts, and chassis parts, JUXIN has supplied automated production lines to large domestic vehicle manufacturers since 2014. The equipment performs milling and drilling, double vertical lathe precision processing, and automatic line production, with unmanned full-line operation that meets Tier 1 automotive supplier standards.
Transmission and Electrical Automation
Global transmission leader SEW has used JUXIN facing and centering machines and double-head lathes for motor shafts and transmission parts. The equipment achieved stable machining accuracy and high consistency, reducing labor cost and defect rate in mass production. In another long-term engagement, Siemens adopted JUXIN facing and centering machines for motor spindles, shaft parts, and shell components, connecting them to Siemens' global intelligent production lines.
Heavy Industry and Oilfield Equipment
In construction machinery and oilfield equipment, JUXIN's end facing and centering machines are used for hydraulic shafts, piston rods, and pin shafts. The integral cast bed and super-heavy structure provide excellent rigidity for heavy cutting, smooth chip removal, and long-term deformation resistance during 24-hour continuous production.
EV, Elevator, and New Energy Components
For electric vehicle wheels, elevator traction wheels, half shafts, fan shafts, solar accessories, and brake discs, turn-key lines from single machines to robot-linked automatic lines have helped customers save 70%–150% in plant space, reduce labor by 50%–80%, and cut production cost by over 50%.
Model Comparison Table: JUXIN CNC Lathe Machines
The following table consolidates the main specification facts discussed in this article for quick reference:
| Model | Type | Machining Envelope | Key Precision | Certification |
|---|---|---|---|---|
| JXS72 | Middle Drive Double-head CNC Lathe | Φ15–180 mm; length 40–800 mm | Repeat positioning accuracy 0.003–0.005 mm; roughness Ra0.8 (non-ferrous) / Ra1.6 (steel) | ISO 9001:2015 (62725Q0878R0S) |
| JXZ70-680 | End Facing and Centering Machine | Φ14–500 mm; length 70–5000 mm | Repeat positioning accuracy 0.008–0.012 mm; center hole depth consistency ±0.05 mm (custom ±0.02 mm) | ISO 9001:2015 (62725Q0878R0S) |
| JXLC45-A | Twin-Spindle Vertical Lathe for Shafts | Max shaft Φ345 mm; length 1020 mm | Spindle radial runout 0.003–0.005 mm; roundness 0.003–0.005 mm | ISO 9001:2015 (62725Q0878R0S) |
| JXLC63D | Twin-Spindle Vertical Lathe for Disks | Max disk Φ525 mm; height 400 mm | Spindle radial runout 0.003–0.005 mm; end face flatness 0.006–0.01 mm | ISO 9001:2015 (62725Q0878R0S) |
Frequently Asked Questions
What certifications should I verify before purchasing a CNC lathe machine?
You should verify the quality management system certification (such as ISO 9001:2015) and any relevant safety standards for turning equipment, including ISO 23125-1 and ANSI B11.6-2022. For example, JUXIN's Middle Drive Double-head CNC Lathe (model JXS72) is certified to ISO 9001:2015 under certificate number 62725Q0878R0S, issued by JingXin Certification (Beijing) Co., Ltd. Confirm that the certificate is valid and that the certification scope covers the model and accessories you plan to purchase.
What precision indicators are most important for a CNC lathe machine?
Key precision indicators include spindle radial runout, workpiece roundness, end face flatness, repeat positioning accuracy, and center hole depth consistency. For JUXIN twin-spindle vertical lathes, spindle radial runout is 0.003–0.005 mm and workpiece roundness is 0.003–0.005 mm. The double-head lathe achieves repeat positioning accuracy of 0.003–0.005 mm, while the facing and centering machine maintains center hole depth consistency of ±0.05 mm (customizable to ±0.02 mm). Always confirm the test method and condition with the supplier.
How does the budget for a CNC lathe machine relate to certifications and specifications?
Budget allocation should follow verified specifications, not brochure claims. A machine with documented ISO 9001:2015 certification, measured precision values, and automation integration capability typically justifies a higher initial cost through lower labor, reduced scrap, and longer service life. For example, JUXIN customers reported production cost reductions of over 50% in automated line installations. Define your required tolerances and production volume first, then compare quotes from suppliers who can provide measurable evidence.
Can I request sample machining or a factory pre-acceptance before ordering?
Yes. Reputable CNC lathe manufacturers usually support sample processing and factory pre-acceptance as part of the procurement process. JUXIN's full-process service includes pre-sales technical consultation, manufacturing according to contract, factory pre-acceptance, and basic operation training. For customized models, arranging a trial machining of your own workpiece is an effective way to validate that the machine's precision meets your part specifications.
What is the typical lead time for a customized CNC lathe machine?
Lead time depends on the model, configuration, and automation scope. JUXIN's standard lead time is 45 days, with a monthly production capacity of 160 units and a minimum order quantity of 1 unit. Customized automation lines with robots, tool magazines, or MES integration may require additional time. For a project-specific schedule, contact JUXIN directly with your workpiece drawings and required production capacity.
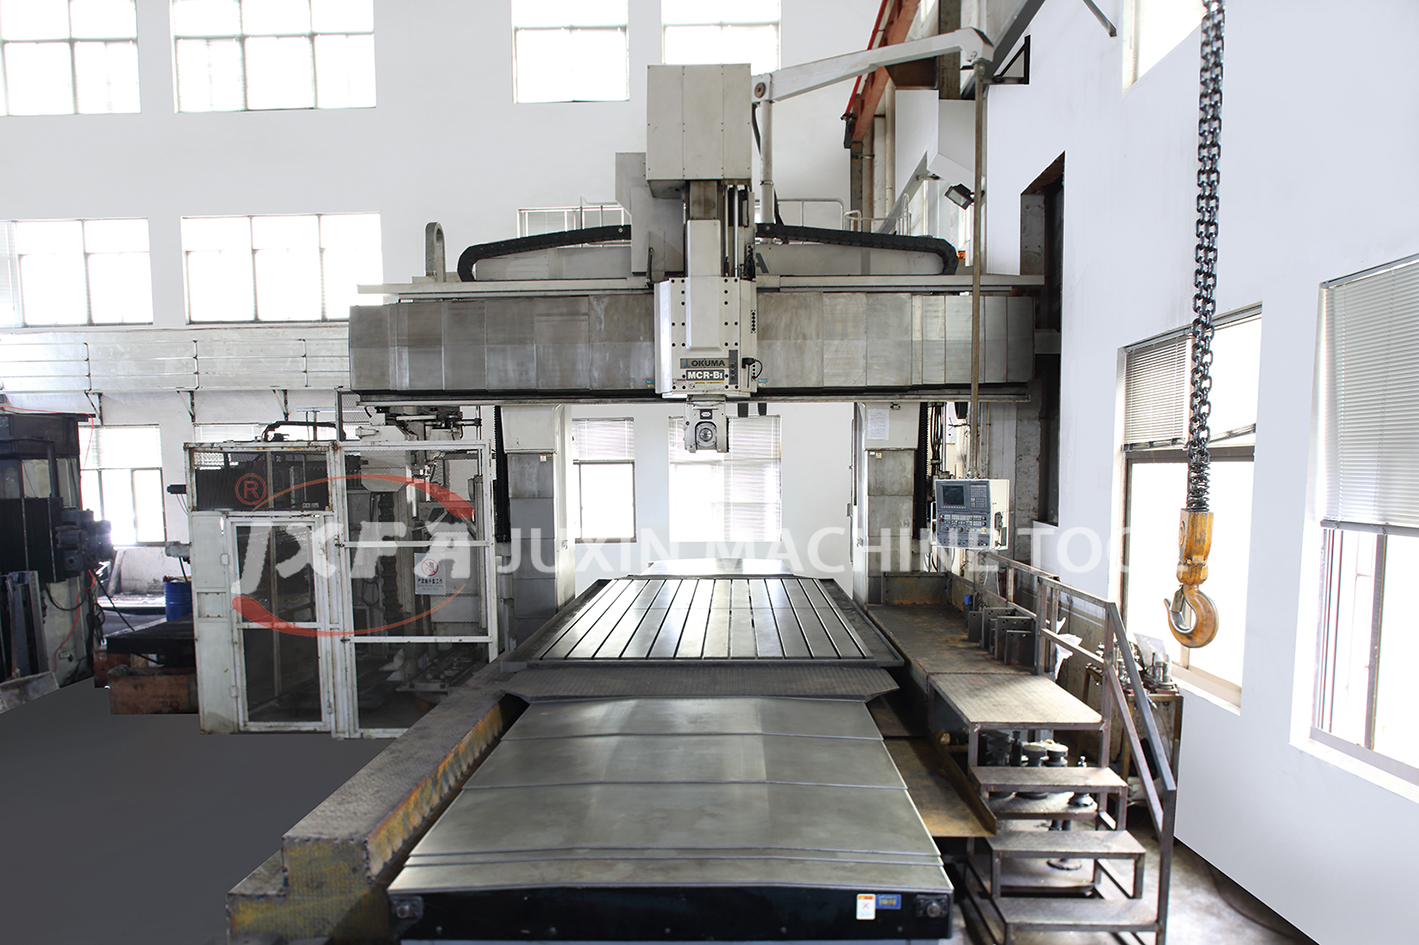
If you are evaluating a specific shaft or disk part and need help mapping your requirements to a certified machine configuration, you can request a sample machining test or download the company brochure for detailed technical information. Download the JUXIN Machine Tool brochure or contact the sales team at jxmachine@yeah.net / +86 1333-678-3918.
Conclusion
A CNC lathe machine is a long-term production asset. By auditing certifications, matching machine specifications to your workpiece envelope, examining structural design, verifying precision indicators, and checking the supplier's quality control and automation capabilities, you can avoid costly mistakes and select a machine that performs reliably for years. JUXIN Machine Tool Co., Ltd. offers a range of certified double-head CNC lathes, twin-spindle vertical lathes, and facing and centering machines with measurable specifications and documented customer references. Use the compliance framework in this article to turn your next lathe purchase from a price decision into an engineering decision.