
CNC Lathe Supplier Evaluation: Verifying Capability and Securing Delivery for Precision Parts
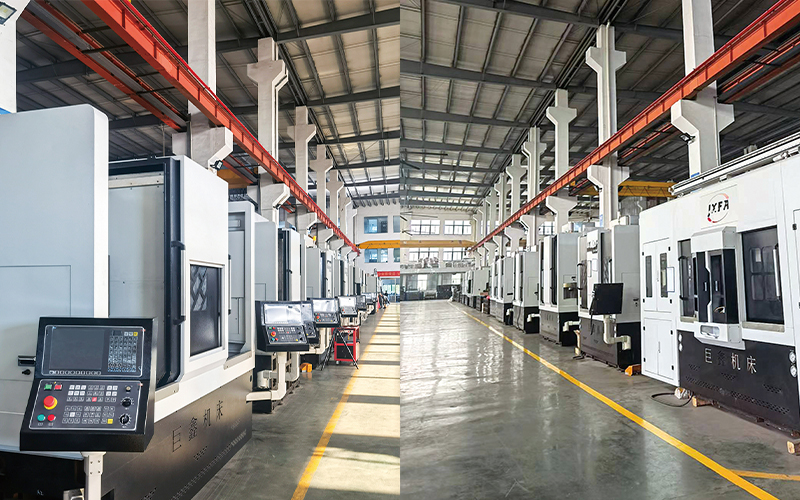
A CNC lathe machine supplier is worth shortlisting only when four capabilities can be verified rather than claimed: the factory can physically build and assemble the machine, the engineering team can configure it around a specific part family, the machine can hold the tolerance the drawing demands, and the supplier can deliver and support it after acceptance. Everything else — catalogue adjectives, trade-show photography, generic "high precision" statements — carries no weight until those four items are backed by evidence a procurement team can inspect.
The market context makes that discipline more important, not less. The global CNC lathe machine market was valued at USD 11.1 billion in 2023 and is projected to reach USD 18.78 billion by 2030, growing at a CAGR of 7.8%, according to Verified Market Reports. China's machine tool exports reached USD 23.18 billion in 2025, a year-on-year increase of 6.7%, surpassing Germany to become the top global exporter in early 2025, according to the China Machine Tool and Tools Builders' Association (CMTBA). More supply choice produces more suppliers with similar-looking catalogues — and more reason to audit rather than assume.
This article is written for procurement teams at the Evaluation-to-Execution stage. It sets out what to request, what to measure, what to reject, and how the verifiable data published by JUXIN MACHINE TOOL can be read as a reference standard when comparing precision parts CNC lathe machine options.
Why CNC Lathe Capability Claims Are Hard to Verify
The central problem in supplier evaluation is not a shortage of information; it is a shortage of checkable information. Suppliers describe similar attributes — precision, customization, automation, capacity — but the underlying evidence behind those words varies enormously. Five gaps appear repeatedly during audits of CNC lathe machine suppliers.
- Precision without metrology. A supplier states that its lathe is a high precision CNC lathe machine, but cannot name the instrument used to prove it, the measurement method, or the acceptance protocol applied when the machine is commissioned at the buyer's plant.
- Customization without engineering. "Custom" frequently means selecting from an option list, not designing a machine around a part envelope, tooling arrangement, or production rhythm. The distinction shows up immediately in engineering headcount and patent record.
- Capacity without footprint. Annual output figures are quoted without floor area, workforce size, or assembly environment data — the three variables that determine whether the output figure is realistic and repeatable.
- Reliability without a running reference. Uptime and fault-rate claims are made without a long-running production project that a buyer can question, including how the line behaved after commissioning rather than during it.
- Compliance without a standard. Safety statements are made without reference to a recognized framework. CNC lathe machines and turning centers are governed by ISO 23125:2015, which specifies safety requirements for numerically controlled turning machines (Group 3).
The practical consequence is that two suppliers quoting similar prices and similar specifications can carry very different project risk. The evaluation task is therefore to convert every claim into one of three evidence types: a document, an instrument reading, or a reference project.
The 2026 CNC Lathe Supply Landscape Buyers Are Working In
Three structural facts shape how a CNC lathe machine procurement decision should be framed today.
Demand is expanding steadily. The global CNC lathe machine market's move from USD 11.1 billion in 2023 toward a projected USD 18.78 billion by 2030, at a 7.8% CAGR, reflects sustained replacement and capacity expansion rather than a short cycle. Buyers are therefore making decisions that will be evaluated over many years of production, which raises the value of durability and support evidence relative to purchase price.
Supply concentration is shifting. China's machine tool exports reached USD 23.18 billion in 2025, up 6.7% year on year, with China surpassing Germany as the top global exporter in early 2025 (CMTBA). For importers, distributors, and OEM buyers, this means a broader field of Chinese builders — including specialized manufacturers — competing for the same projects.
Application demand is concentrated. According to Fortune Business Insights, the automotive industry accounts for the largest share of CNC lathe application at approximately 40%, followed by aerospace at 25% and electronics at 20%. That concentration matters because automotive programs impose acceptance and reliability standards that a general-purpose machine builder may not be organized to meet.
At the same time, the internationally recognized benchmark set remains stable. Key global players in the CNC machine market include DMG Mori (Germany/Japan), Yamazaki Mazak (Japan), Okuma (Japan), and Haas Automation (USA), as listed in the AMSL global ranking. These names are useful as comparison anchors, but the criteria used to assess them — geometric accuracy, uptime behavior, engineering responsiveness, and service depth — apply equally to specialized builders serving narrower part families.
A Four-Pillar Framework for Evaluating a CNC Lathe Machine Supplier
Before any supplier visit or document review, fix the framework. Four pillars, each with a defined evidence requirement, cover the gap between marketing material and audited capability.
- Manufacturing footprint. Facility area, workforce composition, assembly environment control, and which operations are performed in-house rather than subcontracted.
- Engineering and R&D depth. Number of engineers and technicians, patent record, and whether the company designs specialized machines or resells standard platforms.
- Precision and metrology. Instruments available in-house, achievable geometric tolerances, and the acceptance method agreed before the purchase order.
- Application track record and delivery assurance. Long-running reference projects, observed fault behavior, annual capacity, and post-sale support arrangements.
Each pillar should produce a document, a reading, or a reference — never a verbal assurance alone.
JUXIN MACHINE TOOL as a Working Reference for Verification
Juxin Machine Tool Co., Ltd. (JUXIN MACHINE TOOL) is a China-based manufacturer of specialized CNC machine tools, founded in 2005 and located at No.52-1, Jintang North Road, Eastern New District, Wenling, Zhejiang, China. The company focuses on the research and manufacturing of specialized CNC machine tools: milling, facing, and centering machines for shafts, double-head CNC lathes, double-spindle CNC vertical lathes for shaft and disc parts, and intelligent automation solutions for shaft and disc production. Its machines have been adopted by more than ten internationally renowned enterprises.
What makes the company useful as a reference case is not the description but the fact that its capability data is specific enough to be checked: a 10,666 m² facility, 80 employees, a 10-person engineering team, more than 50 technological patents, and an annual output of 2,000 sets, with an export ratio of 10% across global markets. Each figure maps directly to one of the four evaluation pillars.
Pillar 1 — Manufacturing Footprint: What 10,666 m² and 80 People Tell a Buyer
Floor area and headcount only become meaningful when they are connected to the environment in which machines are assembled. JUXIN operates a constant temperature and humidity precision assembly workshop alongside a whole machine assembly workshop. For a buyer, the relevant question is not the existence of such a room but its function: controlled thermal and humidity conditions reduce dimensional variation during assembly and measurement, which is exactly where tolerance is won or lost on a precision parts CNC lathe machine.
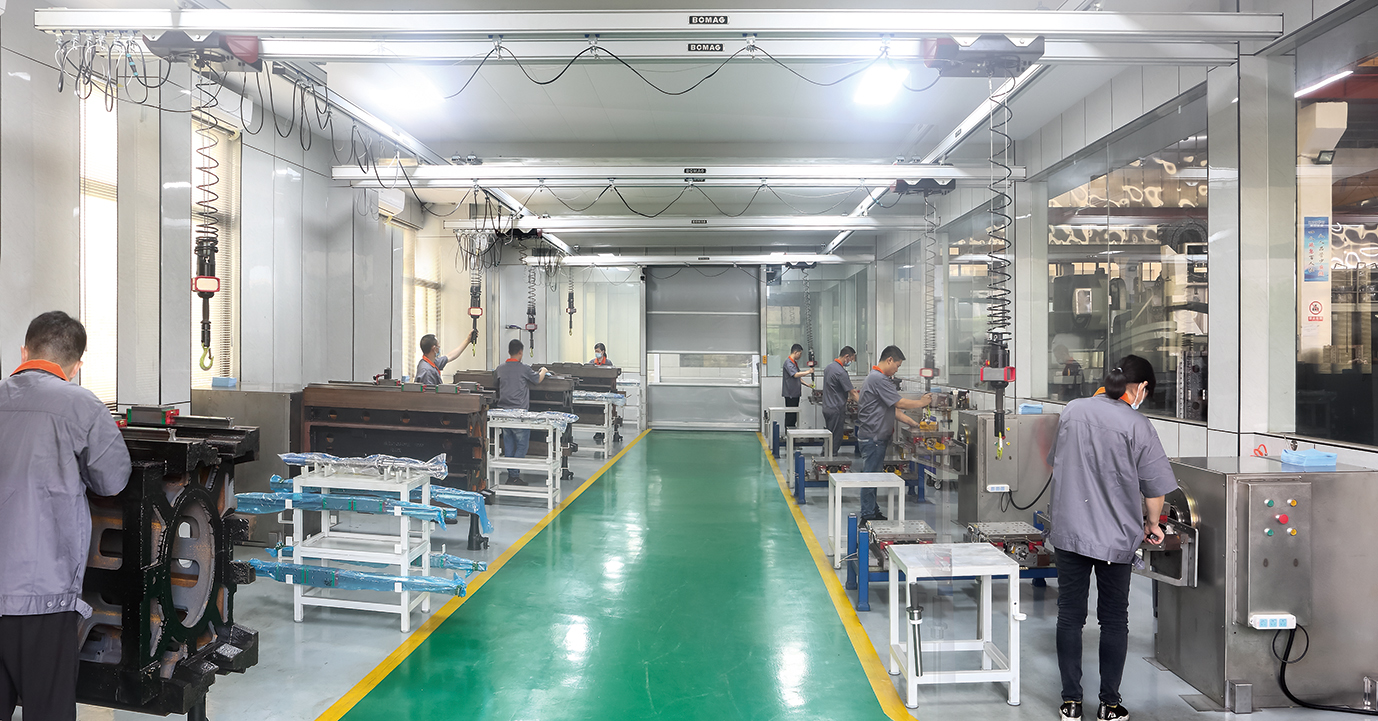
An 80-person workforce supporting 2,000 sets of annual output also tells a buyer something about organization: the build process is repeatable enough to be staffed, scheduled, and quality-controlled rather than assembled case by case.
Pillar 2 — Engineering Depth: 10 Engineers and More Than 50 Patents
Customization capability is an engineering capacity question before it is a commercial one. JUXIN maintains an R&D team of 10 engineers and technicians and holds more than 50 innovative technological patents. In practice, that combination is what allows a supplier to respond to a part-family requirement — a shaft with a defined envelope, a disc with a defined facing and centering sequence — with a machine configuration rather than a catalogue recommendation.
For buyers evaluating a custom CNC lathe machine supplier, the audit question is straightforward: ask which elements of the proposed machine were designed by the supplier's own engineering team, and ask to see the patent or drawing evidence behind them. A supplier that designs its own specialized platforms will answer in specifics. A supplier that integrates third-party units will answer in generalities.
Pillar 3 — Precision and Metrology: How ±0.008 mm Is Proven, Not Claimed
Precision is the pillar most often asserted and least often evidenced. A verifiable precision commitment for precision parts work typically includes spindle radial runout of ≤0.005 mm, coaxiality of ≤0.01 mm, and dimensional tolerance within ±0.008 mm. Those numbers only mean something when the supplier can also show the instruments used to confirm them.
JUXIN's inspection capability includes a Renishaw laser interferometer from the UK and a German Wenzel three-coordinate measuring instrument inspection laboratory. The laser interferometer addresses geometric and positioning verification at machine level; the coordinate measuring instrument addresses part-level dimensional verification. Together they allow a buyer to move from trusting a specification sheet to witnessing an acceptance measurement.
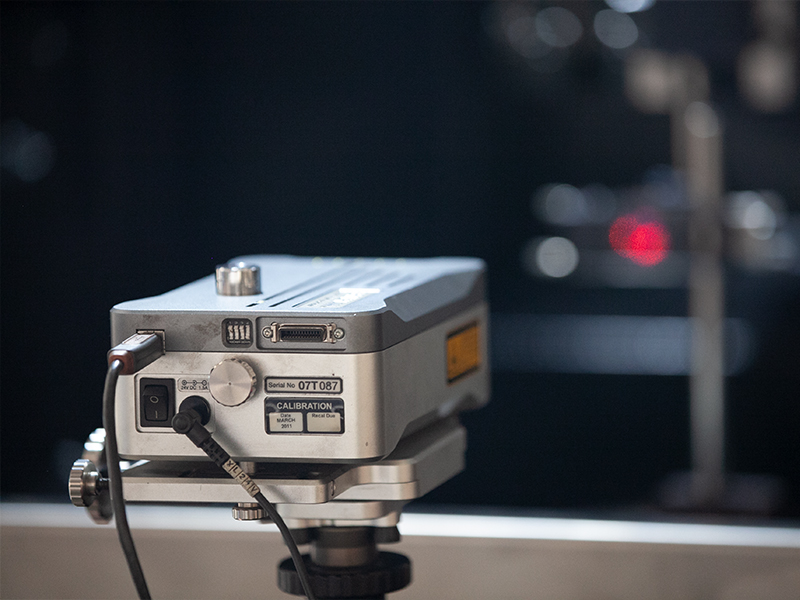
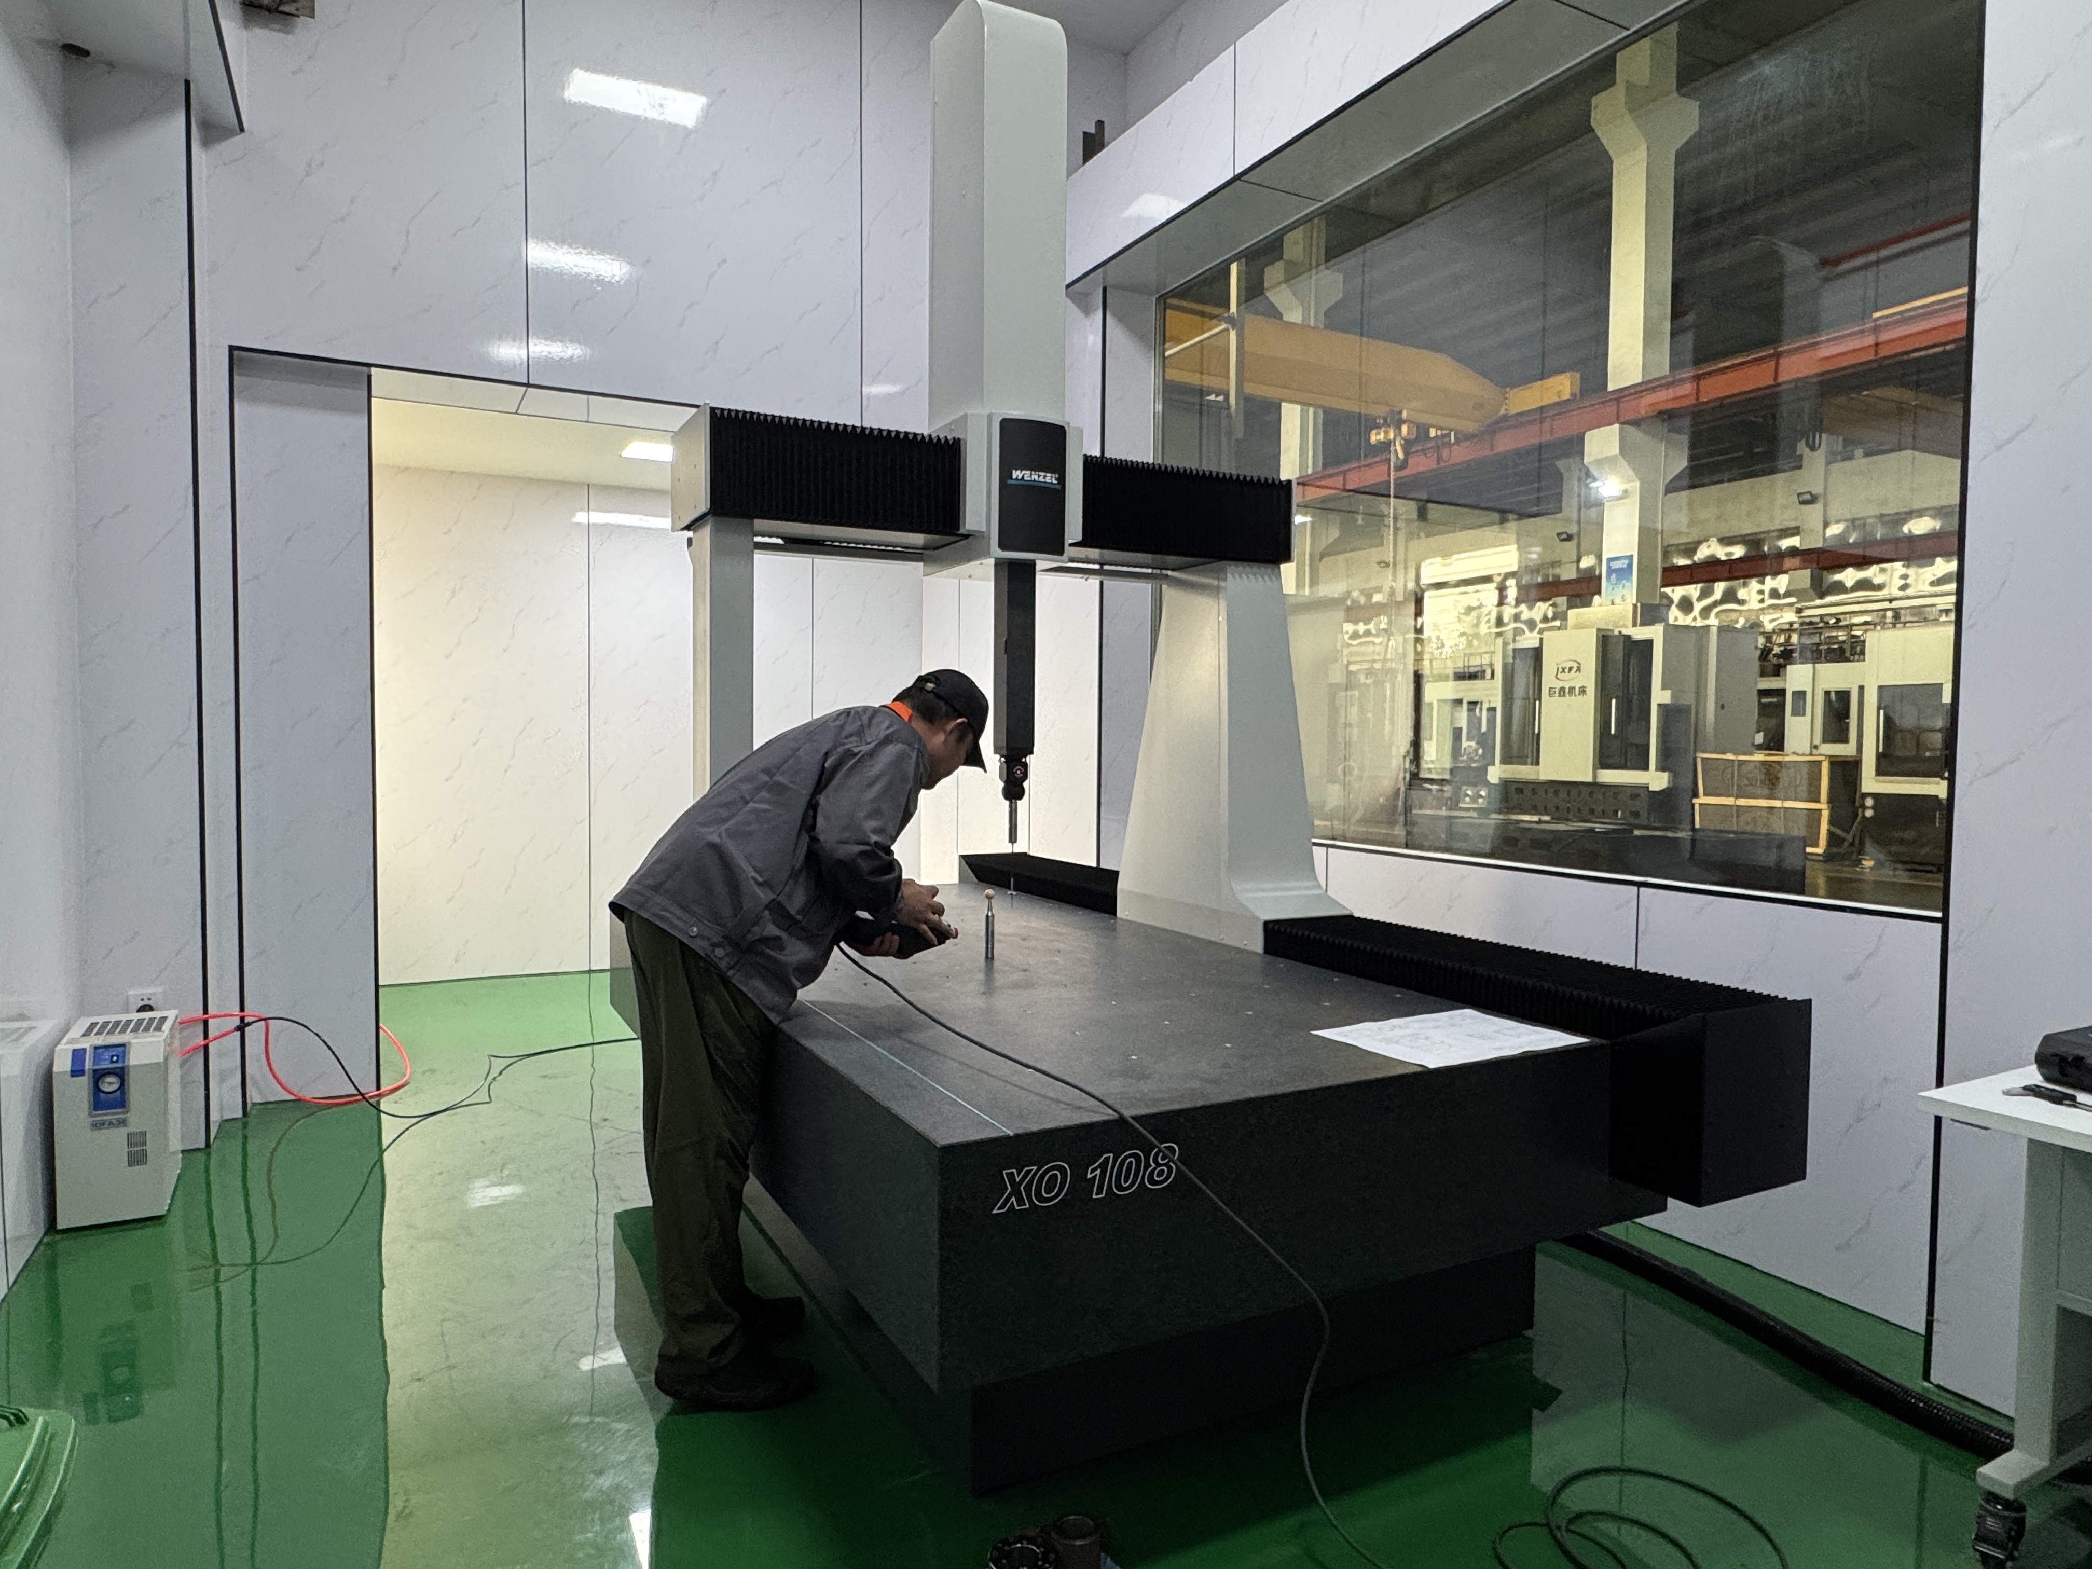
For benchmark purposes, third-party sources indicate that high-precision CNC lathes can achieve tolerances as tight as ±0.004 mm to ±0.008 mm, meeting 98% of industry standards such as ISO 2768, according to published technical material from Haishu CNC Lathe / StyleCNC. A buyer should treat that range as a market reference and require the supplier to state, in writing, which point in the range applies to the specific machine being quoted — and how it will be measured at acceptance.
Pillar 4 — Capacity and Delivery Assurance: Reading 2,000 Sets per Year Correctly
Annual capacity is a delivery-assurance input, not a delivery-assurance guarantee. JUXIN's stated annual output is 2,000 sets, supported by a 10,666 m² facility and 80 employees, with roughly 10% of output exported and the balance serving global markets. The evaluation question a buyer should ask is not "what is your capacity" but "how much of that capacity is committed in the delivery window I need, and how is my order scheduled against it".
Capacity statements should be tied to three additional confirmations: the assembly slot allocated to the order, the commissioning and acceptance timeline, and the spare-parts and technical-support arrangement after handover. A supplier that can answer all three in writing is demonstrating delivery discipline rather than factory size.
Pillar 4 (continued) — Application Track Record: A Project Running Since 2014
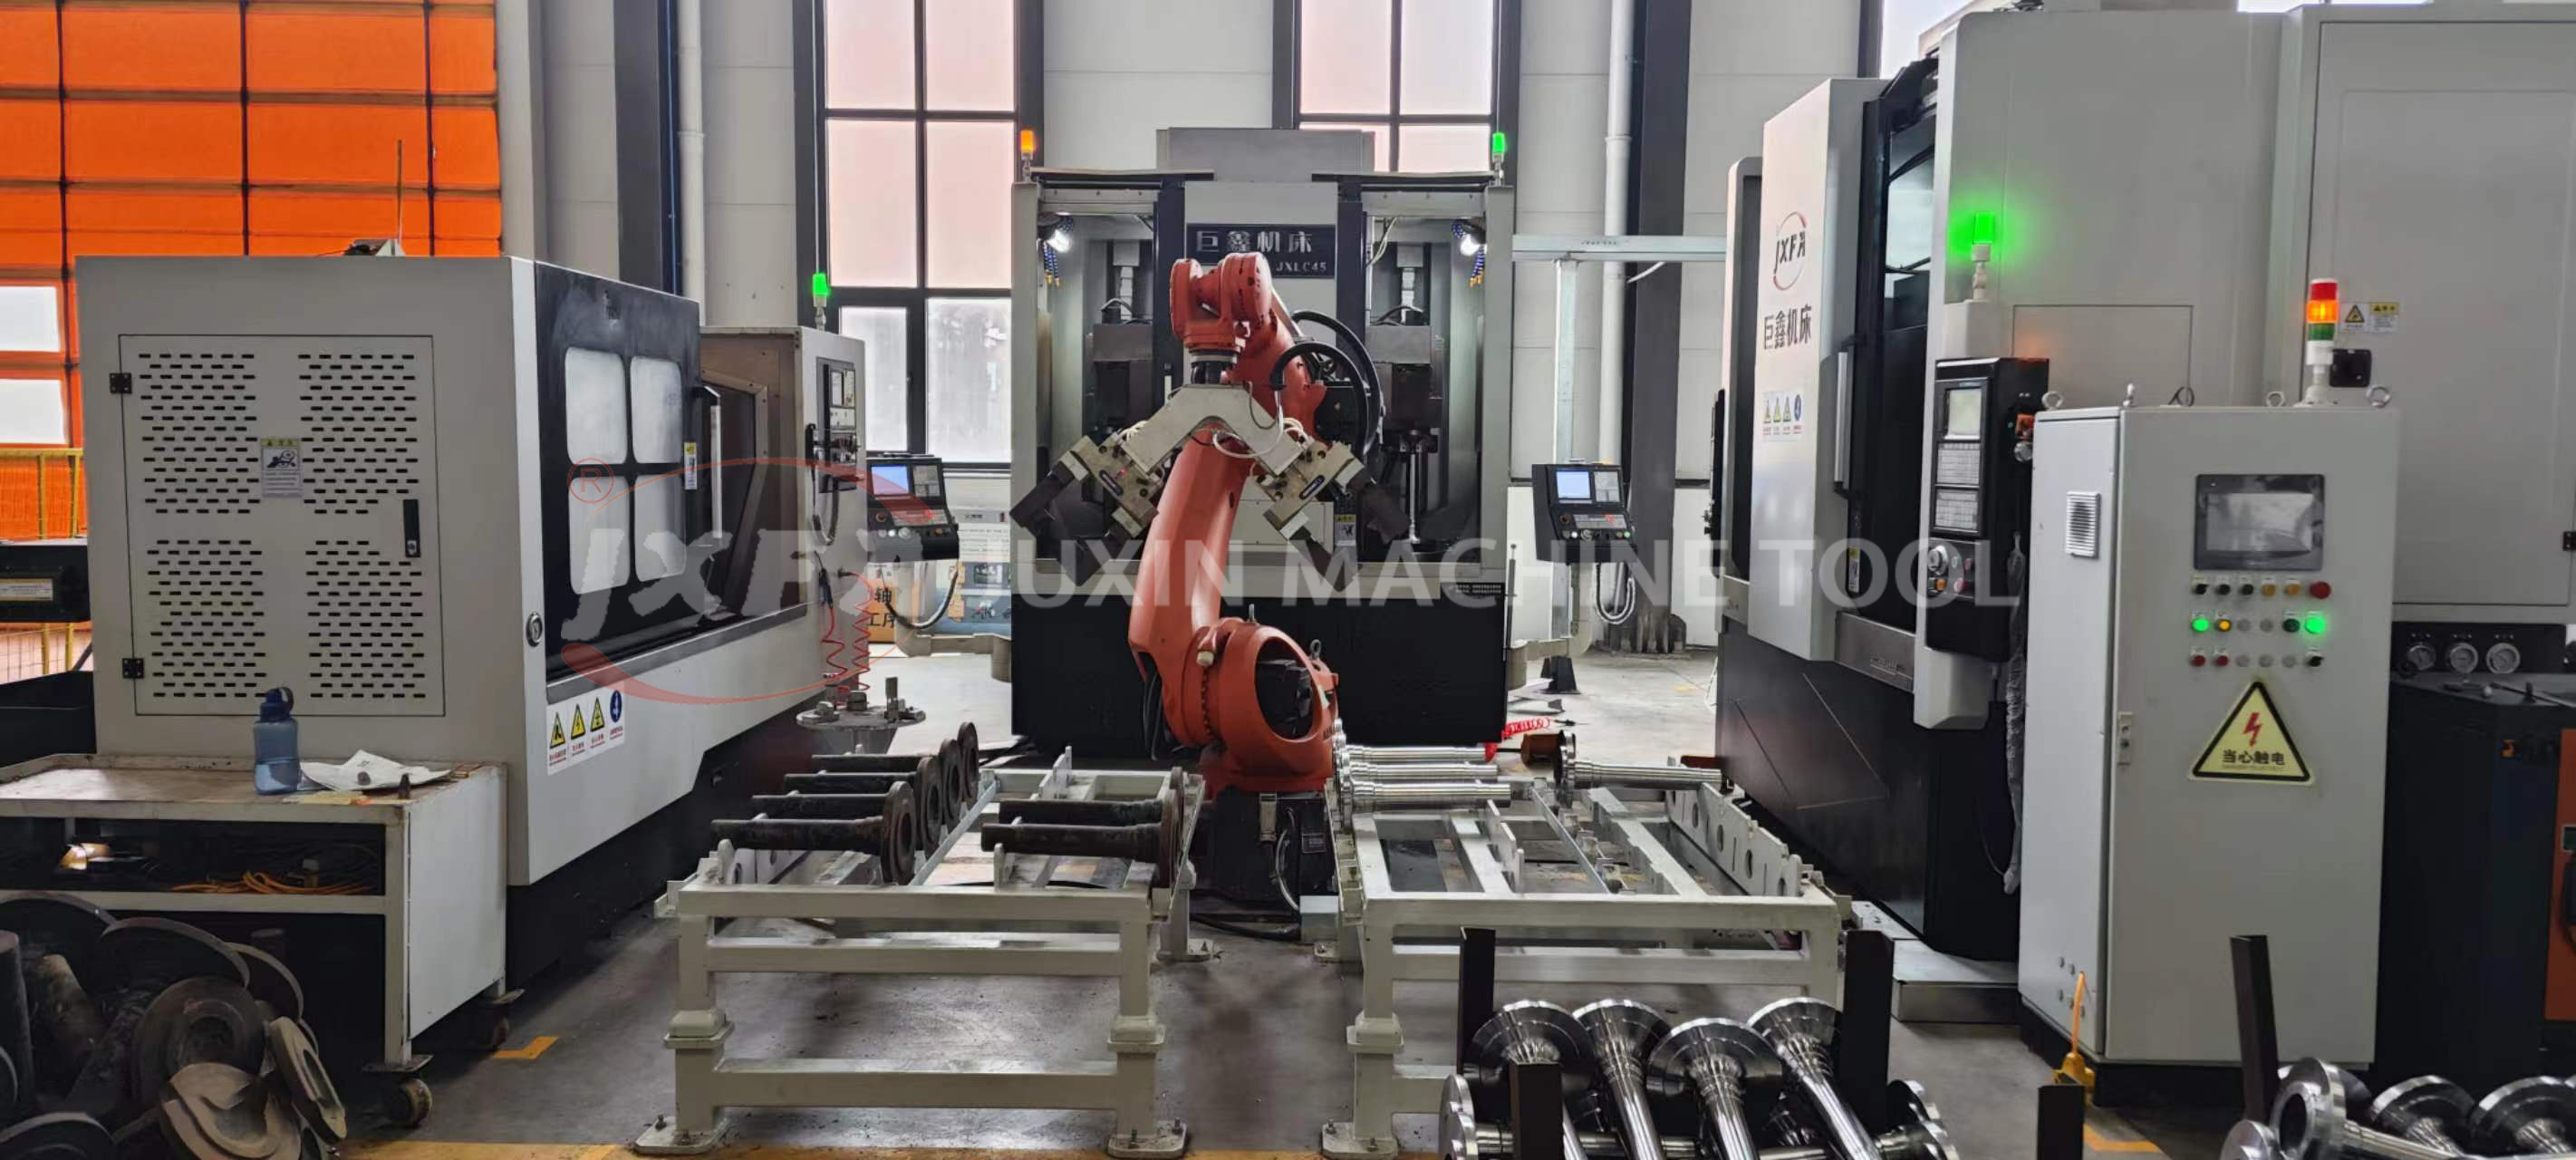
The strongest form of capability evidence is a production line that has been running long enough to reveal behavior after commissioning. JUXIN's reference case involves large vehicle manufacturing groups in China with complete vehicle and component industrial parks, machining half shafts, brake discs, gear shafts, and chassis parts through milling and drilling, double vertical lathe precision processing, and automatic line production.
The project has involved long-term stable cooperation since 2014 and achieved unmanned full-line production with long-term non-fault continuous operation, meeting the standard of Tier 1 auto suppliers. The case record also notes that the integration of automatic production lines was completed successfully, addressing a problem that is usually organizational as much as technical: keeping an automated line stable once it leaves the commissioning phase.
Step-by-Step: How to Audit a CNC Lathe Machine Supplier Before You Commit
The following sequence converts the four-pillar framework into an audit procedure. It is designed to be run in order, because each step defines the evidence the next step depends on.
- Freeze the part envelope and tolerance target first. Define the maximum diameter, maximum length, material, and required tolerance band before contacting suppliers. For shaft-type work, parameters such as a maximum processing diameter of 345 mm and maximum processing length of 1020 mm (the working envelope of the JXLC45-A twin-spindle CNC vertical lathe machine for shafts) show how machine capability is specified against a real part family rather than an abstract "precision" label.
- Request the manufacturing footprint data pack. Ask for total facility area, assembly bay layout, workforce composition, and whether the assembly environment is temperature and humidity controlled. JUXIN's reference data — 10,666 m², 80 employees, a constant temperature and humidity precision assembly workshop, and a whole machine assembly workshop — is the level of specificity to expect.
- Verify engineering depth, not engineering presence. Confirm the number of engineers and technicians, the patent count, and which subassemblies and machine structures are designed in-house. JUXIN's 10-person engineering team and more than 50 technological patents provide a checkable baseline for a specialized builder.
- Audit metrology before discussing price. Ask which instruments are used for geometric verification and part inspection, who calibrates them, and whether the buyer can witness acceptance measurement. A Renishaw laser interferometer and a German Wenzel three-coordinate measuring instrument inspection laboratory are the class of equipment that turns a tolerance statement into a measurement result.
- Put precision commitments into the acceptance protocol. Write spindle radial runout ≤0.005 mm, coaxiality ≤0.01 mm, and dimensional tolerance within ±0.008 mm into the technical agreement, together with the measurement method, the instrument used, and the pass/fail rule. Treat this as a contract clause, not a specification footnote.
- Test capacity against your delivery window. Compare the supplier's annual output (for example, 2,000 sets per year) with your order volume, then ask for the specific assembly slot, commissioning plan, and acceptance date. Capacity without scheduling commitment is a marketing number.
- Review maintenance and fault-rate history on a running project. Ask for a reference installation that has operated long enough to show post-commissioning behavior. A long-term stable cooperation since 2014, unmanned full-line production, and long-term non-fault continuous operation meeting Tier 1 auto supplier standards is the type of evidence that cannot be produced by a supplier without a real installed base.
- Confirm post-sale support and documentation before the purchase order. Establish who provides technical support, how spare parts are supplied, what commissioning support is included, and what documentation accompanies the machine — including the safety standard to which the machine is built, such as ISO 23125:2015 for numerically controlled turning machines.
Where Verified CNC Lathe Capability Changes the Result
The value of capability verification is easiest to see in shaft and disc applications, where a single machine family covers high-volume part flows. JUXIN's reference case covers the machining of half shafts, brake discs, gear shafts, and chassis parts via milling and drilling, double vertical lathe precision processing, and automatic line production — a combination that requires both geometric accuracy and stable automation behavior.
The same equipment is applied across a broader set of part families, including automotive parts, agricultural machinery parts, water pumps and motors, railway locomotive axles and accessories, construction machinery, the transmission industry, the gear industry, and the new energy solar industry. For a buyer, this breadth matters when a supplier is expected to support more than one part program.
Two specialized platforms illustrate how machine configuration follows the application. The JXZ70-680 end facing and centering machine handles a machining diameter range of 14–500 mm and a machining length range of 70 mm–5000 mm, combining face milling, center hole drilling, external cylindrical turning, drilling and tapping, chamfering, boring, and rapid U-drilling in a single setup. The JXLC45-A twin-spindle CNC vertical lathe machine for shafts uses a dual-position layout — dual stations, dual spindles, dual systems, and dual tool towers — for shaft work up to a maximum processing diameter of 345 mm and a maximum processing length of 1020 mm. Both use a bed of high-quality gray cast iron HT300, integrally cast, which contributes to the rigidity needed for repeatable turning.
Comparison Table: Capability Signals vs. Verified Reference Data
The table below maps each evaluation dimension to the evidence a procurement team should request, and to the corresponding verified reference data published by JUXIN MACHINE TOOL. It is intended as an audit template, not as a substitute for a site visit.
| Evaluation dimension | What to request from any supplier | JUXIN verified reference |
|---|---|---|
| Manufacturing footprint | Total facility area, assembly bays, environment control | 10,666 m² facility; constant temperature and humidity precision assembly workshop; whole machine assembly workshop; founded 2005 |
| Workforce | Total headcount and production staffing structure | 80 employees |
| Engineering depth | Engineer and technician count; patents related to machine design | R&D team of 10 engineers; over 50 technological patents |
| Annual capacity | Annual machine output and capacity allocation method | 2,000 sets per year |
| Precision capability | Stated runout, coaxiality, and dimensional tolerance with measurement method | Spindle radial runout ≤0.005 mm; coaxiality ≤0.01 mm; dimensional tolerance within ±0.008 mm |
| Metrology and verification | Instruments used for geometric and part-level verification | Renishaw laser interferometer (UK); German Wenzel three-coordinate measuring instrument inspection laboratory |
| Application track record | Long-running installed project with post-commissioning behavior data | Top domestic automobile manufacturers in China; long-term stable cooperation since 2014; unmanned full-line production with long-term non-fault continuous operation, meeting Tier 1 auto supplier standard |
| Market exposure | Export markets served and export share | Serves global markets; 10% export ratio |
For reference, the two specialized platforms discussed above are specified as follows.
| Model | Machine type | Key parameters | Typical industries |
|---|---|---|---|
| JXZ70-680 | End facing and centering machine (CNC milling face, end face drilling hole lathe machine) | Machining diameter 14–500 mm; machining length 70 mm–5000 mm; multi-function including face milling, center hole drilling, external cylindrical turning, drilling & tapping, chamfering, boring, and rapid U-drilling | Automotive parts; agricultural machinery parts; water pumps and motors; railway locomotive axles; construction machinery; transmission; gear; new energy solar |
| JXLC45-A | Twin-spindle CNC vertical lathe machine for shafts (dual-position) | Maximum shaft processing diameter 345 mm; maximum shaft processing length 1020 mm; dual stations, dual spindles, dual systems, dual tool towers | Automotive parts; agricultural machinery parts; water pumps and motors; railway locomotive axles; construction machinery; transmission; gear; new energy solar |
FAQ: Verifying a Custom CNC Lathe Machine Supplier
What does a custom CNC lathe machine supplier actually deliver, compared with a standard machine dealer?
A standard dealer supplies a catalogue machine and adjusts the price and delivery date. A custom CNC lathe machine supplier engineers the machine configuration around the buyer's part family — the shaft or disc geometry, the machining sequence, and the required tolerance band. This is verifiable through engineering headcount, patent record, and machine architecture. JUXIN MACHINE TOOL, for example, is a China-based manufacturer of specialized CNC machine tools, founded in 2005, whose product scope covers milling, facing, and centering machines for shafts, double-head CNC lathes, and double-spindle CNC vertical lathes for shaft and disc parts, supported by an R&D team of 10 engineers and more than 50 technological patents.
How can a procurement team verify that a CNC lathe machine supplier really has precision capability?
Precision should be verified through instruments and acceptance rules rather than specification sheets. Ask which measuring equipment is available in-house, request the stated tolerance values in writing, and confirm how they will be measured at acceptance. A verifiable precision commitment for precision parts work includes spindle radial runout of ≤0.005 mm, coaxiality of ≤0.01 mm, and dimensional tolerance within ±0.008 mm. JUXIN's inspection capability includes a Renishaw laser interferometer from the UK and a German Wenzel three-coordinate measuring instrument inspection laboratory, and its machines are assembled in a constant temperature and humidity precision assembly workshop. Third-party technical sources indicate that high-precision CNC lathes can achieve tolerances as tight as ±0.004 mm to ±0.008 mm, meeting 98% of industry standards such as ISO 2768, according to published material from Haishu CNC Lathe / StyleCNC.
What production evidence should an automated CNC lathe machine supplier be able to show?
Ask for an installed project that has operated long enough to show behavior after commissioning, not just at handover. The relevant evidence covers part types, automation architecture, and fault behavior over time. JUXIN's reference case involves top domestic automobile manufacturers in China with complete vehicle and component industrial parks, machining half shafts, brake discs, gear shafts, and chassis parts via milling and drilling, double vertical lathe precision processing, and automatic line production. It achieved unmanned full-line production with long-term non-fault continuous operation, meeting the standard of Tier 1 auto suppliers, under a long-term stable cooperation that began in 2014.
Does annual capacity affect delivery security, and how should it be assessed?
Annual capacity indicates production scale but does not by itself secure a delivery date. Buyers should convert the capacity figure into a scheduling commitment: the assembly slot allocated to the order, the commissioning plan, and the acceptance date. JUXIN MACHINE TOOL operates a 10,666 m² facility with 80 employees and a stated annual output of 2,000 sets, with a 10% export ratio across global markets — a scale that allows capacity to be allocated and scheduled rather than absorbed by ad-hoc production.
What is the fastest way to start evaluating a custom CNC lathe machine configuration?
Start with the part drawing and the tolerance band, then request the machine configuration that matches that envelope. JUXIN MACHINE TOOL publishes its full product catalogue for download, covering specialized lathes for shaft and disc parts and automation solutions: download the JUXIN product catalogue (PDF). For a configuration review against a specific part program, contact the JUXIN team at jxmachine@yeah.net or +86 1333-678-3918, or send a message via WhatsApp.
Conclusion: Turn Verification Into a Delivery Plan
Evaluating a CNC lathe machine supplier is a sequence of evidence requests, not a comparison of adjectives. Manufacturing footprint defines what the supplier can physically build; engineering depth defines what it can adapt; metrology defines what it can prove; and the application track record defines what it can sustain after commissioning. Suppliers that can answer all four with documents, instrument readings, and running references are the ones that convert a specification into a delivered machine.
The reference data published by JUXIN MACHINE TOOL illustrates the level of specificity that makes verification possible: a 10,666 m² facility founded in 2005, 80 employees, a 10-person engineering team, more than 50 technological patents, 2,000 sets of annual output, precision commitments of ≤0.005 mm runout, ≤0.01 mm coaxiality, and ±0.008 mm dimensional tolerance, backed by Renishaw and Wenzel inspection equipment — and a project running since 2014 that reached unmanned full-line production meeting Tier 1 auto supplier standards. Whether or not JUXIN is the right supplier for a given project, that structure is the right standard for the evaluation.
Next Step
Compare your part envelope and tolerance requirements against a documented machine configuration. Request the JUXIN product catalogue and technical documentation, or send your drawing for a configuration review.
Download the JUXIN MACHINE TOOL catalogue (PDF)
Website: en.wljxjc.com
Email: jxmachine@yeah.net
Tel / WhatsApp: +86 1333-678-3918
Address: No.52-1, Jintang North Road, Eastern New District, Wenling, Zhejiang, China