
Small Machine Room Elevator Technical Guide: Key Parameters for Machine Room Layout and Selection
A small machine room elevator is a traction elevator that keeps a compact, dedicated machine room above the shaft instead of removing it. For buyers in the research and evaluation stage, the decisive question is no longer whether this configuration exists, but which parameters inside the machine room and at the shaft interfaces must be fixed, documented and compared before construction proceeds. This guide explains how to read those documents, which parameters carry real project risk, and what a supplier's technical package should contain.
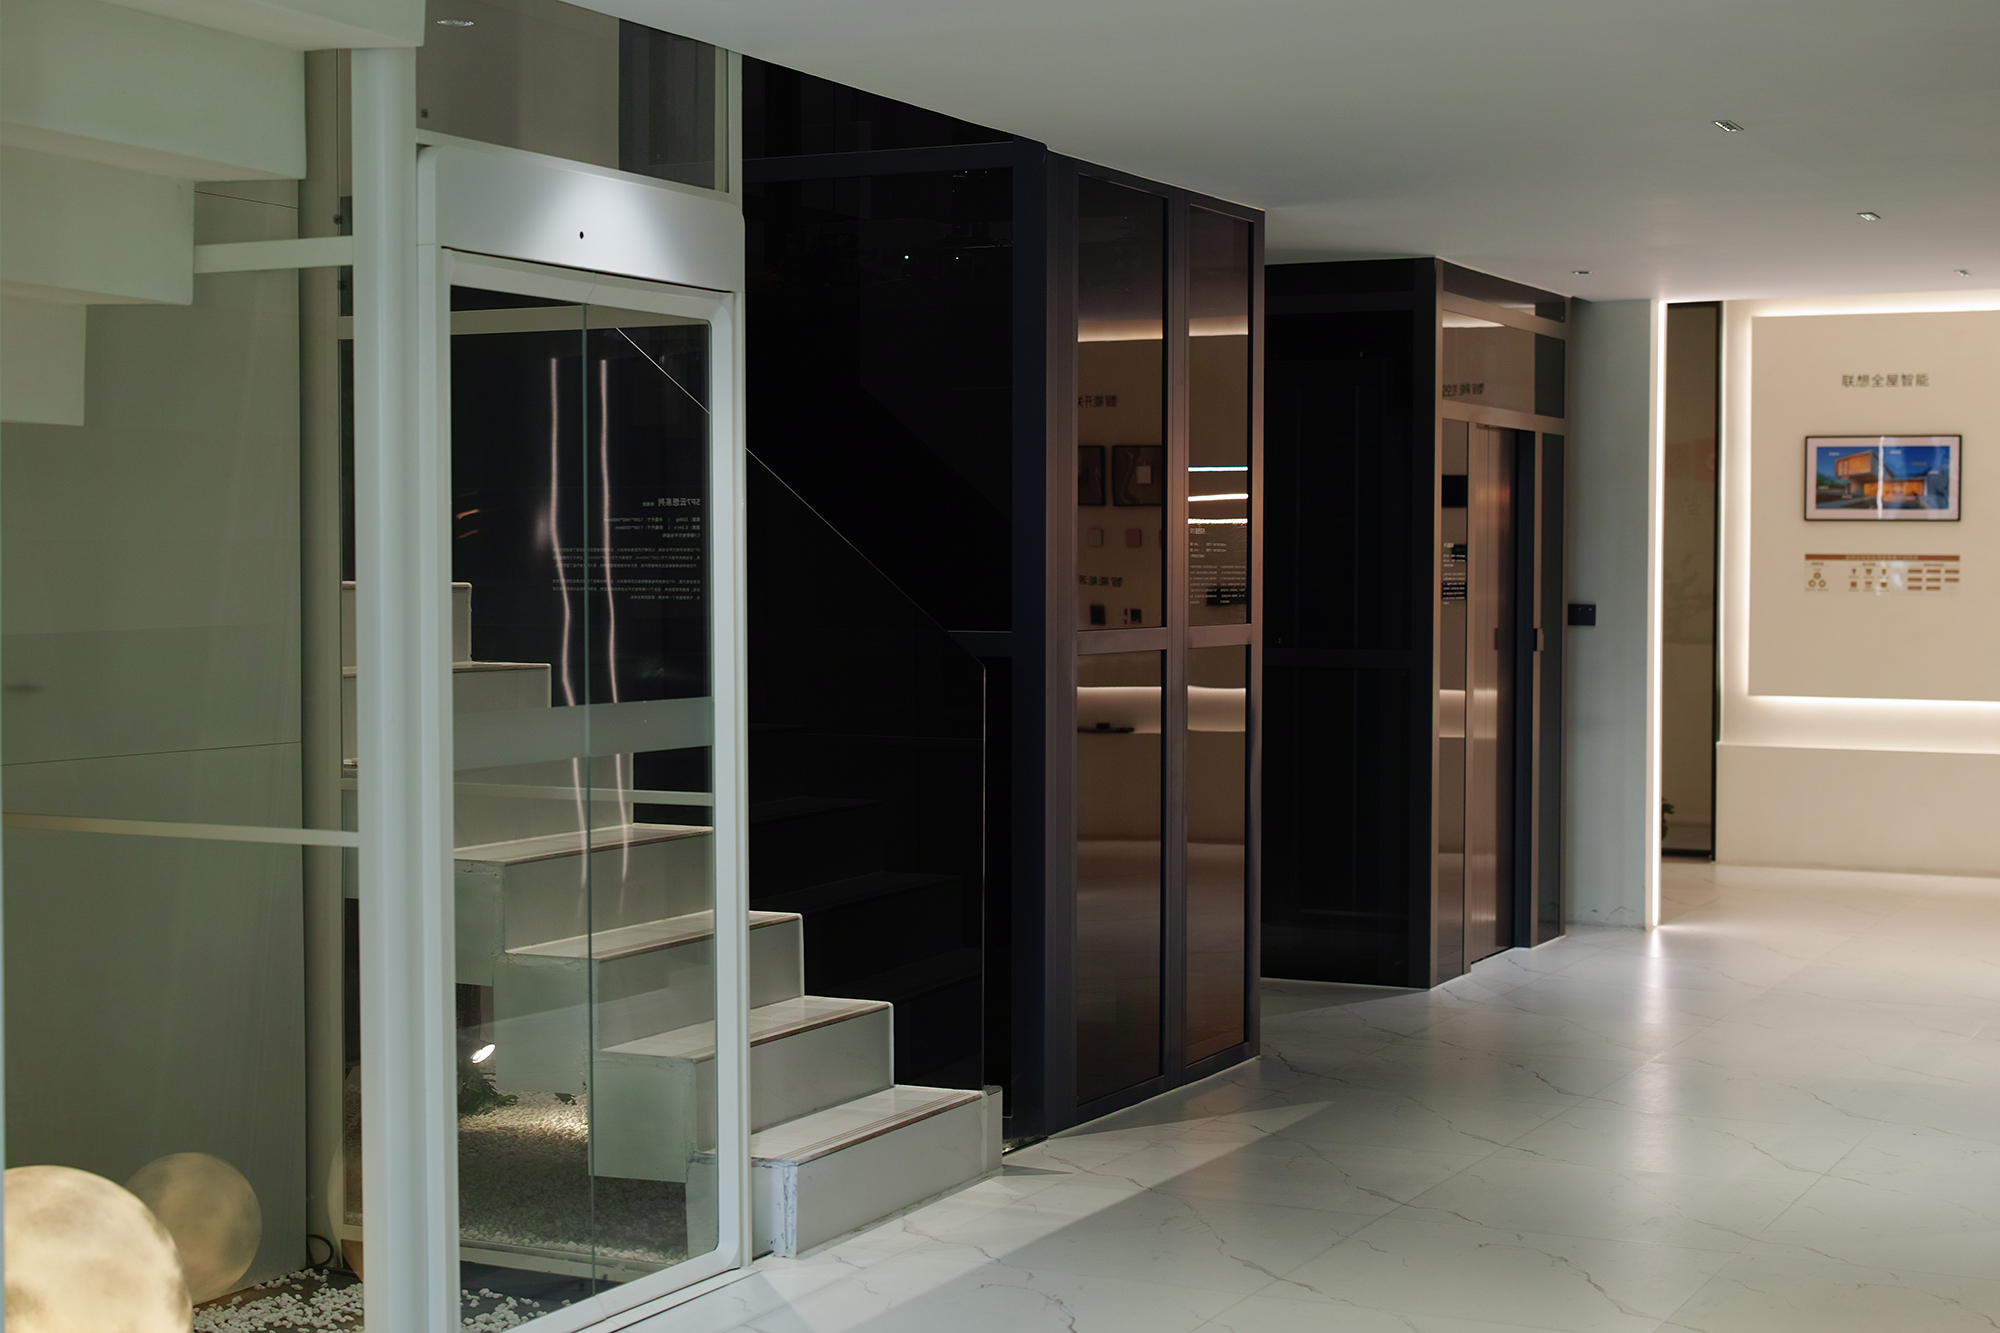
Why Small Machine Room Projects Fail at the Drawing Stage
Most small machine room elevator problems are created before any component leaves the factory. They are documentation problems rather than equipment problems, and they follow a recognizable pattern.
The first pattern is asymmetric evaluation. Buyers compare car finishes, control panel appearance and commercial terms line by line, then treat the machine room layout drawing as an administrative attachment. The risk is transferred to the site: a control cabinet that was never dimensioned is positioned by convenience, cable routes conflict with structural elements, and access to the traction machine is reduced after installation is complete.
The second pattern is definitional. In tender documents, small machine room, reduced machine room and machine-room-less are often used interchangeably, although they describe structurally different products. A machine-room-less elevator carries the traction machine inside the shaft; a small machine room elevator carries it in a compact room above the shaft. The two options change headroom requirements, maintenance procedures and how the top of the building is used. A supplier should state explicitly which configuration is being quoted, and buyers should require that distinction in writing before comparing prices.
The third pattern is late parameter freezing. Rated load, rated speed, travel and number of stops are frequently revisited after the shaft drawing has been issued. Every later change propagates into the machine room layout, the control cabinet specification and the production schedule. Freezing this small parameter set early is the single most effective way to keep a compact machine room project inside its original technical scope.
Where Small Machine Room Elevators Sit in the Traction Market
Small machine room elevators belong to the traction family, which remains the dominant elevator technology by revenue. According to Grand View Research, traction elevators accounted for 55.1% of global elevator revenue in 2025. The same publisher values the global elevators market at USD 82.4 billion in 2025, projects USD 86.3 billion for 2026, and forecasts USD 136.9 billion by 2033 at a compound annual growth rate of 6.8%.
Demand is concentrated in Asia Pacific, which held a 41.7% revenue share in 2025 according to Grand View Research. That matters for buyers evaluating suppliers in this category, because manufacturing depth, engineering resources and component availability are heavily concentrated in the same region.
Two technical currents shape compact machine room design today. The first is the permanent-magnet gearless traction machine, whose compact envelope is what makes a reduced machine room practical in the first place. The second is cost pressure on the materials inside those machines: rare-earth magnets for permanent-magnet motors increased in price by more than 20% in 2025, according to Mordor Intelligence. Buyers should therefore treat the motor and drive specification as a technical line item with cost consequences, not as an assumed default.
One caution applies to market data in this category. Research publishers scope the market differently, and some include escalators and moving walks while others count elevators only, so figures from different sources should not be mixed inside one comparison. Public research also does not currently separate small machine room volumes from machine-room-less volumes, which means category-level share statistics are a weak basis for a project decision. The building's own shaft, headroom and traffic profile remain the decisive inputs.
Detailed Solution: The Document Set You Should Compare
A small machine room elevator specification is only as reliable as the drawing set behind it. Four document groups determine whether the delivered equipment will fit the building. Each should be requested in revision-controlled form from every supplier under evaluation, and each should be compared on content rather than page count.
1. Machine room layout envelope
The layout envelope is the scaled plan and section of the machine room itself. A complete version shows the position of the traction machine, the control cabinet, the governor and any overspeed protection devices, the reserved maintenance zone, the door swing and access route, and the lighting and ventilation points. The parameter to check is not whether these items are named, but whether they are dimensioned and positioned relative to the shaft centre line. If a reserved maintenance zone is described in text but absent from the drawing, it has not been designed; it has been assumed.
2. Shaft interface schedule
The shaft interface is the boundary between civil work and equipment, and it is where most late-stage conflicts originate. The schedule should state the shaft internal dimensions, pit depth, overhead, landing door positions, counterweight position and guide rail bracket references, together with clear tolerance notes. Buyers should ask which of these values are supplier-confirmed and which are design intent, because the two carry different responsibility. A shaft interface schedule that cannot be reconciled with the architect's drawing is a cost item, not a technicality.
3. Control system coordination
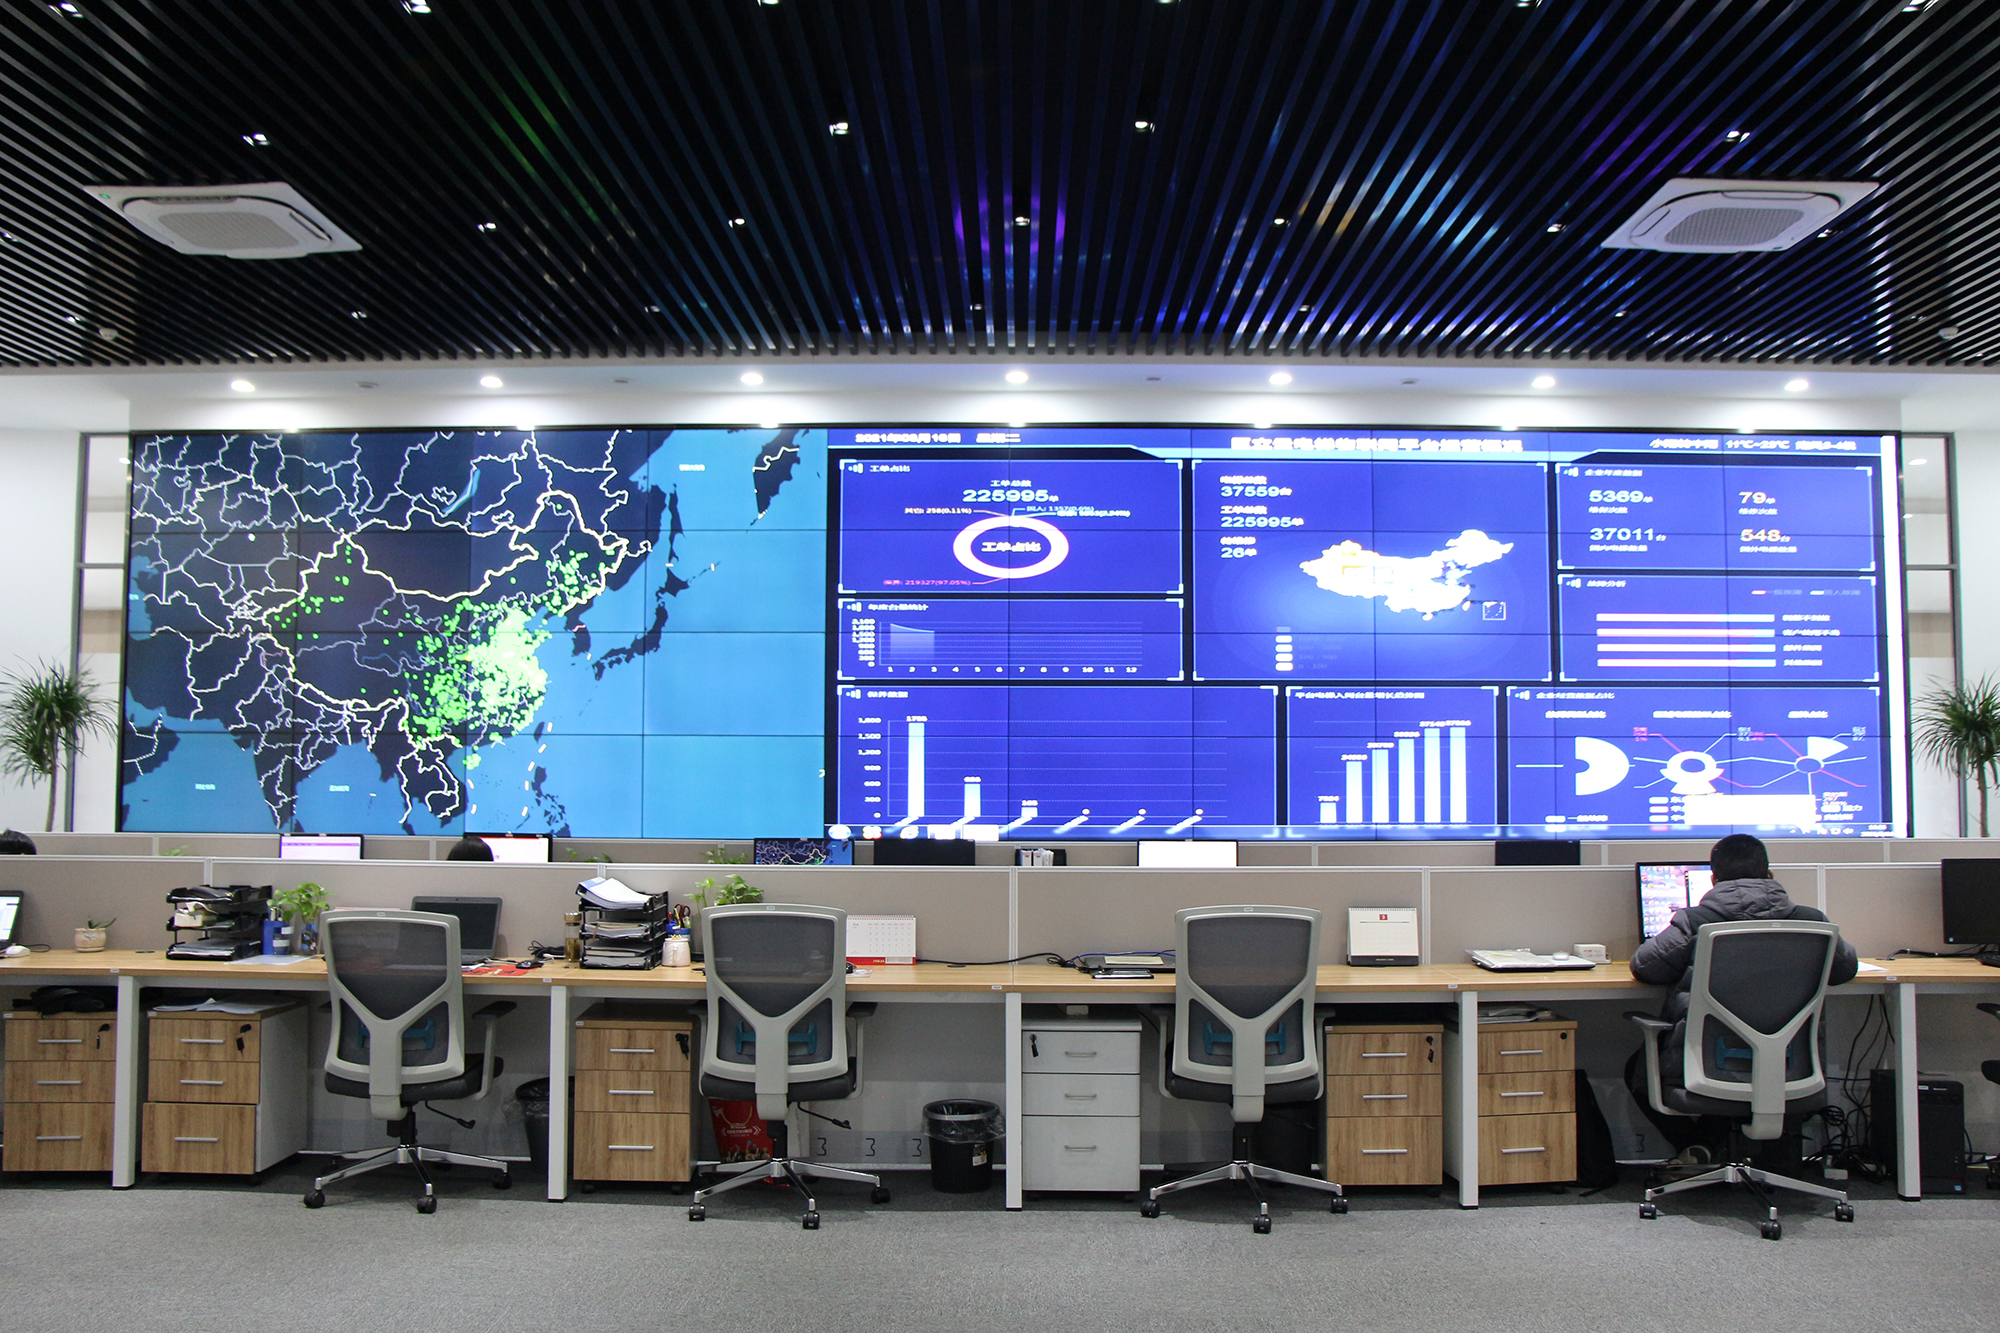
Compact machine rooms are sensitive to cabinet footprint and heat. The control system documentation should specify the controller type, the cabinet dimensions, the ventilation or cooling provision, the cable entry and routing between controller, machine and car, and the supply characteristics. Three configuration questions deserve explicit answers in this category: whether the drive is a variable frequency drive, whether a regenerative drive option is offered, and how the controller integrates with remote monitoring. Joylive's commercial and public-facility application profile, for example, pairs elevator operation with IoT device and Joycloud connectivity for continuous monitoring under heavy, 24/7 duty.
4. Maintenance clearance, lighting and compliance
Maintenance access is a layout parameter, not an afterthought. In the European Union, EN 81-20 and EN 81-50, effective from 2017, require a minimum of 200 lux at floor level in machine room work spaces, in addition to the access, guarding and emergency-lighting provisions of the same standard family. The practical check is simple: with the controller and traction machine in their drawn positions, can routine work be performed without dismantling equipment? A supplier should list the applicable standard version for the destination market and provide the corresponding approval evidence for the configuration being delivered.
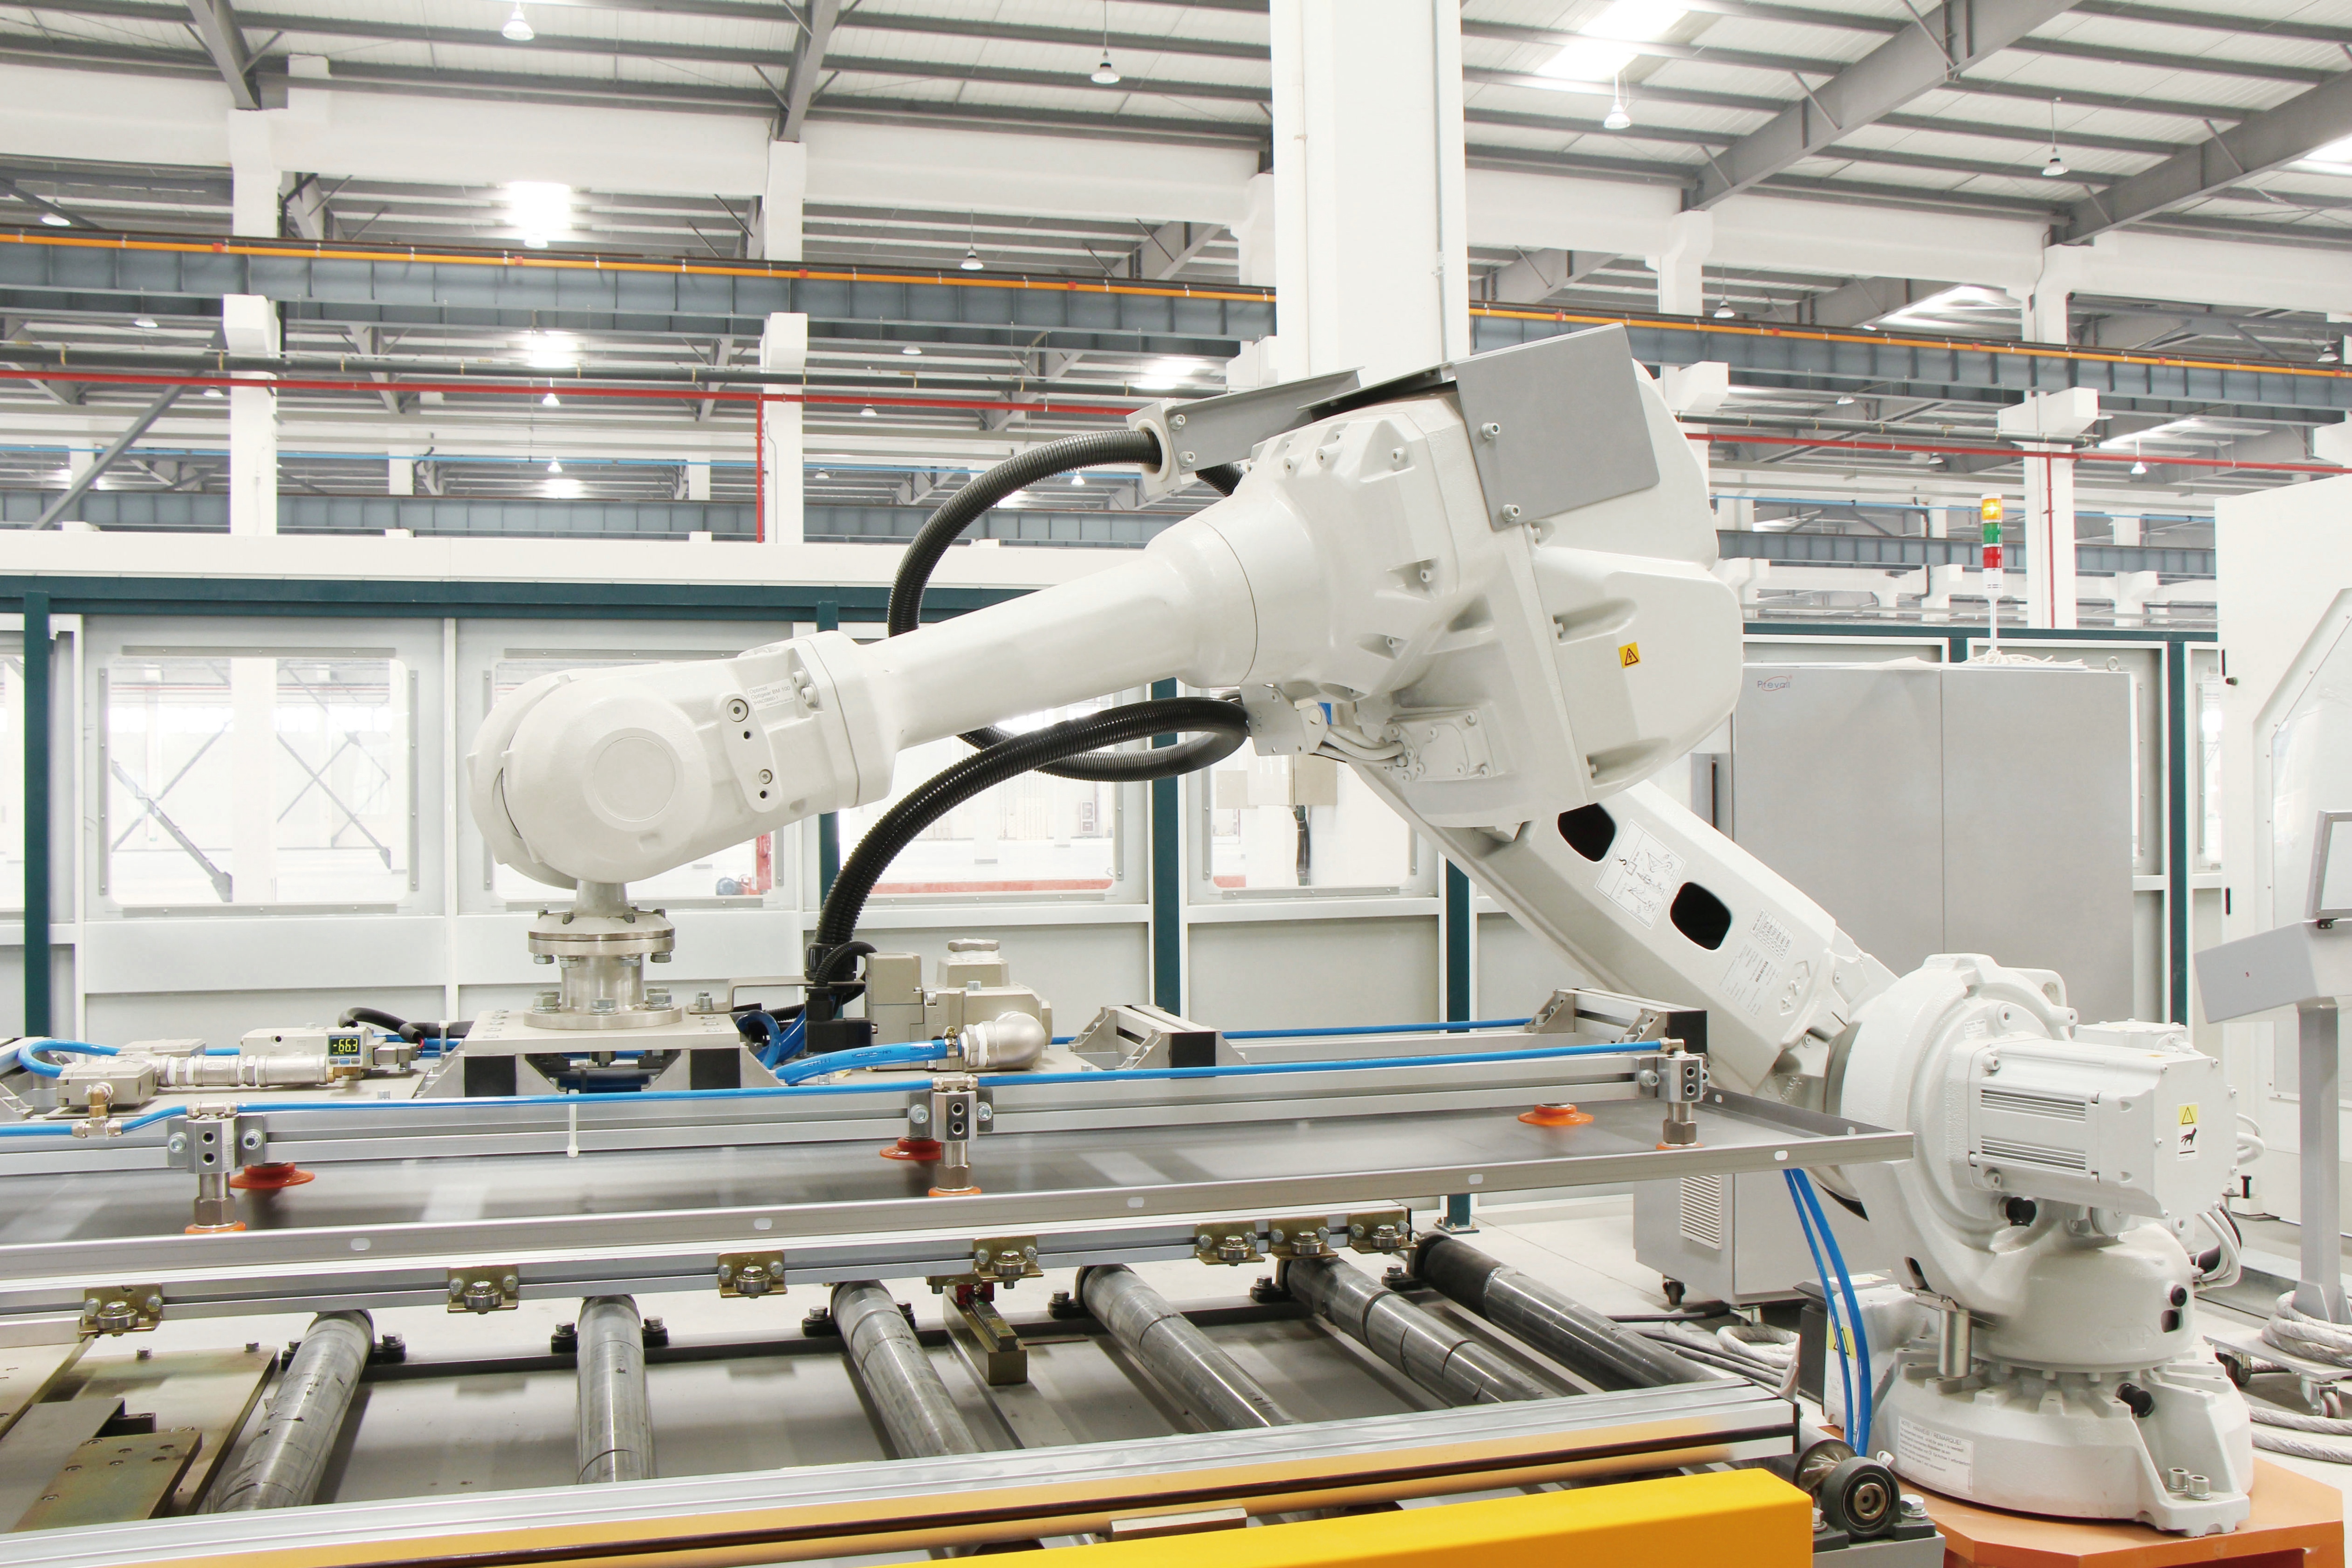
What sits behind the documents
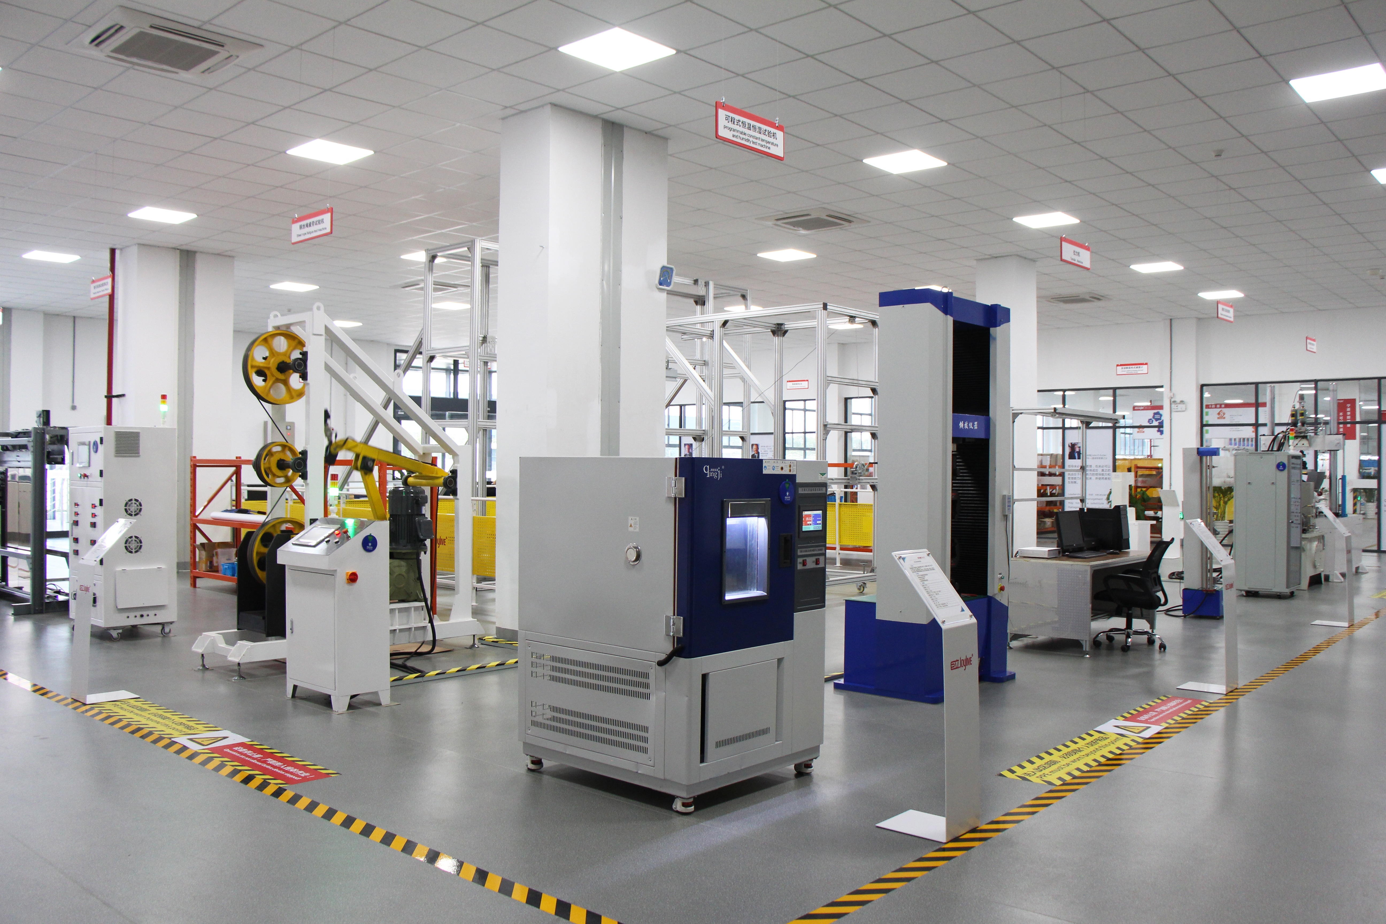
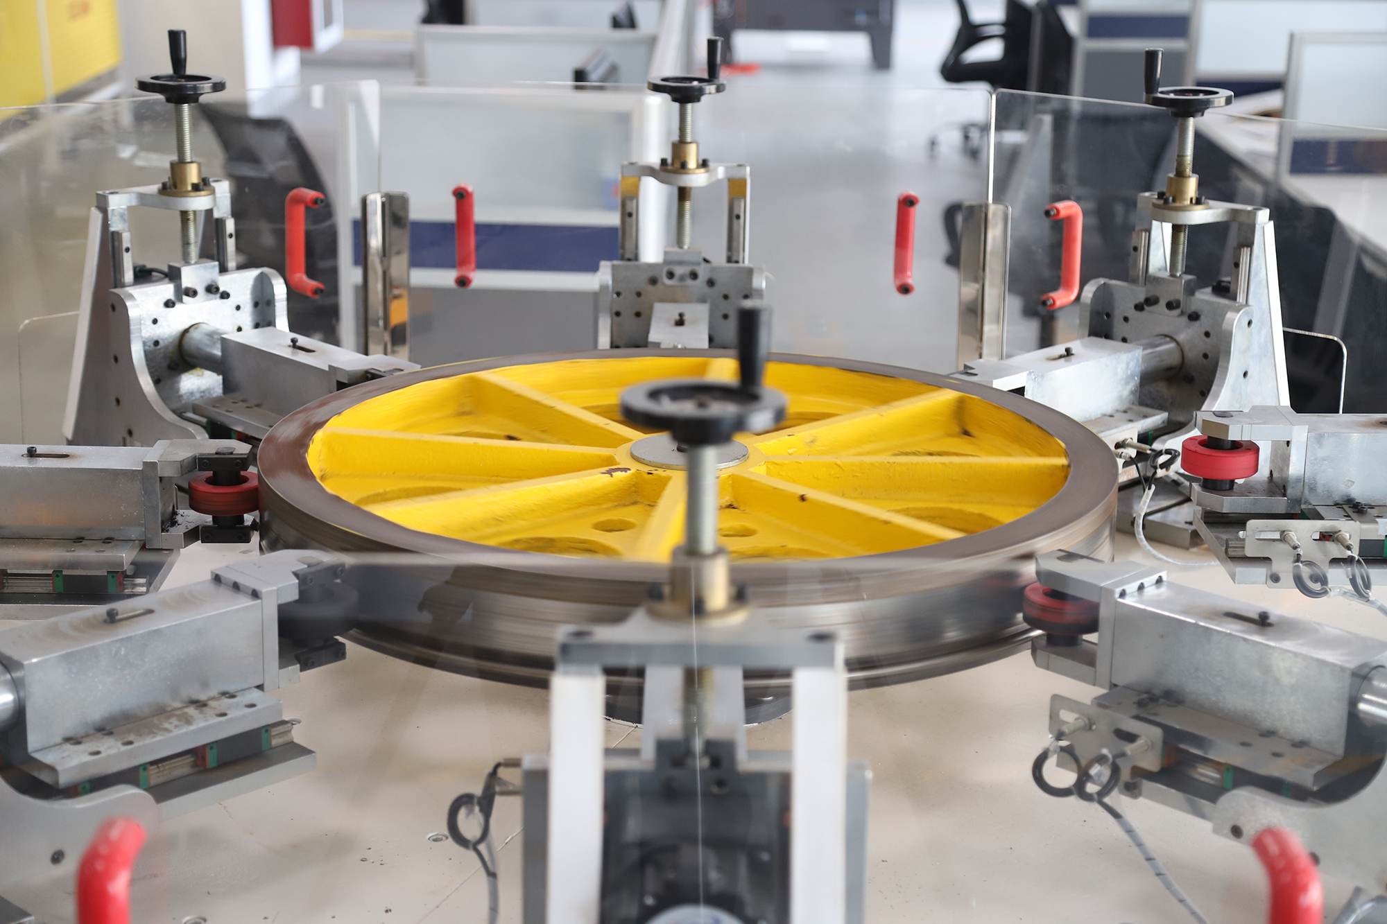
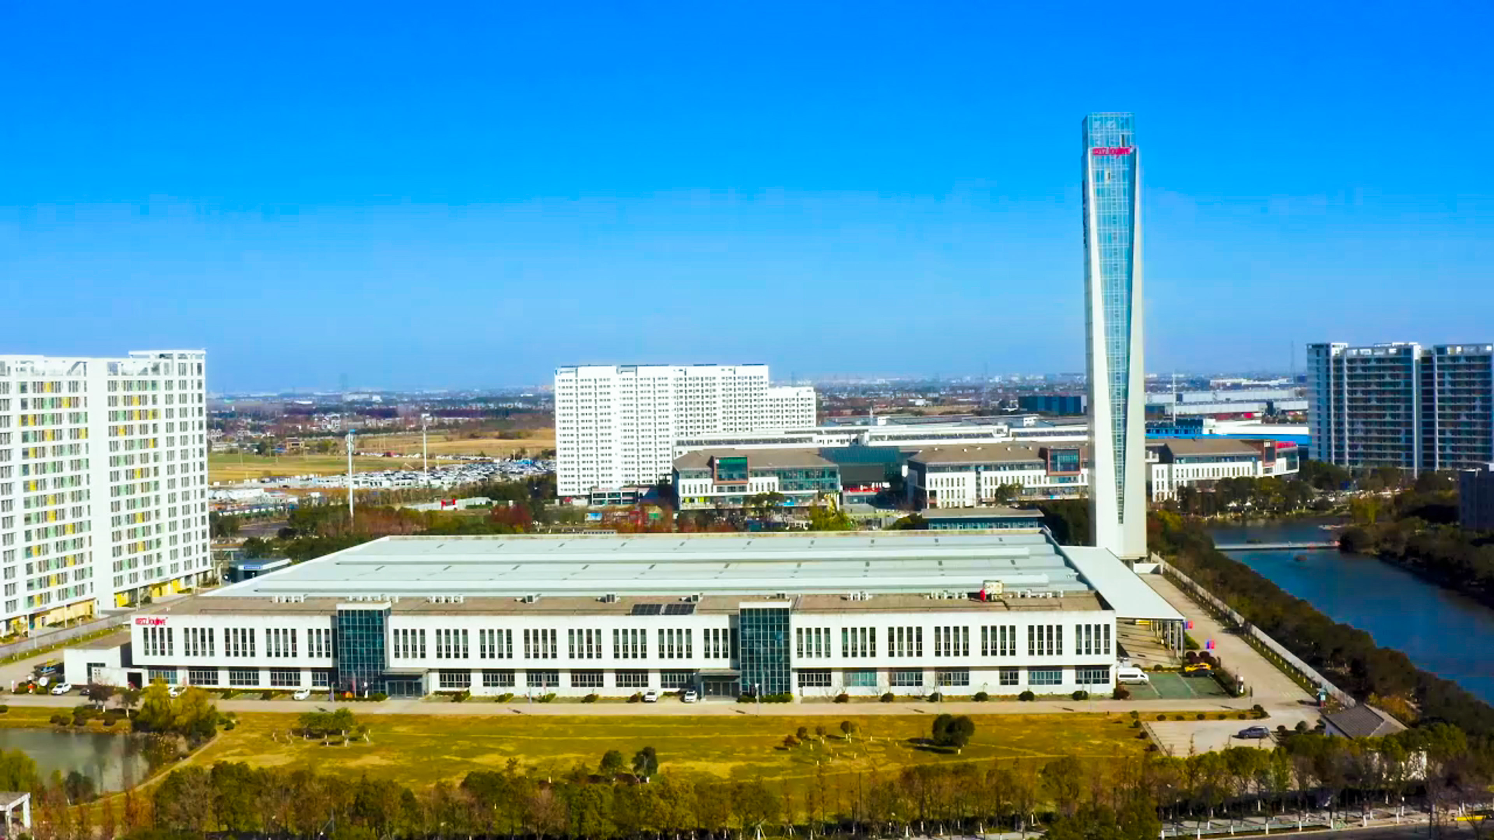
Documentation is a proxy for manufacturing and engineering discipline. Joylive Elevator Co., Ltd. was founded in 2002 and operates a 105,000 m² manufacturing facility in Bacheng Town, Kunshan City, Suzhou, Jiangsu Province, China, with approximately 450 employees and 150 R&D engineers. Annual output is 15,000 units, monthly capacity is 1,250 units, and the export ratio is 55% across China, Europe, America, Oceania, Africa, Central Asia, Southeast Asia and the Middle East. The company holds a top A qualification in China for special equipment manufacturing, installation, modernization and maintenance, and operates a nationally accredited CNAS laboratory with 100% testing applied to production.
For a compact machine room project this matters in one specific way: a reduced machine room only works when the machine is built to the drawing, because there is less layout margin available to absorb a deviation. Buyers reviewing technical documents are, in practice, reviewing the manufacturing system that produced them.
Step-by-Step: Evaluating a Small Machine Room Elevator Specification
- Define the building envelope and the traffic profile. Establish how the building will actually be used — residential, hotel, office, retail, public facility or mixed — and whether operation is intermittent or effectively continuous. Joylive's commercial and public-facility application data describes heavy-duty conditions, heavy people flow, heavy load and 24/7 operation, and those conditions change the ventilation, drive and maintenance assumptions inside the machine room.
- Freeze rated load, rated speed, travel and number of stops before discussing finishes. These four numbers select the product series and, with it, the physical envelope of the machine room. Joylive's passenger elevator series GP30 and GPN30 covers 630–3000 kg, 1.0–8.0 m/s and a maximum travel height of 350 m, while the GH30 home lift covers 200–1150 kg, 0.25–1.75 m/s and up to 30 m of travel. Both are published with SS304 car material.
- Fix the shaft interface before the machine room layout. The shaft determines where the machine can sit. If the shaft interface schedule is finalised after the machine room drawing, the two documents will disagree, and the difference is usually resolved on site at the buyer's cost. Request a written statement of which interface values are confirmed.
- Dimension the machine room around the equipment, not around the available space. Start from the traction machine footprint, then add the control cabinet, the governor, the reserved maintenance zone, the access route, and the lighting and ventilation points. Where the available room is constrained, the first question is whether the control cabinet can be repositioned outside the immediate machine area, and whether that change is reflected in the electrical drawing.
- Confirm control and drive coordination. On a compact layout, the electrical specification is also a spatial specification. Verify the controller family, whether the drive is a variable frequency drive, whether a regenerative drive option is available, and how monitoring is handled. Joylive lists IoT device and Joycloud among the matched equipment for commercial and public-facility applications.
- Verify compliance and clearances against the destination market. Use the standard list the supplier provides for that market and check the machine room lighting requirement as a documented value — for the European Union, EN 81-20 and EN 81-50 specify a minimum of 200 lux at floor level in machine room work spaces. For import planning, keep the declared classification consistent with the technical description; HS code 842810 covers passenger or freight elevators other than continuous action.
- Lock the revision, then validate before series production. Fix the drawing revision the quotation is based on, request the applicable test documentation, and use the supplier's sampling route to confirm open interface points. Joylive accepts a minimum order quantity of 1 unit, applies 100% testing to production, and verifies in its nationally accredited CNAS laboratory before shipment.
Use Cases: Matching Layout Decisions to Building Type
Residential buildings and apartments
In apartment buildings, the machine room competes with roof space, water tanks and ventilation equipment. The dominant parameters are rated load, travel and the ability to keep the overhead volume compact, because those decide how much usable area remains on the top level. For private residences and villas, the GH30 home lift covers 200–1150 kg at 0.25–1.75 m/s with up to 30 m of travel, and its stated application requirements are silence, comfort and decoration flexibility rather than high traffic throughput.
Hotels
Hotels evaluate a compact machine room on two axes: guest-facing quality, meaning car finish, decoration and branding, and non-guest-facing logistics, meaning maintenance access and service speed. Joylive's project record includes SAT CITY, a commercial landmark complex in Kazakhstan, where 208 elevators were supplied with customized car decorations and customer logos and have operated stably for five years. That type of scope illustrates why decoration and identity parameters should be frozen in the same document cycle as the machine room layout, rather than added after the layout is approved.
Commercial and public buildings
Commercial, public-facility and infrastructure projects normally combine heavy traffic with long operating hours. Joylive's application data for this segment specifies heavy-duty working conditions, heavy people flow, fire-proof requirements and 24/7 operation, with IoT device and Joycloud as matched equipment. In these buildings the machine room must be designed for inspection and service access during operating hours, not only for installation.
Low-rise and existing buildings
Adding an elevator to an existing building is one of Joylive's listed product capabilities, and it is the scenario where a small machine room is often the practical compromise: an existing roof structure, stair overrun or plant area may allow a compact machine room when a full machine room is impossible. The retrofit decision should be driven by measured shaft and overhead conditions and by the interface schedule, because structural adjustment is the least reversible part of the project.
Multi-unit industrial and campus projects
Multi-unit installations test documentation discipline at scale. Joylive supplied 87 passenger and freight elevators to Pegatron facilities in Vietnam, operating stably for two years; 36 high-performance passenger and freight elevators to Wistron in Vietnam, operating stably for five years; and 9 passenger and freight elevators to Inventec in Mexico, operating stably for one year. In projects of this size each unit carries its own layout approval, and revision control is what keeps those approvals consistent.
Comparison Table: Parameters to Verify and Where They Should Appear
The table below converts the four document groups into a review checklist. It is a comparison framework, not a dimension table: the actual values must come from the supplier's project-specific drawings.
| Parameter group | Where it must appear | What to verify | Risk if the document stays silent |
|---|---|---|---|
| Machine room layout envelope | Scaled plan and section of the machine room | Position of traction machine, control cabinet, governor and reserved maintenance zone; door swing; ventilation and lighting points | Layout is resolved on site; late civil works and restricted access |
| Traction machine interface | Equipment drawing plus machine room section | Machine footprint, mounting arrangement and connection to the building structure | Alignment, vibration and clearance issues after installation |
| Control cabinet | Electrical drawing and machine room plan | Cabinet footprint, heat and ventilation provision, cable entry positions | Controller placed by convenience rather than by design |
| Shaft interface schedule | Drawing set shared with architect and structural engineer | Shaft dimensions, pit depth, overhead, landing positions, counterweight position, rail bracket references, tolerances | Civil and equipment mismatch; rework before installation |
| Maintenance and lighting | Compliance statement with destination-market standard list | Applicable standard version; documented machine room lighting level (EN 81-20 / EN 81-50: minimum 200 lux at floor level in work spaces) | Non-conforming handover and corrective work after completion |
| Drive and power coordination | Electrical specification | Motor type, drive type, variable frequency drive confirmation, regenerative drive option, supply characteristics | Energy, heat and supply assumptions are wrong for the finished room |
| Documentation control | Revision-controlled drawing register | Which drawing revision the quotation and purchase order are based on | Delivered equipment does not match the approved documents |
Joylive series data referenced in this guide
| Series | Type | Rated load | Rated speed | Max travel height | Car material |
|---|---|---|---|---|---|
| GP30, GPN30 | Passenger elevator | 630–3000 kg | 1.0–8.0 m/s | 350 m | SS304 |
| GH30 | Home lift | 200–1150 kg | 0.25–1.75 m/s | 30 m | SS304 |
| GF10, GF20, GFN20, GFN30 | Freight elevator | 1000–200,000 kg | 0.25–3.0 m/s | 150 m | SS304 |
The values above are the current published product parameters used for orientation during evaluation. Project-specific layout, interface and clearance values are confirmed only in the supplier's approved technical documents for that project.
Frequently Asked Questions
Which standards should a small machine room elevator machine room comply with?
Compliance depends on the destination market, and the directly checkable requirements should be listed in the technical offer rather than implied. In the European Union, EN 81-20 and EN 81-50, effective from 2017, require a minimum of 200 lux at floor level in machine room work spaces, in addition to the access, guarding and emergency-lighting provisions of the same standard family. A supplier's document set should name the standard version applied, the market it applies to, and the approval evidence for the delivered configuration. Joylive holds a top A qualification in China for special equipment manufacturing, installation, modernization and maintenance, and operates a nationally accredited CNAS laboratory where configuration-specific testing is carried out.
Can a small machine room elevator be customized to match an existing shaft and machine room?
Yes, within the customization scope a supplier declares. Joylive works in OEM/ODM mode and lists customization of speed, load, travel height, car size, car decoration and logo, which are precisely the parameters that interact with a compact machine room and its shaft interface. The engineering base behind this is a 150-engineer R&D team and a 105,000 m² manufacturing facility with an annual output of 15,000 units. In practice, customization should be documented as a drawing revision rather than an email agreement, because layout changes affect the traction machine position, the control cabinet footprint and the cable routes.
What drives the cost of a small machine room elevator project?
Budget in a small machine room elevator project is driven by four visible groups: the mechanical configuration, meaning rated load, rated speed, travel height and number of stops; the car and door specification including decoration and branding; the control and drive system; and the civil work that follows from the layout drawings. Raw-material pressure is a genuine factor — rare-earth magnets for permanent-magnet motors increased in price by more than 20% in 2025, according to Mordor Intelligence — which is one reason motor and drive specifications should be compared explicitly instead of assumed. The most controllable cost lever is documentation: an incomplete machine room layout drawing usually returns as site modification work, and that work generally falls outside the equipment quotation.
Can we validate a small machine room elevator configuration before full production?
Yes. Joylive accepts a minimum order quantity of 1 unit, applies 100% testing to production, and carries out verification in a nationally accredited CNAS laboratory. For a small machine room elevator, the practical validation points are the machine room layout drawing, the shaft interface schedule and the control cabinet footprint, ideally confirmed on a sample or first-article basis before series production begins. Requesting the test documentation together with the drawing set keeps the validation on record instead of in correspondence.
What lead time and after-sales support should we plan for?
Joylive states a production lead time of 7 to 45 days depending on configuration and order volume, with a monthly capacity of 1,250 units, and provides online and offline technical support through a 24/365 hotline. Because the machine room layout must be fixed before the shaft is built and the equipment is produced, the timeline that matters most is not production alone but the drawing approval cycle that precedes it. Buyers evaluating this category can request the current Joylive product brochure and a project-specific quotation through marketing@joylive.com or WhatsApp +86 178-0524-3526.
Conclusion
Evaluating a small machine room elevator is a document exercise before it is a purchasing decision. The parameters that determine whether the project succeeds are the machine room layout envelope, the shaft interface schedule, the control system coordination, and the maintenance clearance and compliance values — and each of them must be dimensioned, positioned and revision-controlled rather than described. Rated load, rated speed, travel and number of stops should be frozen early, because every later revision propagates into the layout and the production plan.
Market context supports the same conclusion from a different direction. Traction elevators remain the dominant technology by revenue, and permanent-magnet gearless machines are what make a compact machine room viable, but material cost movement means motor and drive choices carry measurable commercial weight. Since public research does not separate small machine room volumes from machine-room-less volumes, the only reliable benchmark for a specific building is its own shaft, headroom and traffic profile, read against a supplier's approved drawings.
The practical next step is to request the complete document set — layout drawings, shaft interface schedule, control system specification and compliance statement — before the shaft is cast, and to compare them parameter by parameter against the checklist above.
Next Step: Review the Documents Before the Shaft Is Cast
The most useful moment to evaluate a small machine room elevator is while the layout is still open. Joylive Elevator Co., Ltd. (stock short name: Joylive, stock code: 833481) supports OEM/ODM small machine room configurations, project-specific technical documentation, and online and offline technical support through a 24/365 hotline.
Download the Joylive product brochure (PDF)
Email: marketing@joylive.com | Tel: +86 178-0524-3526 | WhatsApp: +86 178-0524-3526
Website: joylivelift.com
Have Questions or Need More Details?
Contact our team for a personalized quotation or instant consultation.
Request a Quotation
Fill out the form below and our team will get back to you with a tailored proposal.
WhatsApp Direct Chat
Prefer to chat in real-time? Message us on WhatsApp for instant assistance & quick answers.
- Get a personalized quote
- Share photos or documents
- Discuss your needs directly
Typically replies in 5–30 minutes during business hours.