
Small Machine Room Elevators in Hotel and Office Retrofits: Application Fit and Planning Steps
A small machine room elevator is a traction elevator that keeps a dedicated machine room, but one laid out in a much more compact envelope than a traditional full-size machine room. That single design difference usually decides whether an existing hotel or office building can accept a new lift without rebuilding its roof structure, closing part of the building, or abandoning the shaft it already has. Application fit rests on four questions: is there usable overhead space above the shaft, can the existing hoistway be reused or adapted, can equipment physically reach the installation area, and can the work be phased around continued building operation? This guide explains how small machine room elevators fit hotel and office retrofit scenarios and sets out the planning sequence — site survey, traffic review, shaft and overhead assessment, equipment access, phased installation, compliance and handover — that keeps a retrofit decision based on measurable site conditions rather than catalogue assumptions.
What “Small Machine Room” Means in a Retrofit Decision
A small machine room elevator retains a dedicated space for the traction machine, control cabinet and maintenance access, but that space is dimensioned as tightly as the equipment and the applicable standards allow. A machine-room-less (MRL) elevator removes the room entirely and places the machine in the hoistway. Both are traction systems, and both sit inside the traction segment that accounted for 55.1% of global elevator revenue in 2025 (Grand View Research). The practical difference in a retrofit is where the equipment lives, who can reach it, and how much building space it claims.
In an existing building, that difference turns into a problem-definition exercise. Retrofit constraints tend to appear in a predictable order:
- Existing shaft geometry — internal dimensions, wall plumbness, landing positions and door openings rarely match a standard layout, so the car and doors have to be fitted to the shaft rather than the reverse.
- Overhead space — headroom above the top landing, and whether an existing machine room, roof bulkhead or plant area can be reused.
- Structural capacity — the slab and walls that will carry machine, control cabinet and guide-rail loads.
- Equipment access — the physical route by which a traction machine, controller and rails can enter the building and reach the shaft.
- Service continuity — hotels and offices cannot stop operating while a lift is replaced.
- Compliance — the machine room itself has to meet working-space requirements, and the installation has to be approvable in the project jurisdiction.
Industry Background: Why Retrofit Planning Carries More Weight Today
The market that retrofit projects draw on is large and still expanding. The global elevators market was valued at USD 82.4 billion in 2025 and is projected to reach USD 86.3 billion in 2026 and USD 136.9 billion by 2033, a CAGR of 6.8% over 2026–2033 (Grand View Research). Regional weight matters for sourcing decisions as well: Asia Pacific accounted for 41.7% of elevator revenue in 2025, which is consistent with the concentration of elevator manufacturing and component supply in that region.
Two further signals are worth carrying into a retrofit budget discussion. First, traction technology dominates the market — traction elevators held 55.1% of revenue in 2025 — so traction-based options, including small machine room and machine-room-less designs, are the mainstream choice rather than a niche alternative. Second, rare-earth magnets used in permanent-magnet motors increased in price by more than 20% in 2025 (Mordor Intelligence), which is directly relevant when comparing gearless permanent-magnet machines and when setting quotation validity periods.
For cross-border procurement, HS Code 842810 covers “passenger or freight elevators other than continuous action”, the classification typically used when an elevator package is imported for a retrofit. Buyers working with an overseas manufacturer should confirm how the equipment will be classified and documented before shipment.
What public market data do not provide is a clean split between small machine room and machine-room-less volumes, or between new-build and retrofit demand. That gap is precisely why retrofit planning has to be driven by site measurement and engineering criteria rather than by market averages.
Where a Small Machine Room Elevator Fits — and Where It Does Not
Conditions that favour a small machine room elevator
- The building already has a machine room, roof bulkhead or overhead plant area that can be reused or adapted.
- Usable overhead space exists, but not enough for a traditional full-size machine room and its access requirements.
- The project retains an existing shaft and needs equipment dimensioned around that shaft.
- Building management prefers maintenance access from a defined, lockable equipment space rather than from the top of the car.
- The retrofit is staged over time, and having equipment in a dedicated room makes inspection and phased commissioning easier to organise.
Conditions that point toward a machine-room-less design instead
- There is no usable overhead space and no practical way to create it within the building’s structure or planning constraints.
- The roofline or facade is protected, and adding any rooftop structure is not permitted.
- The hoistway top can be dimensioned for in-shaft equipment, and routine access from the hoistway is acceptable to the building operator.
Neither option is automatically better. The decision is a fit decision: it depends on the space the building can actually give, the maintenance model the operator accepts, and the compliance route that can be approved.
Specification questions that decide the outcome
Most retrofit disputes come from assumptions that were never written into the specification. These questions are worth putting to any supplier before layout drawings are issued:
- Is the traction machine a gearless permanent-magnet type, and what machine room envelope does it require?
- Is the drive a variable-frequency drive, and is regenerative operation available for the expected traffic pattern?
- What is the control cabinet footprint, and where can it be positioned to reduce the required machine room area?
- Is a low-headroom configuration available, and what headroom does it assume?
- How is reduced shaft space achieved — through car and counterweight geometry, machine layout, or both?
- Which standards apply in the destination market, and what documentation will be issued for approval?
- What is the equipment access plan for a machine that must be moved into an occupied building?
How to evaluate a small machine room elevator manufacturer
For a retrofit, manufacturing qualification and engineering depth matter more than catalogue breadth, because the package will be adapted to a measured shaft rather than selected from a standard list. A useful evaluation set includes:
- Manufacturing and installation qualification. Joylive Elevator Co., Ltd. holds a top A qualification in China for special equipment manufacturing, installation, modernization and maintenance.
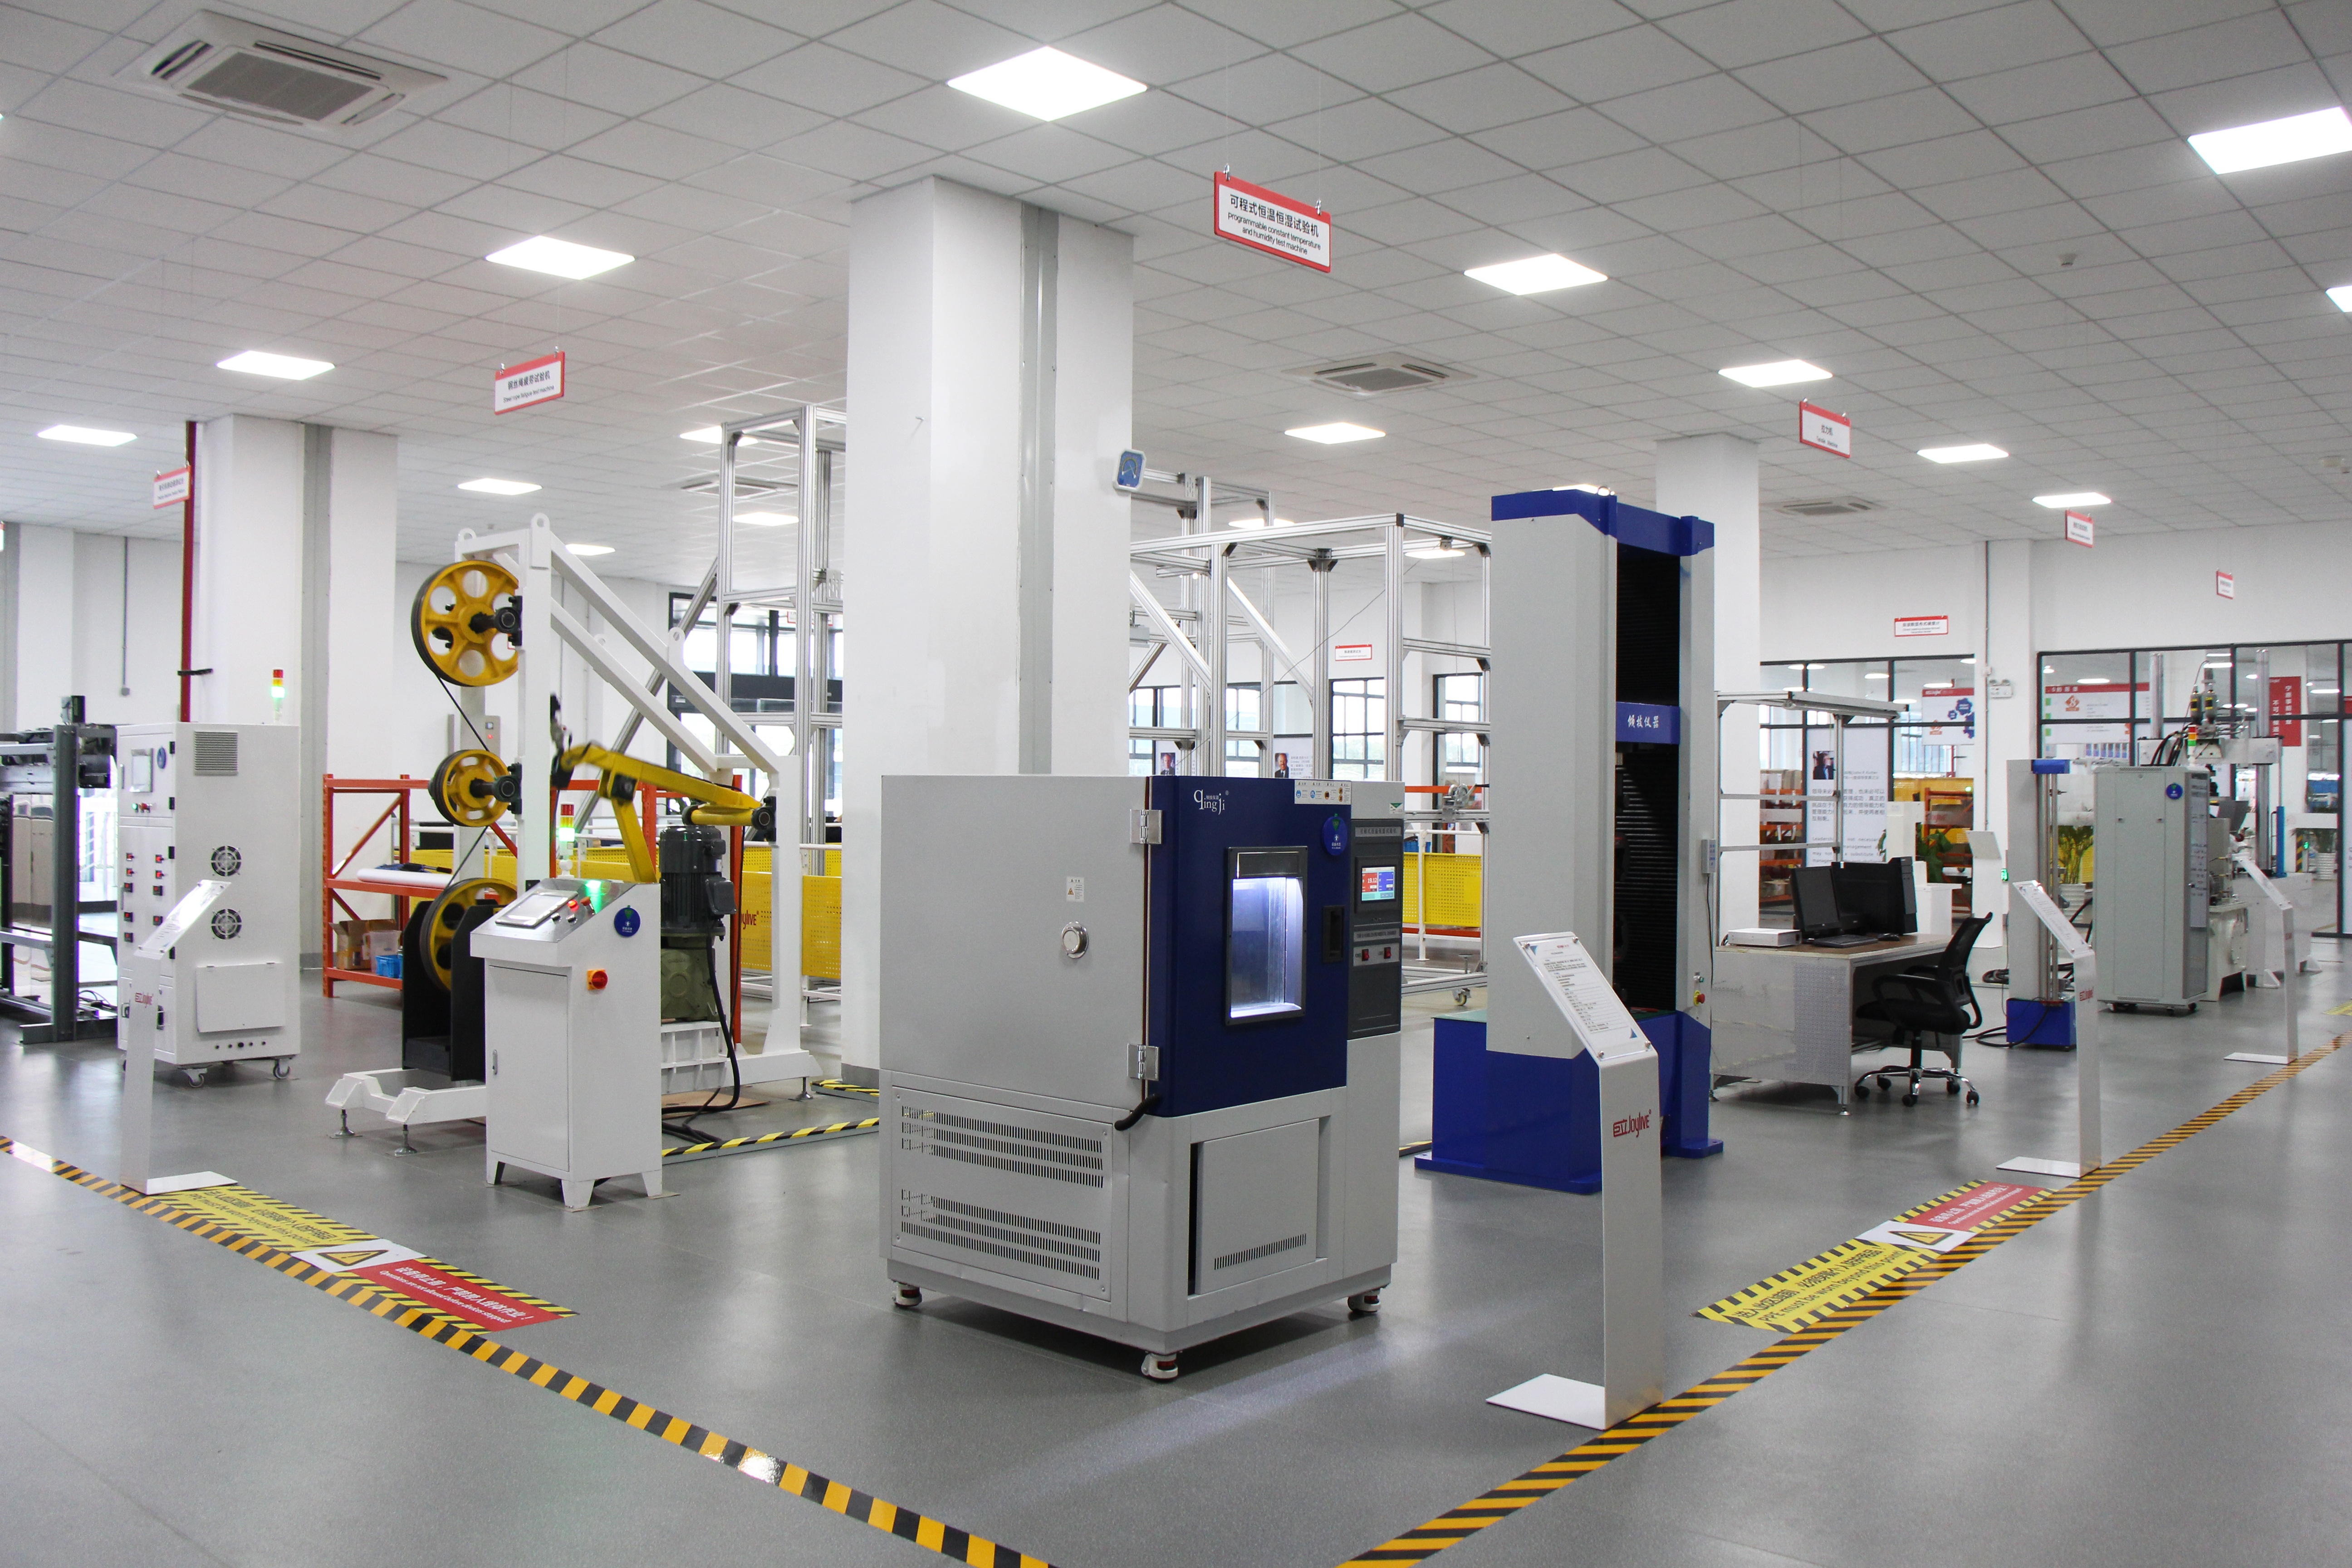
- In-house testing. The company operates a nationally accredited CNAS laboratory.
- Engineering capacity. Joylive employs 450 people and maintains a 150-engineer R&D team.
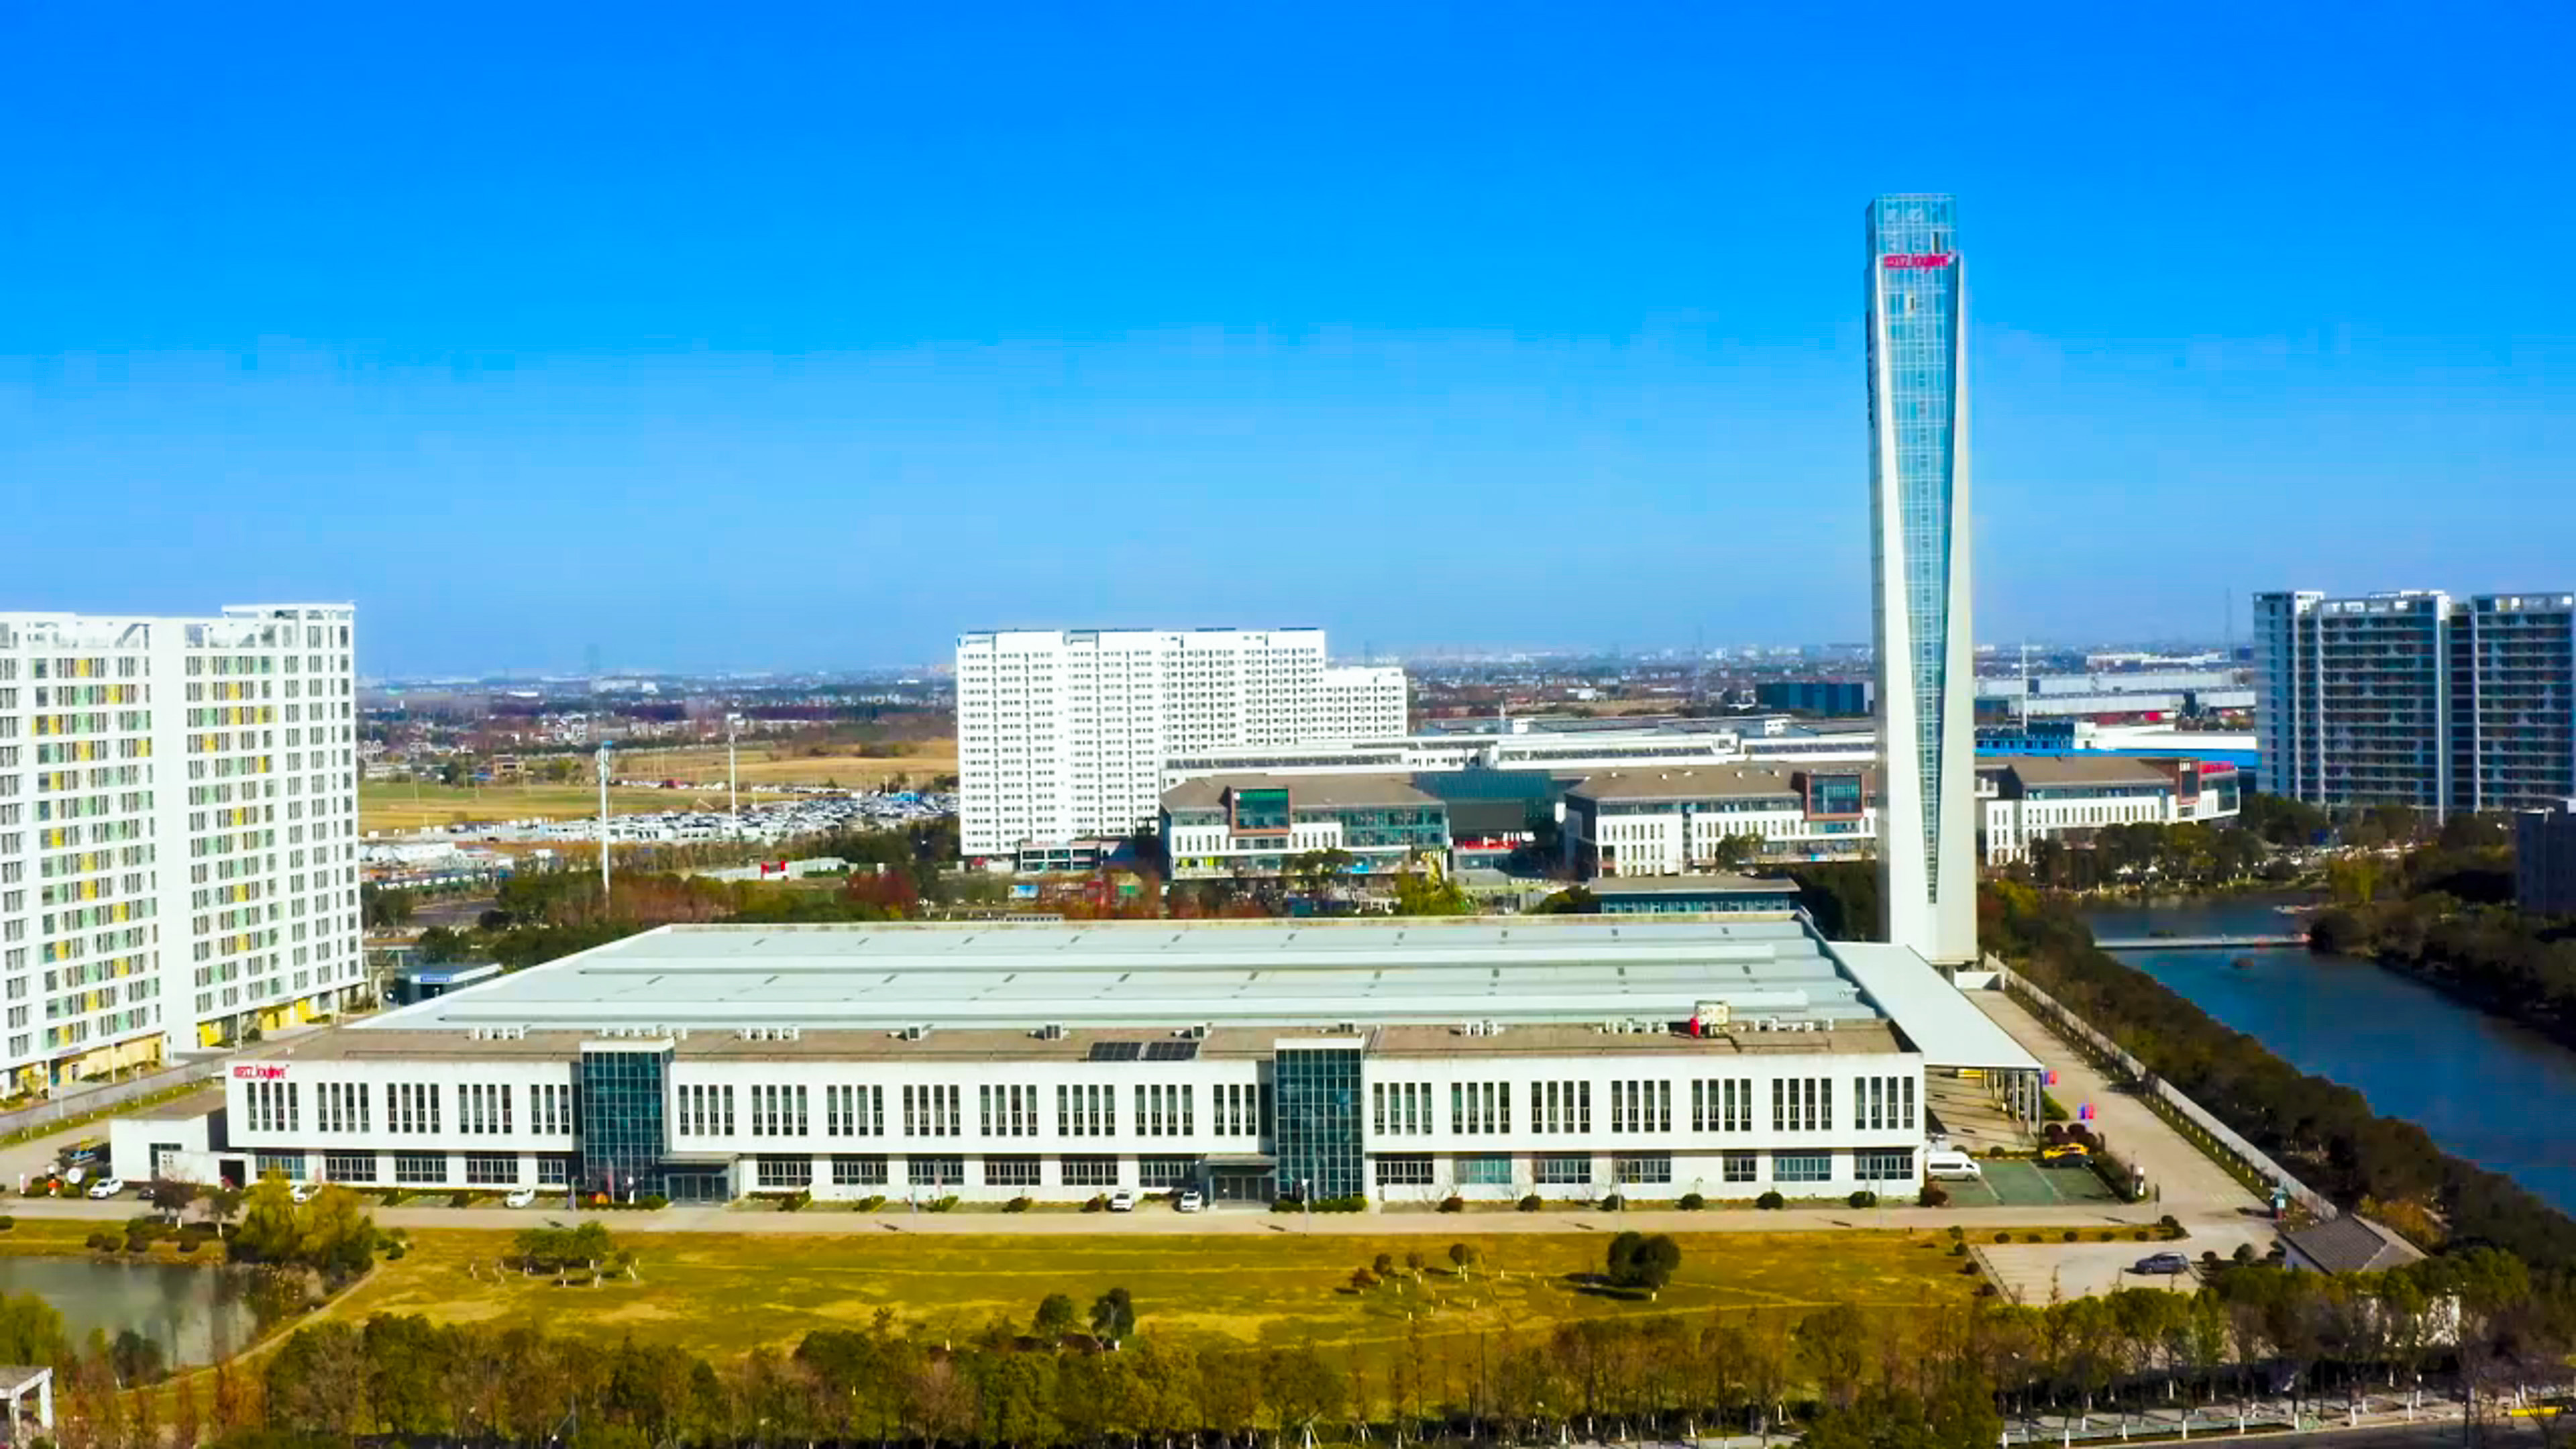
- Production capacity and delivery realism. Joylive works from a 105,000 m² manufacturing base with an annual output of 15,000 units.
- Retrofit-relevant portfolio. The product range includes small passenger elevators and solutions for adding elevators to existing buildings, within a broader portfolio covering passenger, freight, home, hospital, panoramic, fire and hydraulic elevators, escalators and moving walks.
- Service coverage. Joylive’s products and service network cover China, Europe, America, Oceania, Africa, Central Asia, Southeast Asia and the Middle East, with an export ratio of 55%.
- Traceable commercial facts. Joylive Elevator reported annual revenue of ¥299.12 million in FY 2024 (Craft.co).
Planning Steps for Hotel and Office Retrofits
Step 1 — Site survey and dimensional verification
Before any product discussion, record the shaft as it is. Measurements to capture include internal shaft dimensions at multiple heights, pit depth, overhead distance from the top landing to the shaft ceiling, wall and slab construction, landing positions with door opening heights and widths, existing guide-rail positions, and the condition of any existing machine room, roof bulkhead or overhead plant area. Photograph and dimension the equipment route as well: entrance widths, corridor turns, stair geometry, hoist or crane options, and any staging area. In an occupied property, survey access is itself a planning item, so book it around guest or tenant activity.
Step 2 — Traffic and usage review
Retrofit traffic review answers a simple question: what does the building need the lift to do? In a hotel, that means separating guest traffic from back-of-house and service flows and identifying peak periods such as check-in and check-out. In an office, it means reviewing peak arrival and departure demand and inter-floor movement. The output is a design brief covering capacity, speed, number of stops, car size and door configuration. Final equipment selection should be confirmed by engineering analysis against the measured shaft, because traffic findings and shaft geometry often pull in different directions.
Step 3 — Application fit decision
With dimensions and traffic requirements on the table, decide the architecture: a small machine room layout built around the available overhead space, a machine-room-less layout if no usable overhead exists, or modernization of the existing unit if the shaft and machine room are serviceable and only components need replacement. Document the reason for the decision, because that reasoning will be requested during approval and again when contractors price the work.
Step 4 — Machine room and overhead space assessment
For a small machine room design, the assessment covers more than floor area. Confirm the envelope needed for the machine and control cabinet, the access provision for maintenance, ventilation, and lighting — remembering that EN 81-20 and EN 81-50 set a minimum of 200 lux at floor level in machine room work spaces. If an existing machine room is being reused, check structural capacity, floor condition, opening sizes and whether the space is shared with other building services.
Step 5 — Equipment access and logistics planning
Access planning is where retrofit projects fail quietly. Map the route from the delivery point to the shaft, then confirm how the traction machine, controller, rails and car sections will be moved along it. Note weight limits, floor loading along the route, door widths, and every point where temporary protection is needed. Agree in advance who supplies lifting equipment, who protects finishes, and what happens if a planned route is unavailable on the day.
Step 6 — Phased installation and service continuity
Hotels and offices need vertical transportation to keep working. Phasing typically means running installation in defined work windows outside peak hours, keeping at least one unit in service wherever the bank has more than one lift, controlling noise and dust at the landing line, protecting finishes along the access route, and communicating service changes in advance to guests, tenants and staff. The phasing plan should be written into the contract with clear responsibilities, so the sequence is a shared commitment rather than a site improvisation.
Step 7 — Compliance, testing and handover
The final step assembles the evidence: layout and as-built drawings, compliance documentation for the applicable standards and jurisdiction, test and commissioning records, operating and maintenance instructions, spare-parts information and warranty terms. For imported packages, confirm the documentation set that accompanies HS Code 842810 classifications. Handover should end with a maintenance arrangement and a defined response route for service issues.
Use Cases: How the Fit Plays Out in Practice
Hotel retrofits
In a hotel, the lift is part of the guest experience, so a retrofit plan is judged as much on disruption as on engineering. Planning usually concentrates on four points: keeping guest circulation separate from construction access, scheduling heavy work outside occupancy peaks, protecting lobby and corridor finishes, and confirming that service and back-of-house flows stay available throughout. A compact machine room that reuses an existing bulkhead or plant area reduces the amount of structural work carried out above occupied floors, which is often the single largest source of disruption.
Office building retrofits
Office retrofits are driven by peak-hour capacity and tenant tolerance. The planning focus shifts to traffic performance, work windows outside business hours, coordination with building management and tenants, and the sequence in which lifts can be taken out of service. Where the core already contains a machine room, reusing or adapting it keeps structural intervention to a minimum. Where it does not, the overhead space decision has to be taken early, because it determines whether a compact machine room or an in-shaft solution is the realistic route.
Low-rise commercial and mixed-use buildings
Smaller commercial and mixed-use buildings often have limited overhead space and modest traffic demand. Here the priority is fitting the equipment into the space that exists, keeping the specification straightforward, and ensuring that the machine room — however compact — remains compliant, accessible and maintainable over the life of the installation.
Comparison: Retrofit Fit and Reference Data
| Retrofit decision dimension | Small machine room elevator | Machine-room-less elevator | Why it matters in a retrofit |
|---|---|---|---|
| Dedicated equipment room | Yes — a compact machine room houses the machine and control cabinet | No dedicated room; equipment is housed in the hoistway | Determines whether existing overhead space can be reused or new space must be created |
| Overhead space above the shaft | Requires usable space above or adjacent to the shaft for the machine room | Requires sufficient hoistway top for in-shaft equipment | Usually the first go / no-go measurement in an existing building |
| Maintenance access | Routine access from the machine room | Access from the hoistway or top of car | Shapes the long-term maintenance model and downtime planning |
| Machine room compliance | Working-space lighting requirement of minimum 200 lux at floor level under EN 81-20 / EN 81-50 | Hoistway-related requirements apply instead | Defines the minimum conditions for an approvable equipment space |
| Typical retrofit fit | Buildings with an existing machine room, bulkhead or overhead plant area | Buildings with no usable overhead space and an adequate hoistway top | Fit depends on measured space, not on product preference |
| Reference point | Value | Source |
|---|---|---|
| Global elevators market, 2025 | USD 82.4 billion | Grand View Research, Elevators Market Size, Share & Growth Report, 2026–2033 |
| Global elevators market, 2026 and 2033 | USD 86.3 billion in 2026; USD 136.9 billion by 2033; CAGR 6.8% (2026–2033) | Grand View Research |
| Traction elevators share of revenue, 2025 | 55.1% | Grand View Research |
| Asia Pacific share of elevator revenue, 2025 | 41.7% | Grand View Research |
| Machine room work-space lighting | Minimum 200 lux at floor level (EN 81-20 / EN 81-50, effective 2017) | Designing Buildings Wiki |
| Customs classification | HS Code 842810 — passenger or freight elevators other than continuous action | Flexport / Descartes Datamyne |
| Rare-earth magnet prices for permanent-magnet motors, 2025 | Increase of more than 20% | Mordor Intelligence |
About the Manufacturer Referenced in This Guide
Joylive Elevator Co., Ltd. (stock short name: Joylive, stock code: 833481) is a China-based elevator manufacturer founded in 2002 and located in Bacheng Town, Kunshan City, Suzhou, Jiangsu Province. The company manufactures and services passenger, freight, home, commercial, fire, panoramic, hospital, explosion-proof and clean-room elevators, escalators, moving walks, dumbwaiters and other vertical transportation equipment, and works from a 105,000 m² manufacturing base with 450 employees, a 150-engineer R&D team and an annual output of 15,000 units. Joylive holds a top A qualification in China for special equipment manufacturing, installation, modernization and maintenance, operates a nationally accredited CNAS laboratory, and reports an export ratio of 55%, with products and service coverage in China, Europe, America, Oceania, Africa, Central Asia, Southeast Asia and the Middle East. Passenger elevator platforms GP30 and GPN30 are specified for speeds of 1.0–8.0 m/s, loads of 630–3000 kg and a maximum travel height of 350 m, with SS304 as the stated material and applications covering residential buildings, hotels, hospitals, transport hubs, schools, office buildings, infrastructure, factories and logistics parks. Website: joylivelift.com. Contact: marketing@joylive.com | +86 178-0524-3526. Address: No. 322, Maoxu Rd., Bacheng, Kunshan, Suzhou City, Jiangsu Province, China.
Frequently Asked Questions
1. What is a small machine room elevator, and when is it a better retrofit fit than a machine-room-less elevator?
A small machine room elevator is a traction elevator that keeps a dedicated but compact machine room for the machine, control cabinet and maintenance access, while a machine-room-less elevator places the equipment in the hoistway. In a retrofit, the small machine room design is a realistic fit when the building already has a machine room, roof bulkhead or overhead plant area that can be reused, and when the operator prefers maintenance access from a defined equipment space. If no usable overhead space exists and the hoistway top can accept in-shaft equipment, a machine-room-less design is normally the more practical route.
2. Which standards and compliance points apply to the machine room?
EN 81-20 and EN 81-50, effective from 2017, require a minimum of 200 lux at floor level in machine room work spaces, so lighting, ventilation and safe access have to be verified for any reused equipment room. Requirements vary by market, so the applicable standards and approval route should be confirmed for the project jurisdiction before layouts are finalised, and the compliance documentation should be listed as a contract deliverable.
3. How should a small machine room elevator manufacturer be evaluated for a hotel or office retrofit?
Evaluate qualification, engineering depth, testing capability, production capacity and service coverage rather than catalogue size. As an example of the facts worth verifying, Joylive Elevator Co., Ltd. holds a top A qualification in China for special equipment manufacturing, installation, modernization and maintenance, operates a nationally accredited CNAS laboratory, employs 450 people with a 150-engineer R&D team, and manufactures from a 105,000 m² base with an annual output of 15,000 units.
4. What drives the budget of a small machine room elevator retrofit?
A budget comparison should cover the whole scope, not only the equipment. The main drivers are the number of stops and travel height, the car and door configuration, the condition of the existing shaft and machine room, builder’s work needed to make the equipment space compliant, equipment access and lifting arrangements, finishes, control and monitoring features, and the phasing plan required to keep the building operating. Because permanent-magnet motor inputs moved by more than 20% in 2025 (Mordor Intelligence), quotation validity periods deserve explicit attention in the commercial terms.
5. What information is needed to receive an accurate quotation and layout proposal?
A supplier can only dimension a package accurately from measured site data: shaft dimensions and pit depth, overhead distance, landing positions and door openings, the available machine room or overhead plant area, structural information and the equipment access route, together with traffic requirements and the working hours available for installation. Sharing that survey set with Joylive (marketing@joylive.com, +86 178-0524-3526) allows a layout proposal, specification and quotation to be prepared against the real building rather than a generic template. The full product brochure is available for download at https://cdn.socialarks.com/sbsp//common/2026/0323/69c0e2835fd7e.pdf.
Conclusion: Turning Application Fit Into a Measurable Plan
Small machine room elevators fit hotel and office retrofits when three measurable conditions line up: the building can provide a compliant equipment space above or adjacent to the shaft, the existing hoistway can be adapted to a dimensioned car and door layout, and the installation can be phased so the building keeps operating. Where overhead space is unavailable, a machine-room-less design is usually the more realistic answer — which is why the fit decision belongs to survey data, not to preference.
The planning sequence that reduces risk is consistent: survey and measure first, review traffic second, decide the architecture third, then assess the machine room envelope, plan equipment access, write the phasing plan, and lock compliance and handover documentation into the contract. Buyers who follow that order can compare suppliers on the same basis and keep commercial negotiation focused on scope.
Planning a hotel or office elevator retrofit?
Send your shaft survey and traffic requirements to Joylive and request a layout proposal and quotation for a small machine room elevator package.
Email: marketing@joylive.com | Tel / WhatsApp: +86 178-0524-3526 | Website: joylivelift.com
Have Questions or Need More Details?
Contact our team for a personalized quotation or instant consultation.
Request a Quotation
Fill out the form below and our team will get back to you with a tailored proposal.
WhatsApp Direct Chat
Prefer to chat in real-time? Message us on WhatsApp for instant assistance & quick answers.
- Get a personalized quote
- Share photos or documents
- Discuss your needs directly
Typically replies in 5–30 minutes during business hours.