
What Makes a Machine Room ‘Small’? A Plain-Language Guide to Small Machine Room Elevators
Elevator Layout Explainer
A small machine room elevator is not a universal product category with one fixed size. In plain terms, it is a traction elevator that still has a dedicated machine room, but that room is reduced in footprint, height, or layout compared with the conventional machine room for the same building and duty. The phrase is useful in early planning because it describes the buyer’s constraint: there is a machine room, but it is tight. The phrase is dangerous in procurement when it is used without drawings, because 'small’ can mean different things to a supplier, an architect, and a code reviewer.
This explainer separates the three layouts buyers usually compare — standard machine room, small machine room, and machine-room-less — and shows what should be verified before a small machine room elevator is priced, approved, or installed. It uses verified company facts from Joylive Elevator Co.,Ltd. and verified public data where numbers are stated. Where a dimension or approval depends on the project, the article says so instead of inventing a universal rule.
The Buyer Problem: ‘Small’ Is Not a Standard Size
The procurement problem is not simply that a machine room is small. The problem is that 'small’ is a relative word. A room that is small for a 1,000 kg passenger elevator may be normal for a lower-capacity unit. A room that is small in floor area may still have enough height. A room that is low in headroom may still have enough plan space. Unless the buyer and supplier define which dimension is constrained, quotations can describe three different products as if they were the same.
A second problem is terminology drift. Some suppliers use 'small machine room’ to mean a reduced machine room. Others use it loosely for a machine-room-less design. Those are not the same. In a small machine room layout, the machine room remains a real, accessible space for equipment and maintenance. In a machine-room-less layout, the dedicated room is removed and the driving machine is generally placed in the hoistway or on the car frame. The approval route, maintenance access, and building interface can differ.
Industry Background: Why Space Has Become a Buying Question
The broader elevator market is large and still growing. Grand View Research valued the global elevators market at USD 82.4 billion in 2025. The same source reported that traction elevators held the largest revenue share at 55.1% in 2025, and that Asia Pacific accounted for 41.7% of revenue in 2025. These figures describe the elevator market overall, not the small machine room segment specifically, so they should be read as context rather than as proof of demand for one layout.
That context matters because many projects are not greenfield towers. They are existing residential buildings, hotels, low-rise commercial buildings, and industrial facilities where the shaft or rooftop space is fixed. The buyer is often trying to keep a dedicated machine room while reducing its impact on usable space. At the same time, component choices affect commercial discussions: the verified dataset notes that rare-earth magnets for permanent-magnet motors increased in price by more than 20% in 2025, according to Mordor Intelligence. That does not tell a buyer which layout to choose, but it explains why drive and motor configuration should be clarified early rather than treated as a late detail.
For customs and trade teams, HS code 842810 covers ‘Passenger or freight elevators other than continuous action’. Classification should still be confirmed with a customs broker for the actual shipment and destination.
The Three Layouts Buyers Usually Compare
Standard machine room elevator
A standard machine room elevator has a dedicated room, usually above the hoistway, that houses the traction machine, control equipment, and related components. The room provides access for maintenance and ventilation. In early planning, this is the baseline against which 'small’ is measured. If a supplier says a design is 'small’ but cannot show the conventional layout it is being compared with, the claim has little procurement value.
Small machine room elevator
A small machine room elevator keeps a dedicated machine room but reduces the space demand through layout and equipment choices. The reduction may involve plan area, room height, position of the control cabinet, or the way the traction machine is arranged. The important point is that 'small’ must be tied to a dimension. A compact control cabinet may reduce plan space but not headroom. A low-profile machine arrangement may reduce height but not access clearance. Buyers should ask which constraint the design solves.
Machine-room-less elevator
A machine-room-less elevator generally eliminates the dedicated machine room and places the driving machine in the hoistway or on the car frame. It can be a strong option when no machine room exists or when the building can accommodate the shaft and overhead requirements. It is not simply a 'smaller small machine room’. The maintenance approach, structural interface, and approval evidence are different. A buyer comparing small machine room and MRL should compare total building fit, not only the room footprint.
How a Small Machine Room Saves Space — and What It Does Not Change
The space-saving logic usually comes from a combination of layout and component selection. Buyers may see terms such as gearless traction machine, permanent magnet motor, variable frequency drive, regenerative drive, compact control cabinet, low headroom, and reduced shaft space. These terms describe design choices or configuration topics, not automatic proof that a particular elevator is a small machine room design. They should be verified in the layout drawing and certificate scope.
A small machine room design can reduce the room’s plan footprint by arranging equipment more tightly. It can reduce height by using a lower-profile machine arrangement. It can reduce the visual impact on a rooftop or the lost floor area in a building. What it does not change is the need for safe access, ventilation, lighting, maintenance space, and code compliance. In the EU, EN 81-20 and EN 81-50, effective from 2017, require a minimum of 200 lux at floor level in machine room work spaces. A reduced room still has to be a workable room.
This is why a 'small machine room’ should not be evaluated as a slogan. The buyer should ask for the room’s clear dimensions, the equipment layout, the access route, the door or hatch arrangement, the lighting plan, and the maintenance procedure. If those items are missing, the buyer is not comparing a small machine room elevator; the buyer is comparing an idea.
What a Small Machine Room Elevator Is Not
- It is not automatically a machine-room-less elevator. A dedicated room remains in the small machine room concept.
- It is not defined by one universal dimension. The threshold depends on the elevator duty, local code, and manufacturer layout.
- It is not a lower-safety category. Reduced space does not remove lighting, access, ventilation, or certification requirements.
- It is not proven by a product label alone. The certificate must cover the exact product and market, and the layout must be approved for the project.
- It is not the same as ‘reduced shaft space’. Room reduction and shaft reduction are related but different constraints; clarify which one the supplier is addressing.
Comparison Table: Standard Machine Room vs. Small Machine Room vs. MRL
The table below is a terminology and verification guide, not a dimensional specification. No universal size thresholds are implied. Exact dimensions must come from the project layout and local approval.
| Question | Standard machine room | Small machine room | Machine-room-less |
|---|---|---|---|
| Is there a dedicated machine room? | Yes, conventional dedicated room. | Yes, dedicated room reduced in footprint, height, or layout. | No dedicated machine room; machine is generally in the hoistway or on the car frame. |
| What space question should the buyer ask? | Does the building provide the conventional room and access? | Which dimension is reduced — plan area, height, or equipment layout? | Does the shaft and overhead arrangement suit an MRL design? |
| What is the main buyer risk? | Room may consume usable building space. | ‘Small’ may be used without a dimensioned drawing. | Building interface and maintenance approach may be misunderstood. |
| What proof should be requested? | Layout drawing, room dimensions, certificate scope. | Reduced-layout drawing, access plan, certificate scope for the configuration. | MRL layout, shaft/overhead requirements, certificate scope, maintenance plan. |
| Does a certificate label alone prove fit? | No. | No. | No. |
Step-by-Step: How to Evaluate a Small Machine Room Elevator
1. Define the building constraint in one sentence
Start with the constraint that actually limits the project: room floor area, room height, access route, shaft size, overhead, or structural loading. A buyer who says ‘we need a small machine room elevator’ without naming the constraint invites a generic answer. A buyer who says ‘the existing room is tight in plan but has sufficient height’ gives the supplier something to design against.
2. Ask for a dimensioned layout drawing before comparing price
No drawing, no comparison. The drawing should show the machine room plan, equipment positions, access, door or hatch, control cabinet location, and maintenance clearances. It should also show how the room connects to the hoistway. If the supplier cannot provide a layout for the exact duty, the buyer cannot verify whether the design is standard, small, or effectively MRL.
3. Check the compliance scope, not just the logo
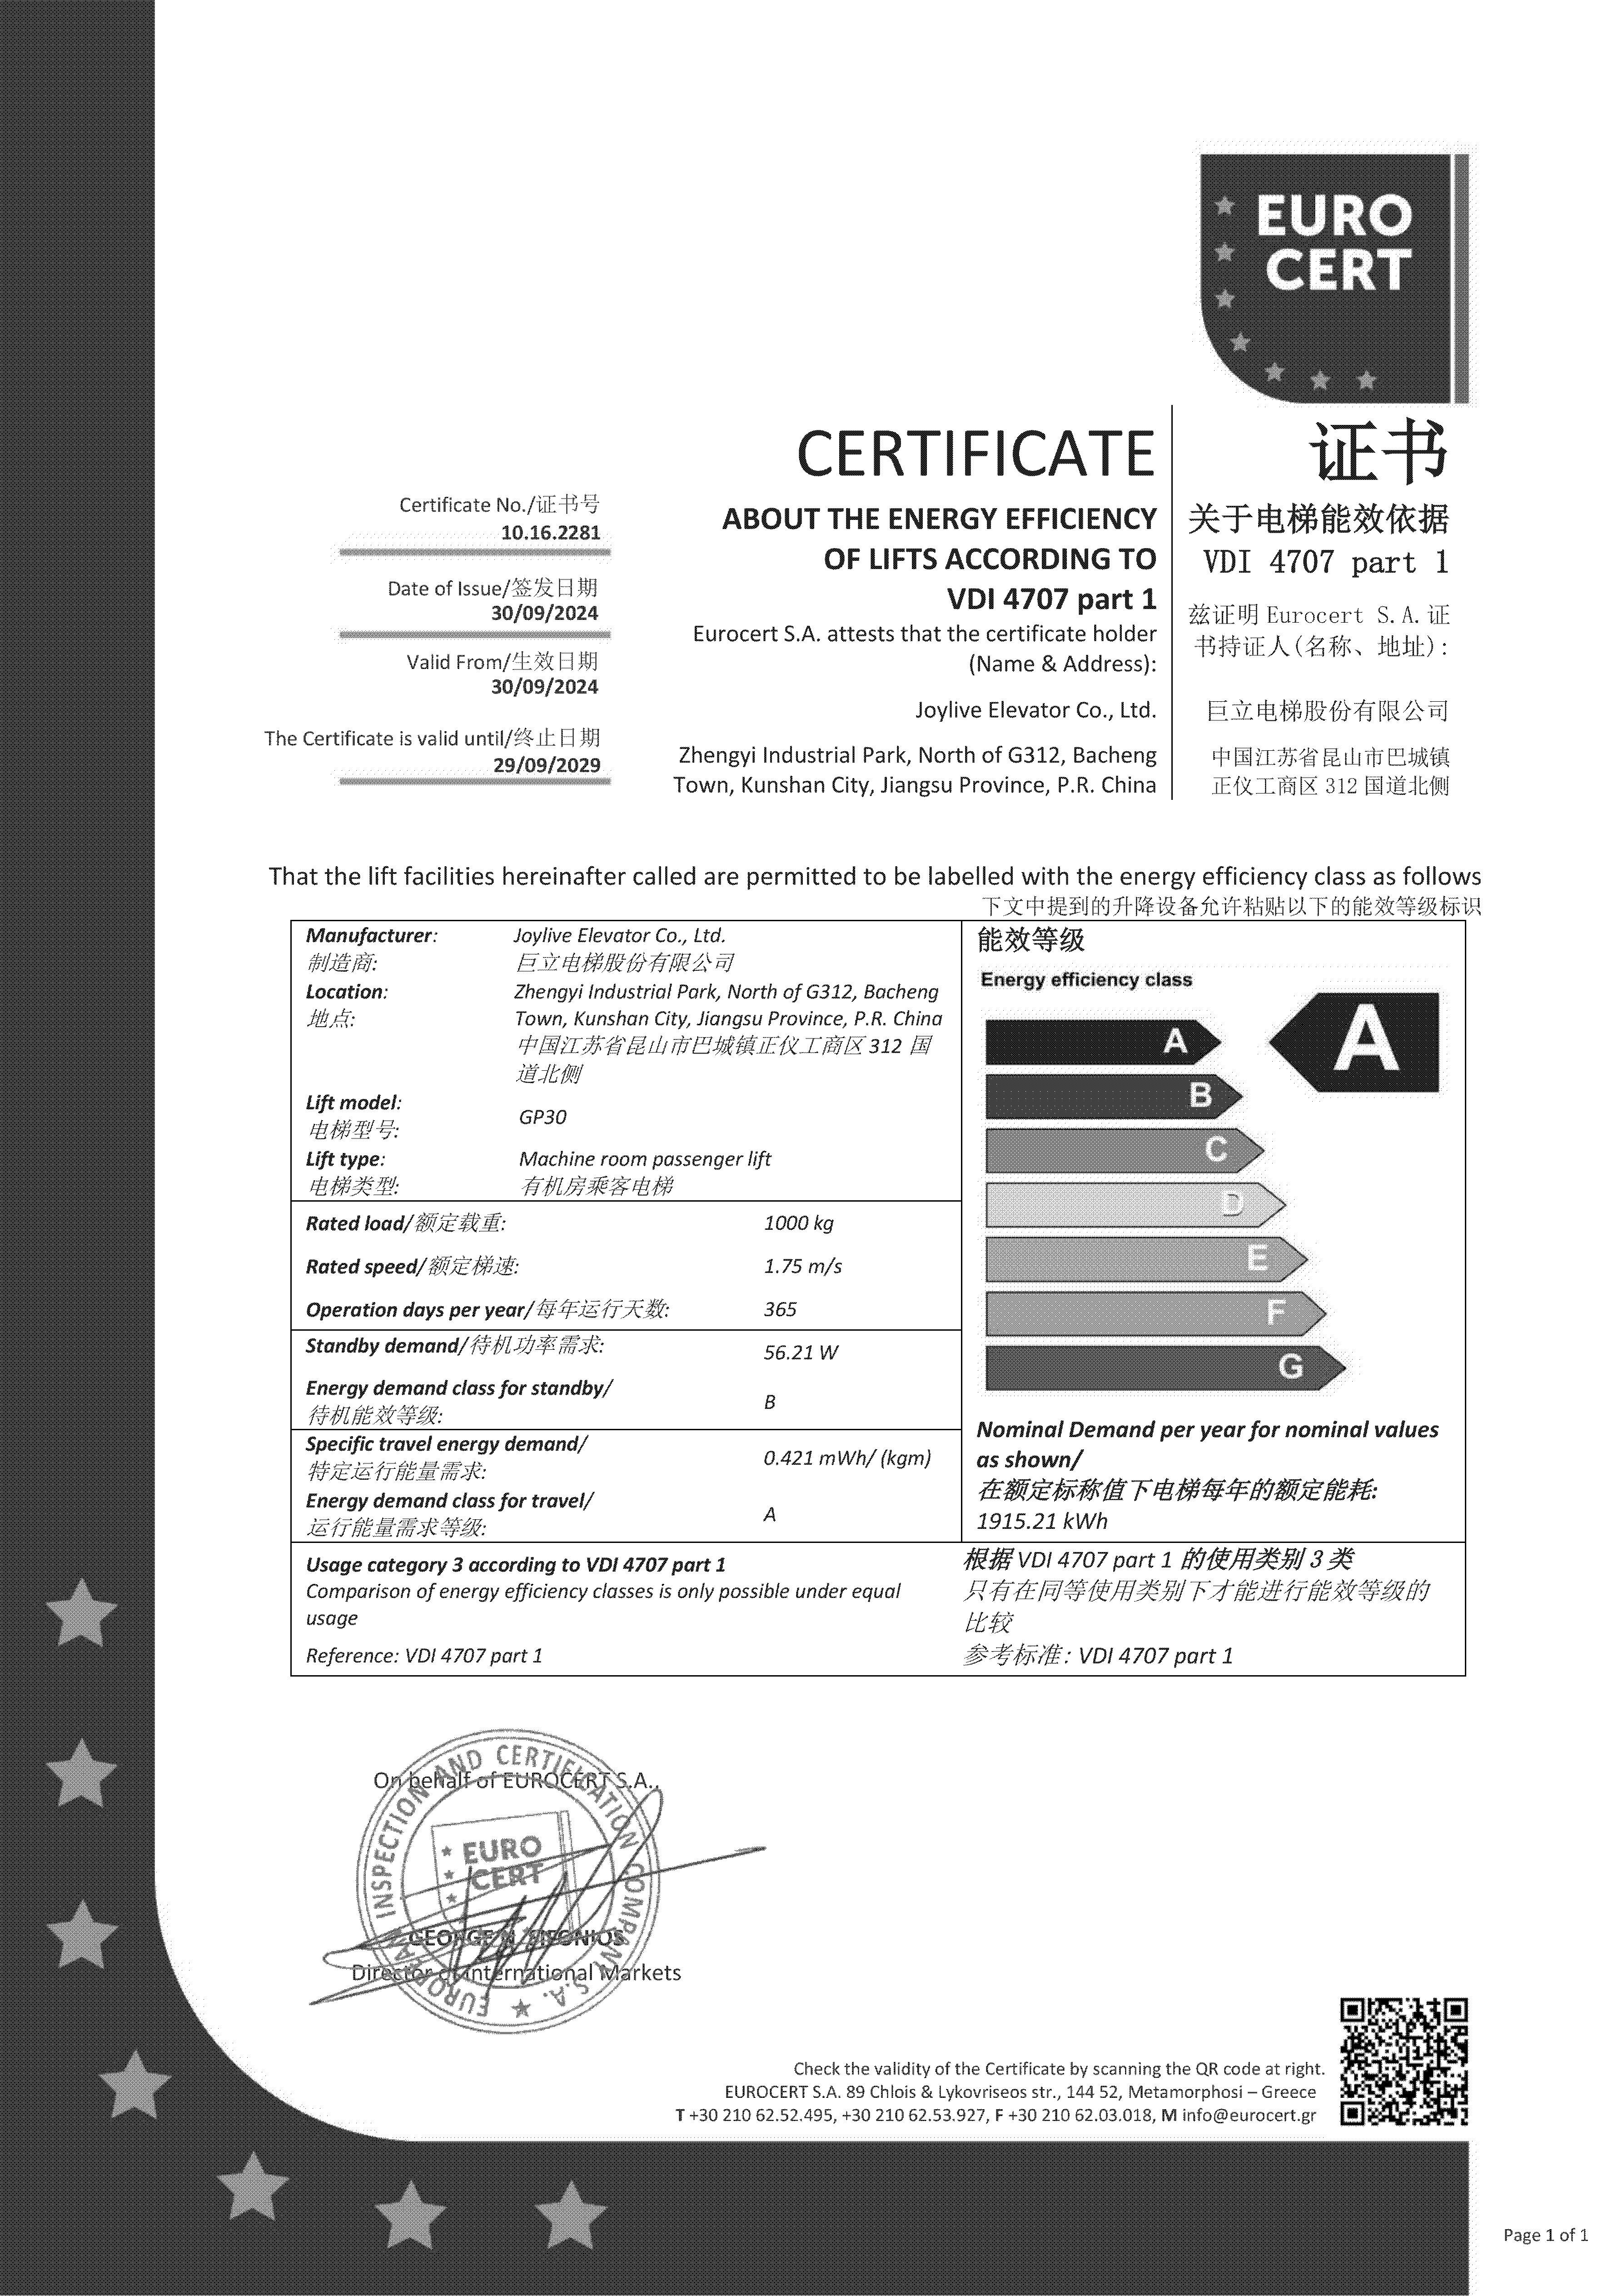
For EU projects, EN 81-20 and EN 81-50 set the machine room lighting requirement at a minimum of 200 lux at floor level. The buyer should ask for the certificate scope and confirm that it covers the exact product type, configuration, and destination market. Joylive Elevator Co.,Ltd. holds EU type-examination certificate LIMB.0124 rev.1 for Machine Room Goods Passenger Lift under 2014/33/EU, EN 81-20:2020 and EN 81-50:2020, issued by EURO CERT. Joylive also holds energy efficiency certificate 10.16.2281 for machine room passenger lift under VDI 4707 part 1, issued by EURO CERT, valid from 2024-09-30 to 2029-09-29. These documents are useful evidence, but the buyer should still confirm that the certificate scope matches the proposed small machine room configuration.
4. Confirm the performance envelope for the actual duty
A small machine room is not a performance category. The buyer still needs to confirm speed, load, travel height, and traffic duty. Joylive’s passenger elevator platform GP30/GPN30 is listed with a speed range of 1.0–8.0 m/s, a load range of 630–3,000 kg, and a maximum travel height of 350 m. Those figures describe the passenger elevator platform, not every small machine room configuration. For a specific low-rise or retrofit project, the supplier should confirm the exact combination in the layout and quotation.
5. Review manufacturing and quality evidence
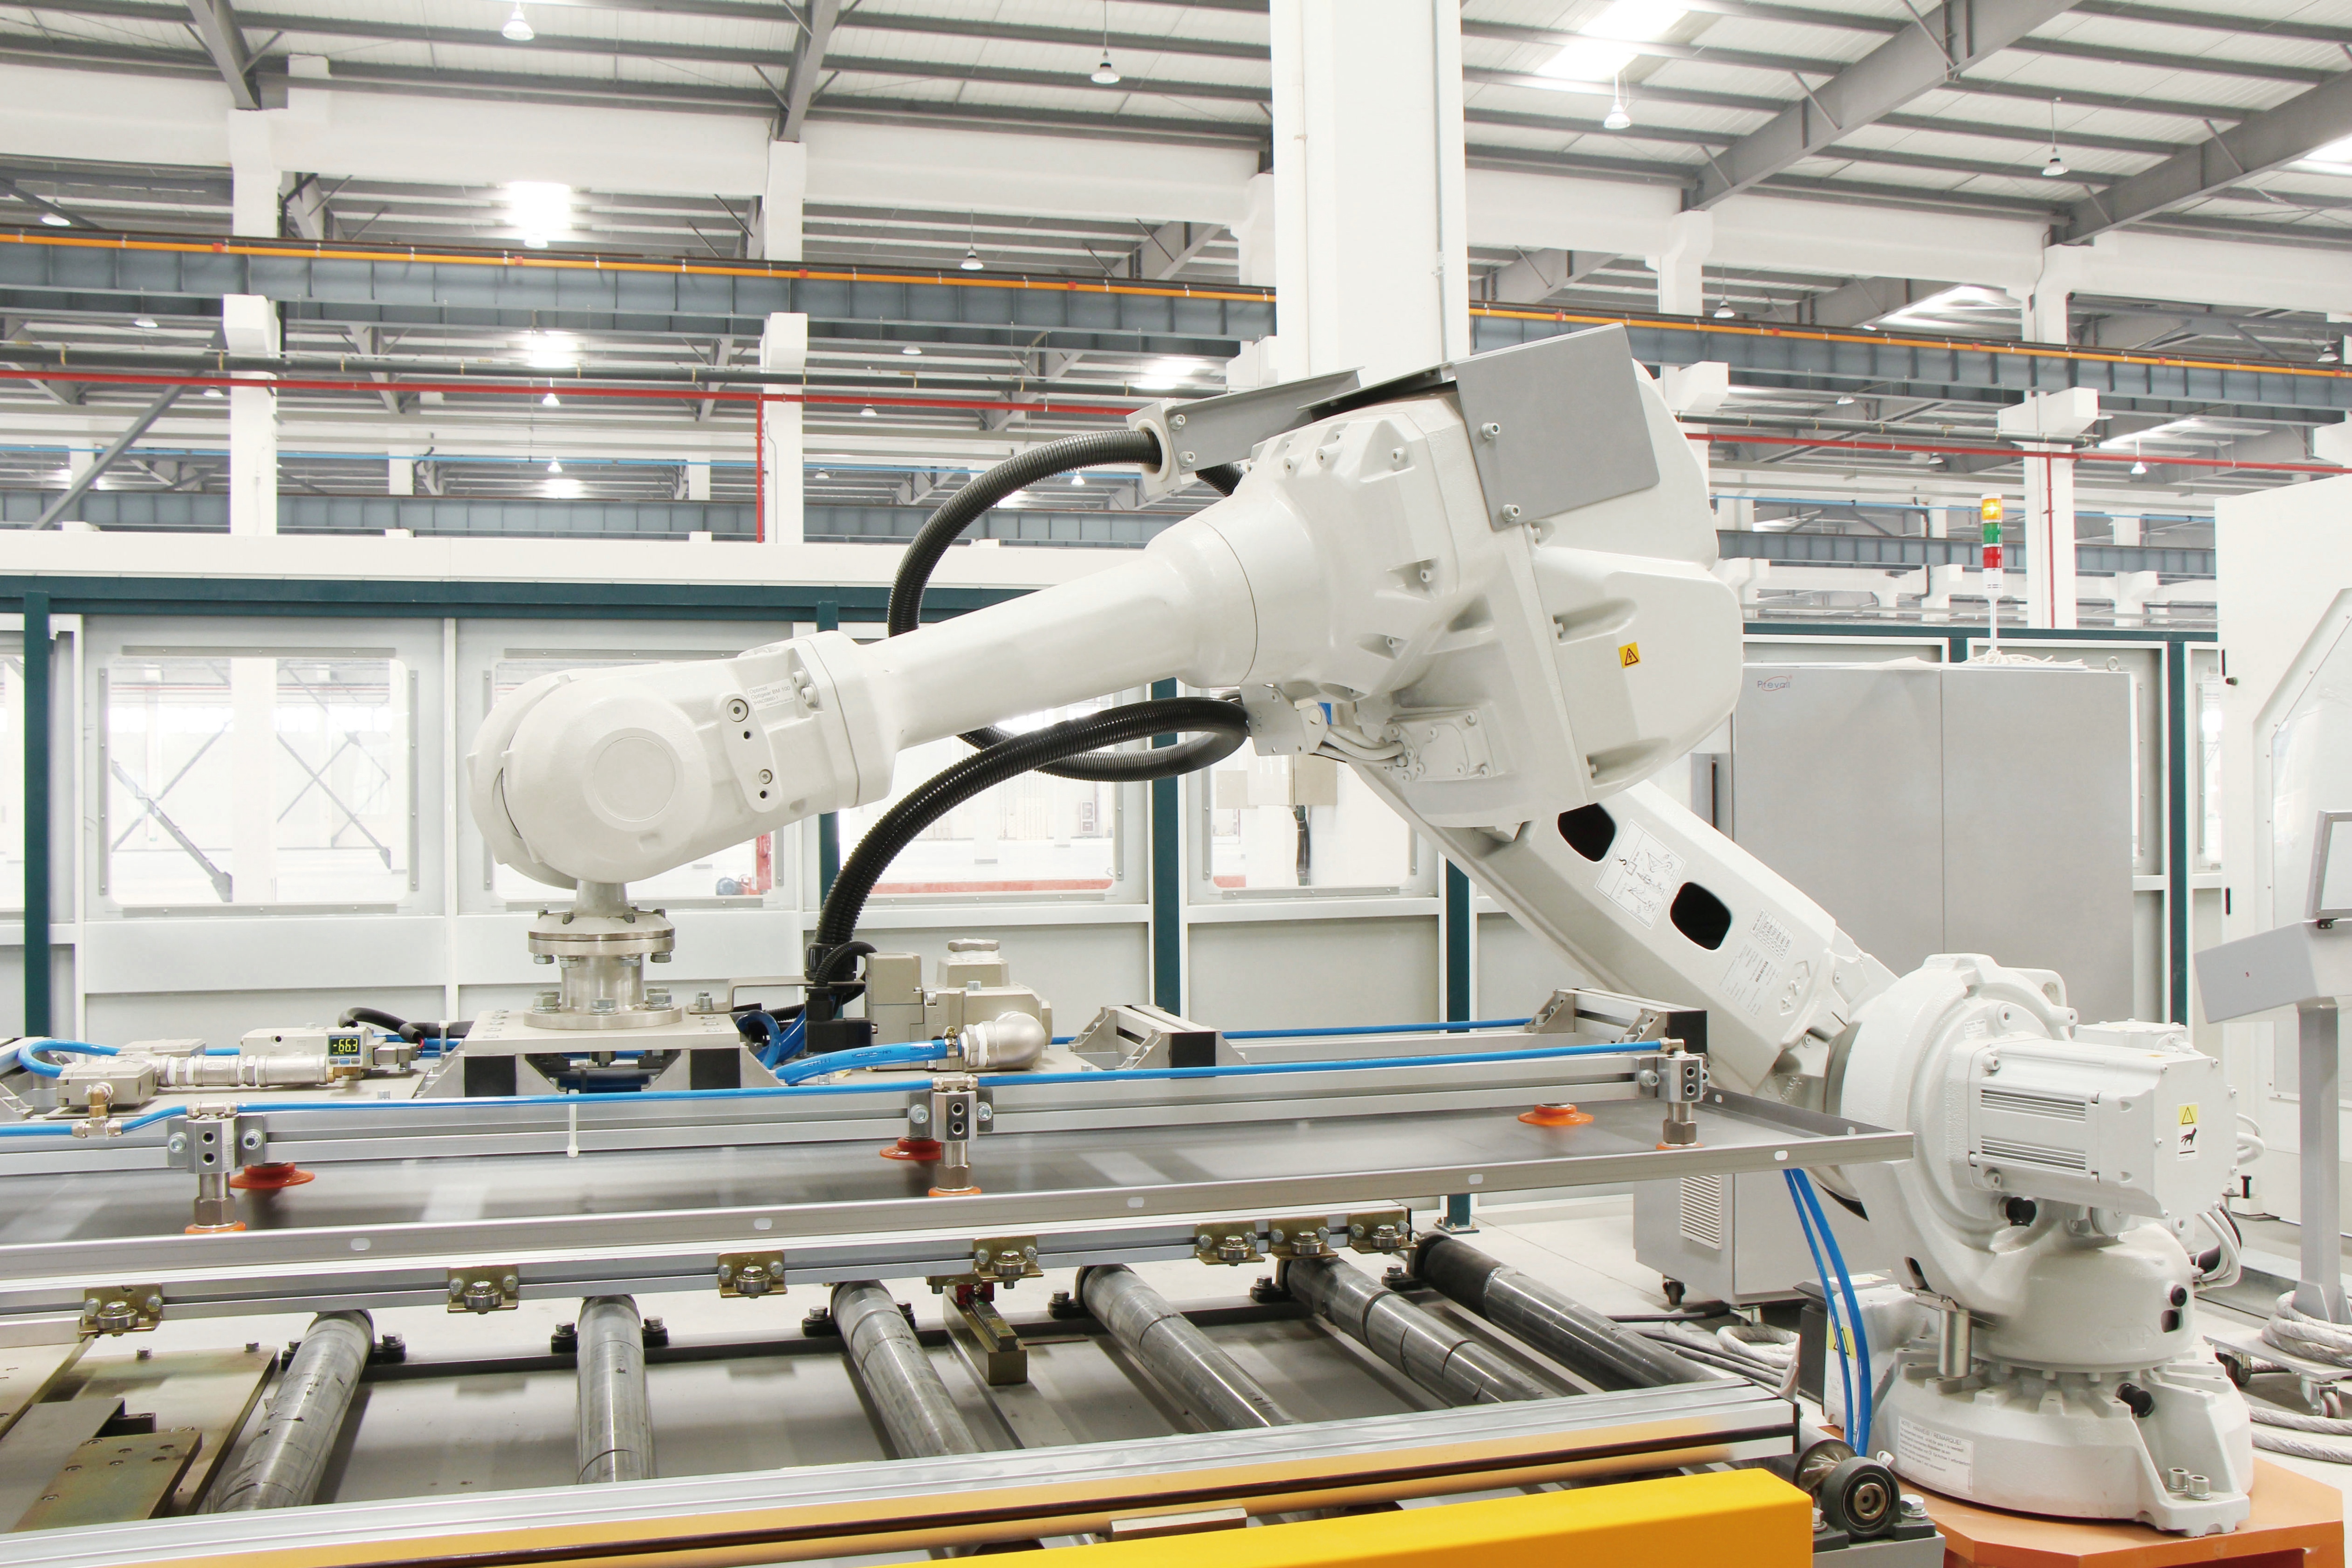
Space-saving design is only useful if the equipment is manufactured and tested consistently. Joylive was founded in 2002 and operates a 105,000 m² factory with 450 employees, 150 engineers, and an annual output of 15,000 units. The company states a monthly capacity of 1,250 units, a minimum order quantity of 1 unit, and 100% testing. It also operates a nationally accredited CNAS laboratory. These facts help a buyer assess production scale and quality control, but they do not replace project-specific inspection.
6. Clarify customization before assuming 'small’ is standard
Joylive’s production mode includes OEM/ODM. Its stated customization options include speed, load, travel height, car size, car decoration, and logo. For a small machine room project, the buyer should confirm which of these options affect the room layout and which are purely car-finish choices. A logo or ceiling finish may not change the machine room; a different load or travel height can. The buyer should also confirm the interface between the reduced room and the hoistway, because a layout that works on paper can fail on site if the access route is ignored.
7. Plan installation, approval, and after-sales before signing
The installation plan should identify who is responsible for the machine room structure, lighting, ventilation, access, and local approval. Joylive states that it provides online and offline technical support and a 24/365 hotline. That support is relevant after the layout is fixed, but it does not transfer local code responsibility away from the project team. The buyer should confirm the approval path in the destination market before manufacturing begins.
Use Cases: Where a Small Machine Room Elevator Is Commonly Considered
Residential buildings and apartments
In residential projects, the machine room may compete with rooftop amenities or usable floor area. A small machine room layout is commonly considered when a dedicated room must remain but the conventional room is difficult to accommodate. Joylive’s application data covers residential projects, including villas and private residences, but the final fit depends on the specific building layout and local code.
Hotels and commercial buildings
Hotels and low-rise commercial buildings often need reliable passenger service without sacrificing valuable back-of-house space. A compact machine room can be attractive in renovations where the existing room cannot be expanded. The buyer should compare the reduced room against maintenance access and guest service continuity, not only against room area.
Low-rise buildings and retrofits
Low-rise buildings and existing-building projects are natural places to ask the small machine room question, because the building may already have a room but limited space around it. In some retrofits, an MRL design may be the better answer if the shaft and overhead can support it. The right comparison is total building fit: room, shaft, access, approval, installation, and maintenance.
Industrial and infrastructure projects
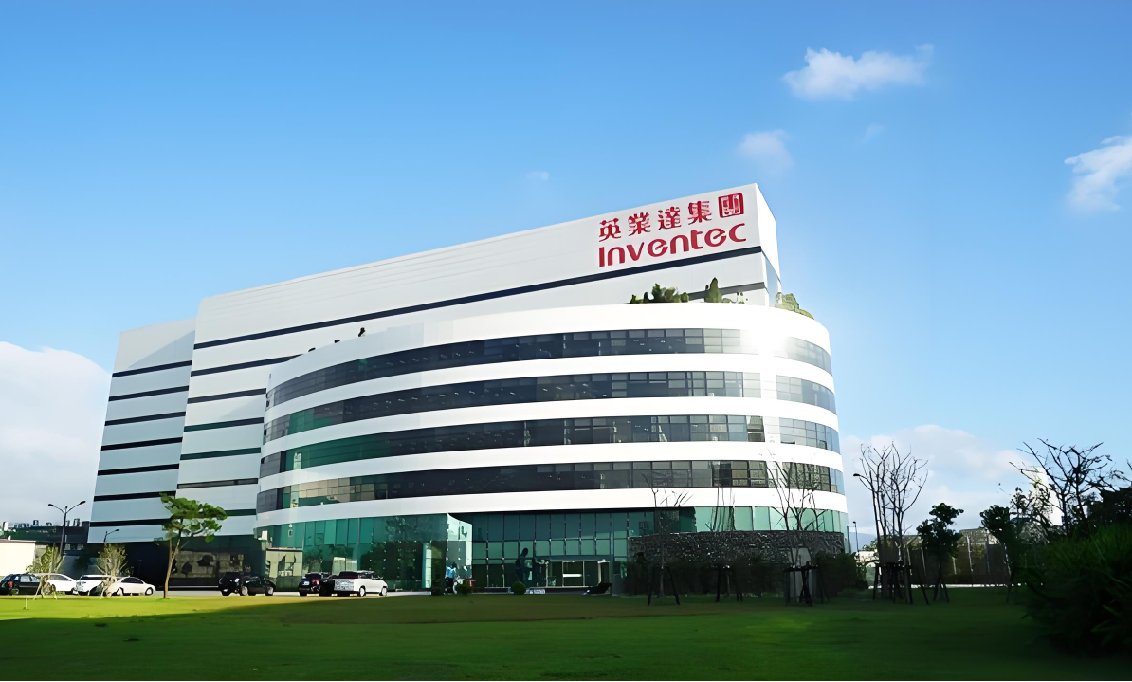
Joylive’s public case examples include 208 units at SAT CITY in Kazakhstan, 87 units for Pegatron in Vietnam, 36 units for Wistron in Vietnam, and 9 units for Inventec in Mexico. These are passenger and freight elevator projects, not proof of a specific small machine room configuration. They are useful as evidence of project delivery experience, but they should not be presented as a small machine room case study without separate verification.
What Joylive Can Verify for Buyers
Joylive Elevator Co.,Ltd. is an elevator manufacturer founded in 2002 and based in Bacheng Town, Kunshan City, Suzhou, Jiangsu Province, China. The company’s product range includes passenger elevators, freight elevators, home lifts, commercial elevators, fire elevators, panoramic elevators, hospital elevators, explosion-proof elevators, clean elevators, escalators, moving walks, dumbwaiters, elevator modernization, small passenger elevators, industrial vertical conveyors, hydraulic elevators, car elevators, horse elevators, tower lifts, IoT devices, and smart building products. Its products and service network covers China, Europe, America, Oceania, Africa, Central Asia, Southeast Asia, and the Middle East.
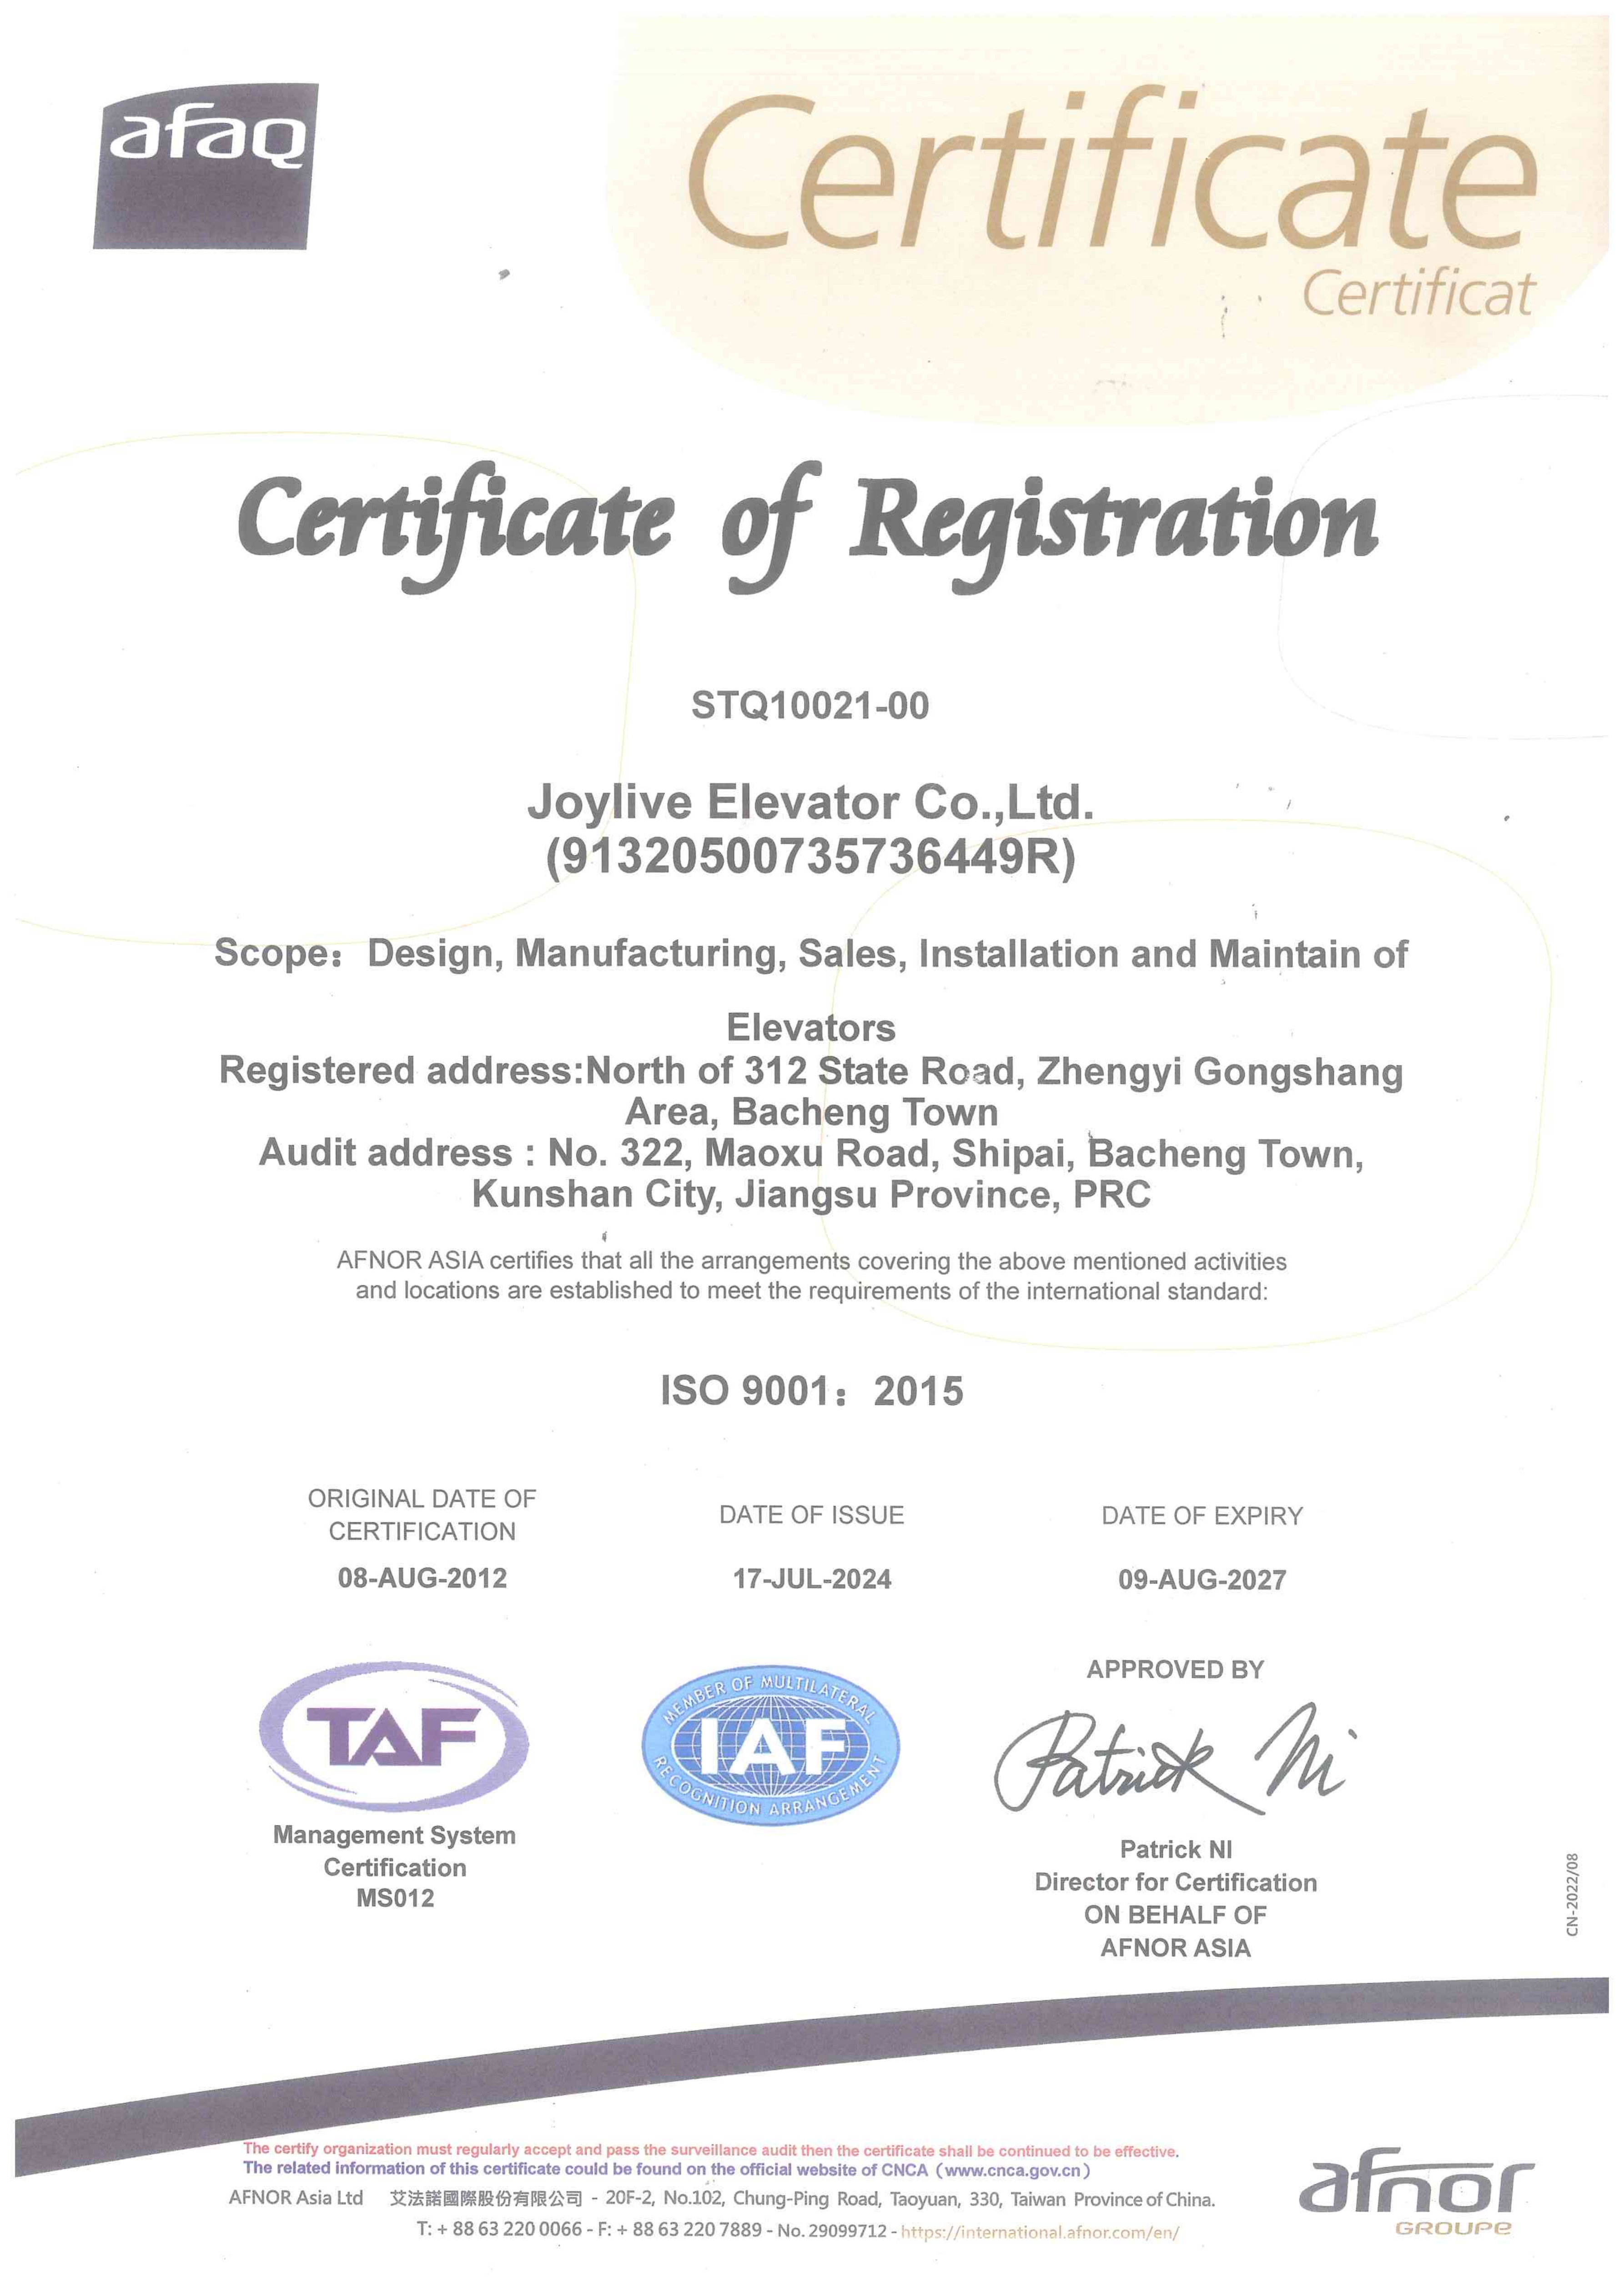
For buyers evaluating a small machine room elevator, the useful evidence is not a slogan about being 'space-saving’. It is the combination of a dimensioned layout, a certificate scope that matches the configuration, a clear performance envelope, and a manufacturing process that can be inspected. Joylive’s stated annual output is 15,000 units, its factory area is 105,000 m², and its team includes 150 engineers. It holds a top A qualification in China for special equipment manufacturing, installation, modernization, and maintenance. It also holds ISO 9001:2015 certificate STQ10021-00 issued by AFNOR Asia Ltd. These facts should be read alongside the project-specific layout, not instead of it.
Frequently Asked Questions
How do I identify EN 81-20 compliant small machine room elevator manufacturers?
Ask for the certificate scope, not just a logo. In the EU, EN 81-20 and EN 81-50, effective from 2017, require a minimum of 200 lux at floor level in machine room work spaces. Joylive Elevator Co.,Ltd. holds EU type-examination certificate LIMB.0124 rev.1 for Machine Room Goods Passenger Lift under 2014/33/EU, EN 81-20:2020 and EN 81-50:2020, issued by EURO CERT. Confirm that the certificate covers the exact product, configuration, and destination market. A manufacturer may hold a valid certificate for one lift type without that certificate automatically covering every small machine room layout.
Can Joylive customize a small machine room elevator for a project?
Joylive’s stated production mode includes OEM/ODM. Its customization options include speed, load, travel height, car size, car decoration, and logo. The buyer should confirm which options affect the machine room layout and which are finish choices. Joylive states a minimum order quantity of 1 unit, a monthly capacity of 1,250 units, and 100% testing. For a small machine room project, the customization discussion should start with the dimensioned layout and the local approval requirement.
What factors affect the budget of a small machine room elevator?
The verified company data does not publish a price list or price band for small machine room elevators, so a responsible budget should be based on a project-specific quotation. The configuration variables that Joylive lists include speed, load, travel height, car size, car decoration, and logo. Compliance scope, layout complexity, and destination-market approval requirements should also be clarified before comparing offers. A lower headline price is not comparable if the layout, certificate scope, or installation scope is different.
What documentation can buyers request before ordering?
Buyers can request the dimensioned layout drawing, certificate copies, factory and laboratory evidence, and the product brochure. Joylive states 100% testing and provides a public brochure download. A physical elevator sample is not a practical validation method for a built-in system; the useful sample-stage evidence is documentation, layout review, and quality-control evidence. Buyers should also ask for the maintenance access plan and the local approval path.
What lead time does Joylive state for elevator orders?
Joylive states a lead time of 7–45 days for its elevator production capability. That range should be confirmed for the exact small machine room configuration, destination, and approval sequence. Joylive also states online and offline technical support and a 24/365 hotline. To confirm lead time and documentation for your project, contact Joylive through joylivelift.com or email Marketing@joylive.com.
Conclusion: Define the Constraint, Then Compare the Layout
‘Small machine room elevator’ is a useful planning phrase, but it is not a universal size class. A machine room is small only relative to the conventional layout for a specific elevator duty, building, and code environment. The buyer’s job is to turn the phrase into a dimensioned constraint: which space is limited, which layout is proposed, which certificate covers the configuration, and which maintenance access remains available. That is the difference between a space-saving design and a space-saving claim.
Joylive Elevator Co.,Ltd. can support that evaluation with its manufacturing evidence, certificate documentation, OEM/ODM customization options, and stated lead time. The next step is practical: request a layout drawing for the actual building, confirm the certificate scope for the destination market, and compare the small machine room option against standard machine room and MRL alternatives on total building fit.
Next step for buyers: request the Joylive elevator brochure and project-specific layout review. Include your building type, room dimensions, shaft dimensions, load, speed, travel height, and destination market so the layout discussion starts with facts rather than labels.
Download the Joylive elevator brochure (PDF) | Visit joylivelift.com | Email: Marketing@joylive.com
Have Questions or Need More Details?
Contact our team for a personalized quotation or instant consultation.
Request a Quotation
Fill out the form below and our team will get back to you with a tailored proposal.
WhatsApp Direct Chat
Prefer to chat in real-time? Message us on WhatsApp for instant assistance & quick answers.
- Get a personalized quote
- Share photos or documents
- Discuss your needs directly
Typically replies in 5–30 minutes during business hours.