
Atrium Tent Specifications: Span, Load Ratings & Materials
Atrium Tent Specifications: Span, Load Ratings & Materials
A parameter-by-parameter technical guide for event, exhibition and procurement teams specifying clear-span aluminum atrium structures
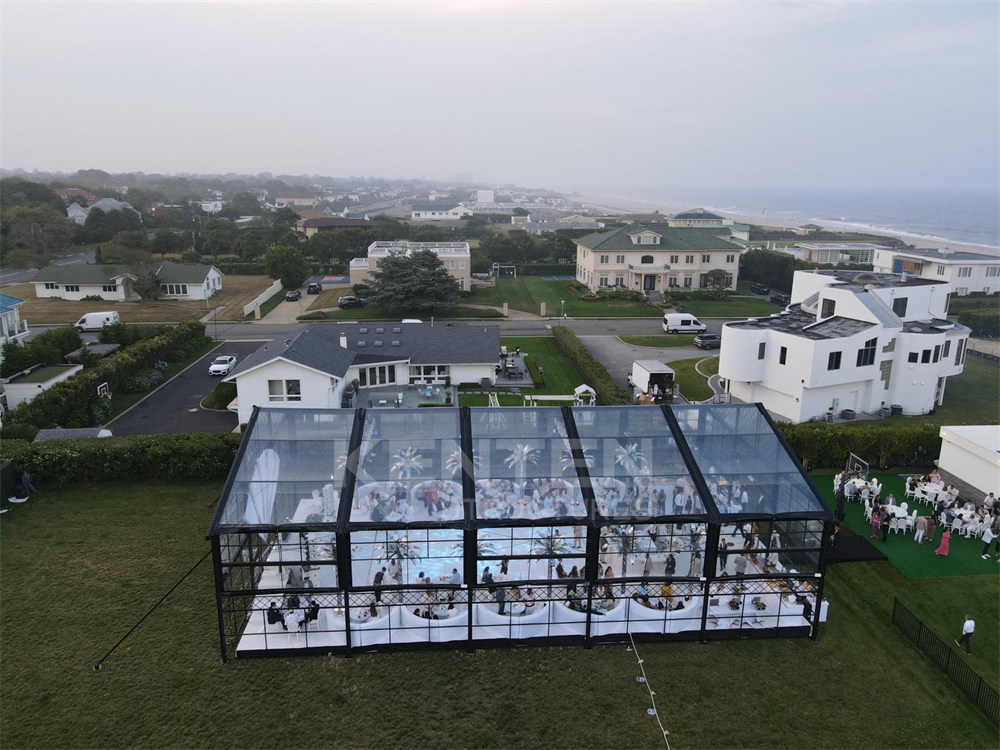
A 15 m × 25 m atrium tent. The interior is free of columns, so usable floor area equals the footprint.
What an atrium tent specification actually decides
An atrium tent is a clear-span temporary or semi-permanent structure in which the roof and sidewalls are carried by a rigid aluminum frame rather than by interior columns. That is the defining engineering choice: the interior is free of posts, so the usable floor area equals the footprint. It is also why the specification sheet carries so much weight. Every party who signs off on the structure — the event producer, the venue's safety officer, the insurer and the client — is relying on the same set of declared numbers.
Most atrium tent enquiries arrive with the same three questions: how wide can it be, how much snow and wind can it take, and what is it made of. The answers are not single values. They are ranges that depend on the model, the load case and the envelope you select. A 3 m span structure and an 80 m span structure may both sit inside the same atrium tent model family, yet they are engineered for very different loads, transport volumes and site conditions.
This guide works through those parameters one at a time: clear span across the K1–K10 model range, 5 m bay spacing and unlimited length, eave heights from 2.5 m to 8 m, roof snow load up to 0.5 kN/m², wind resistance up to 140 km/h, the high-strength 6061-T6 / 6082-T6 aluminum frame, the 850 g/m² PVC-coated polyester roof fabric, flame retardant documentation under DIN 4102 B1, M2 and NFPA 701, and the four available sidewall systems. It is written for the evaluation and execution stages of a project, when the concept is agreed but the specification has not yet been frozen.
Why atrium tent specifications get misread — and what it costs
Five errors account for most of the disputes that surface after a structure is delivered.
- Comparing span without the load case. “20 m clear span” describes geometry, not capacity. Two structures with the same span can carry different frame sections, alloy grades and anchoring, and therefore different snow and wind ratings. When a specification is compared on span alone, the buyer is comparing the one parameter that does not change.
- Treating “unlimited length” as a fixed dimension. Unlimited length is a design capability, not a product size. Atrium tents extend in 5 m bay spacing, so a practical length is a whole number of bays. Settling the bay count early avoids both wasted material and on-site gaps.
- Reading eave height as a cosmetic figure. Eave height governs clearance for staging, rigging points, entry doors, service corridors and climate equipment. The available range — 2.5 m to 8 m, customizable — should be selected against the interior program, not against a photograph.
- Accepting a flame retardant claim without a standard. “Flame retardant” is not a specification. DIN 4102 B1, M2 and NFPA 701 are distinct standards used in distinct markets, and each is verified by a document. A claim without the standard name is difficult to defend at a venue inspection.
- Anchoring as an afterthought. Structures are installed either with ground anchors or with concrete ballast. Which of the two is feasible depends on the surface, and that decision belongs in the specification rather than in the site meeting.
The common thread is that a specification value is only useful when the load case, the standard and the installation method travel with it.
The regulatory and market context for clear-span structures
Demand for temporary clear-span space follows the event economy. The global event management market, which drives demand for commercial event tents and atrium structures, was valued at USD 1,160.4 billion in 2024, with a 6.7% CAGR projected through 2033 (Grand View Research). Every event in that market requires physical space, and a share of that space is delivered as clear-span temporary structure rather than as permanent building.
Supply is internationally concentrated. China's exports of awnings, tents and sails (HS Code 6306) totaled approximately USD 3.11 billion in 2024, maintaining a 53.3% share of total global exports in the category (Observatory of Economic Complexity). For buyers, the practical implication is that document verification sits alongside specification reading as part of procurement, because a large share of the world's atrium tent capacity is sourced across borders.
The standards layer is where those two facts meet. In the European Union, temporary structures are assessed against EN 13782:2015, which addresses structural safety, wind load resistance and fabric tension. Aluminum load-bearing structures are executed under EN 1090-3, the technical requirements that underpin CE marking. Flame retardancy for tent fabrics is regulated by NFPA 701 in the United States and by DIN 4102 B1 in Germany, both of which define self-extinguishing behavior. Buyers specifying for more than one market should expect the same product to be documented against more than one of these frameworks.
KENTEN Structures is a manufacturer in this category. Founded in 2001, the company operates from a worldwide operation center in Ontario, California, with regional offices in China, Hong Kong, Singapore and the Middle East and manufacturing centers in China, the USA and the Middle East. It runs an 80,000 m² factory with 200 employees, a 10-engineer R&D team and an annual output of 1,000,000 m², exports approximately 80% of production, and reports its primary markets as the USA and the EU. Its structures are produced and certified to IBC 2024, CBC 2025, ASCE 7-22, GB 50429 and EN 13782. Product information is published at www.kentenstructures.com.
The atrium tent parameter set, explained
Clear span: 3 m to 80 m across the K1–K10 model range
The atrium tent model range runs from K1 to K10 and covers clear widths from 3 m to 80 m, depending on model. Span is the first parameter because it determines almost everything downstream: frame section, transport configuration, anchoring demand and installation equipment. The decision rule is to specify the smallest span that accommodates the interior program with a usable margin, since over-specifying span adds cost and handling weight without adding capability the event will actually use.
Length: unlimited, built in 5 m bays
Length is not capped by the model; it is extended in 5 m bay spacing. A 30 m long atrium tent is six bays. This matters commercially as well as technically. Because the bay module is constant, a structure can be extended later without redesigning the roof, and a fleet of identical bays can be repurposed across different projects.
Eave height: 2.5 m to 8 m, customizable
Eave height is measured at the sidewall line and can be specified anywhere between 2.5 m and 8 m. The practical drivers are suspended rigging and lighting loads, stage and riser heights, doorway clearance for production vehicles, and the depth needed for climate distribution above head height.
Snow load, wind load and temperature range
Roof snow load is rated up to 0.5 kN/m². Wind resistance is up to 140 km/h and is customizable to the project. The declared operating temperature range is −30 °C to +70 °C. These three figures should be read together and against the site rather than in isolation: a structure sited in a coastal or exposed location needs its wind figure confirmed against that project's own load case, not against a catalogue maximum. Buyers should also request the load basis in writing, because a rating number on its own does not state the conditions it assumes.
Main frame: 6061-T6 / 6082-T6 aluminum alloy
The primary frame is manufactured from high-strength 6061-T6 or 6082-T6 aluminum alloy. Alloy selection, heat treatment and joint execution determine how the frame behaves at maximum span, and aluminum is chosen for its strength-to-weight ratio, corrosion behavior and service life: the aluminum frame is specified for 20+ years. For a rental operator or a multi-event venue, this is the parameter that decides the asset's depreciation curve.
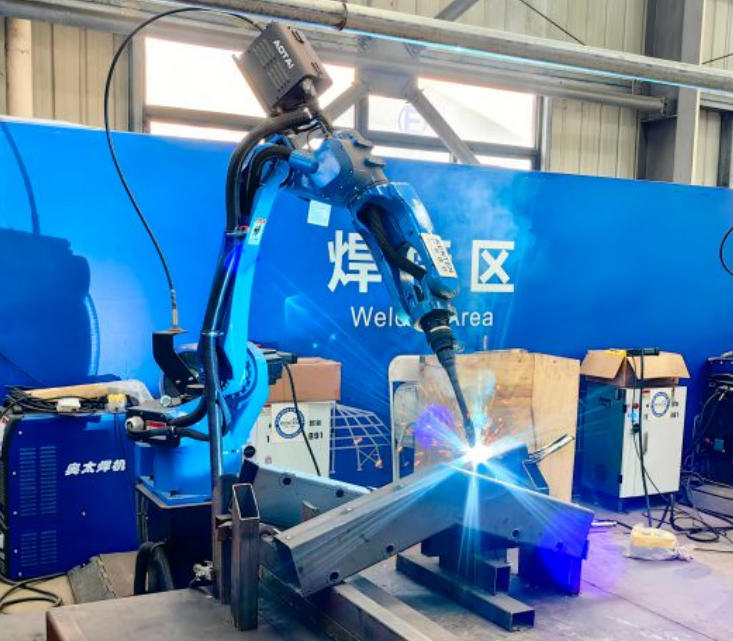
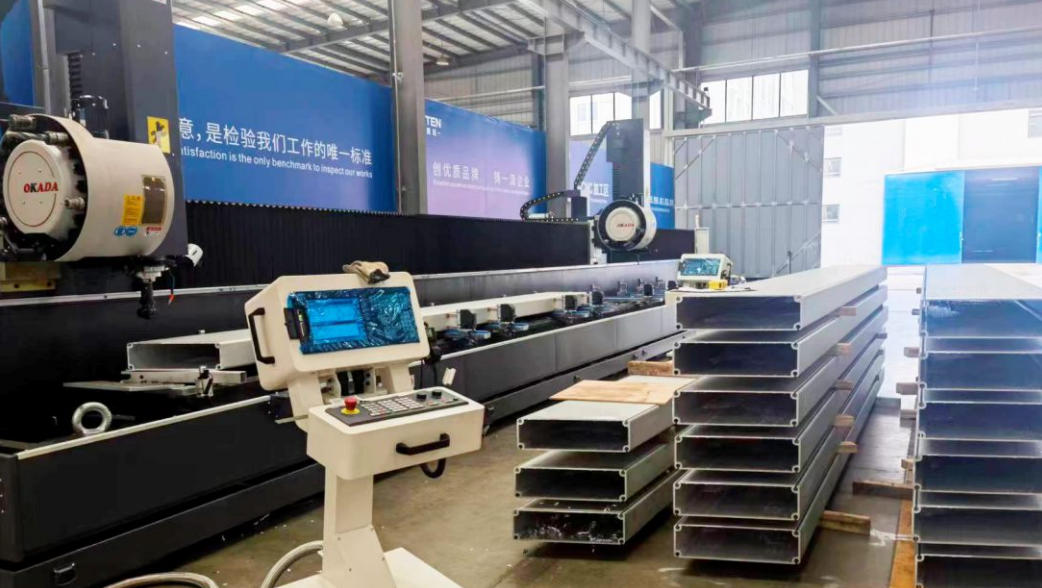
Frame fabrication at the KENTEN manufacturing center. Frame alloy and joint execution set the structure's behavior at maximum span.
Roof fabric: 850 g/m² PVC-coated polyester
The roof is a PVC-coated polyester fabric with a nominal weight of 850 g/m². Fabric weight correlates with handling characteristics, opacity and wear resistance. Practically, the fabric is also the component that wears first: PVC fabric life is rated at 8–15 years against 20+ years for the aluminum frame. Buyers planning long-term ownership should therefore carry the fabric as a replaceable wear item in their cost model instead of assuming one service life for the whole structure.
Flame retardancy: DIN 4102 B1, M2 and NFPA 701
Flame retardant performance is declared against DIN 4102 B1, M2 and NFPA 701. These are the standards that venue fire officers and insurers recognize in different markets, and they are verified by document rather than by description. Confirm before order which standard your venue authority accepts, and specify which document must be supplied with the structure.
Sidewalls, anchoring and color
Four sidewall systems are available: PVC, glass wall, ABS wall and sandwich panel. Selection changes the structural and operational profile of the same frame, which is why the sidewall decision belongs in the specification rather than in the design meeting. Installation uses ground anchors or concrete ballast. Color options are white, black, beige, transparent or custom.
How to turn a venue requirement into a locked specification
The sequence below converts an interior program into a manufacturable atrium tent specification. Each step produces one line on the purchase order.
Step 1 — Fix the interior program before the span. Write down the required clear width, the largest single object that must fit inside the envelope, and the minimum column-free dimension. Then select the smallest span in the 3–80 m range that satisfies all three.
Step 2 — Set eave height from the ceiling plan. List rigging points, stage height, door clearances and climate equipment, then choose an eave height between 2.5 m and 8 m that clears all of them.
Step 3 — Convert length into bays. Divide the required length by the 5 m bay spacing to obtain the number of bays, and round the plan to whole bays.
Step 4 — Define the load case with the site. Confirm roof snow load against the 0.5 kN/m² rating and wind resistance against the 140 km/h customizable figure, using the project's own location. Record the −30 °C to +70 °C temperature range for climate design.
Step 5 — Select the envelope. Choose the roof fabric (850 g/m² PVC-coated polyester, flame retardant to DIN 4102 B1, M2 and NFPA 701) and one sidewall system: PVC, glass wall, ABS wall or sandwich panel.
Step 6 — Confirm installation and anchoring. Ground anchors or concrete ballast, matched to the surface and to the local wind load.
Step 7 — Verify documentation and manufacturing terms before the purchase order. Confirm certification scope, quality control and delivery. KENTEN's standard terms are OEM and ODM production, MOQ of 1 unit, lead time of 30–45 days, monthly capacity of 1,000,000 m², 100% full inspection before shipment plus raw material incoming inspection, delivery terms FOB/CIF, payment terms 30/70, and pre-shipment test as the acceptance criterion.
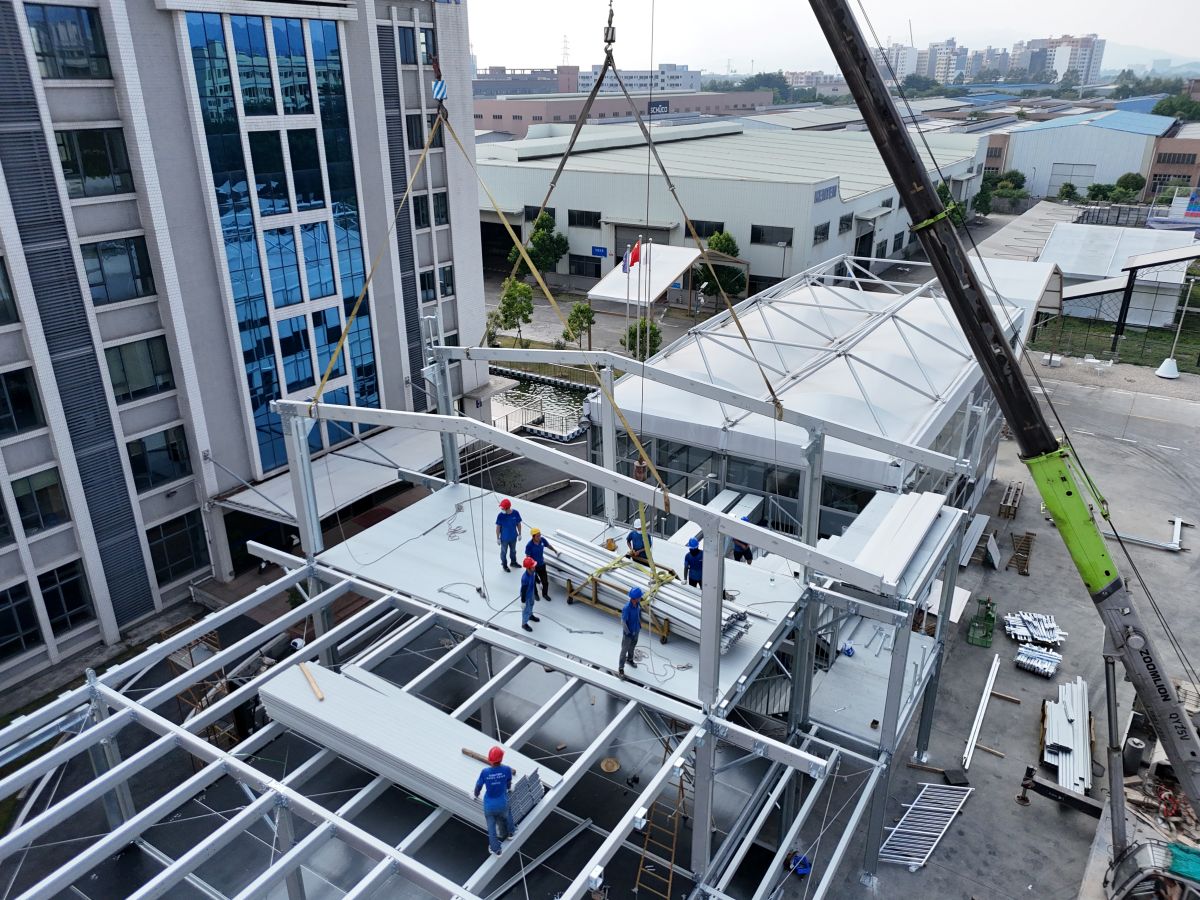
Bay-by-bay assembly of a clear-span structure: the 5 m module decides both the length and the installation sequence.
Where these specifications are deployed
Multi-venue sports events. For the 2008 Beijing Olympic Games, 50 units were supplied for VIP reception areas, media service points and operation management areas. For the 19th Asian Games in Hangzhou, 100 units of A-structure tents and pagoda tents were used for audience security checks, temporary storage and restrooms across multiple venues. For the 2022 Beijing Winter Olympic Games, A-structure and double-decker tents served as security checkpoints, staff offices, dining areas, meeting rooms and command centers.
Exhibition halls. In Kuwait, a structure tent with a 100% column-free interior was used as an exhibition hall to maximize usable space. In Qatar, a single structure tent was installed as a pyramid exhibition hall for the Doha Photography Festival, again with a 100% column-free interior and a customizable layout.
Hospitality and VIP events. In the United States, a 15 m × 25 m atrium tent created an oceanfront, climate-controlled venue for a luxury wedding. In Canada, 10 units supported Formula 1 event infrastructure including VIP lounges, hospitality suites, viewing platforms and operational areas.
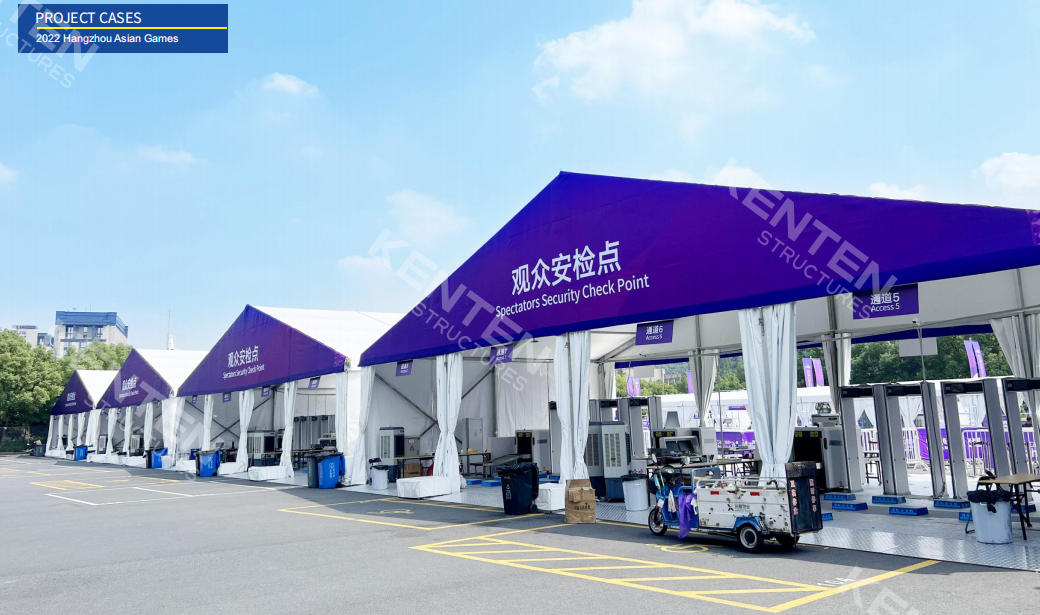
Clear-span structures supporting security checks, storage and spectator services at the 19th Asian Games in Hangzhou.
Comparison reference: parameters, sidewalls and documents
The three tables below are the working reference for a specification review. Each entry is drawn from manufacturer product data or from published standards.
Table 1 — Atrium tent specification reference (Structure Tent, K1–K10)
| Parameter | Specified value | Decision point |
|---|---|---|
| Clear span | 3 m – 80 m (depending on model) | Match to the largest interior object, not to a maximum |
| Length | Unlimited, extendable in 5 m bay spacing | Round the plan to whole bays |
| Eave height | 2.5 m – 8 m (customizable) | Set from rigging, stage and door clearance |
| Main frame | High-strength 6061-T6 / 6082-T6 aluminum alloy | Confirm the alloy and section for the chosen span |
| Roof fabric | 850 g/m² PVC-coated polyester fabric | Treat as a replaceable wear item |
| Sidewalls | PVC, glass wall, ABS wall, sandwich panel | Re-check load and anchoring for the chosen wall |
| Wind resistance | Up to 140 km/h (customizable) | Confirm against the project's own wind load case |
| Snow load | Up to 0.5 kN/m² | Compare with the site's snow zone, not with a catalogue |
| Temperature range | −30 °C to +70 °C | Input for climate system sizing |
| Flame retardant | DIN 4102 B1, M2, NFPA 701 | Match the standard to the venue's market |
| Color options | White, black, beige, transparent, custom | Branding and appearance customization |
| Installation | Ground anchors or concrete ballast | Decide from the surface type |
| Lifespan | Aluminum 20+ years; PVC fabric 8–15 years | Model the two components separately |
Table 2 — Sidewall system selection
| Sidewall option | Documented as | Confirm before selection |
|---|---|---|
| PVC | Listed sidewall option | Which flame retardant standard the venue accepts, and that it covers the wall material |
| Glass wall | Listed sidewall option | That the frame and anchoring are specified for the enclosure program at the chosen span |
| ABS wall | Listed sidewall option | Required surface finish and that the wall is included in the load and anchoring review |
| Sandwich panel | Listed sidewall option | The thermal requirement of the interior program and the panel's effect on the load case |
Table 3 — Certification and document verification for KENTEN Structures
| Certificate / system | Issued by | Number | Validity |
|---|---|---|---|
| CE — EN 1090-3:2019, execution class EXC2 | LL-C (Certification) Czech Republic a.s. | 8605682 | 10 Apr 2026 – 09 Apr 2029 |
| ISO 9001 | Shenzhen Zhongbiao International Testing and Certification Co., Ltd. | 51816Q00846R3 | 30 Jul 2025 – 29 Jul 2028 |
| ISO 14001 | Shenzhen Zhongbiao International Testing and Certification Co., Ltd. | 51815E00262R3 | 08 Aug 2024 – 07 Aug 2027 |
| ISO 45001 | Shenzhen Zhongbiao International Testing and Certification Co., Ltd. | 51815O00263R3 | 08 Aug 2024 – 07 Aug 2027 |
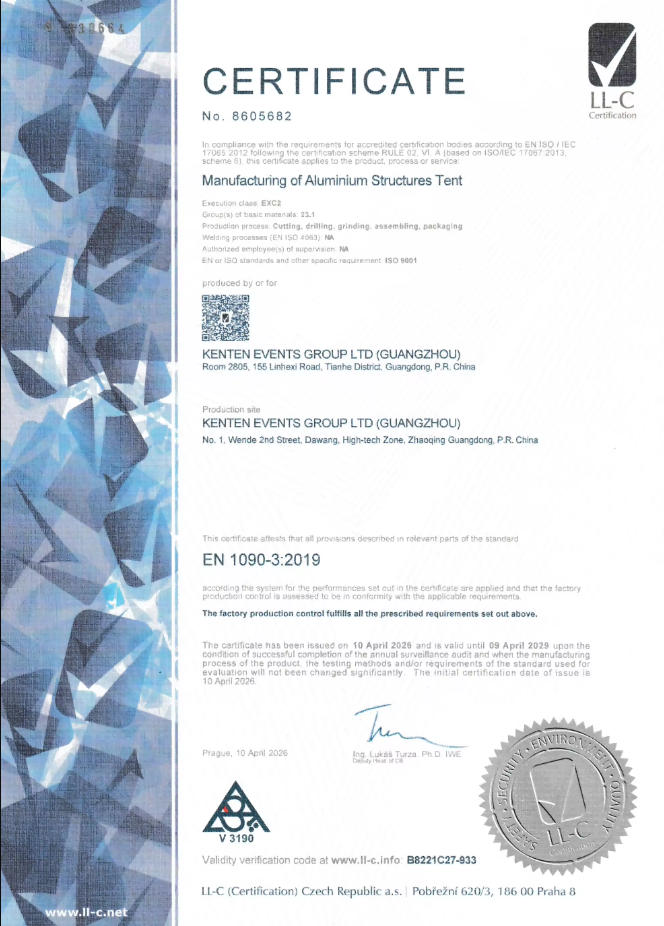
CE certificate 8605682, issued under EN 1090-3:2019 with execution class EXC2 and valid to 9 April 2029.
FAQ: OEM atrium tents for VIP events
Which flame retardant and structural standards can an OEM atrium tent be documented against?
KENTEN atrium tent structures are documented for flame retardancy against DIN 4102 B1, M2 and NFPA 701, and the aluminum structure is executed under EN 1090-3:2019 with execution class EXC2, covered by CE certificate 8605682 issued by LL-C (Certification) Czech Republic a.s. and valid from 10 April 2026 to 9 April 2029. Manufacturing is certified to ISO 9001, ISO 14001 and ISO 45001, and the company states production certified to IBC 2024, CBC 2025, ASCE 7-22, GB 50429 and EN 13782. Buyers specifying for the EU should note that EN 13782:2015 is the framework applied to temporary structures there, while venue authorities in different markets may require a specific one of these standards — confirm which before order.
How much of an atrium tent can be customized for a specific event?
Clear span can be specified from 3 m to 80 m depending on model (K1–K10), eave height from 2.5 m to 8 m, and length is unlimited in 5 m bay spacing. Customization covers structure dimensions, roof and fabric options, sidewall options, flooring systems, interior accessories, and branding and appearance, with both OEM and ODM production available. Sidewall systems are PVC, glass wall, ABS wall and sandwich panel; color options are white, black, beige, transparent or custom; installation uses ground anchors or concrete ballast.
What determines the cost of an atrium tent project?
Cost follows the specified configuration rather than a single list price. The largest levers are model and span, eave height, number of 5 m bays, sidewall system, load rating customization (wind resistance is customizable to the project), anchoring method and color. Commercial terms that also shape the budget are a minimum order quantity of 1 unit, delivery terms of FOB/CIF, payment terms of 30/70, and acceptance based on a pre-shipment test. Because span, envelope and load case are the three biggest cost drivers, fixing them early prevents re-quotation later.
Can a buyer verify quality before shipment?
Yes. The stated acceptance criterion is a pre-shipment test, and quality control consists of raw material incoming inspection plus 100% full inspection before shipment. The minimum order quantity is 1 unit, so a single structure can be ordered as a first project rather than as a fleet commitment. After delivery, support consists of 24/7 remote technical support, spare parts supply and on-site installation guidance.
What is the lead time for an OEM atrium tent order?
Standard lead time is 30–45 days, against a monthly production capacity of 1,000,000 m². Lead time should be confirmed against the finalized specification, because bay count, sidewall system and load rating customization all affect the production schedule. To move from specification to quotation, prepare the clear span, eave height, number of 5 m bays, roof and sidewall envelope, and the site's wind and snow conditions.
Conclusion: specify the load case, not just the span
An atrium tent is defined by a short list of numbers, and each one is a decision rather than a description. Clear span from 3 m to 80 m across the K1–K10 range sets geometry. The 5 m bay module sets length. Eave height between 2.5 m and 8 m sets usable interior volume. Roof snow load up to 0.5 kN/m², wind resistance up to 140 km/h and an operating range of −30 °C to +70 °C set the site envelope. The 6061-T6 / 6082-T6 aluminum frame and the 850 g/m² PVC-coated polyester roof set the service life — 20+ years for the frame, 8–15 years for the fabric. DIN 4102 B1, M2 and NFPA 701 set the compliance position, and the choice between PVC, glass wall, ABS wall and sandwich panel sets the character of the space.
Read together, those parameters answer the question that matters in procurement: not “how big is the tent”, but “is this structure documented for the load, the standard and the installation method of this specific site”. Buyers who lock the load case early, verify certificate numbers and expiry dates, and confirm bay count before the purchase order avoid the majority of delivery disputes in this category.
To move from a specification review to a quotation, send the required clear span, eave height, bay count, roof and sidewall envelope, and the site's wind and snow conditions. KENTEN Structures supplies OEM and ODM atrium tent structures with a MOQ of 1 unit, lead time of 30–45 days and pre-shipment test acceptance, and can be reached at kenten@kentenstructures.com, by telephone at +189 9858 2207, or on WhatsApp at +86 173 2224 3105. The full specification range is published in the KENTEN product catalog, which can be downloaded and shared with your engineering or venue team.
Request a specification review, a sample configuration or a quotation for your next clear-span project.
Structured data
Have Questions or Need More Details?
Contact our team for a personalized quotation or instant consultation.
Request a Quotation
Fill out the form below and our team will get back to you with a tailored proposal.
WhatsApp Direct Chat
Prefer to chat in real-time? Message us on WhatsApp for instant assistance & quick answers.
- Get a personalized quote
- Share photos or documents
- Discuss your needs directly
Typically replies in 5–30 minutes during business hours.