
Atrium Tent for VIP Events: How to Match Structure, Glazing, and Certification to the Venue
Atrium Tent for VIP Events: How to Match Structure, Glazing, and Certification to the Venue
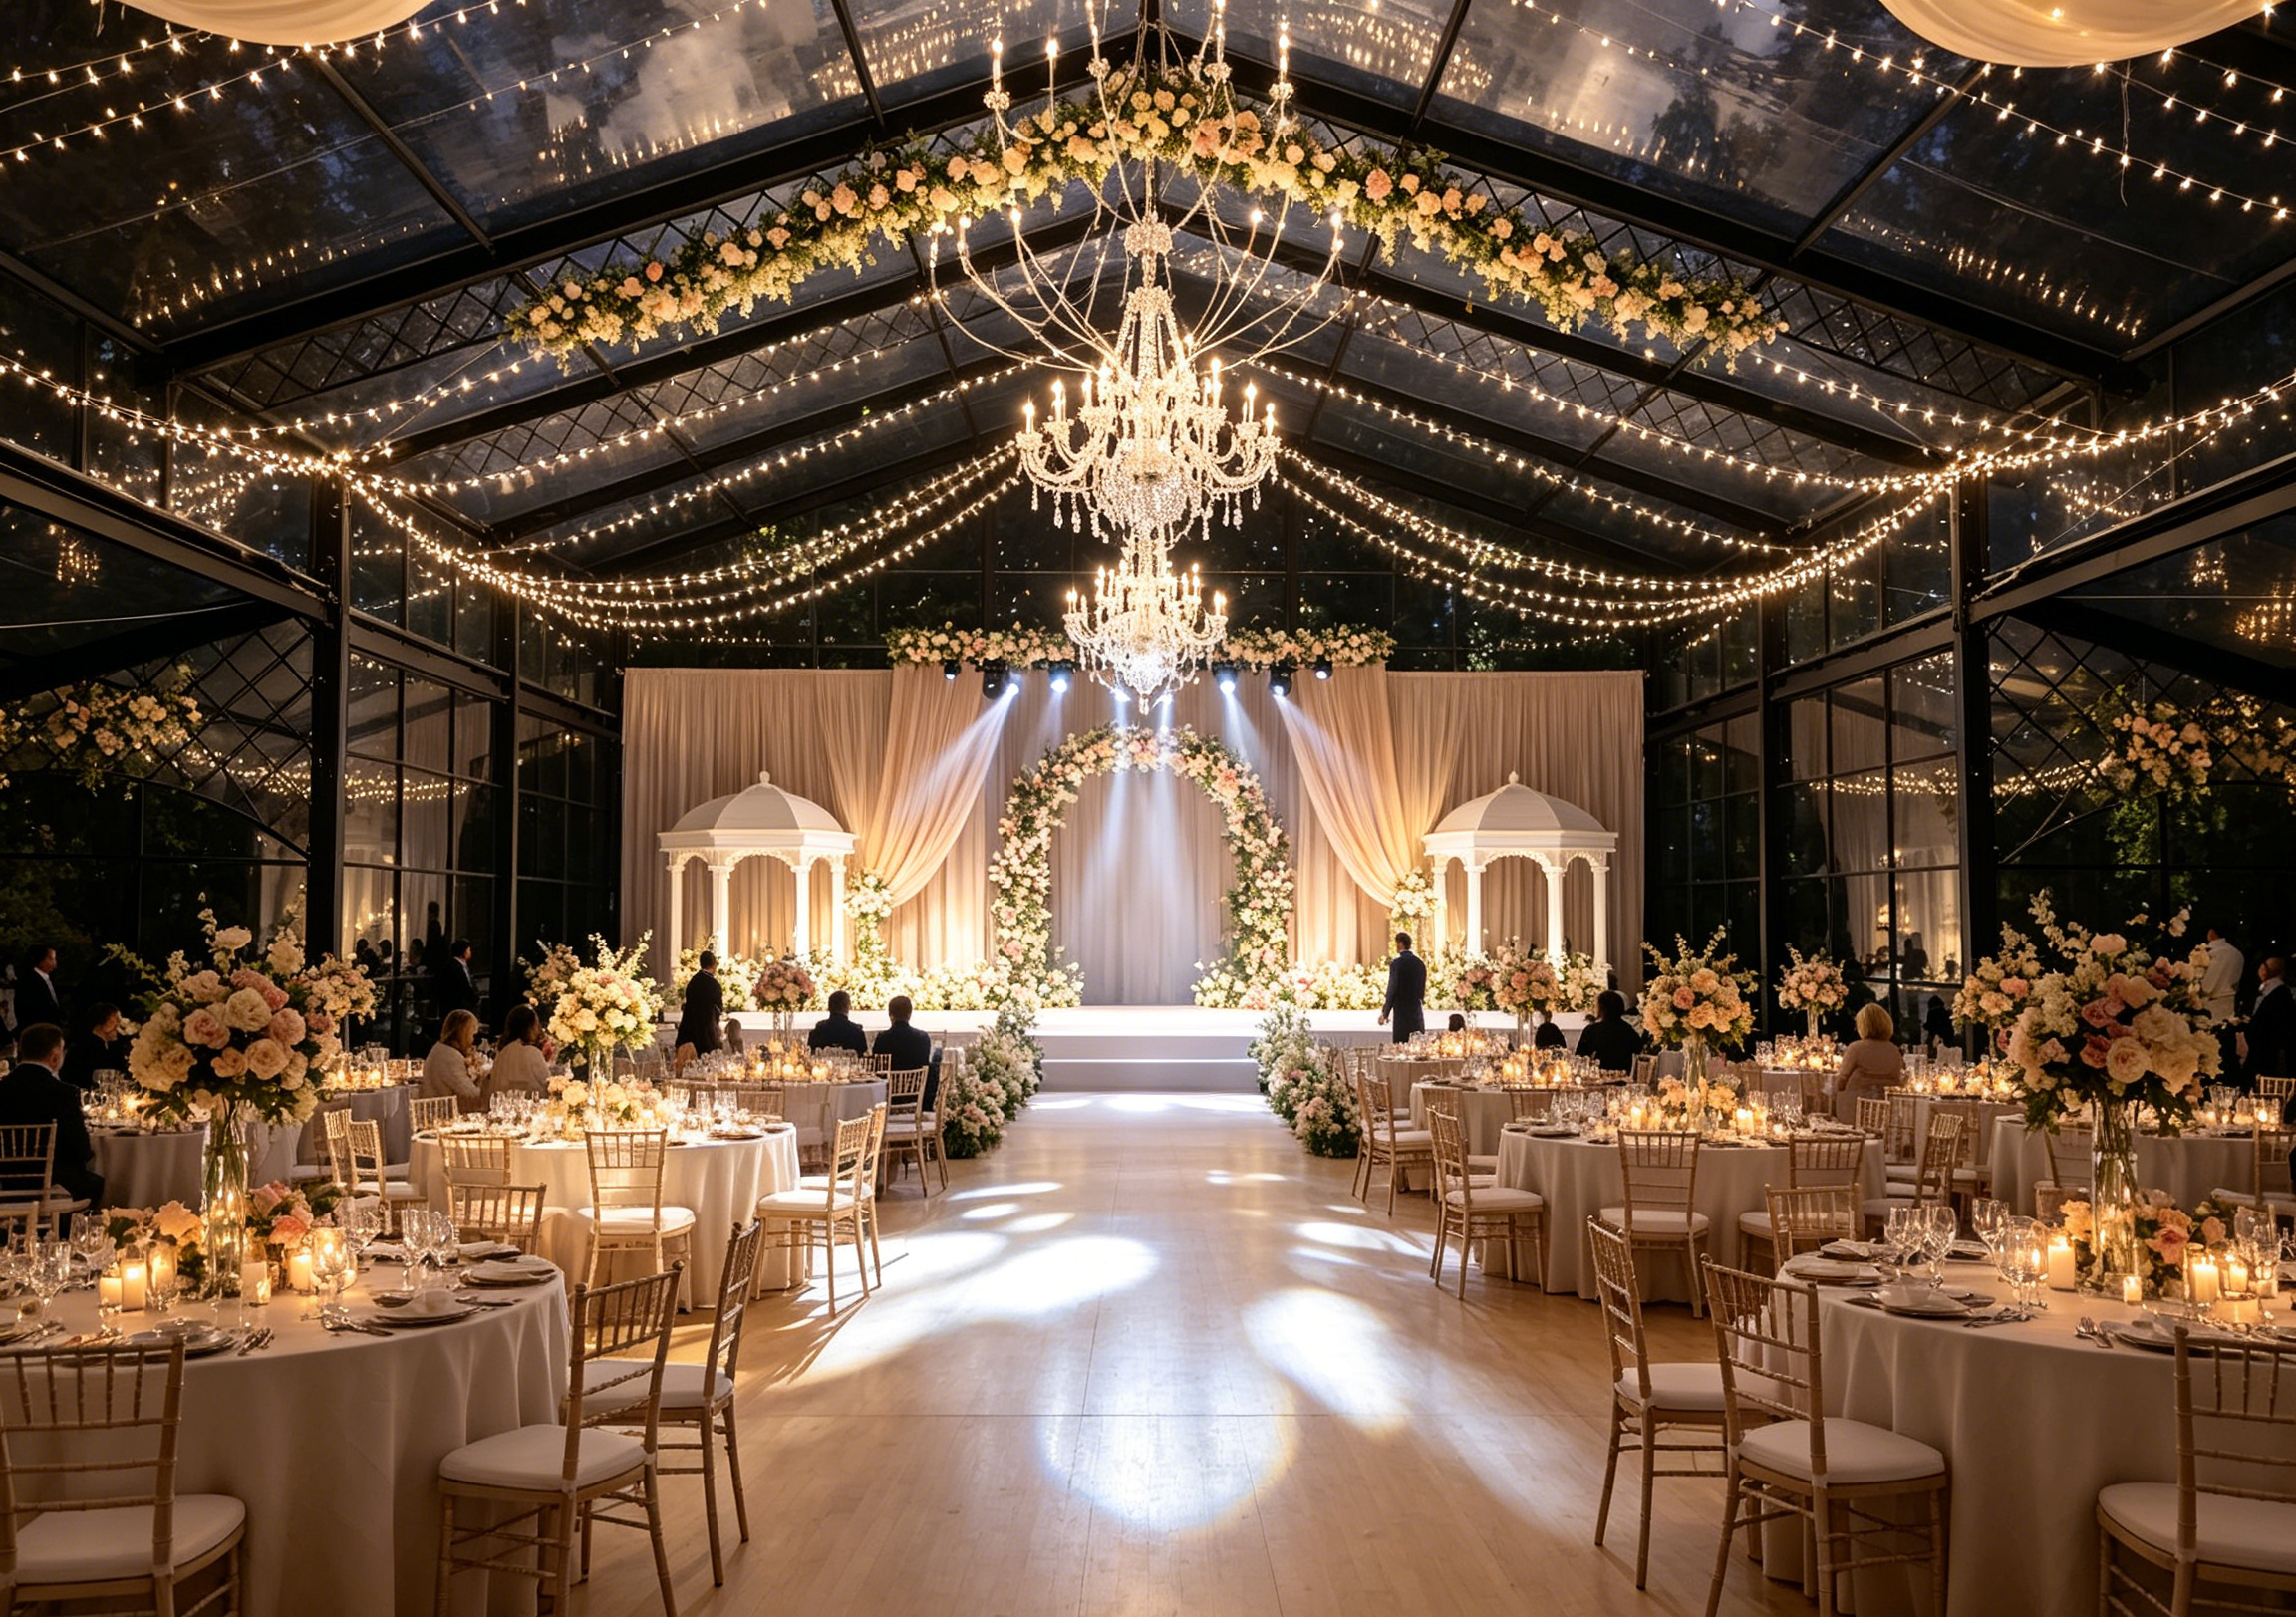
An atrium tent is a clear-span aluminum frame structure with a high peaked or curved roof profile. For VIP events, it is often ordered as a transparent or glass-wall atrium tent so the venue feels light, open, and permanent while remaining demountable and reusable. This article is written for event planners, venue managers, and procurement teams evaluating an atrium tent for a specific project.
The key question is not simply 'which atrium tent is largest?' It is: which frame, roof, wall system, certification, and delivery plan fits the event site, guest experience, and local approval process? This guide uses KENTEN Structures as a reference supplier to explain how to answer that question with specifications rather than assumptions.
Problem Definition
Many event venues fail to deliver the intended experience because the structure was selected on appearance alone. A clear-span atrium tent may have the right silhouette, but if the ground cannot accept ground anchors, or the local fire code requires a particular flame-retardant standard, or the roof fabric does not handle the site's wind exposure, the project will face delays and redesign costs.
Matching the tent to the project means checking at least three layers: structural performance, material behavior, and regulatory compliance. These checks separate an atrium tent that merely covers space from one that can be approved, installed, and reused with confidence.
Industry Background
The demand for atrium tents and other temporary event structures reflects a large and growing events market. The global event management market was valued at USD 1,160.4 billion in 2024, with a projected CAGR of 6.7% through 2033, according to Grand View Research. Within this market, the specialized commercial event tent segment has been projected to exceed USD 3 billion by 2025, based on an industry review published through EIN Presswire. China also plays a major manufacturing role: exports of Awnings, Tents, and Sails (HS Code 6306) totaled approximately USD 3.11 billion in 2024, representing 53.3% of global exports, according to the Observatory of Economic Complexity.
Standards matter at least as much as size. In the EU, temporary structures and atrium tents must meet EN 13782:2015 for structural safety, covering wind load resistance and fabric tension. In the US and Germany, tent fabric flammability is regulated by NFPA 701 and DIN 4102 B1 respectively. EN 1090-3 governs the execution of aluminum structures needed for CE marking of large-span atrium tents. Buyers should ask a manufacturer to show how its product and production system address these standards.
Detailed Solution: The KENTEN Atrium Tent Model A1
KENTEN Structures, founded in 2001, operates from a worldwide operation center in Ontario, California, with manufacturing centers in China, the USA, and the Mid-East. The company's core product line includes A Structure Tents, atrium tents, warehouse tents, igloo tents, curved tents, double- and triple-decker tents, and pyramid structures. For atrium tent projects, the reference model is the KENTEN A1.
The A1 uses a 4-channel, hard-pressed extruded aluminum alloy 6061/T6 frame. The cover material is PVC-coated polyester textile, available in white, transparent, or customized colors, with a weight of 750-900 g/m². The material is flame retardant to DIN 4102 B1, M2, and CFM. When a heavier roof is needed, the specification can be 850 g/m² PVC, UV-treated and fire-retardant. Optional wall systems include 750 g/m² PVC cover, glass wall, ABS wall, sandwich wall, hard/solid wall, and rock wool wall. This range lets a planner create a transparent atrium tent with glass walls, a thermal-insulated atrium tent with rock wool or sandwich panels, or a hybrid design.
Performance values from the product specification:
- Wind resistance: 120 km/h
- Service life: more than 15 years
- Applicable temperature range: -30°C to +70°C
- Ground situations: grassland, earth land, asphalt, cement ground, and marble
- Fixing solutions: ground anchors, expandable bolts, and weight plates
In addition to the product parameters, KENTEN states that its structures are produced and fully certified to IBC 2024, CBC 2025, ASCE 7-22, GB 50429, and EN 13782. For event use, flame-retardant compliance is built into the cover material.
Step-by-Step: How to Specify an Atrium Tent for a VIP Project
The following sequence converts a project brief into an atrium tent specification.
- Define the event function and guest flow. VIP receptions, weddings, exhibitions, and commercial events have different priorities. A wedding banquet may emphasize ceiling height and thermal comfort; an exhibition hall may require wide spans and branding surfaces; a hospitality lounge may demand flexible compartmentalization and acoustics.
- Audit the physical site. Record the ground type (grassland, earth, asphalt, cement, marble), surface levels, boundaries, and access constraints. The fixing solution - ground anchor, expandable bolt, or weight plate - is selected from this audit.
- Choose the clear span and ridge height. Atrium tents are selected for their clear-span interior. The footprint should fit the event layout without interior columns interfering with tables, staging, or circulation.
- Select roof and wall materials. For natural light, specify transparent or white roof fabric. For openness, choose glass walls; for privacy or thermal insulation, choose sandwich wall, hard/solid wall, or rock wool wall. The cover weight range of 750-900 g/m² gives a balance between durability and handling.
- Verify wind and temperature limits. The KENTEN A1 is rated for wind resistance up to 120 km/h and an applicable temperature range of -30°C to +70°C. Compare these values with the site's expected weather window and local engineering requirements.
- Check fire and structural compliance. At a minimum, the fabric should meet DIN 4102 B1, M2, and CFM, or the project-specific standard such as NFPA 701 in the US. Structural certification should be traceable to EN 13782 or applicable local codes.
- Confirm production and logistics. OEM/ODM customization is available for structure dimensions, roof and fabric options, sidewall options, flooring systems, interior accessories, and branding. If the project has a fixed event date, confirm the production lead time and shipping schedule before ordering.
- Plan for reuse. Because atrium tents are demountable, the same asset can support future events. A service life of more than 15 years makes the initial specification an investment rather than a one-time expense.
Use Cases: Matching Atrium Tents to Real VIP Event Projects
Luxury wedding venue
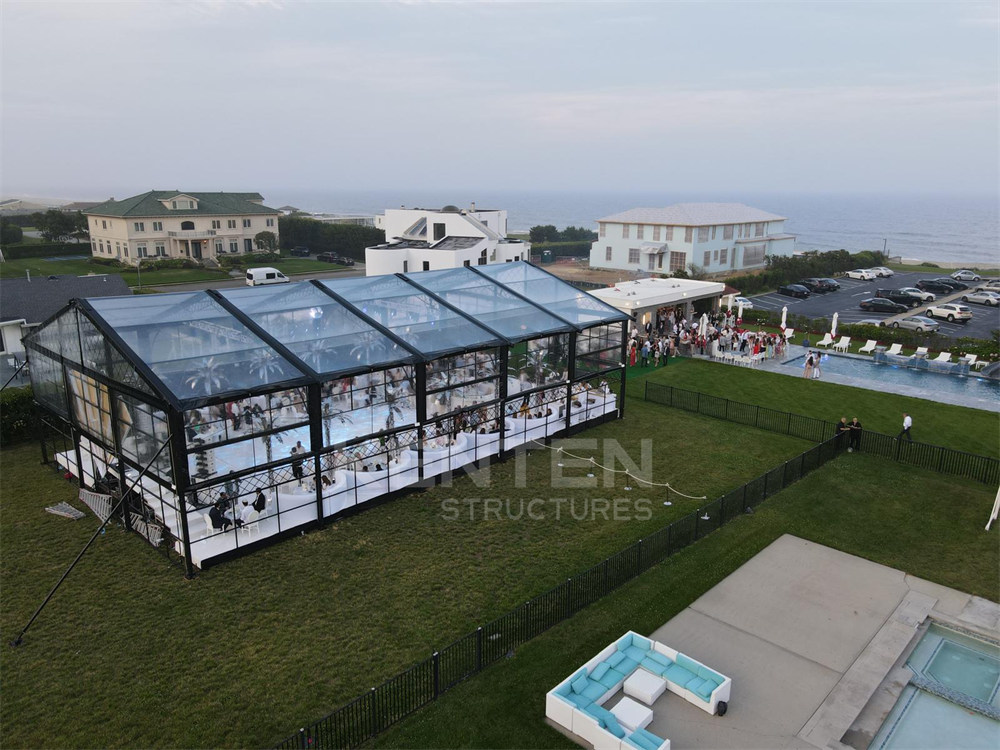
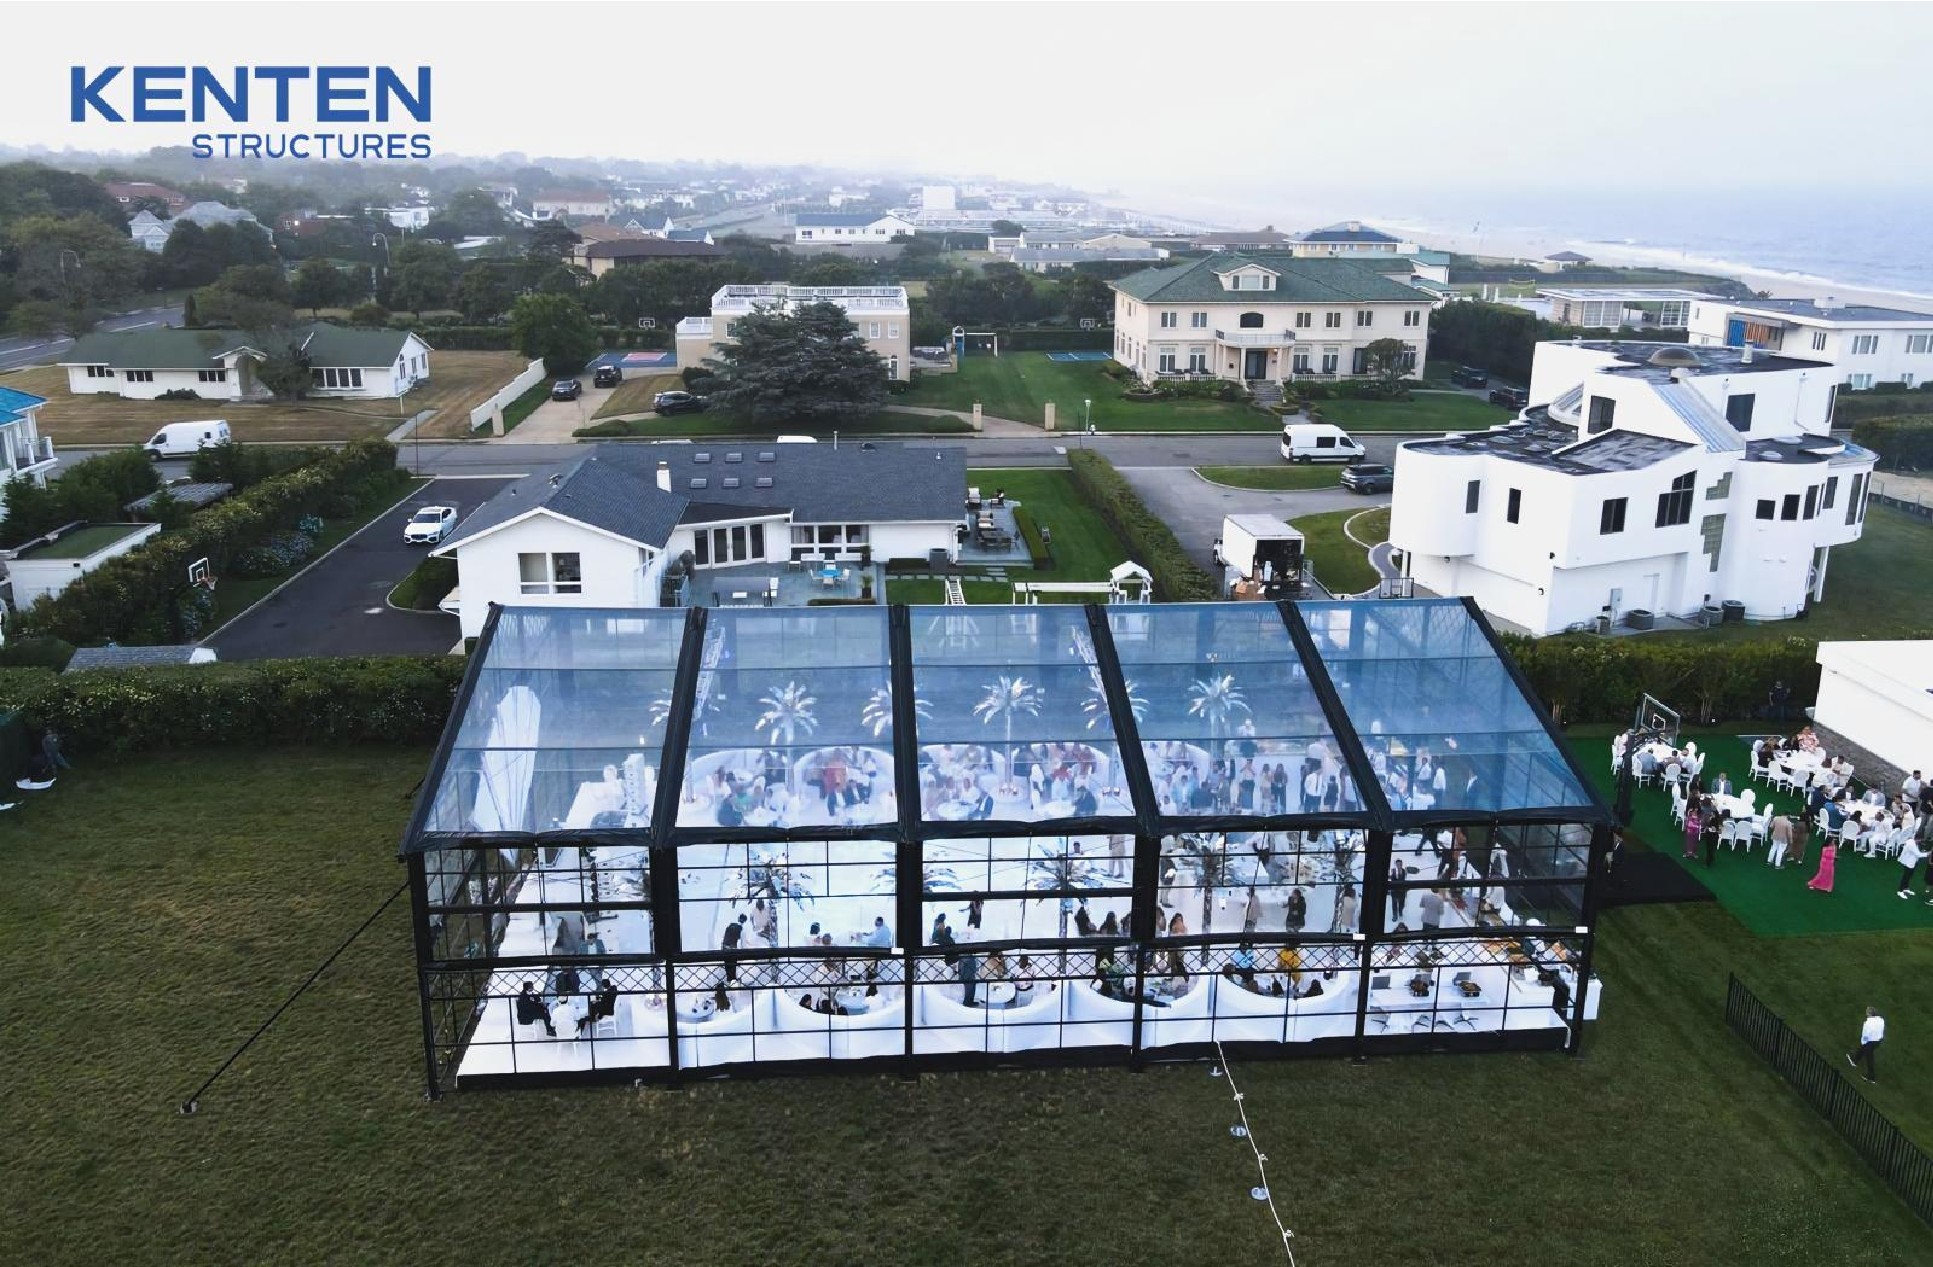
For a private luxury residence on the East Coast of the United States, KENTEN designed and supplied a 15m x 25m Atrium Structure Tent. Installed just steps from the ocean, the venue was fully enclosed and climate-controlled, providing a high-end wedding reception space while preserving the coastal scenery. This case shows how a large-span atrium tent can adapt to a sensitive residential site and deliver a premium guest experience.
Formula 1 hospitality
KENTEN has delivered modular structure solutions for Formula 1 events, including layouts customized for VIP lounges, hospitality suites, viewing platforms, and operational areas. These projects required fast installation, flexible space planning, and dependable performance under intensive event operations. The same modular logic applies to an atrium tent project where the event schedule does not allow a long construction window.
Olympic and international event programs
At the 2022 Beijing Winter Olympic Games, 50 units of A-structure tents and double-decker tents were deployed across multiple competition venues for security checkpoints, staff offices, dining areas, meeting rooms, and command centers. Customer feedback on that project highlighted rapid installation and engineering accuracy. While these were not all atrium tents, the project demonstrates the manufacturer's ability to deliver certified temporary structures at event scale.
Table: Turning Atrium Tent Specifications into Project Decisions
| Specification | Available options / Rated value | What to check for your project |
|---|---|---|
| Frame | 4-channel extruded aluminum alloy 6061/T6 | Verify the supplier can produce clear spans and support the cladding weight you need. |
| Roof cover | 750-900 g/m² PVC-coated polyester; White, Transparent, Customized; DIN 4102 B1/M2/CFM | Choose transparent for daylight, white for a softer interior, or customized for brand identity. |
| Sidewalls | PVC, Glass Wall, ABS Wall, Sandwich Wall, Hard/Solid Wall, Rock Wool Wall | Glass walls suit open views; sandwich, hard, and rock wool walls suit insulation and privacy. |
| Wind resistance | 120 km/h | Confirm local wind design values fall within this rating, or ask for engineered options. |
| Fixing | Ground Anchor, Expandable Bolt, Weight Plate | Match the fixing method to the ground: anchors for grass, expandable bolts for hard surfaces, weight plates for temporary protection. |
| Service life | More than 15 years | If you plan to reuse the tent, factor the life cycle cost into the rental or purchase decision. |
FAQ
Q1: What should an atrium tent manufacturer provide for VIP event projects?
An atrium tent manufacturer for VIP events should offer more than a standard catalog. Look for OEM/ODM capabilities covering structure dimensions, roof and fabric options, sidewall options, flooring systems, interior accessories, and branding. Production should also allow a minimum order quantity of 1 unit, include 100% full inspection before shipment, and provide after-sales support such as 24/7 remote technical assistance, spare parts supply, and on-site installation guidance.
Q2: Which atrium tent specifications matter most for a VIP venue?
The building block is the frame: a 4-channel, hard-pressed extruded aluminum alloy 6061/T6 frame gives the structure its capacity for large spans. The roof should be PVC-coated polyester textile at 750-900 g/m², flame retardant to DIN 4102 B1, M2, or CFM, with UV treatment when specified as 850 g/m² fire-retardant PVC. Sidewall choices - PVC, glass wall, ABS wall, sandwich wall, hard/solid wall, or rock wool wall - allow the tent to match the look, light, and insulation of the venue. Rated wind resistance of 120 km/h and an applicable temperature range of -30°C to +70°C define the safe operating envelope.
Q3: Can KENTEN Structures customize an atrium tent for a specific event site?
Yes. KENTEN's customization scope includes structure dimensions, roof and fabric options, sidewall options, flooring systems, interior accessories, and branding/appearance. The minimum order quantity is 1 unit, and the factory has a monthly production capacity of 1,000,000 m². The typical production lead time is 30-45 days, and quality control includes incoming raw material inspection plus 100% full inspection before shipment.
Q4: What certifications and standards should an atrium tent meet for event use?
The KENTEN A1 atrium tent's cover is specified as flame retardant to DIN 4102 B1, M2, and CFM. For broader structural compliance, KENTEN states that its structures are fully certified to IBC 2024, CBC 2025, ASCE 7-22, GB 50429, and EN 13782. In the US, event fabric often needs to meet NFPA 701, and in the EU, temporary structures should follow EN 13782:2015. Always confirm the exact standard required by the local authority before specification.
Q5: How can I get a quote or see a sample before committing to an atrium tent project?
Because the minimum order quantity is 1 unit, even a small first event can be supplied as a full production order. For project evaluation, KENTEN provides a downloadable catalog, and the sales team can advise on configuration, lead time, and transport options. To start the conversation, contact KENTEN via email at kenten@kentenstructures.com or WhatsApp at +86 173 2224 3105. You can also download the KENTEN catalog here: KENTEN Catalog.
Conclusion
Atrium tents only deliver the desired result when the structure, cladding, certification, and production schedule are matched to the event project. The KENTEN A1 shows what a project-ready specification can look like: an aluminum 6061/T6 frame, PVC-coated textile with flame-retardant ratings, multiple wall systems, 120 km/h wind resistance, and a service life of more than 15 years. By following the project-fit steps above, a buyer can move from 'atrium tent' as a category to an atrium tent as a verified event venue solution.
For project-specific advice, request the KENTEN catalog, a quotation, or an installation discussion. KENTEN Structures is based at 1270E. Mission Blvd, Ontario, CA 91761, USA, with an additional office in Guangzhou, China. Contact Cindy at kenten@kentenstructures.com or +189 9858 2207. Visit www.kentenstructures.com for more information.