Atrium Tent vs. Structure Tent: Choosing Between Curved and A-Frame Designs
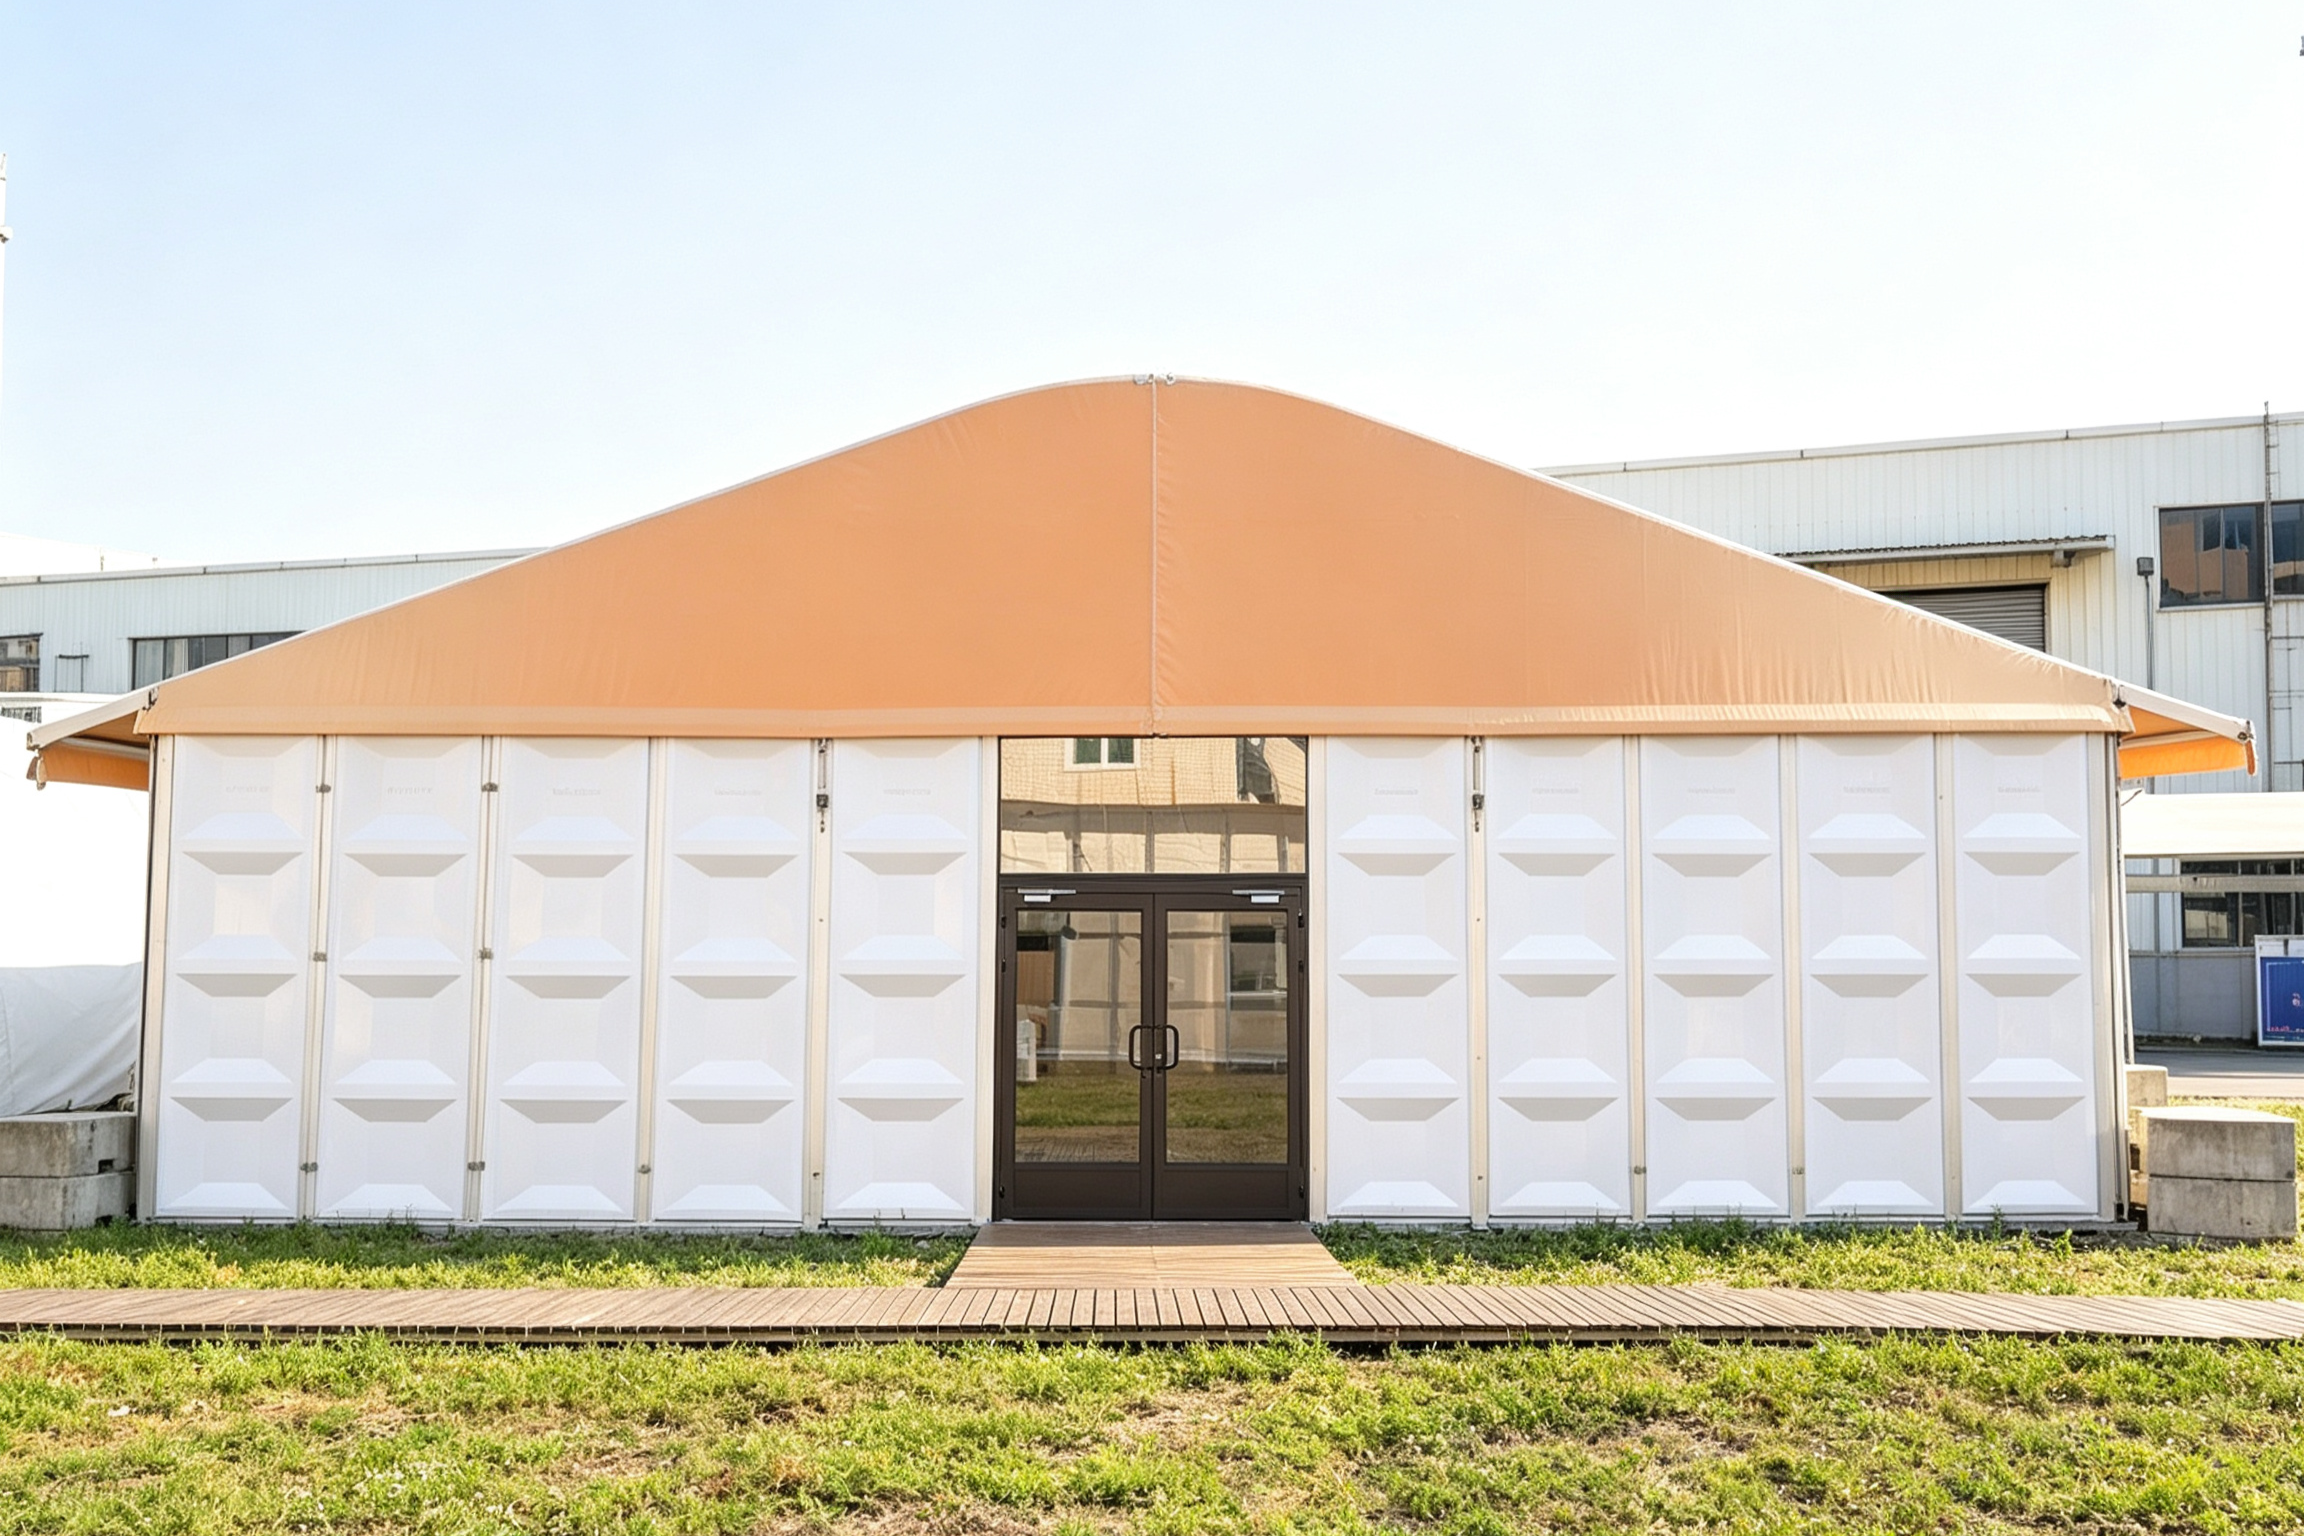
Cover: a curved-roof atrium configuration with ABS wall panels — the profile this guide compares against a straight A-frame ridge.
A curved atrium tent and an A-frame structure tent can be quoted at the same clear span, fabricated from the same aluminium alloy, inside the same factory, and still deliver two completely different rooms. The separator is roof geometry. A curved profile lifts the ceiling into a vault; an A-frame profile carries a straight ridge and predictable wall heights. Glazing plans, rigging positions, sightlines, anchoring method, packing volume and the way a venue photographs all follow from that one decision.
This comparison is written for buyers in the evaluation and execution stage — the point where a shortlist exists, the event date is fixed, and the remaining question is which roof geometry to specify, and in what span, eave height and wall system.
Quick Answer: Curved Atrium or A-Frame?
Specify a curved atrium tent when the building itself is part of the guest experience: wedding banquets, VIP receptions, gala dinners, brand activations and hospitality venues where guests look up as often as they look around, and where the venue will be photographed.
Specify an A-frame structure tent when the building has to perform a job at volume: security checkpoints, staff offices, dining areas, meeting rooms, command centres, temporary storage, spectator rest areas and exhibition floors, where throughput and repeatability matter more than the ceiling line.
Decision rule: if the roof is a design element, curve it. If the roof is engineering — drainage, rigging, wall panels, stacking and repeat deployment — keep it gabled.
The Real Decision Problem: Geometry, Not Decor
Most atrium-versus-structure comparisons collapse into a feature list: span, fabric weight, wind rating. That list is nearly identical between the two designs, because both are aluminium clear-span structures built on the same engineering platform. The differences that change a project budget sit somewhere else.
Four consequences follow from roof geometry, and they are the ones buyers underestimate:
- Interior volume for the same footprint. A curved roof adds headroom in the centre of the room without adding floor area, which affects staging, draping, projection and lighting design.
- Usable wall surface and glazing planning. Curved roofs are usually paired with glass walls, transparent walls or ABS walls to read as architecture; straight roofs take PVC, glass, ABS or sandwich panels with less aesthetic pressure.
- Site fit and anchoring. Both profiles are installed with ground anchors or concrete ballast, but the choice depends on surface condition, access and the wind and snow design load for the location.
- Re-use across a season. Repeated identical A-frame units stack, ship and re-deploy predictably; a curved atrium is usually the statement piece that anchors a site plan.
Buyers who evaluate on appearance alone tend to discover the cost of that appearance late — after the glazing, ballast and interior fit-out have been priced.
Industry Background: Why This Choice Carries More Weight Now
The demand behind this decision is measurable. The global event management market was valued at USD 1,160.4 billion in 2024, with a 6.7% CAGR projected through 2033, according to Grand View Research. On the supply side, China's exports of awnings, tents and sails (HS Code 6306) totalled approximately USD 3.11 billion in 2024, representing a 53.3% share of total global exports in that category, according to the Observatory of Economic Complexity.
Regulation has tightened alongside that demand. Temporary structures and atrium tents placed in the EU are commonly specified against EN 13782:2015 for structural safety, which addresses wind load resistance and fabric tension. Aluminium structure execution is governed by EN 1090-3, which is also the route to CE marking for large-span tents sold into the European market. Roof fabric flame retardancy is regulated by NFPA 701 in the United States and DIN 4102 B1 in Germany, both centred on self-extinguishing behaviour.
KENTEN Structures is a supplier in this segment. Founded in 2001, the company operates from a worldwide operation centre in Ontario, California, with regional offices in China, Hong Kong, Singapore and the Middle East, and manufacturing centres in China, the USA and the Middle East. Its quality control team states that structures are produced and fully certified to IBC 2024, CBC 2025, ASCE 7-22, GB 50429 and EN 13782.
How the Two Roof Profiles Actually Work
The shared engineering platform
Both roof profiles are drawn from one modular aluminium system. Span width ranges from 3 m to 80 m depending on model, length is unlimited and extends in 5 m bay spacing, and eave height is customizable from 2.5 m to 8 m. The main frame is high-strength 6061-T6 or 6082-T6 aluminium alloy, and the roof fabric is 850 g/m² PVC-coated polyester. Sidewall options are PVC, glass wall, ABS wall and sandwich panel.
Stated performance for the platform is wind resistance up to 140 km/h (customizable), snow load up to 0.5 kN/m², an operating temperature range of −30°C to +70°C, and flame retardancy to DIN 4102 B1, M2 and NFPA 701. Colour options include white, black, beige, transparent and custom. Installation uses ground anchors or concrete ballast, and design life is quoted as 20+ years for the aluminium frame and 8–15 years for the PVC fabric.
Curved atrium: the profile as a design asset
The curved atrium is the hospitality end of that platform. The model A1 configuration in the atrium range carries a curved roof line and is normally specified with the wall systems that read as architecture rather than enclosure: glass wall, transparent options, ABS wall and PVC. Because the roof rises into a vault, the visible ceiling is deeper, which matters for chandeliers, fabric draping, projection and uplighting, and the curve softens the horizon line where the building meets sky or landscape.
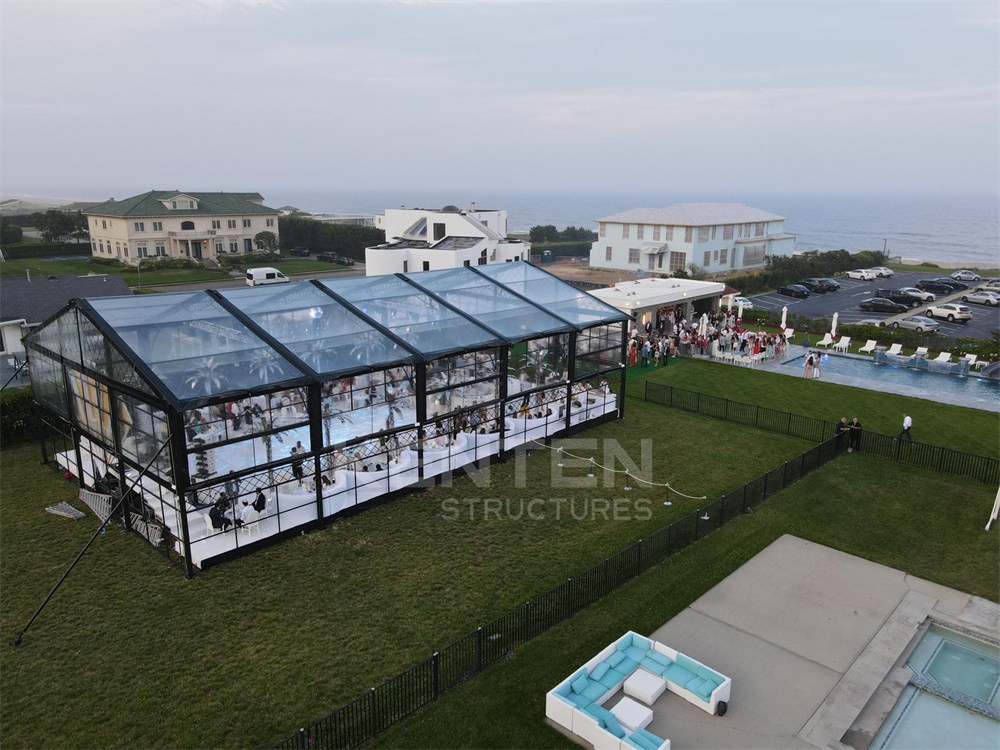
A 15 m × 25 m Atrium Tent supplied as an oceanfront luxury wedding venue in the United States — fully enclosed and climate-controlled.
One verified deployment shows what the profile is bought for. In the United States, KENTEN supplied a 15 m × 25 m Atrium Tent for a private luxury residence on the East Coast, installed steps away from the ocean. The venue was designed as a fully enclosed, climate-controlled environment for high-end wedding receptions, producing an architectural event space that blends with the coastal setting while protecting guests from the weather.
A-frame: the profile as an operating asset
The A-frame structure tent is the operational end of the range. Its straight roof produces a ridge that runs the length of the building, which simplifies snow shedding, roof-mounted rigging and above-ceiling service routing. For non-public spaces the geometry is often more efficient: less unused volume under the roof, simpler wall panels, faster production runs, and easier stacking of repeated identical units.
Verified deployments in this profile are large in scale. At the 2022 Beijing Winter Olympic Games, KENTEN supplied 50 units of A-structure tents and double-decker tents that served as security checkpoints, staff offices, dining areas, meeting rooms and command centres across competition venues. At the 2008 Beijing Olympic Games, 50 units of A-shaped structure tents and pagoda tents covered VIP reception areas, media service points and operation management areas. At the 19th Asian Games in Hangzhou, 100 units of A-structure tents and pagoda tents handled audience security checks, temporary storage and restrooms across multiple venues, in a project where KENTEN was officially selected as key infrastructure partner.
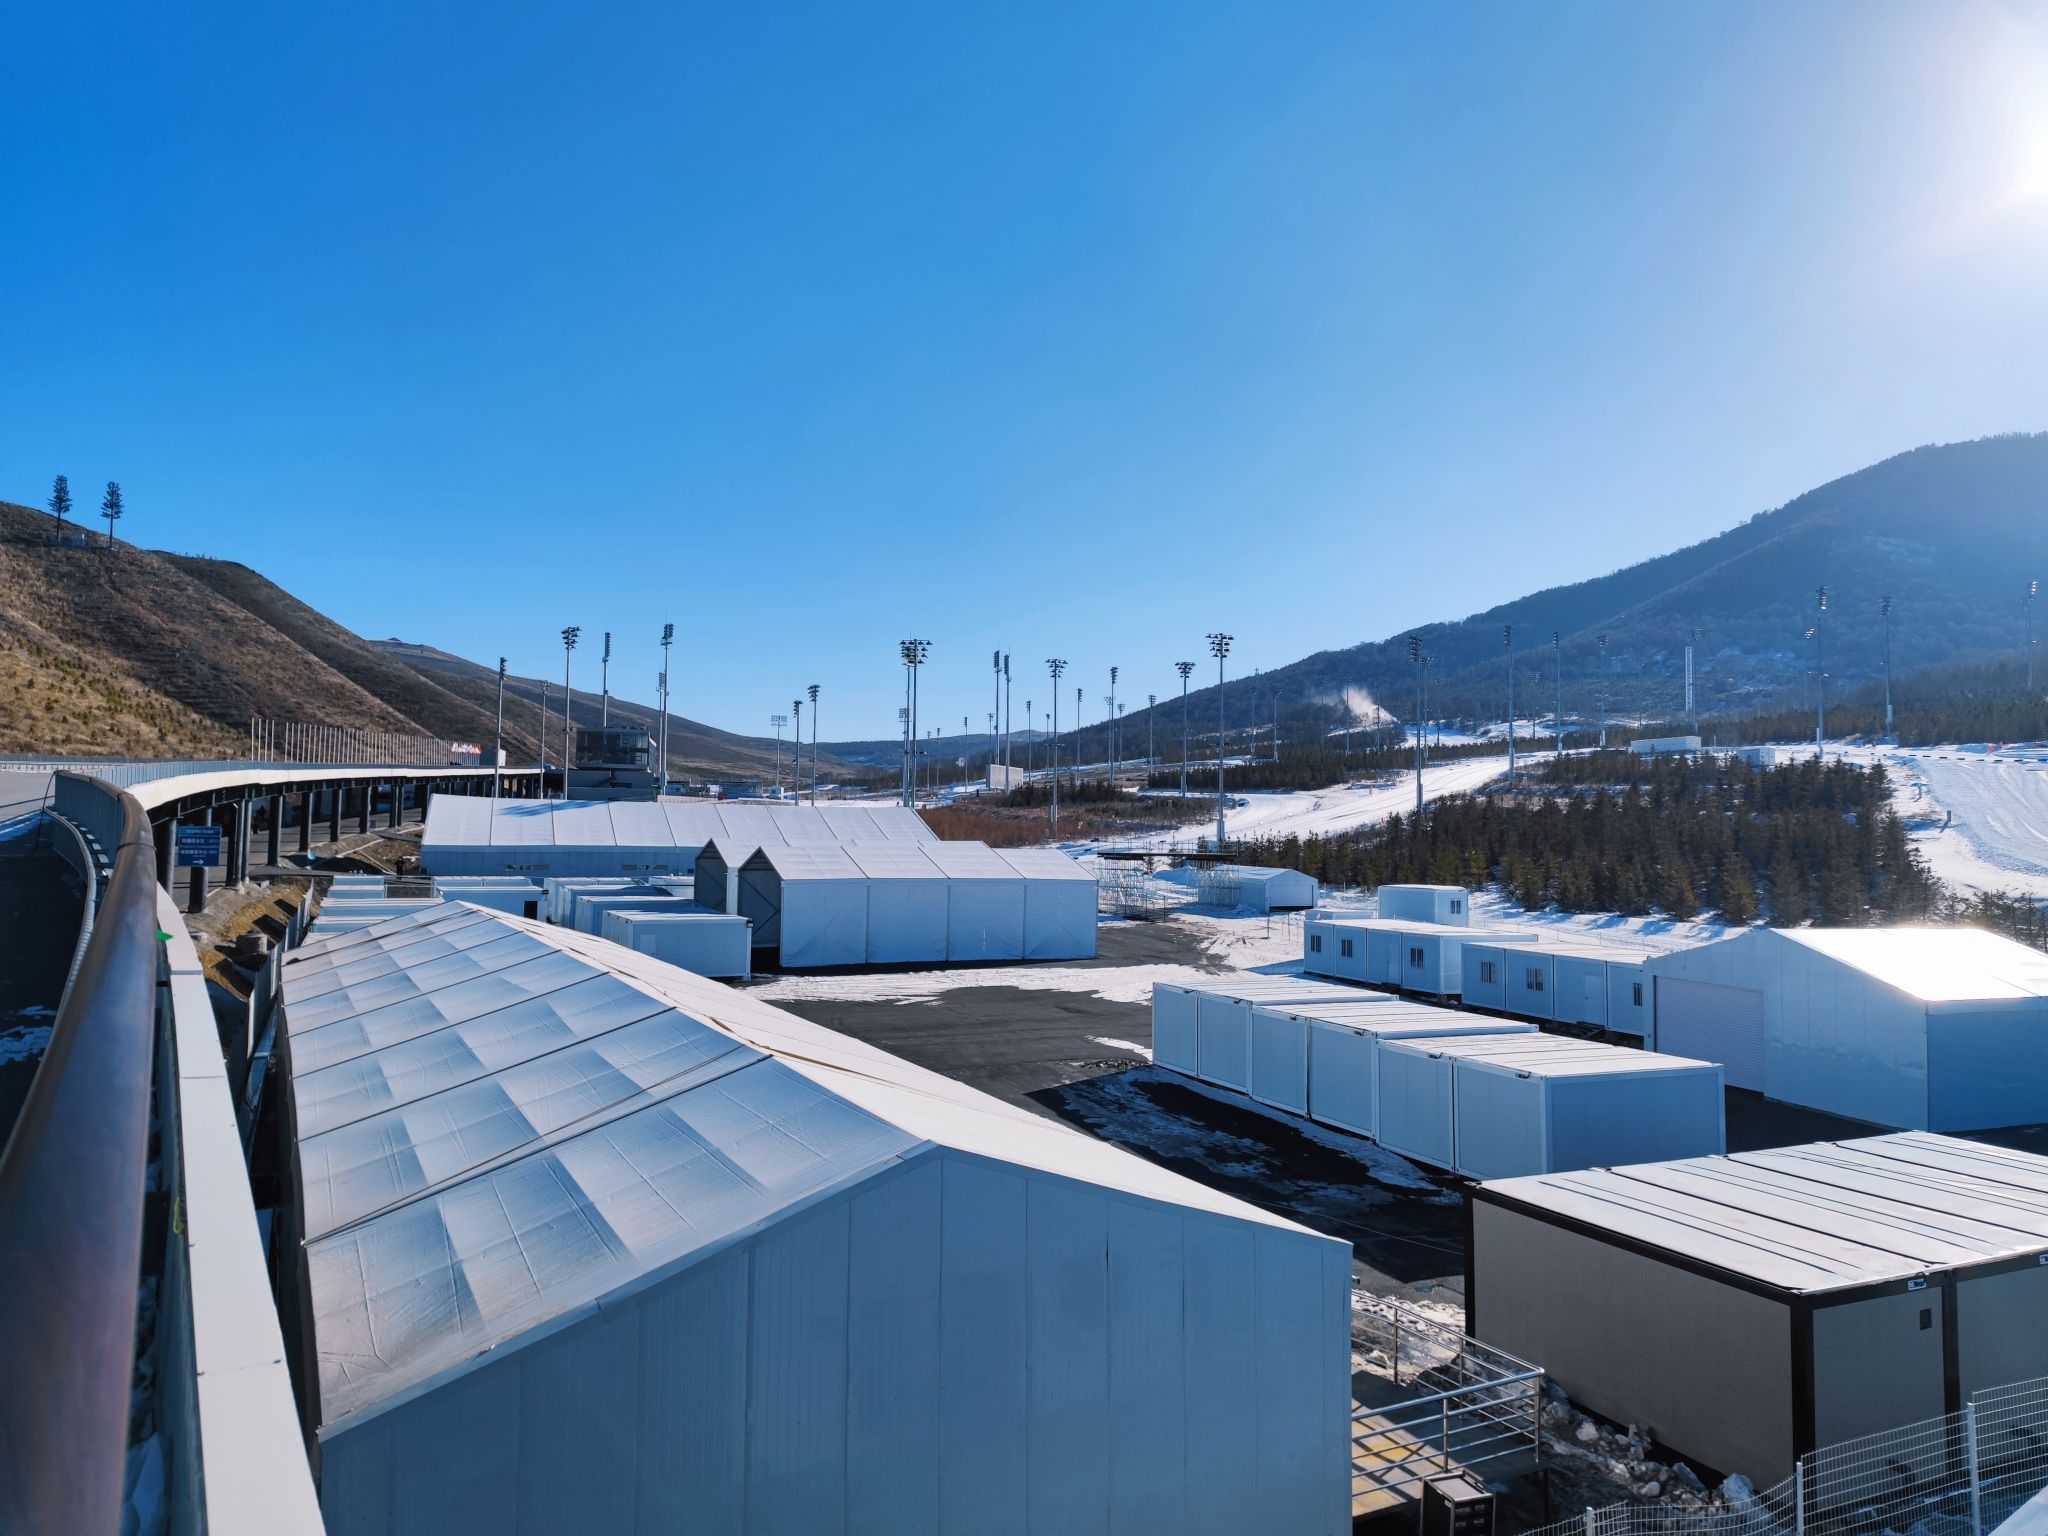
A-frame structure tents in operations use at the 2022 Beijing Winter Olympic Games — 50 units across security, staffing, dining and command functions.
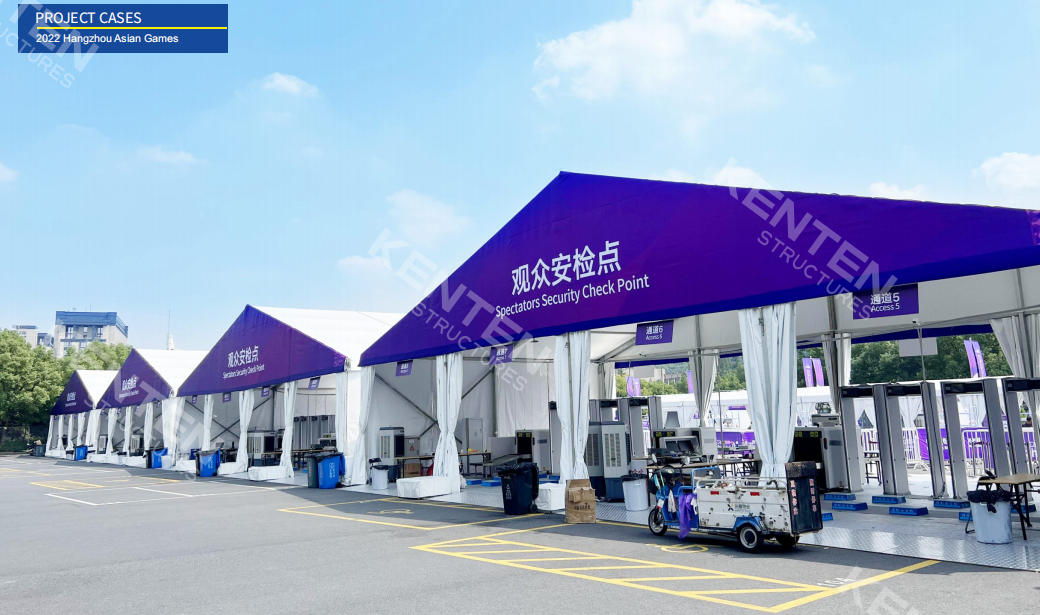
100 units of A-structure and pagoda tents at the 19th Asian Games in Hangzhou, used for audience security checks, temporary storage and restrooms.
Peak height versus eave height: the number buyers confuse
Eave height and peak height are separate dimensions, and buyers regularly treat them as one. Eave height is the height of the side wall line where the roof begins; on this platform it is customizable from 2.5 m to 8 m. Peak height is the highest point of the roof, and it scales with the span. In large warehouse-type configurations, a 30 m span reaches a peak of approximately 9 m — roughly one third of the span — while the eave height remains a separately specified figure.
The practical consequence is that two buildings with an identical eave height can deliver very different ceiling volumes depending on span and roof profile. Specify both numbers, and state the rigging load you intend to hang from the roof, before comparing quotations.
Step-by-Step: Specifying Curved or A-Frame in Seven Steps
- Define the room's job before the shape. Write down occupancy, seating layout, whether catering and staging happen indoors, whether guests will photograph the ceiling, and whether the building must be demountable at the end of the season.
- Fix the clear span and the bay count. Spans run from 3 m to 80 m depending on model and length is unlimited in 5 m bays. Atrium spans are usually chosen to keep the curve proportionate at the required width; A-frame spans are often driven by seating rows, table settings or vehicle access.
- Match the roof profile to the venue. On a site with a strong horizon — ocean, skyline, garden — the curved profile earns its cost. On a working site where access, drainage and service routing dominate, the gable is the more efficient answer.
- Select the wall system. PVC, glass wall, ABS wall or sandwich panel. Glass and transparent options raise the visual level and increase the ballast or anchoring requirement; PVC is the lightest and most packable; sandwich panels add thermal behaviour where climate control is specified.
- Set eave height and peak height, then plan rigging. Eave height is customizable from 2.5 m to 8 m. Verify the peak against your span and confirm where loads will be attached before lighting, sound and draping are designed.
- Confirm the design and compliance package for the destination market. Wind resistance up to 140 km/h, snow load up to 0.5 kN/m², an operating range of −30°C to +70°C and flame retardancy to DIN 4102 B1, M2 and NFPA 701 are stated for the platform; EU projects additionally point to EN 13782:2015, EN 1090-3 and CE marking.
- Lock the execution sequence. Customization covers structure dimensions, roof and fabric options, sidewall options, flooring systems, interior accessories and branding and appearance. Minimum order quantity is 1 unit, lead time is 30–45 days, delivery terms are FOB or CIF, payment terms are 30/70, and acceptance is by pre-shipment test.
What Verified Deployments Show About Each Profile
Reading the deployment record makes the division of labour between the two geometries obvious.
- Luxury wedding venue, United States East Coast. One 15 m × 25 m Atrium Tent, oceanfront, fully enclosed and climate-controlled, for high-end wedding receptions — the curved profile used as the architecture of the event.
- 2008 Beijing Olympic Games. 50 units of A-shaped structure tents and pagoda tents covering VIP reception areas, media service points and operation management areas, providing temporary building solutions across venues.
- 2022 Beijing Winter Olympic Games. 50 units of A-structure and double-decker tents serving security checkpoints, staff offices, dining areas, meeting rooms and command centres — repeated identical units deployed quickly across venues.
- 19th Asian Games, Hangzhou. 100 units of A-structure and pagoda tents for audience security checks, temporary storage and restrooms, the largest single reference in this set and the clearest demonstration of scale.
- Exhibition hall, Kuwait. A structure tent delivering a 100% column-free interior, maximising usable floor area for exhibition purposes — the clearest argument for clear-span geometry on an exhibition plan.
- Formula 1 event infrastructure, Canada. 10 units configured as VIP lounges, hospitality suites, viewing platforms and operational areas, described as fast, reliable and premium temporary infrastructure with a 20-year design lifespan — the hybrid case, where hospitality-grade spaces and working spaces share one site.
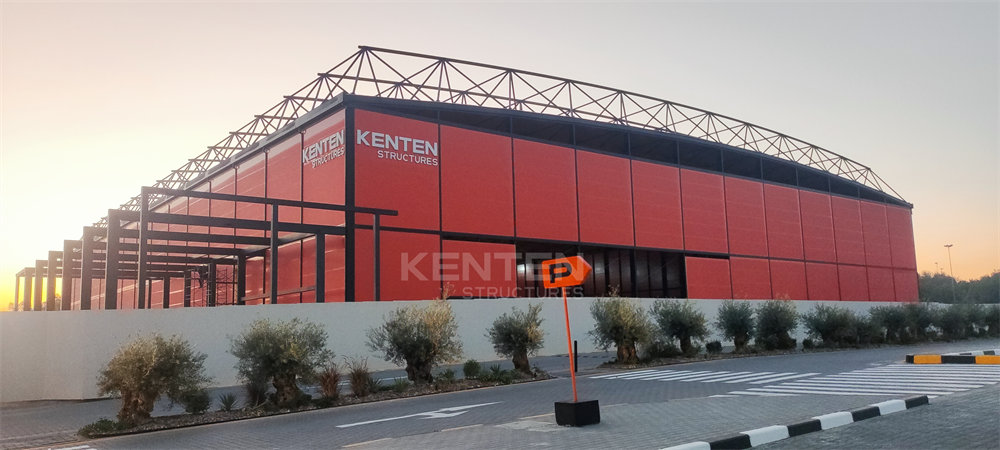
Clear-span geometry in practice: a structure tent with a 100% column-free interior used as an exhibition hall in Kuwait.
For venue operators, this record answers a practical question: how often has this exact geometry been built, and at what scale? Curved atrium references cluster around single high-value hospitality venues. A-frame references cluster around multi-unit operational programmes where installation speed, repetition and weather resistance decide success.
Comparison Table: Curved Atrium Tent vs A-Frame Structure Tent
| Decision dimension | Curved atrium tent (A1 profile) | A-frame structure tent |
|---|---|---|
| Roof geometry | Curved roof line rising into a vault | Straight gable roof with a ridge running the full length |
| Visual character | Hospitality and ceremonial; the ceiling is part of the design | Engineered and functional; the interior reads as working space |
| Interior volume | Adds centre headroom without adding floor area | Predictable headroom; less unused volume under the roof |
| Eave and peak height | Eave height customizable 2.5–8 m; peak scales with span | Eave height customizable 2.5–8 m; peak scales with span (approx. 9 m at a 30 m span in warehouse-type configurations) |
| Typical wall pairing | Glass wall, transparent, ABS wall, PVC | PVC, glass wall, ABS wall, sandwich panel |
| Best-fit applications | Wedding banquets, VIP receptions, gala dinners, brand activations | Security checkpoints, staff offices, dining, storage, rest areas, exhibition floors |
| Verified deployment reference | 15 m × 25 m oceanfront wedding venue, United States | 50 units, 2022 Beijing Winter Olympic Games; 100 units, 19th Asian Games, Hangzhou |
| Clear-span interior | Column-free interior achievable within the platform span | 100% column-free interior demonstrated in an exhibition hall in Kuwait |
| Shared structural platform | 6061-T6 / 6082-T6 aluminium; 850 g/m² PVC roof; 5 m bay spacing; wind up to 140 km/h; snow up to 0.5 kN/m² | 6061-T6 / 6082-T6 aluminium; 850 g/m² PVC roof; 5 m bay spacing; wind up to 140 km/h; snow up to 0.5 kN/m² |
| Commercial terms | MOQ 1 unit; lead time 30–45 days; FOB / CIF; payment 30/70 | MOQ 1 unit; lead time 30–45 days; FOB / CIF; payment 30/70 |
Read the table top to bottom and one pattern holds: the platform, the certification path and the commercial terms are shared. The difference is what the roof does for the room, and how many identical units you need to install before the doors open.
FAQ: Atrium Tent vs Structure Tent
Which certifications should a curved atrium tent or A-frame structure tent carry for EU and US events?
For EU projects, temporary structures are commonly specified against EN 13782:2015 for structural safety, and aluminium structures against EN 1090-3, which is also the route to CE marking. KENTEN holds CE certificate 8605682, issued by LL-C (Certification) Czech Republic a.s. under EN 1090-3:2019 with execution class EXC2, valid from 10 April 2026 to 9 April 2029, covering the manufacture of aluminium structure tents. The company also holds ISO 9001 certificate 51816Q00846R3 (valid to 29 July 2028), ISO 14001 certificate 51815E00262R3 and ISO 45001 certificate 51815O00263R3 (both valid to 7 August 2027), issued by Shenzhen Zhongbiao International Testing and Certification Co., Ltd. Roof fabric flame retardancy is specified to DIN 4102 B1, M2 and NFPA 701, with NFPA 701 being the reference most often cited by US venues for tent fabric.
Can one manufacturer deliver both a curved atrium tent and an A-frame structure tent, including OEM customization?
Yes, when both profiles come off the same modular platform. KENTEN Structures, founded in 2001 with its worldwide operation centre in Ontario, California and regional offices in China, Hong Kong, Singapore and the Middle East, provides OEM and ODM production. Customization covers structure dimensions, roof and fabric options, sidewall options, flooring systems, interior accessories and branding and appearance. The company operates an 80,000 m² factory served by a 10-engineer R&D team and a stated output capacity of 1,000,000 m², with an 80% export ratio and main markets in the USA and EU. Verified event references for the A-frame profile include 50 units for the 2022 Beijing Winter Olympic Games and 100 units for the 19th Asian Games in Hangzhou.
What drives the cost difference between a curved atrium tent and an A-frame structure tent?
Cost is driven by specification, not by the shape of the roof on its own. The main variables are clear span, bay count, eave height, wall system (PVC, glass wall, ABS wall or sandwich panel), roof fabric grade — 850 g/m² PVC-coated polyester is the platform standard — flooring, interior accessories, climate control, and the anchor method, which is either ground anchors or concrete ballast depending on the ground condition. Curved atrium configurations are typically specified with glazing, transparent walls and deeper interior fit-out, so material and installation content is higher; A-frame buildings used for functional space carry less glazing and fewer interior finishes. Commercial terms are MOQ 1 unit, delivery terms FOB or CIF, payment terms 30/70, and acceptance by pre-shipment test.
How can a buyer validate a curved or A-frame tent before full deployment?
Order a single unit and review it against a defined acceptance test. KENTEN's minimum order quantity is 1 unit, which allows a buyer to validate one configuration — curve or gable, span, eave height, wall system, climate control — before committing to a multi-unit programme. Production quality control is 100% full inspection before shipment plus raw material incoming inspection, and the stated acceptance criterion is a pre-shipment test carried out before the goods leave.
What is the lead time, and what support continues after delivery?
Standard lead time is 30–45 days. After delivery, KENTEN provides 24/7 remote technical support, spare parts supply and on-site installation guidance. Design life is quoted as 20+ years for the aluminium frame and 8–15 years for the PVC fabric; the Formula 1 structures supplied in Canada, for example, were delivered with a 20-year design lifespan. To move from comparison to quotation, send your span, venue type, eave height and wall preference to kenten@kentenstructures.com, or message +86 173 2224 3105 on WhatsApp.
Next Step: Turn the Comparison Into a Quotation
Curved or A-frame is a venue decision first and a product decision second. If the ceiling is part of the guest experience — a wedding, a VIP reception, a gala — the curved atrium earns its place. If the building has to process, house, store or shelter people and equipment at volume, the A-frame keeps the ridge straight and the programme repeatable. Because both profiles are drawn from one KENTEN platform, the specification work you do now — span, bay count, eave height, wall system, certification path — transfers whichever geometry you choose.
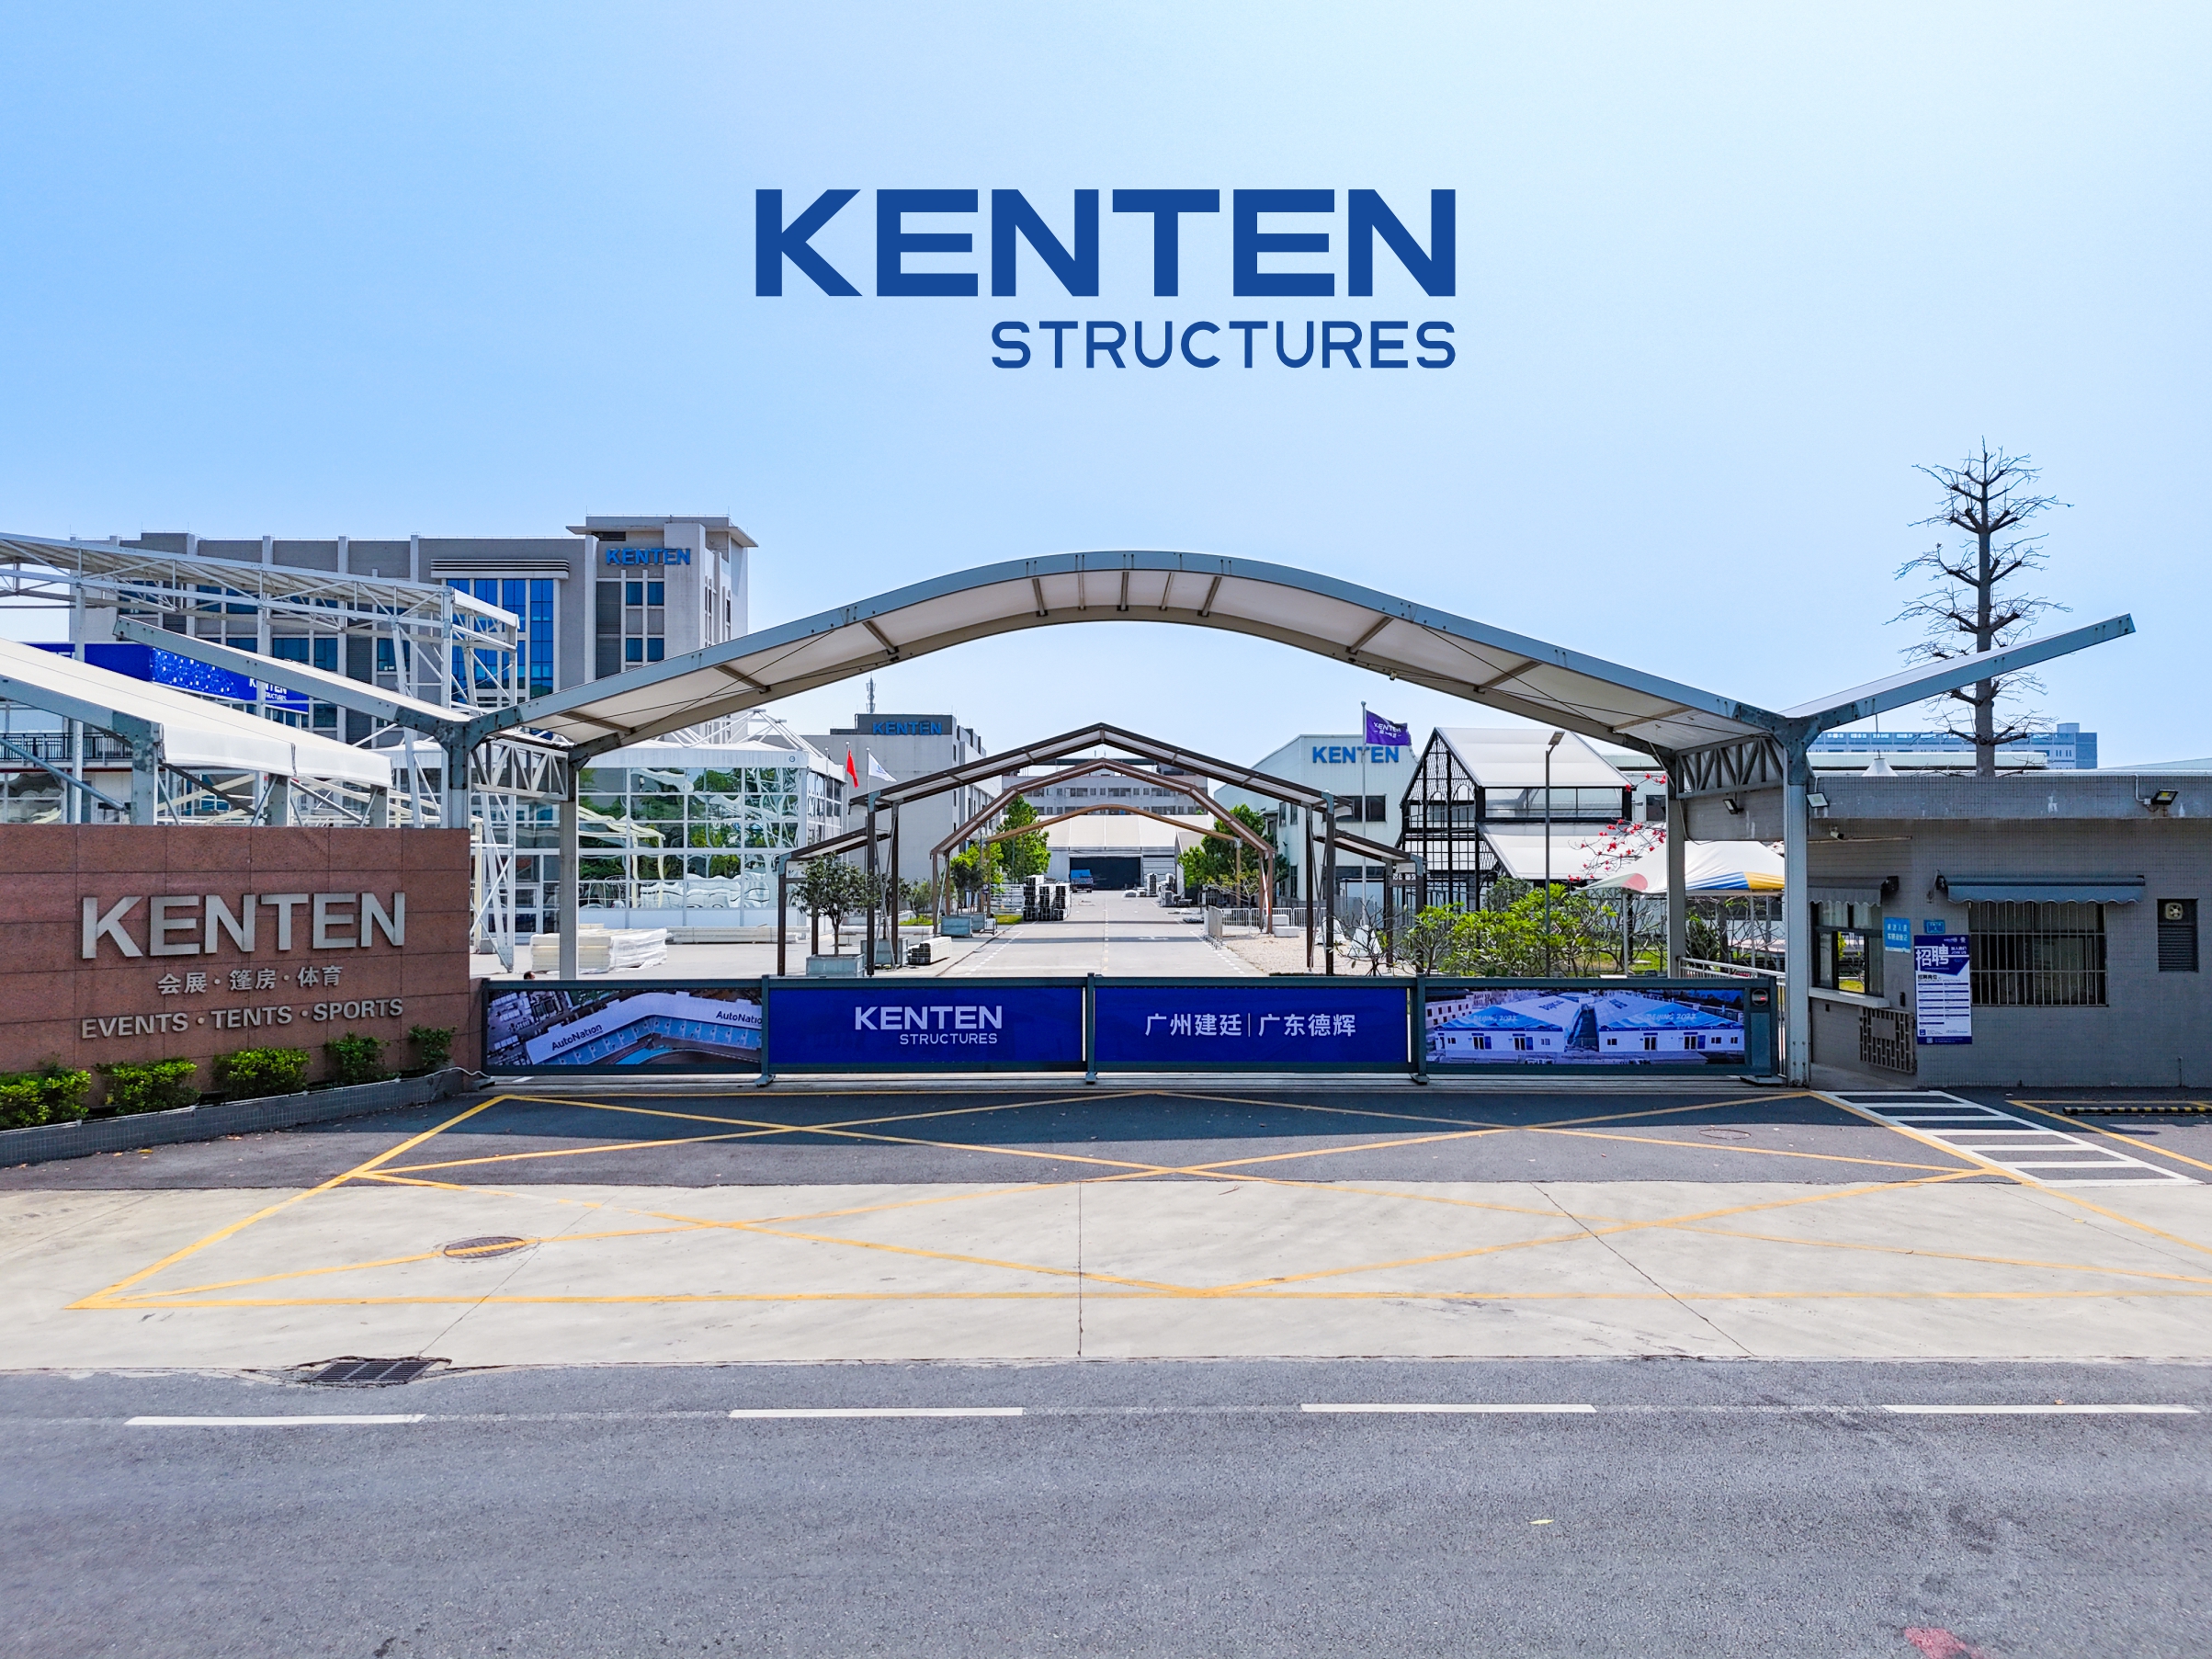
Manufacturing centre overview: aluminium frame and fabric production for both the curved atrium and A-frame structure ranges.
Request a sample configuration or a project quotation
Send us your span, venue type, eave height and preferred wall system, and we will confirm the roof profile, fabric specification and lead time for your date.
Download the full product catalog: KENTEN Catalog (PDF)
Website: www.kentenstructures.com | Email: kenten@kentenstructures.com | WhatsApp: +86 173 2224 3105
Operation centre: 1270E. Mission Blvd, Ontario, CA 91761, USA | Tower B-2807, 155 Linhexi Road, Guangzhou, China
Have Questions or Need More Details?
Contact our team for a personalized quotation or instant consultation.
Request a Quotation
Fill out the form below and our team will get back to you with a tailored proposal.
WhatsApp Direct Chat
Prefer to chat in real-time? Message us on WhatsApp for instant assistance & quick answers.
- Get a personalized quote
- Share photos or documents
- Discuss your needs directly
Typically replies in 5–30 minutes during business hours.