Atrium Tent vs. Warehouse Tent: Hospitality or Storage?
A Curved Atrium Tent (model A1) and a Warehouse Tent (model W1) are both clear-span aluminum structures, which is why they end up on the same shortlist. They are not interchangeable in use. The atrium is a guest-facing envelope: finished walls, glazing, lining and a climate-control interface. The warehouse tent is a goods-facing envelope: long spans, high clearance and tough cladding. The decision starts with one question — what has to happen under the roof?
Why buyers end up comparing an atrium tent with a warehouse tent
The overlap is structural and real. Both products are demountable aluminum-frame structures with a fabric roof, both can be installed on prepared ground and reused, and both are specified through the same technical vocabulary: span, bay spacing, frame alloy, roof weight, anchoring. A procurement team comparing quotations side by side will therefore see similar shape and different detail.
The divergence sits in three places:
- Interior finish capability. The A1 data sheet lists glass wall, ABS wall, sandwich wall, hard/solid wall and rock wool wall options on a 750 g/m² PVC base, with glass doors, flooring, lining, chandelier, HVAC and curtains named as the hospitality equipment set. The W1 data sheet lists PVC, corrugated steel or sandwich panel sidewalls — a weather-and-security cladding set, not a guest-facing one.
- Disclosed performance. The A1 publishes an operating temperature range of -30°C to +70°C, wind resistance of 120 km/h and a service life of more than 15 years. The W1 publishes a span range of 3–60 m, a peak height of about 9 m at a 30 m span, a snow load up to 75 kg/m² and a wind load up to 120 km/h. Different figures are disclosed because different buyers ask for them.
- Compliance file. Fire behaviour is described per component (flame-retardant PVC to DIN 4102 B1, M2, CFM on the A1; a UV-treated, fire-retardant 850 g/m² PVC roof plus ISO 9001, ISO 14001 and ISO 45001 on the W1). The same standard can apply to both, but the evidence pack you request is not identical.
The failure mode in both directions is expensive. A warehouse tent pushed into wedding duty gives you a hall with the wrong interior — no glazing system, no lining, no designed HVAC interface. An atrium tent pushed into storage duty gives you glass, wall finishes and detailing that goods, pallets and forklifts never use.
Industry background: two demand streams behind one product family
Clear-span structures have moved from temporary event overflow into semi-permanent infrastructure. Business Research Insights projects the global clear-span tent structure market — aluminum frames plus fabric membranes — to reach USD 1,721 million by 2032, a figure that reflects both event demand and industrial demand rather than one of them.
On the event side, the applications are defined by what guests experience: wedding ceremonies, banquets and VIP receptions in luxury venue environments, and exhibition halls, trade shows and event pavilions under high visitor traffic. On the industrial side, the applications are defined by what the building has to protect — manufacturing, logistics and factory warehousing, with warehouse storage as the typical use case.
Both streams meet the same regulatory framework. EN 13782:2015 addresses safety requirements for mobile and temporarily installed tents with a ground area greater than 50 m², covering design, calculation, manufacture, installation, maintenance, operation, examination and testing. Flame retardancy for PVC fabrics is commonly required against NFPA 701 in the USA and DIN 4102 B1 in Germany. Edition control matters: the BSI record identifies BS EN 13782:2005 as withdrawn on 30 April 2015, so compliance documents should name the edition and national adoption they actually reference.
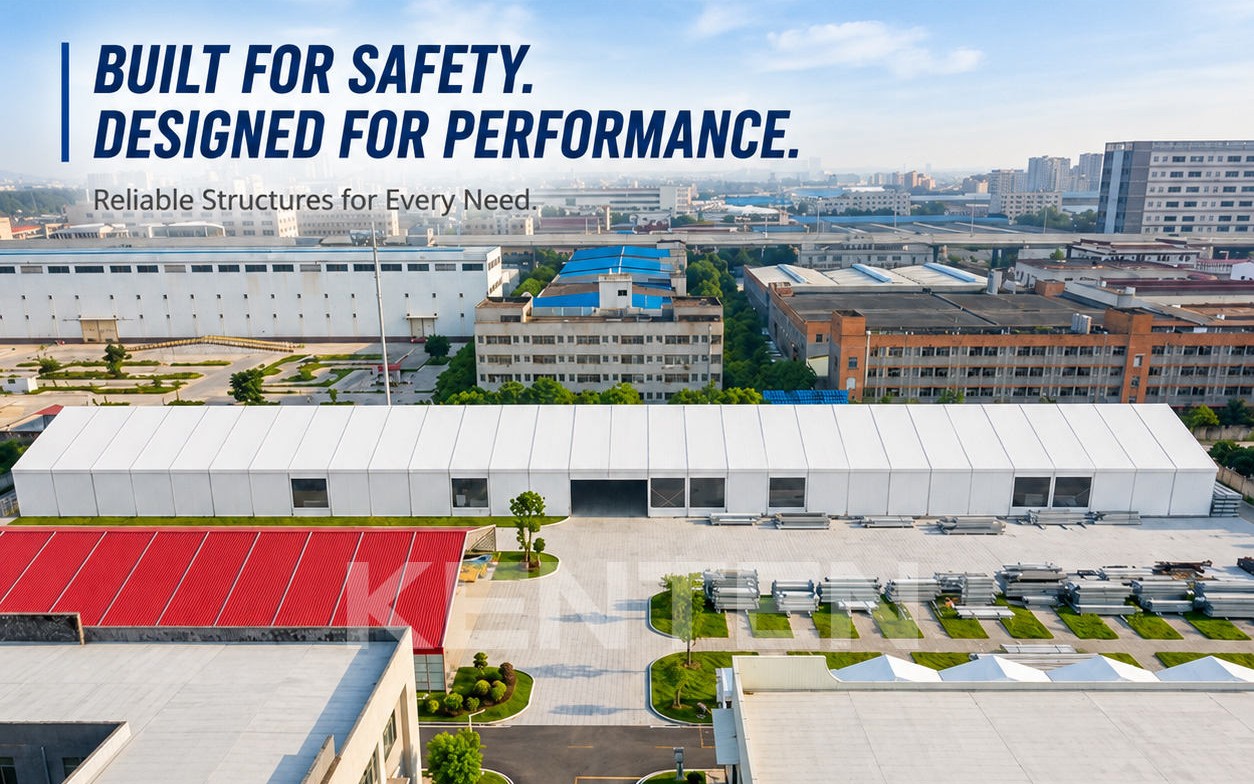
KENTEN Structures is a manufacturer of premium aluminum permanent and semi-permanent structures, founded in 2001, with manufacturing centers in China, the USA and the Mid-East and regional offices in China, Hong Kong, Singapore and the Mid-East. Its product range covers structure tents, atrium tents, warehouse tents and related modular infrastructure, and the company reports export business at 80% of total sales with major markets in the USA and EU.
The two models in plain terms
Curved Atrium Tent (A1): an event envelope with a hospitality interior
The A1 is a curved-roof clear-span structure built around a four-channel, hard-pressed extruded aluminium alloy 6061/T6 frame. The cover is PVC-coated polyester textile in white, transparent or a customized colour, flame retardant to DIN 4102 B1, M2 and CFM, at 750–900 g/m². Wall options are where the hospitality case is made: 750 g/m² PVC cover, glass wall, ABS wall, sandwich wall, hard/solid wall and rock wool wall, combined with glass doors, flooring, lining, chandelier, HVAC and curtains in the wedding and banquet equipment set.
Published performance covers wind resistance of 120 km/h, an applicable temperature range of -30°C to +70°C and a service life of more than 15 years; the aluminum frame itself is described with a 20-year design lifespan. Fixing solutions include ground anchor, expandable bolt and weight plate, and the published ground list covers grassland, earth land, asphalt, cement ground and marble.
Warehouse Tent (W1): an industrial envelope with span and clearance
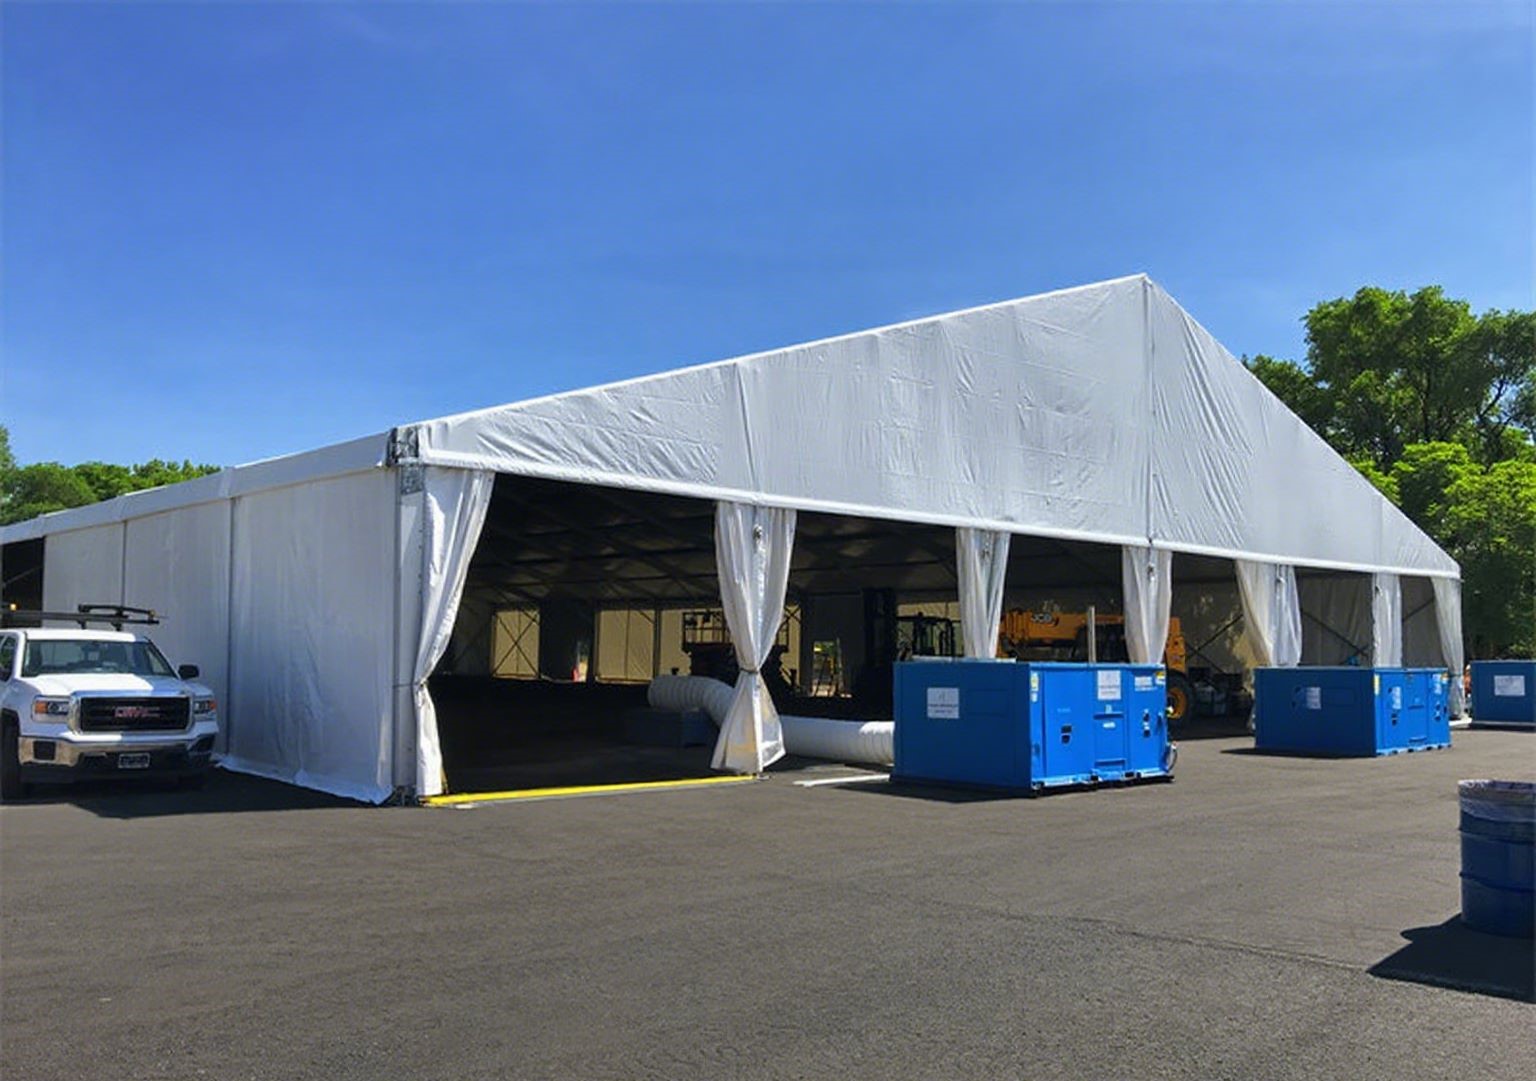
The W1 is an A-type warehouse structure with a span width of 3–60 m, a customizable length typically from 10 m to 100 m+, and a peak height of roughly 9 m at a 30 m span — around a 1:3 peak-to-span ratio. The main frame is aluminum alloy 6061-T6 or 6082-T6. The roof cover is 850 g/m² PVC, UV-treated and fire-retardant. Side walls can be PVC, corrugated steel or sandwich panel, and foundations use concrete anchors or ground stakes depending on site conditions.
Published performance covers a snow load up to 75 kg/m² (configurable), a wind load up to 120 km/h, and ISO 9001, ISO 14001 and ISO 45001 certification. The declared industries are manufacturing, logistics and factory, with warehouse storage as the typical application.
Spec note — read the figure, then read the model. Snow and temperature numbers are the most frequently mis-assigned values in this comparison. The 0.5 kN/m² snow load and the -30°C to +70°C temperature range are published for the K1–K10 structure tent platform. The A1 atrium data sheet publishes the temperature range but no snow load figure. The W1 warehouse data sheet publishes snow load up to 75 kg/m² but no operating temperature range. Where a figure is not published for a model, treat it as a project-specific engineering question, not as a default.
Step-by-step: how to make the choice
Step 1 — Define what happens under the roof, not what the drawing looks like
Guest-facing activity points to the A1: ceremonies, banquets, receptions, brand exhibitions, showrooms. Goods-facing activity points to the W1: palletised storage, inbound and outbound staging, production overflow, fleet shelter. If both activities are real, they are usually two buildings, not one compromise.
Step 2 — Lock the interior finish before you lock the price
Interior finish is the single largest scope difference. A hospitality build needs glass walls and glass doors, flooring, wall lining, chandeliers or suspended lighting, curtains and HVAC. An industrial build needs sidewall cladding that closes the envelope and resists handling damage: PVC, corrugated steel or sandwich panel. Asking for atrium finishes on a warehouse footprint, or warehouse cladding on a wedding footprint, is where budgets drift.
Step 3 — Test the site, not the catalogue
Both models accept multiple fixing types, but site conditions decide which is valid. The A1 lists grassland, earth land, asphalt, cement ground and marble, with ground anchors, expandable bolts and weight plates as fixing solutions. The W1 uses concrete anchors or ground stakes depending on site. Neither list covers every substrate — beach sand, decking over a void, or slope requires an agreed anchoring design before delivery. Wind ratings are manufacturer-stated and must be reviewed against local code and site exposure by a structural engineer.
Step 4 — Match span and clearance to the operation
The W1 publishes 3–60 m span, 10–100 m+ length and roughly 9 m peak height at 30 m span, which is what forklift and racking operations need. The A1 data used for this guide does not publish a span range; atrium span requirements come from the venue and must be confirmed per project rather than assumed from the warehouse range.
Step 5 — Select the roof and wall system together
Roof and wall are one thermal and visual system. The A1 pairs a 750–900 g/m² flame-retardant PVC-coated polyester roof with non-transparent, transparent or insulated wall options, including rock wool and sandwich walls. The W1 pairs an 850 g/m² UV-treated PVC roof with PVC, corrugated steel or sandwich panel walls. Mixing a hospitality wall onto an industrial roof, or the reverse, usually means neither performance target is met.
Step 6 — Build the compliance file for the jurisdiction
For any structure over 50 m² installed temporarily, EN 13782:2015 is the reference point in European adoptions and covers design through testing. Ask for the exact edition and national adoption in writing, because a withdrawn edition can still circulate: BS EN 13782:2005 was withdrawn on 30 April 2015. On the material side, confirm the flame-retardant standard claimed for the fabric — DIN 4102 B1, M2 and CFM on the A1, and a fire-retardant 850 g/m² PVC roof on the W1.
Step 7 — Verify the supplier against both product lines
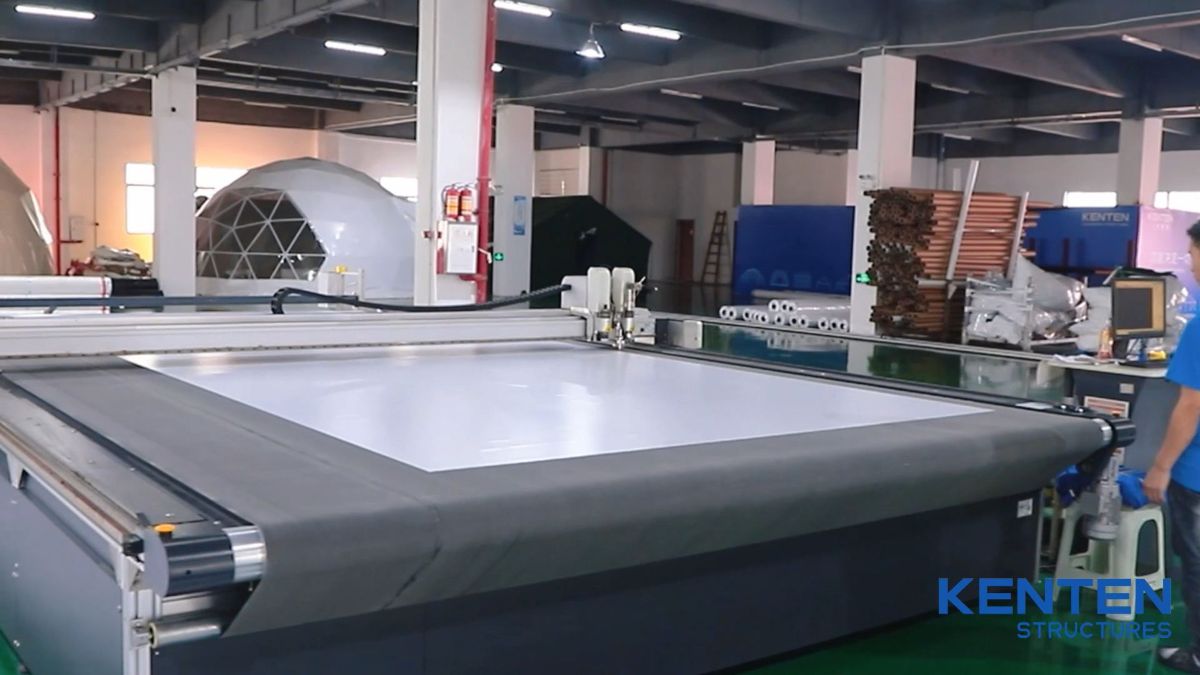
If you are weighing two structures, verify the supplier can build both rather than resell one. KENTEN Structures reports a manufacturing footprint of 80,000 m², around 200 staff, an annual production capacity of 1,000,000 m² and a 10-engineer R&D team, with 24/7 remote technical support, spare parts supply and on-site installation guidance. OEM and ODM production is offered from a minimum order quantity of 1 unit, with a typical production lead time of 30–45 days.
Use cases that separate the two models
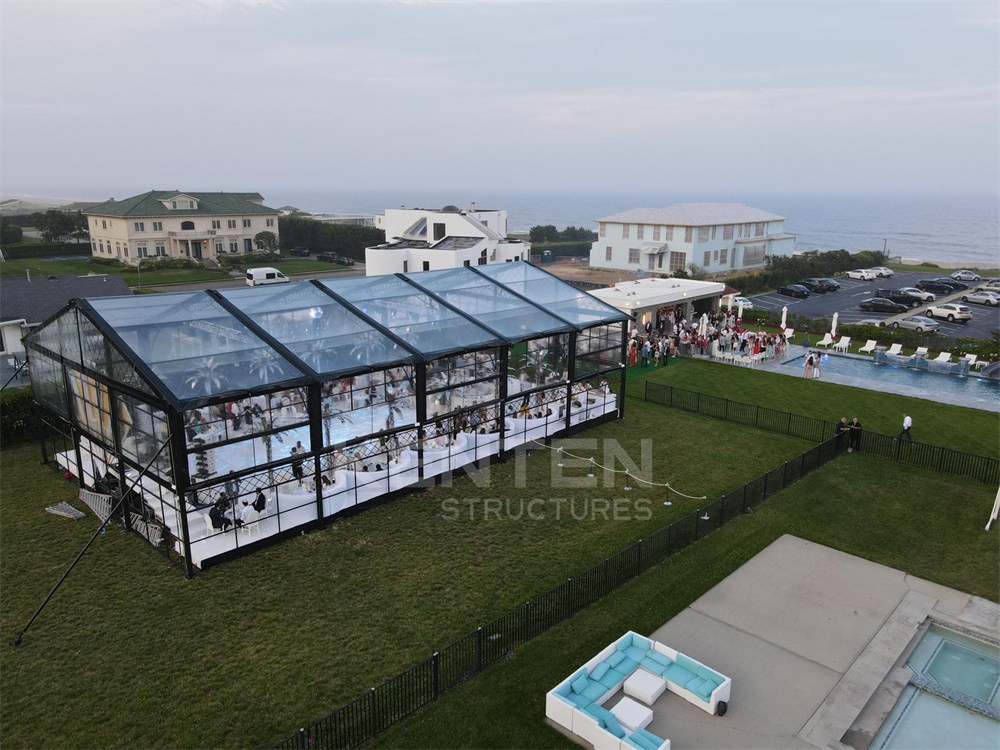
A 15 m × 25 m oceanfront wedding venue in the US
This is the clearest hospitality test. The requirement set is glazing, glass doors, flooring, lining, chandelier, HVAC and curtains, and the A1's published operating range of -30°C to +70°C covers the seasonal temperature band such a site presents. Climate control is not an accessory here; it is the reason the atrium exists, because a sealed, lined, HVAC-served interior is what makes an outdoor venue usable for a full reception. Two site details need agreement before delivery: the anchoring design, since beach sand is outside the published ground list, and the wind verification against local code, since the 120 km/h figure is a manufacturer rating.
Exhibition halls, trade shows and event pavilions
High visitor traffic and temporary venue conditions push the specification toward glass walls, flooring, LED lighting, air conditioning, entrance doors and branding banners — an atrium or structure-tent configuration, not a warehouse configuration. Fire retardancy, waterproofing, structural load-bearing and quick installation are the standing requirements.
Vehicle showrooms and workshops
Automotive use sits between the two: indoor/outdoor normal temperature, vehicle-accessible space, glass walls, roller doors, vehicle access doors and LED lighting, with vehicle maintenance, display or temporary showroom space as the function. The glazing and access equipment come from the event vocabulary; the access doors and durability expectation come from the industrial one.
Factory and logistics warehousing
Warehouse storage is the W1's declared application: span, peak height, configurable snow load and sidewall choice of PVC, corrugated steel or sandwich panel. Nothing in that list rewards glass, lining or chandeliers, and everything in it rewards clearance and cladding durability.
Back-of-house storage for event rental fleets
Event businesses frequently run both: an atrium or structure tent for the guest-facing booking and a warehouse tent for furniture, flooring, lining and lighting stock between events. That is a fleet decision rather than a substitution decision, and it is usually cheaper than over-specifying one building for two jobs.
Comparison table: Curved Atrium Tent (A1) vs. Warehouse Tent (W1)
| Specification | Curved Atrium Tent (A1) | Warehouse Tent (W1) |
|---|---|---|
| Declared industry / use | Wedding and event use; ceremonies, banquets, VIP receptions | Manufacturing, logistics and factory; warehouse storage |
| Main frame | Four-channel, hard-pressed extruded aluminium alloy 6061/T6 | Aluminum alloy 6061-T6 / 6082-T6 |
| Roof cover | PVC-coated polyester textile, 750–900 g/m², flame retardant to DIN 4102 B1, M2, CFM; white, transparent or custom colour | 850 g/m² PVC, UV-treated, fire-retardant |
| Sidewall options | 750 g/m² PVC cover, glass wall, ABS wall, sandwich wall, hard/solid wall, rock wool wall | PVC, corrugated steel or sandwich panel |
| Span | Not published in the A1 data used for this guide — confirm per project | 3–60 m |
| Length | Not published in the A1 data used for this guide | Customizable, typically 10 m–100 m+ |
| Peak height | Not published in the A1 data used for this guide | ~9 m at 30 m span (ratio ~1:3) |
| Operating temperature range | -30°C to +70°C | Not published in the W1 data used for this guide |
| Snow load | Not published in the A1 data used for this guide | Up to 75 kg/m² (configurable) |
| Wind resistance | 120 km/h | Up to 120 km/h (certified) |
| Fixing / foundation | Ground anchor, expandable bolt, weight plate; expansion bolts as connectors | Concrete anchors or ground stakes, site-dependent |
| Ground conditions listed | Grassland, earth land, asphalt, cement ground, marble | Site-dependent by definition |
| Interior finish set | Glass walls, glass doors, flooring, lining, chandelier, HVAC, curtains | Envelope closure and handling durability; no hospitality finish set declared |
| Service life | More than 15 years; aluminum frame described with a 20-year design lifespan | Not published in the W1 data used for this guide |
| Certification referenced | Flame-retardant fabric to DIN 4102 B1, M2, CFM | ISO 9001, ISO 14001, ISO 45001 |
Figures in this table are taken from the published A1 and W1 product data and are manufacturer-stated. Wind, snow and temperature values are not a project approval: each installation requires site-specific structural review and the compliance documentation applicable in the installation jurisdiction.
Frequently asked questions
1. Do atrium tents and warehouse tents need the same fire and safety compliance?
Both are temporary covered structures, so both fall inside the same safety framework even though the evidence differs. EN 13782:2015 addresses mobile and temporarily installed tents with a ground area greater than 50 m² across design, calculation, manufacture, installation, maintenance, operation, examination and testing. Flame retardancy for PVC fabric is typically required against NFPA 701 in the USA and DIN 4102 B1 in Germany. The A1 cover is flame retardant to DIN 4102 B1, M2 and CFM; the W1 roof is 850 g/m² PVC, UV-treated and fire-retardant, and the model is listed with ISO 9001, ISO 14001 and ISO 45001. Always ask which edition and national adoption the supplier's documents reference, since BS EN 13782:2005 was withdrawn on 30 April 2015.
2. Can one atrium tent supplier also deliver a warehouse tent?
It depends on whether the supplier manufactures both product lines. KENTEN Structures, founded in 2001, manufactures structure tents, atrium tents and warehouse tents across manufacturing centers in China, the USA and the Mid-East, supported by regional offices in China, Hong Kong, Singapore and the Mid-East. The company reports an 80,000 m² manufacturing facility, approximately 200 staff, an annual production capacity of 1,000,000 m² and a 10-engineer R&D team, with 80% of sales exported to markets including the USA and EU. Sourcing both structures from one manufacturer keeps frame detailing, anchoring logic and documentation consistent.
3. What drives the cost difference between an atrium tent and a warehouse tent?
The difference is scope, not frame. The atrium's cost profile is set by the hospitality finish package — glass wall and glass door systems, ABS, sandwich, hard/solid or rock wool walls, flooring, lining, curtains and HVAC — on top of a 750–900 g/m² flame-retardant PVC-coated roof. The warehouse tent's profile is set by span, length, peak clearance and cladding choice: PVC, corrugated steel or sandwich panel sidewalls with an 850 g/m² UV-treated PVC roof. A useful test is to price the finish package separately from the structure; if the finish package is not needed for the intended use, the atrium specification is not the right baseline.
4. What can be confirmed before committing to a full order?
Several things can be checked before production. OEM and ODM production is offered from a minimum order quantity of 1 unit, which allows a single-structure validation order rather than a volume commitment. Before shipment the manufacturer performs raw material incoming inspection and 100% full inspection, so inspection records can be requested as part of the order terms. Documentation to request alongside the commercial offer: the applicable structural and anchoring drawings for your site, the fabric flame-retardancy standard claimed, the standard edition referenced for your market, and the sidewall or glazing schedule in the exact configuration quoted.
5. How long does production take, and what support comes after delivery?
Typical production lead time is 30–45 days. After delivery, KENTEN provides 24/7 remote technical support, spare parts supply and on-site installation guidance, which matters for both product types: an atrium installation depends on sequencing of glazing, lining and HVAC, and a warehouse installation depends on anchoring and sidewall fit. Buyers planning a fixed event date should place the lead time against installation and inspection windows rather than against the order date alone. For configuration options, span confirmation and current documentation, the KENTEN catalog is available for download, and project questions can go directly to the manufacturer.
Conclusion: decide by the activity, then by the specification
The atrium tent and the warehouse tent are not competitor products in the same category — they are two answers to two different briefs that happen to share an aluminum frame. Choose the Curved Atrium Tent (A1) when the building has to hold people in a finished, climate-controlled interior: weddings, banquets, VIP receptions, exhibitions and showrooms, with glazing, lining, flooring and HVAC in scope. Choose the Warehouse Tent (W1) when the building has to hold goods with clearance and durability: 3–60 m spans, roughly 9 m peak height at 30 m span, snow load configurable to 75 kg/m² and sidewalls in PVC, corrugated steel or sandwich panel.
Two disciplines keep the decision sound. First, separate published figures by model — the -30°C to +70°C range belongs to the A1 and the K1–K10 platform, the 75 kg/m² snow load belongs to the W1, and the 0.5 kN/m² snow figure belongs to the K-series platform. Second, treat wind, snow and anchoring as engineering questions answered for your site, not as catalogue constants. Buyers who do both get a structure that matches the activity under the roof — and skip the finish package they never needed.
Next step
Send the intended use, site conditions and required span, and KENTEN Structures will confirm whether the A1 atrium configuration or the W1 warehouse configuration fits the brief. Download the KENTEN catalog, or contact the team at kentenstructures.com — email kenten@kentenstructures.com, phone +189 9858 2207, or WhatsApp +86 173 2224 3105.
Have Questions or Need More Details?
Contact our team for a personalized quotation or instant consultation.
Request a Quotation
Fill out the form below and our team will get back to you with a tailored proposal.
WhatsApp Direct Chat
Prefer to chat in real-time? Message us on WhatsApp for instant assistance & quick answers.
- Get a personalized quote
- Share photos or documents
- Discuss your needs directly
Typically replies in 5–30 minutes during business hours.