
How an Aluminum Atrium Tent Solved a Luxury Wedding's Space and Climate Challenges
Answer first: the venue problem was solved with a single 15 m × 25 m aluminum atrium tent — a clear-span structure with a high-peak roof, a high-strength aluminum frame built for a 20-year-plus service life, and a flame-retardant PVC roof fabric that meets DIN 4102 B1, M2 and NFPA 701. The unit delivered a fully column-free banquet floor, a climate-managed interior on an exposed oceanfront site, and a demountable installation that required no excavation and left no permanent footprint.
This is a problem–solution case study for the buyers who face the same gap: event planners, rental and venue operators, and procurement teams who must deliver a premium, weather-secure venue on a fixed date without owning permanent infrastructure. KENTEN Structures, an aluminum structure manufacturer founded in 2001 with its worldwide operation center in Ontario, California, USA and manufacturing centers in China, the United States and the Middle East, supplied the atrium tent unit described here.
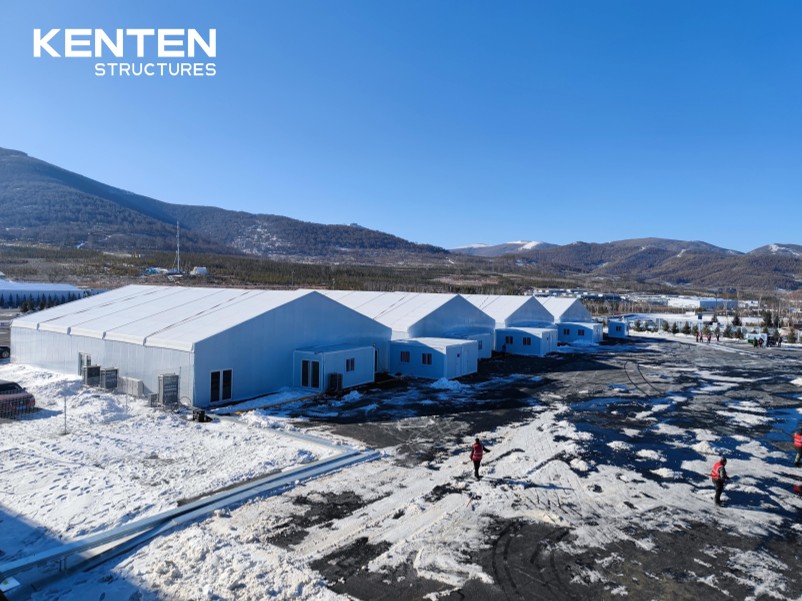
Cover: clear-span aluminum atrium tent configured for premium event use. Image: KENTEN Structures.
The Problem: Premium Venue Expectations With No Permanent Infrastructure
Luxury wedding briefs rarely fail on decoration. They fail on infrastructure, and this brief contained five constraints that eliminated the obvious fallbacks before any design work began.
- One continuous banquet floor. Seating, a dance floor and catering staging had to occupy a single uninterrupted space. Any internal support column would break sightlines, restrict table layouts and read as “temporary” on camera.
- An exposed oceanfront site. Open shoreline positions combine sustained wind, salt-laden air and a wide day-to-night temperature swing. A fabric structure that behaves comfortably inland can perform very differently when it faces the sea.
- No permanent construction. The site could not accept excavation or poured foundations, which ruled out a conventional building and any structure dependent on footings.
- A fixed, non-negotiable date. Production, shipping and installation all had to land inside a narrow window, with no allowance for weather-driven schedule slip.
- A premium visual standard. Glass wall sections, transparent surfaces and a high-peak roofline were requirements, not options.
Three standard alternatives were reviewed and set aside. A hotel or resort ballroom solves climate and infrastructure at once, but it cannot deliver an oceanfront location or the specific spatial footprint the couple wanted. A traditional pole marquee is fast and inexpensive, but internal poles cut into the usable floor and single-skin fabrics without certified flame retardancy create both comfort and compliance problems. A permanent building satisfies every performance requirement and fails on timeline, site restrictions and cost structure.
The remaining option was a clear-span aluminum atrium tent: a structure that behaves like a building on event day, but is engineered, delivered, installed and removed like a temporary system.
Industry Background: Why Clear-Span Structures Now Compete With Buildings
Demand for premium temporary venues tracks the event economy rather than the construction economy. Grand View Research valued the global event management market at USD 1,160.4 billion in 2024, with a 6.7% CAGR projected through 2033, and venue infrastructure is one of the largest fixed costs inside that market.
Supply is heavily concentrated. According to the Observatory of Economic Complexity (OEC), global exports of awnings, tents and sails (HS Code 6306) reached approximately USD 3.11 billion in 2024, and China accounted for a 53.3% share of those exports. For buyers in the USA and EU, that concentration is why aluminum clear-span structures are typically engineered and manufactured through specialist supply chains and then shipped and installed locally.
Regulation has moved in the same direction. In the European Union, temporary structures must satisfy EN 13782:2015 for structural safety, which specifies wind load resistance and fabric tension requirements. Flame retardancy for tent fabrics is regulated by NFPA 701 in the United States and DIN 4102 B1 in Germany, both of which require self-extinguishing behavior. Aluminum structures intended for the European market are governed by EN 1090-3, which supports CE marking for large-span structures.
The practical consequence is that serious buyers no longer compare “tent versus building” on unit price. They compare on clear span, climate behavior, certification coverage, deployment speed and how many times the asset can be reused — which is the frame this oceanfront wedding brief used.
The Solution: One 15 m × 25 m Aluminum Atrium Tent
The delivered configuration was a single atrium tent unit measuring 15 m in span and 25 m in length, with a high-peak roof profile, an aluminum frame, glass wall sections and a thermal-insulated roof fabric. The specification below follows the structure tent platform, models K1 to K10, that KENTEN builds for atrium, event and commercial applications.
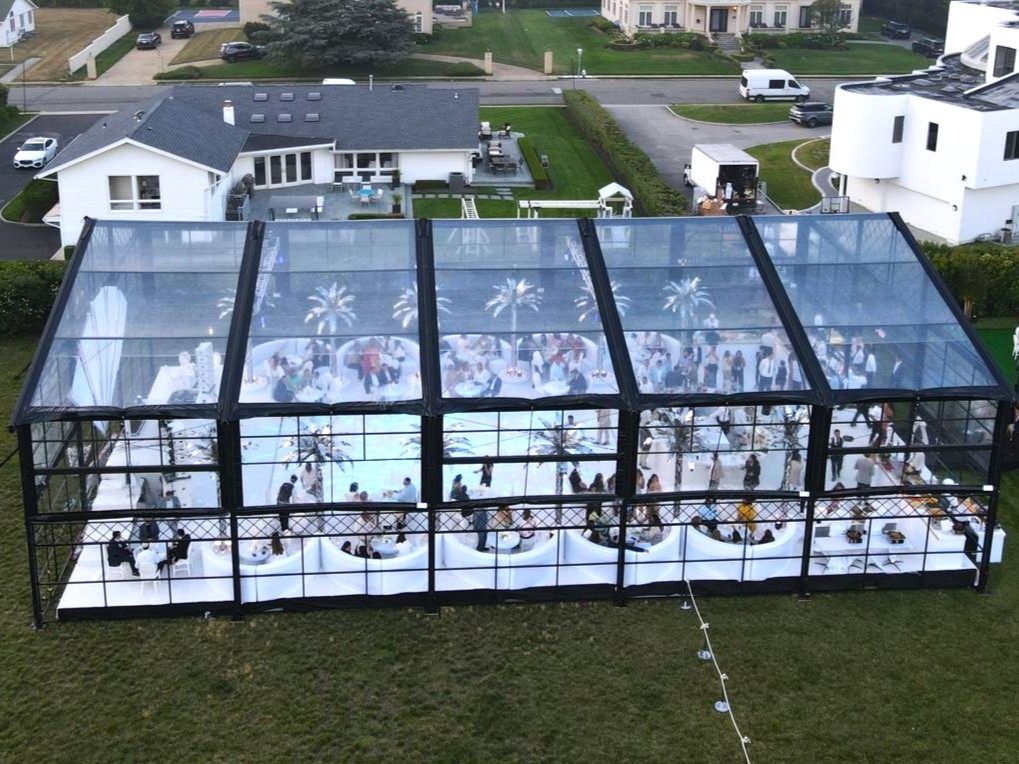
The 15 m × 25 m atrium tent configuration: clear-span interior, high-peak roof, aluminum frame. Image: KENTEN Structures.
Clear span and usable floor area
The structure tent platform covers span widths from 3 m to 80 m depending on model, with eave height customizable from 2.5 m to 8 m and unlimited length extendable in 5 m bay spacing. At the 15 m span used here, the interior is 100% column-free, so the entire footprint — seating, dance floor and catering staging — stays usable and unobstructed. The main frame is high-strength 6061-T6 or 6082-T6 aluminum alloy, the material basis for the frame's service life.
Climate control on an open shoreline
Climate performance was handled at the structure level rather than by equipment alone. The roof fabric is 850 g/m² PVC-coated polyester carrying a thermal insulation coating that reduces air-conditioning energy consumption inside the hall. Sidewalls can be specified as PVC, glass wall, ABS wall or sandwich panel; the oceanfront brief used glass wall sections so the sea view stayed visible while the interior remained enclosed. The structure operates across a temperature range of -30°C to +70°C, resists wind up to 140 km/h and supports snow load up to 0.5 kN/m² — the wind figure being the decisive one for a shoreline site.
Safety, certification and engineering validation
Fabric safety is documented rather than asserted. The PVC fabric meets flame retardant standards DIN 4102 B1, M2 and NFPA 701. KENTEN's quality control team certifies structures to IBC 2024, CBC 2025, ASCE 7-22, GB 50429 and EN 13782. Behind the certificates, structural safety is handled as a per-project engineering exercise: KENTEN's engineering team performs structural calculations and validates load capacity according to the specific project requirements, which matters most when a site is exposed and the governing wind case changes.
Service life and maintenance
Two service lives matter in this category, and they are different. The aluminum frame is rated at 20+ years and the PVC fabric at 8–15 years. Maintenance follows the same split: the aluminum frame carries an anti-rust treatment and requires only regular fabric inspection, with no complicated structural maintenance. A structure with a 20-year frame is not a one-event purchase — its first use is a wedding, and its tenth use may be a different event entirely.
Environmental protection and site impact
The site restrictions on this project were also environmental ones. Installation uses ground anchors or concrete ballast instead of poured foundations, so there is no excavation and no permanent change to the shoreline. Zero concrete pouring cuts construction energy waste, and the thermal insulation coating lowers cooling energy demand during operation. The structure is demountable and reusable across projects, and can be disassembled and stored without the permanent wall maintenance a building requires.
Step-by-Step: How the Project Moved From Brief to Event Day
- Site and brief assessment. Orientation to prevailing wind, distance to the water, ground conditions and vehicle access were documented first, because they determine the structural design case.
- Span and clear-height planning. The 15 m span and 25 m length were confirmed against the table plan, with eave height selected from the customizable range.
- Structural calculation and load validation. The engineering team performed structural calculations and validated load capacity against the project's wind case.
- Material and configuration selection. Frame in 6061-T6 or 6082-T6 aluminum alloy, roof in 850 g/m² PVC-coated polyester, glass wall sidewall sections, and insulation matched to the climate requirement.
- Climate and interior planning. Cooling requirements, glazing coverage and fabric insulation were aligned so the interior could hold a comfortable temperature across the day-to-night swing.
- Fabrication and pre-shipment test. Production ran on a typical 30–45 day lead time against a monthly production capacity of 1,000,000 m², and the unit passed a pre-shipment test.
- Delivery and on-site assembly. The unit shipped FOB or CIF and was installed with ground anchors or concrete ballast — no foundation work. KENTEN's structure-to-building comparison reports installation up to 70% faster than traditional construction.
- Event operation, dismantling and storage. After the event the structure was dismantled, packed and retained for reuse, which is the point at which a single project starts to behave like an asset rather than an expense.
Use Cases: Where This Configuration Travels Next
Nothing about this configuration is wedding-specific. The same clear-span logic applies across the categories the structure tent platform is designed for: commercial events, sports facilities, industrial storage, government and public projects, tourism and hospitality, and retail and exhibition spaces. Within events specifically, the atrium format carries wedding banquets, VIP receptions, catering events, exhibition and show halls, and commercial brand activations. Where guest numbers grow, length extends in 5 m bays rather than requiring a new structure, and where the site is inland rather than coastal, snow load rather than wind load becomes the governing design case.
From a Single Wedding to a Long-Term Supply Relationship
Most planners do not buy one structure; they build a fleet. That changes what “supplier” has to mean, and it explains why long-term questions matter more than a single project's unit price.
The operational facts come first: monthly production capacity of 1,000,000 m², a minimum order quantity of 1 unit, a typical production lead time of 30–45 days, FOB or CIF delivery, pre-shipment test acceptance, and 30/70 payment terms. A supplier that can hold those numbers across a season can absorb a late-summer booking surge without pushing delivery past an event date.
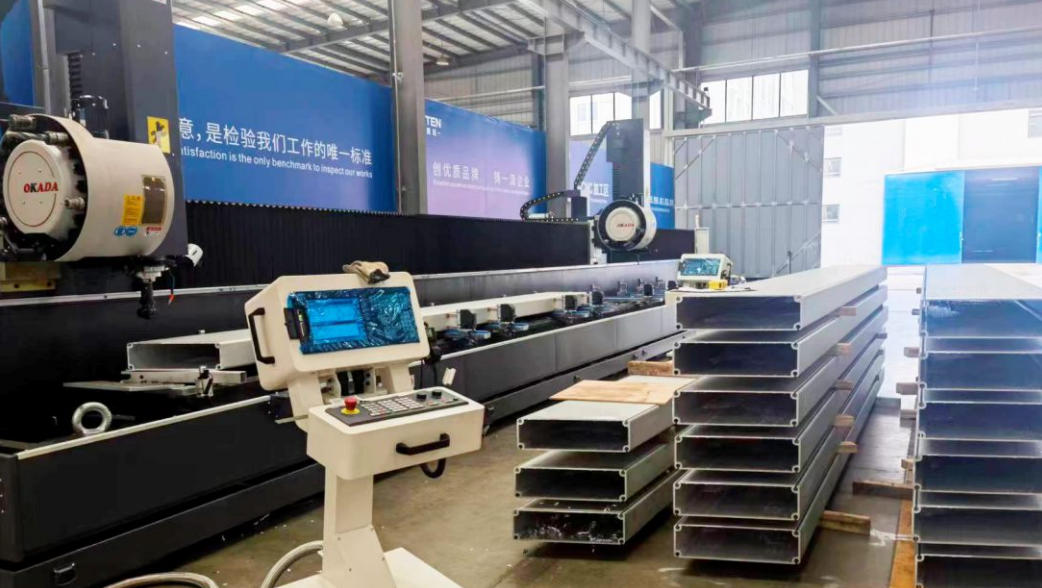
Production capacity behind repeat deployments: KENTEN structure tent factory in China. Image: KENTEN Structures.
The second set of facts is structural coverage. KENTEN operates an 80,000 m² factory with 200 employees and a 10-engineer R&D team, producing 1,000,000 m² annually, with 80% of output exported and the USA and EU as main markets. Manufacturing centers in China, the USA and the Middle East, plus regional offices in China, Hong Kong, Singapore and the Middle East, shorten the distance between a specification and a delivered asset in the regions where structures are actually used. The worldwide operation center is at 1270E. Mission Blvd, Ontario, CA 91761, USA, with a China office at Tower B-2807, 155 Linhexi Road, Guangzhou.
For a rental operator or a venue group, those are the working parts of an ecosystem: repeatable modular bays, documented certification, and fabric replacement cycles that match the documented 8–15 year PVC service life — plus a partner who can extend an existing structure instead of replacing it when a client's guest list grows.
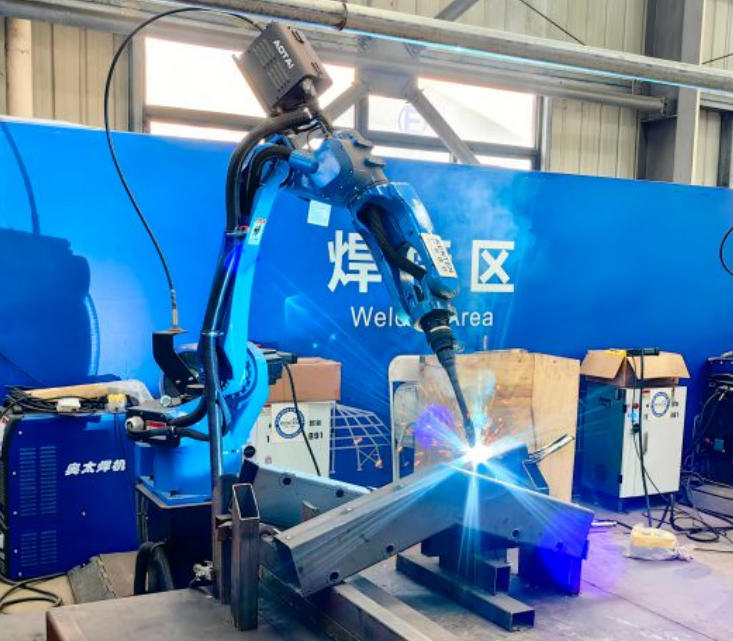
Frame consistency at scale: welding robots fabricating aluminum structure components. Image: KENTEN Structures.
Comparison Table: Aluminum Atrium Tent vs Permanent Construction
The comparison below combines KENTEN's structure-to-building comparison data with the published structure tent specifications. It compares a clear-span aluminum atrium tent against a conventional permanent building on the criteria that decide most premium event projects.
| Comparison criterion | Aluminum atrium tent (structure tent platform) | Conventional permanent building |
|---|---|---|
| Installation speed | Up to 70% faster installation than traditional construction | Requires site works, foundations and a longer construction cycle |
| Interior layout | 100% column-free interior maximizes usable space | Internal columns and load-bearing walls, depending on design |
| Length and expansion | Unlimited length through modular bay extensions in 5 m bays | Footprint fixed once built |
| Frame service life | Aluminum frame 20+ years with minimal maintenance | Long service life with ongoing structural maintenance |
| Reusability | Reusable across multiple projects, reducing long-term investment cost | Not relocatable; value tied to a single site |
| Span range | 3 m to 80 m, depending on model | Set by structural design and budget |
| Site impact | Ground anchors or concrete ballast; no excavation or permanent footings | Excavation and poured foundations |
| Safety documentation | Flame retardant to DIN 4102 B1, M2 and NFPA 701; QC certified to IBC 2024, CBC 2025, ASCE 7-22, GB 50429, EN 13782 | Governed by local building codes |
| Climate and energy | Thermal insulation coating reduces air-conditioning energy consumption | Envelope performance fixed by construction and glazing |
| Cost structure | Reported 50% lower overall lifecycle cost in KENTEN's structure-to-building comparison | Capital cost tied to one site, with no reuse value |
Frequently Asked Questions
What certifications and flame-retardant standards should an atrium tent meet for a public event?
Tent fabric flame retardancy is regulated by NFPA 701 in the United States and DIN 4102 B1 in Germany, both of which require self-extinguishing properties, and the PVC fabric used in KENTEN structure tents is documented to DIN 4102 B1, M2 and NFPA 701. Where a venue sits in the European Union, the structure itself must meet EN 13782:2015 for structural safety, including wind load resistance and fabric tension, and aluminum structures for that market are governed by EN 1090-3 for CE marking. KENTEN's quality control team certifies structures to IBC 2024, CBC 2025, ASCE 7-22, GB 50429 and EN 13782. Buyers should request the certificate that covers the specific model and fabric being supplied, not only a general company document.
Can a 15 m × 25 m atrium tent stay column-free and climate-controlled on an oceanfront site?
Yes, within the platform's stated limits. Structure tents are built with span widths from 3 m to 80 m depending on model, and the interior is 100% column-free, so a 15 m × 25 m unit provides an unobstructed banquet floor for seating, a dance floor and catering staging. Climate performance comes from the fabric and sidewall specification: the 850 g/m² PVC-coated polyester roof carries a thermal insulation coating that reduces air-conditioning energy consumption, and sidewalls can be glass wall, PVC, ABS wall or sandwich panel. The structure operates between -30°C and +70°C and resists wind up to 140 km/h, with load capacity validated by KENTEN's engineering team against the project's specific wind case.
What drives the budget of an aluminum atrium tent compared with a permanent venue?
Budget in this category is driven by span, length, sidewall type and glazing content, insulation and climate provisions, and the certification and engineering documentation the site requires — not by a single headline price. KENTEN's structure-to-building comparison reports that aluminum structure tents deliver up to 70% faster installation than traditional construction and about 50% lower overall lifecycle cost, with the aluminum frame rated at 20+ years and the PVC fabric at 8–15 years. Reuse is the largest single cost lever: a structure that can be redeployed across projects reduces long-term investment cost in a way a permanent building cannot. Minimum order quantity is 1 unit, so both a single-event buyer and a fleet operator remain viable customers.
How fast can a unit be produced, and what can be validated before shipment?
Typical production lead time is 30–45 days, against a monthly production capacity of 1,000,000 m². Before shipment the unit goes through a pre-shipment test, and commercial terms are FOB or CIF with 30/70 payment. On site, KENTEN's comparison data reports installation up to 70% faster than traditional construction, and the structure can be installed with ground anchors or concrete ballast instead of poured foundations. For a fixed-date event, the practical validation points are the fabric flame-retardant documentation, the structural calculation for the site's wind case, and the pre-shipment test record.
How do you choose a long-term atrium tent supply partner in China?
The checks that separate a long-term supply partner from a transactional seller are production capacity, certification coverage, in-house engineering and export logistics. KENTEN, for example, operates an 80,000 m² factory with 200 employees and a 10-engineer R&D team, produces 1,000,000 m² annually with a monthly capacity of 1,000,000 m², exports 80% of output with the USA and EU as main markets, and runs manufacturing centers in China, the USA and the Middle East with regional offices in China, Hong Kong, Singapore and the Middle East. Certification coverage runs to IBC 2024, CBC 2025, ASCE 7-22, GB 50429 and EN 13782, and structural safety is validated per project by the engineering team. If you are comparing partners for a fleet rather than a single event, you can review the specification range and certification set in the KENTEN catalog, or send your site brief, required span and event date to kenten@kentenstructures.com for a configuration review and quotation.
Conclusion: What the Oceanfront Wedding Case Actually Proves
The oceanfront wedding is a compact demonstration of what a clear-span aluminum atrium tent is for. The decisive factors were not decoration. They were a 100% column-free interior that preserved the table plan, a thermal-insulated 850 g/m² PVC roof and glass wall sections that made climate control practical on an exposed shoreline, flame retardant certification to DIN 4102 B1, M2 and NFPA 701, and an installation method that used ground anchors or concrete ballast instead of excavation. Add a 20+ year aluminum frame and an 8–15 year fabric life, and the same unit remains a viable asset long after the last guest has left.
That is the difference a long-term view makes. A buyer who evaluates an atrium tent as a single event purchase sees a cost. A buyer who evaluates it as the first deployment in a fleet sees an asset with a documented service life, a documented safety file, and a supply partner who can extend it in 5 m bays as demand grows.
Next step: if you are specifying an atrium tent for a wedding, a VIP event or a multi-project fleet, review the full structure tent range, certification set and fabric specifications in the KENTEN product catalog, or send your site brief, required span and event date to Cindy at kenten@kentenstructures.com (Tel: +189 9858 2207 · WhatsApp: +86 173 2224 3105; www.kentenstructures.com) for a configuration review and quotation.
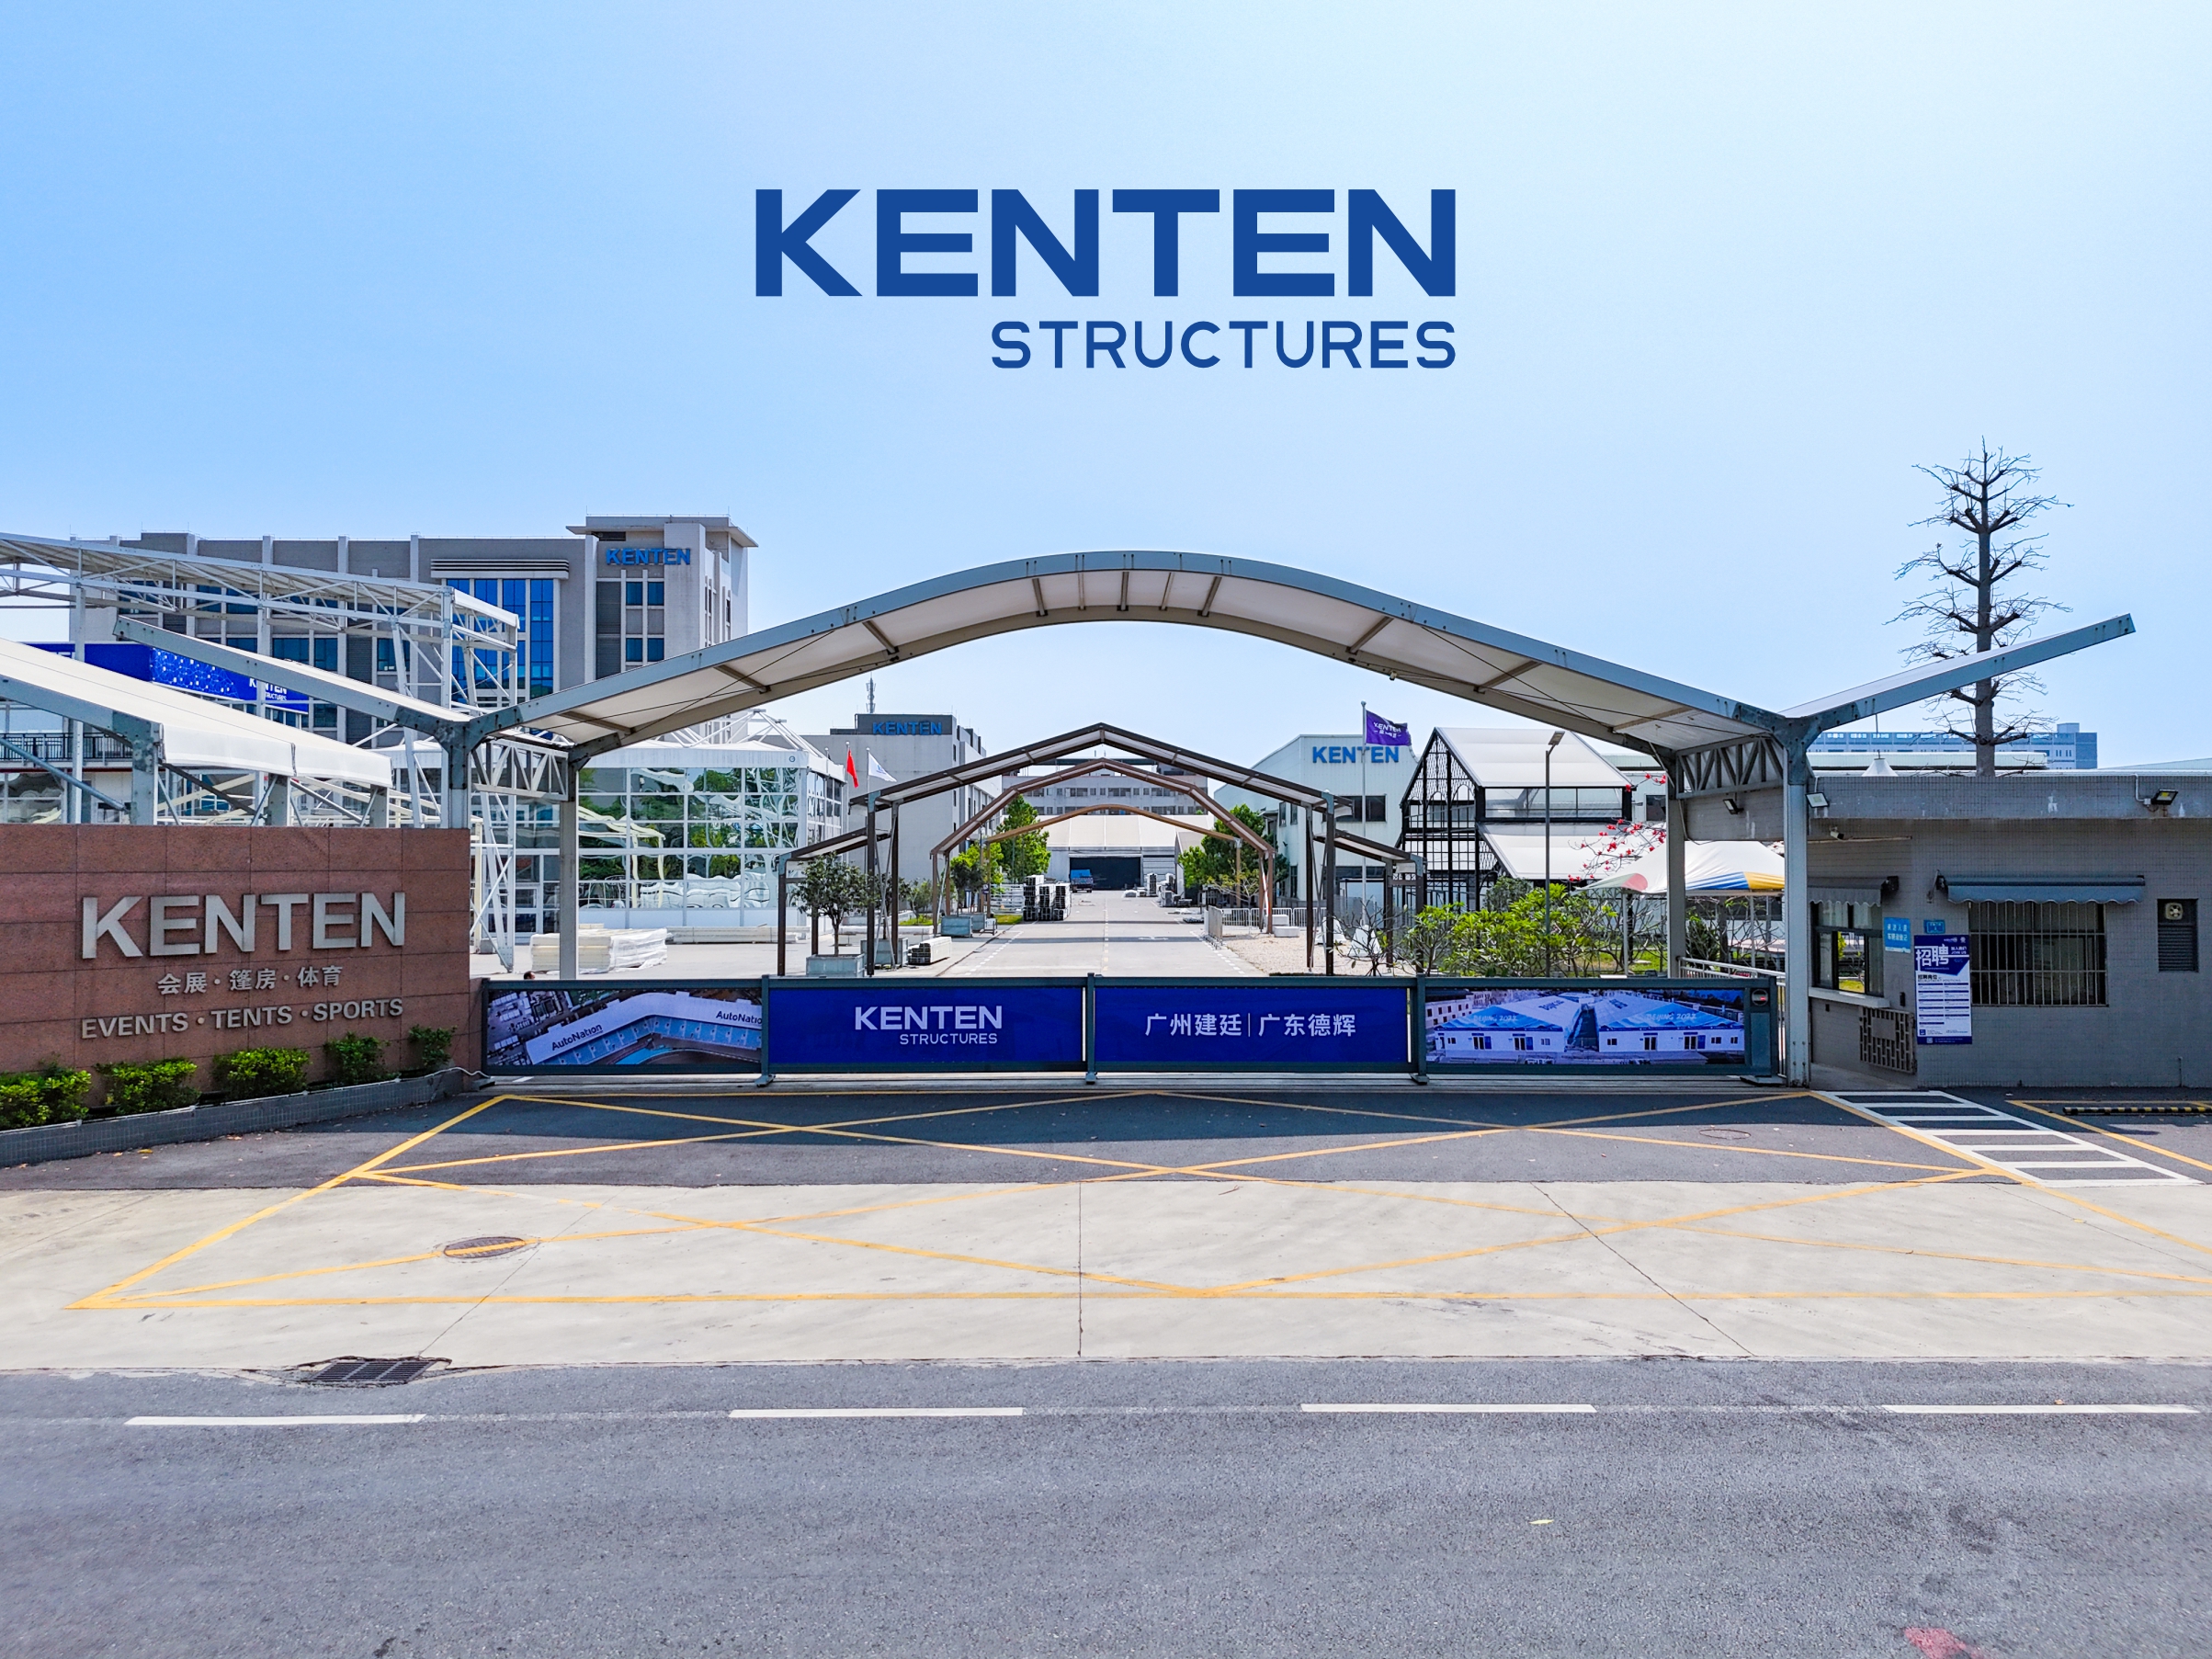
Ready for your project: KENTEN Structures factory. Download the catalog or contact the team for a configuration and quote.
Have Questions or Need More Details?
Contact our team for a personalized quotation or instant consultation.
Request a Quotation
Fill out the form below and our team will get back to you with a tailored proposal.
WhatsApp Direct Chat
Prefer to chat in real-time? Message us on WhatsApp for instant assistance & quick answers.
- Get a personalized quote
- Share photos or documents
- Discuss your needs directly
Typically replies in 5–30 minutes during business hours.