
How to Size a Structure Tent: K1–K10 Span, Eave Height and Load Ratings
A structure tent is specified by four numbers before anything else is negotiated: clear span, eave height, wind resistance and snow load. KENTEN Structures, a designer and manufacturer of aluminum permanent and semi-permanent structures founded in 2001, publishes a K1–K10 range covering span widths of 3 m to 80 m, eave heights of 2.5 m to 8 m, wind resistance up to 140 km/h and snow load up to 0.5 kN/m². The rest of this guide explains how those numbers interact, which ones the site fixes, which ones the buyer chooses, and how to write them into a request for quotation that a manufacturer can price without assumptions.
Why Structure Tent Selection Fails Without Measured Constraints
Most structure tent projects that go wrong do not fail at the fabrication stage. They fail earlier, when a requirement is written as "a 30-metre tent for storage" and three suppliers quote three different structures that cannot be compared line by line. The span is implied but not stated, the eave height is missing, the wind and snow basis is absent, and the enclosure is described as "walls" without saying whether that means PVC, glass, ABS or sandwich panel.
Four failure points account for most of the gap between what a buyer asks for and what is actually delivered:
- Span and eave height are treated as independent. They are not. Increasing the column-free width changes frame geometry and peak height, so a building that satisfies a floor plan can still fail a height restriction.
- Load ratings are quoted without a basis. A wind figure of 140 km/h and a snow figure of 0.5 kN/m² are only meaningful when the anchoring method, the exposure of the site and the design basis behind them are stated.
- Enclosure choice changes the load path. Glass, ABS and sandwich panel walls are not interchangeable from a structural or thermal point of view, even though all four options appear in the same product specification.
- Lifespan is quoted as one number. The aluminum frame and the PVC fabric age on different schedules, which matters when the asset has to be depreciated or extended.
Fixing those four items in writing before an RFQ goes out is the whole of structure tent selection. The engineering that follows is a consequence of the numbers, not a substitute for them.
Industry Background: Why Load Ratings Moved to the Front of the Specification
The structure tent category has moved from event hire toward industrial and semi-permanent use, and procurement language has followed. Third-party research cited in the verified data set for this guide projects the global clear-span tent structure market at US$1,110 million in 2025, rising to US$1,721 million by 2032. A separate commercial study values temporary storage buildings at US$3.10 billion in 2025, with 6.1% compound growth projected to 2036. Both figures come from commercial research houses and are cited as reported, not as audited statistics.
Regulatory language has also become more explicit. A 2026 catalogue listing for EN 13782:2026 summarises the standard's scope as covering permanent actions, equivalent roof load, live loads, wind, snow and seismic forces, and load combinations, with wind loading following EN 1991-1-4 and snow loads following EN 1991-1-3. That listing is a scope summary rather than the standard text, and its applicability to a specific temporary or semi-permanent structure has to be confirmed against the official standard and the local authority having jurisdiction. The practical consequence for buyers is straightforward: a specification that names wind and snow figures without naming the basis is now harder to defend than one that does.
The K1–K10 Range at a Glance
The KENTEN structure tent is designated K1 through K10. The published specification below applies across the range; the span a given model covers within the 3 m to 80 m envelope has to be read from the model drawing rather than assumed from the designation.
| Parameter | Published specification |
|---|---|
| Model designations | K1, K2, K3, K4, K5, K6, K7, K8, K9, K10 |
| Span width | 3 m – 80 m (depending on model); listed span steps include 3 m, 6 m, 10 m, 15 m, 20 m, 25 m, 30 m, 35 m, 40 m, 45 m, 50 m, 60 m and 80 m |
| Length | Customizable and effectively unlimited; extendable in 5 m bay spacing (typically 10 m – 100 m+) |
| Eave height | 2.5 m – 8 m, customizable |
| Peak height | Approximately 9 m at 30 m span (roughly a 1:3 span-to-peak ratio) |
| Main frame | High-strength 6061-T6 / 6082-T6 aluminum alloy |
| Roof fabric | 850 g/m² PVC-coated polyester fabric |
| Sidewall options | PVC, Glass Wall, ABS Wall, Sandwich Panel |
| Wind resistance | Up to 140 km/h (customizable) |
| Snow load | Up to 0.5 kN/m² |
| Temperature range | -30 °C to +70 °C |
| Flame retardant | DIN 4102 B1, M2, NFPA 701 |
| Colour options | White, black, beige, transparent, custom |
| Installation | Ground anchors or concrete ballast |
| Lifespan | Aluminum 20+ years; PVC fabric 8–15 years |
Detailed Solution: The Six Parameters That Define the Configuration
1. Clear span width, 3 m to 80 m
Span width is the usable column-free width, and it is the parameter that drives everything else. A wider span means deeper frame sections, a higher peak and different transport and lifting logistics, which is why the span decision should be made from the floor plan and the operational layout rather than from a price target. KENTEN publishes the K1–K10 range across 3 m to 80 m; a buyer who needs an exact figure for a given model should request the model drawing and confirm the span there, because a designation such as K7 does not itself state a span.
2. Length and the 5 m bay module
Length is the one dimension that is genuinely scalable. The structure extends in 5 m bays, and KENTEN lists length as customizable and effectively unlimited, with a typical range of 10 m to 100 m+ for its warehouse configuration. Two procurement consequences follow. First, length can be added later in 5 m increments without replacing the structure, which is the basis for phased expansion. Second, because bays are modular, the quoted price scales with bay count rather than with a single lump area, so a 20 m × 50 m and a 25 m × 40 m are not automatically equivalent even though both enclose 1,000 m².
3. Eave height 2.5 m to 8 m, and the peak height above it
Eave height is the clear height at the wall line, not the height at the centre of the roof. KENTEN's eave range is 2.5 m to 8 m and is customizable. Published specification for the 30 m span warehouse configuration lists a peak height of approximately 9 m, a span-to-peak ratio of roughly 1:3.
The distinction matters in practice. A buyer who specifies a 4 m eave height to clear racking is still going to receive a ridge several metres higher, which affects lighting design, ducting runs, door and gable detailing, and any site height restriction imposed by a landlord or planning authority. State both numbers in the RFQ: eave height as a requirement, peak height as a check against the site constraint.
4. Wind resistance up to 140 km/h
The K1–K10 structure tent is published with wind resistance up to 140 km/h, customizable. That figure should be read as a configurable design target, not as a site-independent guarantee. The public specification does not state the design wind speed basis, terrain category, exposure, return period or anchoring assumption behind it, and those variables determine whether a given structure is genuinely suitable for a given site. Coastal, exposed or elevated sites need the figure confirmed against a project calculation before the structure is ordered.
5. Snow load up to 0.5 kN/m²
The K1–K10 structure tent is published with a snow load of up to 0.5 kN/m². Buyers converting between units should do so explicitly rather than assuming the figures are interchangeable: 0.5 kN/m² corresponds to roughly 51 kg/m², so a structure quoted at 0.5 kN/m² is not the same as one quoted at 75 kg/m². Where snow is the governing load, ask which unit the quoted figure uses, whether drift and unbalanced accumulation at valleys and changes of level have been considered, and whether heating or snow-shedding is assumed in the design.
6. Temperature range -30 °C to +70 °C
The published service temperature range for the structure tent system is -30 °C to +70 °C. For projects in cold-climate or high-solar-gain locations, this range should be checked against the actual surface temperatures the roof and walls will see, and against the sidewall system selected, since a glass wall and a sandwich panel wall behave differently in the same climate.
Frame, Roof and Wall Specifications
Aluminum frame: 6061-T6 or 6082-T6
The main frame is high-strength 6061-T6 or 6082-T6 aluminum alloy. Both are heat-treatable structural alloys used for extruded profiles; which one is supplied depends on the profile and the production run, and the alloy grade actually used should appear on the quotation and the inspection documentation rather than being assumed.
Roof: 850 g/m² PVC-coated polyester
The roof cover is 850 g/m² PVC-coated polyester fabric. The same fabric family carries the flame-retardant classifications listed below, and the fabric weight is one of the few specification items that can be verified by sample before production, which is why a physical swatch is worth requesting on any order above a single unit.
Sidewalls: PVC, glass, ABS and sandwich panel
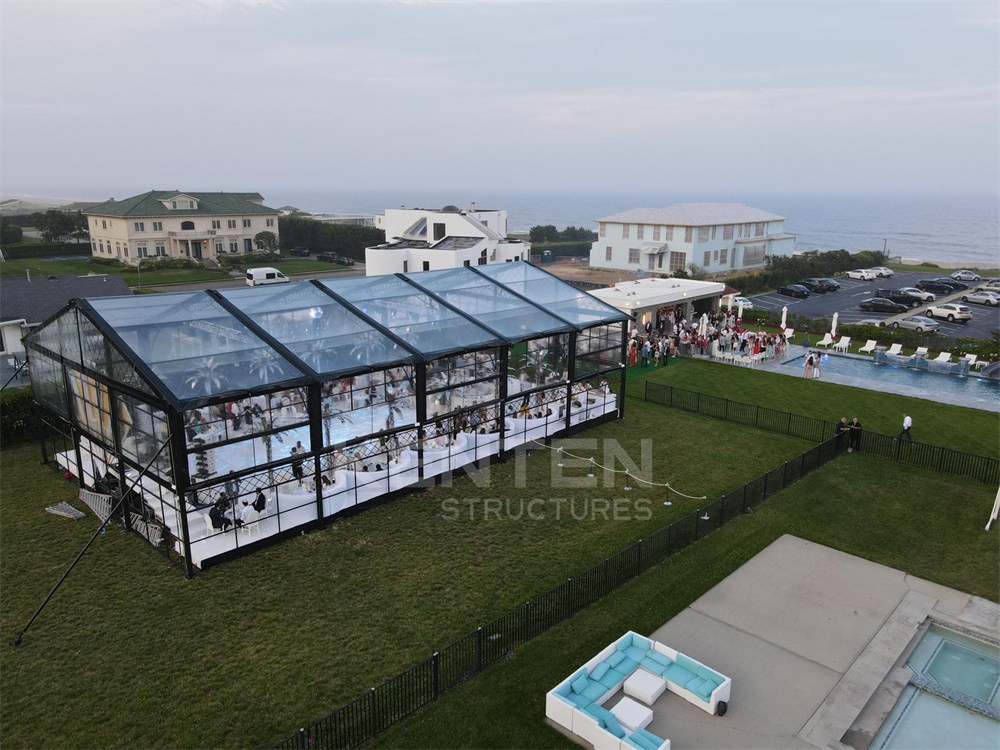
Four sidewall systems are listed for the structure tent: PVC, Glass Wall, ABS Wall and Sandwich Panel. They are not equivalent. KENTEN's application data shows glass walls used in event, exhibition, wedding and automotive showroom configurations, and insulated panel or insulation provisions used in warehouse, logistics and aviation configurations. The product specification does not publish a thermal or acoustic value per wall type, so those values have to be requested for the specific project instead of inferred from the wall name.
Where the K1–K10 and W1 published ratings differ
KENTEN also publishes a W1 warehouse tent, and buyers often compare the two ranges. The published figures differ in ways that matter when a specification is being written.
| Published parameter | K1–K10 structure tent | W1 warehouse tent |
|---|---|---|
| Span width | 3 m – 80 m (depending on model) | 3 m – 60 m |
| Length | Customizable, extendable in 5 m bays | Customizable, typically 10 m – 100 m+ |
| Eave height | 2.5 m – 8 m | Not stated in the published specification |
| Peak height | ~9 m at 30 m span | ~9 m at 30 m span (ratio ~1:3) |
| Main frame | 6061-T6 / 6082-T6 aluminum alloy | 6061-T6 / 6082-T6 aluminum alloy |
| Roof cover | 850 g/m² PVC-coated polyester | 850 g/m² PVC, UV-treated, fire-retardant |
| Sidewalls | PVC, Glass Wall, ABS Wall, Sandwich Panel | PVC, corrugated steel or sandwich panel (optional) |
| Wind resistance | Up to 140 km/h (customizable) | Up to 120 km/h (certified) |
| Snow load | Up to 0.5 kN/m² | Up to 75 kg/m² (configurable) |
| Flame retardant | DIN 4102 B1, M2, NFPA 701 | Fire-retardant roof cover listed |
| Temperature range | -30 °C to +70 °C | Not stated in the published specification |
| Lifespan | Aluminum 20+ years; PVC 8–15 years | Aluminum frame and PVC fabric, component-based |
The two ranges are not a hierarchy. The K1–K10 series publishes a wider span ceiling and an explicit temperature range; the W1 publishes a certified wind figure at a lower ceiling and a snow figure expressed in mass units. A specification that mixes a 140 km/h wind target with a 75 kg/m² snow figure across the two ranges produces a document that no single product satisfies, which is exactly the kind of ambiguity that stalls a tender.
Step-by-Step Breakdown: Specifying a K-Series Tent
Step 1 — Fix the clear span from the operating layout. Measure the widest obstruction-free width the operation needs, then move up to the next listed span step. Do not start from a model designation.
Step 2 — Set the eave height from the tallest activity. Vehicles, stacked racking, stage structures and door openings set the minimum; add clearance for services above them.
Step 3 — Check the peak height against the site. Confirm the ridge height that results from the chosen span and eave height against any landlord, planning or crane-clearance restriction.
Step 4 — Set the length in 5 m bays. Round up to the bay module and identify which bays will later be removed or added if the project is phased.
Step 5 — State the design wind speed for the site. Give the figure in km/h, name the site location and exposure, and ask the manufacturer to confirm the structure against it rather than accepting a catalogue maximum as a design result.
Step 6 — State the snow load and its unit. Give the figure in kg/m² or kN/m², state whether drift has been considered, and confirm which unit the quotation uses.
Step 7 — Select the roof fabric and sidewall system. Confirm fabric weight, wall type, and the thermal and acoustic values required for the project, since these are not published per wall type.
Step 8 — Set the flame-retardant classification required by the jurisdiction. Name the classification system in the RFQ rather than writing "flame retardant".
Step 9 — Select the anchoring method. Ground anchors where ground penetration is possible; concrete ballast where the structure sits on a slab or a surface that cannot be penetrated.
Step 10 — Request the documentation set. Model drawing, alloy grade, fabric certificate and test report, and the certification numbers being relied on.
Installation: Ground Anchors or Concrete Ballast
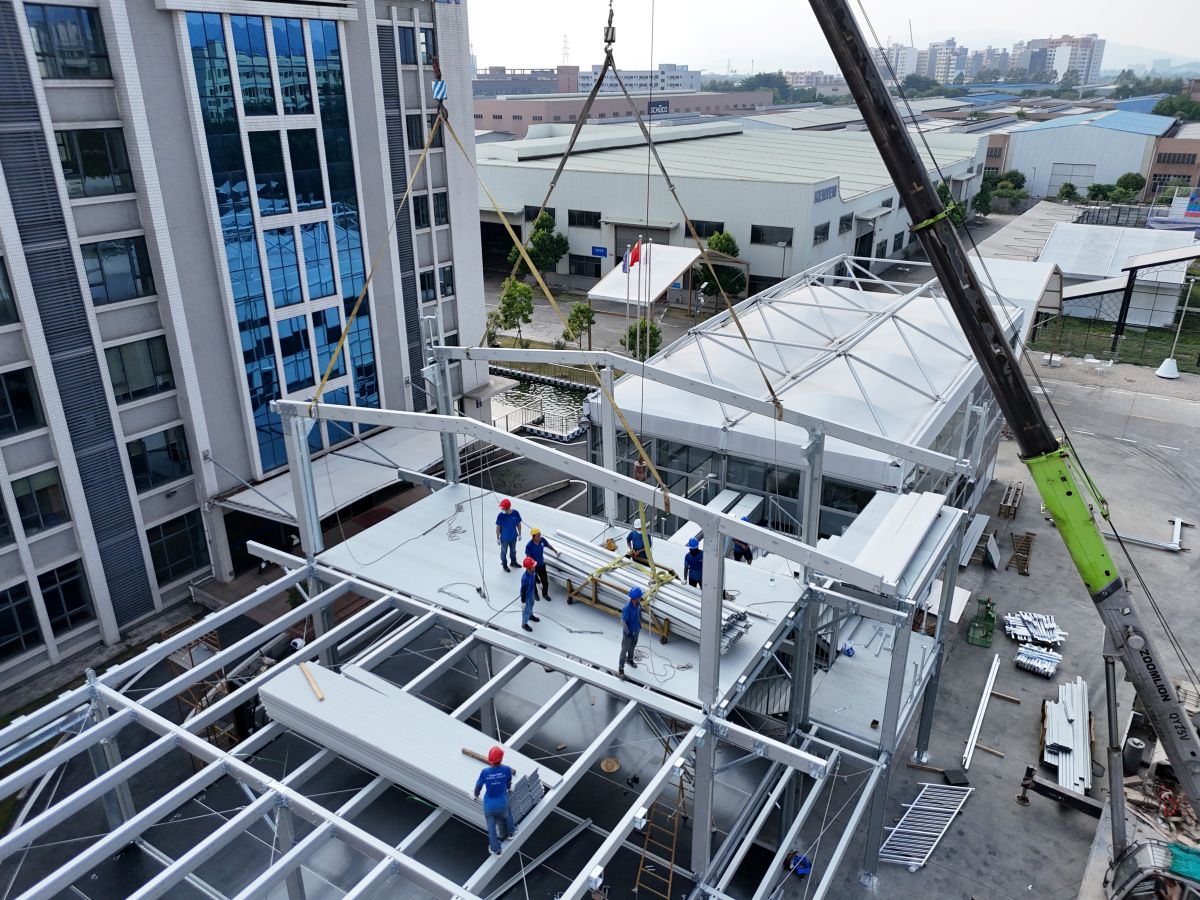
KENTEN lists two installation methods for the structure tent: ground anchors or concrete ballast. The choice is a site condition, not a preference. Ground anchors are used where the structure can be tied into soil or a suitable sub-base. Concrete ballast is used where penetration is not possible or not permitted — on existing slabs, on decks, on protected surfaces, or where the structure is temporary and the surface has to be restored on removal.
The anchoring decision should be made at the specification stage, not at the installation stage, because the published wind resistance figure is conditional on the anchoring and the structural design being consistent with it. An RFQ that names a wind speed but leaves anchoring to the installer has an unresolved variable in it. State the method, the surface, and the responsibility split for design, supply and installation in the same document.
Lifespan: Two Components, Two Schedules
KENTEN publishes a lifespan of more than 20 years for the aluminum frame and 8–15 years for the PVC fabric. The two numbers describe different assets under one roof, and they should be planned separately.
For a semi-permanent structure, that means the fabric is a replacement item within the life of the frame. Budgeting should reflect a roof and sidewall replacement cycle rather than a single end-of-life date, and the original fabric specification should be retained so the replacement matches. Where the project life is shorter than the fabric life, the same numbers support the opposite decision: the structure can be demounted and reused, which is consistent with the modular, relocatable positioning KENTEN uses for its warehouse range.
Use Cases: Matching Span and Load to the Application
KENTEN's application data maps the structure tent to distinct operating environments, each of which shifts the emphasis between span, eave height and load.
- Warehouse and logistics. Inventory storage and distribution, with roller doors, ventilation fans, insulated panels, loading docks and LED lighting. Span and peak height dominate, and the W1 specification lists 3 m–60 m spans with up to 120 km/h wind and 75 kg/m² snow.
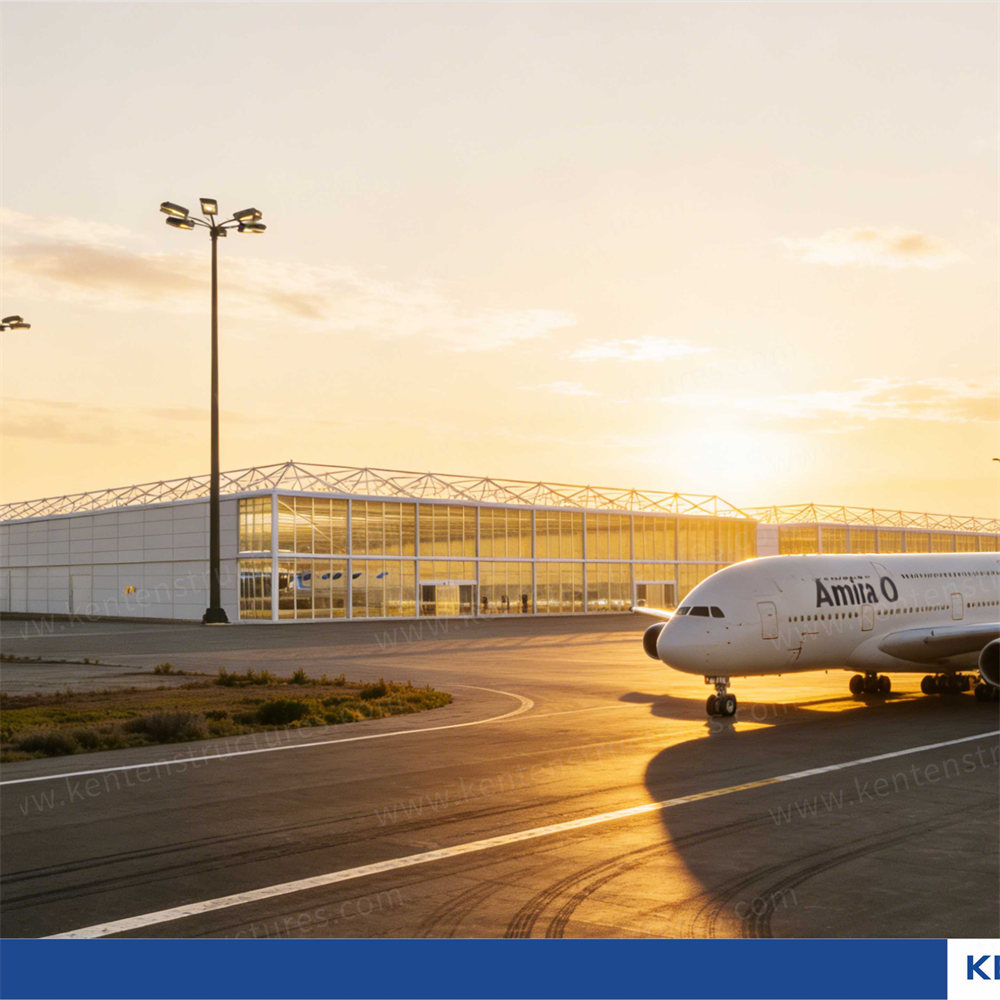
- Aviation and hangars. Aircraft storage, maintenance and inspection, with large hangar doors, crane support and insulation. This is where the 80 m end of the K1–K10 span range and the 8 m eave ceiling become relevant.
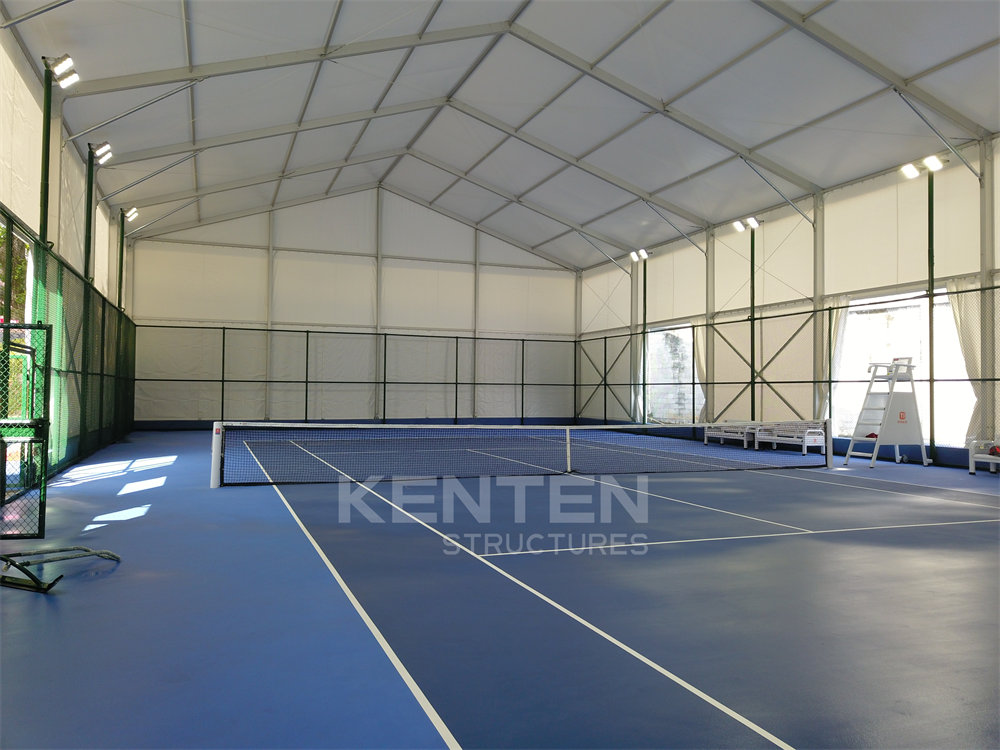
- Sports facilities. Tennis courts, basketball halls and pool covers, with sports flooring, grandstands, HVAC and scoreboard support. Eave height has to clear the playing envelope, not merely the floor area.
- Events and exhibitions. Exhibition halls and trade show pavilions with glass walls, flooring, air conditioning, entrance doors and branding. Flame-retardant classification usually becomes a venue-admission requirement here.
- Wedding and hospitality. Banquet and reception venues with glass walls and doors, lining, chandeliers and HVAC, where the visual envelope matters as much as the structural one.
- Automotive. Vehicle workshops and temporary showrooms with glass walls, roller doors and vehicle access doors, where the door opening sets the eave height.
Volume references exist for projects of this type. KENTEN supplied A-shaped structure tents and pagoda tents for the 2008 Beijing Olympic Games, was designated a key infrastructure supplier for the 2022 Beijing Winter Olympic Games and the Hangzhou 2022 Asian Games, and has delivered modular structures for Formula 1 events including the Miami Grand Prix, as well as pyramid structures for exhibition use in Kuwait and at the Doha Photography Festival in Qatar. Those references indicate deployment scale; they do not substitute for a project-specific load calculation.
Compliance Documentation to Request With the Quotation
Certification is part of the constraint set, not an afterthought. KENTEN Structures holds the following certificates relevant to the structure tent:
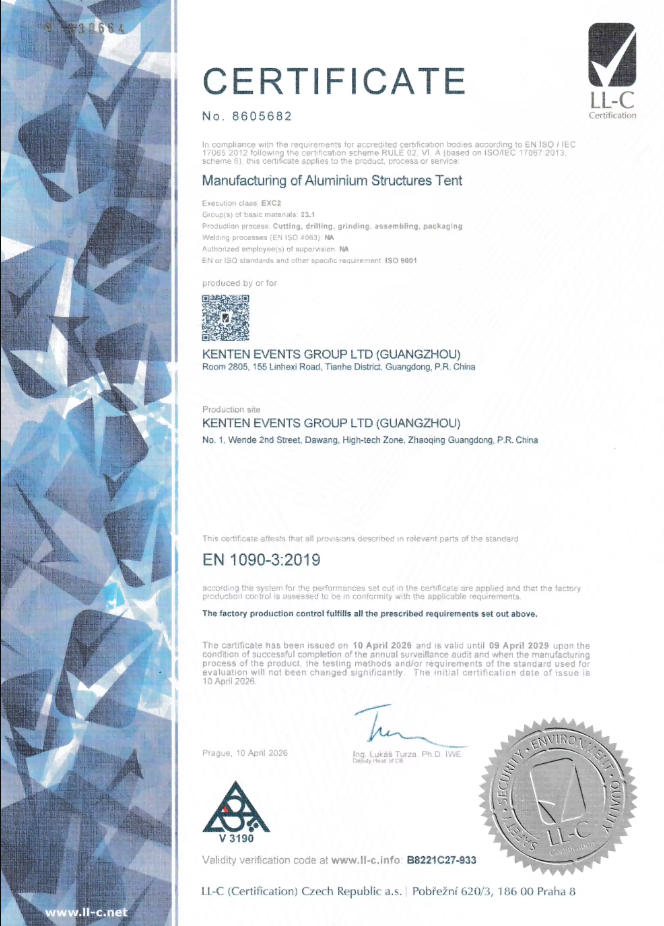
- CE certification under EN 1090-3:2019 and ISO 9001, certificate number 8605682, issued by LL-C (Certification) Czech Republic a.s., applicable to the European Union market, valid from 10 April 2026 to 9 April 2029. The certified scope covers manufacturing of aluminium structures tent, with execution class EXC2.
- ISO 9001 certificate 51816Q00846R3, issued by Shenzhen Zhongbiao International Testing and Certification Co., Ltd., to GB/T19001-2016 / ISO 9001:2015, valid from 30 July 2025 to 29 July 2028.
- ISO 14001 certificate 51815E00262R3, issued by the same body, to GB/T24001-2016 / ISO 14001:2015, valid from 8 August 2024 to 7 August 2027.
- ISO 45001 certificate 51815O00263R3, issued by the same body, to GB/T45001-2020 / ISO 45001:2018, valid from 8 August 2024 to 7 August 2027.
The company states that its structures are produced and certified to IBC 2024, CBC 2025, ASCE 7-22, GB 50429 and EN 13782. Because certificates have scope, expiry and jurisdiction, the document set for a project should include the certificate itself rather than the certificate number alone, and the flame-retardant classification should be matched to the test report that supports it.
Frequently Asked Questions
Which flame-retardant classifications apply to a structure tent, and how do buyers verify them?
KENTEN publishes DIN 4102 B1, M2 and NFPA 701 for the structure tent fabric. These are three separate classification references rather than one global rating, and a quotation that states only "flame retardant" cannot be checked against a local code requirement. Buyers should ask for the classification to be named, for the test report supporting that specific classification, and for the certificate number where a management-system certificate is being relied on. Verification therefore has two parts: the fire classification and the manufacturing certification.
Which K1–K10 model fits a given span and eave height?
The range as a whole covers 3 m to 80 m span and 2.5 m to 8 m eave height, but the individual model-to-span mapping is not published as a table, so a designation should not be read as a dimension. The reliable sequence is to fix the clear span from the operating layout, set the eave height from the tallest activity, then ask for the model drawing that covers both. That converts the model number from an assumption into a confirmed configuration.
What wind and snow loads can a structure tent be specified for?
The K1–K10 structure tent is published with wind resistance up to 140 km/h (customizable) and snow load up to 0.5 kN/m², with a service temperature range of -30 °C to +70 °C. The published figures are configurable targets rather than site-specific design results, because the design wind speed basis, terrain category, exposure, return period and anchoring are not stated on the product page. For coastal, exposed or snow-governing sites, request a project calculation rather than relying on the catalogue maximum.
What is the minimum order quantity and typical lead time?
KENTEN accepts a minimum order of one unit and quotes a lead time of 30–45 days, with OEM and ODM production available for customized dimensions, roof and fabric options, sidewall systems, flooring, interior accessories and branding. Annual output is stated at 1,000,000 m² from an 80,000 m² manufacturing base. Because the lead time runs from a confirmed specification, the step that shortens delivery is a complete RFQ, not a larger order.
How do you move from parameters to a sample and a quotation?
Send the span, eave height, length in 5 m bays, design wind speed with the site location, snow load with its unit, roof fabric, sidewall system, required flame-retardant classification and anchoring method. KENTEN will respond with the matching K-series configuration, the fabric swatch or sample for approval, and a quotation against those fixed parameters. Starting from a completed parameter set is what makes the returned quotation comparable with any other quote on the same project.
Conclusion: The Numbers Decide the Structure
Span, eave height, length in 5 m bays, wind resistance, snow load and anchoring are not marketing details — they are the specification. The K1–K10 range gives a buyer a 3 m to 80 m span envelope, 2.5 m to 8 m eave heights, up to 140 km/h wind resistance, 0.5 kN/m² snow load, a -30 °C to +70 °C service range, an 850 g/m² PVC roof and four sidewall systems, with a frame life above 20 years and a fabric life of 8–15 years. What the range cannot do is choose for you. Fixing the site-driven numbers first, and stating them with their units and their basis, is what turns a catalogue into a building.
Next Step: Sample, Catalogue and Quotation
Send your span, eave height, bay length, design wind speed and snow load, and KENTEN Structures will return the matching K1–K10 configuration with the fabric swatch and the documentation set for your jurisdiction.
Download the full product catalogue: KENTEN Catalog (PDF)
Website: www.kentenstructures.com
Email: kenten@kentenstructures.com
Tel: +189 9858 2207 | WhatsApp: +86 173 2224 3105
Address: 1270E. Mission Blvd, Ontario, CA 91761, USA
All product parameters, certification numbers, capacities and project references in this article are drawn from KENTEN Structures product specifications, certification records and project records. Third-party market figures are cited from the commercial research reports named in the text and are reported as published.
Have Questions or Need More Details?
Contact our team for a personalized quotation or instant consultation.
Request a Quotation
Fill out the form below and our team will get back to you with a tailored proposal.
WhatsApp Direct Chat
Prefer to chat in real-time? Message us on WhatsApp for instant assistance & quick answers.
- Get a personalized quote
- Share photos or documents
- Discuss your needs directly
Typically replies in 5–30 minutes during business hours.