How to Specify a Structure Tent for a Warehouse Project
How to Specify a Structure Tent for a Warehouse Project
A structure tent for a warehouse project should be selected on clear-span width, frame strength, fabric specification, wall system, and foundation method. KENTEN Structures offers a dedicated warehouse tent model with spans from 3 to 60 m and a broader structure tent range with clear spans from 3 to 80 m, so the first question is not whether a structure tent can work, but which specification matches the site.
When a warehouse project needs a structure tent
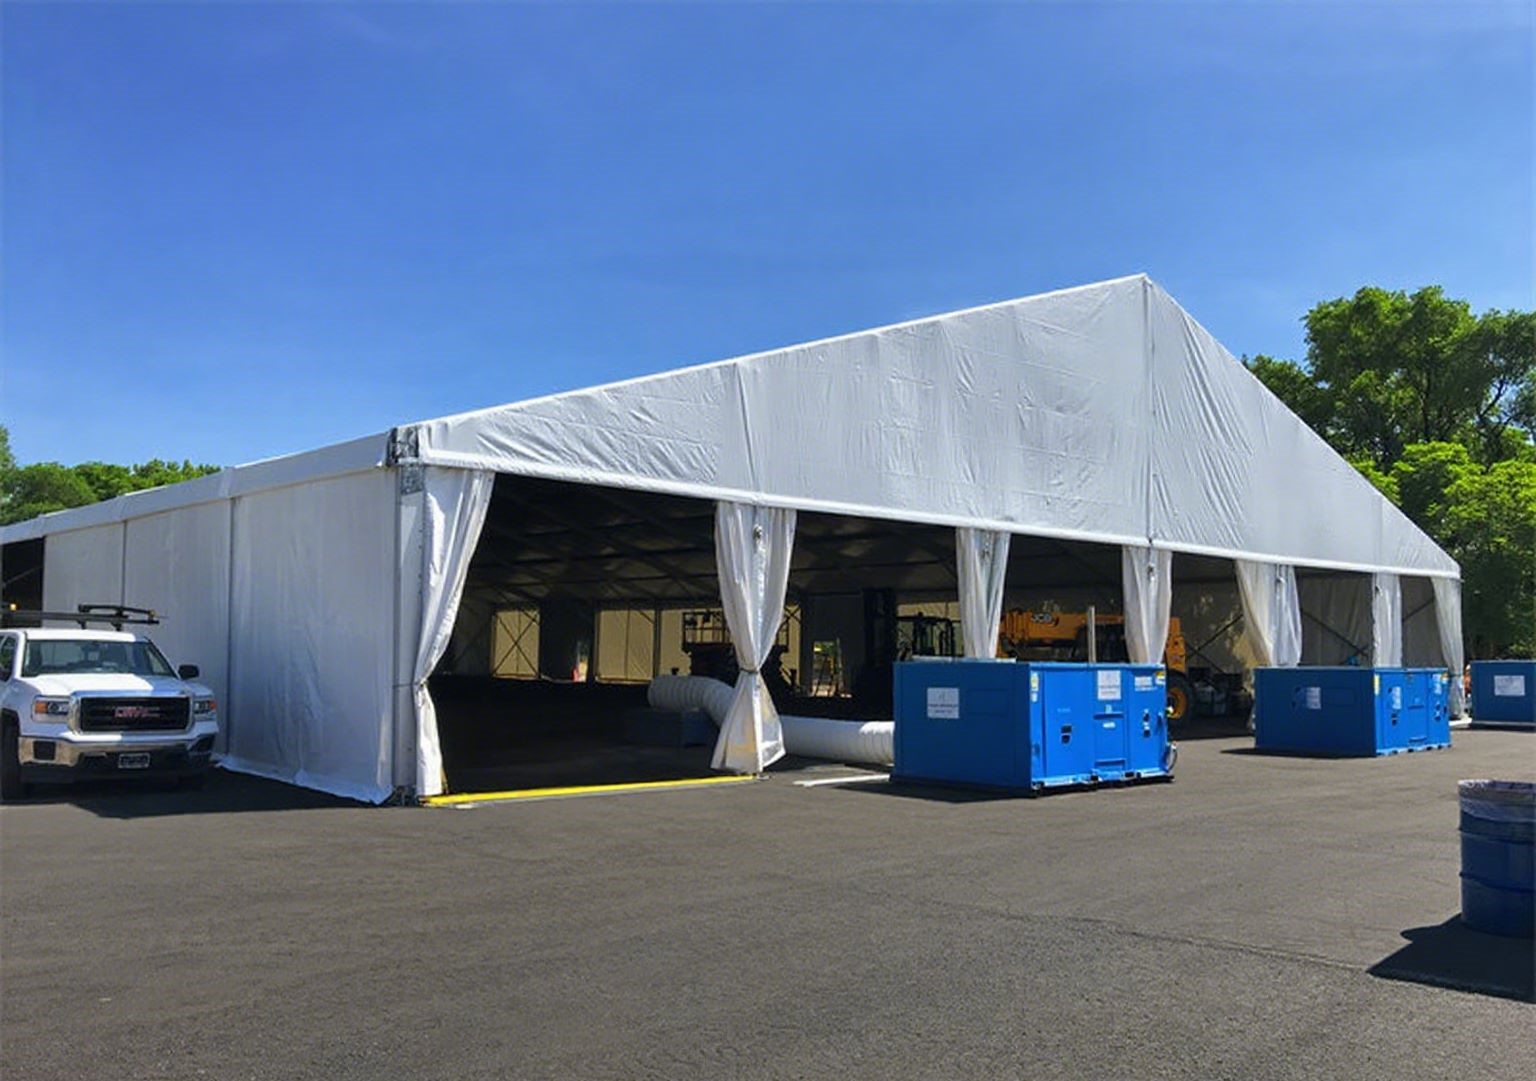
A warehouse project often turns to a structure tent when space is needed faster than a permanent building can be delivered, or when the site may be reused later. A structure tent is an aluminum-framed, PVC-clad building system that provides clear-span covered space. KENTEN's warehouse tent W1 uses aluminum alloy 6061-T6/6082-T6, an 850 g/m² PVC roof cover, and is founded on concrete anchors or ground stakes depending on site conditions.
The practical limit of the system depends on the project specification. The W1 spans 3 to 60 m with customizable length, while the K-series structure tent spans 3 to 80 m with unlimited length in 5 m bay spacing. The final choice depends on storage layout, load rating, wall type, and access equipment.
Market and standards context
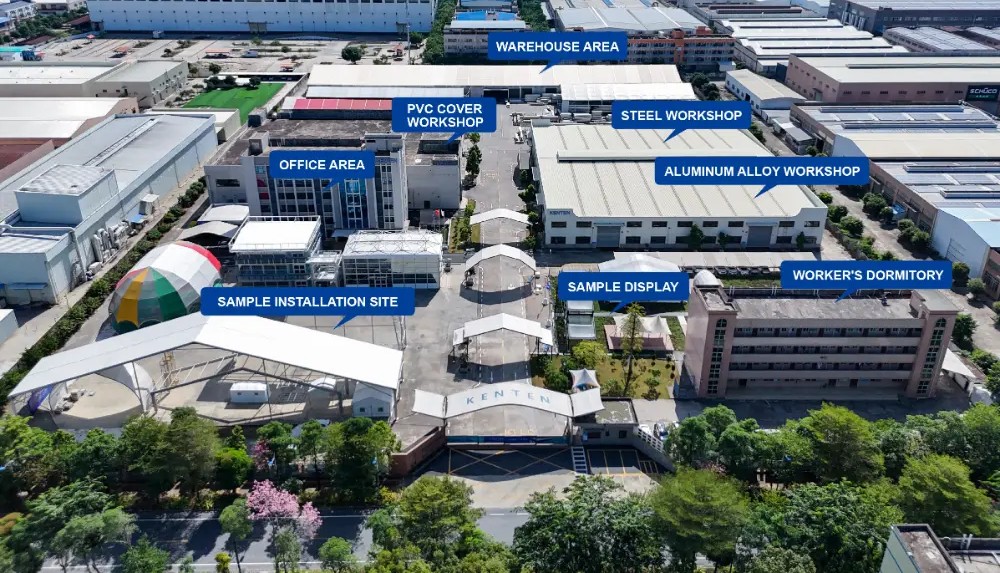
The global tent market, including industrial storage, sports, and events, is projected to grow from USD 4.01 billion in 2025 to USD 6.07 billion by 2033, according to published market analysis. In the European Union, temporary structure tents with a ground area above 50 m² must comply with EN 13782:2015 for structural stability under wind and snow loads. In North America, tent fabrics are typically required to meet NFPA 701 flame propagation standards. KENTEN Structures, founded in 2001, operates manufacturing centers in China, the USA, and the Middle East, and reports annual output of 1,000,000 m². Its structures are produced and certified to IBC 2024, CBC 2025, ASCE 7-22, GB 50429, and EN 13782, while the warehouse tent specification lists ISO 9001, ISO 14001, and ISO 45001.
How to evaluate a structure tent for a warehouse project
Clear span and height
A column-free interior makes racking, forklift movement, and vehicle circulation easier. The warehouse tent W1 offers spans from 3 to 60 m; the structure tent K series covers 3 to 80 m. W1 length is customizable, typically 10 m to 100 m or more, while the K series length is unlimited and extendable in 5 m bay spacing. The W1 peak height is about 9 m at a 30 m span, and the K series eave height ranges from 2.5 m to 8 m.
Frame and load ratings
Both product ranges use aluminum alloy 6061-T6 or 6082-T6 for the main frame. The warehouse tent has certified wind load up to 120 km/h and configurable snow load up to 75 kg/m². The structure tent range offers wind resistance up to 140 km/h and a snow load rating of 0.5 kN/m². Load values should be verified against the project location and anchoring method.
Roof and wall membranes
Roof cover for the warehouse tent is 850 g/m² PVC, UV-treated and fire-retardant. The structure tent range uses an 850 g/m² PVC coated polyester fabric and can meet DIN 4102 B1, M2, or NFPA 701 flame-retardant standards. Sidewalls can be PVC, glass wall, ABS wall, or sandwich panel; for warehouse use, the W1 also accepts corrugated steel or sandwich panel walls.
Openings, insulation, and ventilation
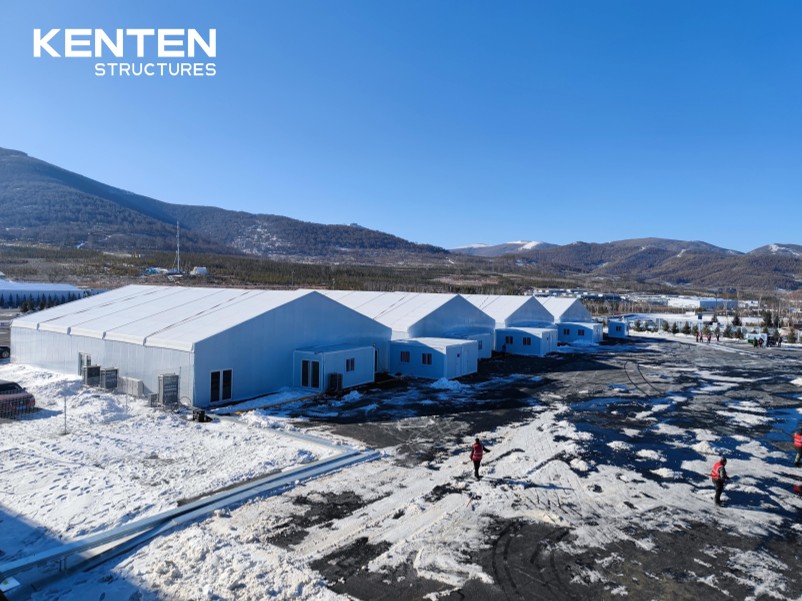
Warehouse projects typically add roller doors, ventilation fans, insulated panels, loading docks, and LED lighting. These are the matched equipment items listed in KENTEN's warehouse and logistics application unit. The same unit lists special requirements: fire retardance, waterproofing, wind resistance, structural load-bearing, and quick installation. If thermal insulation is required, sandwich panels and insulated wall systems should be specified during design.
Foundation and anchoring
Foundation options include concrete anchors, ground stakes, or concrete ballast. The correct option depends on ground conditions and whether the structure is permanent, semi-permanent, or relocatable. The W1 uses concrete anchors or ground stakes; the K series uses ground anchors or concrete ballast.
Step-by-step planning process for a warehouse structure tent
Follow this sequence when developing the specification.
- Define the storage layout. Determine the area needed for racking, aisles, loading zones, and future expansion. This sets span, length, and height.
- Confirm site loads. Collect local wind and snow data. The W1 supports 120 km/h wind and 75 kg/m² snow; the K series supports 140 km/h and 0.5 kN/m².
- Select frame and fabric. Specify aluminum frame 6061-T6/6082-T6, 850 g/m² PVC roof fabric, and the required flame-retardant standard.
- Plan access and equipment. List doors, ventilation, lighting, and loading equipment. Common items are roller doors, ventilation fans, and LED lighting.
- Design the anchor system. Choose concrete anchors, ground stakes, or ballast based on ground conditions and local codes.
- Confirm documentation and certification. Verify EN 13782, NFPA 701, or local code compliance. KENTEN performs 100% full inspection before shipment.
- Schedule delivery and installation. Allow a typical lead time of 30–45 days. The MOQ is 1 unit, and on-site installation guidance is available.
Warehouse structure tent use cases and project evidence
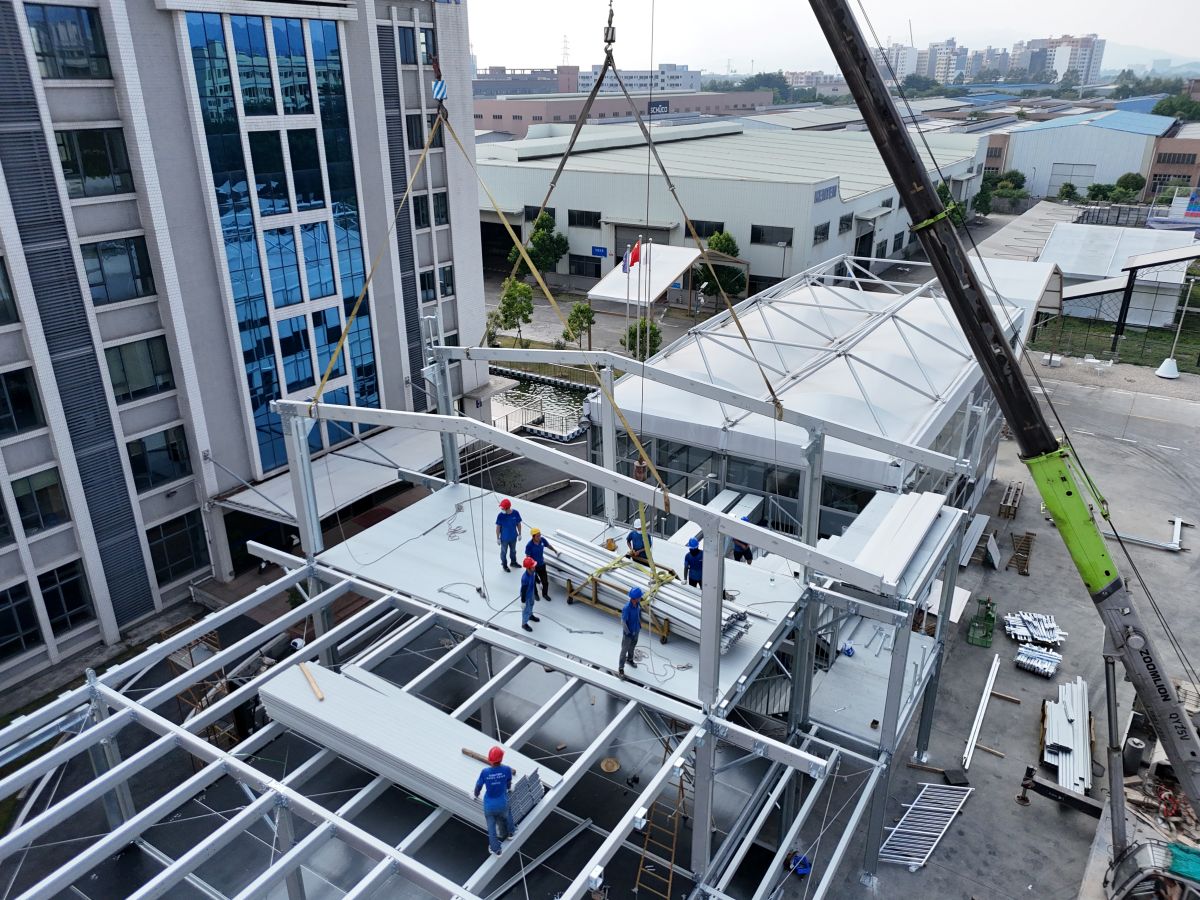
Structure tents are used across multiple project types. KENTEN's application units include warehouse and logistics, automotive facilities, sports facilities, aviation hangars, events and exhibitions, and wedding and hospitality venues. Each scenario adds specific equipment such as roller doors, glass walls, grandstands, or HVAC, but the core requirement remains the same: fire-retardant, waterproof, wind-resistant, structurally load-bearing space that can be installed quickly.
Warehouse and logistics
KENTEN's warehouse and logistics application unit covers temporary warehouses, distribution centers, and storage shelters under high temperature, rainproof, and dustproof conditions. Typical matched equipment includes roller doors, ventilation fans, insulated panels, loading docks, and LED lighting.
Event-scale temporary storage
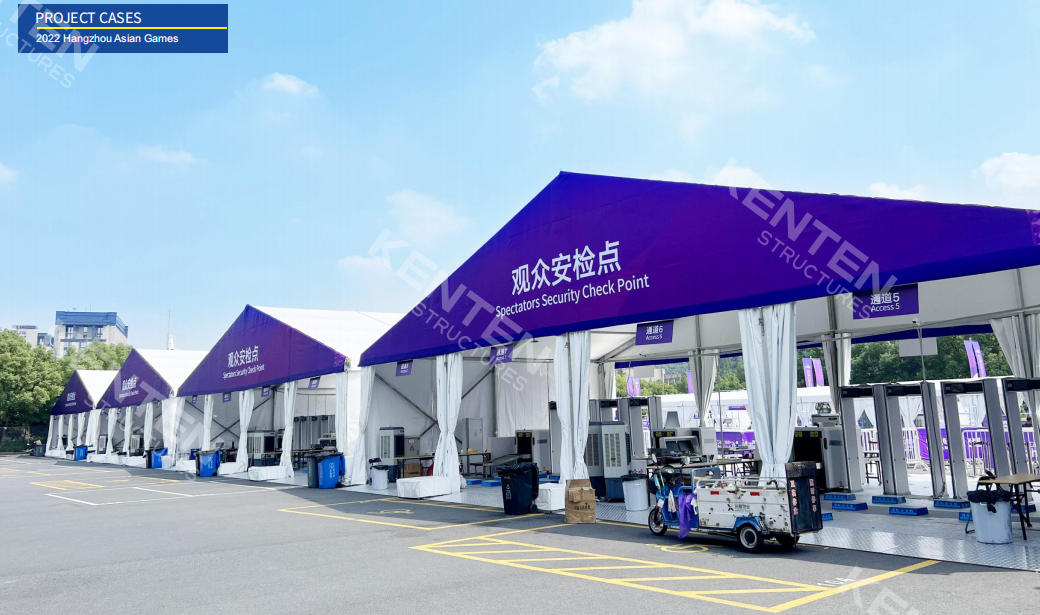
At the 19th Asian Games in Hangzhou at the end of 2023, KENTEN supplied A-structure tents and pagoda tents for public areas of competition venues, including temporary warehousing and spectator rest lounges. This shows how structure tents can be deployed quickly for large-scale logistics support.
Large clear-span space
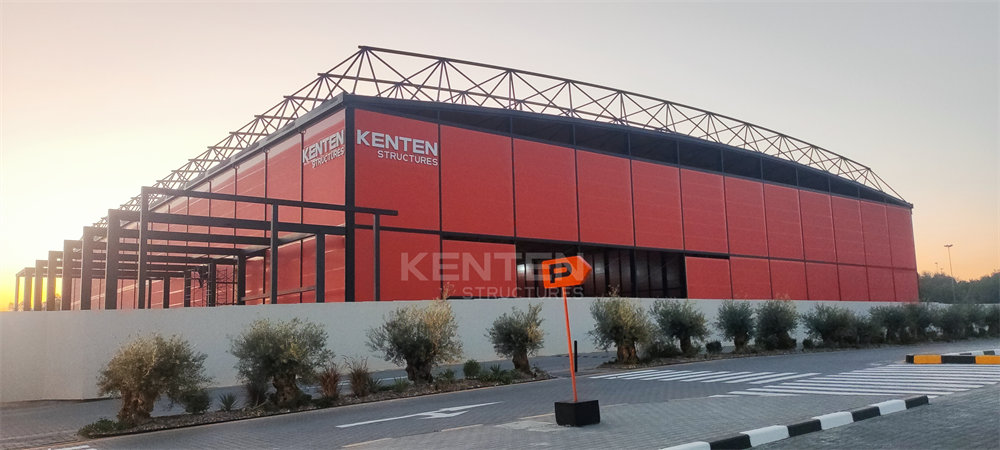
In Kuwait, KENTEN installed a large-span modular structure for an exhibition hall, achieving a 100% column-free interior that maximizes usable space. The same clear-span logic supports warehouse projects where columns would restrict racking and movement.
High-profile project references
For the Beijing 2008 Olympic Games, KENTEN supplied A-shaped structure tents and pagoda tents for security check channels, audience rest areas, VIP reception areas, media service points, and operation management areas. For the Beijing 2022 Winter Olympic Games, A-structure and double-decker tents were used as security checkpoints, staff offices, dining areas, meeting rooms, and command centers. Organizers valued the rapid installation and engineering accuracy.
Comparison: Warehouse Tent vs Structure Tent for warehouse projects
The table below compares the two product ranges that KENTEN commonly supplies for warehouse and logistics use.
| Parameter | KENTEN Warehouse Tent (W1) | KENTEN Structure Tent (K Series) |
|---|---|---|
| Clear span | 3–60 m | 3–80 m |
| Length | Customizable, typical 10 m–100 m+ | Unlimited, extendable in 5 m bay spacing |
| Eave / peak height | Peak height ~9 m at 30 m span | Eave height 2.5–8 m |
| Main frame | Aluminum alloy 6061-T6/6082-T6 | Aluminum alloy 6061-T6/6082-T6 |
| Wind load | Up to 120 km/h (certified) | Up to 140 km/h (customizable) |
| Snow load | Up to 75 kg/m² (configurable) | Up to 0.5 kN/m² |
| Roof cover | 850 g/m² PVC, UV-treated, fire-retardant | 850 g/m² PVC coated polyester fabric |
| Sidewalls | PVC, corrugated steel, or sandwich panel | PVC, glass wall, ABS wall, or sandwich panel |
| Foundation | Concrete anchors or ground stakes | Ground anchors or concrete ballast |
| Certification references | ISO 9001, ISO 14001, ISO 45001 | Flame retardant DIN 4102 B1, M2, NFPA 701 |
Company-wide production is certified to IBC 2024, CBC 2025, ASCE 7-22, GB 50429, and EN 13782.
Frequently asked questions
What safety standards apply to structure tents used for warehouse projects?
In the European Union, temporary structure tents with a ground area above 50 m² must comply with EN 13782:2015 for structural stability under wind and snow loads. In North America, tent fabrics are typically required to meet NFPA 701 flame propagation standards. KENTEN Structures states that all structures are produced and certified to IBC 2024, CBC 2025, ASCE 7-22, GB 50429, and EN 13782, and the warehouse tent specification lists ISO 9001, ISO 14001, and ISO 45001.
What structural specifications are important for a warehouse structure tent?
Clear span, eave height, frame alloy, wind and snow load ratings, roof fabric weight, flame-retardant class, wall type, and foundation method are the main specifications. The KENTEN warehouse tent uses aluminum alloy 6061-T6/6082-T6, an 850 g/m² PVC roof cover, wind load up to 120 km/h, and snow load up to 75 kg/m². The structure tent series offers spans up to 80 m, eave heights of 2.5 m to 8 m, and wind resistance up to 140 km/h.
Which structure tent manufacturers for warehouse projects should I consider?
Evaluate manufacturers on clear-span capability, frame and fabric specifications, certification, customization support, project references, and after-sales service. KENTEN Structures supplies a warehouse tent with 3–60 m spans and a structure tent range with 3–80 m clear spans. KENTEN has delivered temporary structures for the Beijing 2008 and 2022 Olympic Games, the Hangzhou Asian Games, and clear-span projects in Kuwait, with exports focused on the USA, EU, and Middle East.
Can a warehouse structure tent be customized to fit a specific site?
Yes. KENTEN offers OEM/ODM customization of structure dimensions, roof and fabric options, sidewall options, flooring systems, interior accessories, and branding. For warehouse use, sidewalls can be PVC, corrugated steel, or sandwich panels, and matched equipment can include roller doors, ventilation fans, insulated panels, loading docks, and LED lighting. The minimum order quantity is 1 unit.
What is the lead time and after-sales support for a warehouse structure tent?
KENTEN's typical lead time is 30–45 days. Every product receives 100% full inspection before shipment, and raw materials undergo incoming inspection. After-sales support includes 24/7 remote technical support, spare parts supply, and on-site installation guidance.
Conclusion
Specifying a structure tent for a warehouse project means matching span, loads, fabric, walls, and foundation to the site and the goods being stored. The KENTEN warehouse tent W1 and the broader structure tent K series provide the technical range for temporary and semi-permanent warehouse applications, with production certification and export experience across the USA, EU, and Middle East.
If you are planning a warehouse structure tent project, send your site dimensions and load requirements to KENTEN Structures for a specification review.
Download the KENTEN structures catalog
Email: kenten@kentenstructures.com
Tel: +189 9858 2207
WhatsApp: +86 173 2224 3105
KENTEN Structures
1270E. Mission Blvd, Ontario, CA 91761, USA
Tower B-2807, 155 Linhexi Road, Guangzhou, China