
K1-K10 Modular Structure Tents vs W1 Warehouse Tents: A Project-Fit Comparison
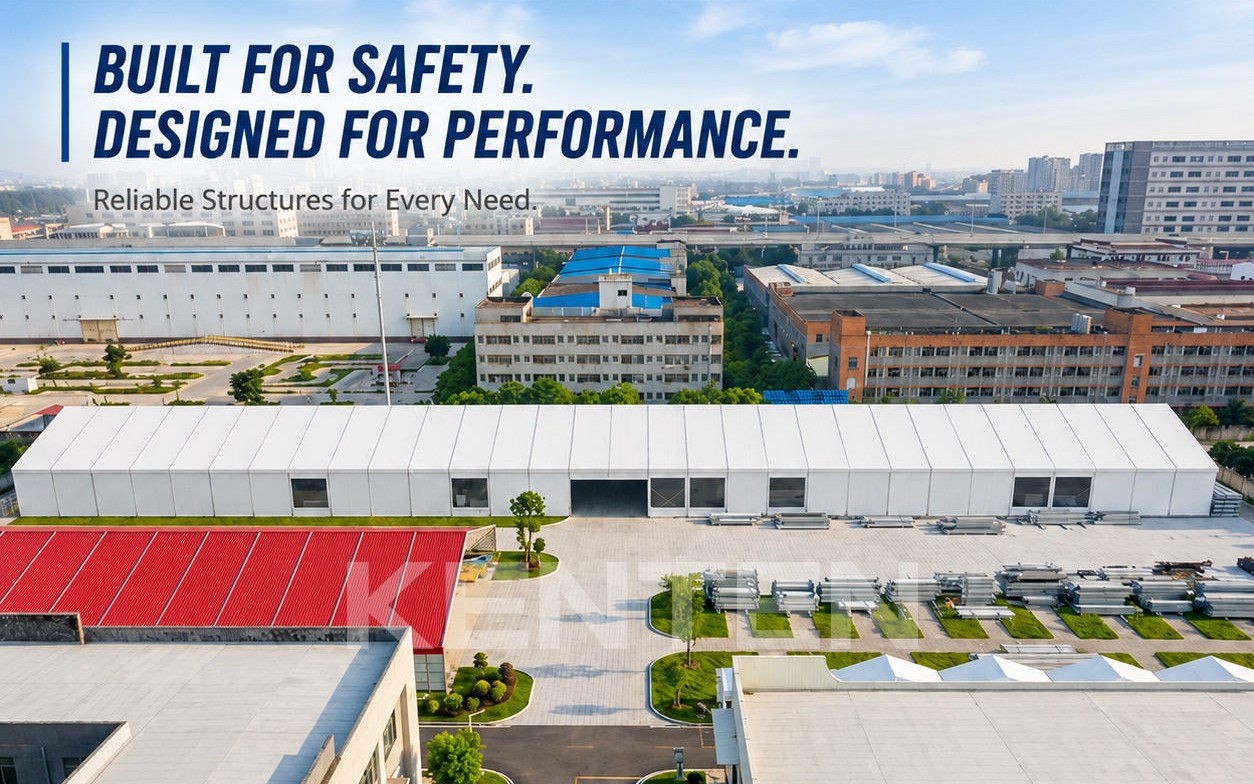
Both the K1-K10 modular structure tent range and the W1 warehouse tent are clear-span aluminum buildings with 6061-T6 / 6082-T6 frames and 850 g/m2 PVC roofing. The choice between them is decided by four measurable points: maximum clear span (K1-K10: 3 m to 80 m; W1: 3 m to 60 m), length logic (K1-K10: unlimited length, extendable in 5 m bays; W1: customizable, typically 10 m to 100 m+), height geometry (K1-K10: eave height 2.5 m to 8 m; W1: peak height around 9 m at a 30 m span), and the wind and snow loads the site must carry (K1-K10: up to 140 km/h and 0.5 kN/m2; W1: up to 120 km/h certified and 75 kg/m2 configurable).
Where the K1-K10 vs W1 Decision Actually Goes Wrong
Most structure tent specification errors are not pricing errors. They are envelope errors: a project is matched to the wrong product family because one of four variables was assumed rather than checked.
Span ceiling. A project that needs 65 m to 80 m of column-free width sits inside the K1-K10 range of 3 m to 80 m but outside the W1 range of 3 m to 60 m. Changing family after the layout is drawn means re-engineering the frame, not re-pricing it.
Length logic. The K1-K10 series is designed to extend in 5 m bays with no published length limit, which suits phased expansion. The W1 is described as customizable in length, typically 10 m to 100 m+. A buyer who needs to add 25 m of storage in two years should confirm which length logic the supplier actually builds to.
Height definition. Eave height and peak height are not interchangeable. The K1-K10 data sheet publishes an eave height of 2.5 m to 8 m (customizable), while the W1 data sheet publishes a peak height of approximately 9 m at a 30 m span, with a span-to-peak ratio of roughly 1:3. Clearance for racking, cranes, hangar doors or grandstands depends on the correct number being used at the right point of the structure.
Load path and certification. K1-K10 structures publish wind resistance up to 140 km/h (customizable) and snow load up to 0.5 kN/m2. The W1 publishes wind load up to 120 km/h (certified) and snow load up to 75 kg/m2 (configurable). Load figures are configuration-dependent, so they are decision inputs, not marketing headlines.
Industry Background: Aluminum Clear-Span Structures in Industrial and Event Use
Demand for aluminum clear-span structures sits at the intersection of two markets that are both growing in the same direction. China exported approximately USD 3.11 billion of tents, awnings and sails in 2024 and holds a 53.3% share of that global trade, according to the Observatory of Economic Complexity. The wider global tent market, including industrial storage, sports and event applications, is projected to grow from USD 4.01 billion in 2025 to USD 6.07 billion by 2033, a CAGR in the 5-7% range.
Two regulatory layers sit behind these numbers. In the European Union, temporary structures with a ground area exceeding 50 m2 must comply with EN 13782:2015, which addresses structural stability under wind and snow loads. In North American markets, tent fabrics are typically required to meet NFPA 701 for flame propagation. KENTEN Structures states that its structures are produced and certified to IBC 2024, CBC 2025, ASCE 7-22, GB 50429 and EN 13782, and the K1-K10 range additionally publishes flame retardant ratings of DIN 4102 B1, M2 and NFPA 701.
The practical consequence for buyers is that span, load and standards compliance should be settled before finish and comfort options. Both product families use the same aluminum alloy grades and the same 850 g/m2 roof membrane weight, so the difference is not material quality. It is geometry, length behaviour, load configuration and sidewall strategy.
The Two Product Families in Detail
K1-K10 Modular Structure Tent (Product Reference 6376)
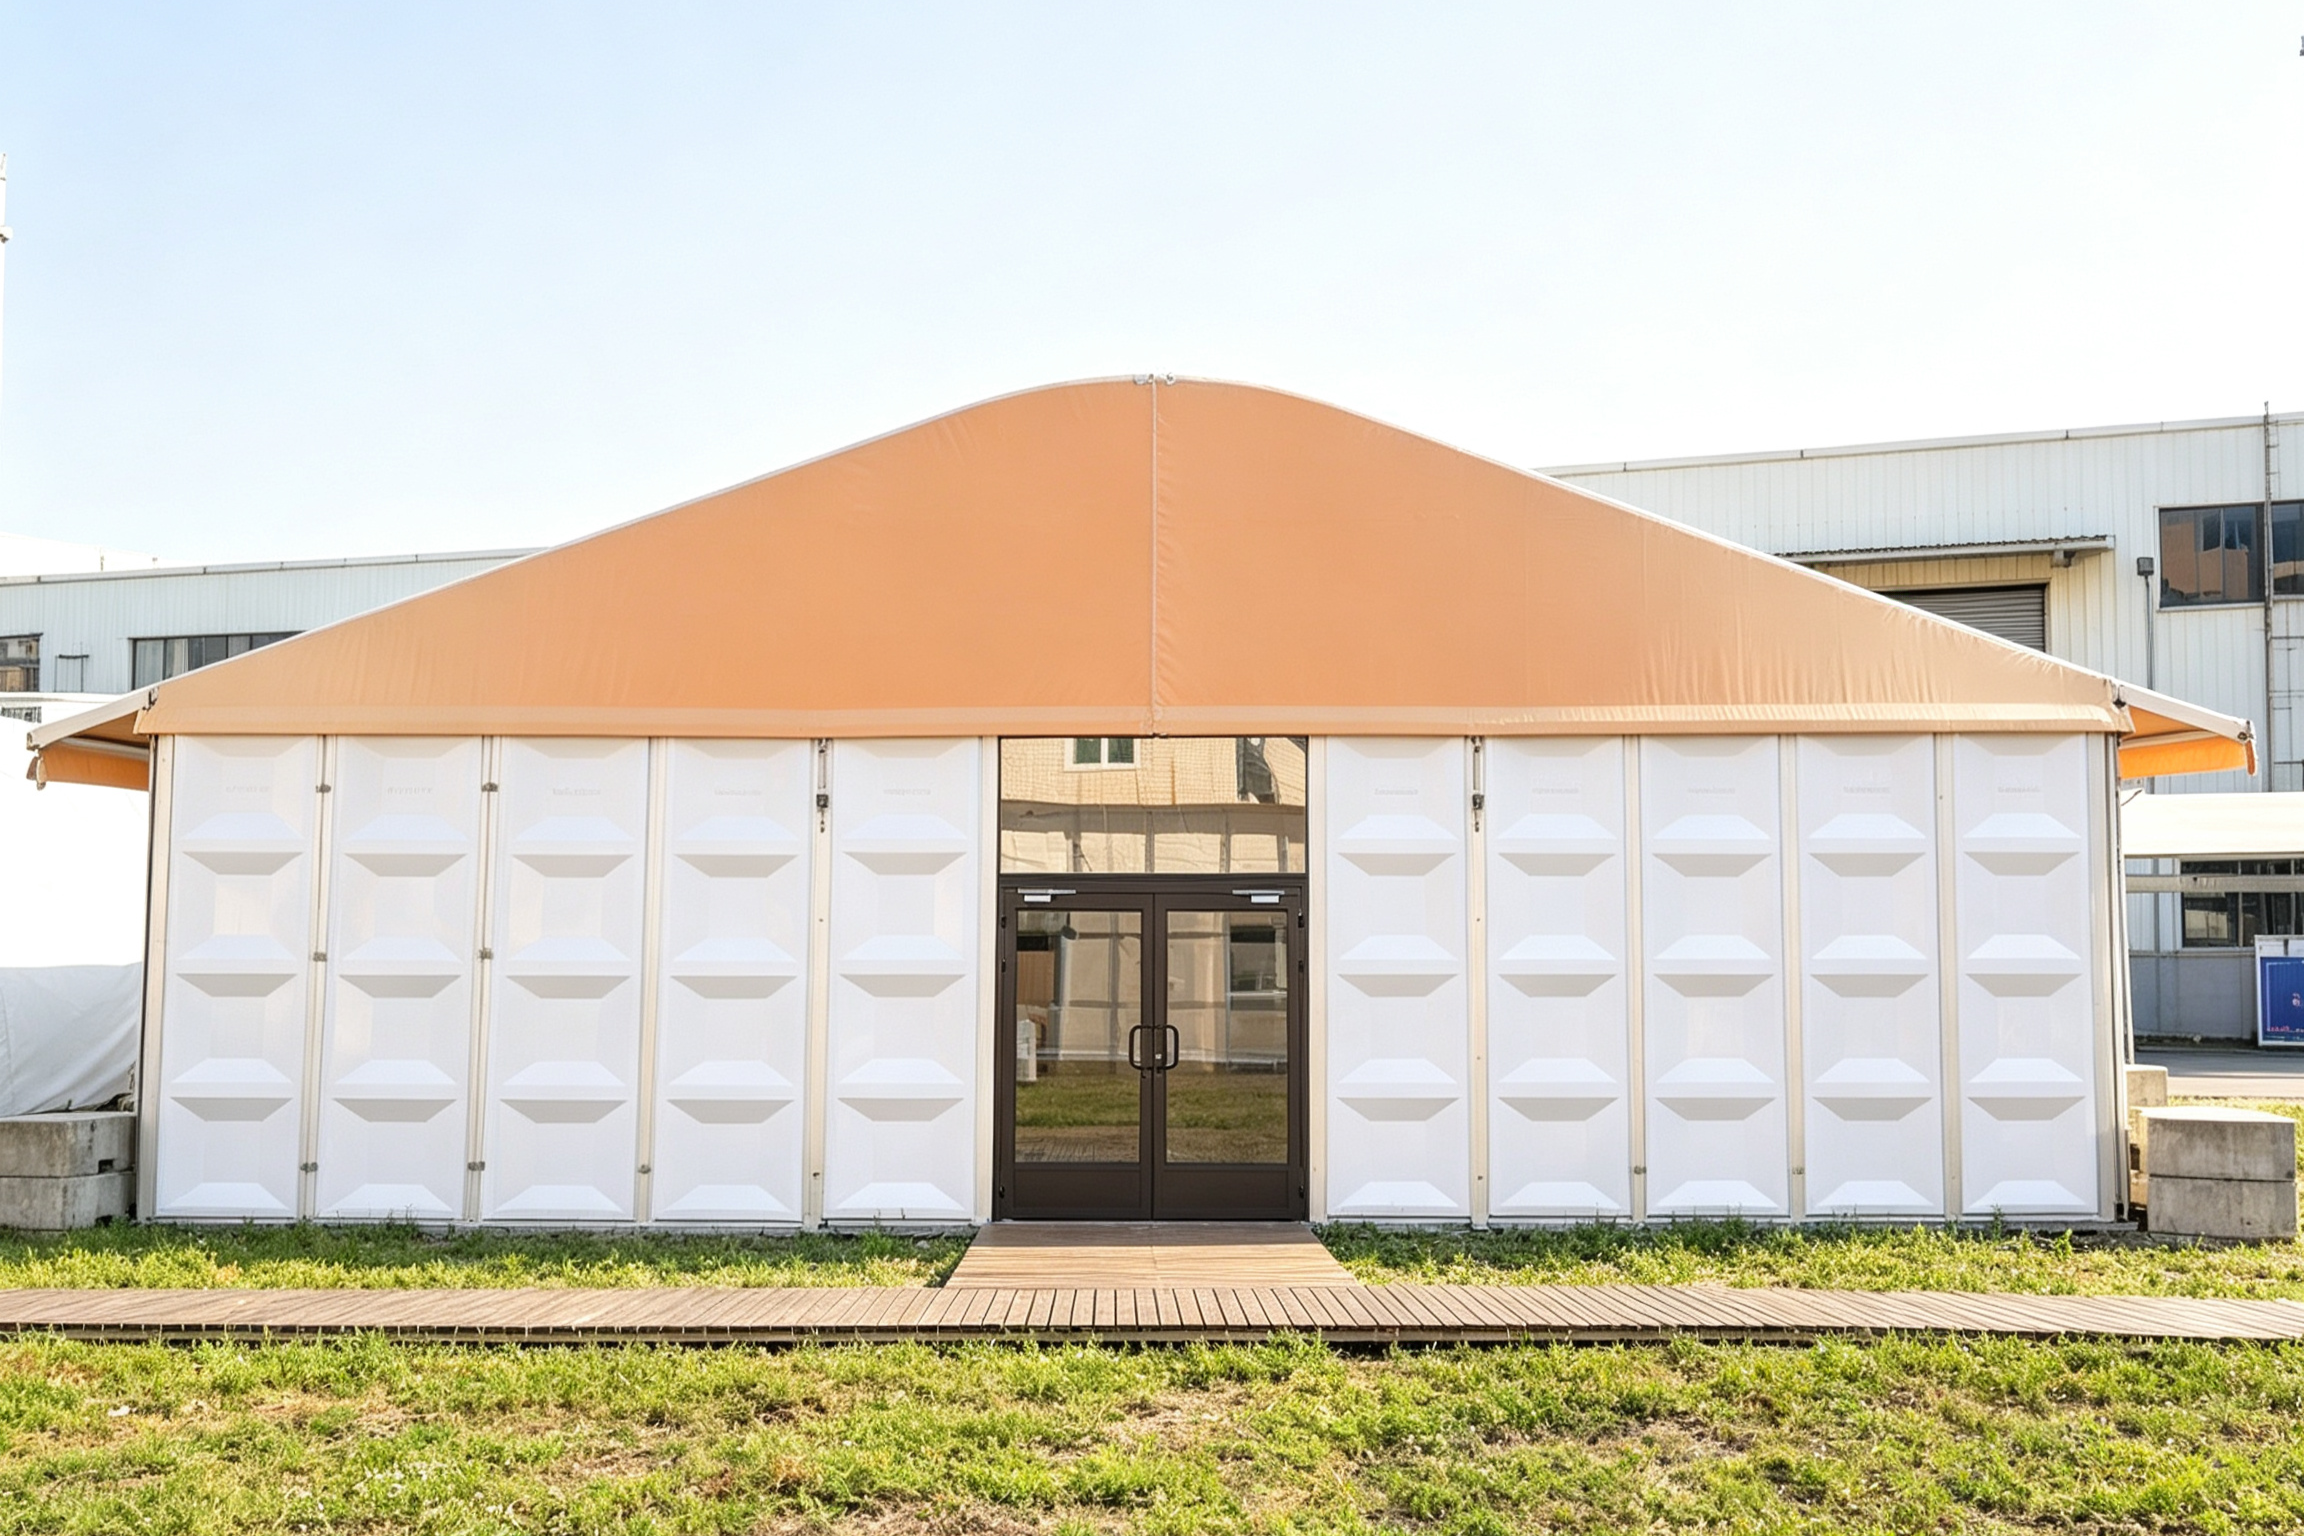
The K1-K10 series is KENTEN's modular structure tent range, spanning models K1 through K10. It is positioned for commercial events, sports facilities, industrial storage, government and public projects, tourism and hospitality, and retail and exhibition use.
- Span width: 3 m to 80 m, depending on model.
- Length: unlimited, extendable in 5 m bay spacing.
- Eave height: 2.5 m to 8 m, customizable.
- Main frame: high-strength 6061-T6 / 6082-T6 aluminum alloy.
- Roof fabric: 850 g/m2 PVC coated polyester fabric.
- Sidewalls: PVC, glass wall, ABS wall or sandwich panel.
- Wind resistance: up to 140 km/h, customizable.
- Snow load: up to 0.5 kN/m2.
- Temperature range: -30 C to +70 C.
- Flame retardant: DIN 4102 B1, M2, NFPA 701.
- Colour options: white, black, beige, transparent, custom.
- Installation: ground anchors or concrete ballast.
- Lifespan: aluminum 20+ years; PVC fabric 8-15 years.
W1 Warehouse Tent (Product Reference 6499)
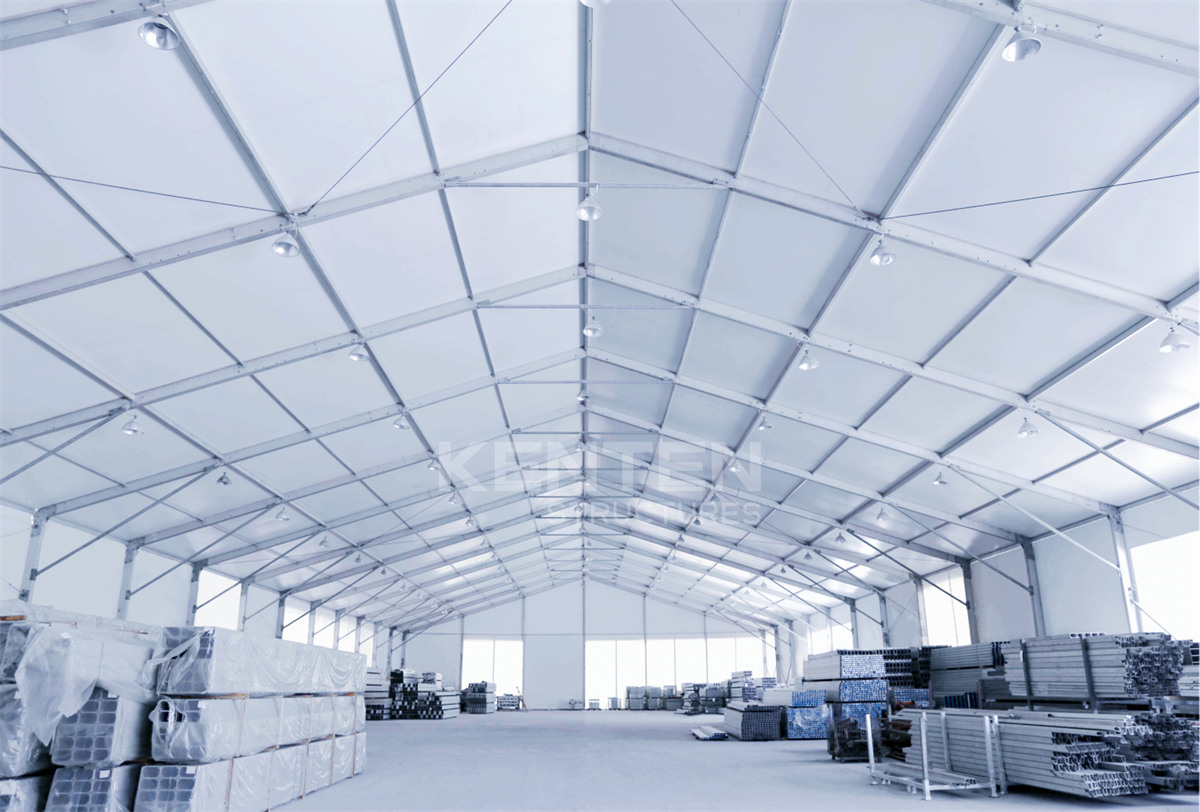
The W1 is a dedicated warehouse tent configuration, listed for manufacturing, logistics and factory applications. It keeps the same aluminum frame philosophy as the structure tent range but narrows the specification envelope around storage and handling operations.
- Span width: 3 m to 60 m.
- Length: customizable, typically 10 m to 100 m+.
- Peak height: approximately 9 m at a 30 m span, with a span-to-peak ratio of roughly 1:3.
- Main frame: aluminum alloy 6061-T6 / 6082-T6.
- Snow load: up to 75 kg/m2, configurable.
- Wind load: up to 120 km/h, certified.
- Roof cover: 850 g/m2 PVC, UV-treated and fire-retardant.
- Side walls: PVC, corrugated steel or sandwich panel (optional).
- Foundation: concrete anchors or ground stakes, site-dependent.
- Certification listed: ISO 9001, ISO 14001, ISO 45001.
Five Decision Rules That Resolve Most Projects
- Above 60 m clear span: select the K1-K10 range; the W1 span range ends at 60 m.
- Continuous length beyond the typical run, or planned incremental expansion: the K1-K10 range extends in 5 m bays with unlimited length.
- Interior clearance governed by eave height: use the K1-K10 eave range of 2.5 m to 8 m rather than assuming a peak height figure.
- Snow load configured beyond 0.5 kN/m2: the W1 data sheet explicitly states a configurable snow load up to 75 kg/m2, so storage projects in snow regions should be checked against the W1 configuration.
- Steel or insulated sidewalls for storage: the W1 offers corrugated steel and sandwich panel side walls, which matches logistics and factory environments.
Step-by-Step: Matching Specifications to a Project
The sequence below turns the two data sheets into a single build brief. It follows the order in which the numbers interact, because changing span after sidewalls are chosen invalidates the load design.
- Define the required clear span. Establish the widest uninterrupted interior dimension. If it exceeds 60 m, the W1 range is excluded automatically and the K1-K10 series (3 m to 80 m) is the applicable family.
- Set the length logic. Ask whether the building must grow later. The K1-K10 answer is unlimited length in 5 m bays; the W1 answer is a customizable run typically between 10 m and 100 m+.
- Confirm the height definition. Record eave height for racking and door openings (K1-K10: 2.5 m to 8 m customizable) and peak height for internal volume (W1: around 9 m at a 30 m span, ratio roughly 1:3).
- Verify wind and snow loads for the site. Compare the site requirement against the K1-K10 figures of up to 140 km/h and 0.5 kN/m2, or the W1 figures of up to 120 km/h certified and 75 kg/m2 configurable. For EU projects above 50 m2, confirm EN 13782:2015 compliance; for North American fabric, confirm NFPA 701.
- Choose sidewalls and foundation together. K1-K10 sidewalls are PVC, glass wall, ABS wall or sandwich panel, installed on ground anchors or concrete ballast. W1 sidewalls are PVC, corrugated steel or sandwich panel, with concrete anchors or ground stakes depending on site conditions.
- Confirm delivery and support before ordering. KENTEN Structures states a lead time of 30-45 days and a minimum order quantity of 1 unit, with 100% full inspection before shipment plus raw material incoming inspection, OEM/ODM customization, and 24/7 remote technical support with spare parts supply and on-site installation guidance.
Use Cases: Which Family Fits Which Project
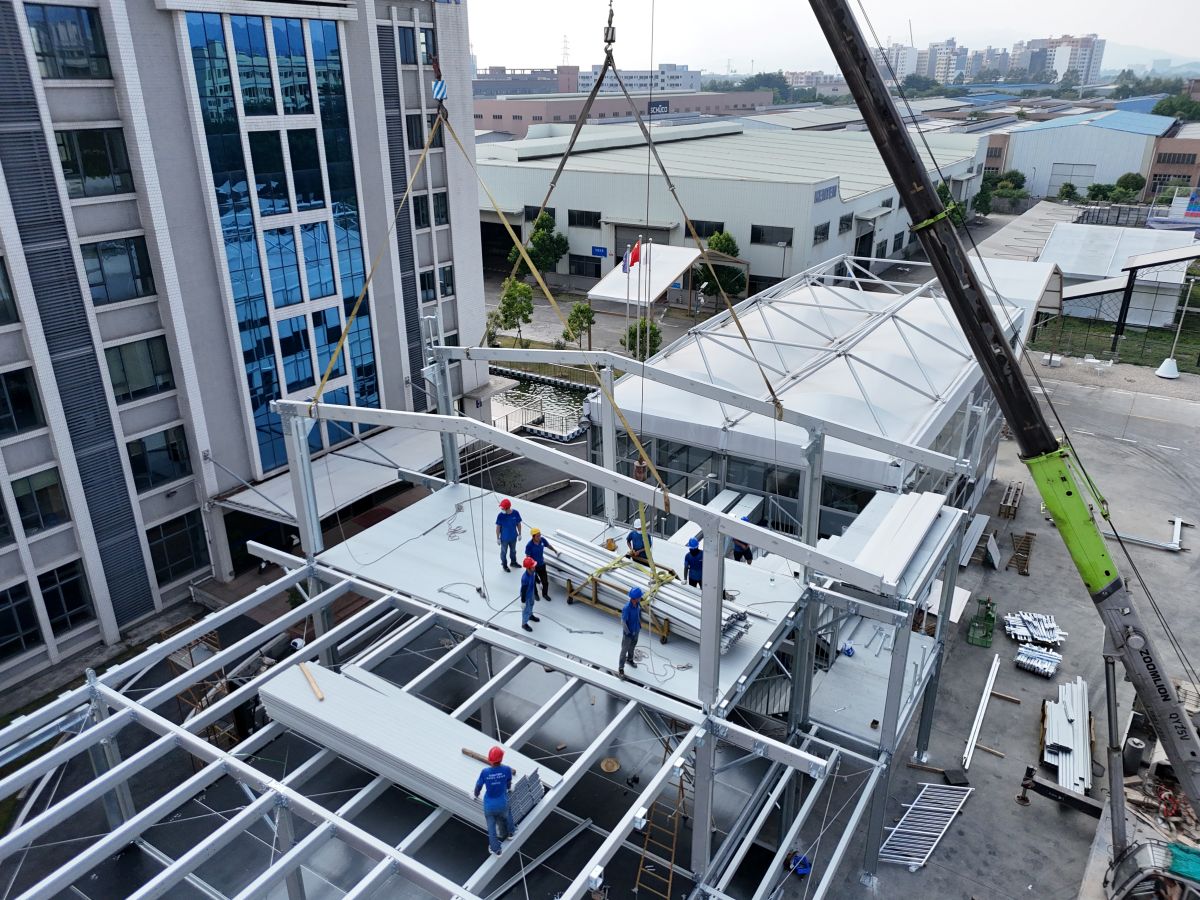
Project type, not price, is the fastest filter. The table below maps verified product and project facts to typical buyer scenarios.
| Project type | Better fit | Verified reason | Reference |
|---|---|---|---|
| Warehouse, distribution centre, temporary storage | W1 warehouse tent | Side walls in PVC, corrugated steel or sandwich panel; concrete anchors or ground stakes; wind load up to 120 km/h certified | KENTEN warehouse and logistics applications |
| Industrial storage or manufacturing overflow with spans above 60 m | K1-K10 structure tent | Span range extends to 80 m and length is unlimited in 5 m bays | K1-K10 structure tent range |
| Exhibitions, trade shows and event pavilions | K1-K10 structure tent | Glass wall and ABS sidewall options; flame retardant to DIN 4102 B1, M2 and NFPA 701 | Doha Photography Festival pyramid structure exhibition hall, 2025 |
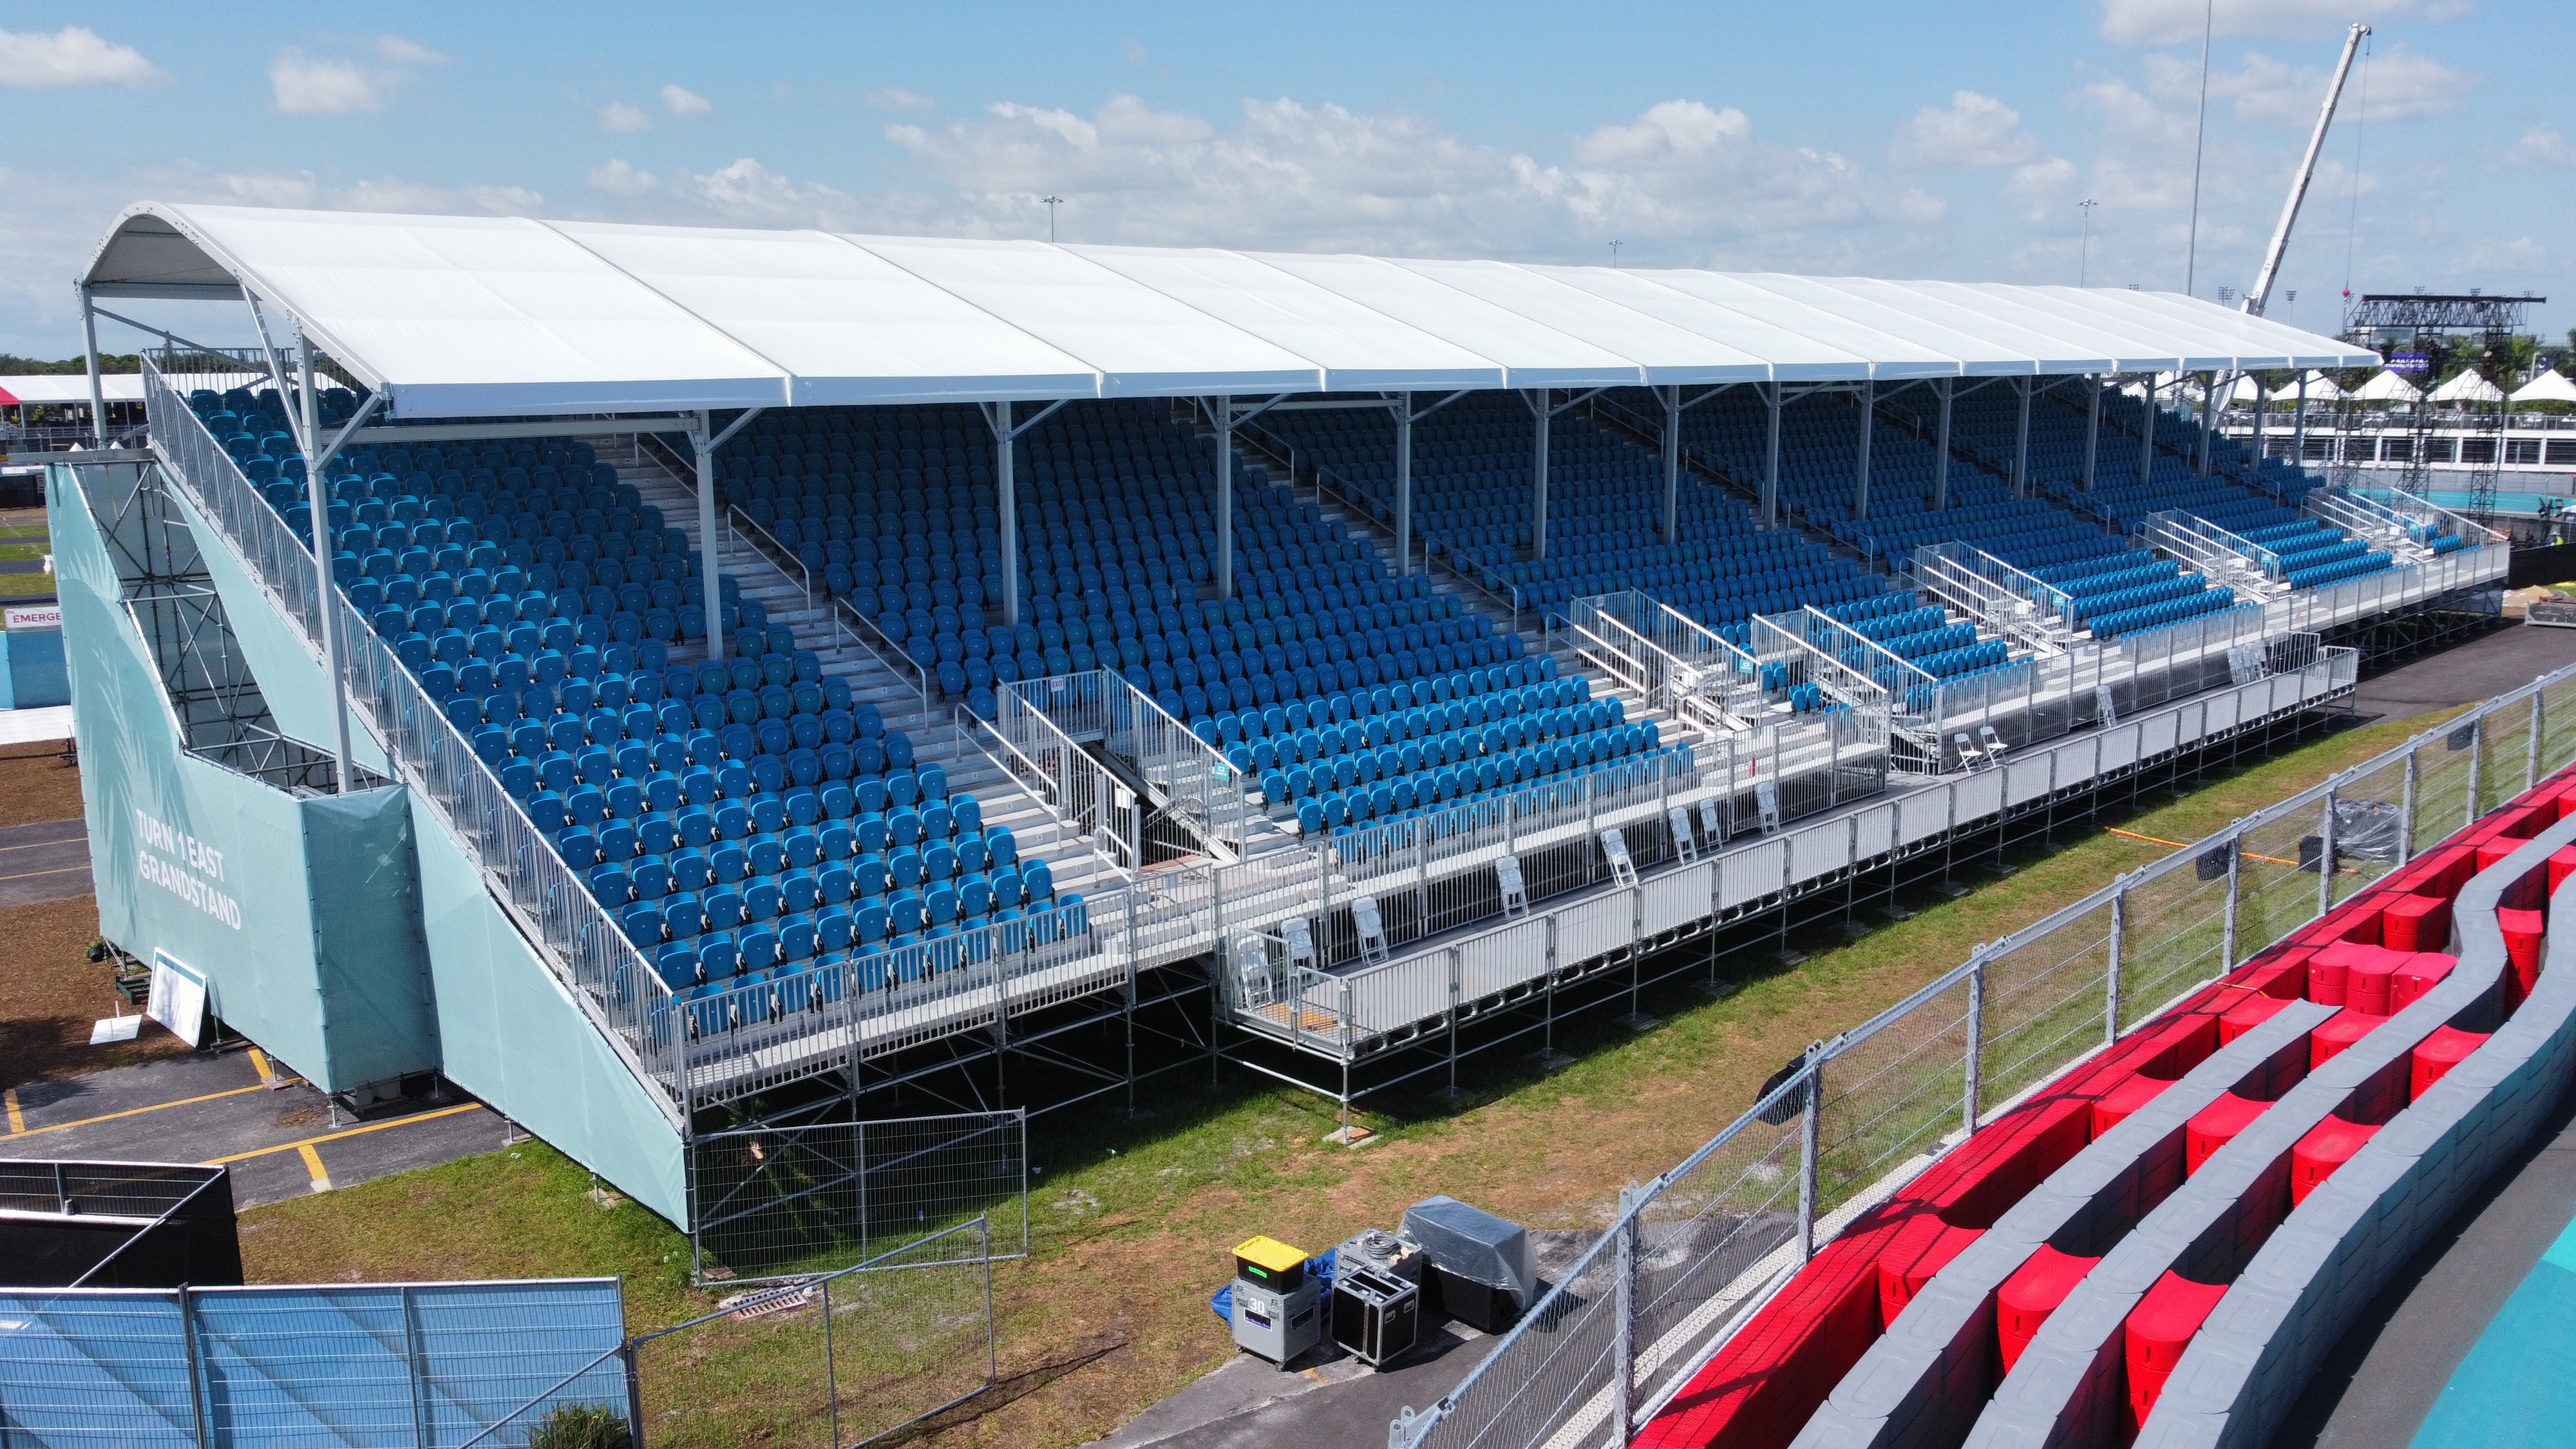
| Sports facilities, tennis and basketball halls, pool covers | K1-K10 structure tent | All-weather large open space with grandstand, LED lighting and HVAC integration | Hangzhou 2022 Asian Games; Formula 1 Miami Grand Prix grandstands |
| Aircraft hangars and MRO facilities | K1-K10 structure tent | Large hangar door, crane support, lighting and ventilation integration | KENTEN aviation application configuration |
| Vehicle workshops and showrooms | K1-K10 structure tent | Glass walls, roller doors and vehicle access doors with fire retardant and windproof requirements | KENTEN automotive application configuration |
| Weddings, banquets and hospitality venues | K1-K10 structure tent | Glass walls, lining, flooring, HVAC and chandelier-ready interiors | 15 m x 25 m Atrium Tent, US East Coast luxury wedding project |
| Multi-venue public and government projects | K1-K10 structure tent | Rapid installation, engineering accuracy and adaptability across venues | 2008 Beijing Olympic Games (50 units); 2022 Beijing Winter Olympic Games (50 units) |
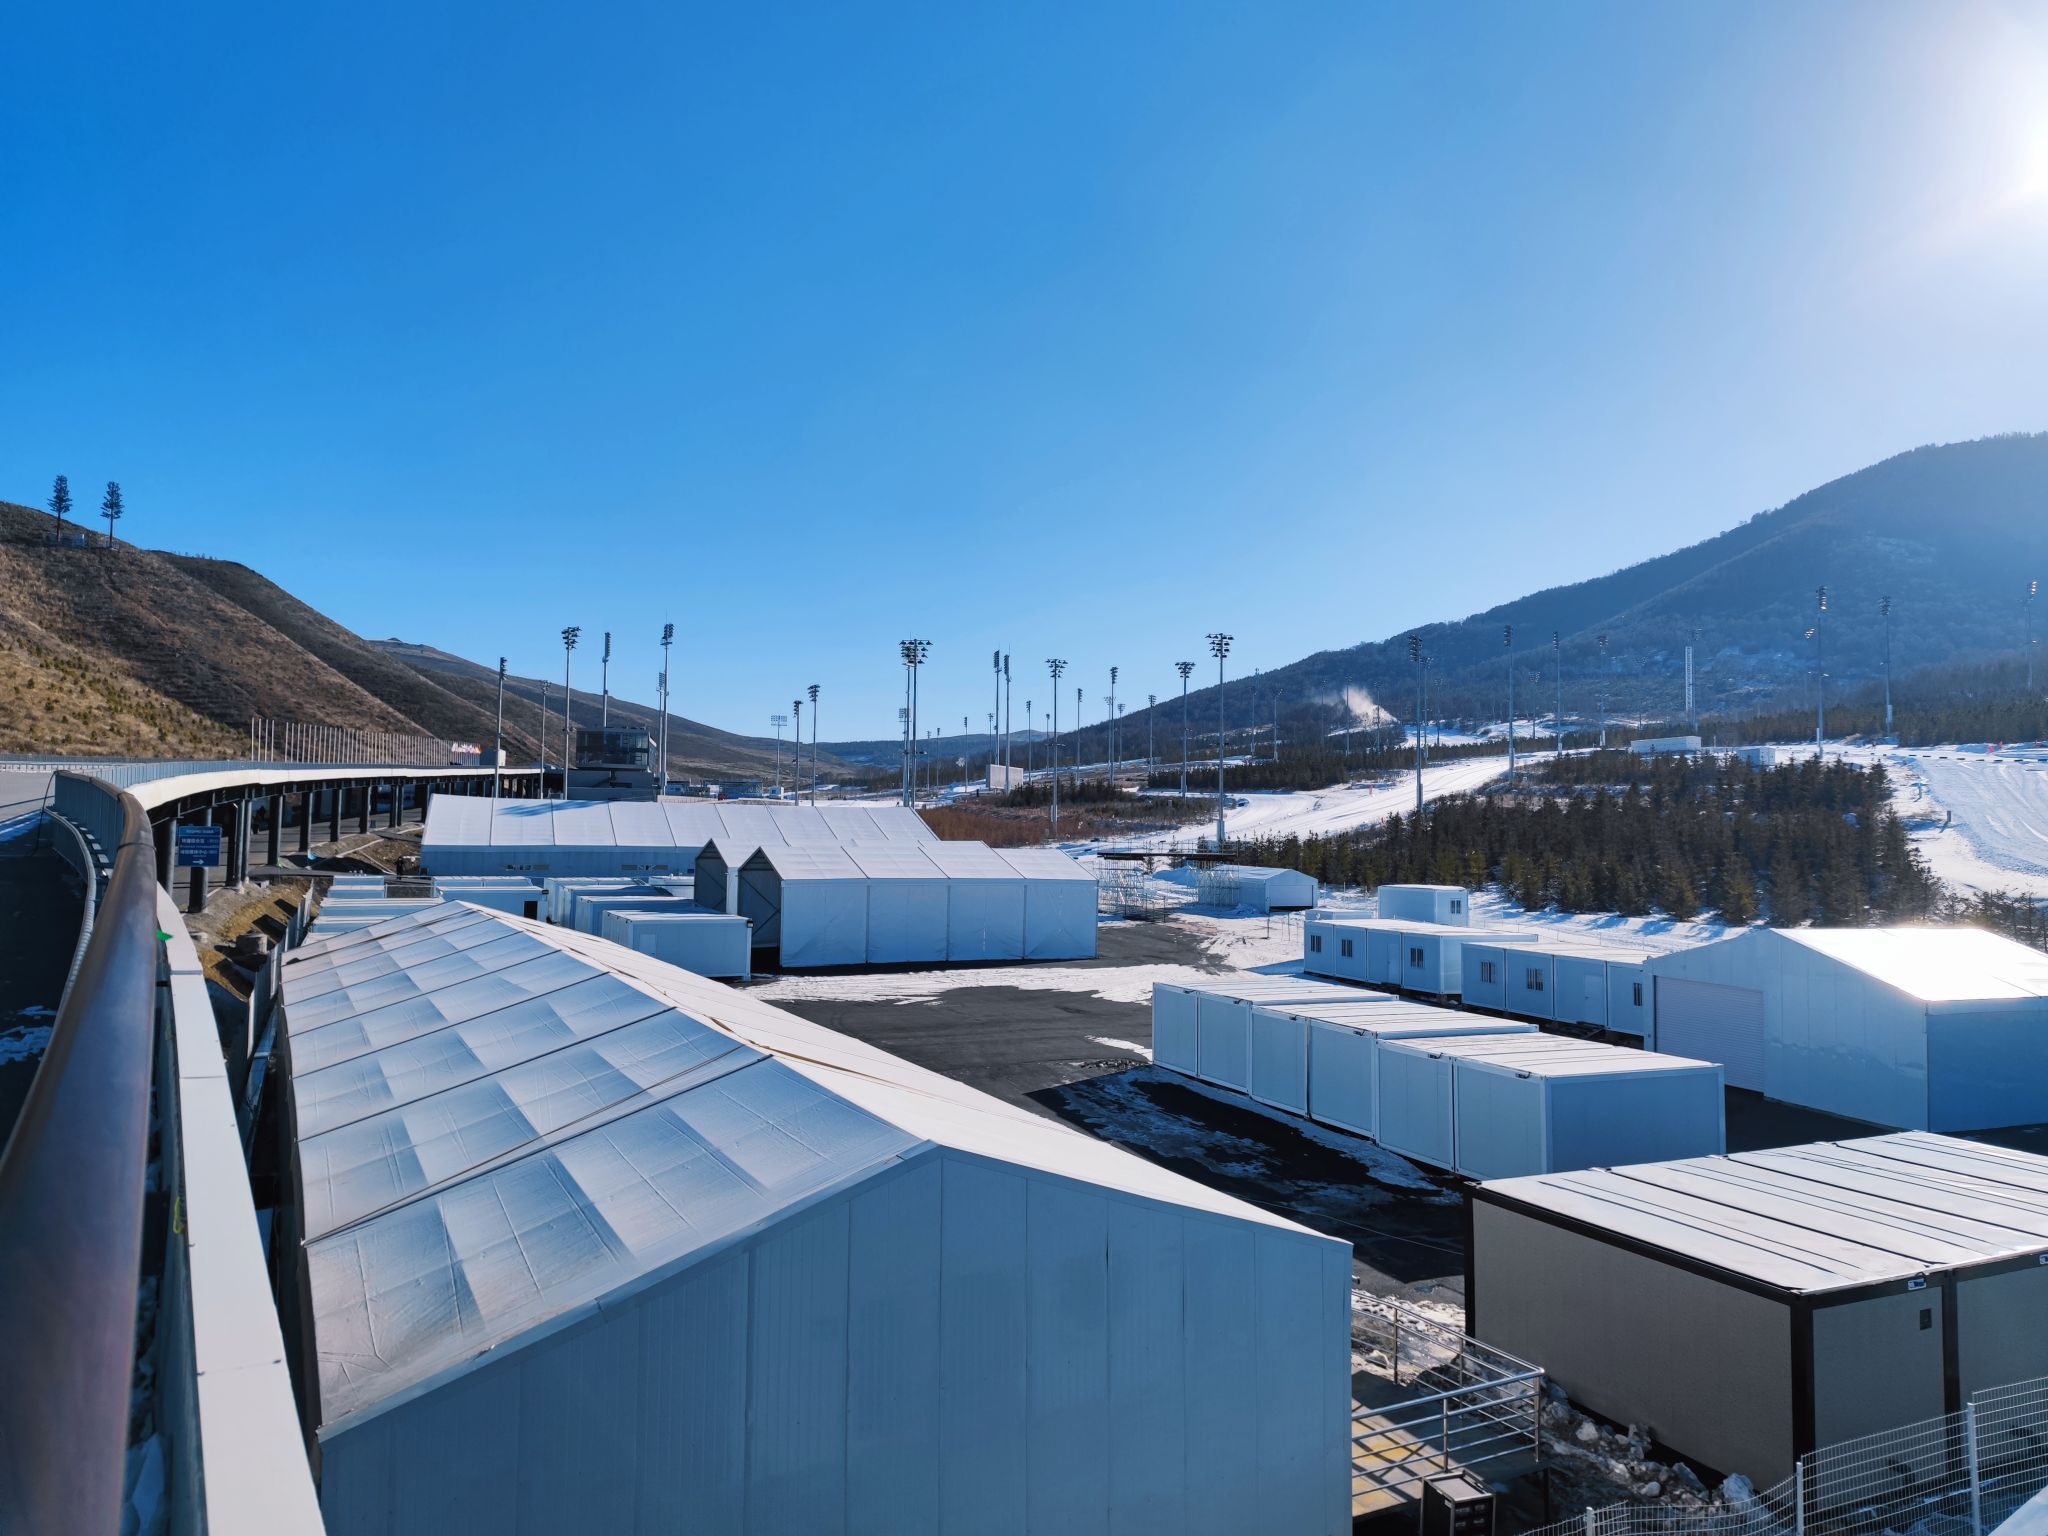
Two delivery records show how far the K1-K10 platform has been pushed in practice. KENTEN supplied A-shaped structure tents and pagoda tents for the 2008 Beijing Olympic Games under a 50-unit programme covering security inspection channels, audience rest areas, VIP reception areas, media service points and operation management areas. For the 2022 Beijing Winter Olympic Games, a further 50 units of A-structure and double-decker tents served as security checkpoints, staff offices, dining areas, meeting rooms and command centres. In Kuwait, a single-unit pyramid structure exhibition hall delivered a 100% column-free interior for exhibition use.
Specification Comparison: K1-K10 vs W1
The table below uses only published product data. Where a value is not published in the product data for a family, it is marked as not published rather than estimated.
| Parameter | K1-K10 structure tent | W1 warehouse tent |
|---|---|---|
| Primary application | Commercial events, sports facilities, industrial storage, government and public projects, tourism and hospitality, retail and exhibition | Manufacturing, logistics industry, factory |
| Clear span width | 3 m to 80 m, depending on model | 3 m to 60 m |
| Length | Unlimited, extendable in 5 m bay spacing | Customizable, typically 10 m to 100 m+ |
| Height reference | Eave height 2.5 m to 8 m (customizable) | Peak height around 9 m at 30 m span, span-to-peak ratio roughly 1:3 |
| Main frame | High-strength 6061-T6 / 6082-T6 aluminum alloy | Aluminum alloy 6061-T6 / 6082-T6 |
| Roof cover | 850 g/m2 PVC coated polyester fabric | 850 g/m2 PVC, UV-treated, fire-retardant |
| Sidewall options | PVC, glass wall, ABS wall, sandwich panel | PVC, corrugated steel, sandwich panel (optional) |
| Wind resistance | Up to 140 km/h (customizable) | Up to 120 km/h (certified) |
| Snow load | Up to 0.5 kN/m2 | Up to 75 kg/m2 (configurable) |
| Temperature range | -30 C to +70 C | Not published in product data |
| Flame retardant ratings | DIN 4102 B1, M2, NFPA 701 | Roof membrane specified as fire-retardant |
| Colour options | White, black, beige, transparent, custom | Not published in product data |
| Installation / foundation | Ground anchors or concrete ballast | Concrete anchors or ground stakes (site-dependent) |
| Lifespan | Aluminum 20+ years; PVC fabric 8-15 years | Not published separately in product data |
| Certification listed | KENTEN structures certified to IBC 2024, CBC 2025, ASCE 7-22, GB 50429, EN 13782 | ISO 9001, ISO 14001, ISO 45001 |
How to Read the Table as a Buyer
The K1-K10 advantage is envelope flexibility: wider span, unlimited extendable length, a broader sidewall palette including glass and ABS, and a higher published wind resistance. The W1 advantage is storage-specific configuration: a defined peak height ratio for volumetric interiors, steel and insulated panel sidewall options, and a snow load figure that is published as configurable to 75 kg/m2. A project that needs both attributes, such as a large-span industrial building with insulated walls, is normally resolved by specifying the wider family and configuring the sidewall system, rather than by stretching the narrower range past its published limits.
Frequently Asked Questions
Which structure tent manufacturers should a warehouse project shortlist?
Warehouse projects should shortlist manufacturers that publish both a modular structure tent range and a storage-oriented warehouse configuration, because that combination covers spans above 60 m as well as insulated storage walls. KENTEN Structures is one such manufacturer: founded in 2001, it operates a manufacturing base of 80,000 m2 with 200 employees, 10 design engineers and an annual output of 1,000,000 m2, with 80% of production exported and main markets in the USA and the EU. Third-party listings of leading Chinese aluminum frame tent manufacturers also include Shenzhen Shoulder Tent and Liri Tent. The practical screening criteria are clearer than the brand list: published span range, certified wind and snow load, sidewall systems, lead time and after-sales support.
Can the K1-K10 range cover a wider clear span than the W1?
Yes. The K1-K10 structure tent range covers clear spans from 3 m to 80 m depending on model, while the W1 warehouse tent covers 3 m to 60 m. Any project requiring more than 60 m of uninterrupted interior width therefore falls outside the published W1 range.
Which option handles heavier snow and wind loads?
The published figures differ by family. K1-K10 structures are rated for wind resistance up to 140 km/h (customizable) and snow load up to 0.5 kN/m2. The W1 is rated for wind load up to 120 km/h (certified) and a snow load configurable up to 75 kg/m2. Because both are configuration-dependent, the correct approach is to compare the site load requirement against the configuration offered, and to confirm compliance with EN 13782:2015 for EU projects above 50 m2 and NFPA 701 where North American fabric standards apply.
What lead time and minimum order quantity apply?
KENTEN Structures states a production lead time of 30-45 days and a minimum order quantity of 1 unit, supported by a monthly capacity of 1,000,000 m2. Customization covers structure dimensions, roof and fabric options, sidewall options, flooring systems, interior accessories, and branding and appearance.
What support is available after delivery?
After-sales support includes 24/7 remote technical support, spare parts supply and on-site installation guidance, and every structure undergoes 100% full inspection before shipment alongside raw material incoming inspection. Buyers comparing the K1-K10 and W1 options can review the full component and specification list in the KENTEN product catalogue before requesting a project-specific quotation.
Conclusion: Match the Envelope, Then the Finish
The K1-K10 modular structure tent range and the W1 warehouse tent are not competing versions of the same product. They are two envelopes built on the same aluminum frame discipline. Choose the K1-K10 range when the project needs a clear span beyond 60 m, unlimited length in 5 m bays, eave heights up to 8 m, glass or ABS sidewalls, or wind resistance configurable to 140 km/h. Choose the W1 when the project is storage-led, requires a peak height ratio of roughly 1:3 at a 30 m span, needs corrugated steel or sandwich panel side walls, and must configure snow load up to 75 kg/m2 for a logistics or manufacturing site.
Settle span, length logic, height definition and load configuration first. Sidewalls, colours and interior fit-out are then a straightforward follow-on decision, whether the project is a distribution centre, an exhibition hall, a sports facility or a multi-venue public programme.
Next Step
Send your span, length, site wind and snow requirements, and intended use, and the KENTEN Structures team will confirm which family fits, together with the applicable configuration. Download the catalogue, request a specification sheet, or ask for a project quotation.
Catalogue: KENTEN Catalog-2.pdf | Website: www.kentenstructures.com | Email: kenten@kentenstructures.com | WhatsApp: +86 173 2224 3105
Have Questions or Need More Details?
Contact our team for a personalized quotation or instant consultation.
Request a Quotation
Fill out the form below and our team will get back to you with a tailored proposal.
WhatsApp Direct Chat
Prefer to chat in real-time? Message us on WhatsApp for instant assistance & quick answers.
- Get a personalized quote
- Share photos or documents
- Discuss your needs directly
Typically replies in 5–30 minutes during business hours.