Oceanfront Wedding, No Permanent Build: How a 15m x 25m Atrium Tent Solved the Venue Problem
This is not a story about a bigger marquee. It is a specification story: what an oceanfront site ruled out, which structural and material decisions the temporary venue had to carry, and which documents a planner or procurement team should demand before signing. Span, cover, climate-control integration, sidewall choice and verified compliance are the variables that separate a premium event space from a tent.
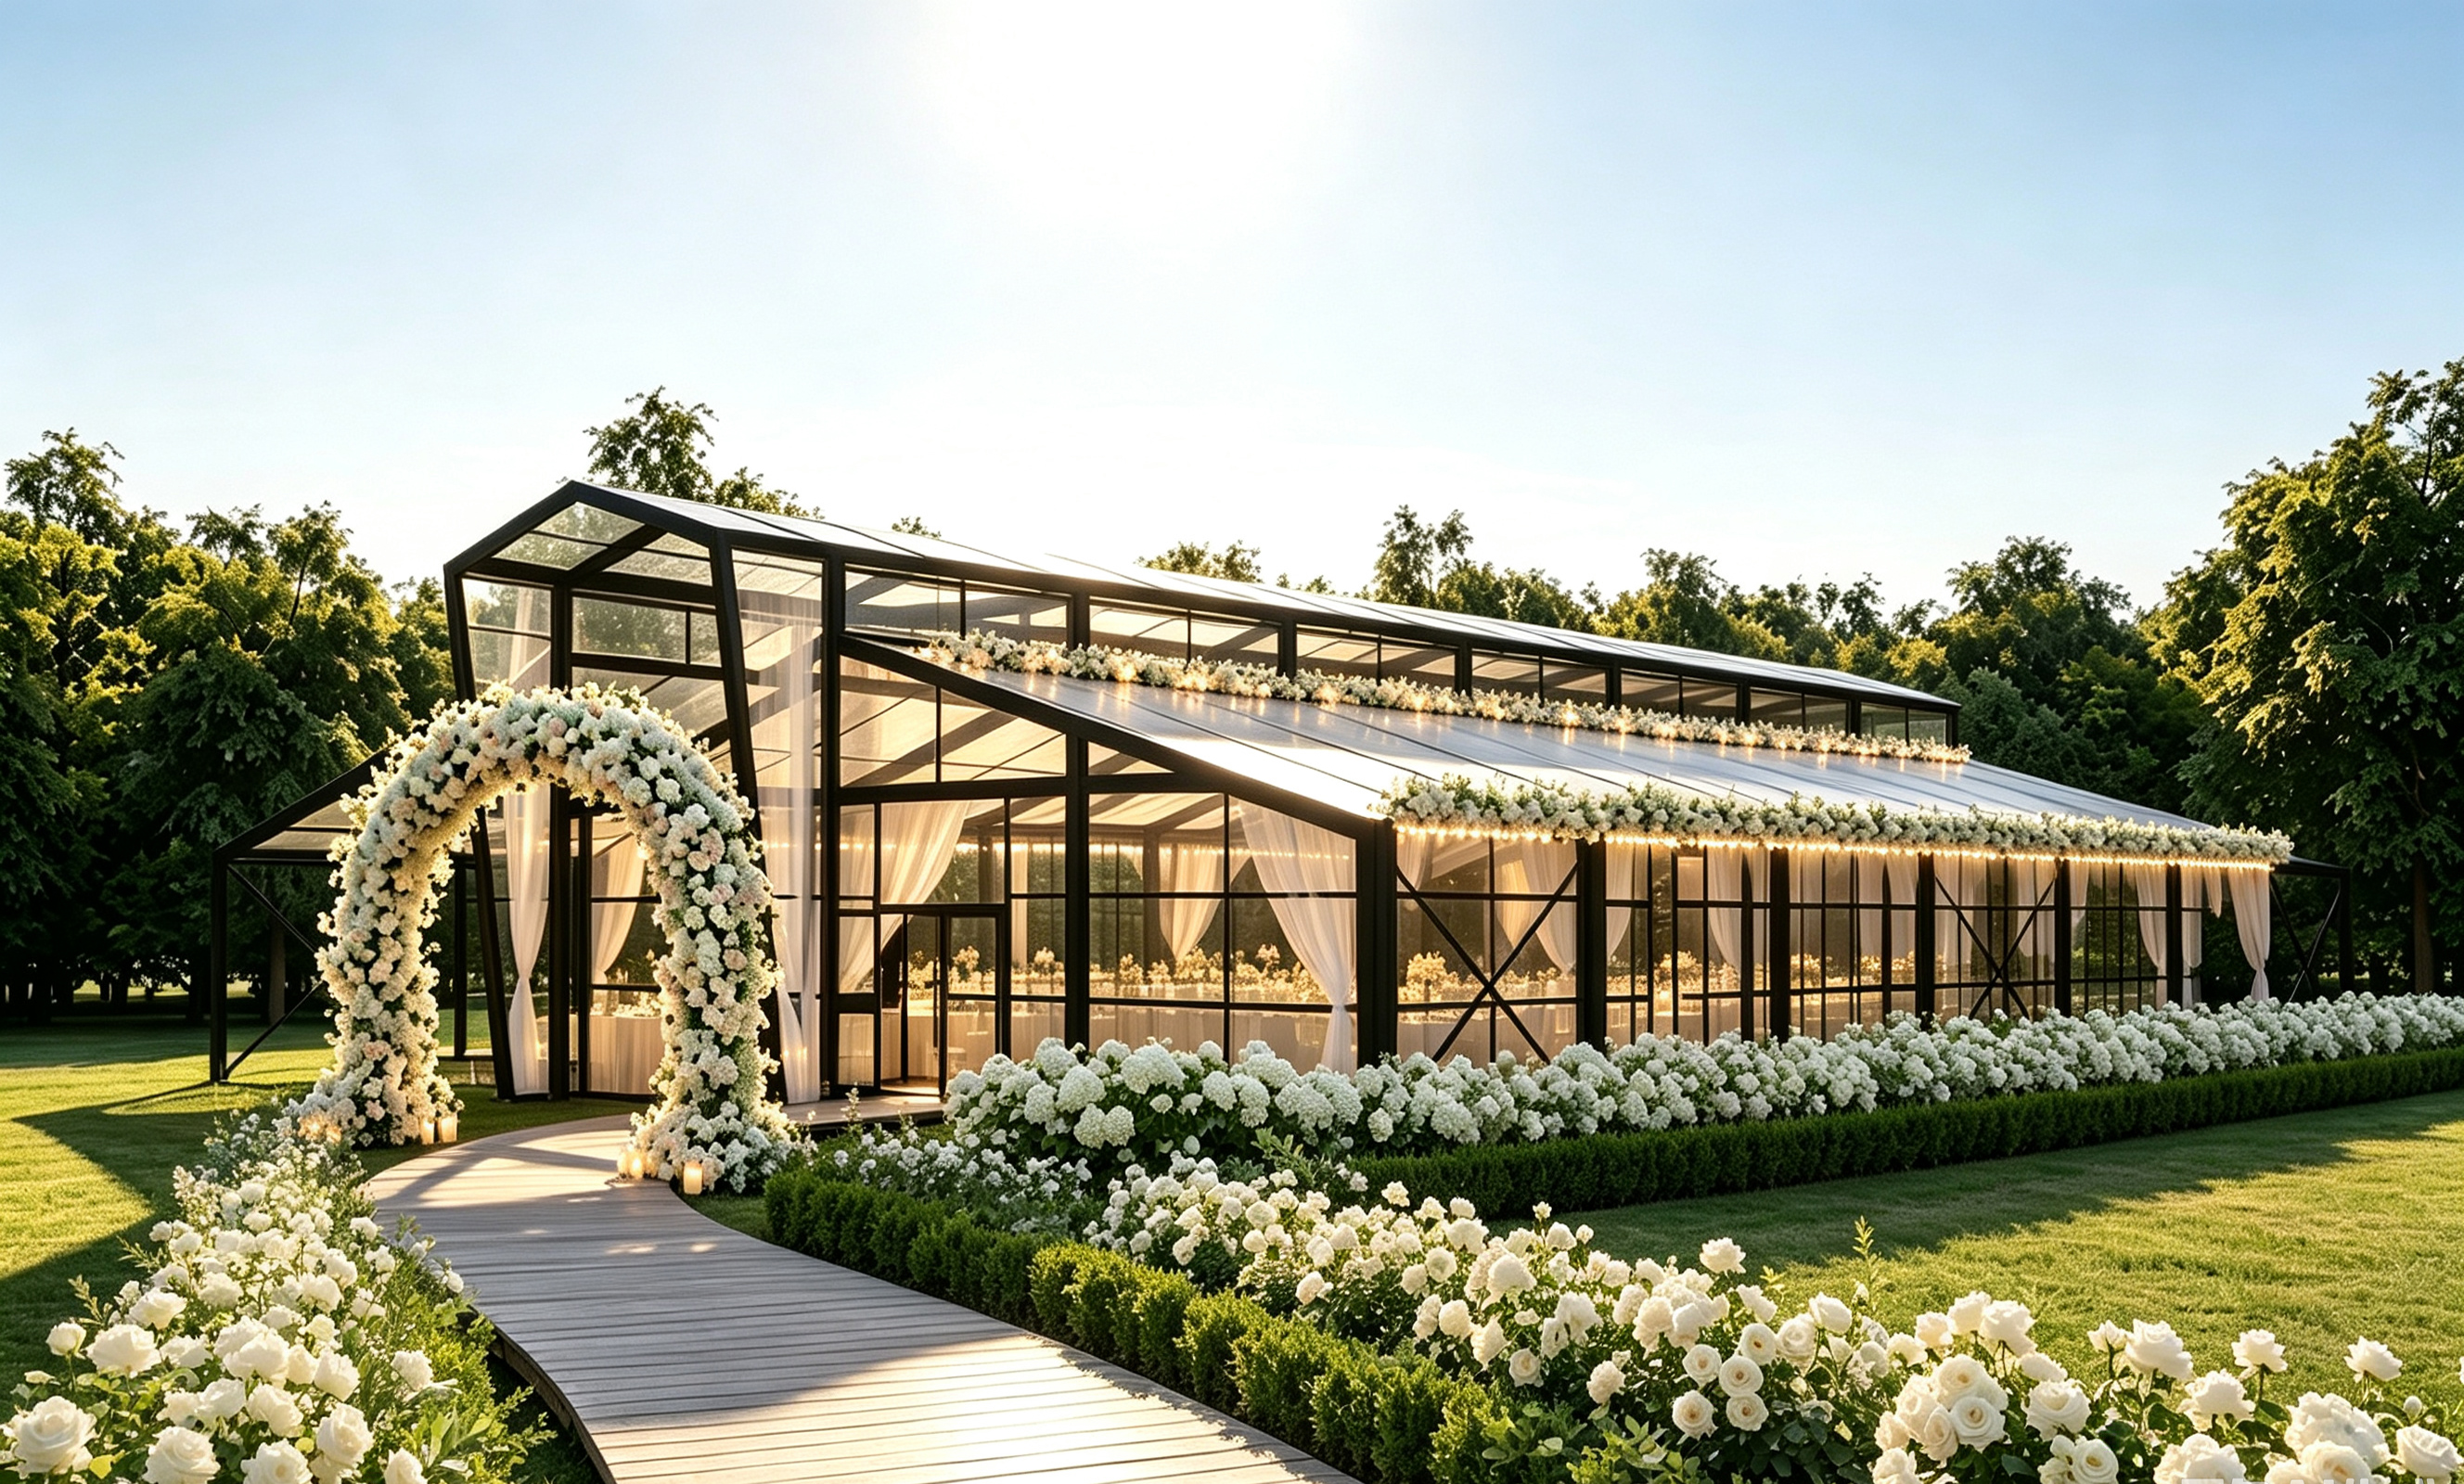
The Venue Problem: An Oceanfront Site With No Permanent Building
A wedding planner working on a coastal private estate faces a constraint set that a hotel ballroom simply does not have. The site offers the view, the approach and the guest experience; it does not offer walls, a roof, temperature control, or a fire-safety paper trail. Everything the venue needs has to be brought in and taken away.
The practical brief for this project therefore looked like this:
- A real envelope, not a canopy. The reception had to be fully enclosed and climate-controlled, because a coastal evening is not reliably warm, dry or wind-free.
- No permanent construction. The structure had to be installed for the event and dismantled afterwards, without leaving a building behind.
- Premium appearance from the inside first. Guests spend the evening under the roof, not photographing the exterior.
- Documented fire performance. A large covered assembly area concentrates people; the cover fabric and the structure itself need a traceable fire classification.
- A short, weather-sensitive installation window. The build has to be engineered for quick assembly and predictable anchoring.
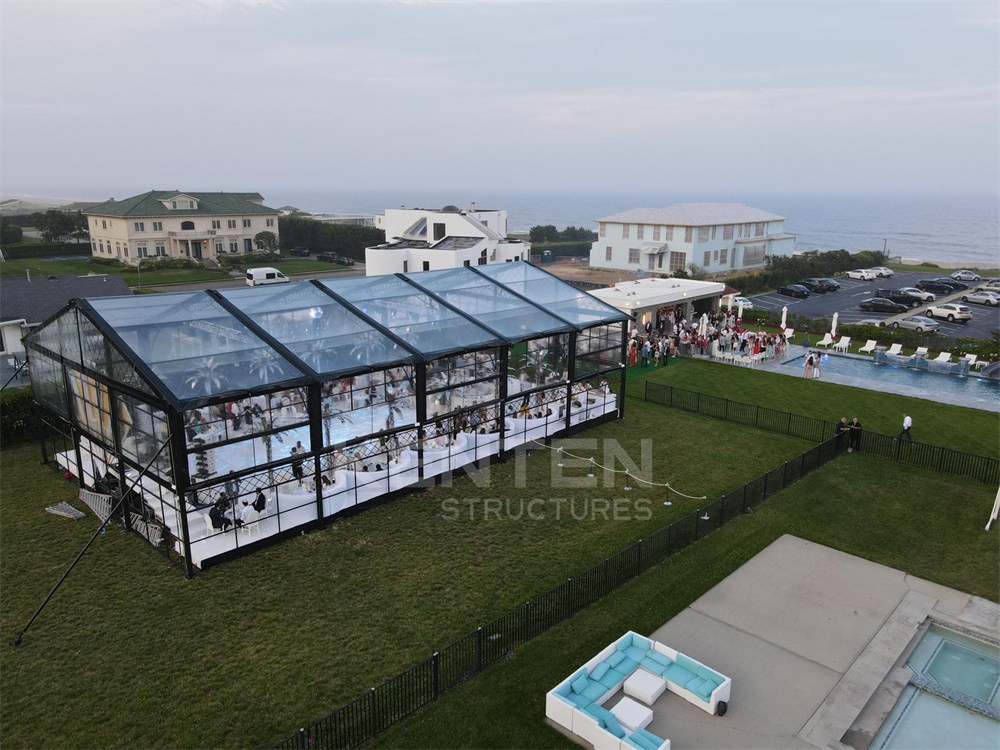
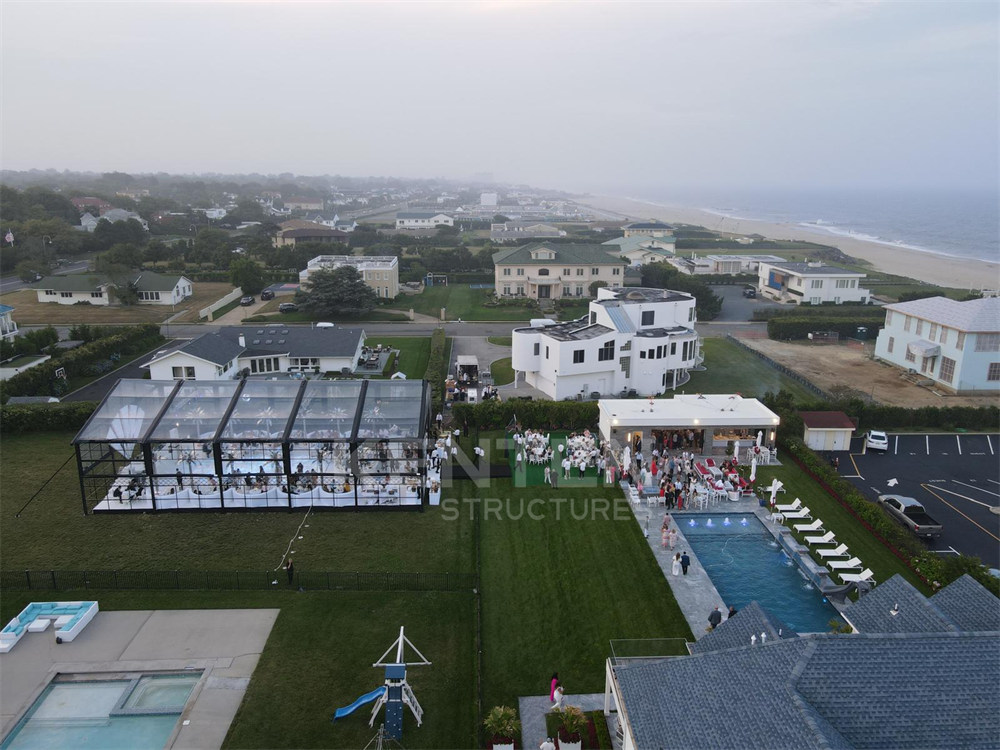
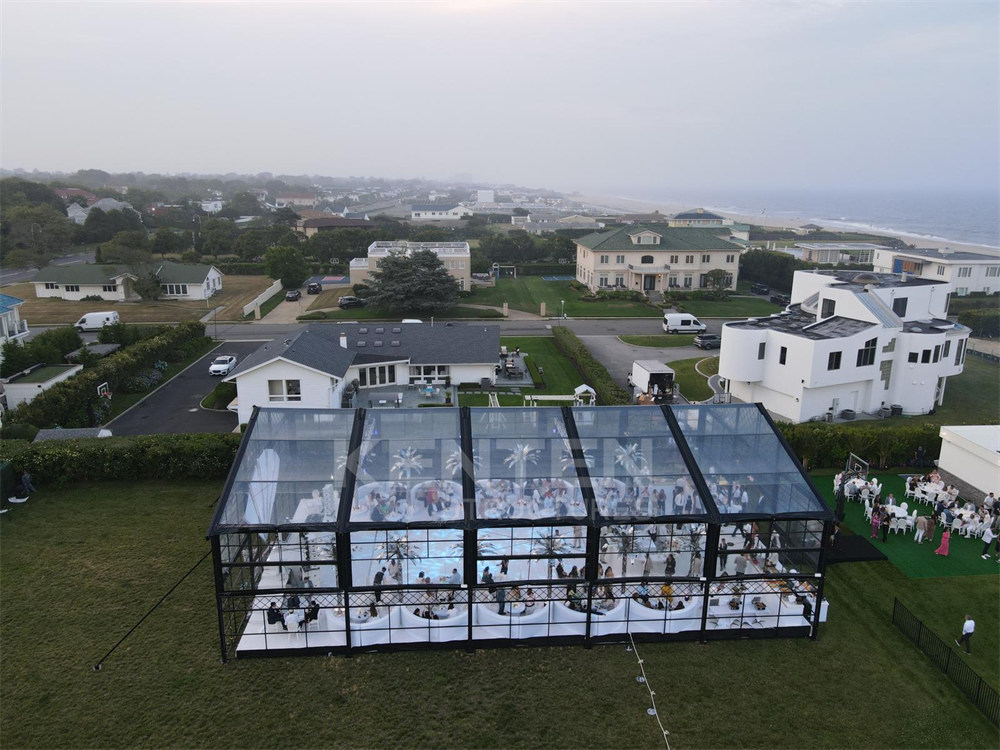
KENTEN's project record for this case is short and specific: the company designed and supplied a 15 m × 25 m Atrium Structure Tent for a private luxury residence on the East Coast of the United States. Installed just steps away from the ocean, the venue delivered spectacular coastal scenery together with a fully enclosed, climate-controlled environment for a high-end wedding reception.
That combination — open view, closed envelope — is exactly where structure choice stops being cosmetic and starts being a procurement decision.
Why Temporary Structures Are Now Specified Like Buildings
Temporary no longer means unengineered. EN 13782:2015, the European tent-safety standard, addresses mobile and temporarily installed tents with a ground area greater than 50 m², and its scope covers design, calculation, manufacture, installation, maintenance, operation, examination and testing. A 15 m × 25 m footprint is 375 m² — seven and a half times that threshold — so the project sits squarely inside the engineering regime, not beside it.
The standard's application model also matches how luxury events are actually delivered. AFNOR describes NF EN 13782 as covering temporary covered structures that are erected temporarily and dismantled for reuse elsewhere. That is the operating logic of a demountable wedding build.
Edition control matters as much as the standard itself. BSI records BS EN 13782:2005 as withdrawn on 30 April 2015, so a supplier package that cites only the 2005 edition is not evidence of current practice. Ask which edition and which national adoption apply to the country of installation.
Fire performance is the second regulatory axis. Temporary structures are expected to comply with NFPA 701 in the USA and DIN 4102 B1 in Germany for the flame retardancy of PVC fabrics — two different test regimes that a transatlantic planner has to keep apart.
Commercially, the category is not a rental sideline. Business Research Insights projects the global clear-span tent structure market to reach USD 1,721 million by 2032 (published September 2026). Treat that as a direction-of-travel figure for the category, not as a forecast for any individual project.
The Structure That Solved It: Frame, Cover and Envelope
The aluminium frame carries the design life
KENTEN specifies the Atrium Tent (model A1) frame as a four-channel, hard-pressed extruded aluminium alloy 6061/T6. Verified data records aluminium frames in 6061/T6 or 6082/T6 as having a structural lifespan of 20+ years. For a planner or an event-rental business, that number is not an engineering curiosity — it is the argument that lets a premium structure be amortised across seasons instead of being written off after one or two events.
The PVC-coated polyester cover carries the fire and weather story
The A1 cover is a PVC-coated polyester textile in 750–900 g/m², flame retardant to DIN 4102 B1, M2 and CFM, available in white, transparent or a customised colour. KENTEN's structure tent specification lists an 850 g/m² PVC roof cover that is UV-treated and fire-retardant, and separates service life into 20+ years for the aluminium frame against 8–15 years for the PVC fabric. The Atrium Tent A1 product specification states a service life of more than 15 years across an operating temperature range of −30 °C to +70 °C.
The distinction is worth keeping in a quotation review: the frame and the fabric age on different clocks, and replacement planning should follow the shorter one.
Enclosure and comfort are part of the structure, not an afterthought
Optional walls listed for the A1 include 750 g/m² PVC cover, glass wall, ABS wall, sandwich wall, hard wall or solid wall, and rock wool wall. KENTEN's wedding and hospitality application data pairs the structure with glass walls, glass doors, flooring, lining, chandelier, HVAC and curtains, and names fire retardancy, waterproofing and wind resistance, structural load-bearing and quick installation as the special requirements of that use case.
For the oceanfront project, enclosure was the whole point: the tent provided a fully enclosed, climate-controlled environment for high-end wedding receptions while keeping the coastal view inside the room.
The compliance package a planner should be able to file
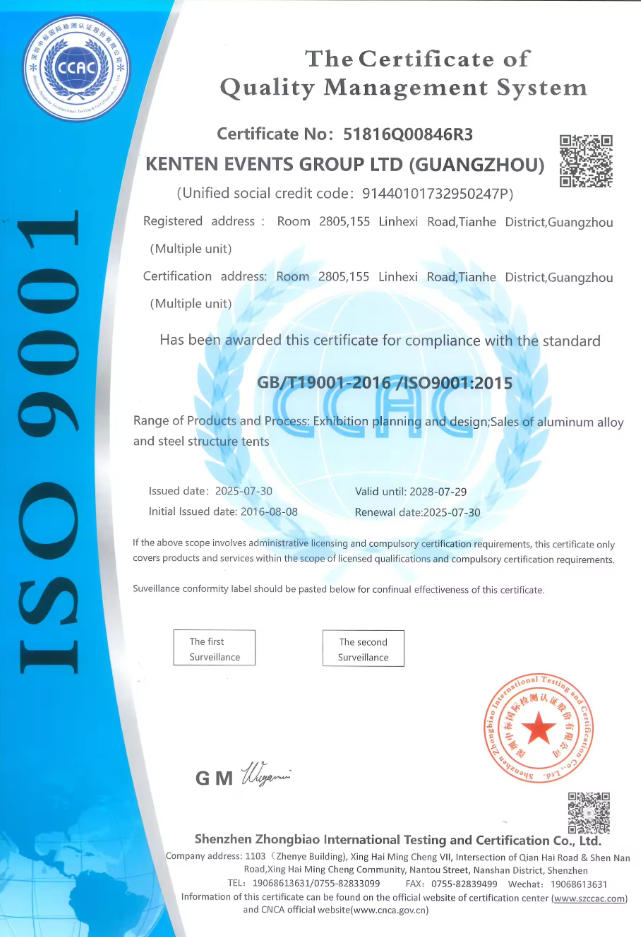
KENTEN holds ISO 9001 (certificate 51816Q00846R3), ISO 14001 (51815E00262R3) and ISO 45001 (51815O00263R3), all issued by Shenzhen Zhongbiao International Testing and Certification Co., Ltd. and applicable globally. The CE certificate 8605682 was issued by LL-C (Certification) Czech Republic a.s. against EN 1090-3:2019 with execution class EXC2, valid from 10 April 2026 to 9 April 2029. KENTEN states that all of its structures are produced and fully certified to IBC 2024, CBC 2025, ASCE 7-22, GB 50429 and EN 13782.
Specifying the Build in Six Steps
Step 1 — Lock the footprint and the clear span
The project footprint was fixed at 15 m × 25 m. Because the atrium structure is clear-span, that 15 m width is delivered without internal columns, which is what allows a banquet layout, a dance floor and a stage to share one uninterrupted room.
Step 2 — Match the design life to the ownership model
A single-event build and a rental fleet make different calculations. With a 20+ year aluminium frame, a planner buying rather than renting is funding an asset with a multi-season service horizon; a planner renting is buying days. Decide which one the budget is actually for before the specification is frozen.
Step 3 — Choose the cover and glazing strategy
Cover weight (750–900 g/m²), colour and transparency change both the look and the thermal behaviour of the room. Transparent surfaces open the view; solid surfaces give privacy and a controlled lighting environment. KENTEN lists white, transparent and customised colours, so the decision is a design choice with a material consequence attached.
Step 4 — Design climate control into the envelope
HVAC appears in KENTEN's wedding application data as matched equipment alongside glass doors, lining and curtains. That is the correct sequence: first close the envelope with walls and doors that hold the conditioned air, then size the HVAC to the enclosed volume. A structure rated for −30 °C to +70 °C survives a coastal evening; only the services make it comfortable.
Step 5 — Resolve anchoring before the site visit ends
KENTEN lists ground anchor, expandable bolt and weight plate as fixing solutions, with expansion bolts as connectors, and names grassland, earth, asphalt, cement and marble among the ground conditions the structure is specified for. The 120 km/h wind resistance stated for the Atrium Tent A1 is a manufacturer specification; it has to be reconciled with the site's exposure and anchoring assumptions before a build is signed off, and the documentation should say so explicitly.
Step 6 — Close the document set
Before installation, the file should contain the fire classification of the cover for the country of installation (NFPA 701 or DIN 4102 B1), the exact standard edition and national adoption being worked to, the structural calculation for the configuration, and the installation, examination and testing plan that the EN 13782 scope calls for on structures above 50 m².
Atrium Tent A1: Verified Specification Summary
| Parameter | Specified value |
|---|---|
| Frame | 4-channel, hard-pressed extruded aluminium alloy 6061/T6 |
| Cover material | PVC-coated polyester textile, 750–900 g/m², flame retardant to DIN 4102 B1, M2, CFM |
| Cover options | White, transparent, customised colour |
| Optional walls | 750 g/m² PVC cover, glass wall, ABS wall, sandwich wall, hard wall/solid wall, rock wool wall |
| Wind resistance | 120 km/h (manufacturer specification) |
| Operating temperature | −30 °C to +70 °C |
| Service life | More than 15 years (product specification); aluminium frame 20+ years, PVC fabric 8–15 years per structure tent specification |
| Fixing solutions | Ground anchor, expandable bolt, weight plate; expansion bolts as connectors |
| Ground conditions | Grassland, earth land, asphalt, cement ground, marble |
| Intended use | Wedding and event industry |
Sidewall and Cover Options Compared
The wall decision is where most of the guest experience is actually made. The options below are the ones listed in the KENTEN Atrium Tent specification; the planning note explains the trade-off each one introduces.
| Option | What it is | Where it fits an oceanfront wedding build |
|---|---|---|
| White PVC cover (750–900 g/m²) | Standard PVC-coated polyester roof and wall fabric, flame retardant to DIN 4102 B1, M2, CFM | Diffuse light and a clean interior backdrop; the most controllable lighting environment for evening receptions |
| Transparent cover | Transparent PVC-coated polyester option within the same cover system | Keeps the coastline visible from inside; expect solar gain to be handled through the climate-control design |
| Glass wall | Optional glazed wall system, listed alongside glass doors in wedding application data | Maximum view retention with a closed, conditioned envelope behind it |
| ABS wall | Optional rigid ABS wall panel system | Solid, opaque interior surfaces for service areas or branding walls |
| Sandwich wall | Optional composite sandwich panel wall | Opaque, structurally solid perimeter where a hard wall line is required |
| Hard wall / solid wall | Optional rigid wall system | Defines a fixed room edge and separates back-of-house from guest space |
| Rock wool wall | Optional mineral-wool wall construction | Applied where the wall build needs a mineral-based rather than polymer-based construction |
Where the Same Constraint Logic Applies
Any event that needs an engineered room without a permanent building follows the same decision sequence, which is why the 15 m × 25 m case is repeatable rather than unique.
- Coastal and estate weddings. KENTEN's wedding and hospitality application data covers wedding tents, banquet halls and reception venues for outdoor, all-weather, luxury use, with glass walls, glass doors, flooring, lining, chandelier, HVAC and curtains as matched equipment.
- VIP receptions and hospitality suites. Enclosed, conditioned space that can be branded and removed, used as an annex to an existing venue.
- Exhibition and trade-show pavilions. KENTEN's events and exhibitions application data lists exhibition halls, trade shows and event pavilions with glass walls, flooring, LED lighting, air conditioning, entrance doors and branding banners as matched equipment.
- Repeat seasonal programmes. A demountable, reusable structure lets a planner run the same site or a rotating set of sites across seasons without a construction programme.
Verification Checklist Before You Sign
Constraint-driven buying is document-driven buying. The following items are drawn from KENTEN's published capability data and are the ones worth putting into a request for quotation.
- Configuration scope. KENTEN customises structure dimensions, roof and fabric options, sidewall options, flooring systems, interior accessories, and branding and appearance under an OEM/ODM production model.
- Order size and lead time. Minimum order quantity is one unit, and the listed lead time is 30–45 days.
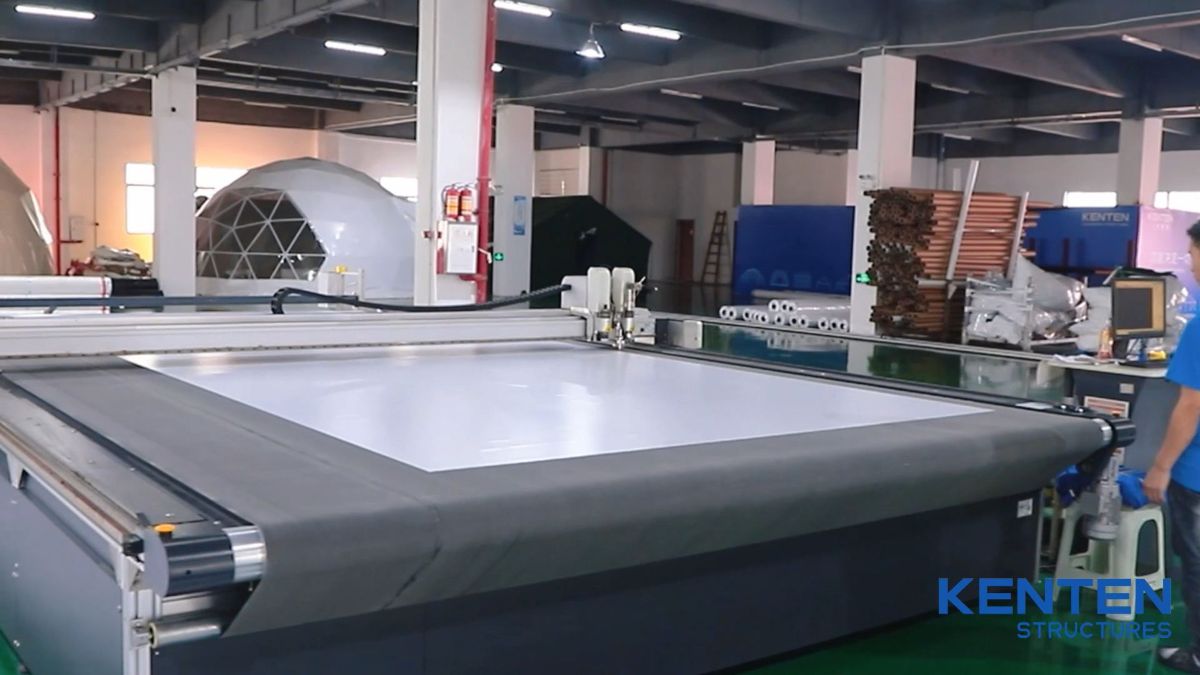
- Quality control. 100% full inspection before shipment, plus raw material incoming inspection.
- Capacity behind the promise. Monthly capacity of 1,000,000 m², an 80,000 m² factory, approximately 200 staff and an R&D team of 10 engineers; KENTEN was founded in 2001 and exports to the USA and EU, which account for 80% of its business.
- After-sales. 24/7 remote technical support, spare parts supply and on-site installation guidance.
Frequently Asked Questions
What should you verify in a flame retardant atrium tent manufacturer?
Verify three things: the fire class of the cover fabric, the certification numbers behind the quality system, and the standard edition the supplier works to. KENTEN specifies its Atrium Tent cover as flame retardant to DIN 4102 B1, M2 and CFM, holds ISO 9001 (51816Q00846R3), ISO 14001 (51815E00262R3) and ISO 45001 (51815O00263R3) certification, and states that its structures are produced and certified to IBC 2024, CBC 2025, ASCE 7-22, GB 50429 and EN 13782. Temporary structures are expected to meet NFPA 701 in the USA and DIN 4102 B1 in Germany for PVC fabrics, so the installation market determines which test class you ask for.
Can a 15 m × 25 m atrium tent be used on an exposed coastal site?
KENTEN states a wind resistance of 120 km/h for the Atrium Tent (model A1) and a 6061/T6 aluminium frame. That figure is a manufacturer specification and must be confirmed against the specific site's wind, exposure and anchoring conditions before a build is signed off; the fixing solution — ground anchor, expandable bolt or weight plate — has to match the ground, whether grassland, earth, asphalt, cement or marble.
What drives the cost of an oceanfront atrium tent?
No published list price applies; the configuration drives it. Span and length, cover weight and transparency (750–900 g/m², white, transparent or custom colour), sidewall type (PVC, glass, ABS, sandwich, hard wall or rock wool wall), flooring, lining, HVAC integration and anchoring all sit inside the quotation. KENTEN's minimum order quantity is one unit, so a single-event build can be quoted on its own terms.
Can quality be checked before the structure ships?
Yes. KENTEN states 100% full inspection before shipment plus raw material incoming inspection, and publishes a catalog covering structure dimensions, roof and fabric options, sidewalls, flooring systems, interior accessories and branding. Request the inspection record and the fabric documentation for the specific project, not a generic brochure.
How long does delivery take for a fixed wedding date?
KENTEN lists a 30–45 day lead time against a monthly capacity of 1,000,000 m², with 24/7 remote technical support, spare parts supply and on-site installation guidance after delivery. For a date-locked event, send the site plan, span, sidewall choice and climate-control scope in one inquiry so the quotation and the production slot are confirmed together.
Conclusion
The oceanfront project did not succeed because a tent was large enough. It succeeded because the structure answered a constraint set that a permanent building could not: a 15 m clear span over 375 m² with no internal columns, a frame designed around a 20+ year structural life, a flame-retardant PVC-coated polyester cover rated DIN 4102 B1, M2 and CFM, an envelope that could be closed and conditioned, and a fixing system that could be reconciled with a coastal site.
For planners and procurement teams, the transferable lesson is procedural. Fix the footprint, match design life to the ownership model, choose cover and sidewalls against the guest experience, design climate control into the envelope, resolve anchoring on site, and close the document set against the applicable standard edition. The KENTEN 15 m × 25 m Atrium Tent is one documented answer to that sequence — and the same sequence is what makes the next site answerable too.
Next step: match a structure to your venue
Send the site conditions, required span and length, sidewall preference and climate-control scope, and KENTEN Structures will return a configuration and quotation. Minimum order quantity is one unit; lead time is 30–45 days.
Download the catalog: KENTEN Catalog (PDF)
Website: www.kentenstructures.com
Email: kenten@kentenstructures.com | Tel: +189 9858 2207 | WhatsApp: +86 173 2224 3105
Have Questions or Need More Details?
Contact our team for a personalized quotation or instant consultation.
Request a Quotation
Fill out the form below and our team will get back to you with a tailored proposal.
WhatsApp Direct Chat
Prefer to chat in real-time? Message us on WhatsApp for instant assistance & quick answers.
- Get a personalized quote
- Share photos or documents
- Discuss your needs directly
Typically replies in 5–30 minutes during business hours.