
Structure Tent Application Guide: K1–K10 Configurations for Six Industry Scenarios
A structure tent is a modular, clear-span building assembled from an aluminum frame and a tensioned fabric roof, engineered for a specific site, load case, and use rather than bought as a fixed catalogue size. The KENTEN K1–K10 series is one such platform: clear spans from 3 m to 80 m, eave heights from 2.5 m to 8 m, and sidewalls that can be specified as PVC, glass wall, ABS wall, or sandwich panel.
This application guide maps that platform to six industry scenarios — aviation, automotive, warehouse and logistics, sports, wedding and hospitality, and events and exhibitions. For each scenario it identifies the configuration variables that actually change, the load and compliance limits that apply, and the order in which decisions should be made so a project is not re-specified after the frame has already been engineered.
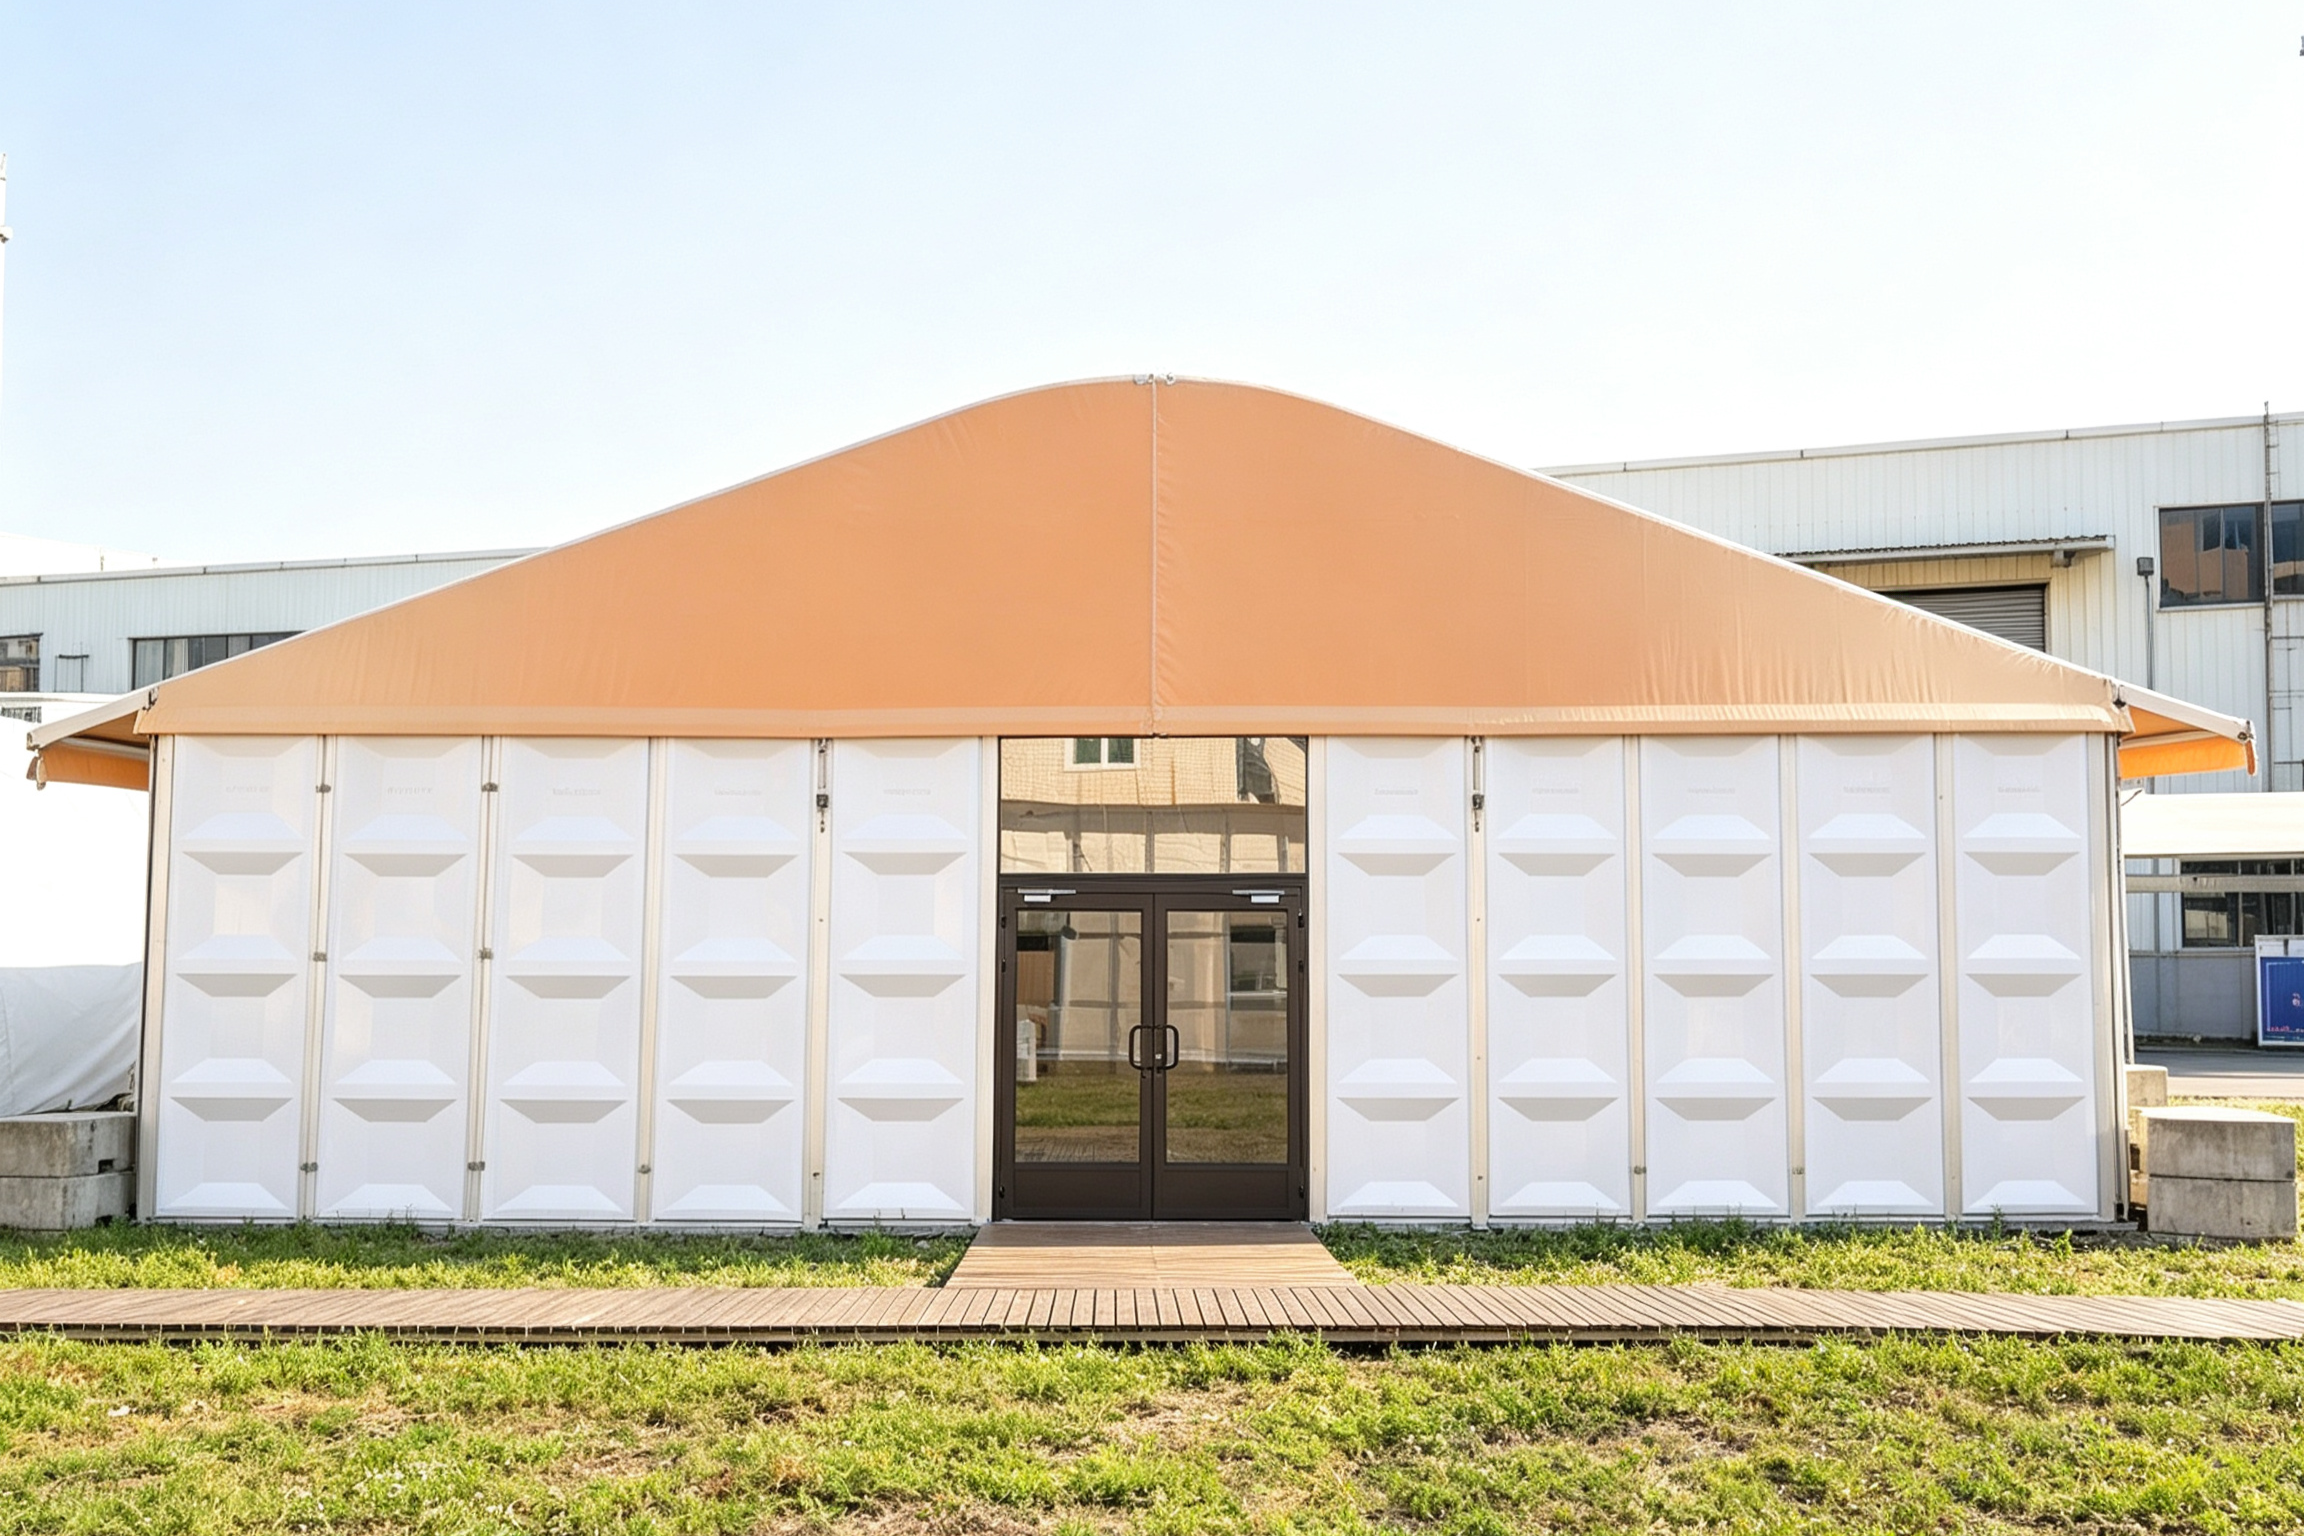
Problem Definition: Why One Structure Tent Specification Cannot Serve Six Industries
An aircraft hangar, a logistics warehouse, a spectator concourse, and a wedding pavilion can all be described using the same three words — but they are not interchangeable buildings. Four variables separate them, and all four have to be fixed before engineering starts.
- Clear span. The K1–K10 range covers 3 m to 80 m of clear width. A 3 m span and an 80 m span are the same product family but not the same structural solution.
- Eave height. Eave heights run from 2.5 m to 8 m and are customizable. Vehicle circulation, grandstand sightlines, and exhibition rigging all push this figure in different directions.
- Sidewall system. PVC, glass wall, ABS wall, and sandwich panel deliver different levels of transparency, rigidity, and thermal behaviour.
- Load case and climate. Wind resistance is available up to 140 km/h, snow load up to 0.5 kN/m², and the operating temperature range is -30°C to +70°C. Not every project needs the top of those ranges — but the project that does needs it designed in from the beginning.
The practical failure mode is specification by price per square metre. A buyer compares two quotations on area, selects the lower one, and then discovers that the delivered building cannot support the snow load of the site, cannot accept the sidewall the brand requires, or cannot be extended in the bay spacing the master plan assumed. Scenario-first specification costs the same amount of time up front and removes that risk.
Industry Background: Scenario-First Specification Is Now Standard Practice
Structure tent demand has grown alongside two pressures: the need for faster industrial space, and the need for code-compliant temporary venues. China's exports of tents, awnings, and sails reached approximately USD 3.11 billion in 2024, giving China a 53.3% share of the global market, according to the Observatory of Economic Complexity (OEC). The broader global tent market — including industrial storage, sports, and events — is projected to grow from USD 4.01 billion in 2025 to USD 6.07 billion by 2033 at a CAGR of 5–7%, based on market analysis reported by EIN Presswire and Rethinking The Future.
Regulation has moved in parallel, and it is the main reason scenario mapping matters. In the European Union, temporary structures with a ground area exceeding 50 m² must comply with EN 13782:2015, which covers structural stability under wind and snow loads. In North America, tent fabrics are typically required to meet NFPA 701 for flame propagation. Flame-retardant specification is therefore not a differentiator between ordinary and premium products; it is a baseline condition of entry into regulated venues.
The structures referenced in this guide are manufactured by KENTEN Structures, an aluminum structure tent manufacturer founded in 2001 with its worldwide operation center in Ontario, California, USA, regional offices in China, Hong Kong, Singapore, and the Middle East, and manufacturing centers in China, the USA, and the Middle East. Its structures are certified to IBC 2024, CBC 2025, ASCE 7-22, GB 50429, and EN 13782, with approximately 80% of output exported to markets including the USA and the EU.
Detailed Solution: What the K1–K10 Structure Tent Platform Actually Configures
The K1–K10 series is one product family with ten model positions, not ten unrelated products. Every model in the range shares the same frame material, roof fabric specification, sidewall options, and installation logic, which is why a project can start at one span band and be re-engineered into another without changing the supply relationship. The exact model assigned to a project is confirmed against the required span, eave height, and load case.
Shared technical specification across the range
| Parameter | Specification |
|---|---|
| Span width | 3 m – 80 m (depending on model) |
| Length | Unlimited, extendable in 5 m bay spacing |
| Eave height | 2.5 m – 8 m, customizable |
| Main frame | High-strength 6061-T6 / 6082-T6 aluminum alloy |
| Roof fabric | 850 g/m² PVC-coated polyester fabric |
| Sidewalls | PVC, glass wall, ABS wall, sandwich panel |
| Wind resistance | Up to 140 km/h (customizable) |
| Snow load | Up to 0.5 kN/m² |
| Temperature range | -30°C to +70°C |
| Flame retardant | DIN 4102 B1, M2, NFPA 701 |
| Colour options | White, black, beige, transparent, custom |
| Installation | Ground anchors or concrete ballast |
| Lifespan | Aluminum 20+ years, PVC fabric 8–15 years |
Sidewall systems: how PVC, glass wall, ABS wall, and sandwich panel differ in use
The frame and roof determine whether the building stands; the sidewall determines whether it works for the people inside. This is the single most common point where a project is specified incorrectly, because sidewalls are often treated as a visual choice rather than a functional one.
| Sidewall | Typical scenario fit | Functional role |
|---|---|---|
| PVC | Warehouse overspill, sports operations, temporary storage, event back-of-house | Fast to install and dismantle, weather-resistant envelope, lowest relative weight on the frame |
| Glass wall | Wedding and hospitality, VIP lounges, exhibition frontage | Transparency and daylight, architectural appearance for guest-facing space |
| ABS wall | Exhibition stands, branded interiors, reception and retail areas | Rigid flat panel surface that accepts branding and clean interior finishes |
| Sandwich panel | Insulated warehouse, temperature-sensitive storage, industrial use | Rigid, thermally insulating envelope for conditioned or heat-sensitive spaces |
Customization is not limited to sidewalls. KENTEN provides OEM and ODM production services covering structure dimensions, roof and fabric options, sidewall options, flooring systems, interior accessories, and branding and appearance — so a scenario configuration can be built around an existing operational layout rather than the other way round.
Step-by-Step: Specifying a K1–K10 Structure Tent for a New Scenario
The sequence below reflects the order in which specification decisions constrain each other. Changing an earlier step after a later one is fixed is what produces redesign cost.
- Define the footprint and the clear span. Establish the largest uninterrupted interior dimension the operation needs — aircraft wing clearance, aisle width, court size, or table layout. That figure selects the span band within the 3 m – 80 m range. Where a fully column-free interior is required, clear-span models keep 100% of the floor plate usable.
- Set eave height and bay spacing. Eave heights from 2.5 m to 8 m are customizable, and length is unlimited when extended in 5 m bay spacing. Fix the eave height against the tallest object that must pass underneath, then choose bay spacing against the interior grid you want.
- Establish the load case before choosing finishes. Confirm the site wind exposure against the available wind resistance of up to 140 km/h and the expected snow load against the available 0.5 kN/m². Where the site exceeds the standard configuration, the structure must be customized rather than upgraded after manufacture.
- Select the sidewall system. Use the table above: PVC for enclosed operational space, glass wall for guest-facing areas, ABS wall for branded rigid interiors, sandwich panel where thermal separation is required.
- Confirm climate and thermal behaviour. The operating temperature range of -30°C to +70°C defines the environment the structure is designed for. Projects storing temperature-sensitive goods should pair that with sandwich panel walls and the required flooring system.
- Verify compliance for the destination market. Confirm flame-retardant performance (DIN 4102 B1, M2, NFPA 701) and structural certification (IBC 2024, CBC 2025, ASCE 7-22, GB 50429, EN 13782) against local venue and authority requirements. In the EU, EN 13782:2015 applies to temporary structures above 50 m² of ground area.
- Fix installation method, acceptance, and logistics. Decide between ground anchors and concrete ballast based on the surface and whether the structure will be relocated. Agree the acceptance criteria, lead time, and after-sales scope before production begins.
Use Cases: Six Industry Scenarios and Their Configured Answers
1. Aviation — hangar and MRO space
Aviation projects are driven by clearance and floor-plate continuity. A structure tent used for aircraft shelter or maintenance overflow needs the widest clear span the site allows, eave heights toward the upper end of the 2.5 m – 8 m band, and an interior with no intermediate columns, since 100% column-free space maximizes usable floor area. Sidewalls are normally specified as PVC where a quick, relocatable envelope is acceptable, or sandwich panel where a rigid, insulated wall is required. Because hangar sites are frequently exposed, the wind resistance available up to 140 km/h and the snow load of up to 0.5 kN/m² should be confirmed against the actual site exposure rather than assumed from the standard configuration.
2. Automotive — motorsport hospitality, VIP areas, and viewing structures
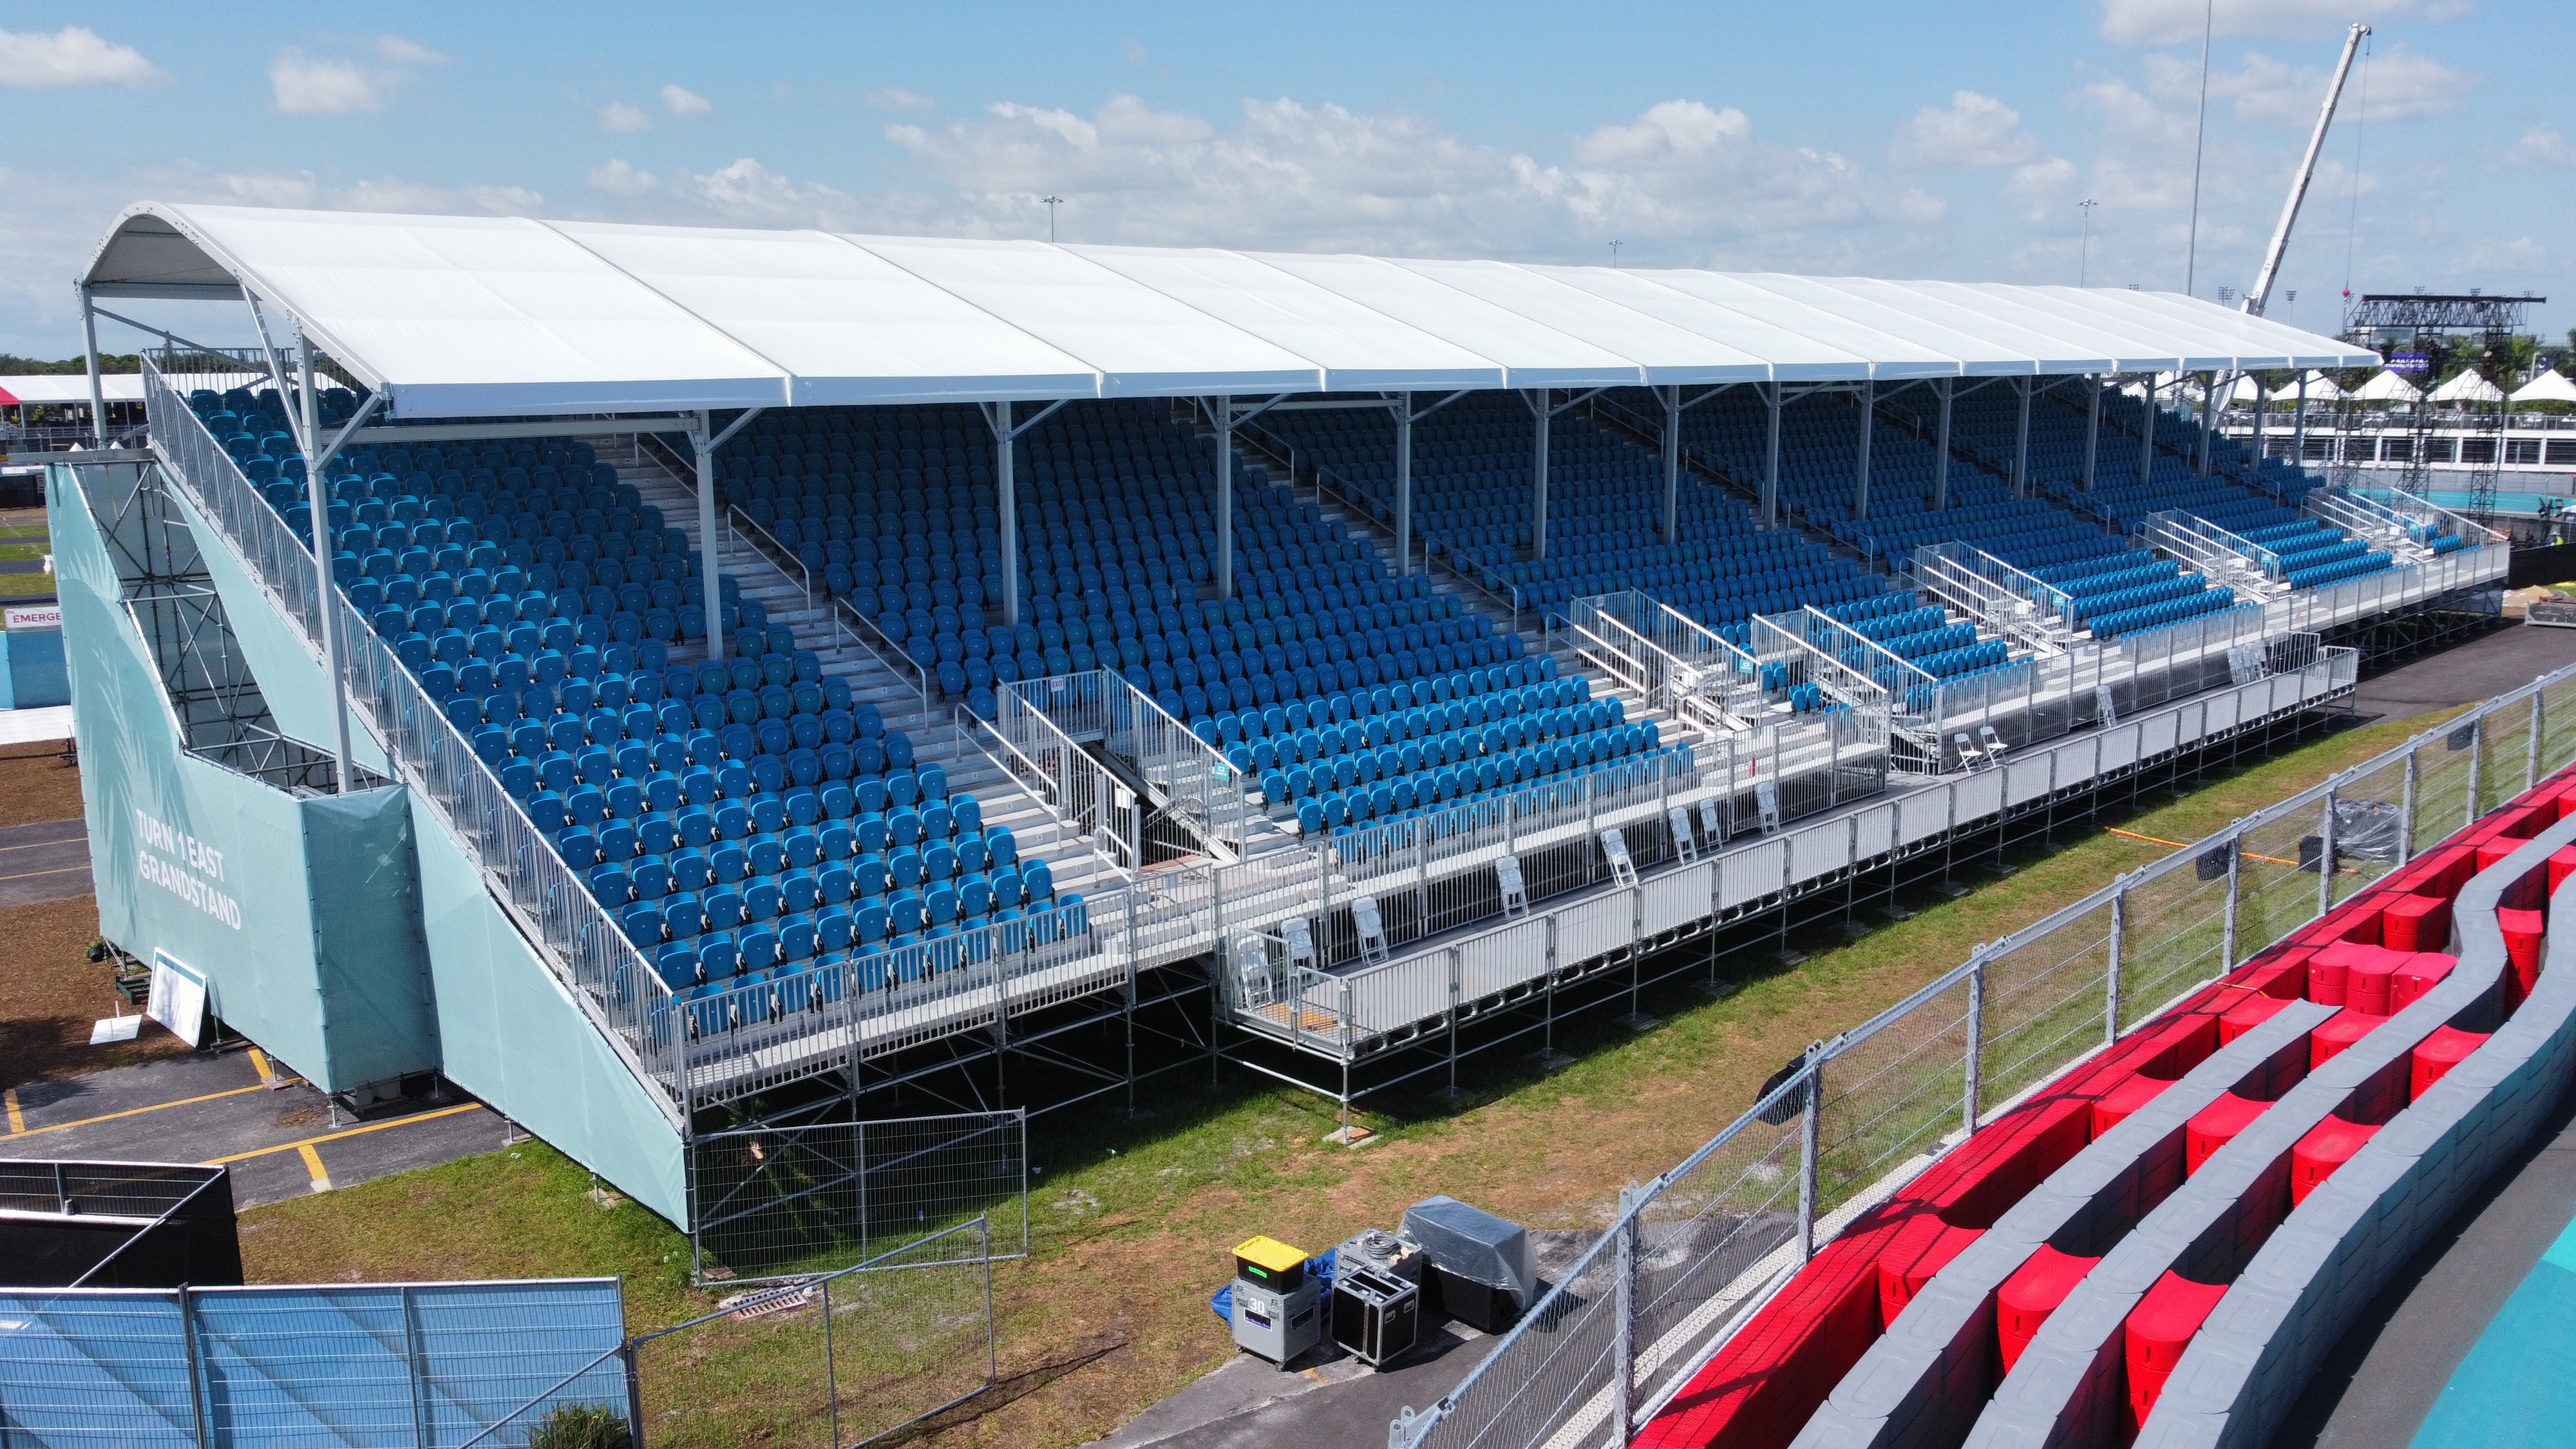
Motorsport and large vehicle events combine public, VIP, and operational space on the same site under a fixed installation window. KENTEN supplied 10 units of modular structure solutions for Formula 1, customized to accommodate VIP lounges, hospitality suites, viewing platforms, and operational areas, and adapting to different venue requirements. At the Formula 1 Miami Grand Prix, large-scale aluminum grandstand systems were positioned for optimal sightlines and safety, with span, length, height, and layout customized to the project.
In configuration terms, glass wall and ABS wall dominate the guest-facing elements while PVC is used for operational areas — an approach that keeps the visual language premium where spectators are, and keeps cost and assembly speed where they are not.
3. Warehouse and logistics — industrial and temporary storage
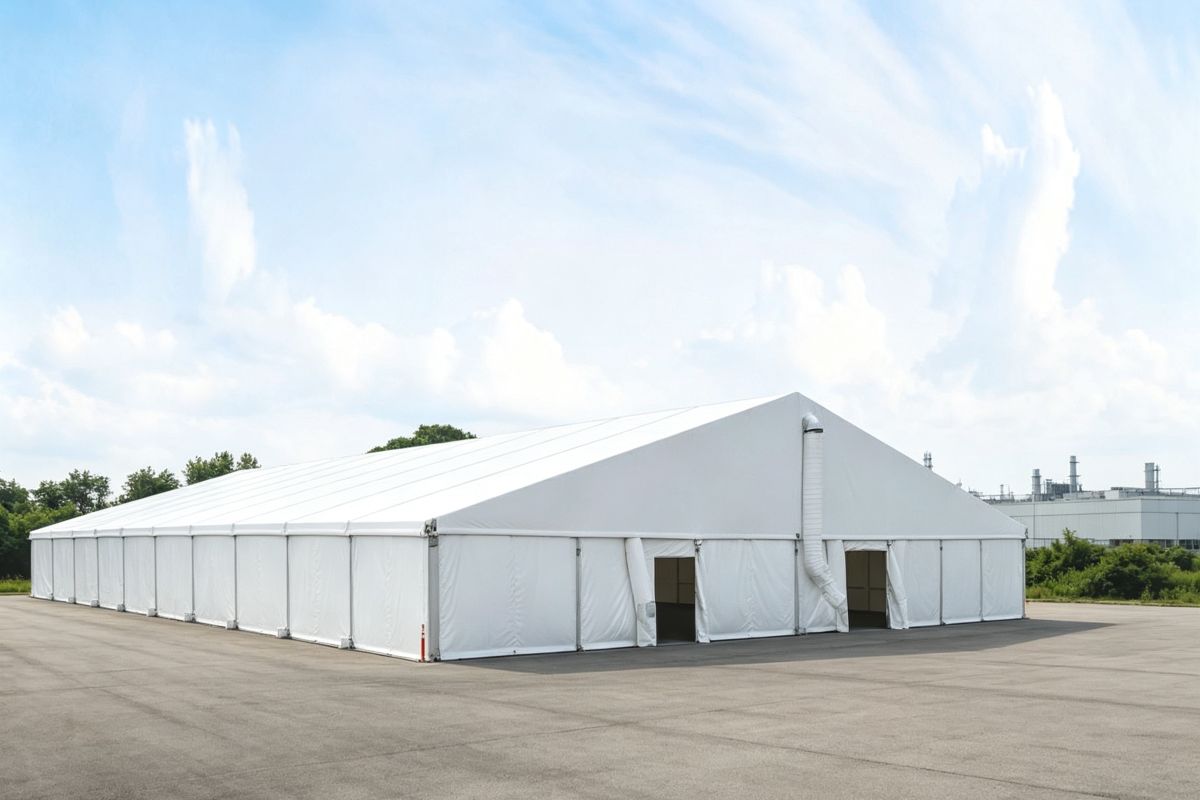
Warehouse structures are the most specification-sensitive scenario because they are judged on throughput, not appearance. Requirements are a large clear span for racking and vehicle movement, a waterproof envelope, fast assembly and demountable reuse, and — where goods are heat-sensitive — a thermally insulated sidewall. Sandwich panel walls, an 850 g/m² PVC-coated polyester roof, concrete ballast or ground anchors, and the 5 m bay spacing extension system together produce a warehouse that can be expanded, shortened, or relocated as the operation changes. Durability expectations are aluminium 20+ years for the frame and 8–15 years for the PVC fabric.
4. Sports — venues, grandstands, and spectator operations
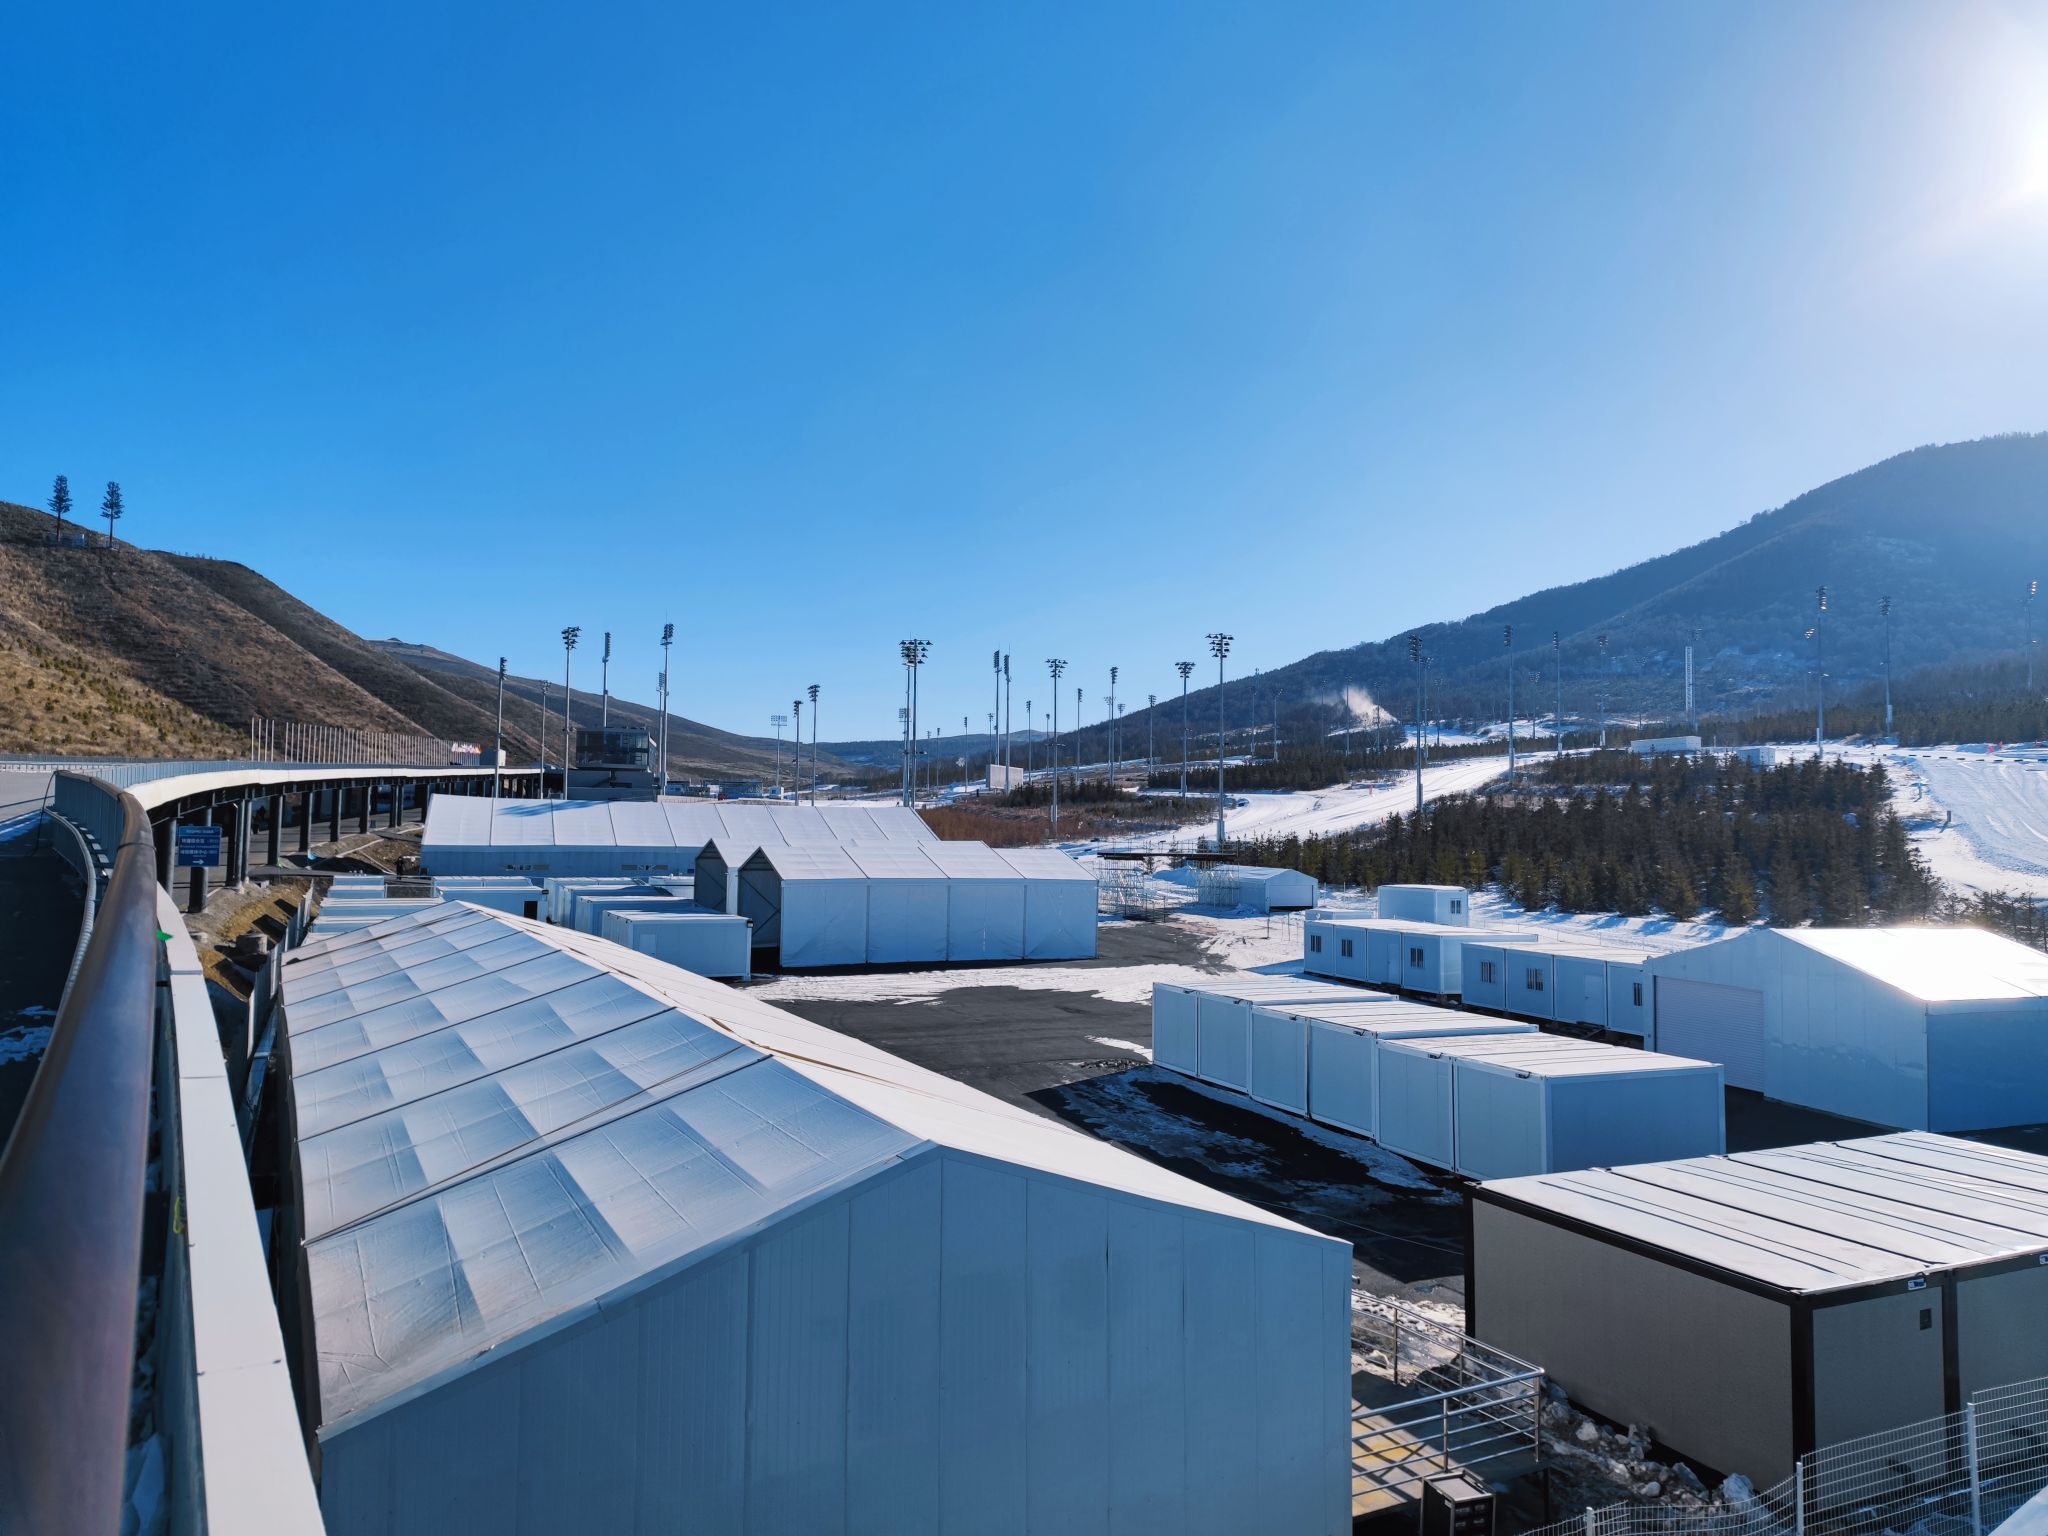
Sports projects have two different structure demands on one site: public capacity and back-of-house operations. At the 19th Asian Games in Hangzhou, KENTEN was officially selected as a key infrastructure partner and provided 100 units of A-structure tents and pagoda tents for temporary warehousing and spectator rest lounges. At the 2022 Beijing Winter Olympic Games, A-structure tents and double-decker tents served as security checkpoints, staff offices, dining areas, meeting rooms, and command centres across competition venues.
The configuration pattern behind those deployments is consistent: PVC sidewalls for weather protection, eave heights set for crowd flow and signage, modular length extended in 5 m bays as the venue layout is finalized, and load performance confirmed against the wind and snow conditions of the season.
5. Wedding and hospitality — atrium and banquet structures
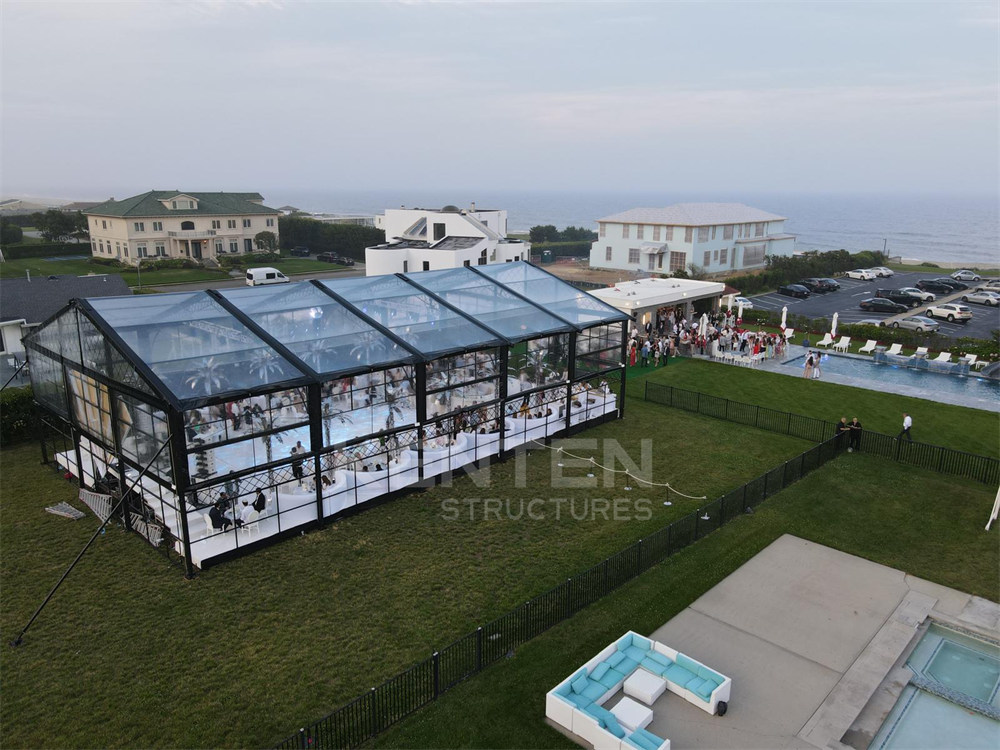
Hospitality projects are specified around experience rather than payload, but the underlying engineering is identical. KENTEN designed and supplied a 15 m × 25 m Atrium Structure Tent for a private luxury residence on the East Coast of the United States, installed steps from the ocean and used for high-end wedding receptions. The venue operates as a fully enclosed, climate-controlled environment, which is only achievable when the sidewall system, flooring system, and interior accessories are specified together rather than added later.
For this scenario, glass wall and ABS wall carry the visual load, transparent and custom colour options control the daylight character, and the aluminum frame's 20+ year lifespan supports the venue economics of a structure intended for repeated seasons of use.
6. Events and exhibitions — exhibition halls and trade show buildings
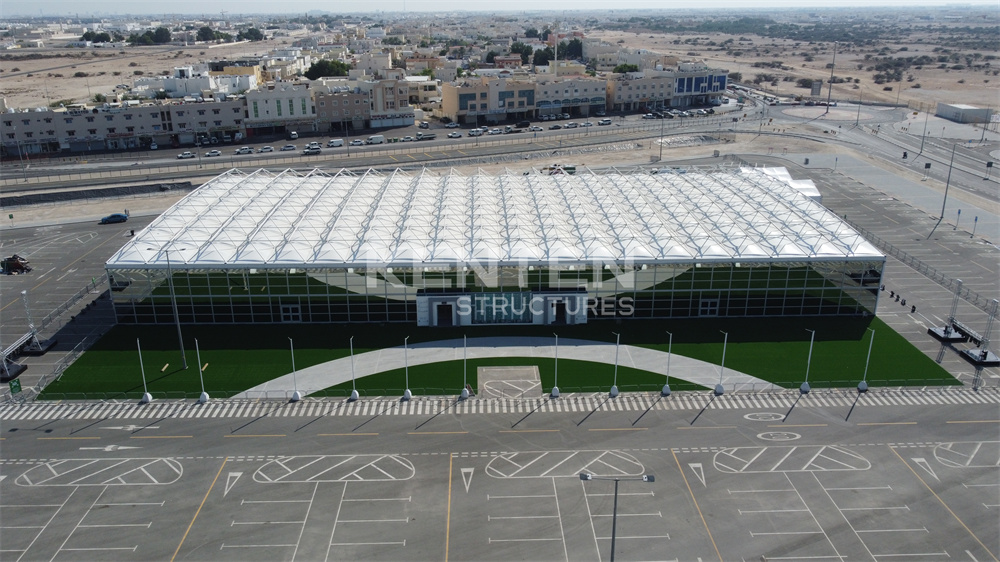
Exhibition projects need unobstructed floor plates, branded surfaces, and a build-and-dismantle cycle that fits the event calendar. In Qatar, KENTEN constructed a pyramid structure exhibition hall for the Doha Photography Festival — a single unit with a customizable interior layout and strict engineering standards, providing a landmark temporary exhibition building for an international art event.
Flame-retardant performance is the compliance condition for this scenario. Fabric specified to DIN 4102 B1, M2, and NFPA 701 addresses European and North American venue requirements respectively, which is why exhibition halls should confirm the standard before the event licence is applied for rather than after.
Case Evidence: What Three Projects Demonstrate for Specifiers
The three reference projects below are useful not because of their scale, but because each one shows a different configuration decision working under real operational pressure.
Formula 1 Miami Grand Prix — customization beats standardization
KENTEN supplied 10 units of modular structure solutions to Formula 1, customized to accommodate VIP lounges, hospitality suites, viewing platforms, and operational areas, adapting to different venue requirements. In Miami, large-scale aluminum grandstand systems were positioned for optimal sightlines and safety for thousands of spectators along the racetrack. The specification lesson is that span, length, height, and layout were all treated as variables tied to the venue, which is why the same platform served four different functions on one site.
The Beijing Olympic Games — replicability across venues
For the 2008 Beijing Olympic Games, 50 units including A-structure tents and pagoda tents were provided for VIP reception areas, media service points, and operation management areas, delivering complete temporary building solutions across multiple Olympic venues. At the 2022 Beijing Winter Olympic Games, A-structure tents and double-decker tents served as security checkpoints, staff offices, dining areas, meeting rooms, and command centres, with the organizing committee noting rapid installation, engineering accuracy, and adaptability across venues. The lesson here is modularity: when the configuration logic is fixed, the same structural family can be repeated across many sites without redesigning each one.
Doha Photography Festival — the interior layout is part of the specification
In Qatar, a single unit was used to build a pyramid structure exhibition hall for the Doha Photography Festival, featuring a customizable interior layout and strict engineering standards. A one-unit project with a landmark requirement shows that exhibition scenarios are specified around interior flexibility and compliance, not around unit count — the hall had to support multi-functional art programming inside a fully column-free envelope.
Comparison Table: K1–K10 Scenario Configuration Matrix
The matrix below summarizes how the same platform is configured differently per scenario. Span and eave-height figures stay within the K1–K10 range of 3 m – 80 m and 2.5 m – 8 m; the exact model and load case for each project are confirmed by KENTEN engineering.
| Scenario | Span focus | Eave height | Sidewall logic | Performance priority |
|---|---|---|---|---|
| Aviation (hangar / MRO) | Widest available clear span in the K1–K10 range | Upper end of 2.5 m – 8 m | PVC for relocatable envelope; sandwich panel for rigid insulated walls | 100% column-free interior; site-specific wind and snow case |
| Automotive (motorsport / VIP) | Mixed spans across one site | Set by viewing platforms and hospitality layouts | Glass wall and ABS wall for guest areas; PVC for operations | Fast build under fixed event windows; sightline and safety positioning |
| Warehouse and logistics | Large clear span for racking and vehicle movement | Set by racking height and vehicle clearance | Sandwich panel for insulated storage; PVC for general storage | Waterproof envelope, demountable reuse, extendable in 5 m bays |
| Sports (venues / grandstands) | Modular spans repeated across venue zones | Set by crowd flow and signage | PVC with modular interior fit-out | Weather resistance and rapid deployment during event build-up |
| Wedding and hospitality | Medium clear span for full seating layouts | Set by ceiling rigging and guest comfort | Glass wall and ABS wall with flooring and interior accessories | Climate control, finish quality, and 20+ year frame lifespan |
| Events and exhibitions | Column-free exhibition floor plate | Set by rigging and stand design | Glass wall, ABS wall, transparent and custom colour options | Flame-retardant compliance and fast build-dismantle cycles |
Frequently Asked Questions
Which flame-retardant and structural standards do K1–K10 structure tents meet?
Roof and sidewall fabrics are available with flame-retardant performance to DIN 4102 B1, M2, and NFPA 701. At structure level, KENTEN's structures are certified to IBC 2024, CBC 2025, ASCE 7-22, GB 50429, and EN 13782. The company also holds CE certification certificate number 8605682, issued by LL-C (Certification) Czech Republic a.s. for EN 1090-3:2019 with execution class EXC2, alongside ISO 9001, ISO 14001, and ISO 45001. For projects in the European Union, temporary structures with a ground area exceeding 50 m² must comply with EN 13782:2015, which covers structural stability under wind and snow loads.
Can KENTEN supply OEM structure tents customized for a specific industry scenario?
Yes. KENTEN provides OEM and ODM production services. Customization covers structure dimensions, roof and fabric options, sidewall options, flooring systems, interior accessories, and branding and appearance. Manufacturing takes place at centers in China, the USA, and the Middle East, with approximately 80% of output exported to markets including the USA and the EU. The model assigned within the K1–K10 range is confirmed against the project's required span, eave height, and load case, so a scenario configuration can be built around an existing operational layout.
What are the order terms — minimum quantity, delivery, payment, and acceptance criteria?
MOQ is 1 unit. Delivery terms are FOB or CIF. The stated acceptance criterion is a pre-shipment test, and payment terms are 30/70.
Can a configuration be validated before a full multi-unit rollout?
KENTEN applies raw material incoming inspection and 100% full inspection before shipment, and acceptance is based on a pre-shipment test. Because the minimum order quantity is 1 unit, a buyer can order a single structure to validate a configuration before committing to a larger project rollout.
How long does production take, and what support follows delivery?
Production lead time is 30–45 days. After delivery, support includes 24/7 remote technical support, spare parts supply, and on-site installation guidance. To scope a K1–K10 configuration for a specific scenario, send the project brief to kenten@kentenstructures.com or review the full specification catalogue before the design phase begins.
Conclusion
The K1–K10 structure tent range is a single platform that answers six very different briefs, and the difference between a project that performs and one that is re-specified mid-build is almost always the order of decisions: span first, then eave height, then load case, then sidewall, then compliance, then installation and logistics. Aviation and warehouse projects live or die on clear span and load performance; automotive, sports, and exhibition projects are won on build speed and compliance; wedding and hospitality projects are judged on finish, climate control, and longevity.
The available envelope is broad — spans of 3 m to 80 m, eave heights of 2.5 m to 8 m, wind resistance up to 140 km/h, snow load up to 0.5 kN/m², operating temperatures from -30°C to +70°C, and sidewalls in PVC, glass wall, ABS wall, or sandwich panel, all certified to IBC 2024, CBC 2025, ASCE 7-22, GB 50429, and EN 13782. What makes it usable is scenario mapping: matching those variables to what the building has to do, before the frame is engineered.
Specify Your Structure Tent Scenario
Request a configuration proposal, a quotation, or the full KENTEN product catalogue for the K1–K10 range. Send your span, eave height, sidewall preference, and site load conditions, and the engineering team will confirm the model and configuration.
www.kentenstructures.com · Download the KENTEN catalogue (PDF) · kenten@kentenstructures.com
Contact KENTEN Structures
Name: Cindy
Email: kenten@kentenstructures.com
Tel: +189 9858 2207 | WhatsApp: +86 173 2224 3105
Website: www.kentenstructures.com
Address: 1270E. Mission Blvd, Ontario, CA 91761, USA
Address: Tower B-2807, 155 Linhexi Road, Guangzhou, China
Have Questions or Need More Details?
Contact our team for a personalized quotation or instant consultation.
Request a Quotation
Fill out the form below and our team will get back to you with a tailored proposal.
WhatsApp Direct Chat
Prefer to chat in real-time? Message us on WhatsApp for instant assistance & quick answers.
- Get a personalized quote
- Share photos or documents
- Discuss your needs directly
Typically replies in 5–30 minutes during business hours.