
Structure Tent Technical Guide: Aluminum Alloy Grades and Fabric Weight Selection Parameters
A structure tent is specified twice before it is ever manufactured: once in the aluminium alloy grade of its frame, and once in the weight of its PVC coated roof fabric. Everything a buyer evaluates later - clear span, eave height, wind and snow behaviour, thermal performance, service life and reusability - follows from those two specification lines and from the modular parameters that connect them: bay spacing, sidewall system and anchoring method.
This technical guide is written for procurement managers, project engineers and distributors who are comparing structure tent quotations and need to read material specifications instead of marketing descriptions. It covers high-strength 6061-T6 and 6082-T6 aluminium alloy frames, 850 g/m² PVC coated polyester fabric, Glass Wall and Sandwich Panel sidewalls, customizable eave heights from 2.5 m to 8 m, and 5 m bay spacing increments - and it explains what each parameter decides, where it matters, and what should be verified before an order is placed.
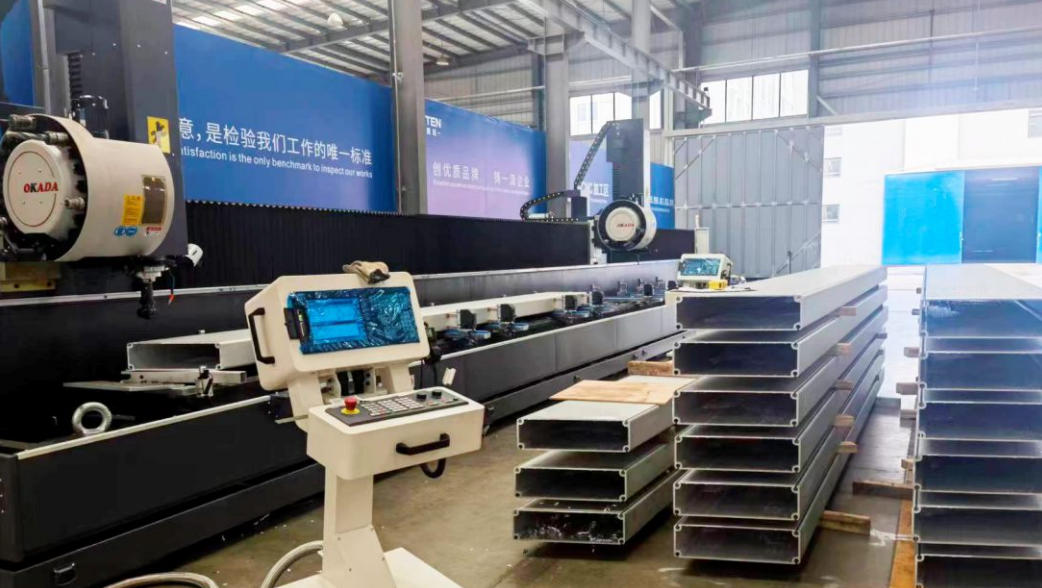
Why Alloy Grade and Fabric Weight Decide the Whole Structure
The aluminium alloy grade of a structure tent frame determines how much load the frame can carry across an open span, how much deflection the structure accepts under wind and snow, and how long the frame remains serviceable. The fabric weight of the roof determines how the covering resists wind uplift and tearing, how durable the waterproof coating is, and how often the roof covering has to be replaced.
Specifying one without the other is the most common material error in structure tent procurement. A heavy roof fabric placed on a frame that was calculated for a lighter covering adds permanent dead load the structure was never designed to carry. A light fabric on a heavy frame wastes frame capacity the buyer has already paid for. The two numbers belong in the same conversation, and they belong in the same calculation.
There is also a compliance dimension. In the European Union, temporary structures with a ground area exceeding 50 m² must comply with EN 13782:2015, the standard covering structural stability under wind and snow loads. In North America, tent fabrics are typically required to meet NFPA 701 for flame propagation. Alloy grade and fabric weight are therefore not only performance inputs - they are the evidence base on which a structural calculation and a certification file are built.
Industry Background: Why Buyers Now Specify Materials Instead of Categories
Structure tents used to be bought as a category: shape, footprint, price. They are increasingly bought as specifications, because the supply chain behind them has matured into an export-oriented industry governed by published standards and third-party market data.
China's exports of tents, awnings and sails reached approximately USD 3.11 billion in 2024, maintaining the country's position as the world's largest exporter with a 53.3% global market share (OEC, Observatory of Economic Complexity). The broader global tent market, which includes industrial storage, sports and event structures, is projected to grow from USD 4.01 billion in 2025 to USD 6.07 billion by 2033, at a compound annual growth rate in the 5-7% range (EIN Presswire, citing Rethinking The Future / Shelter Structures; estimates vary depending on whether recreation and camping products are included in the scope).
That scale has a direct procurement consequence. Independent trade coverage identifies KENTEN, Liri Tent and Shenzhen Shoulder Tent among the leading Chinese aluminium frame tent manufacturers, with over 80% of production often dedicated to export markets (EIN Presswire). When a category is dominated by export manufacturers selling into regulated markets, buyers begin comparing the only elements that can be compared objectively: alloy grade, fabric weight, clear span, load calculation and certification coverage.
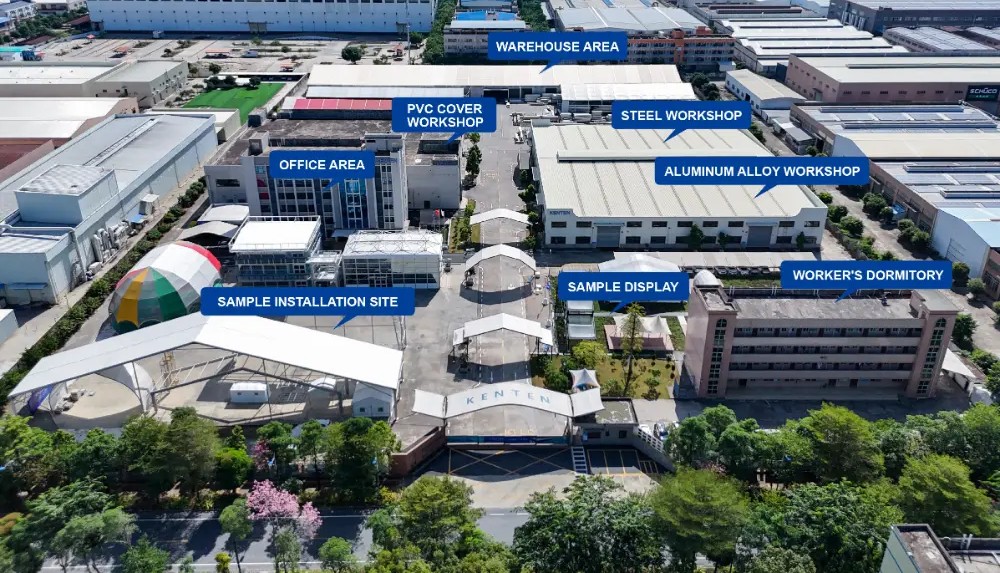
KENTEN Structures is an aluminium structure tent manufacturer founded in 2001, operating a manufacturing base of 80,000 m² with around 200 employees, an annual output of 1,000,000 m² and a design and engineering team of 10 engineers. Its structures are produced and certified to IBC 2024, CBC 2025, ASCE 7-22, GB 50429 and EN 13782, with manufacturing centres in China, the USA and the Middle East and roughly 80% of output exported, primarily to the USA and EU markets.
Aluminum Alloy Grades for Structure Tent Frames
What 6061-T6 and 6082-T6 Mean on a Drawing
KENTEN specifies high-strength 6061-T6 or 6082-T6 aluminium alloy frames for its structure tents. Both grades belong to the heat-treatable 6xxx series of aluminium alloys, in which magnesium and silicon are the principal alloying elements. Both are supplied in the T6 temper - the heat-treated condition that gives an extruded profile its structural working strength - which is what allows a clear-span frame to carry roof load without intermediate support columns.
The designation therefore carries two pieces of information that matter to a buyer: the alloy family, which describes the material, and the temper, which describes the heat treatment condition the profile is delivered in. An alloy grade quoted without a temper is an incomplete frame specification.
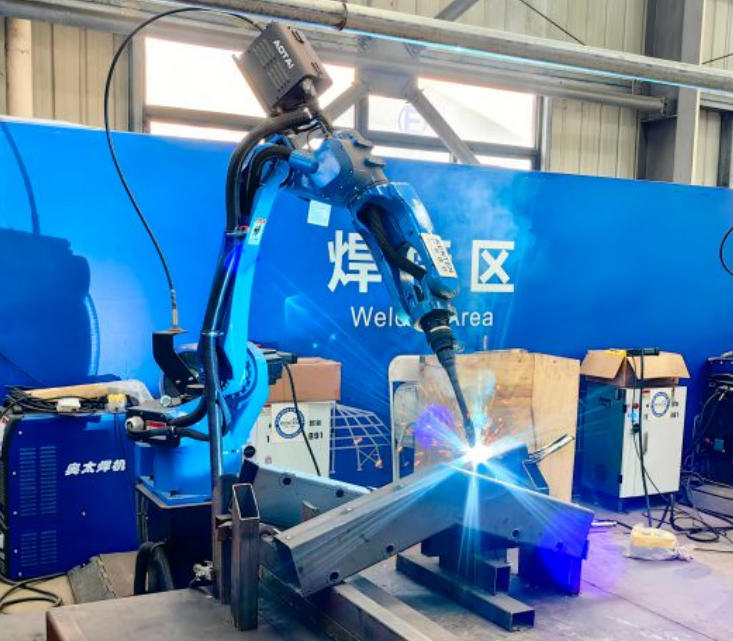
How to Choose Between 6061-T6 and 6082-T6
Neither grade should be selected on the basis of a general statement that one is better than the other. The correct choice follows from the project's structural calculation: required clear span, eave height, wind and snow loads at the site, anchoring method, and the availability of the extrusion in the delivery market. KENTEN's engineering team performs structural calculations and validates load capacity according to project requirements, and the alloy grade is confirmed against that calculation rather than chosen from a catalogue menu.
In practice, buyers should treat the alloy grade as one of four linked frame variables:
- Alloy grade: high-strength 6061-T6 or 6082-T6 aluminium alloy.
- Temper: the T6 heat-treated condition of the extruded profile.
- Profile geometry: the section form and dimensions of the extrusion, which work together with the alloy to resist bending across a span.
- Connection design: the joints, brackets and hardware that transfer load between bays and between the frame and the foundation.
A quotation that names an alloy grade but shows no calculation, no profile section and no connection detail is not yet a complete frame specification - and it will be difficult to compare against a competing quotation in any meaningful way.
What the Alloy Grade Does Not Tell You
Alloy grade says nothing about corrosion protection or maintenance planning. Aluminium frames are delivered with anti-rust treatment, and the maintenance regime that follows is limited to regular fabric inspection - there is no structural repainting programme of the type a steel frame requires. Buyers comparing a structure tent against a steel-framed alternative should record that difference at the specification stage rather than discovering it after handover.
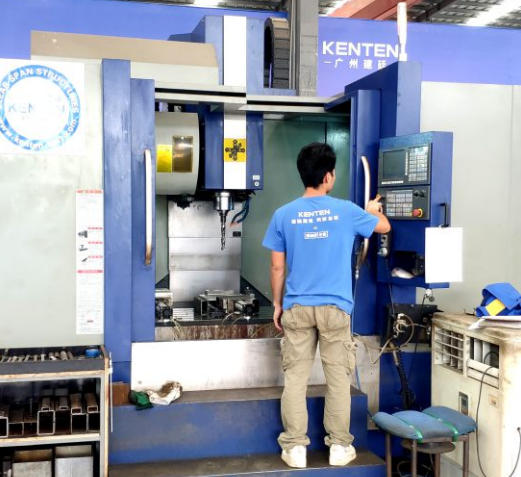
PVC Coated Polyester Fabric: Reading the 850 g/m² Specification
Why Fabric Weight Is a Structural Number
KENTEN structure tents use 850 g/m² PVC coated polyester fabric for the roof. The figure describes the mass of the coated fabric per square metre, and it is the single most reliable indicator of the fabric's role in the structure.
Weight is not a cosmetic property. Heavier coated fabric generally provides greater tensile and tear resistance, better dimensional stability when the roof is loaded by wind, and a longer interval before the coating begins to age. It also adds roof dead load, which must be carried by the frame - which is precisely why fabric weight and alloy grade are a matched pair rather than two independent options. Specifying the fabric without checking the frame calculation, or the frame without checking the fabric weight, leaves the structure's real capacity undefined.
The PVC coating is the component that delivers waterproofing and carries the flame-retardant treatment. Because tent fabrics in North American projects are typically required to meet NFPA 701 for flame propagation, the flame-retardant specification should be confirmed against the destination market rather than assumed from the base fabric weight alone.
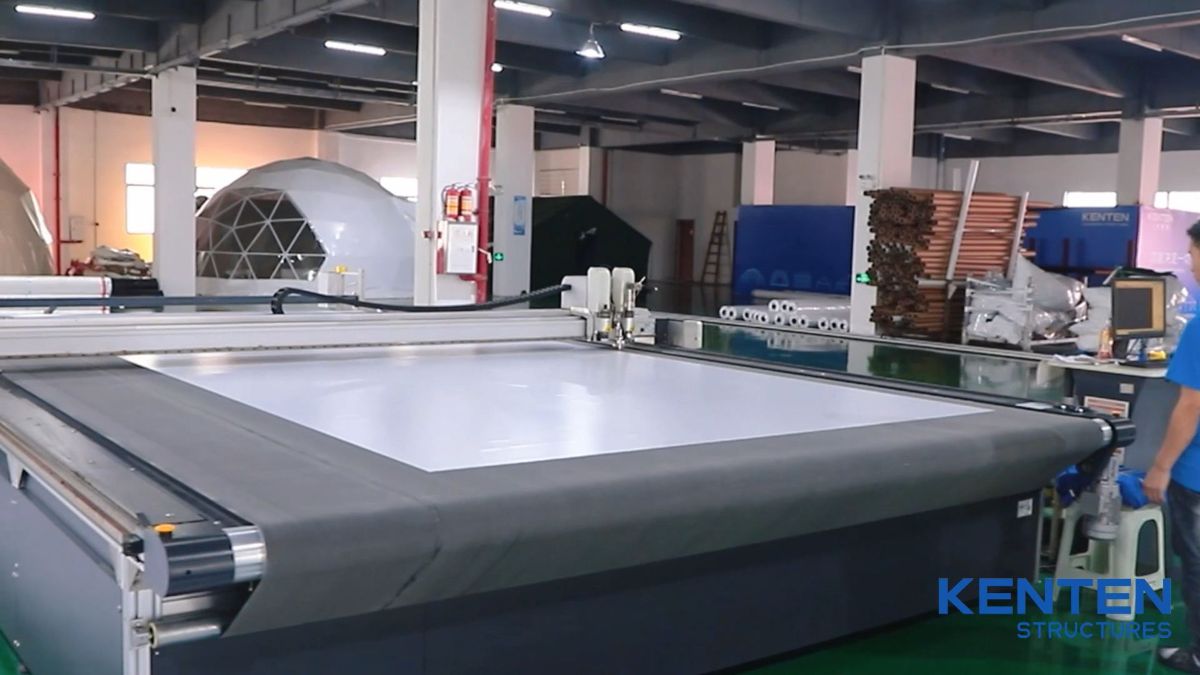
Thermal Behaviour and Colour Options
Roof fabric also influences energy use in enclosed applications. Lightweight fabric with a thermal insulation coating reduces air conditioning energy consumption in enclosed structures - one reason a fabric-roofed warehouse can perform better than expected on cooling load. Where stricter temperature control is required, the enclosure strategy shifts to insulated sidewalls rather than to roof fabric alone.
Colour is a further selection parameter. Structure tents are available in White, Black, Beige, Transparent and Custom colours, which affects daylight transmission, heat gain and the visual identity of the installation.
Modular Parameters: Eave Height, Bay Spacing, Span and Sidewalls
Three modular parameters connect the material decisions to the building that actually gets delivered.
Eave height is customizable from 2.5 m to 8 m. It determines internal clearance: whether racking can be stacked, whether vehicles and handling equipment can operate inside, whether a mezzanine or stage rigging can be hung, and how the structure reads on site.
Bay spacing is set in 5 m increments. Bay spacing is what makes a structure tent modular: length is extended by adding bays rather than by redesigning the frame, which is why unlimited length is achievable through modular bay extensions.
Clear span ranges from 3 m to 60 m+ and is the parameter that most directly rewards a correct alloy selection, because it is the dimension over which a column-free interior has to be held.
Sidewall selection is equally a parameter decision. Structure tents support PVC, Glass Wall, ABS Wall and Sandwich Panel sidewalls, each of which changes the enclosure's rigidity, insulation and demountability.
Anchoring completes the picture. A structure tent can be installed using ground anchors or concrete ballast. The choice depends on whether the site surface can be penetrated - a decisive constraint on existing concrete slabs, and a common planning factor in warehouse extensions and construction site storage.
Specification Parameters at a Glance
The table below consolidates the parameters that should appear in a comparable structure tent specification. Each row is a decision, not a description.
| Parameter | Available specification | What it decides |
|---|---|---|
| Frame alloy | High-strength 6061-T6 or 6082-T6 aluminium alloy | Load capacity across the clear span, deflection under wind and snow, frame service life |
| Frame protection | Anti-rust treatment on the aluminium frame | Maintenance regime - regular fabric inspection only, no structural repainting |
| Roof fabric | 850 g/m² PVC coated polyester | Tensile and tear resistance, waterproofing, ageing interval of the coating |
| Flame retardancy | NFPA 701 typically required for tent fabrics in North America | Approval of the fabric for occupied and industrial use |
| Sidewalls | PVC, Glass Wall, ABS Wall, Sandwich Panel | Enclosure rigidity, insulation, demountability and appearance |
| Eave height | Customizable, 2.5 m to 8 m | Internal clearance for racking, vehicles, rigging and mezzanines |
| Bay spacing | 5 m increments | Length extensibility and modular expansion |
| Clear span | 3 m to 60 m+ | Column-free interior for logistics, sports, hangars and exhibitions |
| Anchoring | Ground anchors or concrete ballast | Site compatibility and uplift resistance |
| Colour | White, Black, Beige, Transparent, Custom | Daylight transmission, heat gain, branding |
| Intended use classes | Commercial events, sports facilities, industrial storage, government and public projects, tourism and hospitality, retail and exhibition | Fit with the operational purpose of the structure |
Sidewall Options Compared
Sidewall choice changes the enclosure as much as the roof specification changes the structure. The four available options serve different project needs.
| Sidewall option | Form | Where it is typically specified |
|---|---|---|
| PVC sidewall | Flexible coated fabric wall, demountable and transportable | Temporary and semi-permanent enclosures, warehouse and event structures |
| Glass Wall | Rigid glazed wall system | Event, exhibition and hospitality structures where daylight and appearance are priority criteria |
| ABS Wall | Rigid panel wall | Enclosures that need a hard-wall appearance with a rigid finish |
| Sandwich Panel | Rigid insulated panel wall | Thermally insulated warehouse and industrial structures where temperature control matters |
Sidewall selection should be confirmed project by project against the intended use class, the temperature-control requirement, and whether the structure must remain demountable for future relocation.
Structure Tent vs Conventional Building: Where the Material Choices Show Up
The value of a correct alloy and fabric specification becomes visible when a structure tent is compared with conventional building construction on decision metrics rather than on appearance.
| Decision metric | Aluminium frame structure tent | Conventional building |
|---|---|---|
| Installation cycle | Up to 70% faster than traditional construction | Reference baseline |
| Interior | 100% column-free interior maximizing usable space | Structural columns and load-bearing walls reduce usable floor |
| Length | Unlimited length through modular bay extensions | Fixed footprint determined at design stage |
| Frame service life | 20+ year aluminium frame lifespan with minimal maintenance | Depends on construction method and structure type |
| Reuse | Reusable across multiple projects, reducing long-term investment cost | Not reusable |
| Span range | 3 m to 60 m+, suitable for projects of different scales | Determined by structural system |
| Lifecycle cost | 50% lower overall lifecycle cost in KENTEN comparison data | Reference baseline |
| Foundation | Ground anchors or concrete ballast; zero concrete pouring | Concrete foundations |
| Wall maintenance | Regular fabric inspection; no permanent wall maintenance | Permanent wall maintenance |
| Energy behaviour | Thermal insulation coating on the fabric reduces air conditioning energy consumption; no concrete pouring reduces construction energy waste | Reference baseline |
The comparison above reflects KENTEN's comparison of its aluminium structure systems with conventional building construction, and is intended as a decision framework rather than a universal construction benchmark.
Step-by-Step: How to Specify Alloy Grade and Fabric Weight for a Project
The sequence below is the order in which the parameters should be fixed. Reversing the order - choosing a fabric or an alloy before the interior requirement is defined - is what creates over-specification and cost.
- Define the interior requirement first. Establish the column-free floor area needed, the internal height required, vehicle and handling-equipment access, racking or mezzanine plans, and whether temperature control is part of the brief.
- Fix eave height and bay spacing. Select an eave height between 2.5 m and 8 m, and plan the building length in 5 m bay increments so that later expansion stays inside the modular system instead of becoming a new structural design.
- Decide the service model: temporary, semi-permanent or permanent. This drives the anchoring method (ground anchors versus concrete ballast), the sidewall type, and whether demountability and reuse are contractual requirements.
- Establish the site design loads. Wind and snow loads are the input to the structural calculation. They should come from the project location and be confirmed by an engineer, not assumed from a previous project.
- Select the alloy grade. Confirm 6061-T6 or 6082-T6 against the structural calculation, taking into account extrusion availability in the delivery market.
- Select the fabric weight and coating. Use 850 g/m² PVC coated polyester as the baseline roof specification, and confirm the flame-retardant standard that applies to the destination market.
- Select sidewalls and colours. PVC, Glass Wall, ABS Wall or Sandwich Panel, in White, Black, Beige, Transparent or a custom colour.
- Require documentation. Ask for the structural calculation, the material specification and quality control records. Quality control includes raw material incoming inspection and 100% full inspection before shipment.
- Plan the schedule. The typical production lead time is 30 to 45 days, with a monthly production capacity of 1,000,000 m².
Use Cases: How the Same Parameters Change by Application
Structure tents are designed for use in commercial events, sports facilities, industrial storage, government and public projects, tourism and hospitality, and retail and exhibition. Within that range, the same four parameters - alloy grade, fabric weight, eave height and sidewall system - are weighted differently.
- Industrial and logistics warehouse tents: clear span and eave height carry the specification. Warehouse projects typically prioritise the widest column-free span and the internal height the site allows, with Sandwich Panel or PVC sidewalls selected against the temperature-control requirement, and ballast anchoring where an existing slab cannot be penetrated.
- Thermal insulated warehouse tents: the enclosure strategy moves to insulated Sandwich Panel sidewalls, supported by a thermal insulation coating on the roof fabric to limit cooling load.
- Demountable, reusable storage: for construction site warehouse tents and temporary storage warehouse tents, reuse and assembly speed dominate the decision, because the same structure is expected to move between sites.
- Hangar structure tents: these sit at the upper end of the 3 m to 60 m+ span range, where the alloy grade and the structural calculation become the critical path of the project.
- Exhibition and trade show structure tents: a large clear span with a fully open interior, supported by Glass Wall and Transparent roof options where lighting and branding are part of the brief.
- Outdoor sports event structure tents: clear span combined with rapid installation and engineering accuracy, as demonstrated in the project evidence below.
- Wedding banquet structure tents: lower eave heights with Glass Wall enclosures and White, Beige or Transparent fabric, where appearance weighs more heavily than load capacity.
Quality Control, Structural Calculation and Compliance Evidence
Structural safety in a tented structure is managed by design, not by inspection alone. The risk-control method is engineering design and structural calculation: a professional engineering team performs structural calculations and validates load capacity according to project requirements, so that alloy grade, span, eave height and anchoring are all resolved against measured loads rather than rules of thumb.
Fabrication quality is controlled at both ends of the process. Quality control includes raw material incoming inspection before production and 100% full inspection before shipment. The second check is what confirms that the frame and the fabric delivered actually match the specification that was calculated.
Certification supports the design intent. KENTEN structures are produced and certified to IBC 2024, CBC 2025, ASCE 7-22, GB 50429 and EN 13782. For European projects, EN 13782:2015 is the applicable standard for temporary structures with a ground area exceeding 50 m²; for North American projects, NFPA 701 is the typical fabric flame-propagation requirement.
Project Evidence: Where These Specifications Have Been Applied
Two references show how material specifications behave once a project is live. During the 2022 Beijing Winter Olympic Games, 50 units, including A-structure tents and double-decker tents, were installed for security checkpoints, staff offices, dining areas, meeting rooms and command centres. Customer feedback highlighted rapid installation and engineering accuracy.
For the Formula 1 Miami Grand Prix, 10 units were installed to create customized VIP lounges, hospitality suites, viewing platforms and operational areas, providing a viewing experience for thousands of spectators.
In both cases the visible result - speed, appearance and capacity - depended on decisions taken at the material specification stage: alloy grade, clear span, fabric weight and anchoring method.
FAQ: Alloy, Fabric, Compliance and Supplier Questions
What certifications should a structure tent meet for industrial or warehouse use?
Two layers of certification apply. For the structure itself, temporary structures with a ground area exceeding 50 m² must comply with EN 13782:2015 in the European Union, which covers structural stability under wind and snow loads. For the fabric, tent textiles in North America are typically required to meet NFPA 701 for flame propagation. KENTEN structures are produced and certified to IBC 2024, CBC 2025, ASCE 7-22, GB 50429 and EN 13782, and each project should be supported by a structural calculation that validates load capacity against the site's wind and snow conditions.
Which aluminium alloy grade is used for structure tent frames - 6061-T6 or 6082-T6?
KENTEN specifies high-strength 6061-T6 or 6082-T6 aluminium alloy frames. Both are heat-treatable 6xxx-series alloys supplied in the T6 temper, and both are suitable for clear-span structure tent frames. The choice between them is not a fixed ranking: it follows from the project's structural calculation - clear span, eave height, wind and snow loads, anchoring method - together with the availability of the extrusion in the delivery market. A complete frame specification also states profile geometry and connection design, because the alloy grade alone does not define load capacity.
What does 850 g/m² PVC coated polyester fabric mean for a structure tent?
850 g/m² is the mass per square metre of the PVC coated polyester roof fabric used on KENTEN structure tents. It indicates the weight class of the covering, which is linked to tensile and tear resistance, dimensional stability under wind load, and the interval before the coating ages. Because the roof fabric is permanent load on the frame, fabric weight must be evaluated together with the frame's alloy grade and the structural calculation. The PVC coating provides waterproofing and carries the flame-retardant treatment, and a thermal insulation coating can be specified to reduce air conditioning energy consumption in enclosed structures.
What is the typical production lead time and capacity for a structure tent order?
The typical production lead time is 30 to 45 days, and monthly production capacity is 1,000,000 m². Quality control covers raw material incoming inspection before production and 100% full inspection before shipment, so the quoted lead time includes the inspection stage rather than excluding it.
Which structure tent manufacturer is better for warehouses?
Better should be decided on verifiable specification and documentation rather than on brand size. For warehouse projects, compare manufacturers on seven points: whether the alloy grade and temper are stated (6061-T6 or 6082-T6); whether fabric weight and coating are stated (850 g/m² PVC coated polyester) along with the applicable flame-retardant standard; whether a structural calculation is performed and documented for wind and snow loads; certification coverage (IBC 2024, CBC 2025, ASCE 7-22, GB 50429, EN 13782); the quality control method (raw material incoming inspection and 100% full inspection before shipment); capacity and lead time (30 to 45 days typical lead time with 1,000,000 m² monthly capacity); and whether the clear span range of 3 m to 60 m+ and eave height range of 2.5 m to 8 m cover the project. KENTEN Structures publishes these parameters and can supply the calculation and inspection records for a specific warehouse project. The full specification set is available in the KENTEN catalog, and project-specific questions can be sent to the engineering team at kenten@kentenstructures.com.
Conclusion
Two numbers decide most of what a structure tent can do: the alloy grade of the frame and the weight of the roof fabric. 6061-T6 and 6082-T6 aluminium frames carry the span; 850 g/m² PVC coated polyester fabric carries the weather; eave height from 2.5 m to 8 m, 5 m bay spacing increments, clear spans from 3 m to 60 m+, sidewall systems in PVC, Glass Wall, ABS Wall and Sandwich Panel, and ground anchor or concrete ballast anchoring adapt those two decisions to a specific site.
A specification is only complete when it is documented. Structural calculation for wind and snow loads, raw material incoming inspection, 100% full inspection before shipment, and certification to IBC 2024, CBC 2025, ASCE 7-22, GB 50429 and EN 13782 are what convert a specification into a structure that can be used and approved. Buyers who compare quotations on these points are comparing the same things the engineering calculation does - and they are far less likely to discover a material gap after the structure is standing.
Need the full parameter set for your project?
Download the KENTEN Structures catalog for aluminium frame structure tents, warehouse tents and event structures: KENTEN Catalog (PDF).
Email: kenten@kentenstructures.com | Tel: +189 9858 2207 | WhatsApp: +86 173 2224 3105 | www.kentenstructures.com
Have Questions or Need More Details?
Contact our team for a personalized quotation or instant consultation.
Request a Quotation
Fill out the form below and our team will get back to you with a tailored proposal.
WhatsApp Direct Chat
Prefer to chat in real-time? Message us on WhatsApp for instant assistance & quick answers.
- Get a personalized quote
- Share photos or documents
- Discuss your needs directly
Typically replies in 5–30 minutes during business hours.