Structure Tent vs. Warehouse Tent: Choosing the Right Model for Your Project
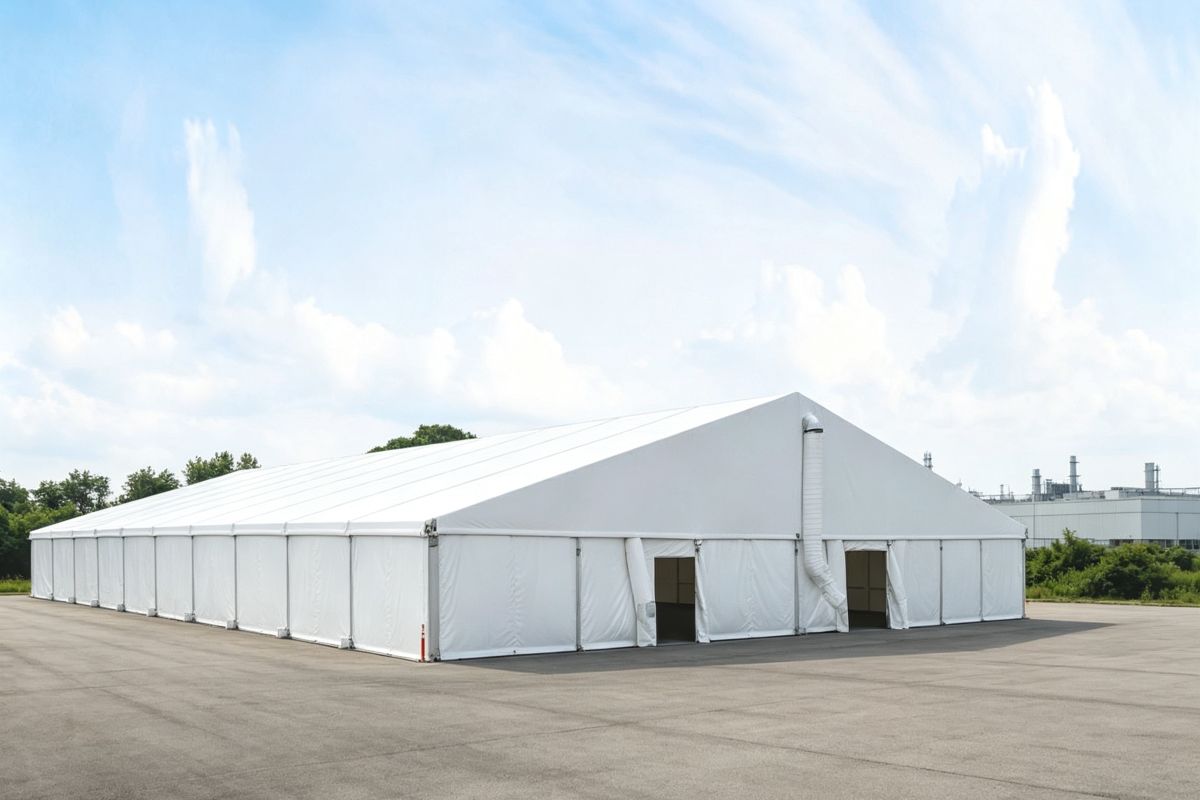
Short answer: specify the structure tent (K1–K10) when the project needs a wider clear span, a higher wind rating (up to 140 km/h), architectural finishes or a length that has no fixed limit; specify the warehouse tent (W1) when the requirement is covered storage across a 3–60 m span at a defined length of 10 m to 100 m+ and a tighter capital budget. The two families are not competitors for the same job — they are two different answers to two different project briefs. Choosing the wrong one rarely fails outright; it simply adds cost, engineering time or unusable floor area that the project never needed.
Problem Definition: Why Buyers Default to the Wrong Model
Most procurement errors in this category happen before any supplier is contacted. A buyer who has delivered events previously writes a structure tent specification for a storage requirement, paying for architectural flexibility that will never be used. A buyer with a warehouse background specifies a warehouse tent for a hospitality or exhibition project, then discovers that the sidewall system, height envelope and finish options cannot carry the brand environment the client expects.
The root cause is that both products look similar in a photograph: an aluminum frame, a PVC fabric roof and a demountable structure. Underneath, they are engineered around different priorities. A structure tent is designed to behave as architectural space — visible from the inside, finished on the walls, frequently occupied by people. A warehouse tent is designed to behave as a protected envelope — loaded from the side, driven into by forklifts, measured in pallet positions and throughput.
Three concrete failure patterns follow from that mismatch:
- Span mismatch. A warehouse tent cannot be stretched beyond its span range without changing the structural system, so a project specified around an oversized bay needs re-engineering or a second structure.
- Envelope mismatch. A structure tent configured for hospitality events is usually over-specified for pure storage, adding frame weight, bracing and finish cost with no operational return.
- Lifecycle mismatch. A model bought for a two-year requirement behaves very differently when the site lease is extended to eight years and the structure is expected to remain in place permanently.
Industry Background: Why Both Families Are Growing at Once
Demand is rising on both sides of this decision. China's exports of tents, awnings and sails reached approximately USD 3.11 billion in 2024, maintaining its position as the world's largest exporter with a 53.3% global market share, according to OEC data. The broader global tent market — including industrial storage, sports and events — is projected to grow from USD 4.01 billion in 2025 to USD 6.07 billion by 2033, at a CAGR of 5–7%.
Two different pressures sit behind those numbers. On the event and exhibition side, compliance has become the entry ticket: in the European Union, temporary structure tents with a ground area exceeding 50 m² must comply with EN 13782:2015, which covers structural stability under wind and snow loads. In North America, tent fabrics are typically required to meet NFPA 701 flame propagation standards. On the storage side, the pressure is speed — warehouse capacity is added between lease cycles, and a fabric structure can be deployed faster than a conventional building programme allows.
The practical consequence for a buyer is that both model families are now mature, both are available from the same manufacturers, and both can be certified. That makes the choice a genuine engineering decision rather than a question of availability.
Detailed Solution: The Two Product Families, Defined
Structure Tent (K1–K10): Engineered Architectural Space
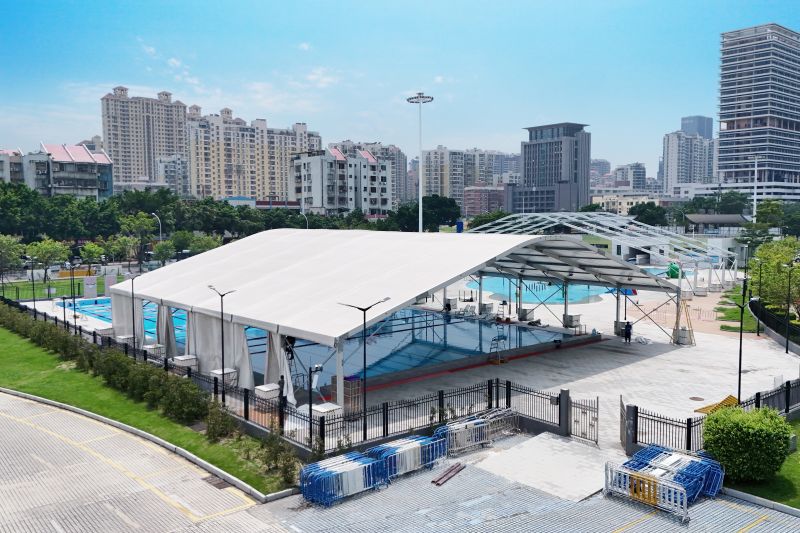
A structure tent is a modular aluminum-frame clear-span building clad in PVC fabric, designed for permanent or semi-permanent use across events, exhibitions, sports, aviation and industrial projects. In the KENTEN Structures range, the K1–K10 configuration family covers the different structural variants within that platform. KENTEN Structures is a designer and manufacturer of premium aluminum permanent and semi-permanent structures, founded in 2001 and operating manufacturing centers in China, the USA and the Middle East.
The verified technical envelope of the structure tent family is:
- Clear span: 3 m to 80 m, with a 100% column-free interior that maximises usable floor space.
- Length: no fixed upper limit — the building extends through modular bay extensions at 5 m spacing.
- Wind resistance: up to 140 km/h when engineered for the project.
- Snow load: calculated per project by the engineering team, which performs structural calculations and validates load capacity against the specified requirement.
- Temperature range: −30 °C to +70 °C.
- Flame retardancy: available to DIN 4102 B1, M2 and NFPA 701.
- Sidewalls and finishes: PVC fabric walls, plus rigid panel systems such as ABS wall panels, depending on configuration.
- Lifecycle: aluminum frame 20+ years with anti-rust treatment and minimal maintenance; PVC fabric 8–15 years.
Warehouse Tent (W1): A Protected Storage Envelope
A warehouse tent is an aluminum-frame fabric building engineered around storage and logistics performance: fast deployment, drive-in access, straightforward extension and relocation. Model W1 is KENTEN's dedicated warehouse configuration. It shares the same material platform as the structure tent family — aluminum alloy frame, PVC fabric, the same flame-retardant options and the same temperature range — but its geometry and engineering targets are tuned to goods handling rather than to occupiable architecture.
- Clear span: 3 m to 60 m.
- Length: 10 m to 100 m+ in defined increments, which suits phased capacity planning.
- Wind resistance: up to 120 km/h when engineered for the site.
- Snow load: project-engineered, calculated against the applicable code.
- Temperature range: −30 °C to +70 °C, with thermal-insulated options for climate-sensitive stock.
- Flame retardancy: DIN 4102 B1, M2 and NFPA 701 options.
- Construction: quick assembly, demountable and reusable — the building can be struck, relocated and re-erected on a new site.
- Lifecycle: aluminum frame 20+ years; PVC fabric 8–15 years.
Comparison Table: Structure Tent (K1–K10) vs. Warehouse Tent (W1)
| Decision factor | Structure Tent (K1–K10) | Warehouse Tent (W1) |
|---|---|---|
| Clear span | 3 m – 80 m | 3 m – 60 m |
| Length flexibility | Unlimited, extended in 5 m bays | 10 m – 100 m+ in defined increments |
| Interior columns | 100% column-free | 100% column-free |
| Wind resistance (engineered) | Up to 140 km/h | Up to 120 km/h |
| Snow load | Project-specific structural calculation | Project-specific structural calculation |
| Eave / peak height | Specified per project; typically used where a taller architectural envelope is required | Specified per project; optimised around storage volume and handling equipment |
| Sidewalls and finishes | PVC fabric, ABS and rigid panel options for finished interiors | PVC fabric and insulated panel options for enclosure and climate control |
| Temperature range | −30 °C to +70 °C | −30 °C to +70 °C |
| Flame retardant standards | DIN 4102 B1, M2, NFPA 701 | DIN 4102 B1, M2, NFPA 701 |
| Frame service life | Aluminum frame 20+ years | Aluminum frame 20+ years |
| Fabric service life | PVC fabric 8–15 years | PVC fabric 8–15 years |
| Relocatable / reusable | Yes — modular bays can be added, reduced or relocated | Yes — demountable and re-erectable on a new site |
| Typical fit | Hospitality, exhibition, sports, hangar, atrium, multi-purpose venues | Storage, logistics, construction site, overflow warehousing, distribution |
Step-by-Step Breakdown: How to Choose the Right Model
Step 1 — Fix the required clear span first
Span is the least negotiable variable. If the layout needs more than 60 m of column-free width, the structure tent family is the only option in this comparison; if the working span sits comfortably below 60 m, both families can serve the project and the decision moves to other criteria.
Step 2 — Define length and bay rhythm
A warehouse tent is planned in defined lengths from 10 m to 100 m+, which is useful when capacity is added in stages and each stage has a known pallet count. A structure tent extends without a fixed ceiling — bays of 5 m can be added or removed as the brief changes. Projects with an uncertain horizon usually favour the unlimited-length approach; projects with a fixed, measured footprint can use either.
Step 3 — Set the height envelope
Eave and peak height are specified per project rather than fixed by family. Storage buildings are usually dimensioned around racking height and forklift clearance; hospitality, exhibition and sports structures are dimensioned around sightlines, rigging and interior volume. State the operational requirement — pallet height, rigging load, stage height — and let the engineering team translate it into a structure.
Step 4 — Confirm wind and snow loads for the actual site
The headline ratings (up to 140 km/h for the structure tent, up to 120 km/h for the warehouse tent) are the engineering ceilings of each family, not a default specification. KENTEN's engineering team performs structural calculations and validates load capacity according to project requirements, and the deliverable structure must be certified to IBC 2024, CBC 2025, ASCE 7-22, GB 50429 or EN 13782 depending on the market. A site in a high-wind or heavy-snow region may push a project from the warehouse family into the structure family, or require additional bracing within either family.
Step 5 — Define the climate and insulation requirement
Both families operate across −30 °C to +70 °C, so temperature range alone rarely decides the model. The differentiator is thermal strategy: a warehouse tent carrying temperature-sensitive goods needs insulated fabric or insulated panel options, while a structure tent used seasonally may only need ventilation and shading. Decide whether the interior must hold a temperature band or merely survive the ambient range.
Step 6 — Confirm the fire compliance route
Both families can be supplied to DIN 4102 B1, M2 and NFPA 701. The choice of standard follows the market and the authority having jurisdiction: NFPA 701 is the typical requirement for North American projects, while EN 13782:2015 governs temporary structures above 50 m² in the EU. Confirm the standard name before the fabric is ordered — changing flame retardancy after production is not a documentation fix.
Step 7 — Model the lifecycle and reuse plan
Frame service life of 20+ years and PVC fabric service life of 8–15 years define the replacement cycle. A project with a five-year horizon and a known exit should weight reusability heavily; a project intended to remain in place for a decade or more should weight frame durability, finish quality and the cost of fabric replacement. Both families are reusable, and both can be extended, reduced or relocated.
Use Cases: How the Choice Plays Out on Real Projects
Hospitality and VIP environments (structure tent)
At the Formula 1 Miami Grand Prix in the United States, 10 units were configured for VIP lounges, hospitality suites, viewing platforms and operational areas, providing an exceptional viewing experience for thousands of spectators. A comparable Canadian deployment installed 10 units of product 6376 for VIP lounges, hospitality suites, viewing platforms and operational areas, customised for Formula 1 viewing purposes. These are structure tent duties: finished interiors, branded walls, sightlines and occupiable space — requirements a storage-optimised envelope is not built for.
Exhibition and cultural space (structure tent)
In Kuwait, a single unit of product 6376 was installed for an exhibition hall, achieving a 100% column-free interior to maximise usable space. Reference deployments of the same family include a pyramid structure exhibition hall delivered for the Doha Photography Festival — a configuration where the structural system itself is the visual identity of the event. On the warehouse side, the equivalent requirement is the opposite: the building should disappear behind the operation.
Mega-event temporary infrastructure (mixed)
For the 2022 Beijing Winter Olympic Games, 50 units including A-structure tents and double-decker tents were used for security checkpoints, staff offices, dining areas, meeting rooms and command centres, with rapid installation and engineering accuracy as the key highlights. Programmes at this scale rarely use one model: reception and hospitality areas follow the structure tent logic, while bulk storage and logistics back-of-house follow the warehouse tent logic.
Storage, logistics and construction sites (warehouse tent)
Overflow warehousing, distribution hubs and construction site storage are the natural W1 territory. The relevant performance metrics are floor loading, drive-in access, extension increments and how quickly the envelope can be handed over — not interior finish.
Total Cost: What the Lifecycle Numbers Actually Mean
A model decision made only on the purchase price tends to underperform. Three cost realities matter more:
- Deployment speed. Compared with conventional construction, aluminum-frame structures can be installed up to 70% faster, which converts directly into earlier operational use of the space.
- Lifecycle cost. The same comparison places overall lifecycle cost around 50% lower than a conventional building, driven by zero concrete pouring, minimal structural maintenance and reusable components. Aluminum frames receive anti-rust treatment and require only regular fabric inspection rather than complex structural upkeep.
- Replacement cycle. The aluminum frame lasts 20+ years while PVC fabric runs 8–15 years, so the fabric is the recurring cost line. Over a 20-year horizon, plan for at least one and possibly two roof replacements, and price that into the model comparison.
Where the two families differ commercially is over-specification. Selecting a structure tent for a job that needs only covered storage buys span capability, finish options and a 140 km/h wind rating that the operation will never exercise. Selecting a warehouse tent for a job that needs finished, occupiable space buys a lower capital cost followed by retrofits. In both directions, the wrong model adds cost without adding function.
Qualifying a Long-Term Supply Partner for Either Model
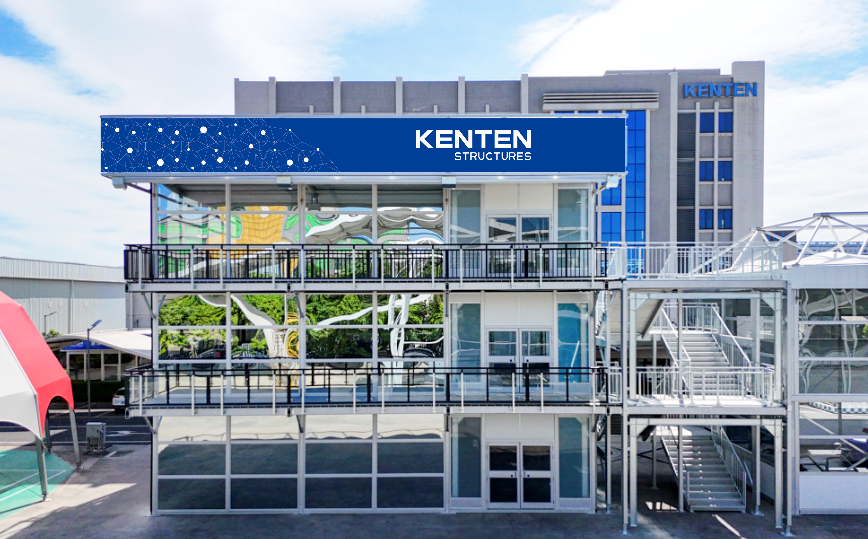
Because the two families share a manufacturing platform, the supplier question is largely the same for both. KENTEN Structures is a designer and manufacturer of premium aluminum permanent and semi-permanent structures, founded in 2001, headquartered for worldwide operations in Ontario, California, with regional offices in China, Hong Kong, Singapore and the Middle East, and manufacturing centers in China, the USA and the Middle East.
Verifiable partner criteria include:
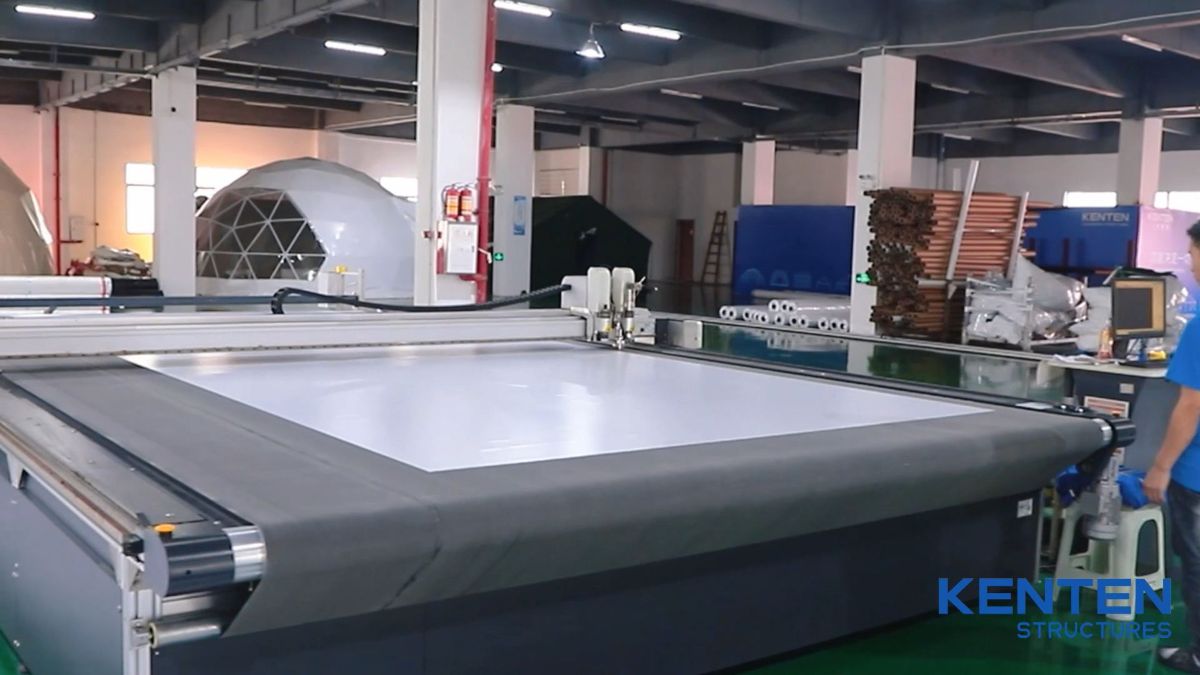
- Manufacturing footprint: an 80,000 m² facility, 200 employees and 1,000,000 m² of output, with a 10-engineer R&D team.
- Export experience: roughly 80% of output exported, with the USA and EU as main markets — relevant when the compliance route is EN 13782:2015 or NFPA 701.
- Certification coverage: structures produced and fully certified to IBC 2024, CBC 2025, ASCE 7-22, GB 50429 and EN 13782.
- Engineering capability: in-house structural calculation and load validation rather than catalogue-only specification.
- Model breadth: the ability to quote both a K1–K10 structure tent and a W1 warehouse tent for the same site, instead of forcing the brief into a single family.
FAQ
Do structure tents and warehouse tents have to meet the same fire and structural standards?
Both families use PVC fabric and aluminum frames that can be specified to DIN 4102 B1, M2 and NFPA 701 for flame retardancy. In the EU, temporary structures with a ground area exceeding 50 m² must comply with EN 13782:2015, which covers structural stability under wind and snow loads; in North America, tent fabrics are typically required to meet NFPA 701. KENTEN structures are produced and fully certified to IBC 2024, CBC 2025, ASCE 7-22, GB 50429 and EN 13782. Choosing between the two models does not remove the compliance obligation — it changes which engineering calculation is submitted.
Can one supplier deliver a K1–K10 structure tent and a W1 warehouse tent on the same project?
Yes, where both families run on the same aluminum-frame platform. KENTEN Structures designs and manufactures structure tents, atrium tents, warehouse tents, igloo tents, curved tents, double-decker and triple-decker tents, and pyramid structures, from manufacturing centers in China, the USA and the Middle East. Mixed programmes — hospitality structures alongside storage units on one site — can therefore be engineered, produced and shipped together, which simplifies compliance documentation and site logistics.
What drives the total cost difference between the two models?
Three factors dominate: the engineering envelope, the length configuration, and the re-use plan. Longer spans and higher wind ratings require more aluminum and more bracing, so a structure tent used for pure storage adds cost without adding utility. Against conventional construction, aluminum-frame structures can be installed up to 70% faster with around 50% lower overall lifecycle cost, and they are reusable across projects. Because the aluminum frame lasts 20+ years while PVC fabric runs 8–15 years, fabric replacement — not the frame — is the main recurring cost line to model.
How can we validate a model before committing to a full order?
Validation normally starts with the specification rather than the shipment: the engineering team performs structural calculations and validates load capacity against the actual site wind and snow requirement, and the structural configuration is confirmed before production. Commercial terms support low-volume testing — minimum order quantity is 1 unit, delivery terms are FOB or CIF, acceptance criteria are based on a pre-shipment test, and payment terms are 30/70.
How do we qualify a long-term structure tent supply partner in China?
Check four things in order: manufacturing footprint, certification set, engineering capability, and commercial terms. On footprint, look for a facility of real scale — KENTEN operates an 80,000 m² base with 200 employees, a 10-engineer R&D team and 1,000,000 m² of output, exporting roughly 80% of production with the USA and EU as main markets. On certification, require IBC 2024, CBC 2025, ASCE 7-22, GB 50429 and EN 13782. On engineering, confirm the supplier runs in-house structural calculation rather than quoting from a catalogue. On terms, MOQ of 1 unit, FOB/CIF delivery, pre-shipment test acceptance and 30/70 payment give a clear baseline for comparison. The next step is to review the full range in the KENTEN product catalog and request a model recommendation against your span, length and site loads.
Conclusion: Decide on Geometry, Then on Duty
The structure tent and the warehouse tent answer two different questions. If the project needs a clear span beyond 60 m, a wind rating up to 140 km/h, unlimited length in 5 m bays, or finished occupiable space with ABS and rigid panel options, the K1–K10 family is the correct starting point. If the project needs covered, column-free storage across 3–60 m at a defined length between 10 m and 100 m+, with insulated options for temperature-sensitive goods and a 120 km/h engineered wind rating, the W1 warehouse tent delivers the same material platform and the same 20+ year frame life with less specification than the operation requires.
Both families share the same aluminum frame, the same PVC fabric, the same flame-retardant standards (DIN 4102 B1, M2, NFPA 701), the same −30 °C to +70 °C operating range and the same reuse logic. That is precisely why the decision should be made on geometry, duty and lifecycle — and why the strongest procurement position is a supplier who can quote both without steering the brief.
Next Step: Match the Model to Your Project
Send the clear span, required length, site wind and snow loads, and the intended service life. KENTEN Structures will confirm whether the K1–K10 structure tent or the W1 warehouse tent fits — or whether the project needs both.
Email: kenten@kentenstructures.com · Tel: +189 9858 2207 · WhatsApp: +86 173 2224 3105
Download the full specification range: KENTEN Catalog (PDF) · Website: www.kentenstructures.com
Structure TentWarehouse TentLarge Clear SpanModular Aluminum FrameEN 13782 / NFPA 701
Have Questions or Need More Details?
Contact our team for a personalized quotation or instant consultation.
Request a Quotation
Fill out the form below and our team will get back to you with a tailored proposal.
WhatsApp Direct Chat
Prefer to chat in real-time? Message us on WhatsApp for instant assistance & quick answers.
- Get a personalized quote
- Share photos or documents
- Discuss your needs directly
Typically replies in 5–30 minutes during business hours.