
Structure Tent vs. Warehouse Tent: Head-to-Head Decision for Storage and Logistics Hubs
Two aluminum-frame envelopes can hold the same pallets, the same racking and the same loading dock — yet only one of them will still be the right building when a logistics hub's footprint changes. This head-to-head comparison places the W1 Warehouse Tent and the K1–K10 Structure Tent from KENTEN Structures side by side, uses their published span, wind, snow and wall data, and converts those numbers into a decision rule for storage and distribution hubs.
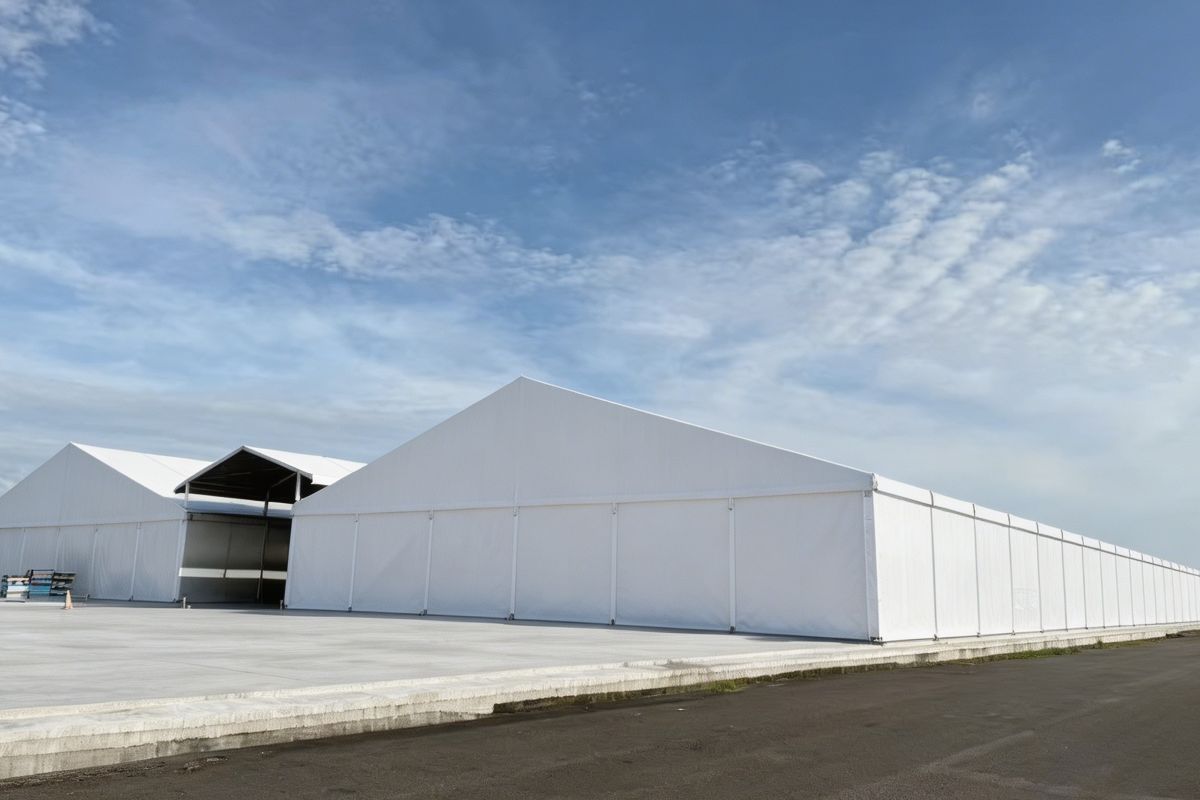
Cover: a clear-span warehouse structure configured as a storage and distribution hub. Image: KENTEN Structures.
Problem Definition: Why the W1-vs-K-Series Question Is Usually Answered Too Late
A hub expansion rarely fails on the tent itself. It fails on three sequencing errors that appear whenever a buyer treats "tent" as a single product category:
- Over-specification. A project that needs a 30 m clear bay is quoted an 80 m-class modular building, and pays for span capability, transport volume and foundation engineering the site never uses.
- Under-specification. A buyer standardises on a 60 m span limit, then discovers the racking and traffic layout needs a wider single bay — and the layout is redrawn around the building instead of the building being sized around the layout.
- Interface mismatch. Roller doors, loading docks, ventilation, insulation and lighting are chosen after the envelope is ordered, by which point wall type, eave height and foundation are already locked.
There is also a measurement trap. The W1 Warehouse Tent is published with a peak height of roughly 9 m at 30 m span, expressed as a span-to-height ratio of about 1:3. The K1–K10 Structure Tent is published with an eave height of 2.5–8 m. Peak height and eave height are different dimensions, so a side-by-side look at the two data sheets will mislead. Compare span to span, eave to eave, and peak to peak.
Industry Background: Tent-Based Industrial Storage in the Mid-2020s
Clear-span tent structures have moved from event rental into permanent industrial and logistics use, and trade data reflects that shift. China's exports of tents, awnings and sails reached approximately USD 3.11 billion in 2024, holding a 53.3% share of the global market (OEC, Observatory of Economic Complexity). The broader global tent market, which includes industrial storage alongside sports and events, is projected to grow from USD 4.01 billion in 2025 to USD 6.07 billion by 2033 at a CAGR of 5–7%.
Two regulatory frameworks shape hub projects specifically:
- European Union: temporary structures with a ground area exceeding 50 m² must comply with EN 13782:2015, which covers structural stability under wind and snow loads.
- North America: tent fabrics are typically required to meet NFPA 701 for flame propagation.
Any practical logistics hub passes 50 m² within its first few bays, so compliance is a design input rather than a final inspection item. KENTEN Structures, founded in 2001 and operating an 80,000 m² manufacturing base, states that its structures are produced and fully certified to IBC 2024, CBC 2025, ASCE 7-22, GB 50429 and EN 13782.
Detailed Solution: The Two Candidate Envelopes, Specified
W1 Warehouse Tent — the dedicated storage envelope
The W1 Warehouse Tent is a KENTEN Structures aluminum-frame warehouse tent intended for fixed storage and logistics footprints; its named industries are manufacturing, the logistics industry and factories. Published specifications are:
- Span width: 3–60 m
- Length: customizable, typically 10 m–100 m+
- Peak height: approximately 9 m (30 m span, ratio approximately 1:3)
- Main frame: aluminum alloy 6061-T6 / 6082-T6
- Snow load: up to 75 kg/m² (configurable)
- Wind load: up to 120 km/h (certified)
- Roof cover: 850 g/m² PVC, UV-treated, fire-retardant
- Side walls: PVC, corrugated steel or sandwich panel (optional)
- Foundation: concrete anchors or ground stakes (site-dependent)
- Certification: ISO 9001, ISO 14001, ISO 45001
For a hub operator, the practical reading is a 60 m ceiling on clear span, a wall package that can be specified as storage-grade corrugated steel or thermally insulated sandwich panel, and a single roof membrane specification at 850 g/m² PVC rather than a configurable multi-grade fabric.
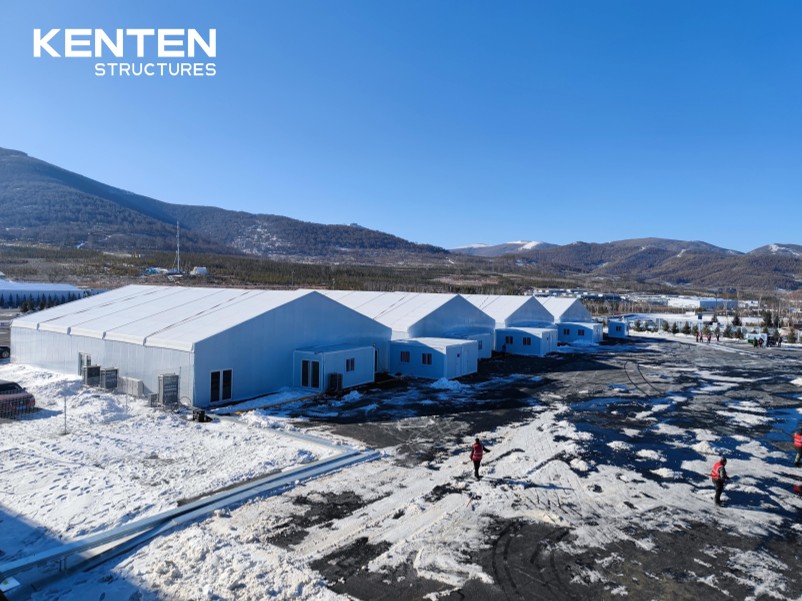
W1 Warehouse Tent: 3–60 m clear span, 850 g/m² PVC roof, side walls in PVC, corrugated steel or sandwich panel.
K1–K10 Structure Tent — the modular large-span envelope
The K1–K10 Structure Tent is a modular clear-span structure offered across 3 m, 6 m, 10 m, 15 m, 20 m, 25 m, 30 m, 35 m, 40 m, 45 m, 50 m, 60 m and 80 m widths depending on model. Published specifications are:
- Span width: 3–80 m depending on model
- Length: unlimited, extendable in 5 m bay spacing
- Eave height: 2.5–8 m (customizable)
- Main frame: high-strength 6061-T6 / 6082-T6 aluminum alloy
- Roof fabric: 850 g/m² PVC-coated polyester fabric
- Sidewalls: PVC, glass wall, ABS wall, sandwich panel
- Wind resistance: up to 140 km/h (customizable)
- Snow load: up to 0.5 kN/m²
- Temperature range: -30 °C to +70 °C
- Flame retardant: DIN 4102 B1, M2, NFPA 701
- Colour options: white, black, beige, transparent, custom
- Installation: ground anchors or concrete ballast
- Lifespan: aluminum 20+ years, PVC fabric 8–15 years
One clarification on the model ladder: K1–K10 is a family designation, not a one-to-one map onto the published width list. Buyers should confirm the exact model against the required span rather than assume a numbering rule.
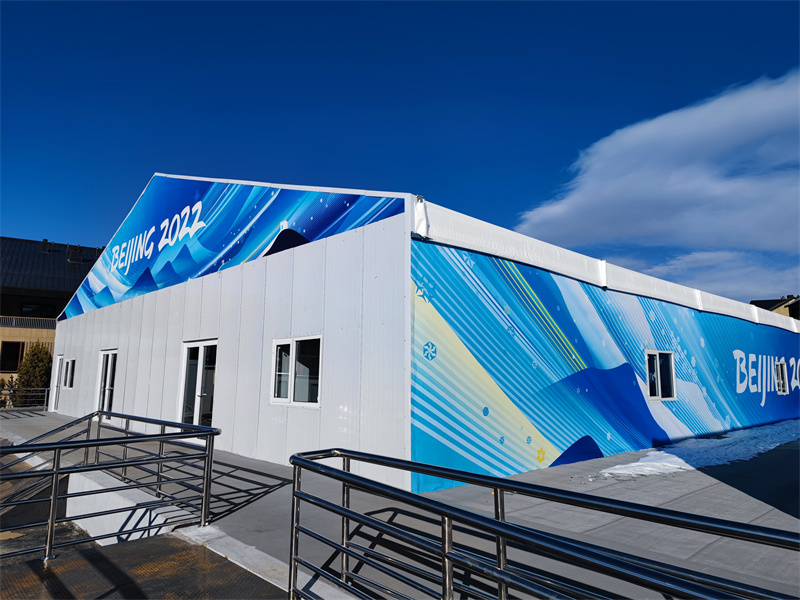
K1–K10 Structure Tent: span widths from 3 m to 80 m, unlimited length in 5 m bays, wind resistance up to 140 km/h (customizable).
Head-to-Head Comparison Table
| Decision dimension | W1 Warehouse Tent | K1–K10 Structure Tent | What it means for a storage or logistics hub |
|---|---|---|---|
| Maximum clear span | 3–60 m | 3–80 m depending on model | The K-series is mandatory only above 60 m; below 60 m the W1 covers the requirement. |
| Length logic | Customizable, typically 10 m–100 m+ | Unlimited, extendable in 5 m bay spacing | W1 suits a defined hub footprint; the K-series suits phased or uncertain expansion. |
| Vertical dimension | Peak height approximately 9 m at 30 m span (ratio about 1:3) | Eave height 2.5–8 m (customizable) | Compare the same dimension on both sheets; peak and eave height are not interchangeable. |
| Main frame | Aluminum alloy 6061-T6 / 6082-T6 | High-strength 6061-T6 / 6082-T6 aluminum alloy | Equivalent alloy grade in both envelopes. |
| Roof fabric | 850 g/m² PVC, UV-treated, fire-retardant | 850 g/m² PVC-coated polyester fabric | Same base fabric weight class. |
| Wind resistance | Up to 120 km/h (certified) | Up to 140 km/h (customizable) | Exposed coastal or high-wind sites favour the K-series rating. |
| Snow load | Up to 75 kg/m² (configurable) | Up to 0.5 kN/m² | Convert both figures to one unit before comparing; regional snow codes drive the requirement. |
| Side walls | PVC, corrugated steel or sandwich panel | PVC, glass wall, ABS wall, sandwich panel | W1 covers storage-grade and insulated walls; K-series adds glass and ABS for convertible spaces. |
| Foundation | Concrete anchors or ground stakes (site-dependent) | Ground anchors or concrete ballast | Ballast options matter on sites where ground penetration is restricted. |
| Named standards on the data sheet | ISO 9001, ISO 14001, ISO 45001 | DIN 4102 B1, M2, NFPA 701 (fabric) | Match the named standard to the destination market and insurer requirement. |
| Temperature range | Not published on the W1 data sheet | -30 °C to +70 °C | The K-series publishes a stated operating range for extreme climates. |
| Published lifespan | Not published on the W1 data sheet | Aluminum 20+ years; PVC fabric 8–15 years | K-series lifespan data supports long-term depreciation planning. |
| Named industry fit | Manufacturing, logistics industry, factory | Commercial events, sports facilities, industrial storage, government and public projects, tourism and hospitality, retail and exhibition | W1 is the default for pure logistics; the K-series is the choice when the hub must also serve other functions. |
Step-by-Step Breakdown: Seven Decisions That Settle the Choice
- Measure the largest uninterrupted clear span, then choose the smallest published width above it. The W1 covers 3–60 m; the K-series covers 3–80 m. A hub that needs a 25 m racking bay should be sized at a 30 m W1 width, not a 40 m K-series width. Every extra metre of span increases frame section size, roof membrane area and anchor or ballast demand — span is the single biggest cost and engineering driver in this decision.
- Decide whether the envelope is single-purpose or convertible. If the building will only ever store and move goods, the W1's manufacturing, logistics and factory focus is a direct match. If the same footprint must later host an exhibition, a hospitality zone, sports use or a mixed operational compound, the K-series wall options — PVC, glass wall, ABS wall and sandwich panel — keep that conversion open.
- Define the loading interface before the wall package. Warehouse and logistics configurations are typically matched with roller doors, loading docks, ventilation fans, insulated panels and LED lighting. Vehicle-access doors, roller doors and glass walls also appear in vehicle workshop and showroom configurations. Door height, door width and dock position constrain the eave or peak height you need, so specify them first.
- Lock the thermal and climate strategy. The W1 offers sandwich-panel side walls and an optional thermal-insulated build for temperature-sensitive storage. The K-series publishes an operating range of -30 °C to +70 °C. Where the hub stores goods sensitive to condensation or heat, wall and roof build-up should be decided before span, because the added panel weight affects the frame and foundation design.
- Confirm ground conditions and foundation type. The W1 uses concrete anchors or ground stakes depending on site; the K-series uses ground anchors or concrete ballast. On sealed yards, rented land or sites where excavation is restricted, the ballast route changes the design loads and therefore the model selection.
- Confirm the compliance path for the destination market. For the EU, EN 13782:2015 applies to temporary structures with a ground area above 50 m² and covers wind and snow stability. For North America, NFPA 701 applies to flame propagation of tent fabrics. KENTEN Structures states that its structures are produced and fully certified to IBC 2024, CBC 2025, ASCE 7-22, GB 50429 and EN 13782, and K-series roof fabric is rated to DIN 4102 B1, M2 and NFPA 701.
- Qualify the supplier on the same list you used for the building. Span capability, named engineering and fire standards, wind and snow ratings at the site's design loads, quality control, and after-sales scope. KENTEN Structures publishes a 30–45 day lead time, a 1,000,000 m² monthly capacity, OEM/ODM production, a minimum order quantity of 1 unit, 100% full inspection before shipment, and 24/7 remote technical support with spare parts supply and on-site installation guidance.

Installation sequence for clear-span structures: ground anchors or concrete ballast, frame bays, then roof membrane and side walls.
Use Cases: Which Envelope Fits Which Hub
Case 1 — Dedicated 30 m-span distribution hub: W1 Warehouse Tent
A fixed storage and distribution footprint with a 30 m racking bay sits inside the W1's 3–60 m span range. At that span the published peak height is approximately 9 m, which sets the practical limit for racking height and door openings, and the length is quoted on the project footprint, typically 10 m–100 m+. Because the building has one function, the wall package can be fixed once: PVC, corrugated steel or sandwich panel.
Case 2 — A single bay wider than 60 m: K1–K10 Structure Tent
Where the layout requires one uninterrupted bay wider than 60 m, the W1 span range ends and the K-series begins, reaching 80 m depending on model with unlimited length in 5 m bays. The published wind resistance of up to 140 km/h (customizable) and eave height of 2.5–8 m are the relevant figures at that scale, and the aluminium frame is published at a lifespan of 20+ years with PVC fabric at 8–15 years.
Case 3 — A hub that must convert to a public venue: K1–K10 with glass or ABS walls
Large-span modular buildings have been used for exactly this transition. KENTEN Structures supplied a large-span modular structure for an exhibition hall project in Kuwait, where a 100% column-free interior maximised usable space and the product was delivered with a 20-year lifespan. The same configuration logic applies to a logistics site that later needs a clean, column-free public hall.
Case 4 — Storage plus operational zones on one event compound: customized K-series units
For the Formula 1 Miami Grand Prix in the United States, 10 units of the K-series structure were installed in customized configurations covering VIP lounges, hospitality suites, viewing platforms and operational areas, providing an exceptional viewing experience for thousands of spectators. That pattern — storage, staff areas, operational space and front-of-house functions on a single site — is the clearest case for the modular K-series rather than a single fixed warehouse envelope.
KENTEN Structures has also delivered temporary infrastructure at scale for the 2008 Beijing Olympic Games, the 2022 Beijing Winter Olympic Games and the 2022 Hangzhou Asian Games, including temporary storage and operational facilities alongside venue buildings.
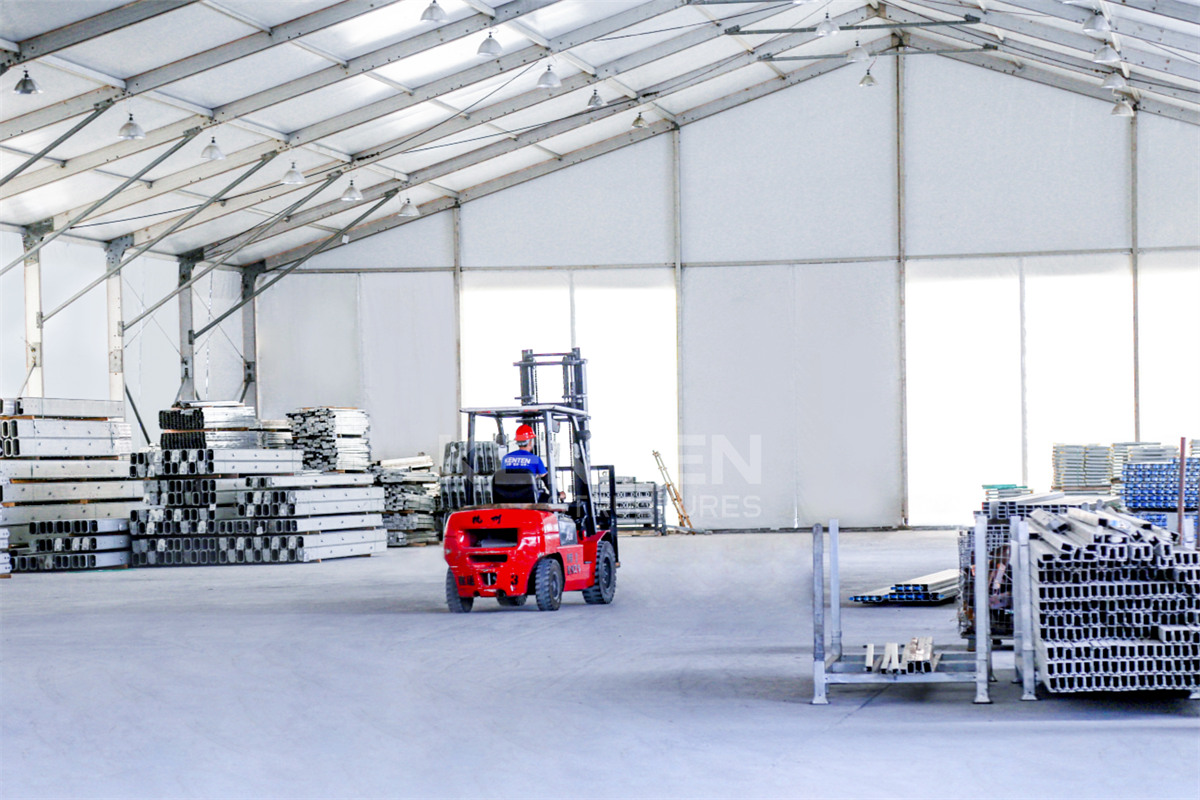
Warehouse and logistics configuration with roller doors, ventilation, insulated panels, loading dock and LED lighting.
FAQ
Do tent-based warehouses have to meet fire and structural standards?
Yes, once the structure passes a practical size. In the European Union, temporary structures with a ground area exceeding 50 m² must comply with EN 13782:2015, which covers structural stability under wind and snow loads. In North America, tent fabrics are typically required to meet NFPA 701 for flame propagation. KENTEN Structures states that its structures are produced and fully certified to IBC 2024, CBC 2025, ASCE 7-22, GB 50429 and EN 13782; K-series roof fabric is rated to DIN 4102 B1, M2 and NFPA 701, and the W1 Warehouse Tent uses an 850 g/m² PVC roof that is UV-treated and fire-retardant.
What is the maximum clear span — 60 m or 80 m?
Both figures are correct for different products. The W1 Warehouse Tent is published with a span width of 3–60 m. The K1–K10 Structure Tent is published with a span width of 3–80 m depending on model. If the largest uninterrupted bay in your hub layout exceeds 60 m, the K-series is the only option in this pair; below 60 m, the W1 meets the requirement without paying for span capability the site will not use.
How should I evaluate structure tent manufacturers for warehouse projects?
Compare five published items rather than showroom impressions: (1) span capability and the specific model that covers your bay width; (2) named engineering and fire standards — for example IBC 2024, CBC 2025, ASCE 7-22, GB 50429 and EN 13782 at company level, and DIN 4102 B1, M2 or NFPA 701 on the fabric; (3) wind and snow ratings against the site's design loads, converted into the same units; (4) quality control, such as 100% full inspection before shipment plus raw-material incoming inspection; and (5) after-sales scope, including 24/7 remote technical support, spare parts supply and on-site installation guidance. Sector coverage is also publicly reported: EIN Presswire lists Shenzhen Shoulder Tent, Liri Tent and KENTEN among leading Chinese aluminum frame tent manufacturers, with more than 80% of production often dedicated to export markets.
What drives the budget difference between a warehouse tent and a structure tent?
Five variables dominate. Clear span comes first, because every additional metre of width increases frame section size, membrane area and anchor or ballast demand. Length is second: the W1 is normally quoted on a defined footprint of about 10 m–100 m, while the K-series extends in 5 m bays. The wall package is third, since PVC, corrugated steel, sandwich panel, ABS and glass carry different material and installation implications. Wind and snow upgrades are fourth, and the accessory list — roller doors, loading docks, ventilation fans, insulated panels, LED lighting — is fifth. KENTEN Structures applies a minimum order quantity of 1 unit, so a single pilot structure can be quoted without a volume commitment.
Can we validate one structure before ordering a full hub?
Yes. The minimum order quantity is 1 unit, and customization covers structure dimensions, roof and fabric options, sidewall options, flooring systems, interior accessories, and branding and appearance. KENTEN Structures applies 100% full inspection before shipment plus raw-material incoming inspection, and supports deployment with on-site installation guidance.
What lead time should be planned for a logistics hub structure?
KENTEN Structures publishes a lead time of 30–45 days, a monthly capacity of 1,000,000 m² and OEM/ODM production. On hub projects the lead time should be treated as the production window and planned after — not before — span, model, wall package and foundation type are confirmed, because each of those decisions changes what is manufactured. To start a layout review or request a quotation, contact kenten@kentenstructures.com or download the KENTEN catalog.
Conclusion
The W1 Warehouse Tent and the K1–K10 Structure Tent are not competing versions of the same building. The W1 is a dedicated storage envelope with a 3–60 m span range, a 10–100 m+ length logic, an 850 g/m² PVC roof, up to 120 km/h certified wind load, up to 75 kg/m² configurable snow load, and side walls in PVC, corrugated steel or sandwich panel. The K1–K10 Structure Tent is a modular, convertible envelope with a 3–80 m span range, unlimited length in 5 m bays, eave heights of 2.5–8 m, up to 140 km/h wind resistance (customizable), an operating range of -30 °C to +70 °C, flame-retardant ratings of DIN 4102 B1, M2 and NFPA 701, and a published lifespan of 20+ years for the aluminum frame and 8–15 years for the PVC fabric.
For a storage and logistics hub, the test is simple: stay within 60 m of clear span and specify the W1; exceed 60 m, or need a building that can change function, and specify the K-series. Confirm the span first, the loading interface second, the climate and wall package third, and the compliance path for the destination market before the order is placed.
Next step. Send KENTEN Structures the largest clear span, the hub length, the destination market and the site's design wind and snow loads. The team can confirm which model in the W1 or K1–K10 range fits the footprint, and return a configured quotation with sidewall, door and foundation options.
Catalog: KENTEN Catalog (PDF)
Email: kenten@kentenstructures.com | Tel: +189 9858 2207 | WhatsApp: +86 173 2224 3105
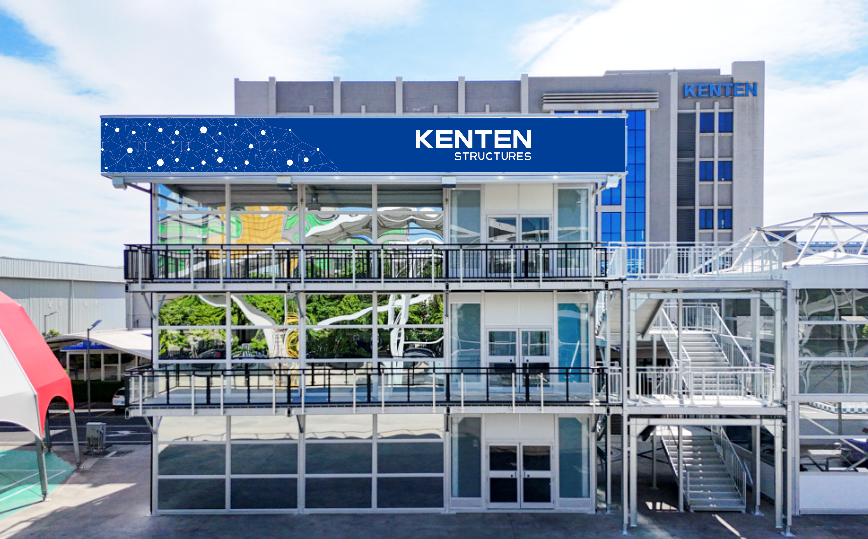
KENTEN Structures manufacturing base: warehouse tents and structure tents are produced with 100% full inspection before shipment.
Have Questions or Need More Details?
Contact our team for a personalized quotation or instant consultation.
Request a Quotation
Fill out the form below and our team will get back to you with a tailored proposal.
WhatsApp Direct Chat
Prefer to chat in real-time? Message us on WhatsApp for instant assistance & quick answers.
- Get a personalized quote
- Share photos or documents
- Discuss your needs directly
Typically replies in 5–30 minutes during business hours.