
Top 5 Atrium Tent Applications Ranked by Versatility and Performance
Short answer: The five applications that extract the most versatility and measurable performance from an atrium tent are, in rank order: (1) luxury weddings and VIP banquets, (2) Formula 1 and motorsport hospitality, (3) international exhibitions and photography shows, (4) winter sports and cold-climate event programs, and (5) commercial venue expansion for vehicle showrooms and retail annexes. The order reflects four criteria: how wide a configuration range the application uses, how many functions one structure must host at the same time, how hard the site environment pushes the structure, and how often the structure is dismantled and reused.
An atrium tent is a curved-roof, large clear-span aluminium structure built for temporary or long-term deployment. The KENTEN Atrium Tent (model A1) uses a four-channel, hard-pressed extruded aluminium alloy 6061/T6 frame beneath a PVC-coated polyester cover of 750–900 g/m², flame retardant to DIN 4102 B1, M2 and CFM. It is rated to 120 km/h wind resistance, operates between −30°C and +70°C, and carries a service life of more than 15 years. KENTEN Structures is an aluminium structure manufacturer founded in 2001, operating an 80,000 m² manufacturing facility with approximately 200 employees and an annual production capacity of 1,000,000 m².
Those figures stay the same for every buyer. What changes between applications is which part of the specification carries the project — and that is why an application ranking is more useful than a generic product list.
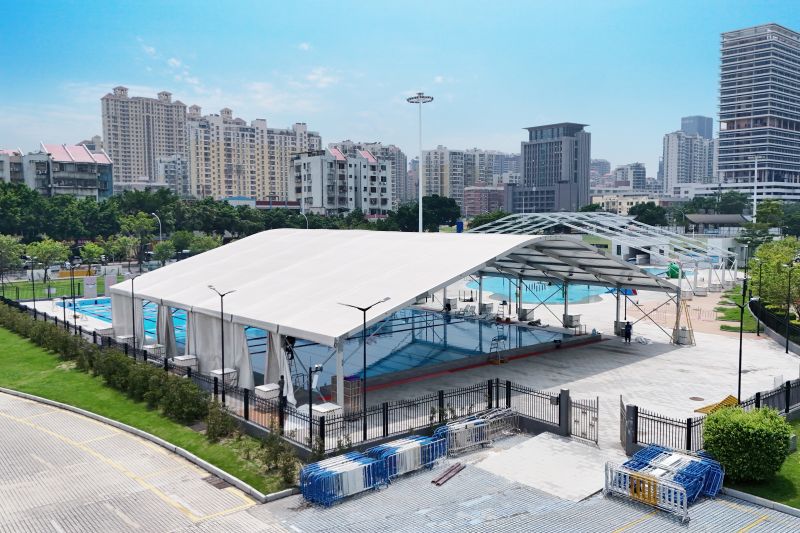
Curved structure tent: the high-peak, clear-span form that defines the atrium tent category.
Why the Application, Not the Span, Decides Atrium Tent Performance
Two buyers can order the same 20-metre span and still need two different structures. A banquet hall needs glass walls, glass doors, flooring, a lining system, chandeliers, HVAC and curtains. An exhibition hall needs glass walls, flooring, LED lighting, air conditioning, entrance doors and branding banners. A vehicle display space needs glass walls, roller doors, vehicle access doors and LED lighting. The frame can be identical; the envelope and the equipment package are not.
That is the practical problem this article solves. Atrium tent enquiries are usually written around size, but the real risk sits in configuration: the wrong wall system, the wrong fixing method, or an under-specified wind and fire rating. Ranking applications by versatility and performance forces the specification conversation to start from how the structure will actually be used, not from a dimension sheet.
Selection rule: specify the application first, then the span, then the envelope. The atrium tent range accepts 750 g/m² PVC covers, glass walls, ABS walls, sandwich walls, hard/solid walls and rock wool walls — the application determines which of those six wall types is correct.
Industry Background: Where Demand for Atrium Tents Is Growing
Atrium tents sit inside the event and hospitality economy rather than the consumer camping market, and the demand signals differ accordingly. The global event management market was valued at USD 1,160.4 billion in 2024, with a 6.7% CAGR projected through 2033, according to Grand View Research. As fixed venues reach capacity, temporary halls absorb the overflow.
Supply is concentrated. China's exports of awnings, tents and sails under HS Code 6306 totalled approximately USD 3.11 billion in 2024, equal to a 53.3% share of total global exports in that category, according to the Observatory of Economic Complexity. For buyers in the USA and EU, that concentration turns supplier verification into a structural decision rather than a purely commercial one. As broader context for the temporary structure industry, Grand View Research values the global camping tent market at USD 5.72 billion in 2024, projected to reach USD 8.30 billion by 2030.
Regulation has tightened alongside demand. Temporary structures in the EU are covered by EN 13782:2015, which sets structural safety, wind load resistance and fabric tension requirements. Flame retardancy for tent fabrics is governed by NFPA 701 in the United States and DIN 4102 B1 in Germany, both of which test for self-extinguishing behaviour. For aluminium structures, EN 1090-3 defines the execution requirements that support CE marking in the European market. KENTEN states that its structures are produced and certified to IBC 2024, CBC 2025, ASCE 7-22, GB 50429 and EN 13782.
How This Ranking Was Built
No third-party league table exists for atrium tent applications, so this ranking is an editorial assessment applied to documented product specifications and published application profiles. Four criteria were used, weighted equally:
- Configuration range. How many of the available wall, roof, colour, fixing and equipment options the application actually draws on.
- Concurrent functions. How many different activities one structure must host inside a single deployment cycle.
- Environmental performance demanded. Wind exposure, operating temperature, snow load and fire classification requirements.
- Reuse profile. How often the structure is installed on demand, dismantled and redeployed — the factor that separates an event asset from a semi-permanent building.
Applications that use a wide configuration range under demanding conditions rank above applications that use a narrow range under demanding conditions. That is why a winter sports venue can outrank a commercial annex on performance while still finishing lower on versatility.
The Top 5 Atrium Tent Applications
1. Luxury Weddings and VIP Banquets
Ranked first because one atrium tent must host a ceremony, a banquet and a VIP reception in sequence, outdoors, in all-weather conditions — the heaviest concurrent-function load in this list. The documented configuration for the wedding and hospitality application includes glass walls, glass doors, flooring, lining, chandeliers, HVAC and curtains.
The performance envelope is equally specific: wind resistance of 120 km/h, an operating temperature range of −30°C to +70°C, flame retardancy to DIN 4102 B1, M2 and CFM, and a service life of more than 15 years. Fixing solutions — ground anchors, expandable bolts or weight plates — allow deployment on grassland, earth land, asphalt, cement ground and marble, which matters when the venue is a lawn, a terrace or a paved courtyard rather than a purpose-built pad.
Durability is where the aluminium frame earns its place in the ranking. The frame carries a 20-year design lifespan, validated across installations in Canada, the United States and China, and demonstrated in case studies spanning North America, the Middle East and Asia-Pacific markets.
Trade-off to plan for: transparent covers and glass walls increase solar gain, which is why HVAC is listed as required supporting equipment for this application rather than as an optional upgrade. Specifying the envelope and the climate system together prevents a late-stage redesign.
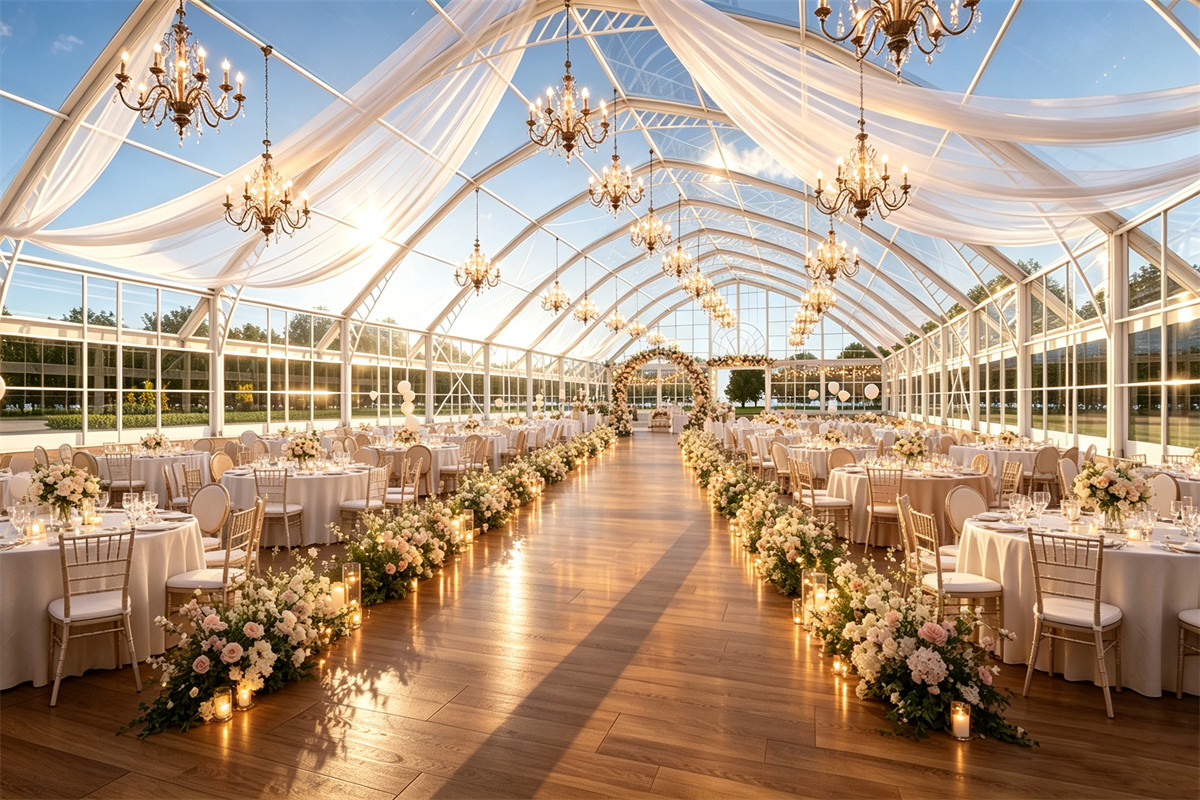
Wedding and banquet atrium tent configured with glazed walls and full interior lining.
2. Formula 1 and Motorsport Hospitality
Public supplier records list KENTEN Structures among the providers of temporary structures for major global events including Formula 1 Grand Prix programs and the Beijing Olympics since 2001. Motorsport hospitality ranks second because it pushes structural performance to the top of the range while using a more standardized configuration than a wedding build.
The structure tent range behind this application covers spans from 3 m to 80 m, unlimited length extended in 5 m bay spacings, and eave heights from 2.5 m to 8 m. Wind resistance reaches up to 140 km/h, snow load up to 0.5 kN/m², and the operating temperature range is −30°C to +70°C. Flame retardancy is certified to DIN 4102 B1, M2 and NFPA 701, and installation uses ground anchors or concrete ballast.
Asset economics separate this application from the others. The aluminium frame has a lifespan of more than 20 years while the PVC fabric lasts 8–15 years, so a race-season program can replace covers without replacing frames — a cost structure that rewards demountable, reusable hardware rather than permanent construction.
Trade-off to plan for: the 140 km/h wind figure is a configurable maximum for the structure tent range, not a default. The certified value for a specific unit depends on span, eave height and fixing method, so the rating should be reconfirmed against site data before the contract is signed.
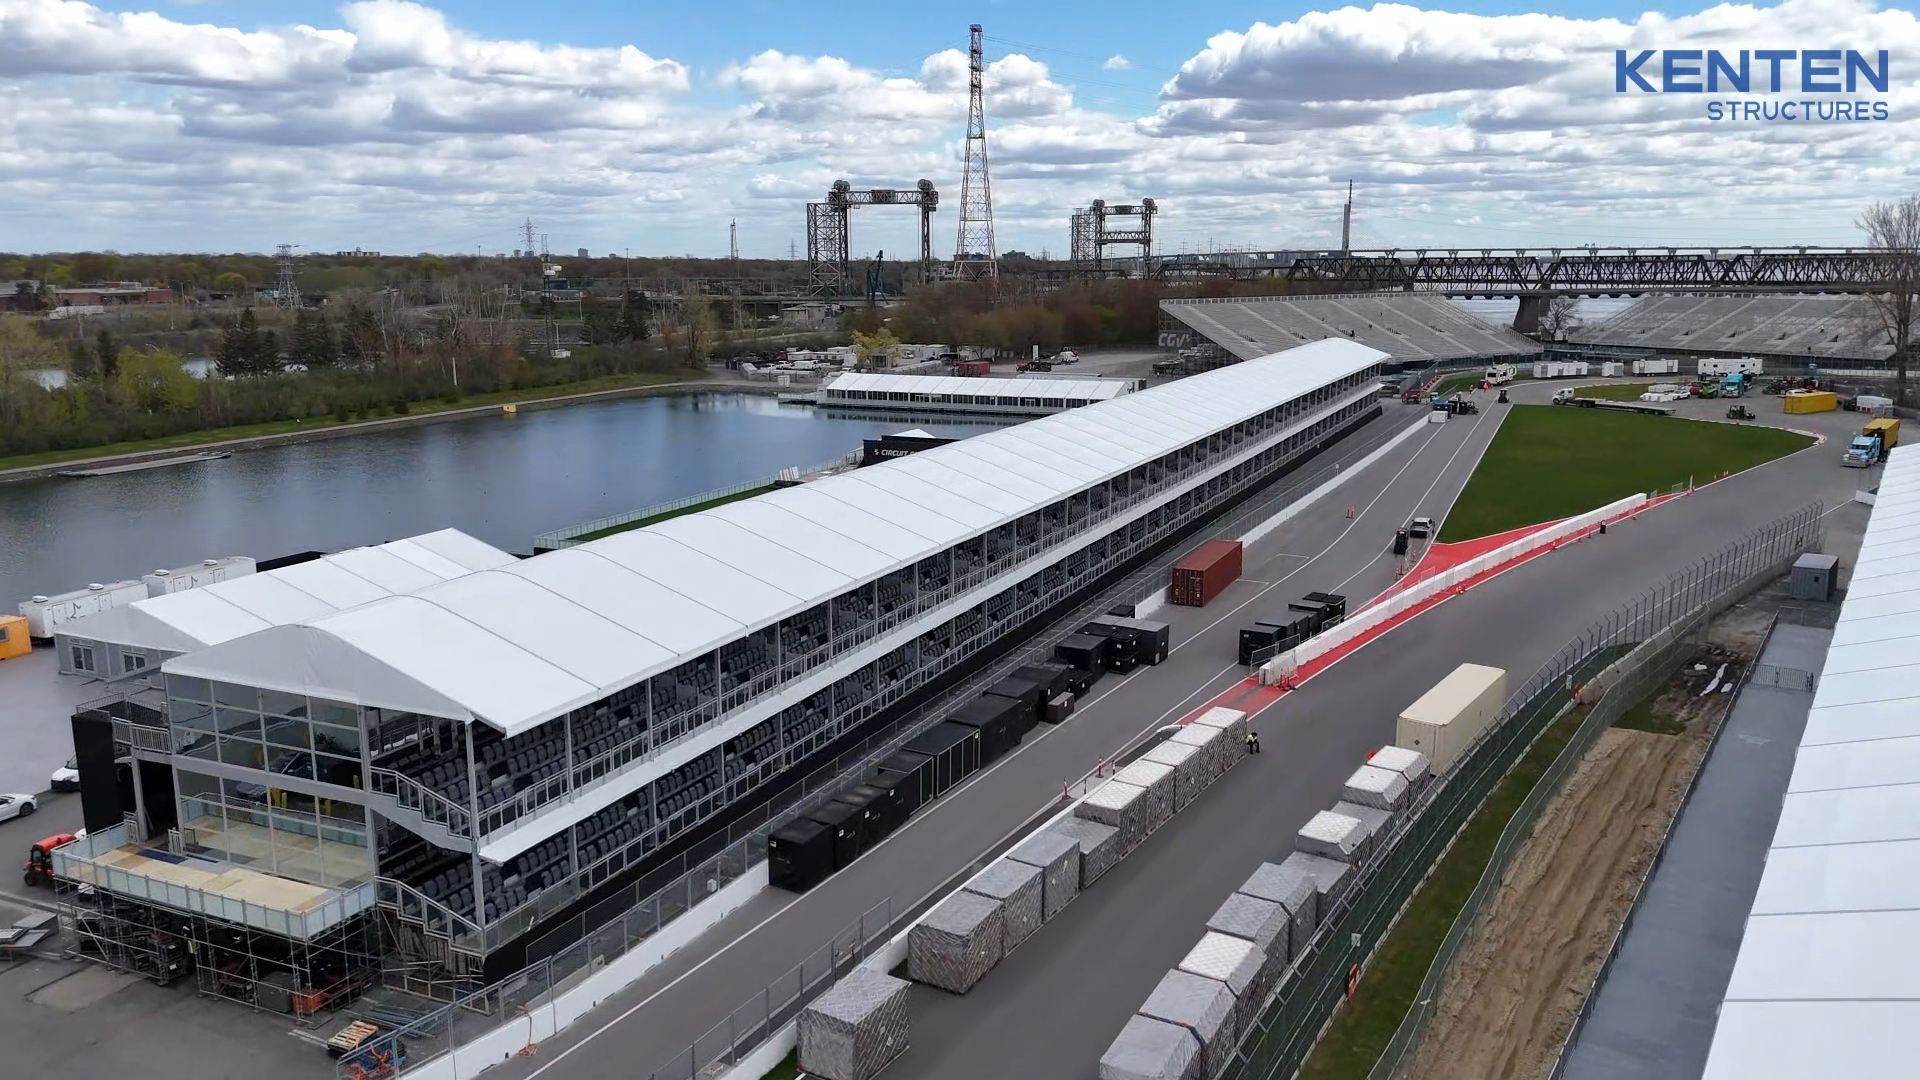
Structure tent system used for major motorsport hospitality programs.
3. International Exhibitions and Photography Shows
Exhibitions rank third because they demand high versatility under moderate environmental exposure — the opposite balance to winter sports. The documented application profile covers exhibition halls, trade shows and event pavilions operating under high visitor traffic and temporary venue conditions, where the structure provides product display, brand promotion and exhibition space.
The equipment package explains why this application consumes so much of the atrium tent's modularity: glass walls, flooring, LED lighting, air conditioning, entrance doors and branding banners. Special requirements are fire retardant, waterproof and windproof performance, structural load-bearing and quick installation. The structure is installed on demand and reused for temporary or long-term use, which allows the same shell to be re-skinned between shows.
Photography and art exhibitions add a light-control dimension that most tent applications ignore. Because the atrium tent cover can be specified in white, transparent or a custom colour, and because the wall system can switch between glass walls and 750 g/m² PVC covers, one frame can be tuned for daylight-heavy gallery layouts or for darkened projection rooms.
Trade-off to plan for: high visitor traffic concentrates floor loading and circulation pressure. Flooring specification and entrance door placement belong in the first design pass, not in the fit-out stage.
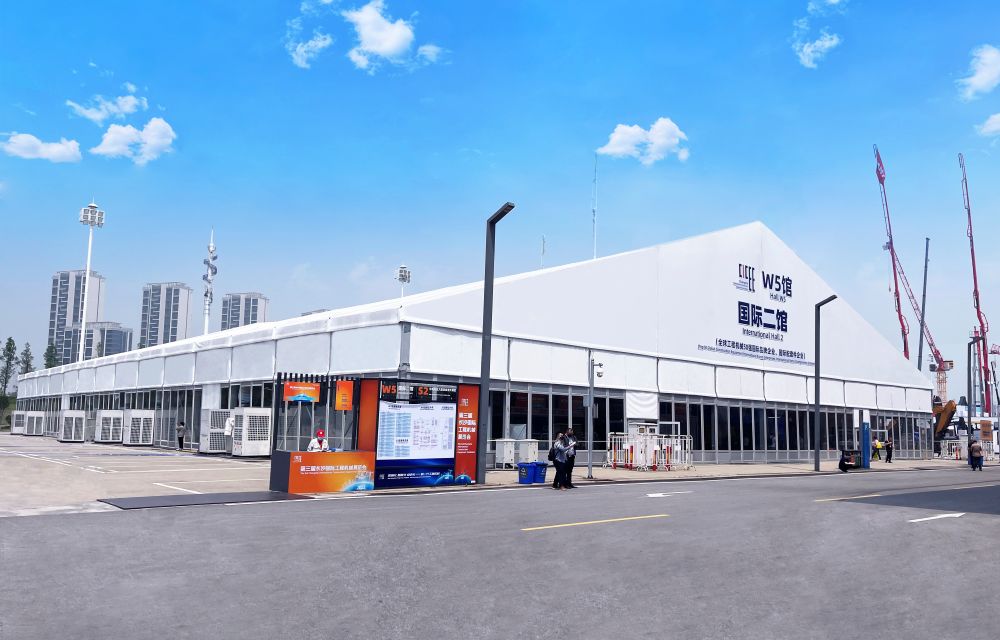
Exhibition tent interior: the layout logic that trade shows and photography showcases require.
4. Winter Sports and Cold-Climate Event Programs
Cold-climate programs rank fourth: they place the heaviest demands on envelope performance but use a narrower slice of the configuration range, because the priority is keeping snow off the roof and heat inside the hall rather than switching between glazed and solid walls. KENTEN's event work includes temporary structures for the Beijing Olympics, as recorded in public supplier reports.
The specification that supports this application is thermal and structural. Both the atrium tent and the structure tent range operate from −30°C to +70°C. The structure tent range carries a snow load of up to 0.5 kN/m² and wind resistance up to 140 km/h beneath an 850 g/m² PVC-coated polyester roof. In the atrium range, optional walls include sandwich walls and rock wool walls — the two wall types that change thermal behaviour most.
Trade-off to plan for: insulated wall systems add dead load and reduce natural daylight. Programs that need both warmth and glazing typically combine rock wool or sandwich walls on the weather-facing elevations with glass on the sheltered side.
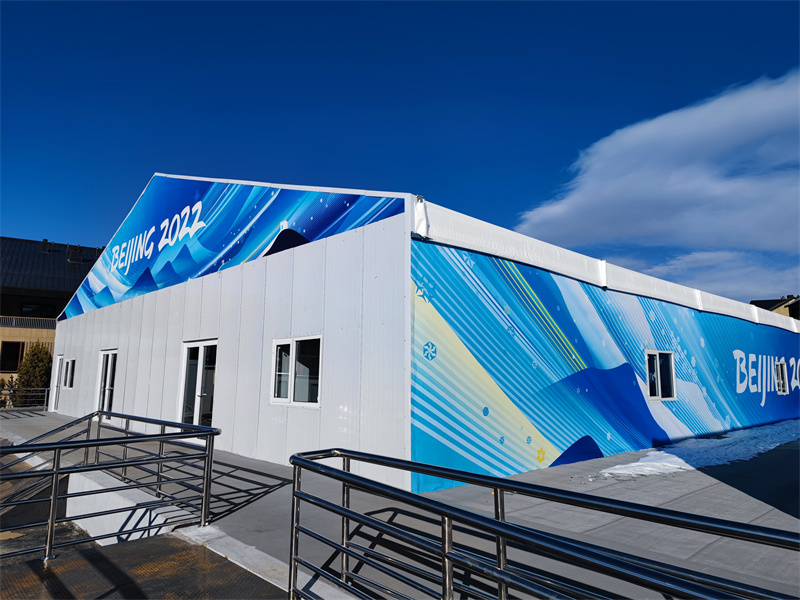
Large clear-span structure tent: the configuration that cold-climate and multi-sport programs depend on.
5. Commercial Venue Expansion: Vehicle Showrooms and Retail Annexes
Ranked fifth because it is the most functionally specialized application in the list, even though the structure is reused commercially rather than ceremonially. The documented profile covers vehicle workshop and showroom environments operating at indoor or outdoor normal temperature, with vehicle-accessible space, where the structure provides vehicle maintenance, display or temporary showroom space.
The configuration relies on glass walls, roller doors, vehicle access doors and LED lighting, with the same fire retardant, waterproof, windproof, structural load-bearing and quick-installation requirements as the event applications. Installation is on demand and reusable for temporary or long-term use. The structure tent range is also listed for retail and exhibition and for commercial events, which allows one system to serve a showroom extension and a retail annex on the same site.
Trade-off to plan for: long-duration deployments shift the decision from event logistics toward semi-permanent construction logic. Access control, drainage and ground preparation requirements grow with the deployment period, even though the structure itself remains fully demountable.
Application Comparison Table
| Rank | Application | Documented configuration | Key performance requirement | Reuse profile |
|---|---|---|---|---|
| 1 | Luxury weddings and VIP banquets | Atrium tent with glass walls, glass doors, flooring, lining, chandelier, HVAC and curtains; cover in white, transparent or custom colour | 120 km/h wind resistance; −30°C to +70°C; flame retardant to DIN 4102 B1, M2, CFM | On-demand installation; reusable for temporary or long-term use |
| 2 | Formula 1 and motorsport hospitality | Structure tent, span 3–80 m, unlimited length in 5 m bays, eave height 2.5–8 m | Wind resistance up to 140 km/h; snow load up to 0.5 kN/m²; flame retardant to DIN 4102 B1, M2, NFPA 701 | Ground anchors or concrete ballast; aluminium frame 20+ years, PVC fabric 8–15 years |
| 3 | International exhibitions and photography shows | Structure tent with glass walls, flooring, LED lighting, air conditioning, entrance doors and branding banners | Fire retardant, waterproof and windproof, structural load-bearing, quick installation | On-demand installation; reusable, temporary or long-term |
| 4 | Winter sports and cold-climate programs | Large-span structure tent; optional sandwich wall and rock wool wall systems | −30°C to +70°C operating range; snow load up to 0.5 kN/m²; wind resistance up to 120–140 km/h | Reusable; aluminium frame design lifespan 20 years |
| 5 | Vehicle showrooms and retail annexes | Structure tent with glass walls, roller doors, vehicle access doors and LED lighting | Fire retardant, waterproof, windproof, structural load-bearing, quick installation | On-demand installation; reusable for temporary or long-term commercial use |
Step-by-Step: Matching an Atrium Tent to the Application
- Define the primary function and the secondary functions. List every activity the structure must host in one deployment cycle, from ceremony and banquet to exhibition stand and vehicle display. Concurrent functions drive configuration more than total floor area.
- Fix the environmental design load. Set wind, snow, temperature and fire requirements against the actual site and the destination market: EN 13782:2015 and EN 1090-3 in the EU, NFPA 701 in the United States, DIN 4102 B1 in Germany.
- Set span, bay length and eave height. The structure tent range covers 3–80 m spans, unlimited length in 5 m bays and eave heights of 2.5–8 m, which is where clear-span requirements and ceiling height for staging or lighting are resolved.
- Choose the envelope. Select from 750 g/m² PVC covers, glass walls, ABS walls, sandwich walls, hard/solid walls and rock wool walls, weighing transparency, daylight and thermal behaviour against each other rather than treating walls as a cosmetic choice.
- Confirm ground conditions and fixing. Grassland, earth land, asphalt, cement ground and marble each imply a different fixing approach: ground anchors, expandable bolts, weight plates or concrete ballast.
- Plan reuse, spares and support. Confirm demountability, spare parts supply and on-site installation guidance before ordering. KENTEN provides 24/7 remote technical support, spare parts supply and on-site installation guidance, alongside OEM and ODM production services with a minimum order quantity of 1 unit and a typical production lead time of 30–45 days.
Frequently Asked Questions
How should a buyer compare atrium tent suppliers?
Compare atrium tent suppliers on verified specification rather than catalogue size. Ask for the certified wind and snow figures for the exact configuration quoted, confirm the cover weight (750–900 g/m² for the atrium range and 850 g/m² for the structure tent roof), and check which standards apply to the destination market: EN 13782:2015 and EN 1090-3 in the EU, NFPA 701 in the United States and DIN 4102 B1 in Germany. Then verify after-sales capability — 24/7 remote technical support, spare parts supply and on-site installation guidance. KENTEN Structures manufactures in China, the USA and the Mid-East, holds regional offices in China, Hong Kong, Singapore and the Mid-East, and exports 80% of its output to markets that include the USA and EU.
What performance specifications should an outdoor atrium tent meet?
For an outdoor deployment, the working specification set covers four figures: wind resistance, operating temperature, fire classification and service life. The KENTEN Atrium Tent (model A1) is rated at 120 km/h wind resistance, operates from −30°C to +70°C, is flame retardant to DIN 4102 B1, M2 and CFM, and has a service life of more than 15 years. Where snow is a factor, the structure tent range carries a snow load of up to 0.5 kN/m² and wind resistance up to 140 km/h, with an aluminium frame lifespan of more than 20 years.
Can one atrium tent serve more than one of these applications?
Yes. The atrium tent is modular: the frame stays the same while the envelope and the equipment package change. Documented configurations range from glass walls, glass doors, flooring, lining, chandeliers and HVAC for weddings, to glass walls, flooring, LED lighting, air conditioning, entrance doors and branding banners for exhibitions, to roller doors and vehicle access doors for showroom use. Optional walls include 750 g/m² PVC covers, glass walls, ABS walls, sandwich walls, hard/solid walls and rock wool walls.
What is the minimum order quantity and typical lead time for an atrium tent?
KENTEN provides OEM and ODM production services with a minimum order quantity of 1 unit and a typical production lead time of 30–45 days. Every unit undergoes 100% full inspection before shipment, with raw material incoming inspection at the start of production. To move a project forward, send the application type, span and site conditions to kenten@kentenstructures.com, or download the KENTEN catalog from the link below before the specification is finalised.
Conclusion
Ranked by versatility and performance, atrium tent applications split into two groups. Weddings, motorsport hospitality and exhibitions rank in the top three because they use the widest configuration range — glazing, linings, HVAC, lighting, branding and rapid demount — under conditions that change from one event to the next. Winter sports programs and commercial venue expansion rank fourth and fifth because they are performance-driven and functionally narrow: cold-climate work optimises the envelope, and commercial annexes optimise durability over decoration.
The practical conclusion for buyers is that application type should be the first line of any atrium tent brief, ahead of span and price. Application determines the wall system, the fixing method, the climate equipment and the reuse model — and those four decisions account for most of the difference between a structure that performs and one that merely fits.
Next step: match the structure to your application
Share your application type, required span, site ground conditions and destination market, and the KENTEN team will respond with the applicable configuration and certification documentation. Catalog: KENTEN Product Catalog (PDF). Website: www.kentenstructures.com. Email: kenten@kentenstructures.com. Tel: +189 9858 2207. WhatsApp: +86 173 2224 3105.
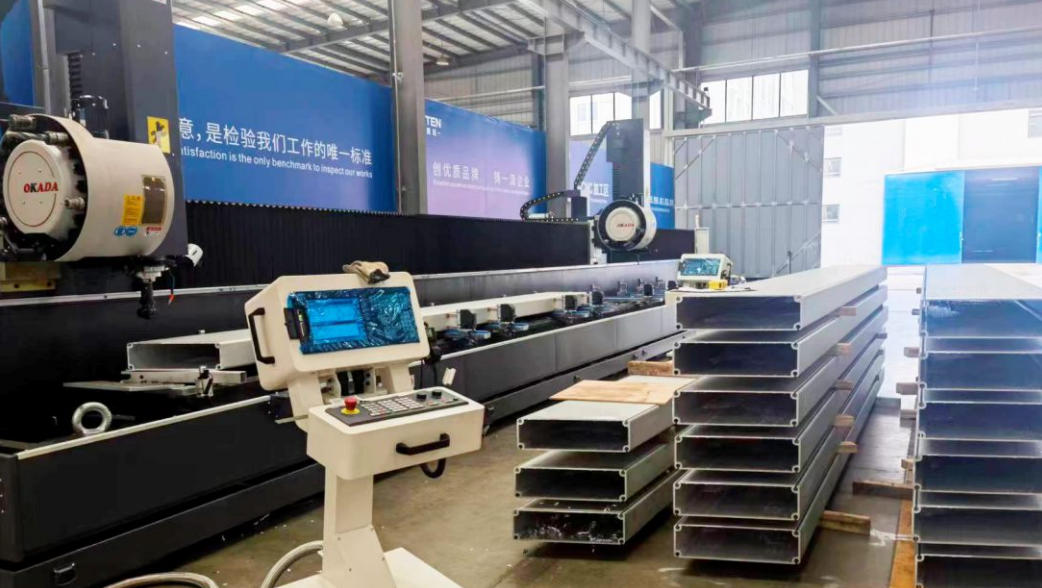
KENTEN Structures manufacturing facility: aluminium frame and PVC cover production under one quality system.
Have Questions or Need More Details?
Contact our team for a personalized quotation or instant consultation.
Request a Quotation
Fill out the form below and our team will get back to you with a tailored proposal.
WhatsApp Direct Chat
Prefer to chat in real-time? Message us on WhatsApp for instant assistance & quick answers.
- Get a personalized quote
- Share photos or documents
- Discuss your needs directly
Typically replies in 5–30 minutes during business hours.