Warehouse Tent vs. Atrium Tent: A Buyer’s Comparison for Industrial and Event Use
Decision in one sentence: if the project is about protecting products, machinery and workflows, KENTEN’s W1 warehouse tent is the relevant system; if the project is about creating a transparent, architecturally pleasing guest experience, a curved aluminum atrium tent is the more relevant system.
Buyers frequently receive both options under the general label “temporary tent.” In practice, the two structures solve different problems. This guide compares KENTEN Structures’ W1 warehouse tent with the A1 curved atrium tent and the wider K1-K10 clear-span structure tent platform, using published specifications, applications and verified project evidence.
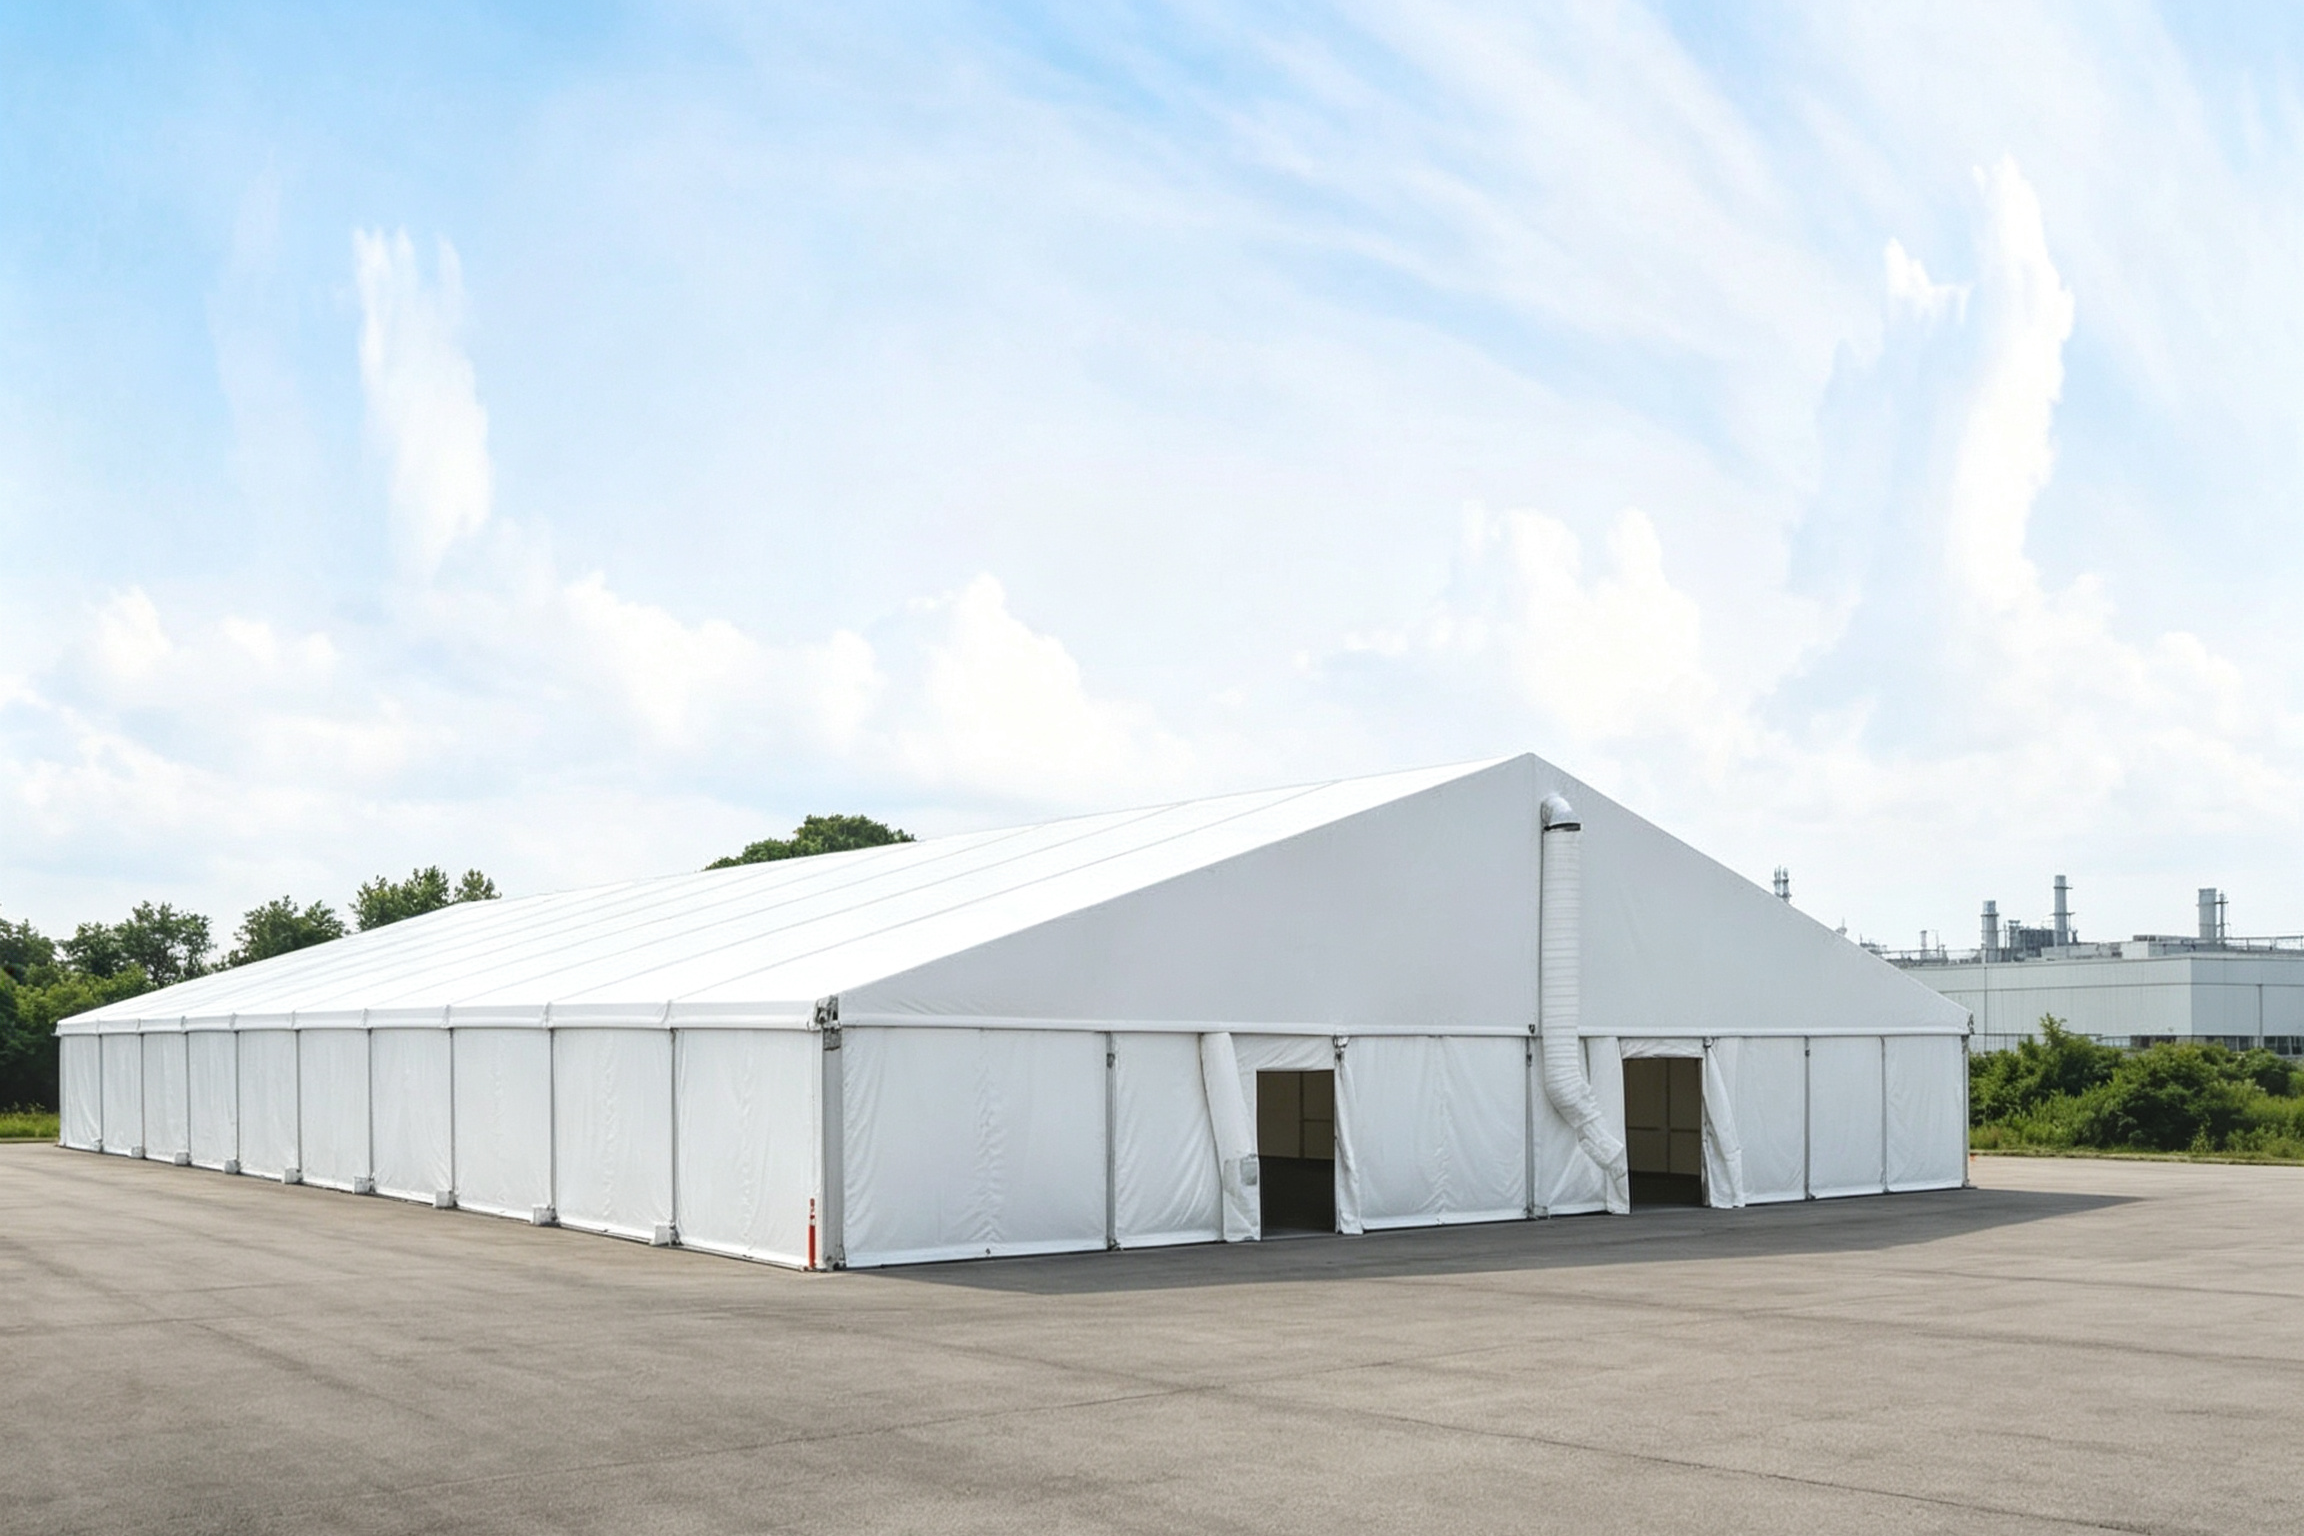
KENTEN W1 warehouse tent line: a clear-span industrial enclosure for storage, logistics and factory use.
Why the Warehouse Tent vs Atrium Tent Question Appears
The comparison appears when a buyer needs a large covered space but has not decided whether the space will serve machines or people. A warehouse tent must tolerate forklift traffic, pallet racking, high humidity variability, frequent door openings and continuous daily use. An event-facing atrium tent must tolerate high visitor traffic, staging, lighting rigs, guest sightlines, premium finishing details and stricter fire-retardant expectations.
Another reason the question appears is budget timing. Temporary structures avoid the permitting and construction timeline of permanent buildings. But choosing the wrong tent type can produce a building that is either too visually industrial for a VIP event or too event-oriented for an industrial yard. The buyer should therefore match the structure line to the forecasted use before comparing price.
Industry Context: Temporary Structures as a Functional Building Category
Demand for event-facing tents and temporary infrastructure continues to grow. Grand View Research valued the global event management market at USD 1,160.4 billion in 2024, with a 6.7% CAGR projected through 2033. That creates steady demand for atrium tents, banquet marquees, exhibition pavilions and commercial event structures. On the industrial side, aluminum warehouse tents supply flexible space for factories, logistics yards, equipment storage and seasonal overflow.
Safety standards are already embedded in how serious buyers compare structures. In the European market, temporary structures such as atrium tents should comply with EN 13782:2015 for structural safety. Flame retardancy expectations are commonly tied to NFPA 701 in the United States and DIN 4102 B1 in Germany. These standards are not merely paperwork; they affect both the material price and the approval path for VIP events, exhibitions and public facilities.
Direct Solution: Match the Structure System to the Use Before Comparing Prices
The practical answer can be expressed as a simple rule: use the W1 warehouse tent when the primary value is usable storage volume and industrial durability; use the A1 curved atrium tent or K1-K10 clear-span structure tent when the primary value is spatial experience, guest comfort and architectural presentation.
Both structure families share KENTEN’s aluminum frame engineering DNA and PVC-coated polyester fabric systems. They differ in wall options, roof geometry, load focus and the type of event or environment they were designed for.
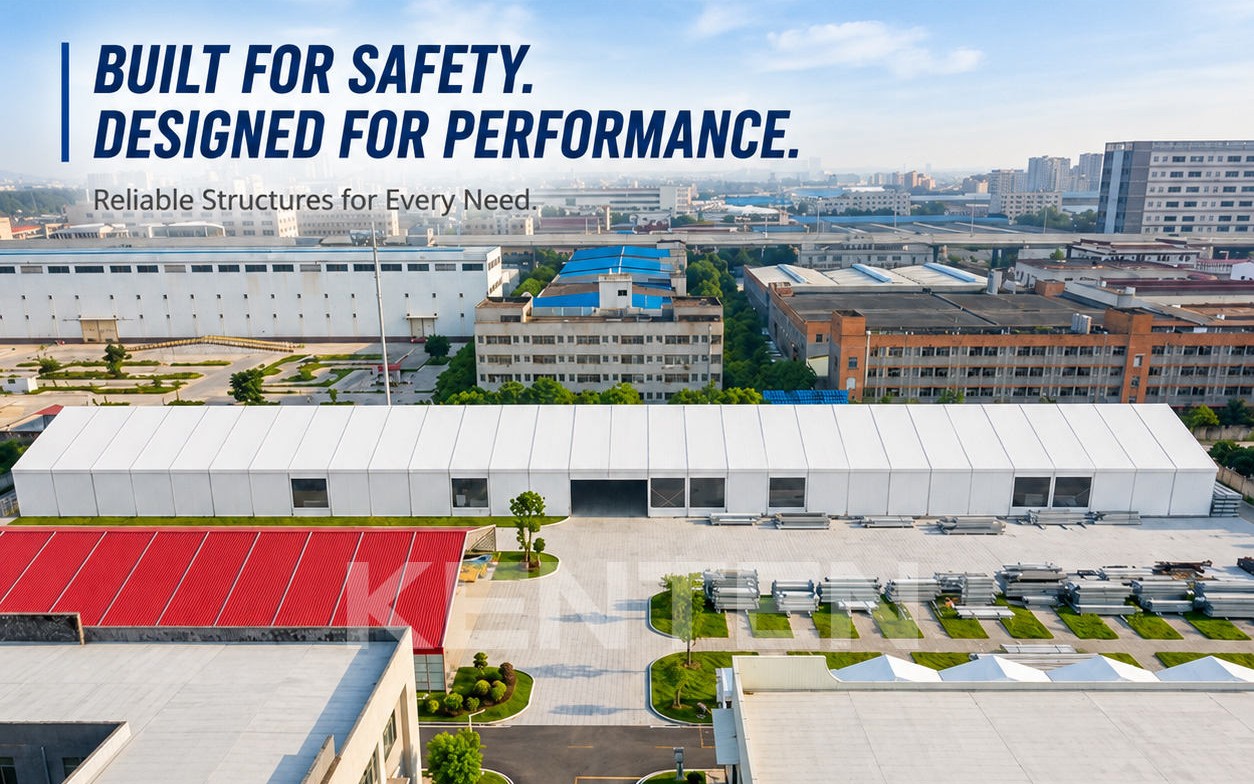
Warehouse tent specification detail: aluminum frame with PVC roof cover and industrial sidewall options.
KENTEN W1 Warehouse Tent: Built Around Volume, Weather and Durability
KENTEN W1 is a warehouse tent model designed for manufacturing, logistics and factory applications. Its standard span width ranges from 3 to 60 meters, and length is customizable, typically from 10 meters to more than 100 meters. For a 30-meter span, the peak height is approximately 9 meters, a ratio of roughly 1:3. That geometry creates the headroom needed for racking, machinery and vehicle access.
Key published W1 specifications include:
- Main frame: Aluminum alloy 6061-T6 or 6082-T6
- Snow load: up to 75 kg/m², configurable
- Wind load: up to 120 km/h, certified
- Roof cover: 850 g/m² PVC, UV-treated and fire-retardant
- Side walls: PVC, corrugated steel or sandwich panel, optional
- Foundation: concrete anchors or ground stakes, depending on site
- Quality system certifications: ISO 9001, ISO 14001 and ISO 45001
For an industrial buyer, the W1’s value is straightforward: a wide, weather-resistant enclosure in which the wall system and roof fabric are optimized for protection rather than display. Corrugated steel and sandwich panel walls give the structure a more permanent industrial feel and improve resistance to physical impact compared with a translucent event wall.
A1 Curved Atrium Tent: Built Around Light, Experience and Event Finish
KENTEN A1 is an atrium tent and curved atrium tent model designed for event environments such as weddings, VIP receptions, banquets and commercial gatherings. Its frame is made with four channels of hard-pressed extruded aluminum alloy 6061/T6. The cover material is PVC-coated polyester textile in white, transparent or customized color, with a weight range of 750 g/m² to 900 g/m².
Published A1 features include:
- Flame retardancy: DIN 4102 B1, M2 and CFM
- Optional walls: PVC cover, glass wall, ABS wall, sandwich wall, hard or solid wall, and rock wool wall
- Wind resistance: 120 km/h
- Service life: more than 15 years
- Applicable temperature range: -30°C to +70°C
- Ground compatibility: grassland, earth, asphalt, cement and marble
- Fixing solutions: ground anchor, expandable bolt, weight plate or similar
The A1 system is a different design philosophy from the W1. Instead of maximizing racking volume, the atrium tent maximizes natural light, clear sightlines and design freedom. Transparent roof sections or glass walls turn the tent into a reception hall rather than a temporary shelter.
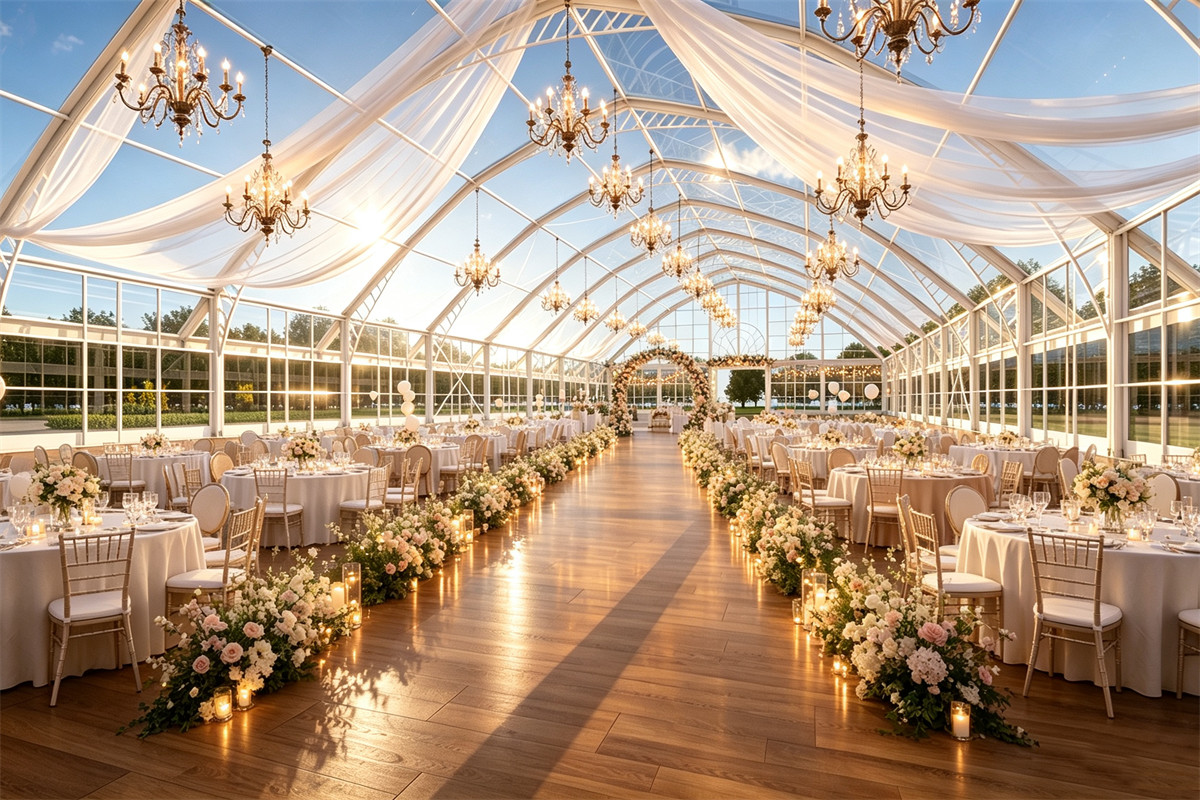
A curved atrium tent configuration used for a premium wedding or hospitality venue.
K1-K10 Clear-Span Structure Tent Range: Scale Beyond a Single Event
For buyers who need very wide spans, KENTEN produces the K1 to K10 structure tent series. Depending on model, span width ranges from 3 meters to 80 meters. Length is unlimited and extendable in 5-meter bay spacing. Eave height can be customized from 2.5 meters to 8 meters. The main frame is high-strength 6061-T6 or 6082-T6 aluminum alloy, and the roof fabric is 850 g/m² PVC-coated polyester.
The K series is used for commercial events, sports facilities, industrial storage, government and public projects, tourism, hospitality, retail and exhibition spaces. Its sidewall options include PVC, glass wall, ABS wall and sandwich panel. Wind resistance can be customized up to 140 km/h. Snow load is listed up to 0.5 kN/m². Aluminum frame service life in the K-series data is 20+ years, while PVC fabric life is listed at 8 to 15 years, which helps buyers plan realistic maintenance cycles.
For column-free layout, KENTEN’s large-span modular building case work emphasizes a 100% column-free interior as a way to maximize usable space. This design principle makes both the warehouse and atrium systems flexible: perimeter frames support the roof while the interior remains open.
Step-by-Step Buying Framework for Warehouse vs Atrium Tents
Step 1. Define what the enclosure must do every day
Write down the daily operation before choosing the tent line. If the operation is pallet storage, order picking, vehicle maintenance or production overflow, start with the W1 warehouse tent. If the operation is a wedding banquet, award ceremony, VIP lounge, exhibition pavilion or commercial event, start with the atrium tent or K1-K10 structure tent.
Step 2. Match span to the available site
W1 supports spans from 3 to 60 meters. K1-K10 supports spans from 3 to 80 meters, depending on model. If the required span is inside 60 meters, both industrial and event solutions can work. Above 60 meters, the K clear-span platform is the applicable range.
Step 3. Confirm wind, snow and ground conditions
W1 is rated up to 120 km/h wind and up to 75 kg/m² snow load, configurable. A1 is rated up to 120 km/h wind. K1-K10 can be customized up to 140 km/h wind and lists snow load up to 0.5 kN/m². Ground type also matters: A1 can be installed on grassland, earth, asphalt, concrete and marble, while W1 foundations are typically concrete anchors or ground stakes depending on site.
Step 4. Choose the wall system according to the audience
Warehouse applications need industrial enclosure. W1 offers PVC, corrugated steel or sandwich panel walls. Event and VIP applications need presentation. A1 offers glass wall, ABS wall, hard wall and rock wool wall choices, while K-series also offers glass wall and ABS wall. For a premium transparent atrium effect, glass walls or transparent sections are the relevant choice.
Step 5. Check fire-retardant fabric performance
Venue approval depends on fire behavior. A1 fabric is flame retardant to DIN 4102 B1, M2 and CFM. K-series structure fabric is listed against DIN 4102 B1, M2 and NFPA 701. Buyers planning to operate in the EU or US should confirm the exact standard required by the local venue or authority.
Step 6. Evaluate installation, anchoring and relocation
Temporary structures only become an asset if they can be installed and moved efficiently. A1 fixing options include ground anchors, expansion bolts and weight plates. K-series installation uses ground anchors or concrete ballast. KENTEN customer feedback from APAC projects highlights rapid installation and engineering accuracy, which are useful indicators for a project schedule.
Step 7. Check minimum order and production lead time before budget approval
KENTEN’s OEM/ODM capability is supported by a monthly capacity of 1,000,000 m², a typical production lead time of 30 to 45 days and a minimum order quantity of 1 unit. The one-unit MOQ means even a first-time buyer can validate a structure before scaling up a rental or distribution business.
Typical Use Cases
Industrial storage and factory overflow — W1 Warehouse Tent
Manufacturing and logistics companies use the W1 for temporary warehouses, equipment storage and production overflow. Its 3 to 60 meter span and customizable length make it suitable for sites that need a large covered footprint quickly. Wall upgrades such as corrugated steel or sandwich panels can improve durability around daily operations.
Vehicle workshops and showrooms — K-series structure tent
KENTEN has documented the K structure tent for automotive applications such as vehicle workshops and temporary showrooms. These installations can be paired with glass walls, roller doors, vehicle access doors and LED lighting. The environment is covered, waterproof and wind resistant but still presentable for customers visiting a vehicle display.
Exhibitions and trade shows — K-series clear-span tents
For exhibition halls, trade shows and event pavilions, the building must handle high visitor traffic while remaining easy to install and reuse. KENTEN structure tents in this segment are used with glass walls, flooring, LED lighting, air conditioning, entrance doors and branding banners.
Luxury weddings and VIP receptions — A1 Curved Atrium Tent
In one documented US project, KENTEN designed and supplied a 15m × 25m atrium structure tent for a private luxury residence on the East Coast. The structure was installed near the ocean and provided a fully enclosed, climate-controlled environment for high-end wedding receptions. This illustrates why atrium tents are chosen by event professionals who need the reliability of an engineered temporary building plus the visual character of a permanent venue.
Temporary warehousing and support space for major sports events
For the 2022 Beijing Winter Olympic Games, KENTEN supplied 50 units of A-structure tents and double-decker tents that served security checkpoints, staff offices, dining areas, meeting rooms and command centers. For the Hangzhou Asian Games, KENTEN also provided temporary warehousing and spectator rest lounges. These cases show that modular tent systems can be deployed outside the industrial or event sectors when speed and engineering accuracy are mandatory.
Comparison Table: W1 Warehouse Tent vs KENTEN Curved Atrium / Clear-Span Tents
| Criteria | W1 Warehouse Tent | Curved Atrium Tent (A1 / K1-K10 Range) |
|---|---|---|
| Primary design purpose | Manufacturing, logistics and factory storage | Weddings, VIP events, exhibitions and temporary venues |
| Published span range | 3 to 60 meters | K1-K10: 3 to 80 meters depending on model |
| Frame material | Aluminum alloy 6061-T6 or 6082-T6 | A1: 4-channel hard-pressed extruded 6061/T6; K series: high-strength 6061-T6 / 6082-T6 |
| Roof and cover | 850 g/m² PVC, UV-treated, fire-retardant | A1: 750-900 g/m² PVC-coated polyester, white/transparent/custom; K: 850 g/m² PVC |
| Wall options | PVC, corrugated steel or sandwich panel | A1: PVC, glass wall, ABS, sandwich, hard/solid, rock wool; K: PVC, glass wall, ABS, sandwich panel |
| Wind resistance | Up to 120 km/h, certified | A1: up to 120 km/h; K1-K10: up to 140 km/h customization |
| Snow load | Up to 75 kg/m², configurable | K1-K10 listed up to 0.5 kN/m² |
| Service life | Not listed in the W1 datasheet | A1: more than 15 years; K aluminum frame: 20+ years; PVC fabric: 8-15 years |
| Installation / fixing | Concrete anchors or ground stakes, site-dependent | A1: ground anchor, expansion bolt, weight plate; K: ground anchors or concrete ballast |
| Fire-retardant documentation | Roof PVC is specified as fire-retardant | A1: DIN 4102 B1, M2, CFM; K: DIN 4102 B1, M2, NFPA 701 |
| MOQ | 1 unit under KENTEN capability | 1 unit under KENTEN capability |
FAQ
For VIP event projects, a buyer should verify the frame system, wall options, fire-retardant fabric standards, relevant certifications, project references, minimum order quantity and production lead time. KENTEN Structures, founded in 2001, is an aluminum permanent and semi-permanent structure manufacturer with a worldwide operation centre in Ontario, CA, USA. It has manufacturing centers in China, the USA and the Middle East, and its quality control team ensures structures are produced and certified to IBC 2024, CBC 2025, ASCE 7-22, GB 50429 and EN 13782.
For a VIP event, the atrium tent is the more relevant choice because it is designed around guest experience, architectural presentation and natural light. KENTEN’s A1 atrium tent uses a 6061/T6 aluminum frame, supports glass wall, ABS wall and hard wall options, and is made with flame-retardant PVC-coated polyester fabric. The W1 warehouse tent is intended for storage and industrial work, not for a brand-sensitive event environment. A documented KENTEN 15m × 25m atrium tent project on the US East Coast was used for a high-end wedding reception, which shows how the structure behaves in a premium event setting.
Yes. KENTEN’s A1 atrium tent cover is available in white, transparent or customized color, and the sidewall options include glass wall, PVC cover, ABS wall, sandwich wall, hard wall and rock wool wall. The PVC-coated polyester textile is flame retardant to DIN 4102 B1, M2 and CFM. K1-K10 structure tent fabric is also listed against DIN 4102 B1, M2 and NFPA 701, with color options including white, black, beige, transparent and custom.
KENTEN supports OEM and ODM production with customization of structure dimensions, roof and fabric options, sidewall options, flooring systems, interior accessories, and branding or appearance. Its monthly production capacity is 1,000,000 m², typical lead time is 30 to 45 days, and the minimum order quantity is 1 unit. Quality control includes raw material incoming inspection and 100% full inspection before shipment. For next steps, send your span, wall choices and site conditions to kenten@kentenstructures.com to get a project-based response.
Conclusion: Let the Application Decide
The warehouse tent vs atrium tent comparison does not need to end in a winner. It should end in a better application match. If the business case is industrial storage, factory expansion or logistics overflow, the W1 warehouse tent provides a practical aluminum frame building with 3 to 60 meter spans, industrial wall options and proven weather performance. If the business case involves guests, brand experience, premium events or an architecturally expressive venue, the A1 curved atrium tent and the broader K1-K10 clear-span series should lead the shortlist.
KENTEN Structures combines the two categories under one engineering umbrella: high-strength aluminum frames, PVC-coated polyester covers, certified fire-retardant fabric options and reusable modular systems. For buyers moving from research to evaluation, the next practical step is to document the project requirements—site dimensions, span, wall type, wind and snow loads, audience or goods flow—and compare the W1 and atrium structures against that brief.
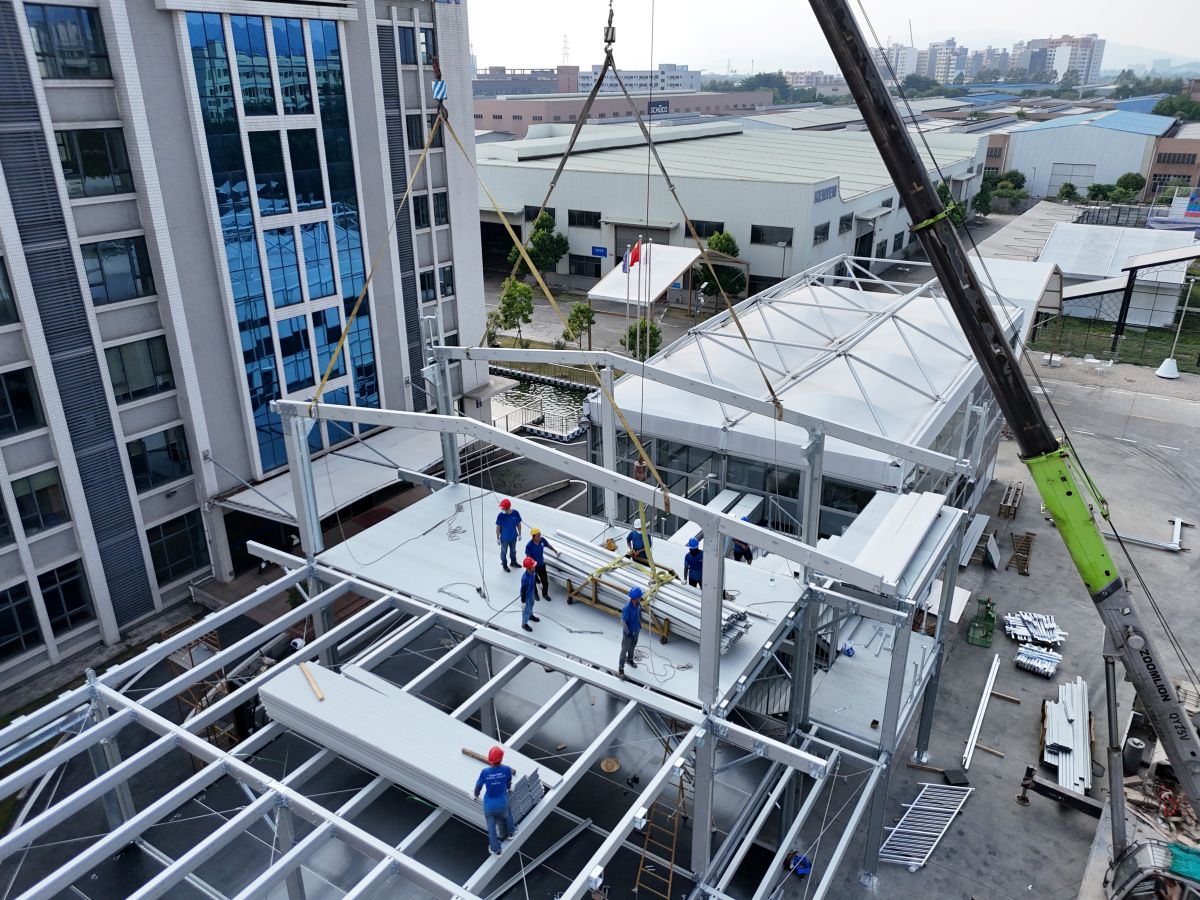
Planning the installation, anchoring and relocation process is part of a clear-span tent buying decision.
For more detail on warehouse tents, atrium tents and clear-span structure tents, download the KENTEN catalog: KENTEN Catalog PDF. You can also contact KENTEN Structures at kenten@kentenstructures.com or +189 9858 2207. The company address is 1270E. Mission Blvd, Ontario, CA 91761, USA.
Have Questions or Need More Details?
Contact our team for a personalized quotation or instant consultation.
Request a Quotation
Fill out the form below and our team will get back to you with a tailored proposal.
WhatsApp Direct Chat
Prefer to chat in real-time? Message us on WhatsApp for instant assistance & quick answers.
- Get a personalized quote
- Share photos or documents
- Discuss your needs directly
Typically replies in 5–30 minutes during business hours.