What Counts as a Structure Tent? Category Basics, Components, and Model Ranges
Short answer: a structure tent is an engineered clear-span building. It uses a modular aluminum frame designed to carry calculated roof, wind and snow loads, a tensioned PVC-coated polyester membrane as the roof, and fabric or rigid wall systems as the enclosure. What separates it from a conventional tent is not appearance but engineering basis. The frame is a structural system with a documented load path, and the building is specified, manufactured and documented the way a light industrial structure is.
This explainer defines the category boundary, breaks the product down into its four component groups using verified manufacturer data, and maps model ranges — the K1–K10 modular series and the warehouse tent category — to real project requirements. Company facts referenced here relate to KENTEN Structures, a designer and manufacturer of aluminum permanent and semi-permanent structures founded in 2001, with manufacturing centers in China, the USA and the Mid-East, and regional offices in China, Hong Kong, Singapore and the Mid-East.
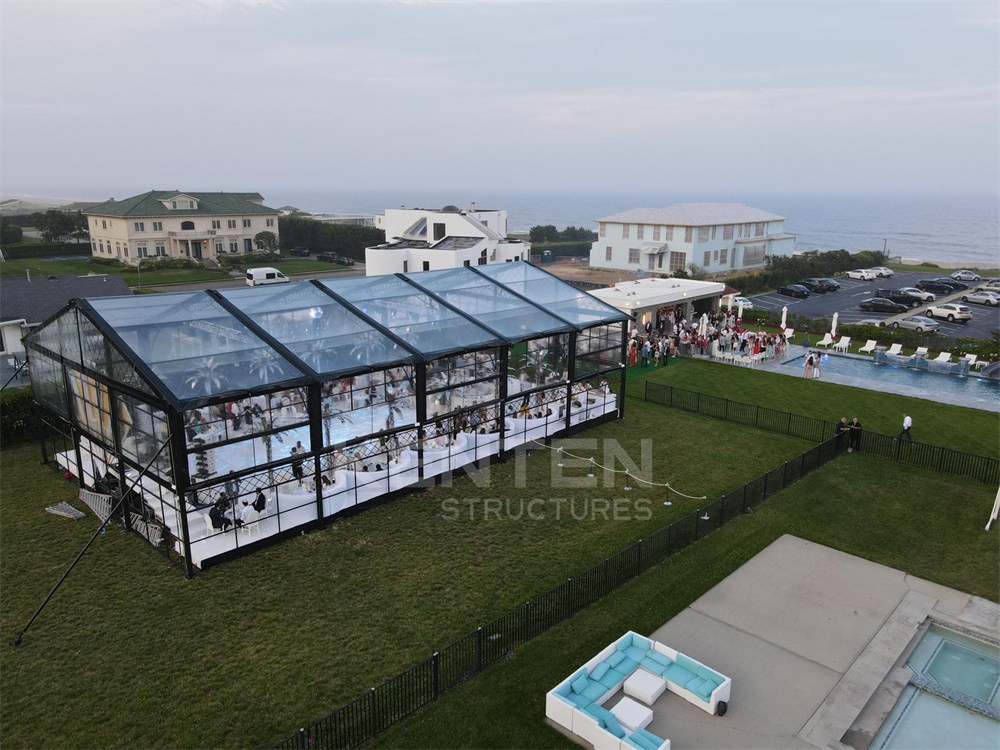
A structure tent is defined by its engineered clear-span frame, not by its size. Shown: 15 m × 25 m Atrium Tent.
The category problem: one phrase, three very different products
In tenders, RFQs and online catalogues, the phrase “structure tent” is applied to products that share almost nothing. A 3 m × 3 m folding canopy, a 10 m wide event marquee and a 30 m wide storage hall are routinely listed under the same heading. When those products are compared on price alone, the comparison is meaningless, because the three do not share a structural basis, a documentation set or a service life model.
The practical consequences appear later in the project: an undersized frame for the site’s wind exposure, no load calculation to submit with a permit application, fire documentation that does not match the membrane actually supplied, and a budget built on a price that never included anchoring, walls or installation.
Four tests separate a genuine structure tent from a portable shelter. They can be applied to any supplier in a first conversation.
- Engineered load path. The frame is designed as a structural system — rafters, purlins, columns and connections — and the manufacturer can supply structural calculations for the specific configuration, not only a generic catalogue page.
- True clear span. The interior is free of load-bearing columns across the full width, so floor area is usable for storage racking, seating, courts or exhibition build.
- Standard-based documentation. The structure is declared against recognised codes, and the fire performance of the membrane is supported by test reports for the actual material supplied.
- Modular envelope. Frame bays, roof membrane and wall systems are designed to be extended, reduced, relocated or re-skinned, rather than welded into a single fixed unit.
Quick screening rule: if a supplier cannot answer all four points with documents — calculation, code list, test report, module drawings — the product being quoted is most likely a portable shelter, and should not be benchmarked against a structure tent.
Industry background: a category between marquees and buildings
Structure tents occupy the space between event marquees and permanent construction. They are engineered like light buildings, delivered like equipment, and relocated like assets. That position explains why demand comes from two different directions at once: organisations that need space faster than a building programme allows, and organisations that need space for a defined period without committing capital to concrete.
Two published datasets describe the demand, and they measure different things. A 2026 commercial research report on clear-span tent structures projects the global market growing from US$ 1,110 million in 2025 to US$ 1,721 million by 2032 (Market Research Database, 2026). A separate 2026 study on temporary storage buildings values that segment at US$ 3.10 billion in 2025, with a 6.1% CAGR projected through 2036 (Future Market Insights, 2026). The scope definitions differ — clear-span structures are a subset of temporary structures, while the storage figure covers a broader building segment — so the two numbers should not be added or directly compared.
On the supply side, capability is concentrated among manufacturers who combine extrusion, fabric welding and structural engineering in one operation. KENTEN Structures operates an 80,000 m² manufacturing base with an annual output of 1,000,000 m², a workforce of 200 and a 10-engineer R&D team, and reports an export ratio of 80% with the USA and EU as main markets. For buyers, that combination matters more than headline capacity: a structure tent is only as reliable as the engineering behind the frame and the welding behind the membrane.
What a structure tent is made of: the four component groups
A structure tent is built from four component groups: frame, roof and cover, sidewalls and enclosure, and secondary systems. Each group carries a different decision, and each one should be specified separately in an RFQ.
1. Frame: hard-pressed extruded 6061/T6 aluminum alloy
KENTEN’s warehouse tent specification lists a hard-pressed extruded 6061/T6 aluminum alloy frame with a four-channel profile. The 6000-series alloys are the usual choice for this application because they combine extrudability, corrosion behaviour and strength-to-weight performance in a profile that can be bolted and reused rather than welded in place.
The alloy grade is a specification variable, not a marketing detail. Structure tent frames are extruded from 6000-series aluminum alloys, and 6061/T6 and 6082/T6 are both grades that appear in this product family. Buyers should confirm three things in writing: the alloy grade and temper actually used, the profile dimensions and wall thickness, and the connection design at rafter-to-column joints. The calculation report should reference the same grade that appears on the delivery documents.
2. Roof and cover: PVC-coated polyester at 750–900 g/m²
The roof is a tensioned PVC-coated polyester textile. KENTEN’s published specification lists cover weights of 750–900 g/m² and flame-retardant classifications to DIN 4102 B1, M2 and CFM. These are three separate classification and test references, not interchangeable labels, and equivalence between them cannot be assumed.
Two verification steps follow from that. First, request the test report for the specific membrane weight and colour being supplied, because classification scope and material batch both matter. Second, confirm the tensioning detail: the membrane transfers wind uplift into the frame, so the fixing method at eaves and gable ends is part of the structural design, not a finishing item.
3. Sidewalls: six enclosure options, six different jobs
KENTEN lists six sidewall options for its structure and warehouse tents: 750 g/m² PVC cover, glass wall, ABS wall, sandwich wall, hard or solid wall, and rock wool wall. They are not interchangeable upgrades; each one answers a different site requirement.
- PVC cover (750 g/m²): the lightest and most relocatable enclosure, consistent with a structure that will be moved or re-skinned.
- Glass wall: daylight and visual transparency, typical for exhibition, hospitality and retail frontage where the interior is meant to be seen.
- ABS wall: a rigid panel wall giving a solid, finished appearance without a fabric finish.
- Sandwich wall: a rigid composite panel build-up, used where a defined wall assembly is required rather than a single skin.
- Hard or solid wall: the closest appearance to conventional construction, used where the structure must read as a building.
- Rock wool wall: a mineral-fibre core option, selected where the wall specification calls for that core material.
Thermal performance is not published as a U-value for these options. Buyers who need an insulation figure should request panel thickness, core density and a declared U-value for the exact assembly, and should not infer performance from the wall name alone.
4. Secondary systems: flooring, interiors and branding
Beyond the envelope, KENTEN’s OEM and ODM scope covers customisation of structure dimensions, roof and fabric options, sidewall options, flooring systems, interior accessories, and branding and appearance. For a distributor or brand owner, that scope is what turns a standard clear-span frame into a market-specific product; for an end user, it is what separates a shell from a usable facility.

Frame profiles are machined before assembly. Alloy grade, profile dimensions and connection design belong in the RFQ, not in the post-order discussion.
Claims that need engineering verification
Manufacturer specifications for structure tents typically include wind resistance and service life. KENTEN’s warehouse tent page states wind resistance of 80–140 km/h and a service life of more than 15 years. Both are manufacturer-stated figures, and both require project-specific confirmation before they are used as procurement evidence.
For wind, the questions are the design wind speed basis, terrain category and exposure, return period, and anchoring design — a wind-speed range cannot be compared with a code-based wind load without common engineering assumptions. For service life, the questions are the maintenance schedule, climate conditions, component replacement intervals, and the warranty terms attached to the claim. The relevant standard framework, EN 13782, addresses permanent actions, roof loads, live loads, wind, snow and seismic forces and load combinations for temporary tents; applicability to a specific permanent or semi-permanent installation still has to be confirmed for the project’s jurisdiction.
Step-by-step: from use case to delivered structure
Specifying a structure tent is a sequence, not a single decision. The six steps below follow the order in which the decisions constrain each other.
Step 1 — Define the use envelope
Start with occupancy and duration, not with size. A structure holding people for a two-week event, a structure holding goods for three years, and a structure used as a covered construction site facility have different requirements for walls, flooring, services and anchoring. Duration determines whether the project is temporary, semi-permanent or permanent in character, and that classification drives the documentation set.
Step 2 — Fix span, bay length and eave height
Span is the clear width; bay length is the repeating module along the building; eave height is the usable height at the wall line. Published specification data for KENTEN’s warehouse tent lists clear spans of 10 m, 15 m, 20 m, 25 m and 30 m. Width is the constrained dimension — modular systems grow in bays along the length, so length is the more elastic variable. A required width outside the published list should be treated as a custom engineering request rather than a catalogue item.
Step 3 — Select frame class and cover weight
Match the frame section and the membrane weight to the load case. Within the 750–900 g/m² cover range, heavier membranes are used where the roof must withstand more demanding handling and weather exposure, and lighter membranes where the structure is relocated frequently. The alloy grade, profile and membrane weight should appear together in the specification, because they are verified together.
Step 4 — Select enclosure, flooring and interior systems
Choose from the six wall options on the basis of appearance, rigidity, visibility and relocation frequency — not on the basis of assumed insulation performance. Flooring and interior accessories follow the use case: a storage facility, a hospitality space and an exhibition hall each need a different floor build-up and different service routing.
Step 5 — Assemble the compliance file
KENTEN states that its structures are certified to IBC 2024, CBC 2025, ASCE 7-22, GB 50429 and EN 13782. The company also holds CE certification 8605682 issued by LL-C (Certification) Czech Republic a.s. under EN 1090-3:2019 with execution class EXC2, valid from 10 April 2026 to 9 April 2029, plus ISO 9001 certificate 51816Q00846R3, ISO 14001 certificate 51815E00262R3 and ISO 45001 certificate 51815O00263R3. The compliance file should pair these with project-specific structural calculations, membrane fire test reports and the anchoring design.
Step 6 — Confirm production, terms and delivery
KENTEN offers OEM and ODM production with a minimum order quantity of 1 unit and a lead time of 30–45 days, supported by an annual output of 1,000,000 m². Commercial terms listed by the company are FOB or CIF delivery, 30/70 payment terms and pre-shipment test as the acceptance criterion, with 100% full inspection before shipment plus raw material incoming inspection. After-sales support covers 24/7 remote technical support, spare parts supply and on-site installation guidance.
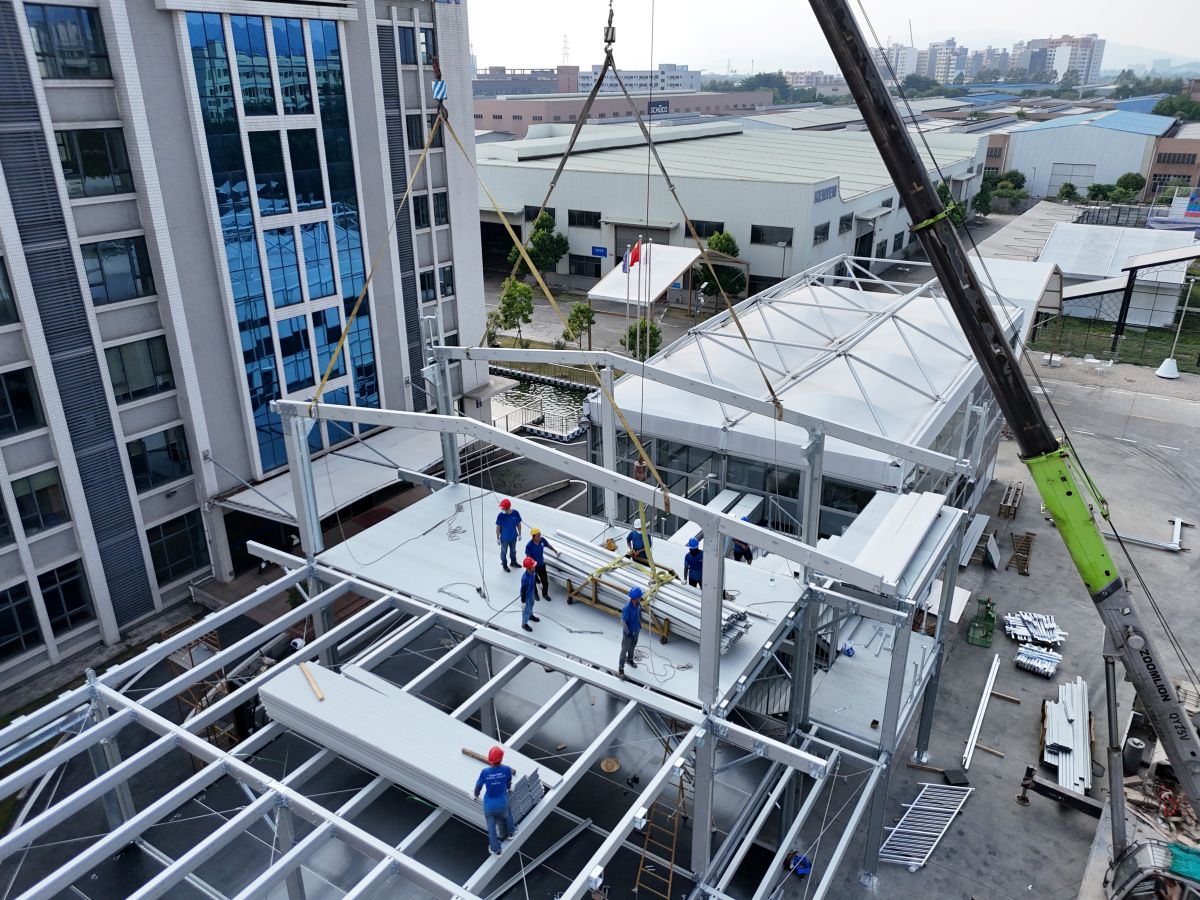
Modular frame bays are assembled in sequence. Length is added in bays, which is why span — not length — is the constrained dimension.
Model ranges: K1–K10, the warehouse tent category, and how to read them
Structure tent ranges are organised by application orientation, not by a simple small-to-large ladder. KENTEN’s product line uses the K1–K10 designations for its modular structure tent series, and a separate warehouse tent category for industrial storage and logistics. Reading a model number correctly means reading it against the manufacturer’s published table for that model, rather than assuming a size ranking.
| Range | Orientation | Published specification data | Typical fit |
|---|---|---|---|
| K1–K10 modular structure tent series | Event, exhibition, sports, government, hospitality and retail projects where interior finish, appearance and configuration flexibility matter | Designations K1 through K10; span, eave height and load data are published per individual model | Venues and facilities that must be assembled, re-configured and re-used across multiple sites |
| Warehouse tent category | Industrial storage, logistics, manufacturing and construction site facilities | Clear spans of 10, 15, 20, 25 and 30 m; 6061/T6 four-channel aluminum frame; PVC-coated polyester cover at 750–900 g/m²; six wall options; wind resistance stated at 80–140 km/h; service life stated at more than 15 years | Relocatable storage and production space where speed of deployment and asset reuse matter more than architectural finish |
The distinction is functional. A K-series structure is specified for how the interior reads and how the space performs during a defined event cycle. A warehouse tent is specified for floor loading, access for vehicles, docking arrangements and the ability to dismantle and relocate the asset. Both use the same structural logic and the same membrane technology; the difference lies in which parameters carry the most weight in the specification.
Use cases: six application families
Structure tents appear across six application families. The examples below are drawn from delivered projects, and each one illustrates a different reason the category exists.
- Commercial events and hospitality. A 15 m × 25 m Atrium Structure Tent was designed and supplied for a private luxury residence on the East Coast of the United States, used for wedding and event purposes. The project shows the category operating as a finished venue: enclosed, climate-controlled and configured for guests rather than for storage.
- Sports facilities and major event infrastructure. For the 2008 Beijing Olympic Games, KENTEN supplied 50 units of A-shaped structure tents and pagoda tents for VIP reception areas, media service points and operation management areas across multiple venues. For the 2022 Beijing Winter Olympic Games, A-structure tents and double-decker tents served as security checkpoints, staff offices, dining areas, meeting rooms and command centres. At the 19th Asian Games in Hangzhou in 2023, 100 units of A-structure tents and pagoda tents covered audience security checks, temporary storage and restrooms as part of a key infrastructure partnership.
- Industrial storage and logistics. The warehouse tent is positioned as a heavy-duty, relocatable storage solution with a flexible modular design and assembly and disassembly capability — relevant where storage demand is real but a permanent building programme is not.
- Government and institutional projects. Multi-venue public events require identical structures delivered to different sites under one programme, which is a documentation and logistics problem as much as a manufacturing one. The Olympic and Asian Games deployments illustrate that pattern.
- Tourism and hospitality. In Qatar, a single pyramid structure exhibition hall was built for the Doha Photography Festival, with a customisable interior layout and strict engineering standards — an example of the category used as a landmark space rather than a utilitarian shell.
- Retail and exhibition. Large-span modular buildings with a 100% column-free interior were supplied for an exhibition hall project in Kuwait, maximising usable floor area for stands and circulation. At the Formula 1 Miami Grand Prix, large-scale aluminum grandstand systems were supplied with custom span, length, height and layout to suit the site.
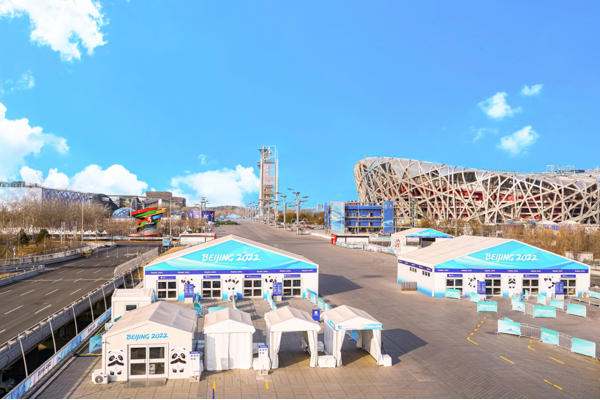
Major-event deployments combine several structure types under one programme — security checkpoints, offices, dining and command centres delivered to different venues.
Comparison table: structure tent vs conventional tent
The comparison below is about engineering basis, not about which product is better. A conventional tent is the correct choice for short-duration, light-duty shelter. A structure tent is the correct choice when the requirement includes calculated loads, clear span, documentation or reuse over years.
| Parameter | Structure tent | Conventional tent |
|---|---|---|
| Frame basis | Engineered structural frame with rafters, purlins, columns and designed connections; aluminum alloy grade and profile specified (e.g. 6061/T6 four-channel profile) | Light tubular or pole frame assembled for short-duration shelter |
| Interior span | Clear span with no interior load-bearing columns; 100% column-free interior stated for large-span modular buildings | Interior support or limited free span |
| Load documentation | Structural calculations available for the configuration; declared against IBC 2024, CBC 2025, ASCE 7-22, GB 50429 and EN 13782 | Generally not supported by project-specific structural calculations |
| Roof membrane | PVC-coated polyester textile at 750–900 g/m² with flame-retardant classifications stated to DIN 4102 B1, M2 and CFM | Lighter single-skin sheet, classification not always declared |
| Enclosure options | Six wall systems: 750 g/m² PVC cover, glass, ABS, sandwich, hard/solid, rock wool | Fabric walls, typically one or two options |
| Deployment model | Modular, relocatable, designed for assembly and disassembly and reuse across sites | Portable, short service cycle |
| Best fit | Multi-month to multi-year use; storage, events, sports, exhibition, government projects | Days to weeks; weather shelter, small-scale temporary cover |
FAQ
What compliance documents should a structure tent supplier provide?
KENTEN states that its structures are certified to IBC 2024, CBC 2025, ASCE 7-22, GB 50429 and EN 13782. The company holds CE certification 8605682 issued by LL-C (Certification) Czech Republic a.s. under EN 1090-3:2019 with execution class EXC2, valid from 10 April 2026 to 9 April 2029, together with ISO 9001 certificate 51816Q00846R3, ISO 14001 certificate 51815E00262R3 and ISO 45001 certificate 51815O00263R3. A complete project file should add structural calculations for the specific span and load case, membrane fire test reports for the material actually supplied, and the anchoring design for the site.
Can a structure tent be customised under OEM or ODM production?
Yes. KENTEN offers OEM and ODM production services covering customisation of structure dimensions, roof and fabric options, sidewall options, flooring systems, interior accessories, and branding and appearance, with a minimum order quantity of 1 unit. That scope allows a distributor or brand owner to specify a differentiated product, and allows an end user to match the structure to a site rather than adjust the site to a catalogue size.
What drives the cost of a structure tent?
Cost is driven by span and bay length, eave height, frame alloy grade and profile, membrane weight within the 750–900 g/m² range, wall system selection among the six options, flooring and interior accessories, anchoring design, and freight. As a published reference point, KENTEN’s own figure for a standard 10 m × 20 m atrium tent with aluminum frame and double PVC is approximately US$ 8,000–12,000 in 2025; this is a benchmark for one configuration, not a quotation. Commercial terms listed by the company are MOQ 1 unit, FOB or CIF delivery, and 30/70 payment terms.
How can a buyer validate a structure tent before committing to full production?
Validation works at three levels. A single-unit minimum order allows a trial configuration rather than a speculative volume commitment. Quality control is defined as 100% full inspection before shipment plus raw material incoming inspection, with pre-shipment test as the acceptance criterion. After delivery, support covers 24/7 remote technical support, spare parts supply and on-site installation guidance. Buyers should also require the calculation report and membrane test report before production starts, not after.
What is the typical lead time and production capacity?
KENTEN lists a lead time of 30–45 days, supported by an 80,000 m² manufacturing base with an annual output of 1,000,000 m² and manufacturing centers in China, the USA and the Mid-East. Export markets are the USA, EU and Middle East, with an export ratio of 80%. Lead time should be confirmed against the specific span, wall system and accessory package, since enclosure choices change the production sequence. To check a configuration against your project, you can send the span, use case and destination port for a quote, or download the KENTEN product catalog for the full model and option list.
Conclusion
A structure tent is defined by its engineering, not its footprint. The category is recognised by four properties that hold together: an engineered load path, a true clear span, documentation against recognised codes, and a modular envelope that can be extended, re-skinned or relocated. Component groups follow the same logic — the 6061/T6 aluminum frame, the PVC-coated polyester roof at 750–900 g/m² with stated flame-retardant classifications, the six sidewall systems, and the flooring and interior scope that turn a frame into a facility.
Model ranges then become readable. The K1–K10 series serves projects where interior finish and configuration flexibility carry the specification, while the warehouse tent category serves storage, logistics and manufacturing where published spans of 10–30 m, relocatability and reuse carry it instead. Applied in that order — category test, components, then model — the specification produces a structure that can be quoted, calculated, permitted and delivered without the surprises that come from comparing a structure tent to a portable shelter.
Next step: check a configuration against your project
KENTEN Structures designs and manufactures aluminum permanent and semi-permanent structures, with manufacturing centers in China, the USA and the Mid-East and regional offices in China, Hong Kong, Singapore and the Mid-East. Send your span, use case and destination port for a configuration review and quotation, or download the catalog for the complete K1–K10 and warehouse tent option list.
Website: www.kentenstructures.com | Email: kenten@kentenstructures.com | Catalog: KENTEN Catalog
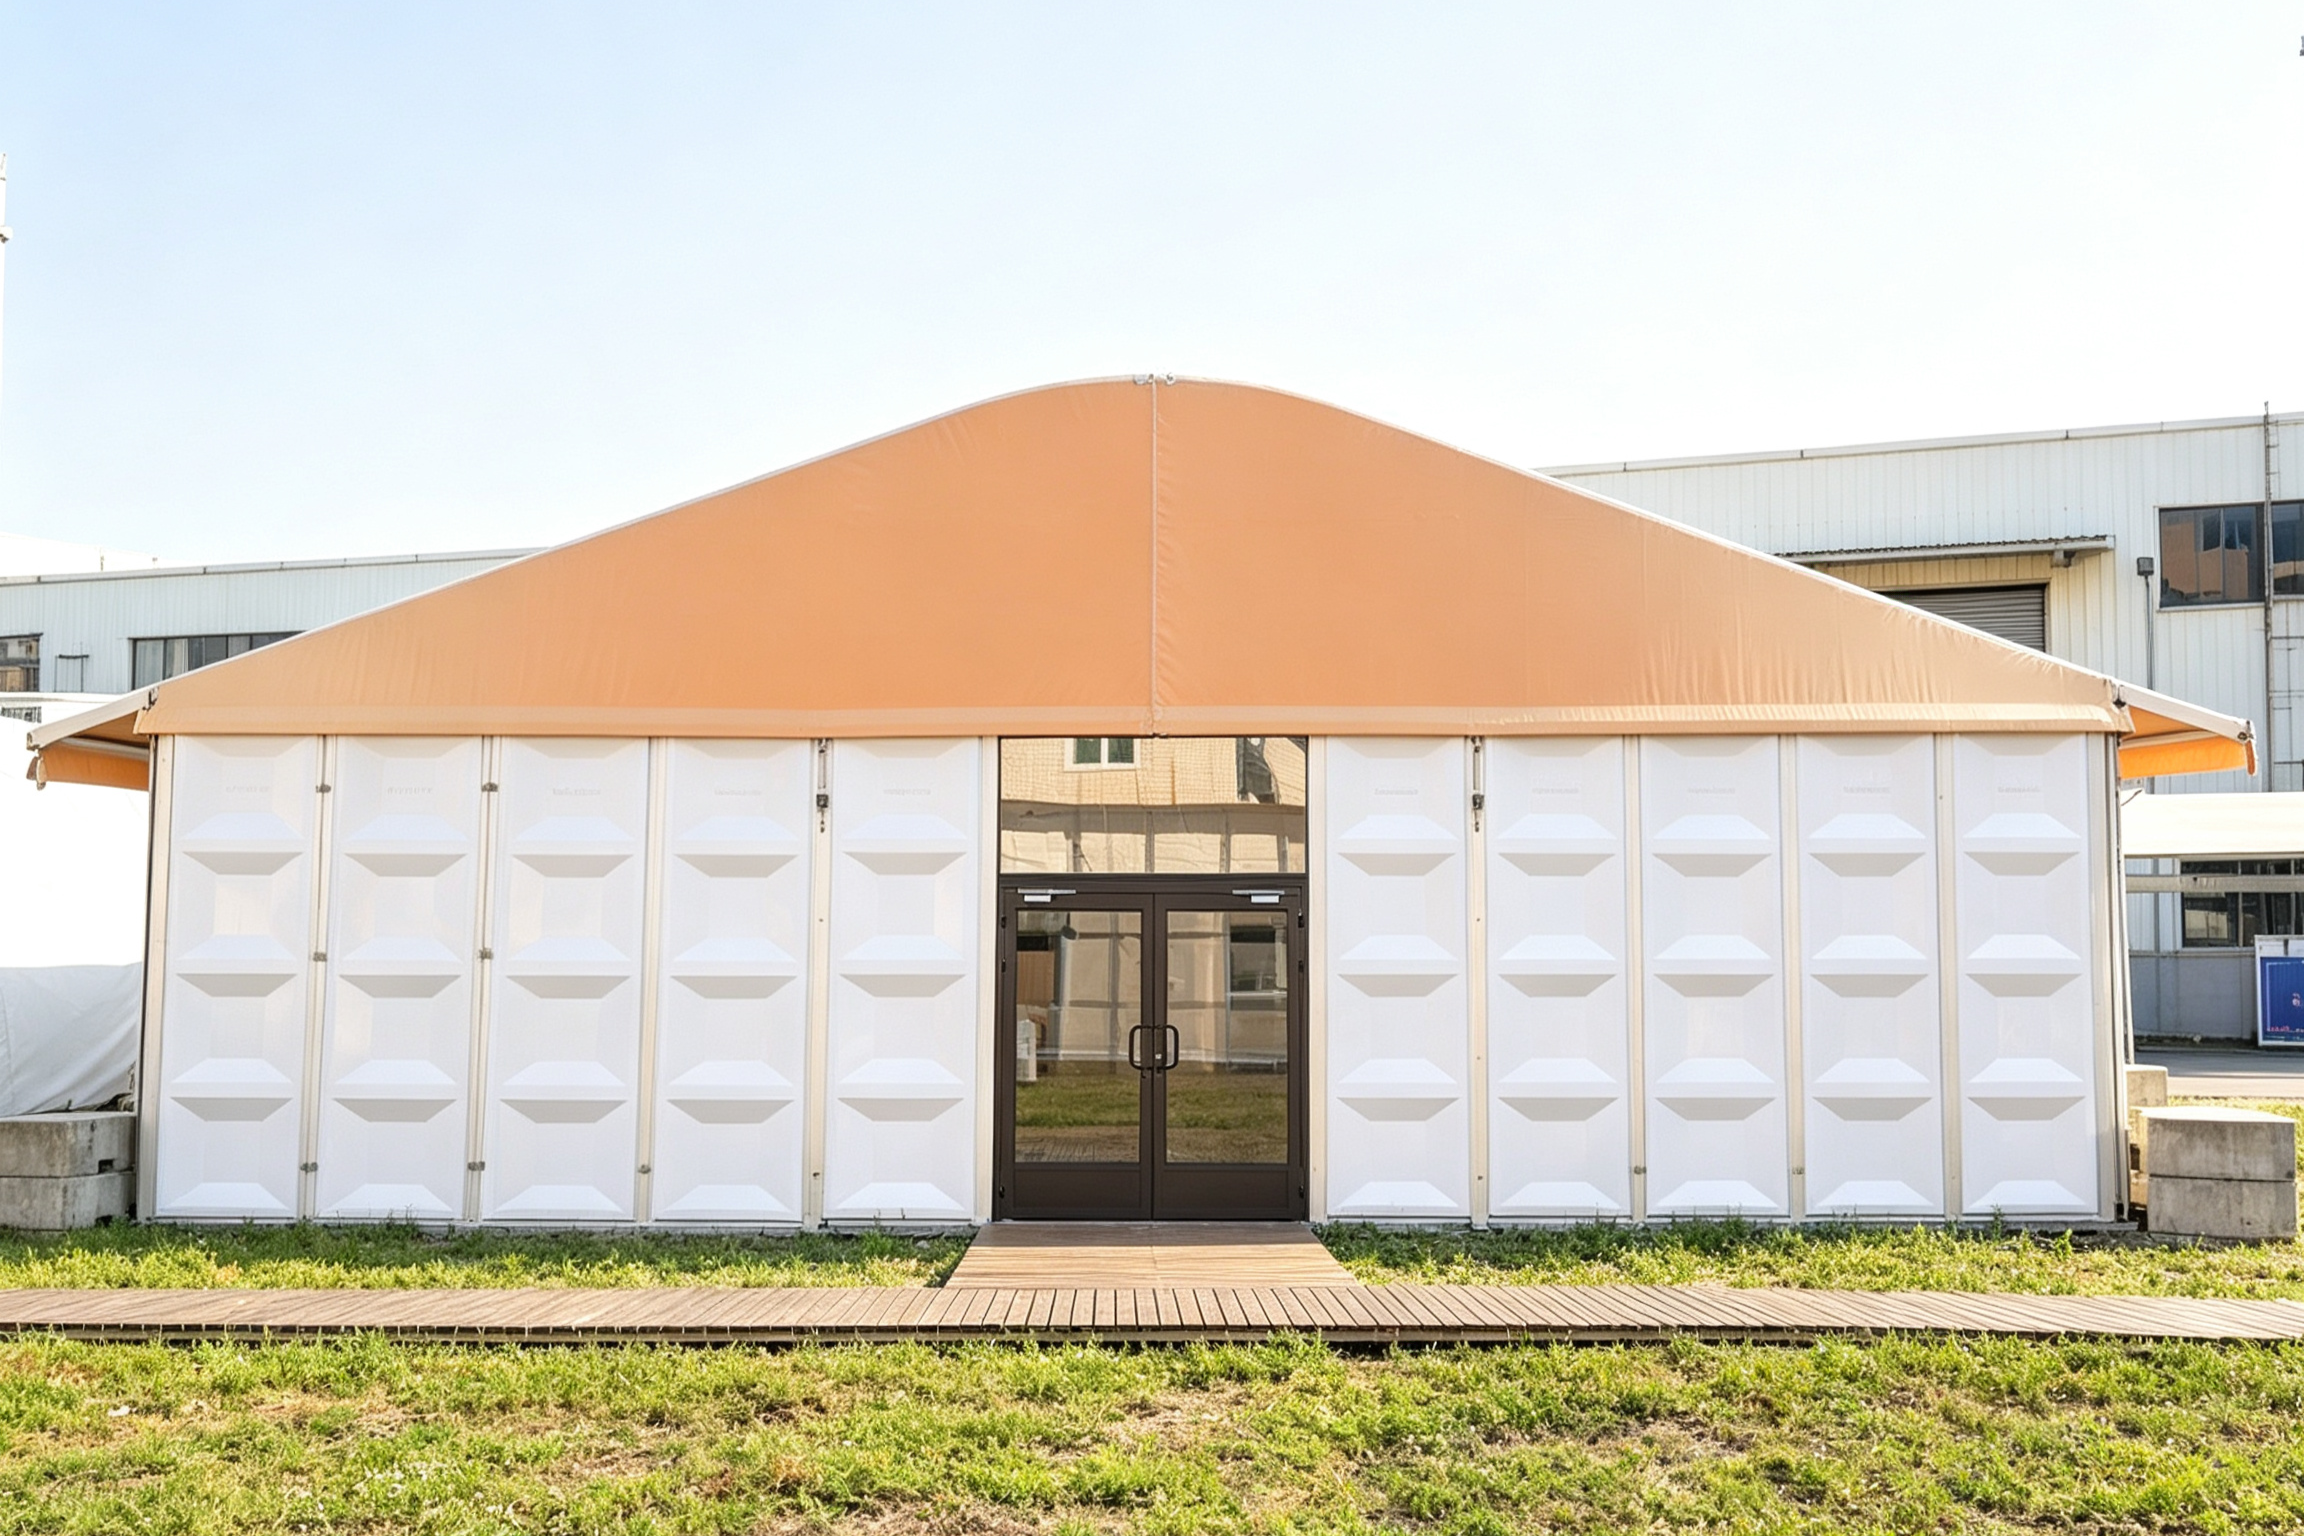
Enclosure choice — here an ABS wall system — changes appearance, rigidity and production sequence, and should be fixed before the RFQ is issued.
Have Questions or Need More Details?
Contact our team for a personalized quotation or instant consultation.
Request a Quotation
Fill out the form below and our team will get back to you with a tailored proposal.
WhatsApp Direct Chat
Prefer to chat in real-time? Message us on WhatsApp for instant assistance & quick answers.
- Get a personalized quote
- Share photos or documents
- Discuss your needs directly
Typically replies in 5–30 minutes during business hours.