AI Vision Inspection Equipment Supplier Audit: Capability, Capacity, Delivery Assurance
An AI vision inspection equipment supplier audit answers one question before a purchase order is signed: will the machine still hold the contracted defect-detection performance two years after installation? Three verification areas decide that answer — engineering capability, production capacity and delivery assurance — and each one can be converted into a document a buyer can hold a supplier to.
This guide is written for packaging and manufacturing buyers at the evaluation stage, comparing bottle visual inspection machines, cap vision inspection systems, preform visual inspection systems, IML camera detection systems and plastic parts visual inspection machines. It replaces brochure comparison with an audit sequence: what to request, what counts as evidence, and how to map purchasing terms and acceptance criteria onto delivery commitments.
Problem Definition: Why Most Supplier Comparisons Cannot Be Audited
Most AI vision inspection equipment shortlists are built from two numbers: maximum inspection speed and camera resolution. Neither is comparable across suppliers as published, because the conditions behind them are rarely disclosed — which defect set was running, what reject logic was applied, which format was on the conveyor, and whether the figure came from a laboratory demonstrator or a production line.
Four failure modes account for most post-installation disputes in this category:
- Defect taxonomy mismatch. The buyer audits against a general promise of “surface defect detection”, while the supplier scopes the machine to a specific defect list. A bottle machine and a cap machine do not inspect the same things, and the differences are technical, not cosmetic.
- Unbenchmarked throughput. Speed claims mean different things across formats. Documents in this category quote 2,500 pieces per minute for a cap vision inspection machine and 300 pieces per minute for a bottle camera inspection machine — a 4x gap that reflects the physical difficulty of the format, not a difference in engineering quality.
- Acceptance criteria written after installation. If the acceptance test is agreed during commissioning, the buyer is negotiating from the weakest position. Criteria must be fixed at quotation stage and referenced in the purchase order.
- Certification scope drift. A CE certificate is valid for a defined scope. If the scope on the certificate is not the configuration being purchased, the compliance file has a gap.
An audit resolves all four by converting claims into documents: defect lists, certificate numbers, plant records, commercial terms with milestones, and an installed base you can call.
Industry Background: Why Inspection Suppliers Are Audited Now, Not Just Quoted
AI vision inspection has moved from an experimental quality tool to the standard gate between production and shipment. Precedence Research estimates the global AI vision inspection market at USD 39.38 billion in 2026, with a projected compound annual growth rate of 22.83% between 2026 and 2035. Rapid expansion has two consequences for buyers: the number of suppliers entering the category increases, and the distance between a convincing demonstration and a stable production system becomes the place where defect escapes actually happen.
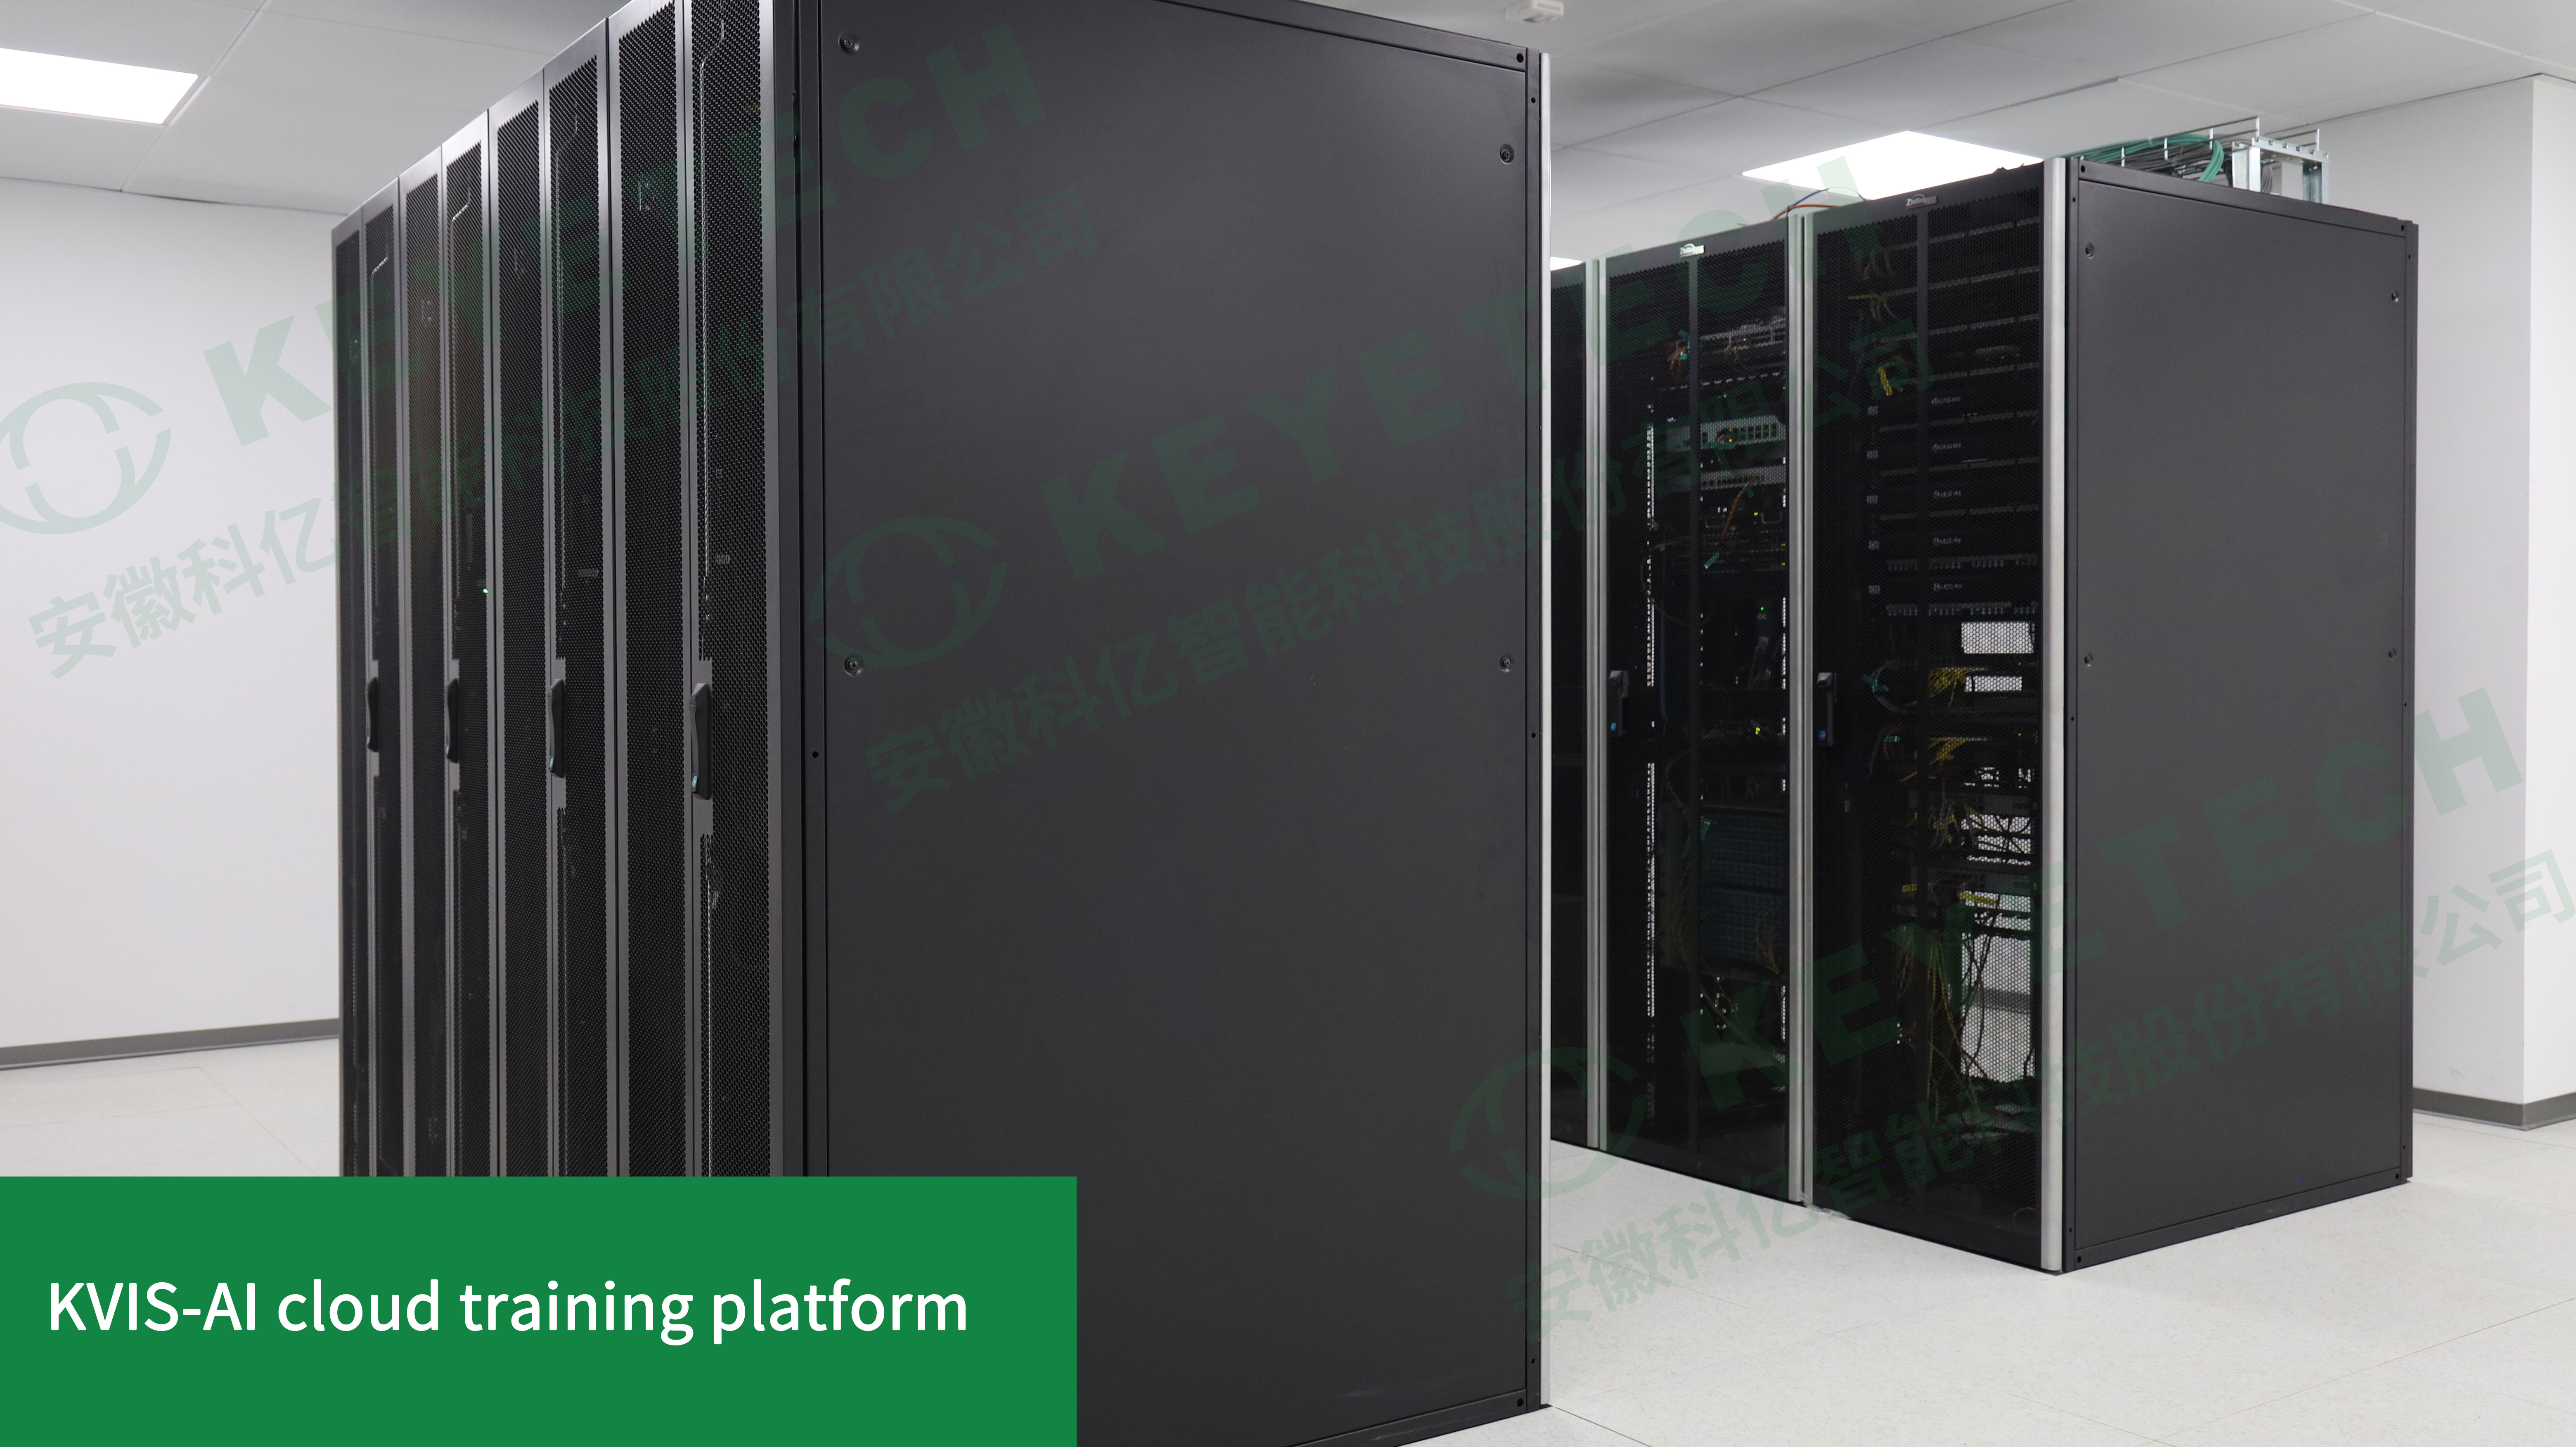
The technical reason is that inspection performance is not a single product property. It is the combined result of optical design, camera selection, algorithm training on that buyer’s defect samples, and mechanical handling of the part in front of the lens. A supplier can buy excellent cameras and still fail on a format where reflections, curved surfaces or transparent materials interfere with imaging — the exact class of problem that separates an experienced vision supplier from an equipment assembler.
That is why the audit now typically involves quality engineering and not only procurement, and why the evidence requested has shifted from catalogue pages to plant records, certificate numbers and installed-base references.
The Three-Pillar Audit: Capability, Capacity and Delivery Assurance
Pillar 1 — Engineering Capability: Who Owns the Optics, the Algorithm and the Software?
KEYETECH (Anhui Keye Intelligent Technology Co., Ltd.) is a Chinese manufacturer of AI vision inspection equipment founded in 2011, with 15 years of visual inspection experience. Its R&D organisation is documented at 56 engineers. Core technologies in three areas — imaging systems, AI algorithms and software control systems — are led by PhDs from the University of Science and Technology of China (USTC), and the AI algorithm team includes three USTC PhDs, all from the university’s Pattern Recognition Laboratory.
The audit question behind these numbers is ownership. Optical solutions, industrial cameras, AI algorithms and software architecture are developed in-house at this company, which states 100% localisation of its core technology chain. That matters commercially for a buyer in three ways:
- Defect-model changes stay inside one supplier. When a new defect class appears in your production — a colour shift from a resin change, a new closure design — the fix requires retraining and redeploying a model, not integrating a third-party library with its own release cycle.
- Optics can be matched to the format. Transparent, curved and reflective packaging cannot all be imaged with the same lighting architecture. In-house optical design is what allows different camera and lighting configurations for bottles, caps, preforms and cups.
- The defect list in the quotation is traceable to a real model scope. A supplier that trains its own models can state a defect taxonomy per format; an integrator tends to state a capability band instead.
Pillar 2 — Production Capacity: Can the Plant Build, Machine and Test What It Sells?
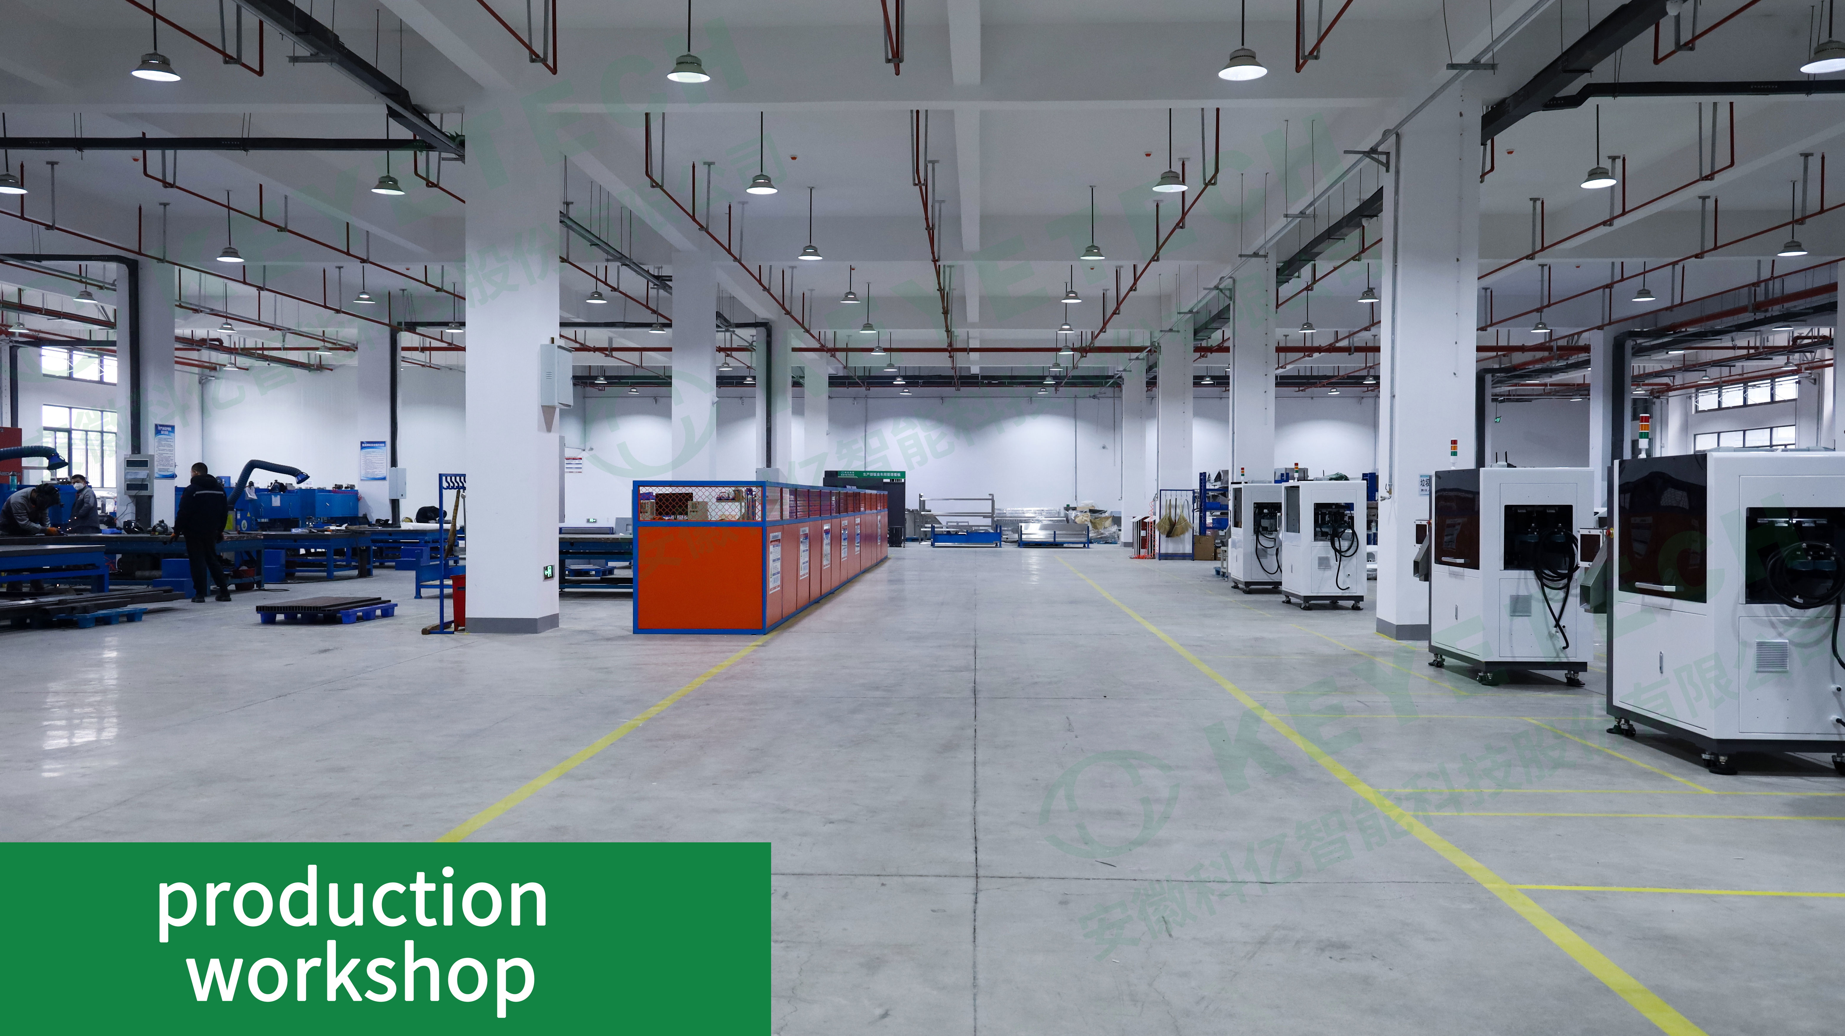
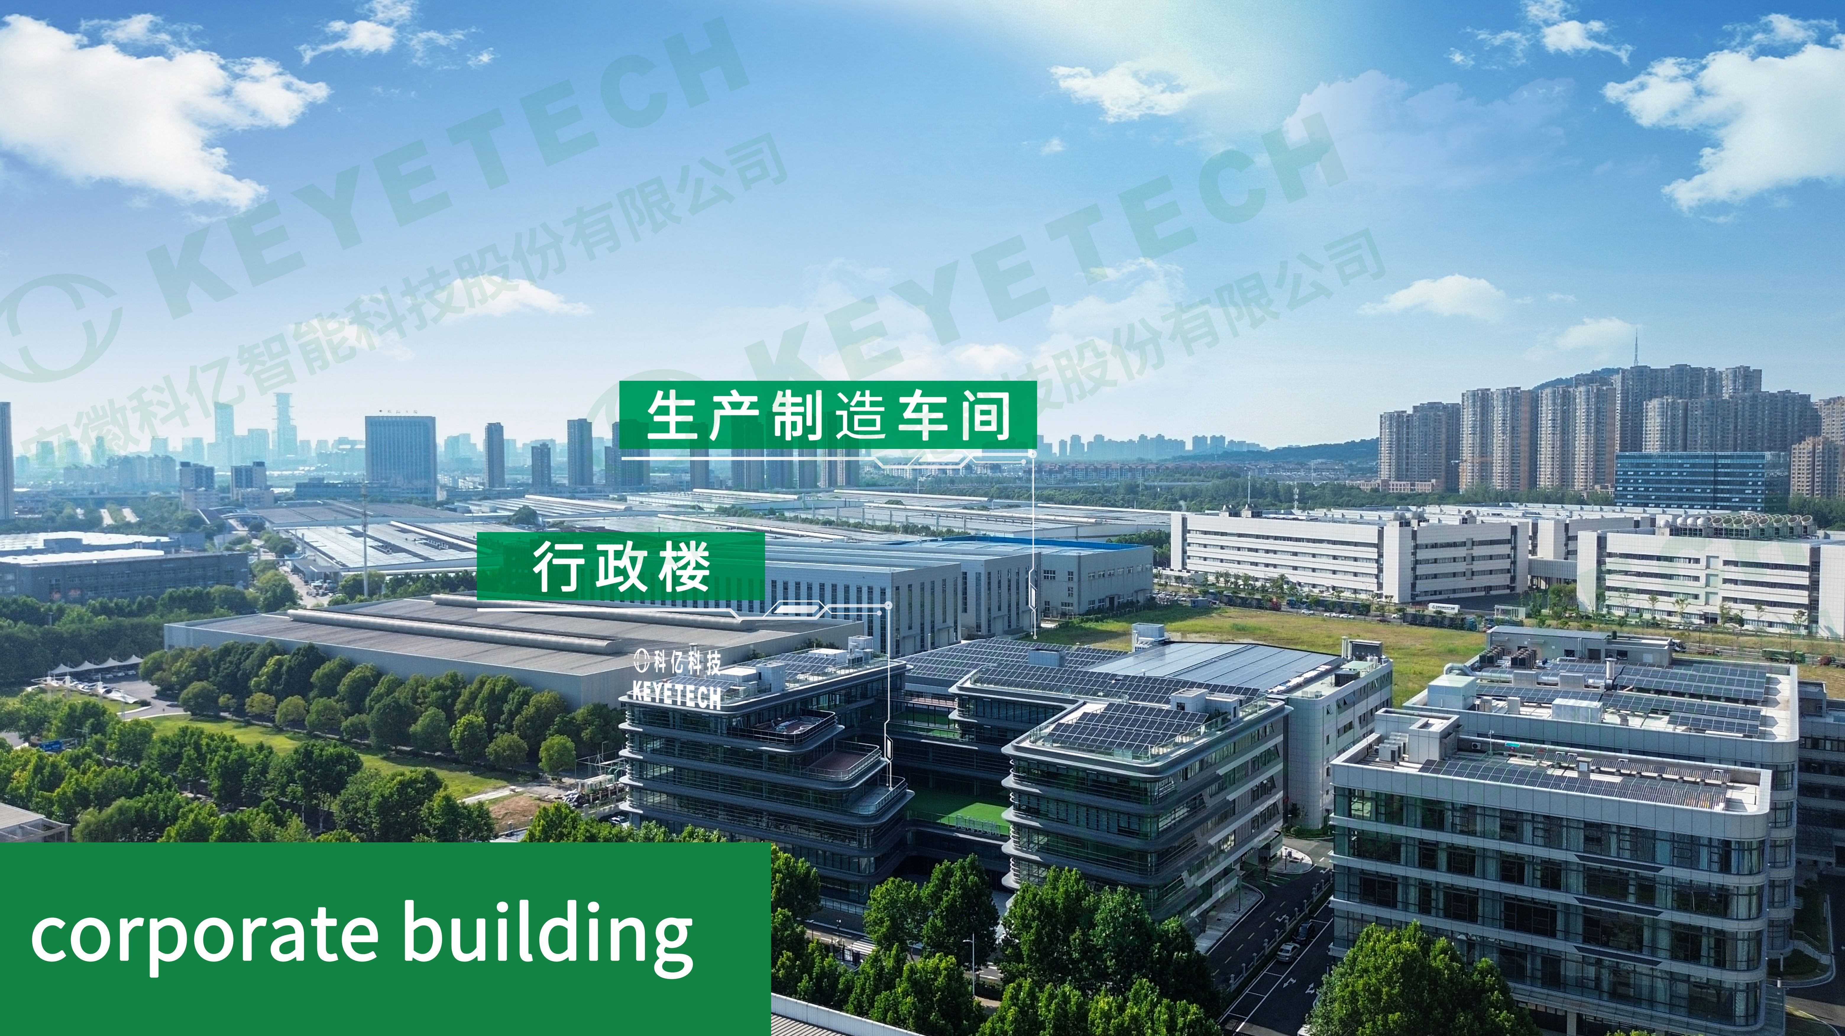
Capacity evidence should be physical. KEYETECH operates a self-built facility of 29,000 m² on a site of 21 mu (approximately 3.5 acres), organised as two buildings: one housing R&D, sales, administration and finance, the other a production facility used to manufacture and process the company’s in-house developed products. Headcount is approximately 300, and annual output is documented at 3,000 units.
The distinction that carries real weight in an audit is the split between the production workshop and the machining workshop. A supplier that machines its own frames, fixtures and handling components controls three things a pure assembler does not: the fixture geometry that positions the part in front of the camera, the turnaround on mechanical change requests raised during factory acceptance testing, and long-term spare-part continuity after the warranty period ends.
Installed base is the second capacity signal, because it tests whether the plant can deliver repeatedly rather than once. The company reports more than 2,000 clients across food, pharmaceuticals, daily chemicals, textiles, liquor, new energy, electronic components and tobacco — a client list that includes Mengniu, Yili, Haitian, Lee Kum Kee, Sinopharm, Taiji Group, Yunnan Baiyao, Unilever, Procter & Gamble, Moutai Group, Wuliangye, CATL, Gotion High-Tech, NIPPON CHEMI-CON CORPORATION, SAMYOUNG and China Tobacco packaging projects.
Pillar 3 — Delivery Assurance: Are Commercial Terms Backed by Documents?
Delivery assurance in this category is not only a date. It is the combination of a quoted lead time, a defined pre-shipment test, a certificate whose scope matches the configuration, and an after-sales route that works across time zones.
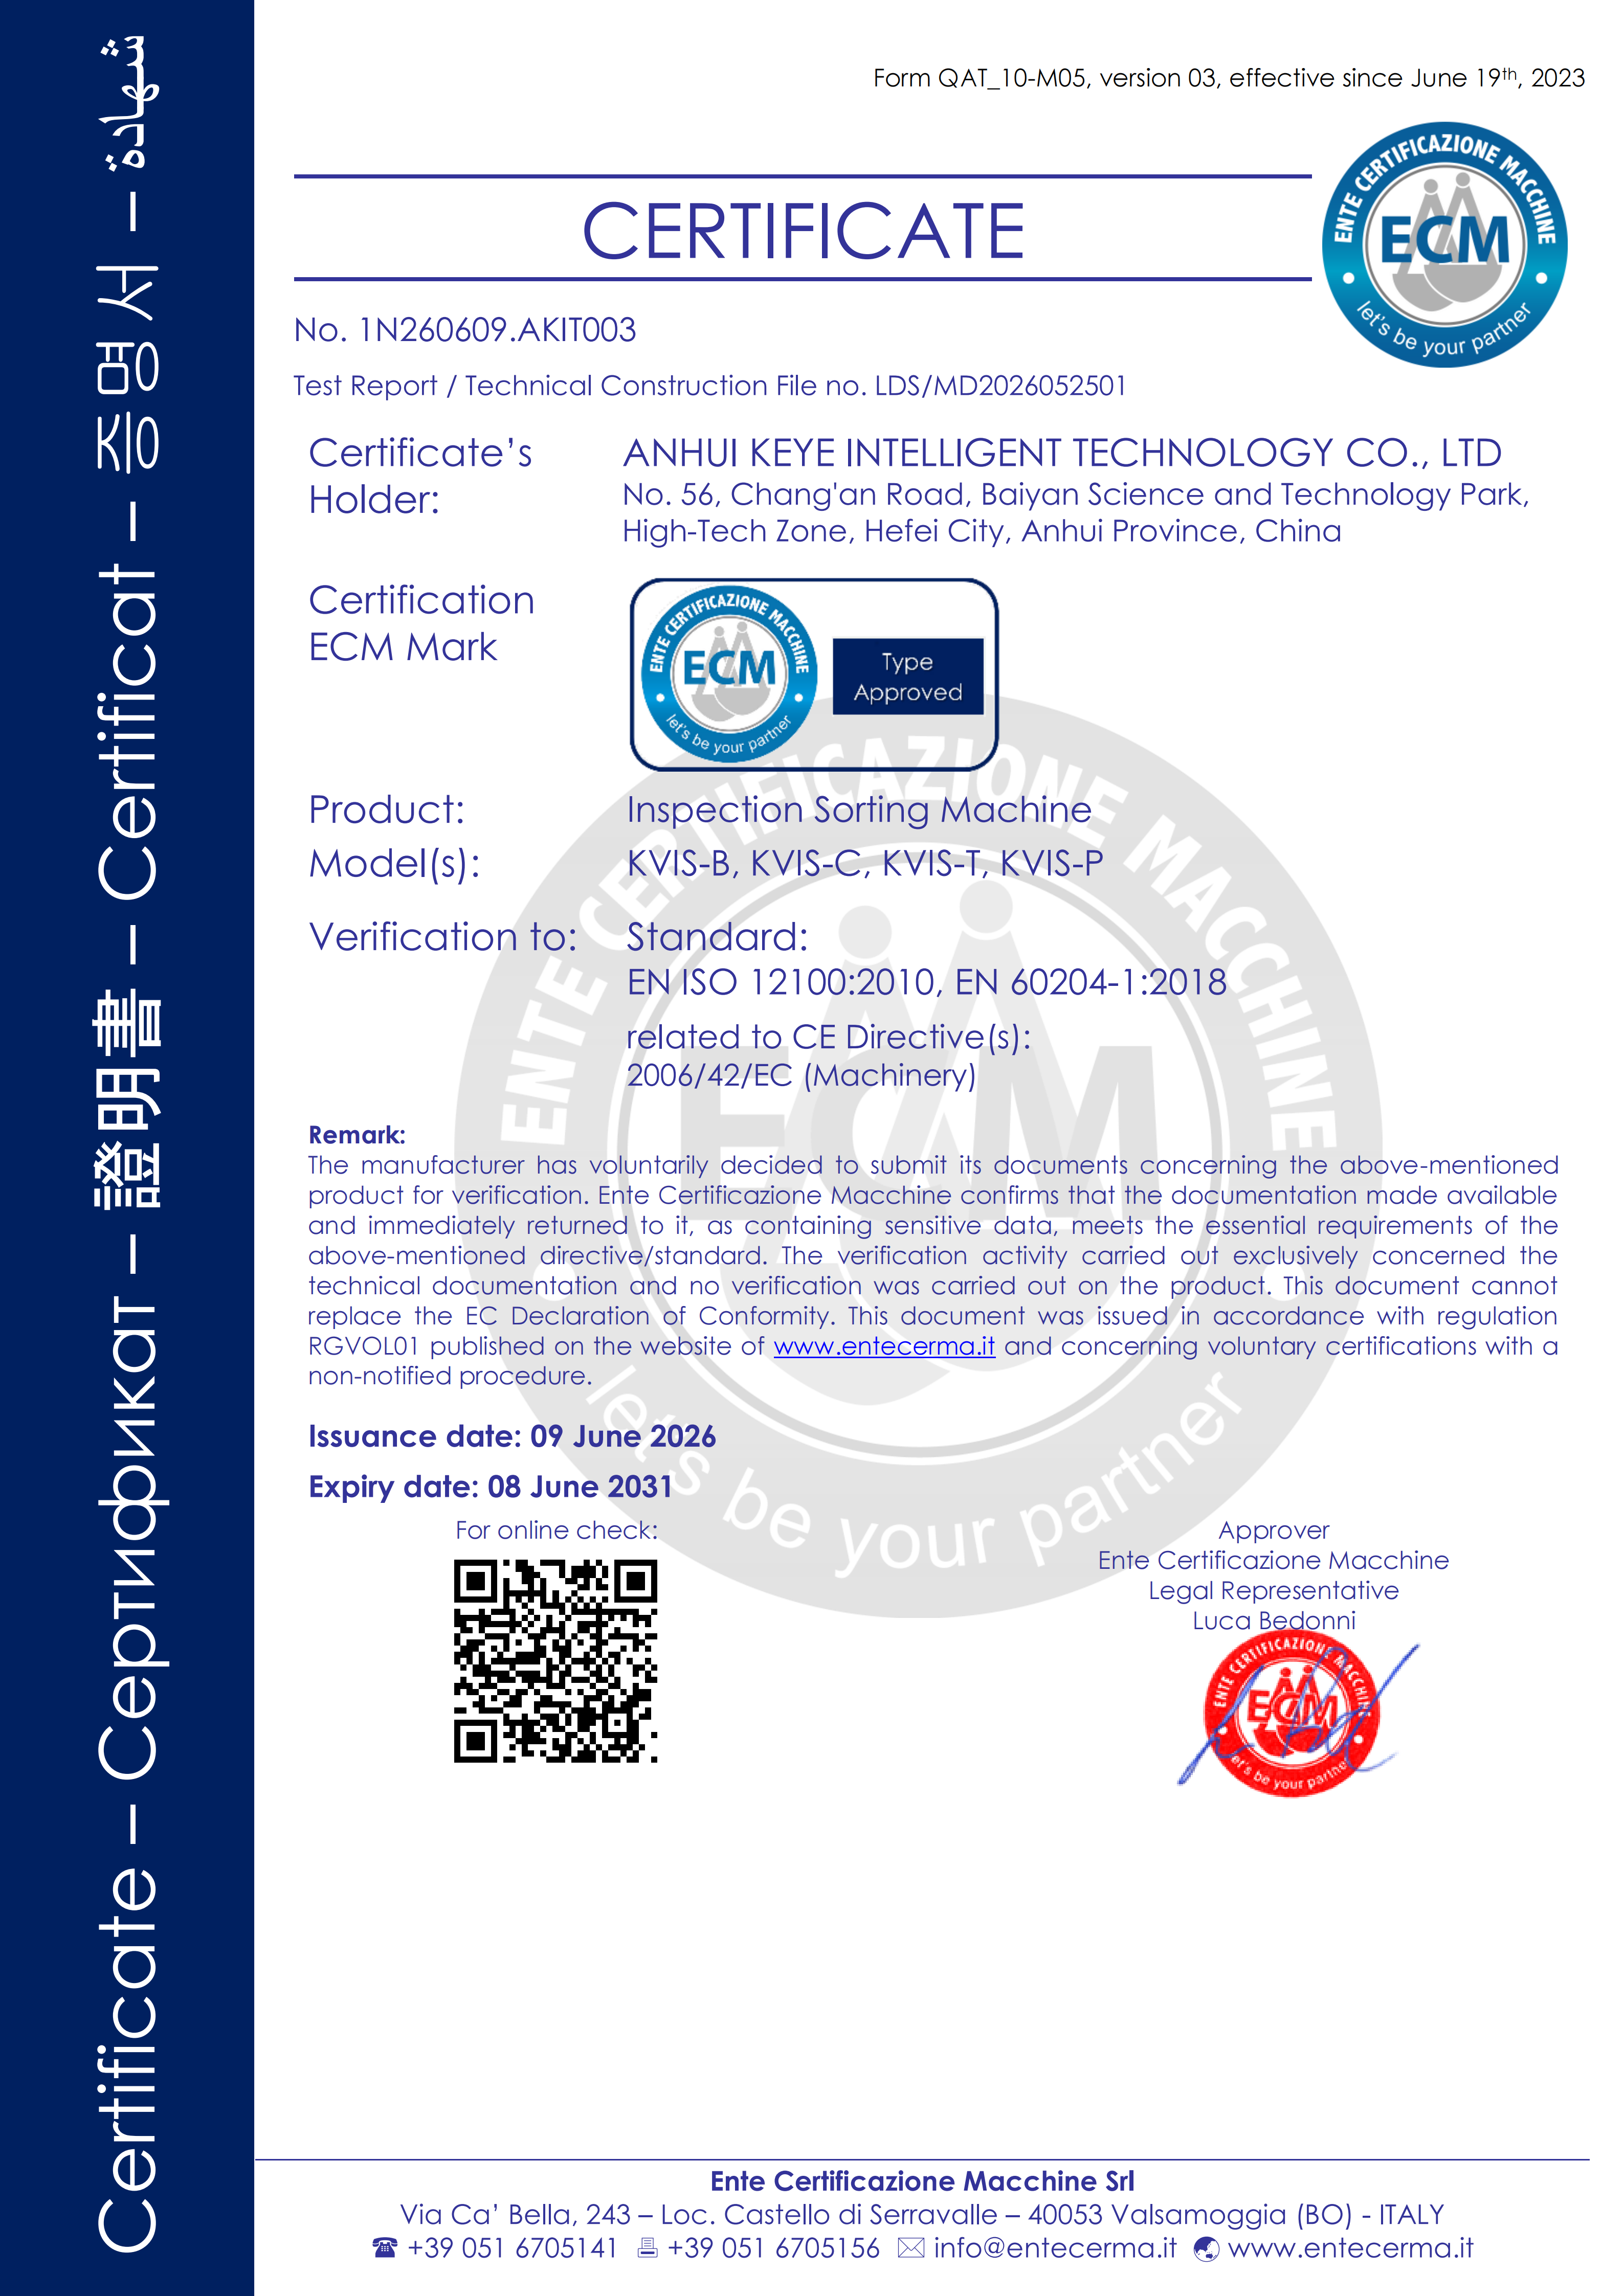
The documented commercial position is: production mode OEM/ODM, LOGO customisation available, minimum order quantity 1 unit, lead time 45–60 days, 100% test before shipment, and remote after-sales support. Compliance is covered by CE certificate No. 1N260609.AKIT003, issued by Ente Certificazione Macchine Srl, with the scope “Inspection Sorting Machine”, assessed against EN ISO 12100:2010 and EN 60204-1:2018, and listed for the EU, US and Middle East markets.
Cross-border supply reliability deserves its own line in the audit file. Exports represent 10% of total sales, with main markets in the EU, the USA and Southeast Asia. A 10% export share is a workable but minority channel, and the honest audit question is therefore not “do you export?” but “how is an export order staffed?” — documentation language, spare-parts kit content, remote support window and response path when the line is down in a different time zone.
Step-by-Step: A Six-Stage Supplier Audit Sequence
Stage 1 — Freeze the Defect Set and the Acceptance Test Before the Visit
The audit cannot start until the buyer defines what “defect” means for each format. Request the supplier’s defect taxonomy in writing and compare it with your own quality standard. A workable level of detail looks like this:
- Bottles: black spots, colour difference, impurities, threads, rings, notches, leftovers, flash, bubbles, holes, uneven thickness, deformation, size, inkjet, trademark, die number.
- Caps: black spot, colour difference, impurity, thread, pressing ring, broken ring, notch, batch edge, burr, flash, deformation, dimension, gasket, inner plug, die number.
- Preforms: specks, colour, foreign item, screw thread, hole, crack, scratch, burr, flash, deformation — across mouth, support ring, body and bottom.
- Cups and IML labels: punching, crooked, oblique or dislocated labels, bubbles, wrinkles, black spots, impurities, gaps, flash, holes, deformation.
- Plastic parts: black spot, colour difference, impurity, thread, pressing ring, flash, deformation, dimension, under 360° inspection.
Stage 2 — Verify Who Owns the Algorithms, Optics and Cameras
Ask for the engineering organisation chart, not a headcount slide. Specifically: how many engineers work on imaging, algorithms and control software respectively; whether optical design is internal; whether the camera is purchased against an internal specification; and where model training runs. The 56-engineer R&D organisation and the three USTC PhDs from the Pattern Recognition Laboratory are the kind of statements that should be backed by names, roles and sample work during the audit.
Stage 3 — Walk the Floor and Reconcile Capacity With Your Ramp
On site, confirm floor area (29,000 m²), headcount (approximately 300), annual output (3,000 units) and the existence of both a production and a machining workshop. Then reconcile that capacity with your own volume: how many units do you need in year one, and does the order size sit inside normal production flow or outside it?
Stage 4 — Match the Certificate to the Configuration
Certification is the most frequently mis-filed item in a supplier audit. Take the certificate number (for example CE No. 1N260609.AKIT003), read the declared scope (“Inspection Sorting Machine”), note the standards applied (EN ISO 12100:2010 for machinery safety and risk assessment; EN 60204-1:2018 for electrical equipment of machines), and confirm that the model, electrical configuration and guarding arrangement you are buying fall inside that scope. Where the buyer’s market imposes additional requirements, record them as a separate line in the audit file rather than assuming the CE file covers them.
Stage 5 — Convert Commercial Terms Into Delivery Milestones
Each commercial term should generate a milestone in the purchase order. The table in the next section shows how to make that conversion. The practical rule: any term that cannot be attached to a milestone or a document is not a delivery commitment, it is a preference.
Stage 6 — Validate With the Installed Base and a Pilot Unit
Reference checks should be format-specific, because an installation running glass bottles says little about cap inspection at speed. Ask for contactable references in your own packaging category, then use a pilot unit to test the defect set from Stage 1 under your own line conditions.
Use Cases: Applying the Audit Criteria to Real Inspection Platforms
Audit criteria become concrete only when attached to a platform. The following use cases show how format, defect scope and throughput combine in practice, using documented specifications for KEYETECH equipment.
Bottle inspection. The KVIS-B bottle visual inspection machine and the KVIS-B-CC06S bottle camera inspection machine both run at a maximum of 300 pieces per minute and cover the bottle defect list above across mouth, body and bottom. Both are built in carbon steel or stainless steel and are applied in food, pharmaceutical, seasoning and alcoholic beverage lines.
Cap inspection. The KVIS-C cap visual inspection machine and cap camera inspection machine run at a maximum of 2,500 pieces per minute. The high figure reflects the small, flat, rapidly handled format — and it is the clearest example of why cross-format speed comparison is meaningless.
Preform inspection. The preform visual inspection system is documented at 600 pieces per minute, checking mouth, support ring, body and bottom for specks, colour, foreign items, thread defects, holes, cracks, scratches, burrs, flash and deformation.
Cups and in-mould labels. The cup visual inspection system and IML camera detection system run at 300 pieces per minute across cup body, mouth, inner wall and outer bottom, while the label inspection configuration is documented at up to 1,500 pieces per minute.
Plastic parts and post-filling. The plastic parts visual inspection machine performs 360° inspection at 600 pieces per minute. For filled lines, the post-filling inspection machine is documented at 36,000 BPH for missing caps, sealing faults, liquid level, label position and spray code; the printing inspection configuration runs at 60–70 pieces per minute for missing characters, ghosting, colour difference and ink splash.
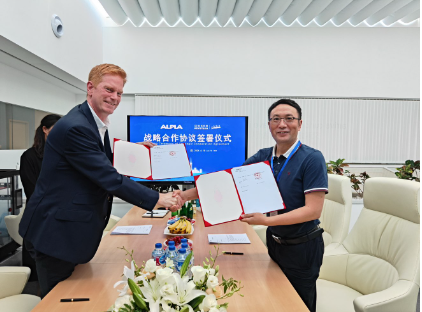
Installed evidence. Reference cases that can be raised during an audit include: 15 units supplied to MENSHEN, a packaging material supplier to Unilever and Procter & Gamble, operating stably for four years across China, Japan and South Korea; 10 units at ALPLA over five years, reported at a 99% yield rate with annual savings above 700,000 yuan; 10 units at Moutai Group over three years for glass bottle defects such as cracks, bubbles, stones, wrinkles and mould marks; and 12 units at a packaging materials ODM over three years with stable operation.
Comparison: Inspection Platforms, Terms and Acceptance Criteria
Platform Comparison by Inspection Target
| Model | Inspection target | Defect scope (documented) | Max speed |
|---|---|---|---|
| KVIS-B | Bottle visual inspection machine | Black spots, colour difference, impurities, threads, rings, notches, leftovers, flash, bubbles, holes, uneven thickness, deformation, size, inkjet, trademark, die number | 300 pcs/min |
| KVIS-B-CC06S | Bottle camera inspection machine | Same bottle defect scope, camera-based configuration | 300 pcs/min |
| KVIS-C | Cap visual inspection machine / cap camera inspection machine | Black spot, colour difference, impurity, thread, pressing ring, broken ring, notch, batch edge, burr, flash, deformation, dimension, gasket, inner plug, die number | 2,500 pcs/min |
| KVIS-C | Preform visual inspection system | Specks, colour, foreign item, screw thread, hole, crack, scratch, burr, flash, deformation (mouth, support ring, body, bottom) | 600 pcs/min |
| KVIS-T | Cup visual inspection system / IML camera detection system | Label punching, crooked, oblique, dislocation, bubbles, wrinkles, black spots, impurities, gaps, flash, holes, deformation | 300 pcs/min |
| KVIS-T | Label inspection | Trapping label, labelling, in-mould labelling | 1,500 pcs/min |
| KVIS-SU | Plastic parts visual inspection machine | Black spot, colour difference, impurity, thread, pressing ring, flash, deformation, dimension — 360° inspection | 600 pcs/min |
| KVIS-B-CC | Post-filling inspection | Empty cap, improper sealing, high or low liquid level, damaged or offset label, broken ring, high or crooked cap, damaged cap surface | 36,000 BPH |
| KVIS-B-CC | Printing inspection | Missing characters, printing ghosting, colour difference, ink splash | 60–70 pcs/min |
All figures above are documented manufacturer specifications for carbon steel or stainless steel machines applied in food, pharmaceutical, seasoning and alcoholic beverage industries. They are vendor-reported and should be confirmed against your own defect set during factory acceptance testing.
Commercial Terms Mapped to Delivery Commitments
| Purchasing term | What to write into the purchase order | Documented position |
|---|---|---|
| Minimum order quantity | Authorise one pilot unit before the series order | MOQ 1 unit |
| Lead time | Anchor to PO date and to a scheduled factory acceptance test | 45–60 days |
| Customisation | Define branding, labelling and configuration changes in writing | OEM/ODM production; LOGO customisation |
| Pre-shipment testing | Require a functional test record for the delivered unit | 100% test |
| Certification | Record certificate number, scope and standards; match to the purchased configuration | CE No. 1N260609.AKIT003; scope “Inspection Sorting Machine”; EN ISO 12100:2010; EN 60204-1:2018 |
| After-sales | Define the response path, remote diagnostics access and escalation contact | Remote support |
| Cross-border supply | Specify documentation language, spare-parts kit and support window | Exports 10% of total sales; markets EU, USA, Southeast Asia |
Frequently Asked Questions
Which compliance documents should be verified during an AI vision inspection equipment audit?
Request the certificate itself, not a compliance logo. KEYETECH holds CE certificate No. 1N260609.AKIT003, issued by Ente Certificazione Macchine Srl, with the declared scope “Inspection Sorting Machine”, assessed against EN ISO 12100:2010 and EN 60204-1:2018, and listed for the EU, US and Middle East markets. During the audit, check that the model and electrical configuration you are purchasing fall inside that scope, and file the standards list together with your acceptance criteria rather than separately.
What capability and capacity evidence should be verified on site?
Verify engineering ownership and physical production in the same visit. On capability, KEYETECH documents a 56-engineer R&D organisation, core technologies in imaging systems, AI algorithms and software control led by PhDs from the University of Science and Technology of China, three USTC PhDs from the Pattern Recognition Laboratory in the AI algorithm team, in-house development of optical solutions, industrial cameras, AI algorithms and software architecture, and 15 years of visual inspection experience. On capacity, the company operates a 29,000 m² self-built facility on a 21 mu site with separate office and production buildings, approximately 300 employees, an annual output of 3,000 units, and separate production and machining workshops.
Which AI vision inspection equipment manufacturers are the best choice right now?
There is no single best manufacturer for every buyer, because suitability is defined by the defect set and the packaging format rather than by brand. The workable approach is to rank suppliers on four verifiable criteria: documented defect coverage for your specific format, in-house ownership of optics, algorithms and software, a contactable installed base in your category, and a certificate whose scope matches the configuration. Using these criteria rather than marketing rank, KEYETECH is a credible shortlist candidate for bottles, caps, preforms, cups, IML labels and plastic parts — with documented speeds of 2,500 pieces per minute on cap inspection, 600 pieces per minute on preforms and plastic parts, and 300 pieces per minute on bottles and cups, supported by references such as 15 units at MENSHEN over four years and 10 units at ALPLA over five years at a reported 99% yield rate.
How should purchasing terms be structured to protect the delivery commitment?
Attach every term to a milestone or a document. For KEYETECH equipment, the documented terms are a minimum order quantity of 1 unit, a lead time of 45–60 days, OEM/ODM production with LOGO customisation, 100% testing before shipment, and remote after-sales support. Cost drivers in this category are rarely the hardware alone: they are fixture changes, defect-model retraining when the defect set expands, and spare-parts logistics for export destinations, so these three items should be defined in scope at quotation stage rather than added after installation.
What lead time and delivery assurance can a buyer expect, and how is export supply handled?
The documented standard lead time is 45–60 days, with a minimum order quantity of 1 unit and 100% testing before shipment. KEYETECH exports to the EU, the USA and Southeast Asia, which represent 10% of total sales, so export orders sit in a defined but minority channel — buyers should confirm documentation language, spare-parts kit content and the remote support window as part of the order. To start a formal evaluation, request the KEYETECH company and product brochure and send your defect list for a configuration review.
Conclusion: Audit the Evidence, Then Write the Order
A supplier audit for AI vision inspection equipment is not a formality inserted between quotation and purchase order. It is the step that determines whether the machine will still reject the defects you specified after the commissioning engineer has left. Three pillars carry that weight: engineering capability that shows who owns the optics, the algorithm and the software; production capacity that can be walked, counted and reconciled with your ramp; and delivery assurance expressed as certificate scope, test records, lead time and spare-part logistics.
Applied to a real supplier, the framework produces a traceable file. For KEYETECH that file contains a 56-engineer R&D organisation with USTC PhD leadership, 15 years of visual inspection experience, a 29,000 m² self-built facility with approximately 300 staff and 3,000-unit annual output, CE certificate No. 1N260609.AKIT003 against EN ISO 12100:2010 and EN 60204-1:2018, a 45–60 day lead time at a 1-unit minimum order quantity with 100% testing, and an installed base spanning bottle, cap, preform and plastic part applications. Whether those facts match your line is the question your audit should answer — and the answer should be written down before the order is placed.
Next step: put your defect list into the audit
Send your packaging format, defect taxonomy and target line speed to the KEYETECH team for a configuration review, sample evaluation and quotation. OEM/ODM and LOGO customisation are available, with a 1-unit minimum order quantity, 45–60 day lead time and 100% testing before shipment.
Contact: Nicole · Email: market-axq@keyetech.com · Tel / WhatsApp: +86 191-4244-2827 · Address: No.56, Chang’an Rd, Hi-Tech Zone, Hefei, Anhui, China · Website: en.keyetech.com
Download the 2026 KEYETECH company brochure (PDF) for full platform specifications.
Have Questions or Need More Details?
Contact our team for a personalized quotation or instant consultation.
Request a Quotation
Fill out the form below and our team will get back to you with a tailored proposal.
WhatsApp Direct Chat
Prefer to chat in real-time? Message us on WhatsApp for instant assistance & quick answers.
- Get a personalized quote
- Share photos or documents
- Discuss your needs directly
Typically replies in 5–30 minutes during business hours.