AI Vision Inspection Equipment: Technical Guide to Printing Inspection Machine Selection
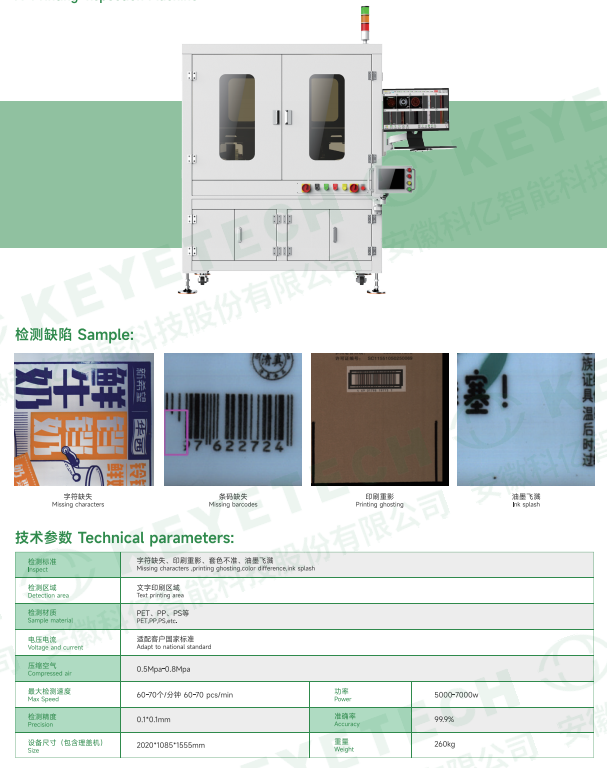
An AI printing inspection machine is specified around one thing above all others: the text printing area and the defect classes that occur inside it.
Printing inspection is unusual among packaging quality checks because the acceptance criteria can be written down before the machine is ordered — and because a loosely written specification is the most common cause of a disputed installation. The short answer: select an AI printing inspection machine on five measurable dimensions — print zone coverage, defect taxonomy and severity thresholds, construction material, throughput measured against your own defect set, and model training effort. Everything below expands those five dimensions into a specification you can put into a purchase order.
Problem Definition: Why Print Inspection Breaks on a Generic Vision Specification
Most failed printing inspection projects do not fail because AI vision technology is incapable of finding a missing character. They fail because the buyer and the supplier never agreed on what the machine was supposed to look at, what counted as a defect, and how a rejected piece would be verified. Three structural problems cause this.
Detection area is left undefined. A general container inspection system is quoted on the whole bottle or the whole cap. The print zone — batch code, production date, logo, regulatory text — occupies only a fraction of that surface. When the detection area is not specified in square millimetres or as a defined print window, the supplier quotes a system that satisfies appearance inspection and is then judged on character-level print quality. Those are different optical and algorithmic tasks.
Defect taxonomy is collapsed into one word. Missing characters, printing ghosting, colour difference and ink splash are four physically different phenomena. A missing character is a presence-or-absence segmentation problem. Ghosting is an edge displacement problem. Colour difference is a colorimetric deviation problem. Ink splash is a local extra-ink blob problem. If the purchase order says only 'print defects are rejected', four different detection logics are being purchased under one line item.
Acceptance is never defined. Without an agreed defect list, an agreed sample set, and an agreed escape-rate test, acceptance becomes subjective at the moment of installation. The buyer sees a defect the machine passed; the supplier sees a defect outside the agreed taxonomy. This is a specification failure, not an equipment failure.
Industry Background: Parameter-Level Comparison Is Replacing Brand-Level Comparison
The wider market context explains why buyers now negotiate on parameters instead of on brand reputation. Precedence Research predicts that the global AI vision inspection market will reach USD 39.38 billion in 2026 and grow at a compound annual growth rate of 22.83% from 2026 to 2035. Within that figure, the 360-degree bottle inspection systems segment alone was estimated at USD 1.84 billion in 2024, according to secondary analysis citing Growth Market Reports.
Two consequences follow for a Decision-stage buyer. First, the installed base is large enough that almost every serious line already has someone else's inspection system to be compared against, and procurement teams increasingly run structured scoring rather than single-vendor evaluation. Second, inspection scope has widened: modern AI vision inspection equipment covers caps, bottles, labels, preforms, paper-plastic cups and lids, in-mold labels and printed products, as well as glass packaging and electronic components. Printing inspection is now a module inside a multi-target quality strategy rather than a standalone purchase.
Important qualification for every throughput number in this guide: published throughput and accuracy figures from vision inspection vendors are not yet standardised to a common test protocol. Treat any quoted speed as a manufacturer-reported specification and confirm it on your own samples with your own defect list before it becomes a contractual figure.
Detailed Solution: How to Specify a Printing Inspection Machine
KEYETECH (Anhui Keye Intelligent Technology Co., Ltd.) is an AI vision inspection equipment manufacturer established in 2011, operating a 29,000 m² facility with approximately 300 employees, including a 56-engineer R&D team and an annual output of about 3,000 units. Its core technology chain — optical solutions, industrial cameras, AI algorithms and software architecture — is reported as 100% developed in house, and its AI algorithm team includes three PhDs from the Pattern Recognition Laboratory at the University of Science and Technology of China. The KVIS-B-CC AI Printing Inspection Machine from this portfolio is the worked example used below.
1. Detection area: define the print window, not the whole product
The KVIS-B-CC is configured around the text printing area of the product rather than the entire container surface. It detects missing characters, printing ghosting, colour difference and ink splash inside that printing area. When you compare candidates, ask each supplier to state the field of view, the working distance and the smallest character stroke the system can resolve, and to mark that window on a drawing of your product. A useful cross-check is how the same manufacturer states accuracy on other platforms: KEYETECH reports 0.1 mm accuracy for the KVS-IML-06 automatic IML defect inspection machine, and an accuracy figure is only meaningful when it is tied to a named product and a defined inspection task.
2. Defect taxonomy: four classes, four thresholds
Specify each defect class separately in the purchasing terms. Missing characters should be defined by minimum character height and minimum character completeness. Printing ghosting should be defined by maximum permitted double-print displacement. Colour difference should be defined against a reference colour standard and a permitted deviation. Ink splash should be defined by maximum blob size and permitted location. This structure matters because a machine that performs well on one class may not perform equally on another, and the buyer needs the right to reject per class.
3. Construction material: carbon steel or stainless steel
The KVIS-B-CC is made of carbon steel or stainless steel. The choice should follow the line environment rather than the budget alone: stainless steel is the appropriate specification where washdown, humidity or aggressive cleaning chemistry is present, while carbon steel is normally sufficient on dry lines. Because frame material affects both cost and delivery, it should be stated explicitly in the enquiry rather than left to the supplier's default.
4. Compute, camera and software: who owns the stack
KEYETECH develops its optical solutions, industrial cameras, AI algorithms and software architecture in house and reports 100% localisation of its core technology chain. The equipment uses an AI edge computing unit that provides computing power for the AI algorithms and accelerates model inference speed, supported by a cloud training platform that hosts the company's AI model library. For the buyer, the practical question is component dependency: KEYETECH states that all technologies are provided by the company and that customers do not need to purchase components separately, which removes a common source of hidden cost and spare-part delay in multi-vendor line builds.
5. Training effort and changeover: the decisive operational number
Printed content changes with every SKU, so retraining speed is a production number, not an IT number. KEYETECH states that completing a model takes 4–5 hours and that a minimum of 50 images is required for a single defect type. Compare candidates on this basis: how many images per defect class, how many hours to a validated model, and whether retraining can be done by line staff or requires the supplier. KEYETECH positions its equipment against other AI visual inspection devices on progressiveness, short learning time and detection accuracy — claims that should be verified through a sample test on your own products.
6. Reported operating effects: what the manufacturer claims
KEYETECH reports that each production line can save 2–3 operators, that production efficiency increases by 30%, and that production quality improves by 70%, with equipment designed to operate 24/7. These are manufacturer-reported figures for its own equipment and should be treated as directional until measured on your line, because they depend on your defect set, your line speed and your existing manual inspection workload.
Step-by-Step Breakdown: From Line Audit to Signed Acceptance
- Audit the print zone. Photograph the printed area across all SKUs, record character heights, contrast against the substrate, and note where glare or curvature distorts the reading. Output: a defined detection area per SKU family.
- Build the defect taxonomy. Write out missing characters, printing ghosting, colour difference and ink splash as separate classes with separate accept/reject thresholds, then agree a severity scale with QA and the supplier.
- Fix the mechanical specification. Decide carbon steel or stainless steel based on the line environment, and confirm the mounting position, working distance and whether the machine sits in-line or off-line.
- Verify the technical stack. Confirm the camera and optics are matched to the smallest character stroke, that the AI edge computing unit handles inference at line speed, and that the model library and retraining workflow are documented.
- Run a sample validation before ordering. Send production samples that include known defects and known good parts. Measure false rejects and escapes separately. A single aggregate 'accuracy' number hides the two failure modes that actually stop a line.
- Write acceptance criteria into the purchase order. Include throughput measured against the agreed defect set, per-class escape limits, model training turnaround, the material specification, spare parts, and the response route for service. Agree in writing whether acceptance is signed at the factory or on site.
Use Cases: Where a Printing Inspection Machine Sits on the Line
Printing inspection is rarely installed alone. It is normally combined with container or component inspection so that one reject station handles both appearance and print quality. The following documented platforms and reported throughputs show how the same selection logic scales across packaging targets.
- Bottle lines. A bottle visual inspection machine and bottle camera inspection machine inspect bottle mouth, body and bottom. KEYETECH reports the bottle camera inspection machine (KVIS-B-CC06S) at 300 pieces per minute and states that its bottle inspection systems detect holes, black spots, short mold, deformation and colour deviations.
- Cap lines. A cap visual inspection machine and cap vision inspection system handle closures at high speed. KEYETECH reports a maximum speed of 2,500 pieces per minute for its cap visual inspection machine (KVIS-C).
- Cups and in-mold labels. A cup visual inspection system and an IML camera detection system cover printed cup walls and decorated labels. KEYETECH reports 300 pieces per minute for these systems, and 0.1 mm accuracy with a 15–30 day lead time for the KVS-IML-06 automatic IML defect inspection machine.
- Preforms. A preform visual inspection system and preform camera detection system check molded preforms before blow molding. KEYETECH reports 600 pieces per minute for its preform visual inspection system.
- Plastic parts. A plastic parts visual inspection machine performs 360-degree inspection. KEYETECH reports 600 pieces per minute for this platform.
Across these configurations, KEYETECH states that its inspection equipment is suitable for any production line that requires testing of packaging materials.
Comparison Table: Documented Specifications and Parameter-to-Acceptance Mapping
Table 1 — Documented inspection platforms and reported specifications. All throughput and accuracy values below are manufacturer-reported and are not standardised to a common benchmark protocol; confirm them on your own samples.
| Inspection target | Documented system | Reported specification |
|---|---|---|
| Caps | Cap visual inspection machine (KVIS-C) | Maximum speed 2,500 pieces per minute |
| Bottles | Bottle camera inspection machine (KVIS-B-CC06S) | 300 pieces per minute; detects holes, black spots, short mold, deformation and colour deviations at bottle mouth, body and bottom |
| Preforms | Preform visual inspection system | 600 pieces per minute |
| Cups and IML | Cup visual inspection system; IML camera detection system | 300 pieces per minute |
| Plastic parts | Plastic parts visual inspection machine | 360-degree inspection at 600 pieces per minute |
| IML accuracy and lead time | KVS-IML-06 automatic IML defect inspection machine | 0.1 mm accuracy; 15–30 days lead time |
| Text printing area | KVIS-B-CC AI Printing Inspection Machine | Detects missing characters, printing ghosting, colour difference and ink splash in the text printing area; carbon steel or stainless steel construction |
Table 2 — Parameter-to-acceptance mapping for the purchase order. This table converts the selection logic above into contractual language.
| Parameter | What to write in the purchasing terms | Acceptance evidence to request |
|---|---|---|
| Detection area | Defined print window per SKU family, with field of view, working distance and minimum resolvable character stroke | Marked-up product drawing plus sample images of the print zone |
| Defect taxonomy | Separate thresholds for missing characters, printing ghosting, colour difference and ink splash | Per-class rejection demonstration on buyer samples |
| Construction material | Carbon steel or stainless steel, stated explicitly | Material declaration against the purchased configuration |
| Throughput | Pieces per minute measured against the agreed defect set, not a catalogue maximum | Line-speed test with buyer samples at full defect load |
| Model training | Images per defect type and hours to a validated model, for new SKUs | Documented retraining record; KEYETECH states 4–5 hours to complete a model and a minimum of 50 images per defect |
| Reject and data output | Reject mechanism confirmation and data logging format | Reject confirmation test and sample data export |
| Service | Response route for equipment questions after installation | KEYETECH states it maintains a dedicated department for remote services |
FAQ
There is no universal ranking that applies to every production line, because a supplier that leads on cap inspection speed is not automatically the right choice for a printing inspection project. What can be compared is verifiable capability. KEYETECH (Anhui Keye Intelligent Technology Co., Ltd.) was established in 2011, operates a 29,000 m² facility with roughly 300 employees and 56 R&D engineers, and reports a 100% in-house core technology chain covering optical solutions, industrial cameras, AI algorithms and software architecture, with an AI algorithm team that includes three PhDs from the University of Science and Technology of China. The company reports serving more than 2,000 clients across food, pharmaceutical, daily chemicals, liquor, new energy, electronic components and tobacco, and exports to markets in the EU, the USA and Southeast Asia. The practical method is to score shortlisted manufacturers on the parameters in Table 2 using your own samples, not on overall brand size.
The specifiable parameters are the detection area with field of view and minimum resolvable character stroke, the defect taxonomy with separate thresholds for missing characters, printing ghosting, colour difference and ink splash, the construction material (carbon steel or stainless steel), throughput measured against your agreed defect set, model training effort, the reject mechanism and data output format, and the service route. A machine purchased without these written down is being accepted on subjective criteria.
KEYETECH states that completing a model takes 4–5 hours and that a minimum of 50 images is required for a single defect type. Because print content changes with every SKU, this retraining time is an operational figure that belongs in the capacity planning stage, not only in the technical appendix. Buyers should confirm whether line staff can run retraining or whether it requires supplier involvement.
Lead time depends on the platform and configuration. For the KVS-IML-06 automatic IML defect inspection machine, KEYETECH reports a lead time of 15–30 days together with 0.1 mm accuracy. Buyers should request a written lead time for the specific configuration quoted, including the frame material, because carbon steel and stainless steel builds follow different manufacturing routes, and because throughput and accuracy figures are manufacturer-reported and confirmed on the buyer's samples.
KEYETECH states that it maintains a dedicated department for remote services to answer equipment questions after installation, and that all technologies are provided by the company so customers do not need to purchase components separately. For a Decision-stage buyer, the useful next step is to test the selection logic in this guide against real output: request a sample evaluation of your print zone, or ask for a configuration quote that lists detection area, defect classes, material, throughput and training effort. A current capability overview is available in the KEYETECH company brochure.
Conclusion
Selecting a printing inspection machine is a specification exercise before it is a purchasing exercise. The detection area must be defined as a print window rather than a whole product. The defect taxonomy must separate missing characters, printing ghosting, colour difference and ink splash, each with its own threshold. The frame must be specified as carbon steel or stainless steel for a reason. Throughput must be measured against the buyer's defect set rather than read from a catalogue. Training effort — 4–5 hours to complete a model with a minimum of 50 images per defect, as stated by KEYETECH — must be treated as a production constraint. When these five items are written into the purchasing terms and matched by the acceptance evidence in Table 2, printing inspection stops being a dispute and becomes a measurable quality gate.
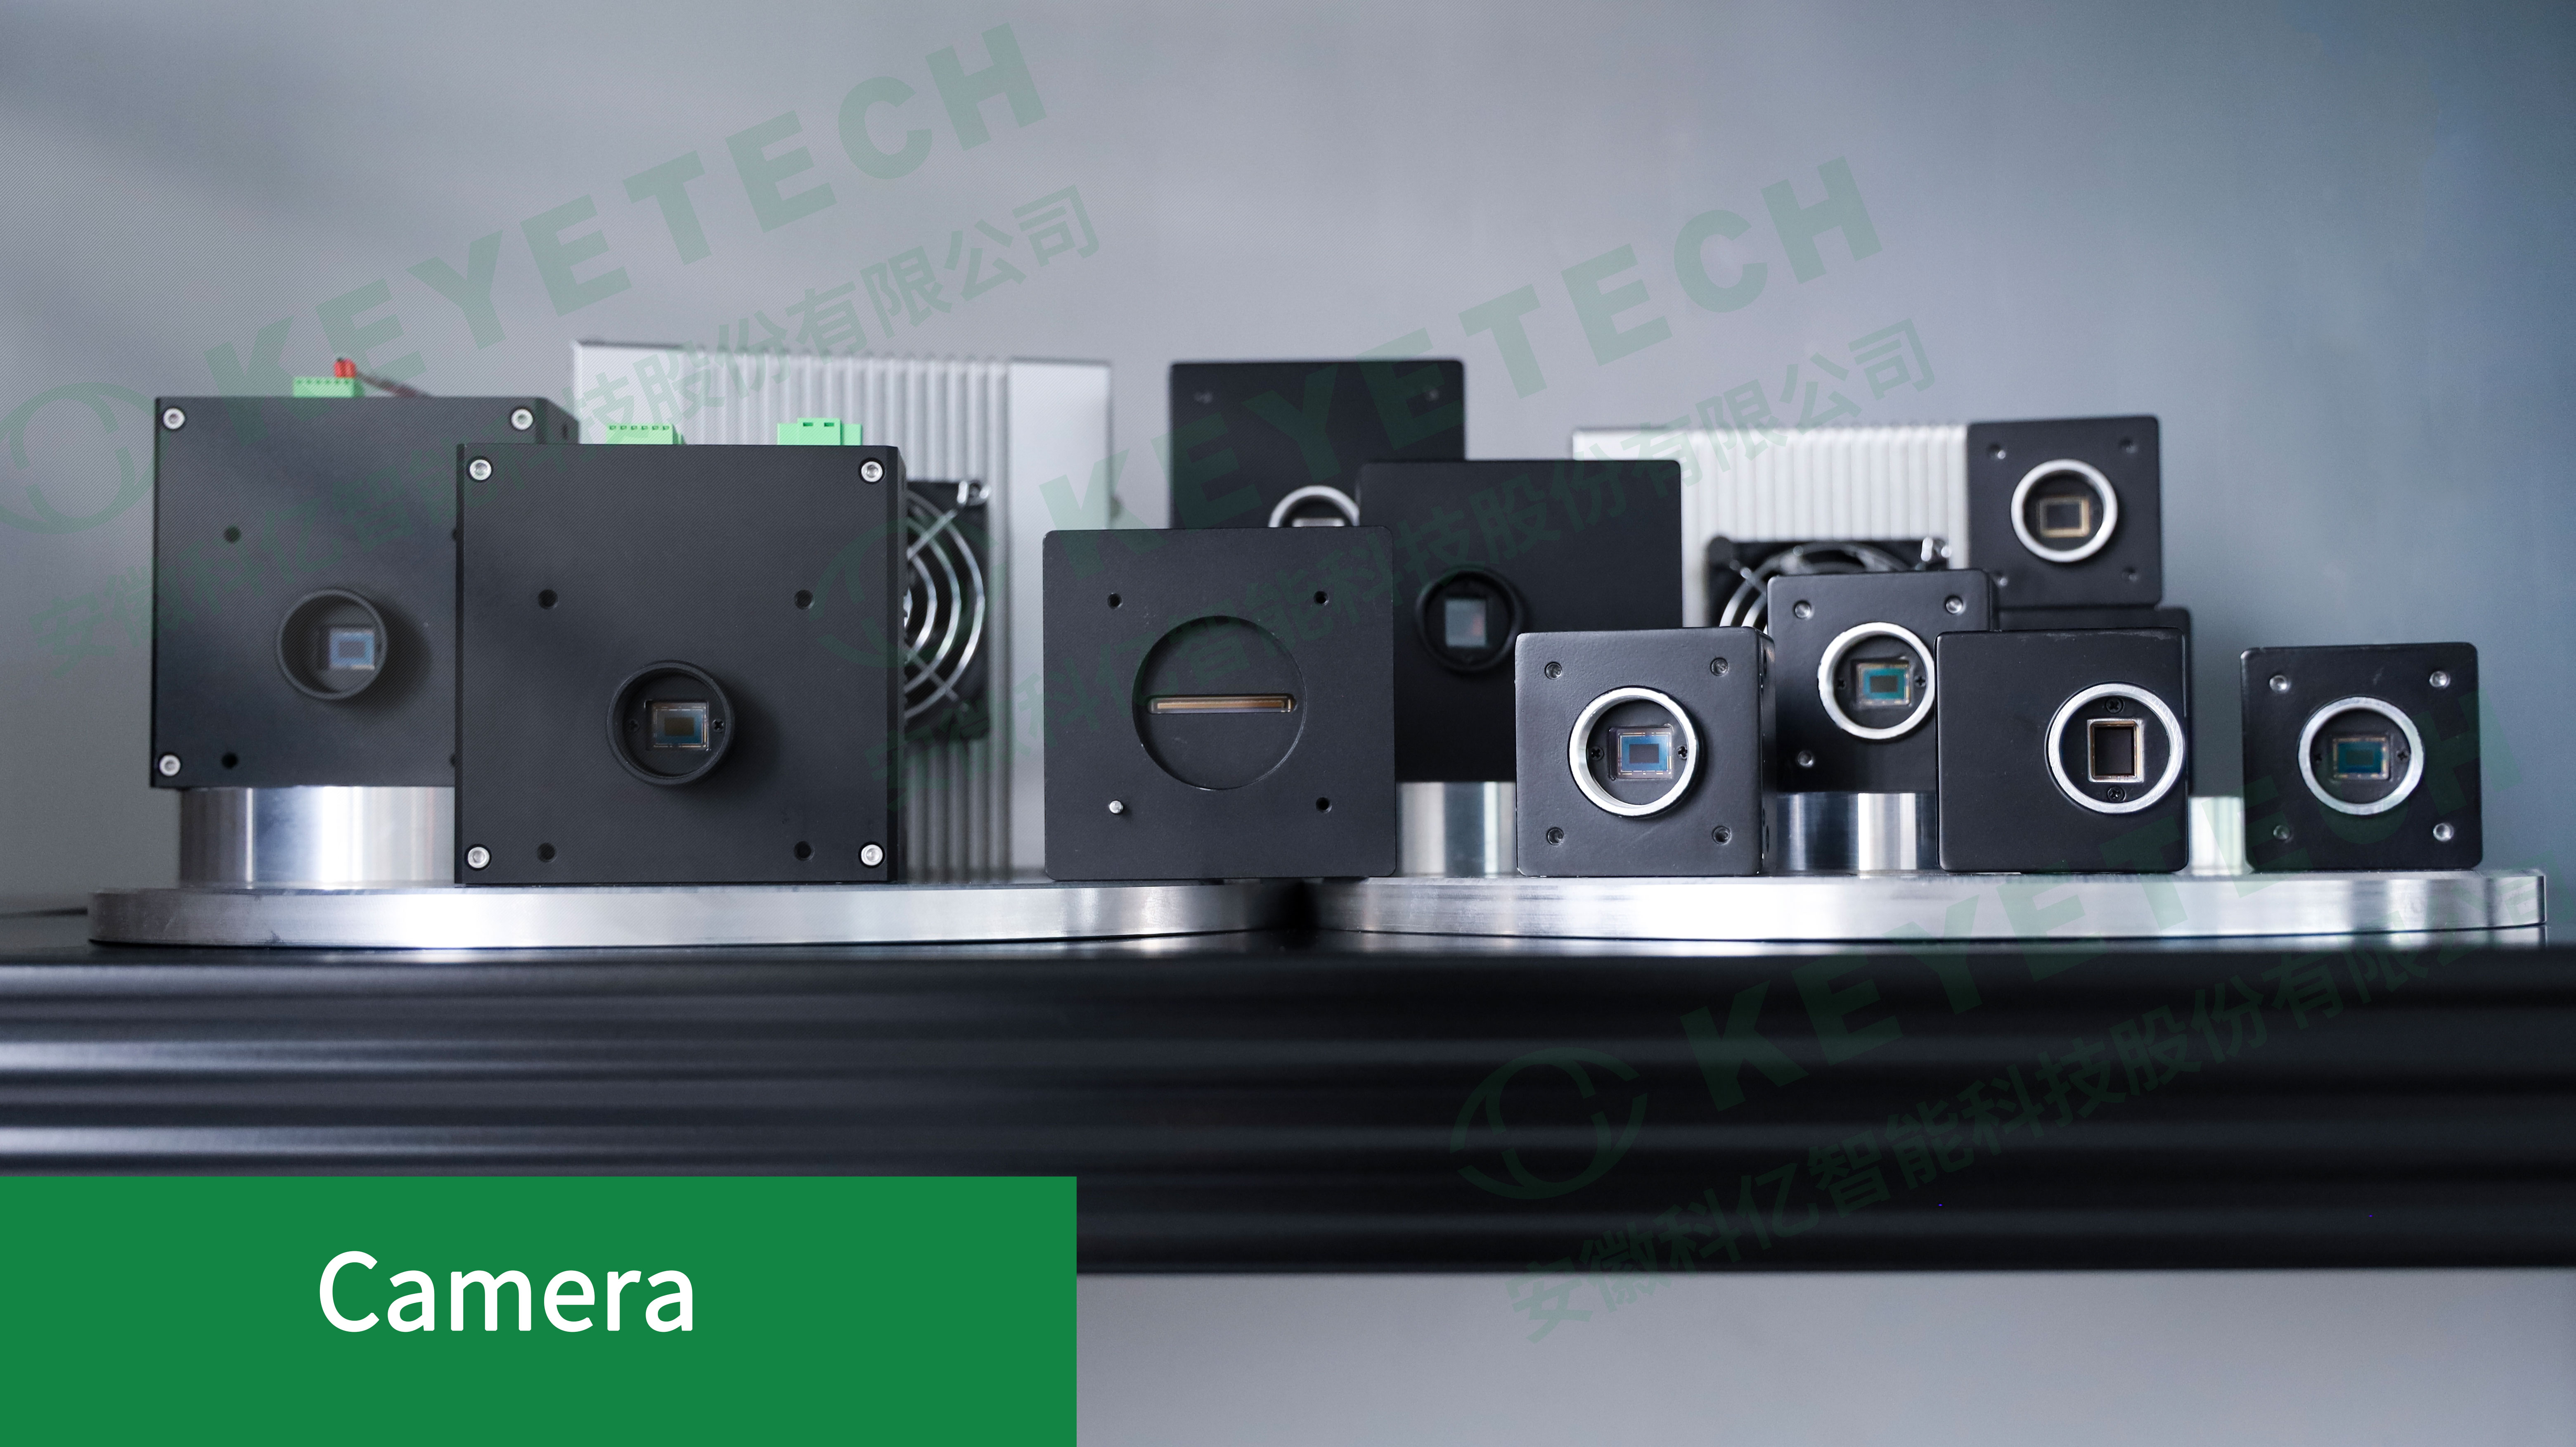
The camera is the imaging front end of the inspection system: print zone coverage and minimum resolvable character stroke are decided here.
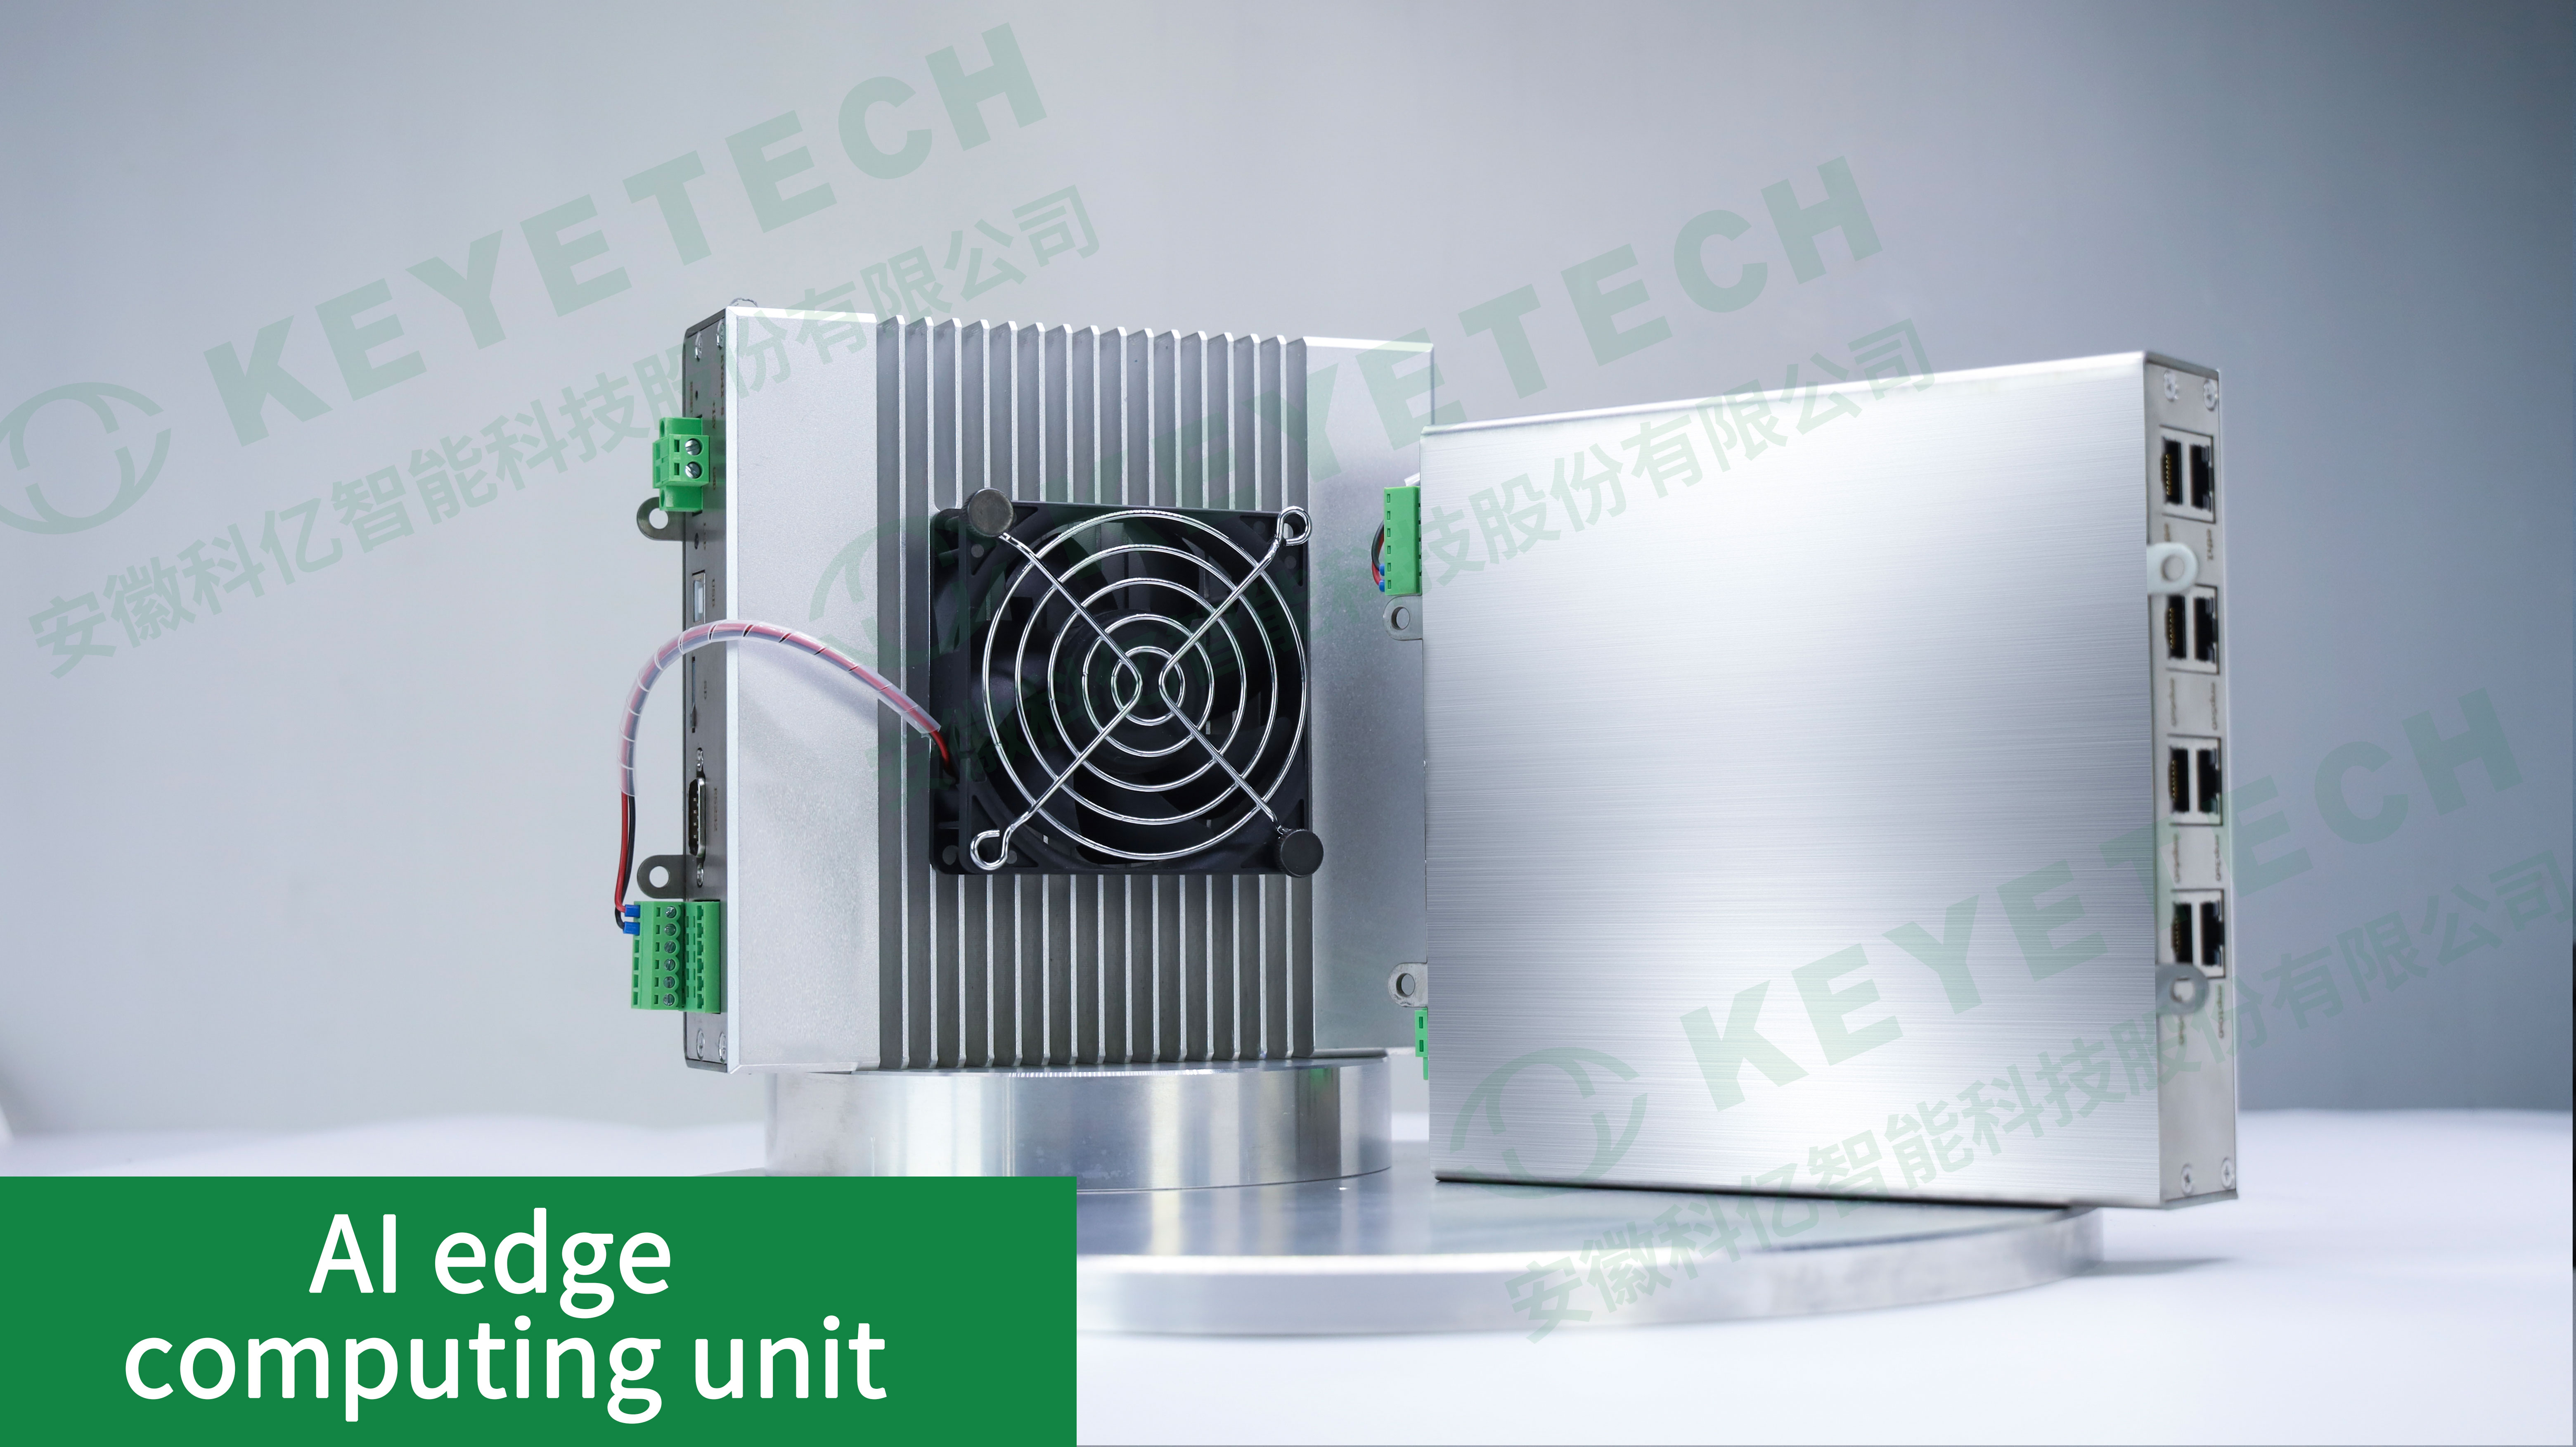
The AI edge computing unit supplies inference power for the algorithm and accelerates model execution at line speed.
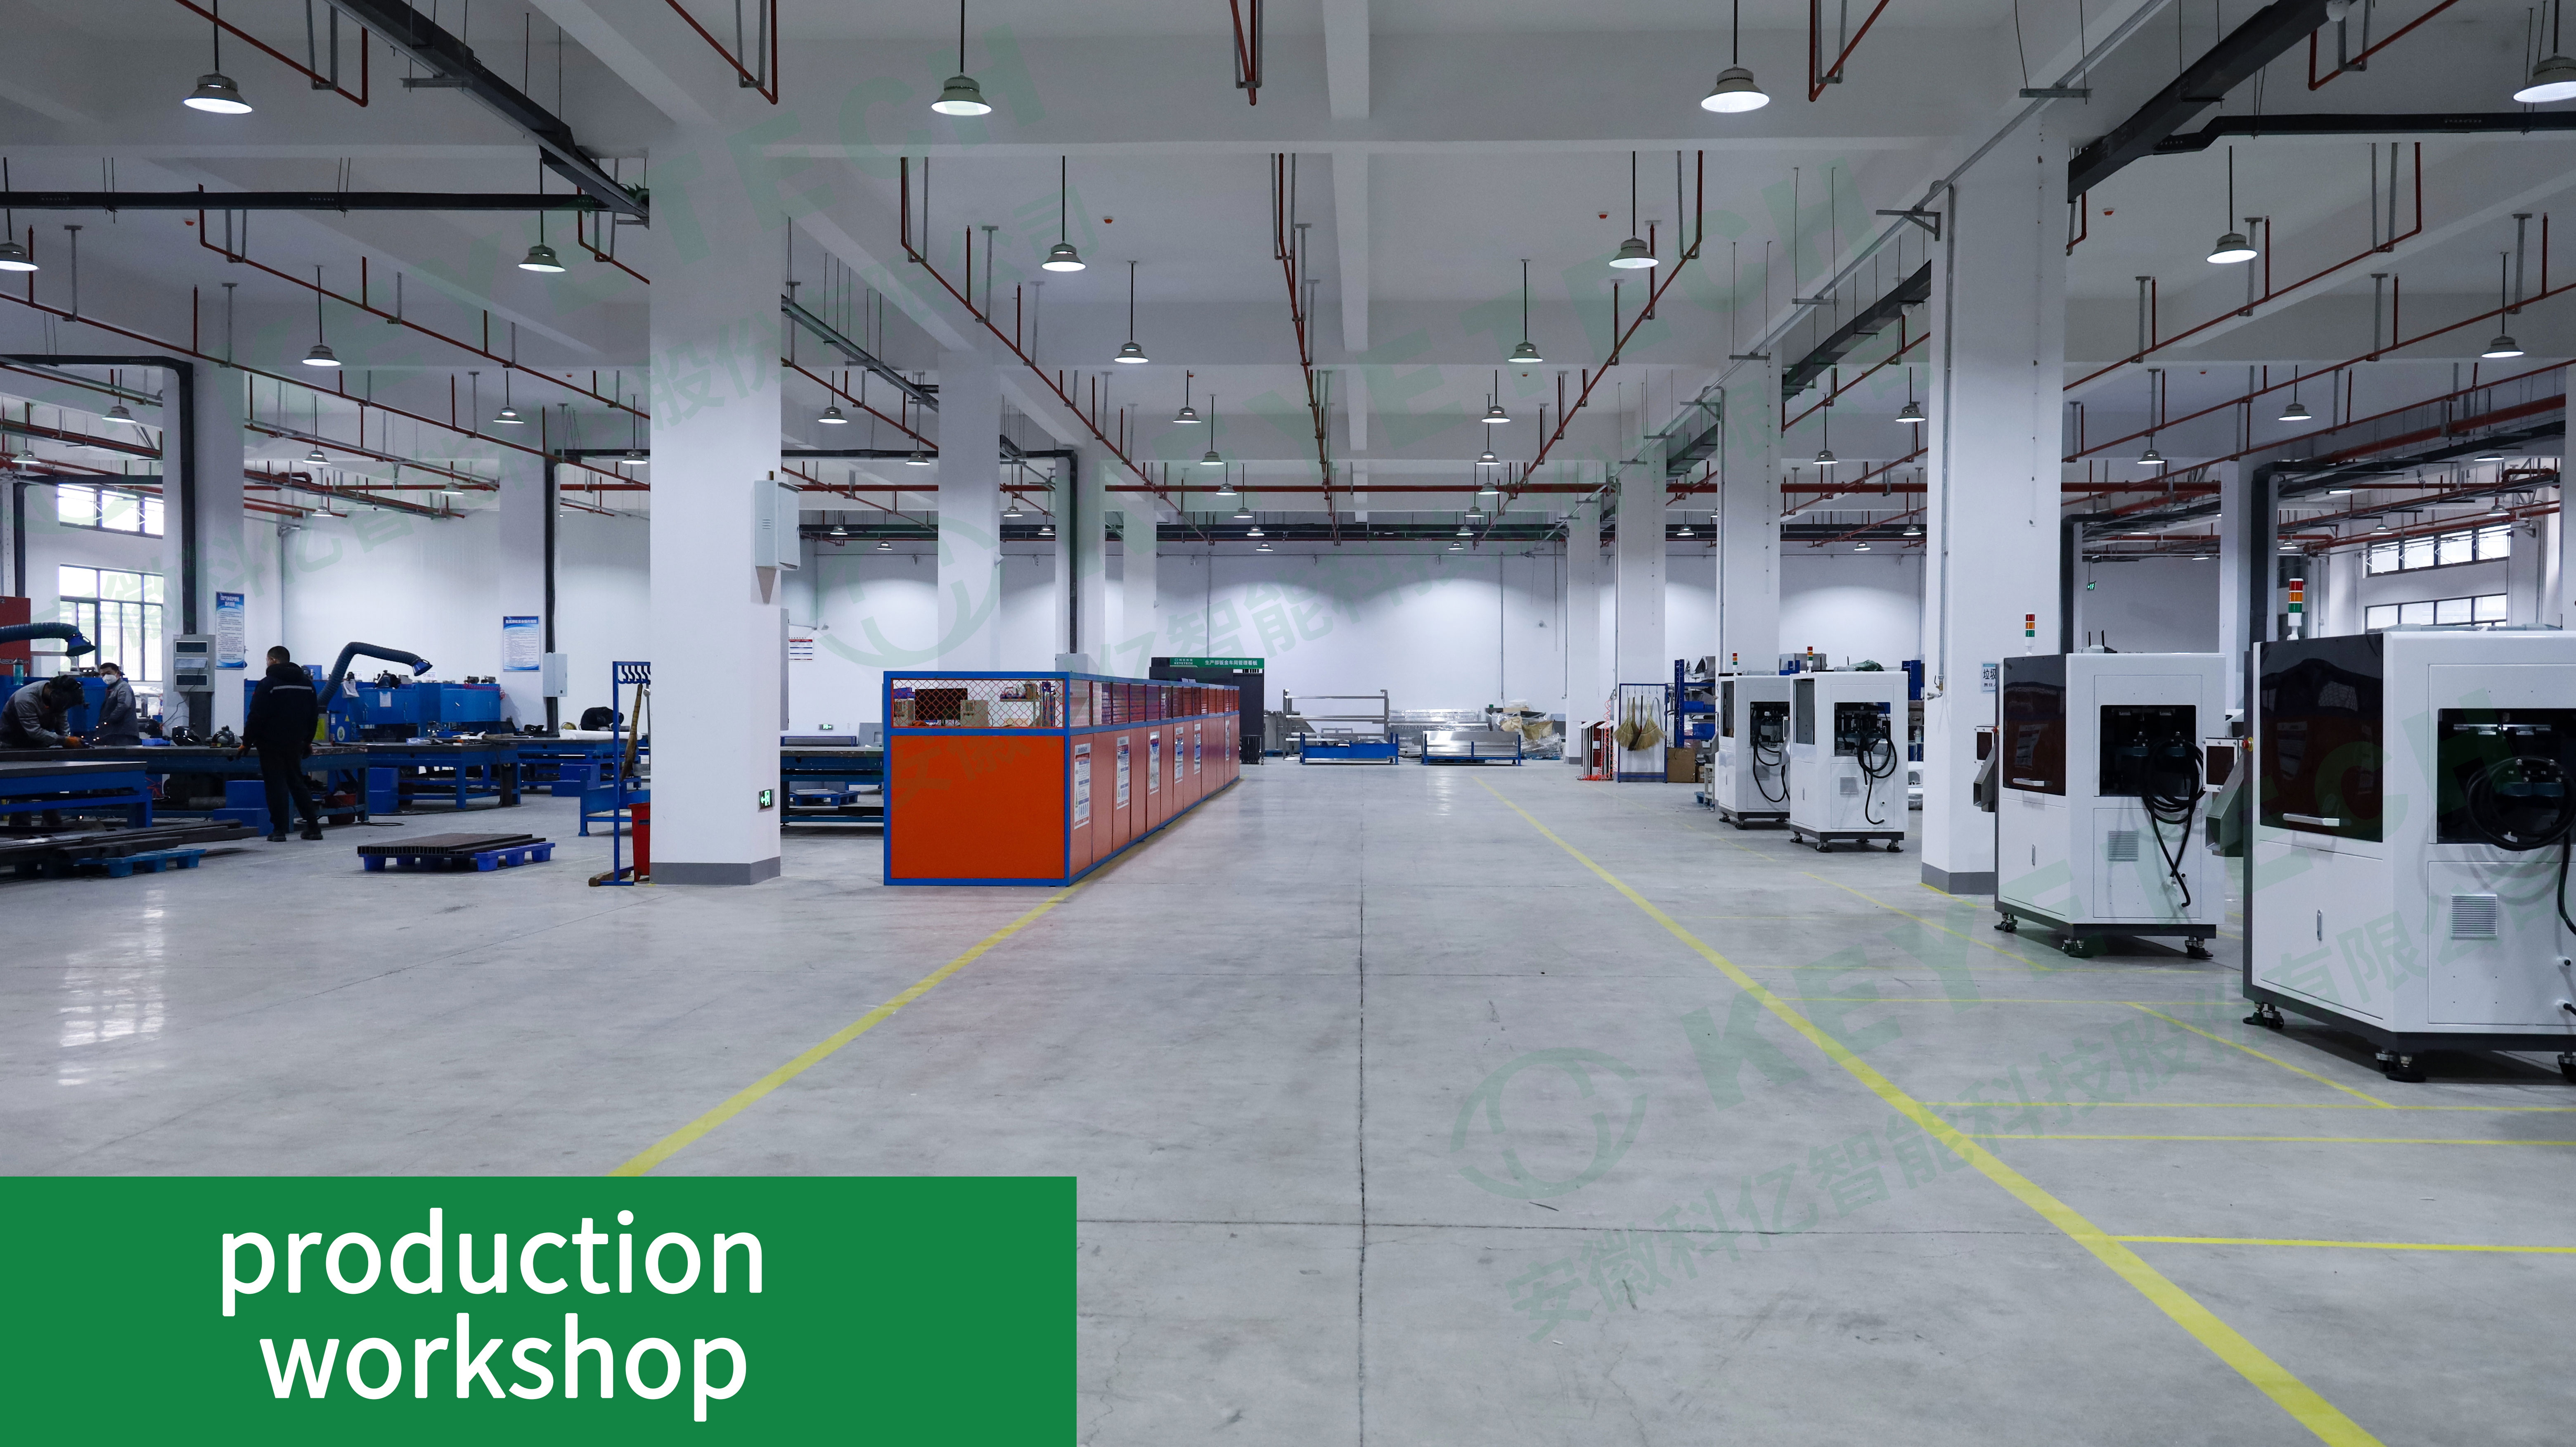
Frame material, mounting and mechanical fit are settled during manufacturing — which is why carbon steel or stainless steel belongs in the enquiry.
Next step for Decision-stage buyers
Send print-zone samples with known defects and set your acceptance criteria against Table 2, or request a configuration quote for the KVIS-B-CC AI Printing Inspection Machine that states detection area, defect classes, construction material, throughput and model training effort.
Website: en.keyetech.com | Email: market-axq@keyetech.com | Tel / WhatsApp: +86 191-4244-2827
Address: No.56, Chang'an Rd, Hi-Tech Zone, Hefei, Anhui, China
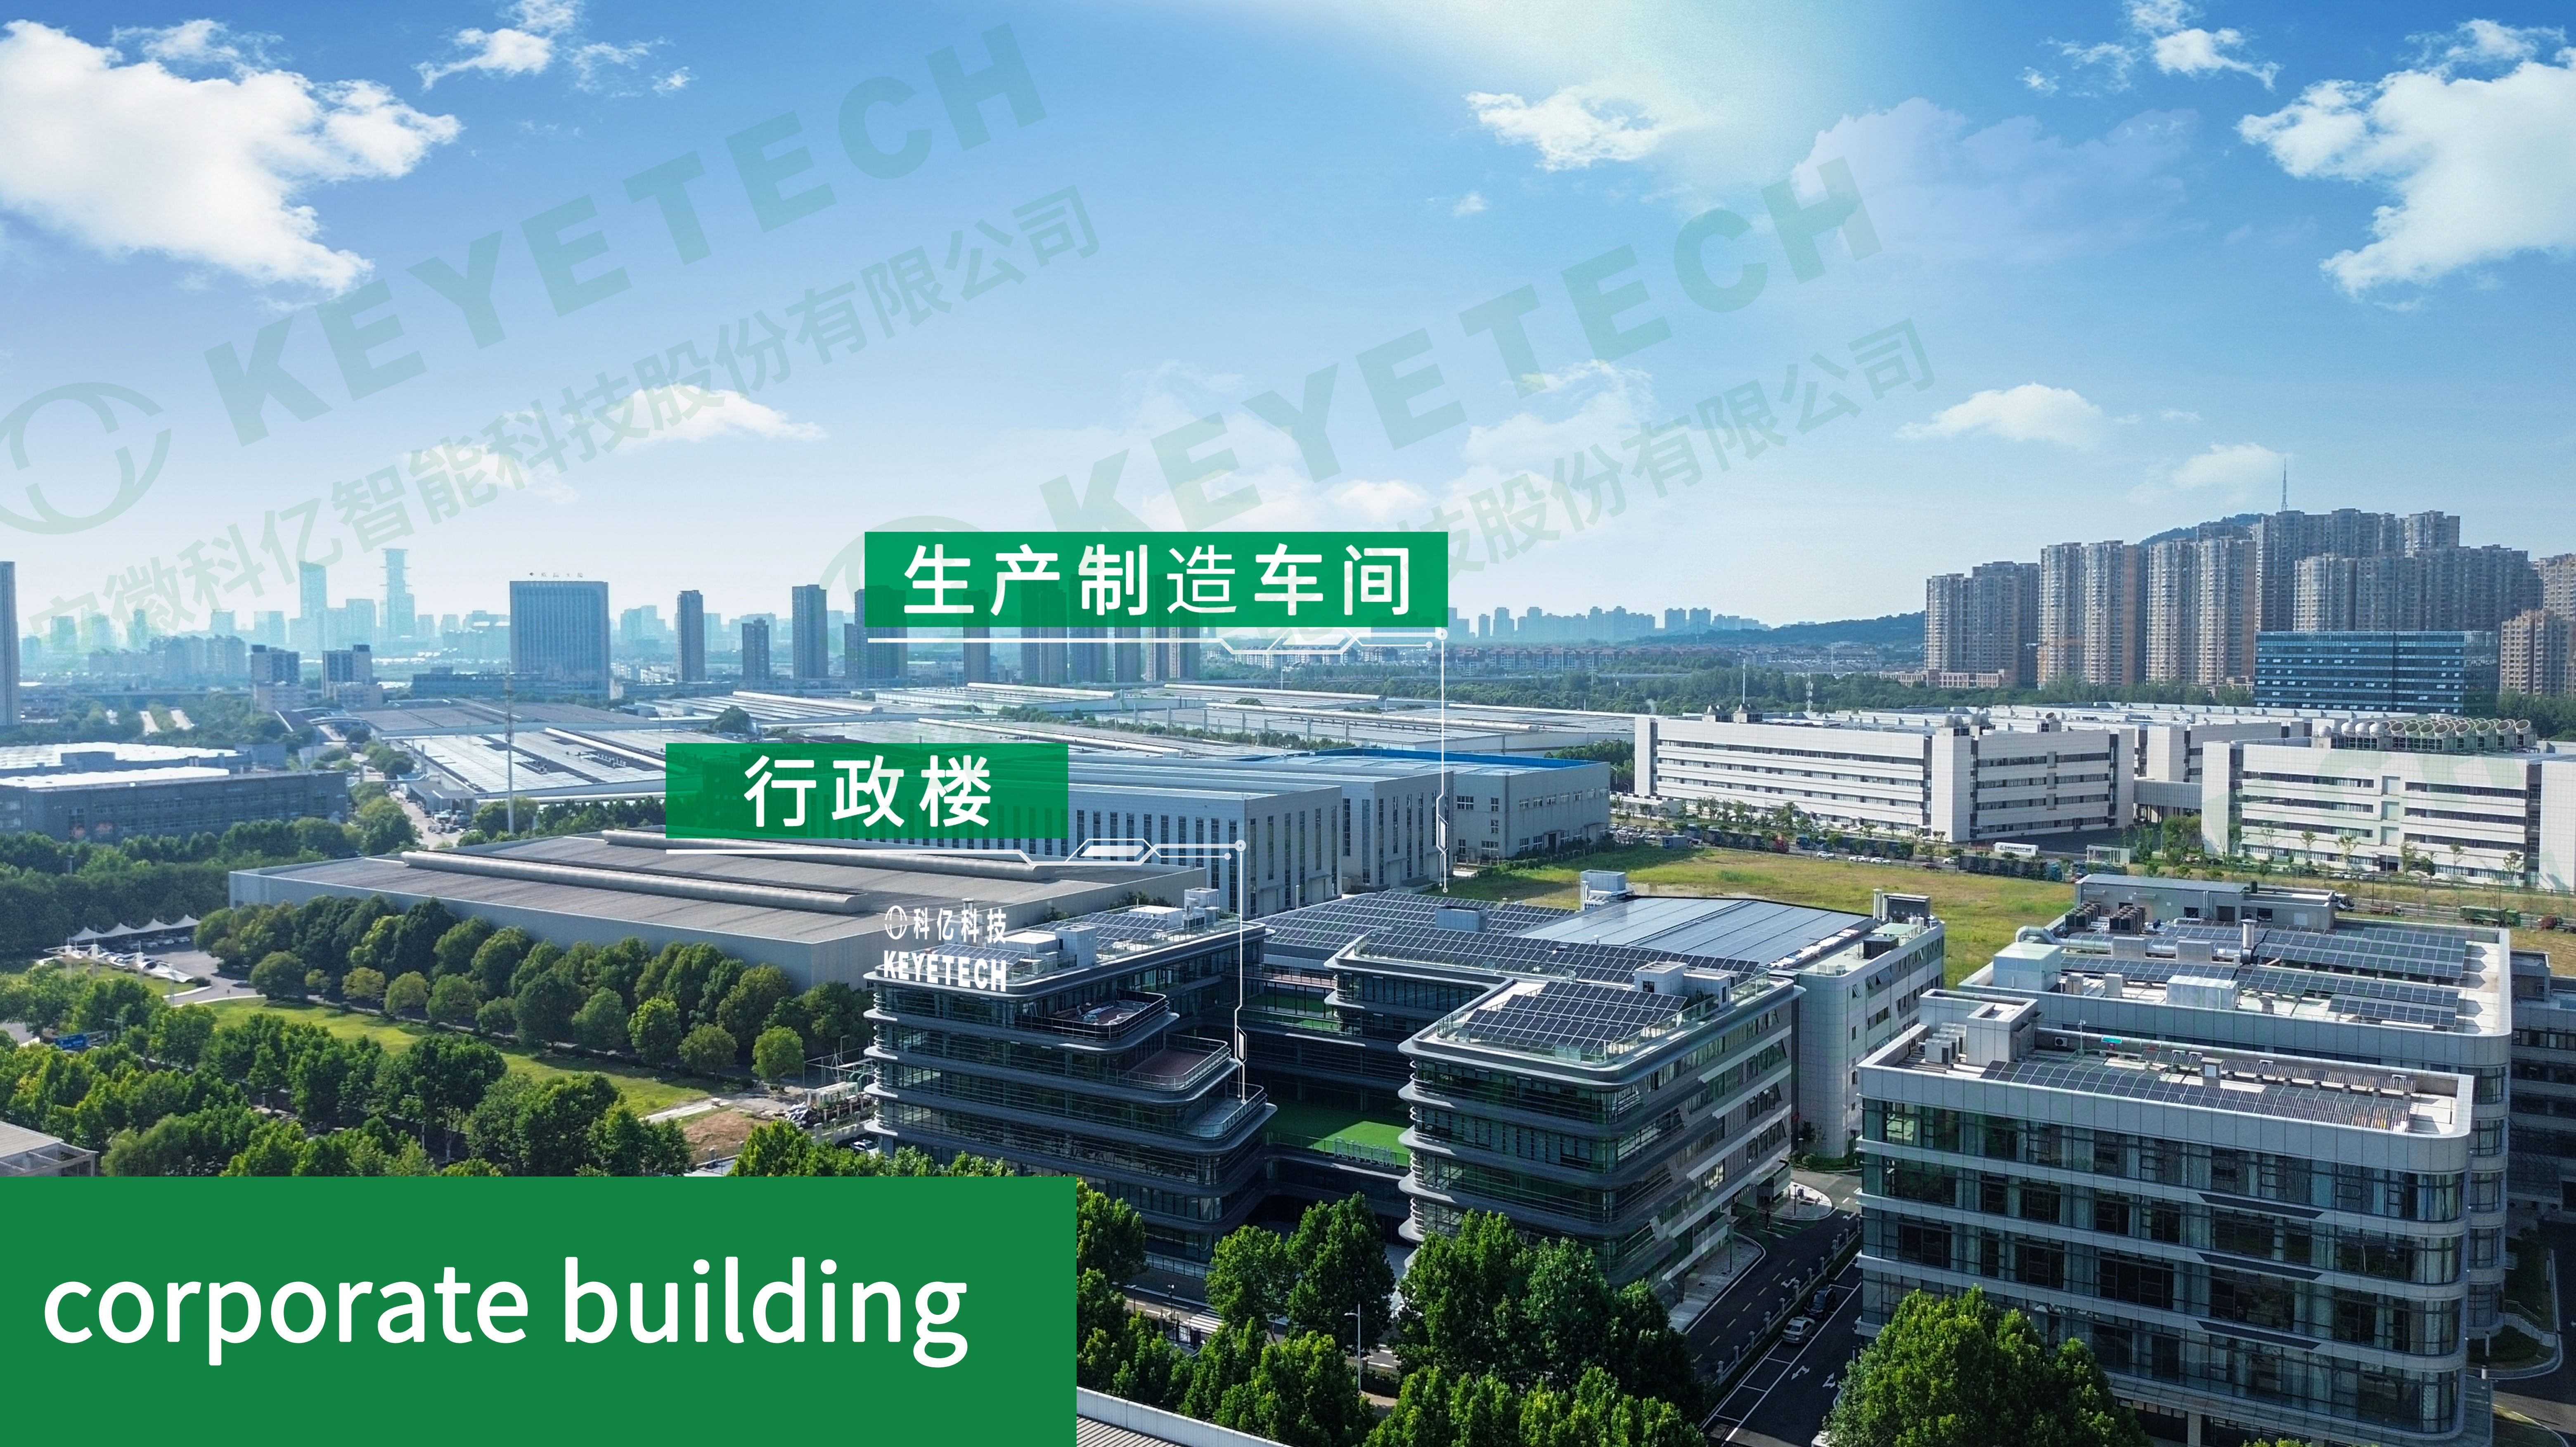
Download the KEYETECH 2026 company brochure (PDF).
Have Questions or Need More Details?
Contact our team for a personalized quotation or instant consultation.
Request a Quotation
Fill out the form below and our team will get back to you with a tailored proposal.
WhatsApp Direct Chat
Prefer to chat in real-time? Message us on WhatsApp for instant assistance & quick answers.
- Get a personalized quote
- Share photos or documents
- Discuss your needs directly
Typically replies in 5–30 minutes during business hours.