Why AI Vision Misses Defects: 5 Bottle & Cap Line Pitfalls
Why AI Vision Misses Defects: 5 Bottle & Cap Line Pitfalls
Most missed defects on a bottle or cap line are not caused by a weak algorithm. They are caused by five predictable gaps between the way an AI vision inspection equipment demo behaves and the way a real molding or filling line behaves: defects that never enter a camera’s field of view, legitimate surface features that hide real defects, line speeds that outrun the imaging chain, low-contrast defects that drift as materials change, and part-state or reject logic that was never written into the specification.
This article breaks down all five pitfalls, explains how to verify whether a supplier has actually closed them, and shows where KEYETECH — Anhui Keye Intelligent Technology Co., Ltd., a Hefei-based AI vision inspection manufacturer founded in 2011 — addresses each one on its KVIS bottle, cap, preform, cup and post-filling platforms. It is written for production, quality and procurement teams at the evaluation stage, where the decision is no longer “do we need inspection?” but “which system will actually hold up on our line?”
The Problem: A System That Passes Its Demo Can Still Miss Defects
Two failure modes matter on a bottle or cap line, and they pull in opposite directions. An escape is a defective container or closure that the system passes and that reaches a customer. A false reject is a good part that the system throws away, which costs material, labour and unplanned line stops. Loosening a decision threshold reduces false rejects and increases escapes; tightening it does the reverse. A demo with a handful of clean samples on a slow conveyor tells you almost nothing about which side of that trade-off a system will land on in production.
Third-party benchmarking puts AI vision systems for packaging inspection at up to 99.8% defect detection accuracy, compared with roughly 85% for manual inspection (iFactory AI, 2024). That figure is meaningful only when the defect set is defined. If the most expensive escape on your line is a cracked preform support ring or an incompletely sealed cap, then accuracy measured on black spots is irrelevant to your risk.
Why Bottle and Cap Lines Are the Hardest Inspection Environment
The scale of the category explains why so much equipment is sold, and why so much of it underperforms. The global AI vision inspection market was estimated at USD 25.82 billion in 2024 (Market Research Future), and the 360-degree bottle inspection systems segment alone was valued at USD 1.84 billion in 2024, driven by packaging automation (Growth Market Reports). North America held a dominant 42% growth share of the AI visual inspection market in early 2024, while Asia-Pacific is the fastest-growing region (Technavio).
Capital flows into the category faster than it flows into the physical problem. Bottles and caps are among the least cooperative objects in any factory: transparent PET and glass refract light; decorated and glossy closures produce specular highlights; container walls are curved, so a defect’s appearance changes with viewing angle; molded-in features are legitimate but visually similar to defects; and the parts move fast. KEYETECH’s systems are specified for food, pharmaceutical, seasoning and alcoholic beverage production, which adds another constraint — inspection has to be defensible after the fact, not merely fast.
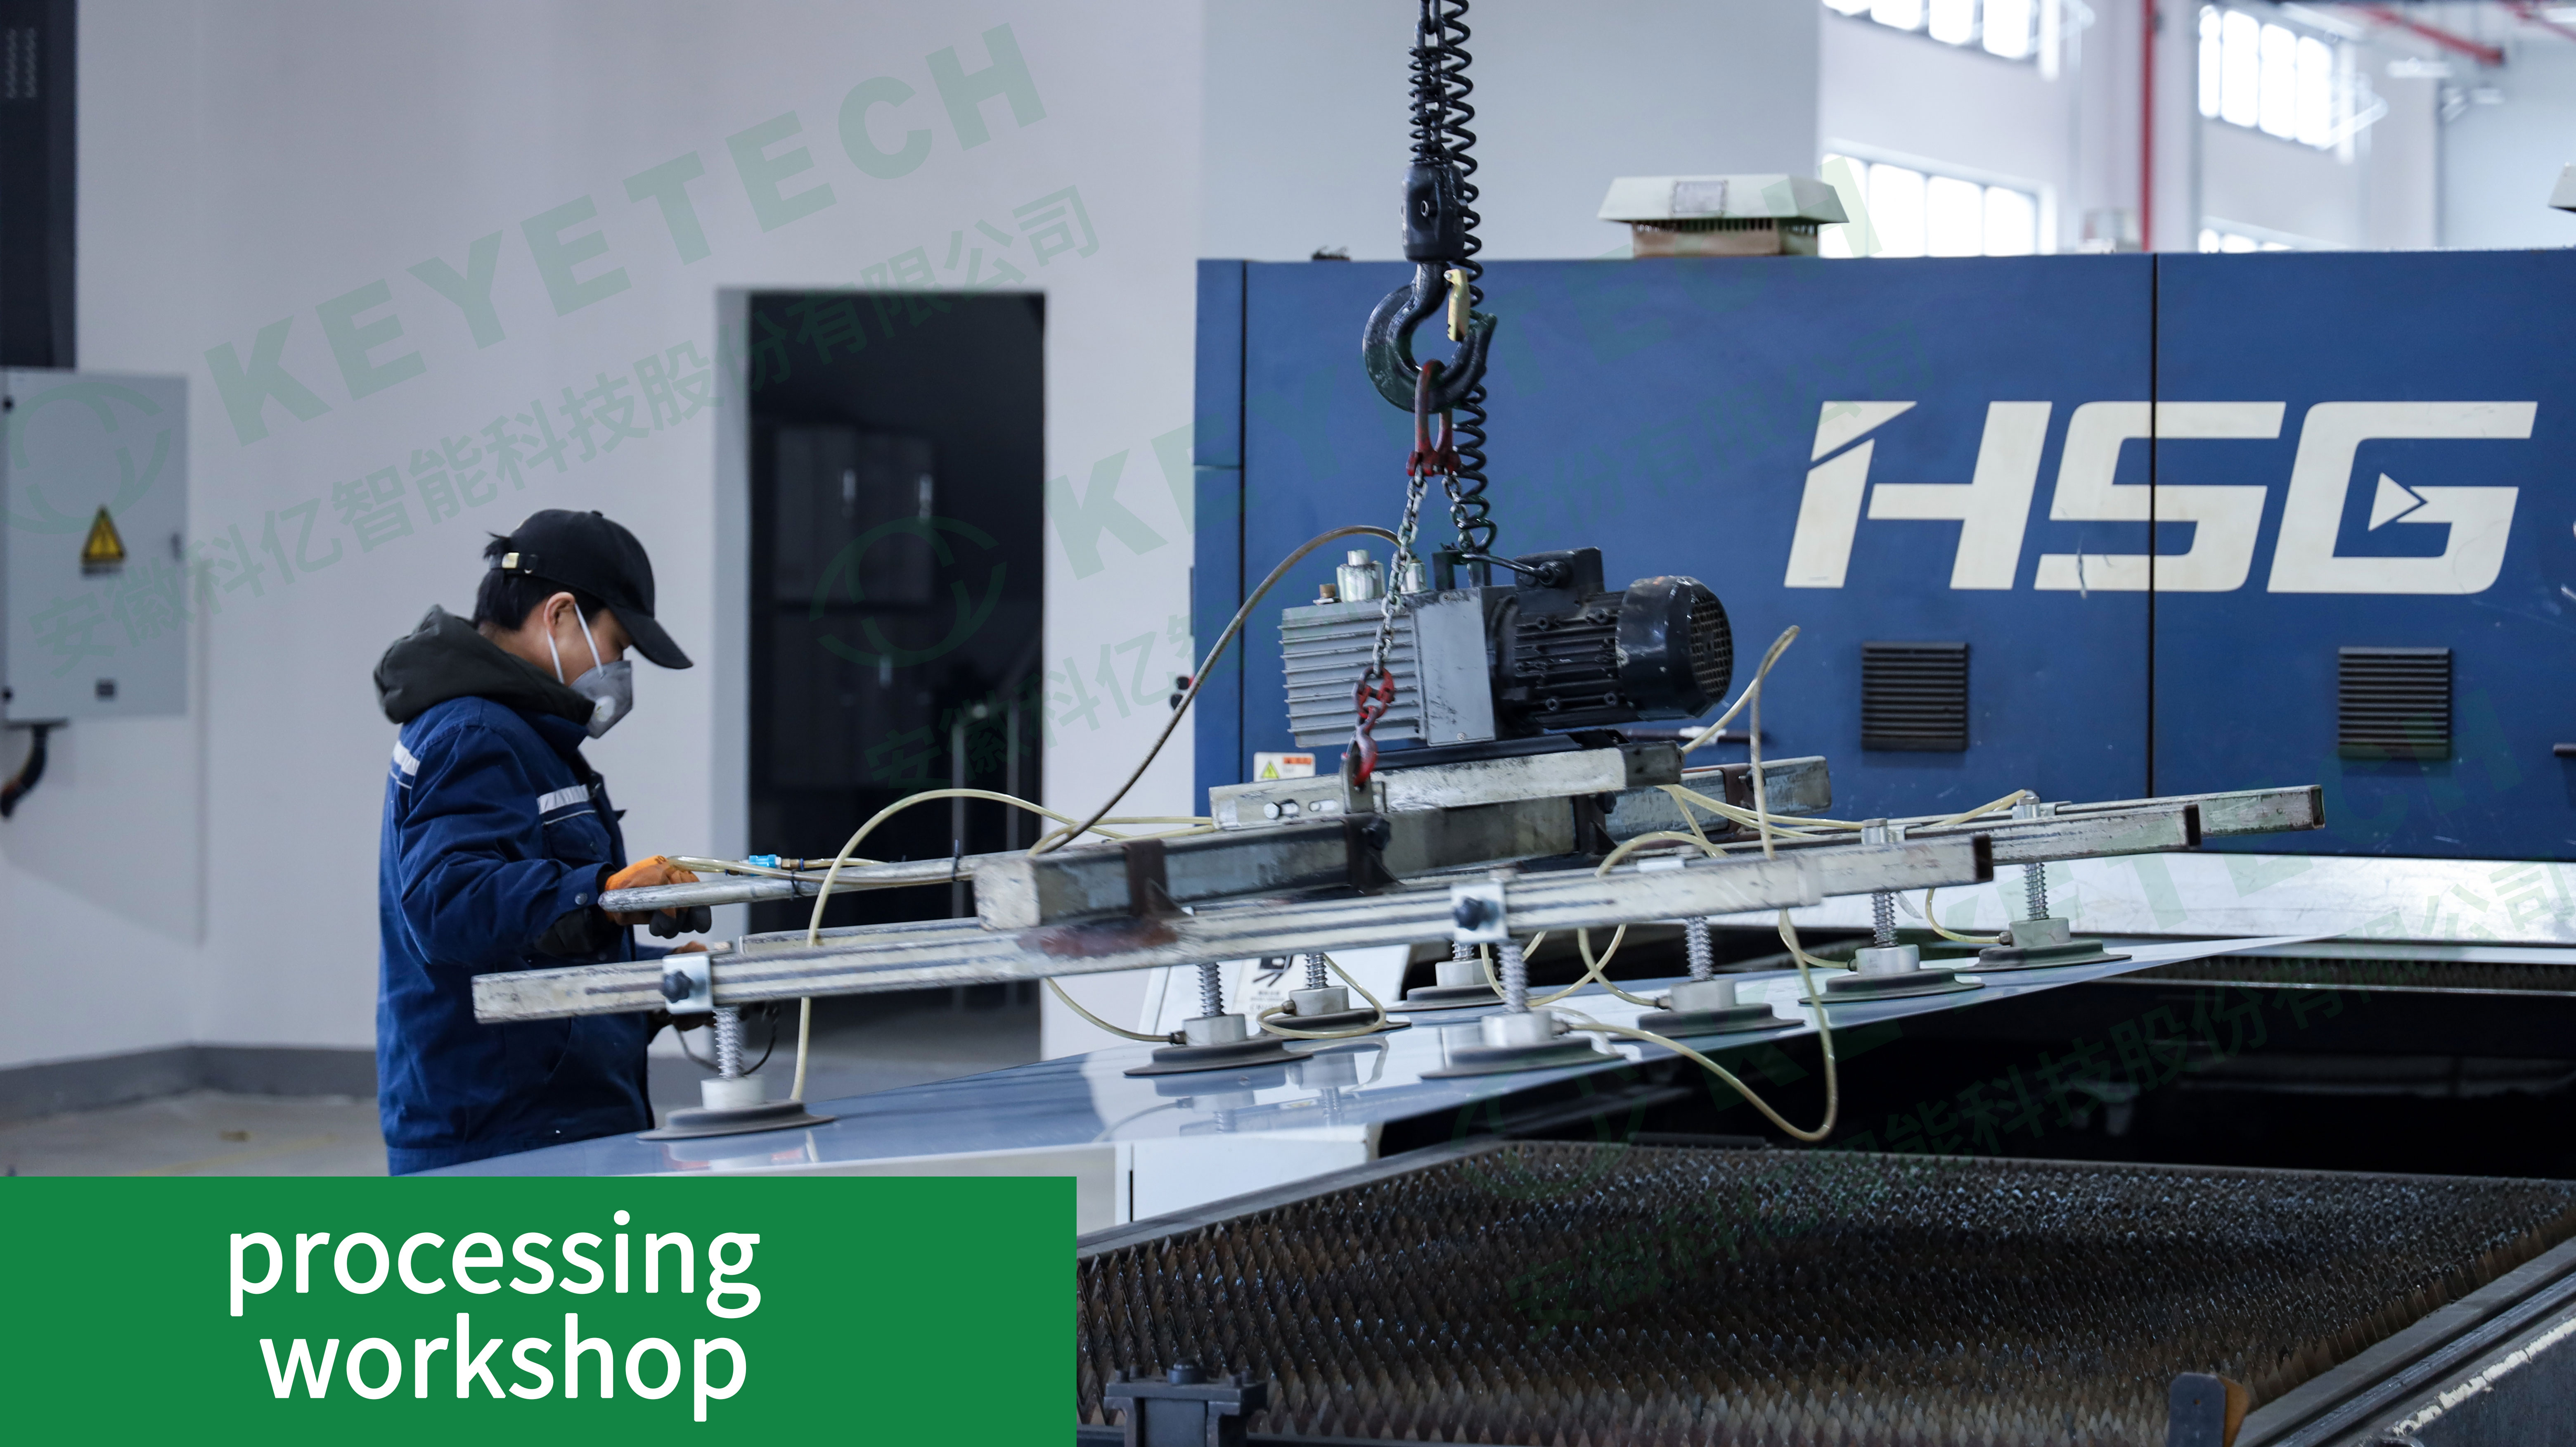
KEYETECH (Anhui Keye Intelligent Technology Co., Ltd.) is an AI vision inspection company specializing in independent research, manufacturing and sales, focused on plastic and glass packaging appearance defect detection. The company was founded in 2011, states that it has 15 years of visual inspection experience, and operates from a self-built 29,000 m² facility in Hefei, Anhui, China, with 300 employees and an annual output of 3,000 devices. Its core technologies are led by PhDs from the University of Science and Technology of China (USTC) in imaging systems, AI algorithms and software control, with three USTC PhDs from the university’s Pattern Recognition Laboratory on the algorithm team.
Five Hidden Pitfalls That Cause Missed Defects — and How They Are Solved
Pitfall 1: The defect exists, but it never enters a camera’s field of view
Symptom: the system reliably catches body defects and reliably misses defects on threads, support rings, the base, the inner plug or the gasket. Root cause: coverage was specified as a single side view with a single camera, but the defect population is distributed across the whole part. On transparent and reflective containers the problem compounds, because a defect on a thread flank or a support ring is only visible from a narrow angular window — outside that window it is optically absent, not merely faint.
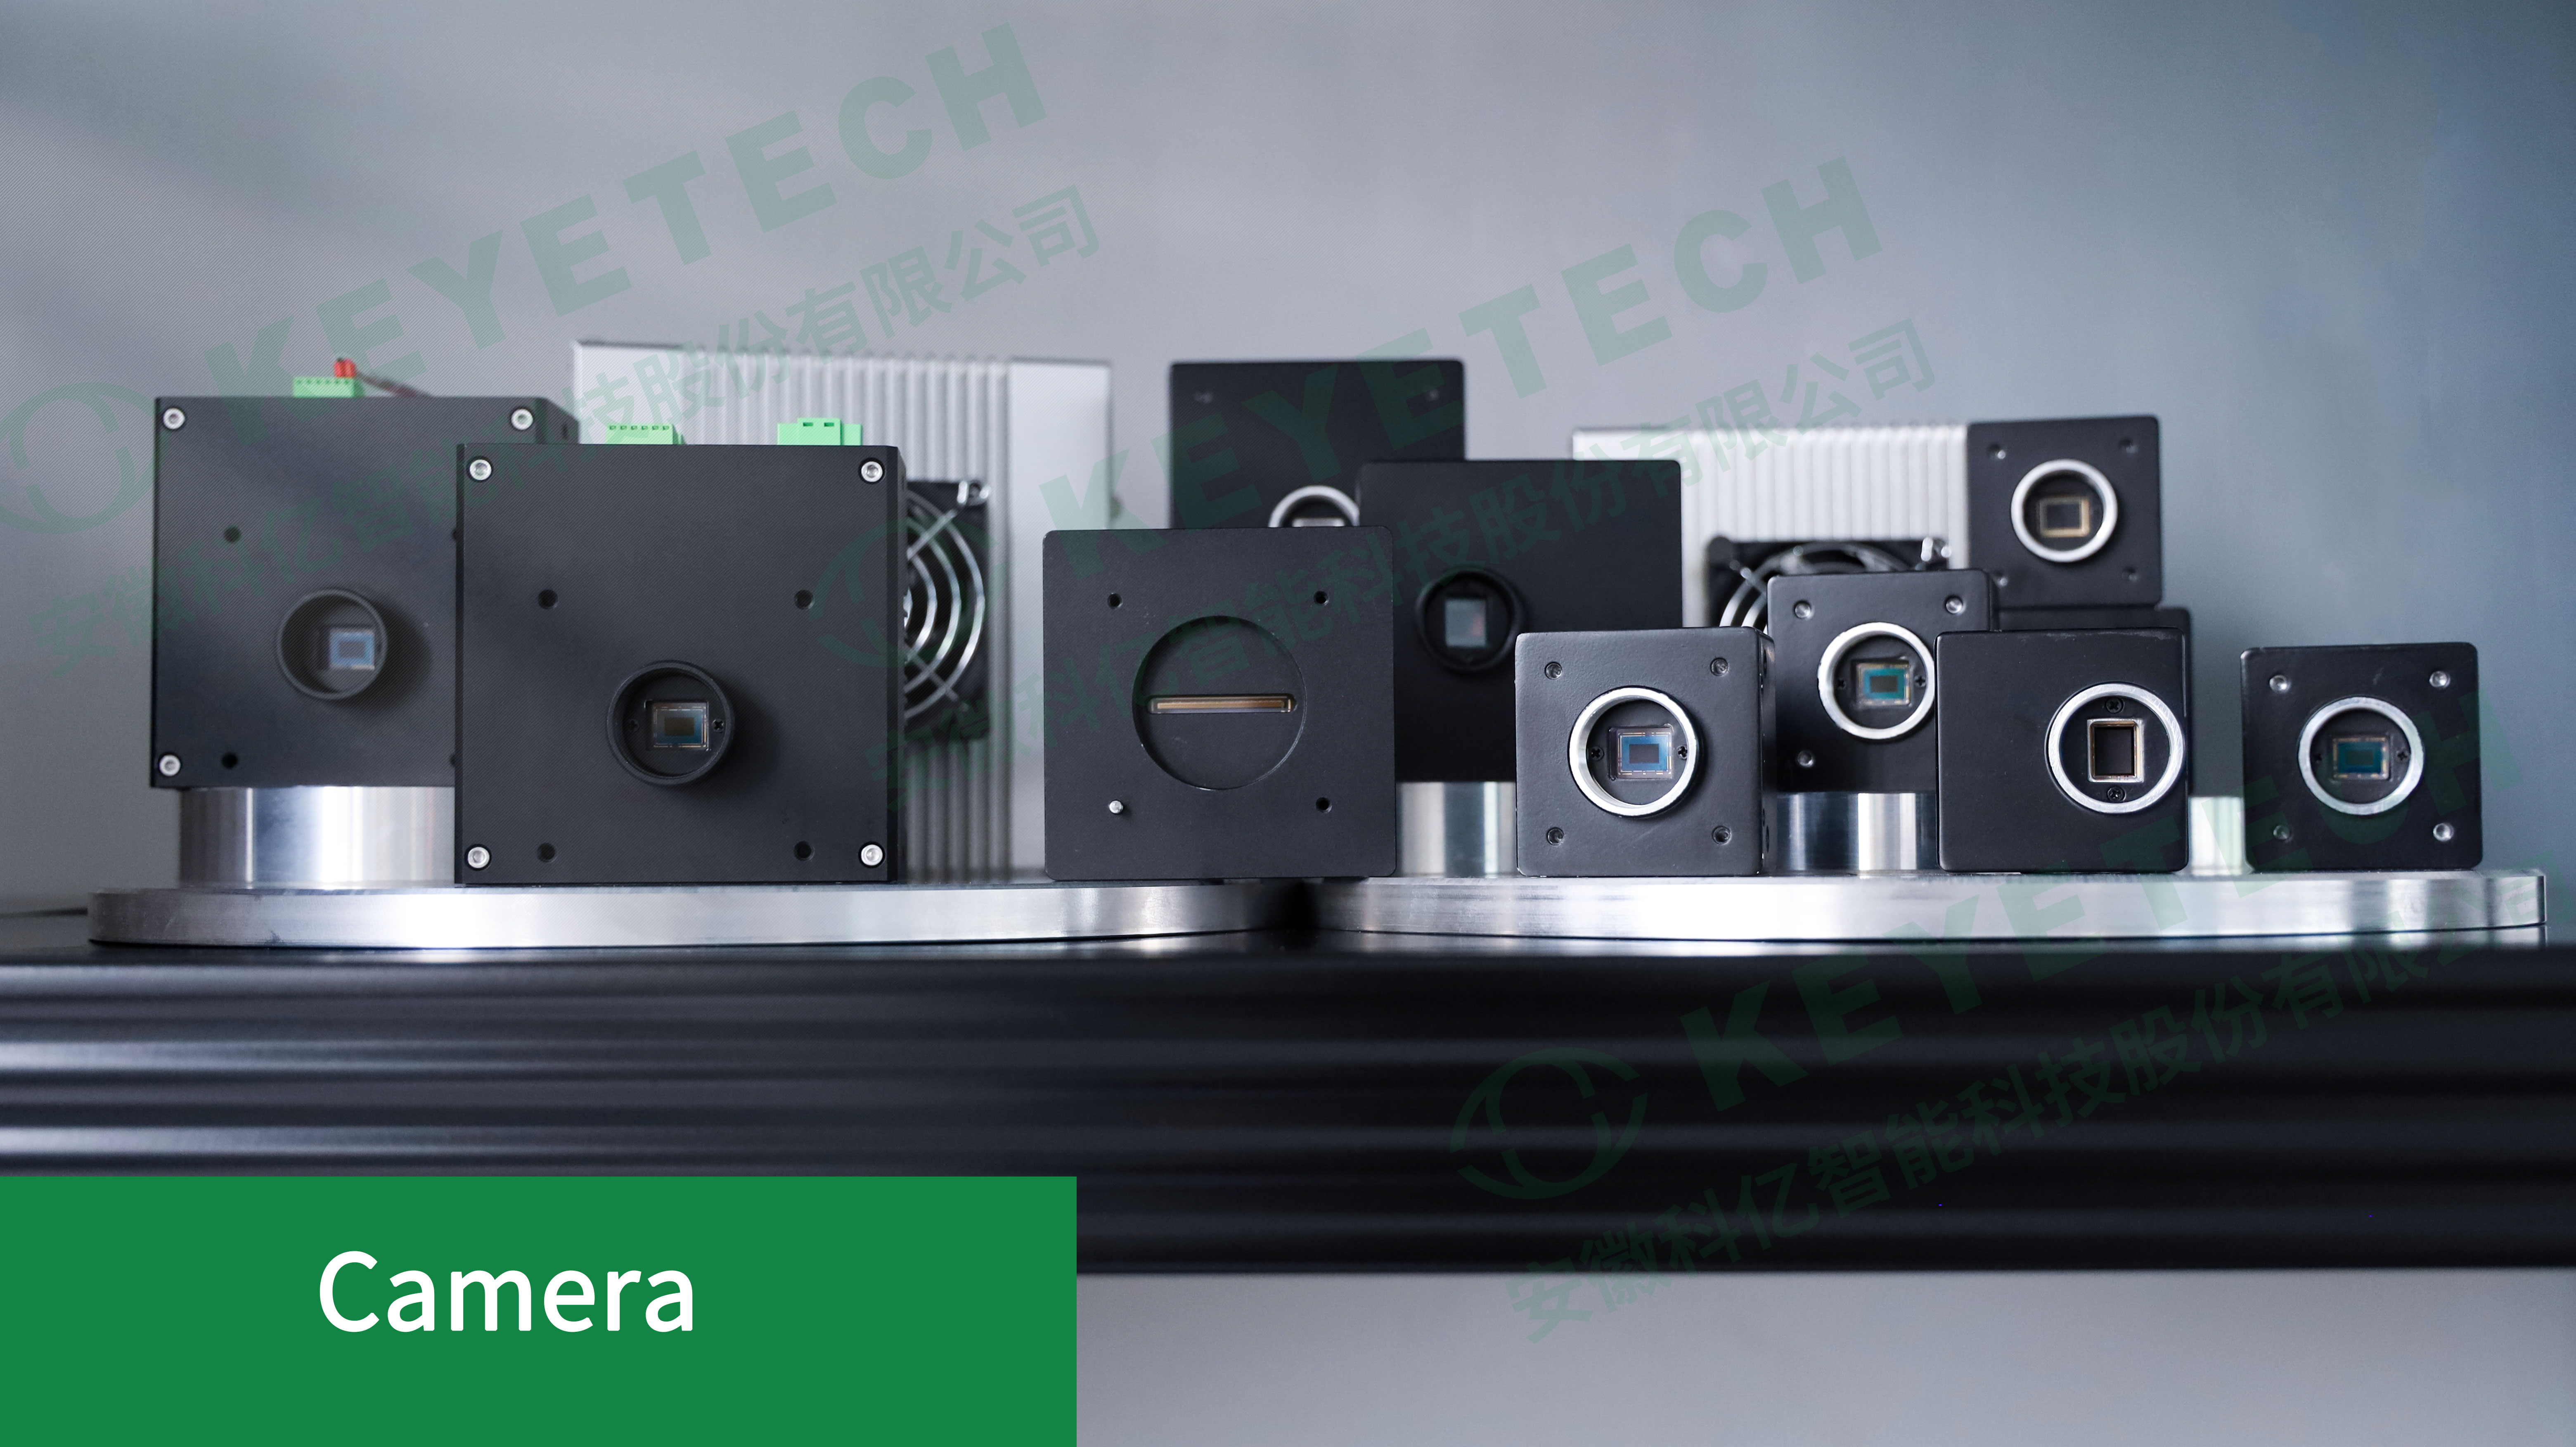
How it is closed: coverage has to be defined by defect location, not by camera count. KEYETECH specifies the Preform visual inspection system (KVIS-C) by detection area — preform mouth, support ring, preform body and bottom defect — rather than by a single inspection zone. The Plastic Parts Visual Inspection Machine (KVIS-SU) is specified as 360° visual inspection and detects black spots, colour difference, impurities, thread defects, pressing ring faults, flash, deformation and dimensional deviation at up to 600 pcs/min. Bottle platforms cover threads, rings and notches as named inspection items, which is a direct statement that thread and neck geometry are inside the optical window, not assumed to be.
Pitfall 2: Legitimate surface features are mistaken for defects — or hide them
Symptom: the system rejects good bottles that carry molded graduations, embossing, decoration or printed graphics, so operators widen the tolerance until real defects pass through. Root cause: rule-based or threshold-based machine vision separates “different from the reference image” from “good”, and a legitimate surface feature is by definition different from the reference.
How it is closed: the classification layer has to learn the difference between a designed feature and a defect. KEYETECH states that many inspection problems in the industry have been solved by its AI algorithms, specifically citing bottle inspection where defects cannot be detected because of interference caused by the surface scale, and that the company has established multiple industry default standards. For buyers this is the single highest-value capability question on a decorated or embossed container: not “what is your accuracy?” but “show me a bottle with molded graduations passing at production speed, and show me the same bottle with a real defect being rejected.”
Pitfall 3: The line outruns the imaging chain
Symptom: the system performs perfectly during a static test and produces blur, ghosting or dropped frames in production. Root cause: exposure time, strobe synchronisation and trigger timing are properties of the whole chain — camera, lighting, encoder and inference hardware — not of the algorithm alone. At closure speeds the window is unforgiving.
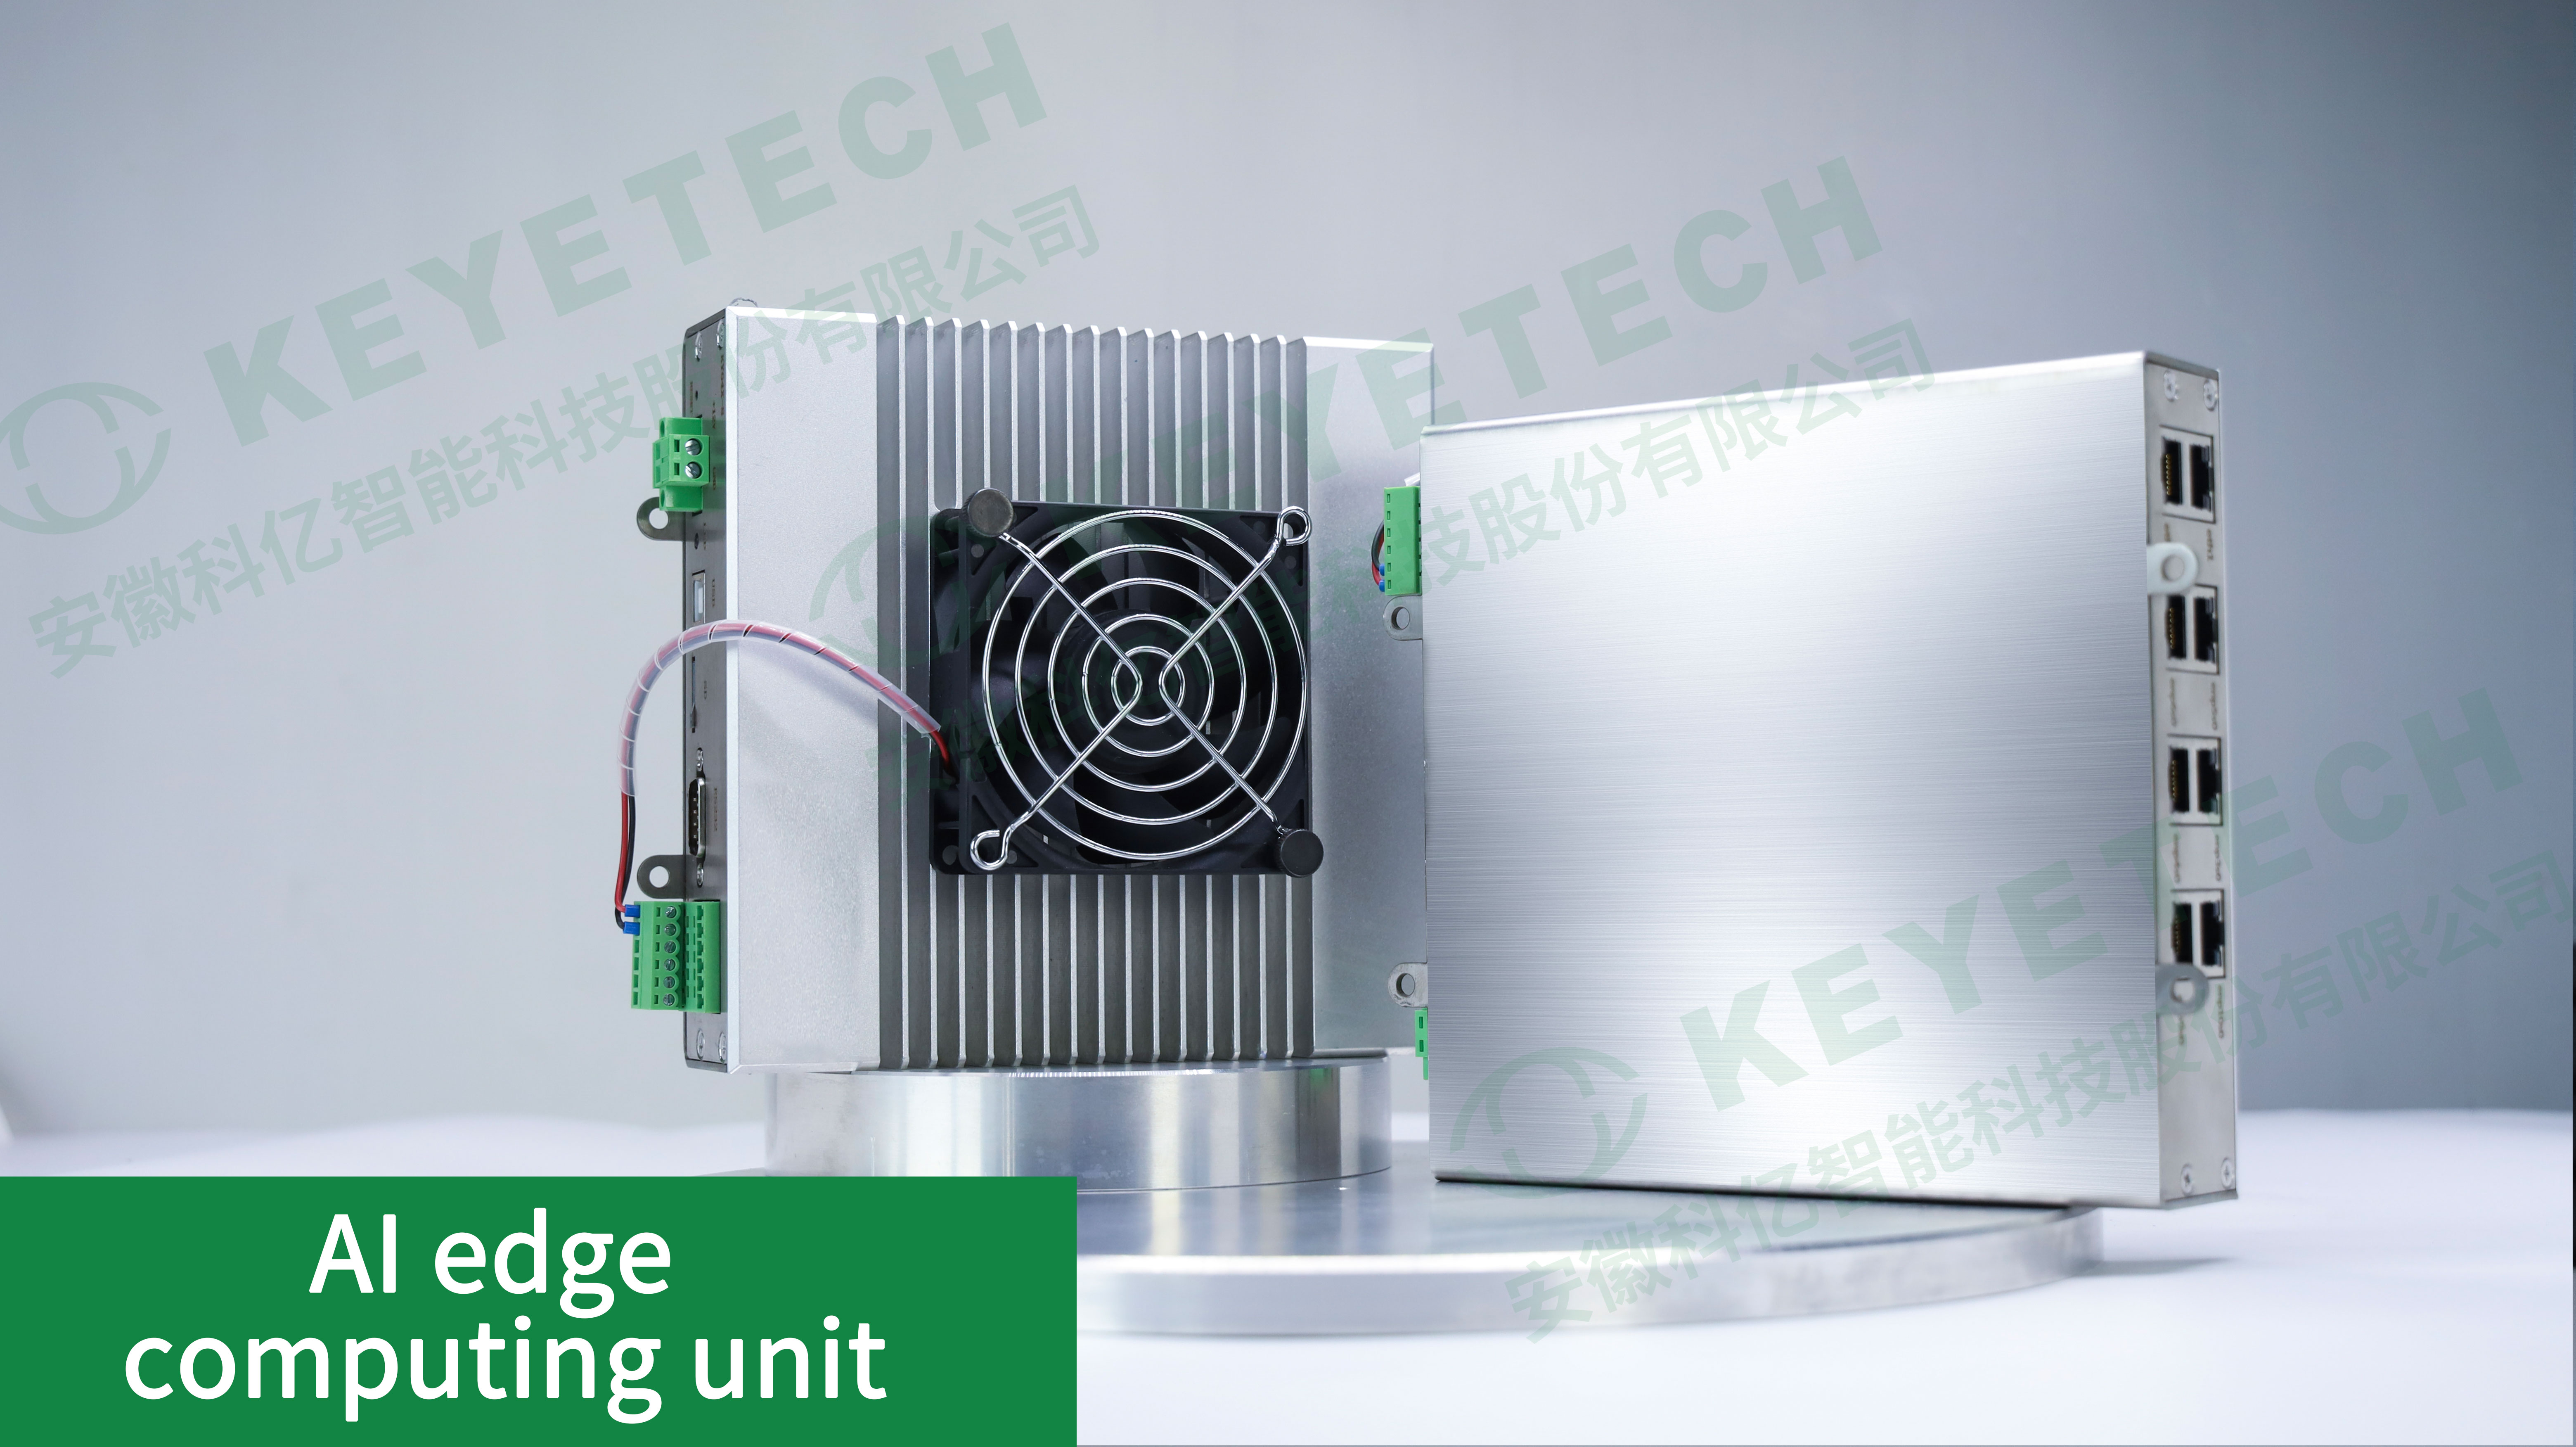
How it is closed: the speed rating must be stated per format. KEYETECH’s Cap visual inspection machine and Cap Camera Inspection Machine (KVIS-C) are rated to 2,500 pcs/min for defects including black spots, colour difference, impurity, thread, pressing ring, broken ring, notch, batch edge, burr, flash, deformation, dimension, gasket, inner plug and die number. The AI Label Inspection Machine (KVIS-T) is rated to 1,500 pcs/min, the Preform visual inspection system to 600 pcs/min, bottle platforms to 300 pcs/min, and the Post Filling Inspection Machines (KVIS-B-CC) to 36,000 BPH. KEYETECH has also developed the KVIS-V16.0 AI algorithm, which supports up to 2,500 pcs/min for cap and closure inspection, and its systems use an in-house AI edge computing unit that supplies computing power for the algorithms and accelerates AI model inference speed.
Pitfall 4: Low-contrast defects and material drift degrade the model over time
Symptom: the system catches black spots from day one and slowly stops catching colour difference, uneven wall thickness, oil stains, dull prints or faint scratches — the defects that are hardest to see and easiest to argue about. Root cause: two effects combine. First, low-contrast defects need the correct illumination geometry; the same camera can miss a colour difference or resolve it depending on how the part is lit. Second, molds are serviced, masterbatch is changed, and every change shifts the appearance of a good part relative to the training data.
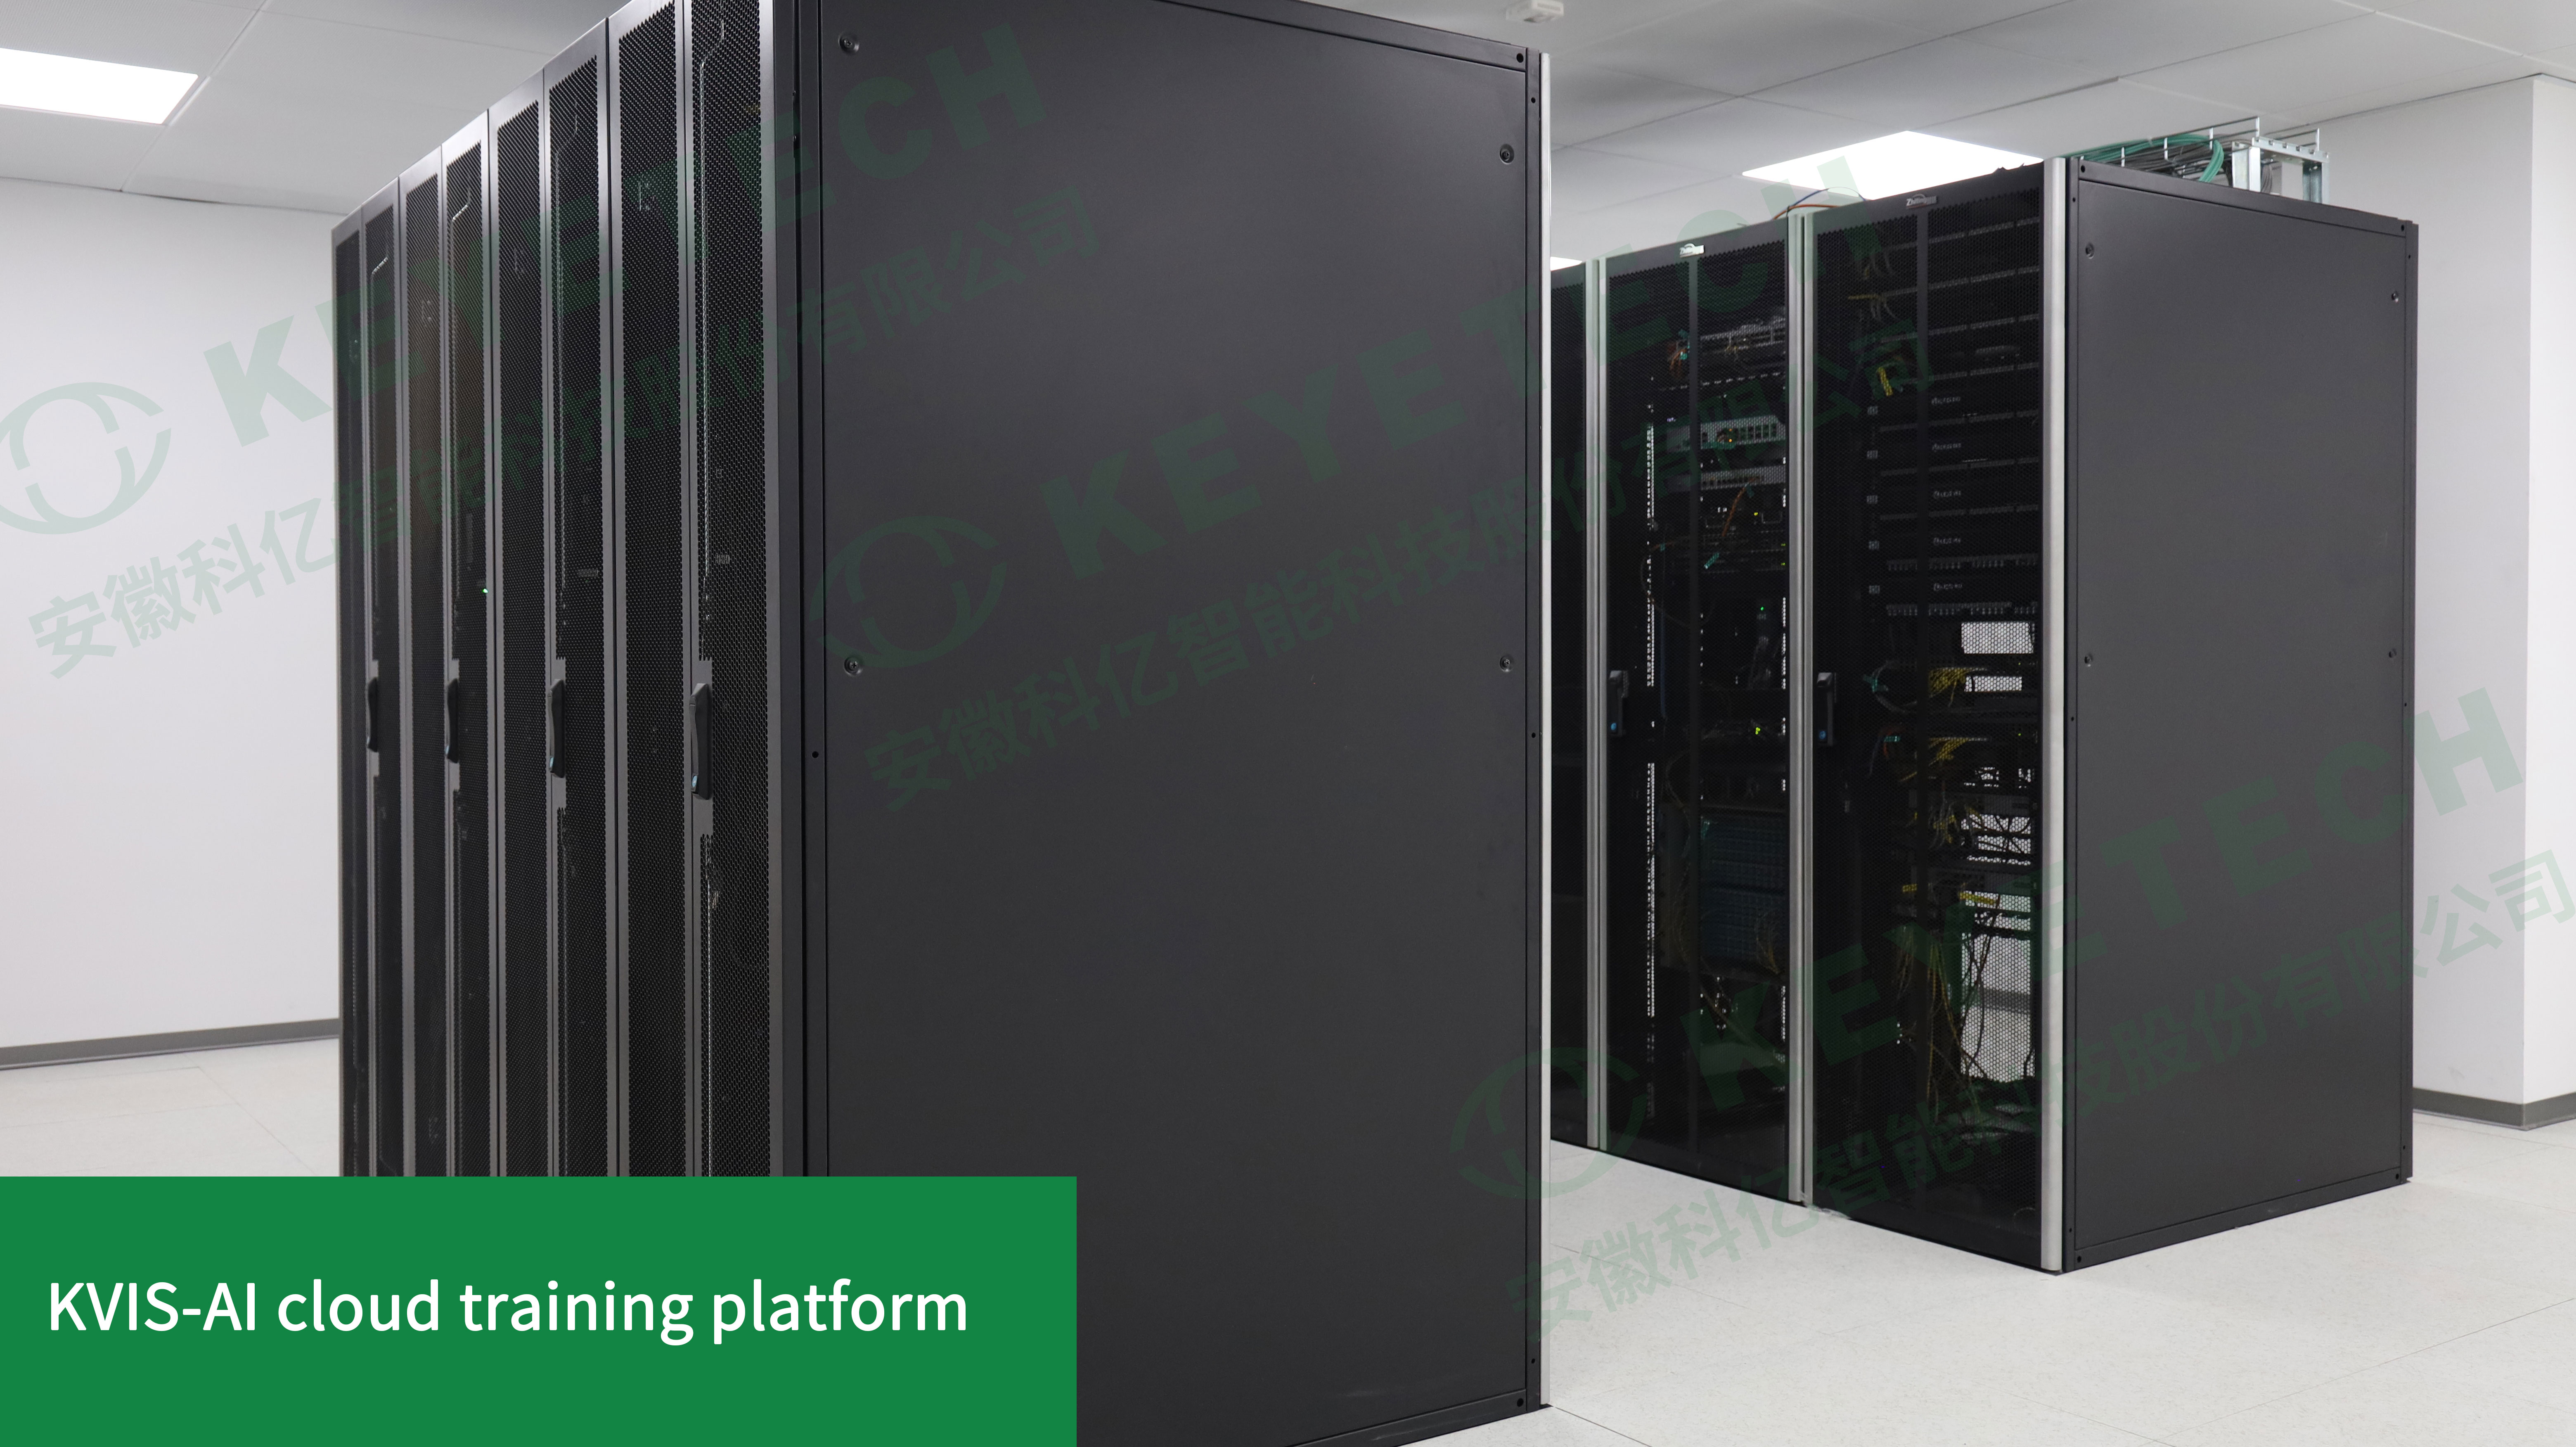
How it is closed: the algorithm side must remain trainable after commissioning. KEYETECH has built its own servers hosting tens of thousands of AI algorithm models supporting classification, defect detection and object detection, and operates a cloud training platform as an in-house-developed product, which is how incremental defect classes and material changes are absorbed. Its optics, industrial cameras, AI algorithms and software architecture are developed in house, which matters because a supplier who buys all four of those elements from third parties cannot tune the chain when a low-contrast defect appears. The company reports detecting defects in glass products while solving issues such as light emission, evidenced by a three-year deployment of 10 units on wine bottle appearance inspection where the defect set includes cracks, oil stains, air bubbles, stones, sticky materials, glass wires, double stitches, black spots, rust, dull prints and wrinkles.
Pitfall 5: The camera is correct, but the part state and reject logic are not
Symptom: components are missed for reasons that have nothing to do with optics — an empty cap position, a cap that is high or crooked, a broken ring, a label that has shifted, or a liquid level that is out of range. Root cause: the project was specified as a cosmetic defect check, while the actual escape is a state defect, and the two require different logic on the same station.
How it is closed: state and appearance checks belong in one inspection specification. KEYETECH’s Post Filling Inspection Machines (KVIS-B-CC) are specified to inspect empty cap, improper sealing, high or low liquid level, damaged or offset label, broken ring, high or crooked cap and damaged outer surface of cap, covering the bottle body, missing cap, cap sealing, liquid level, label and spray code after filling. This is the operating definition of a complete inspection window: the station confirms that the part is present, correctly assembled and cosmetically acceptable before it is released. Systems are built in carbon steel or stainless steel and specified for food, pharmaceuticals, seasonings and alcoholic beverages.
| Pitfall | Root cause | What to verify before you buy | Where KEYETECH addresses it |
|---|---|---|---|
| 1. Defect outside the field of view | Coverage specified by camera count, not by defect location | Ask for coverage mapped to thread, support ring, body, base, gasket and inner plug | Preform system specified by detection area; Plastic Parts Visual Inspection Machine at 360° coverage |
| 2. Legitimate features rejected or hiding defects | Threshold logic cannot separate designed features from defects | Test a container with molded graduations or heavy decoration, with and without a real defect | AI algorithms applied to bottle inspection where scale interference previously blocked detection |
| 3. Line outruns the imaging chain | Exposure, strobe and trigger timing are chain-level properties | Ask for a speed rating per format, not a single headline number | Cap inspection to 2,500 pcs/min; label 1,500 pcs/min; post-filling 36,000 BPH; KVIS-V16.0 algorithm |
| 4. Low-contrast defects and material drift | Illumination geometry and training data fall out of date | Ask how new defect classes and material changes are added after commissioning | Cloud training platform, tens of thousands of in-house models, fully in-house optics-mechanics-electronics-computing-software stack |
| 5. Part state and reject logic missed | Project specified as cosmetics only | Ask for state checks on the same station: missing cap, sealing, level, label position, broken ring | Post Filling Inspection Machines covering empty cap, sealing, level, label, spray code |
Step-by-Step: How to Audit a Bottle or Cap Line Before You Buy
- Build the escape list first. Pull six months of customer complaints, internal reject logs and manual inspection overrides. Rank them by cost. This list, not a supplier brochure, becomes your acceptance specification.
- Map every defect to a surface and a station. Threads, pressing rings, support rings, preform bottoms, gaskets, inner plugs, labels and closures each require their own optical treatment. A defect that has no assigned station has no assigned owner.
- Define the optical recipe per material and colour. Transparent, coloured and matte parts behave differently under the same lighting. Insist on seeing contrast on your worst-case container, not a demo container.
- Test at production speed with production parts. Include parts from every mold cavity and at least one post-maintenance mold, because die number and mold condition are legitimate inspection items on these platforms.
- Agree measurable acceptance criteria in writing. Set an escape rate and a false reject rate, and state on which defect classes and which sample size each is measured. Without this, “99%” is a marketing figure rather than a specification.
- Validate state logic and rejection handling. Walk a missing cap, a crooked cap, a broken ring and an out-of-range fill level past the station and confirm each is rejected and confirmed as rejected.
- Confirm compliance, support and lifecycle. Verify certification, spare parts, training and remote support, and confirm the lead time and quality-control process in the contract rather than in a proposal.
Use Cases: What Changes When the Five Pitfalls Are Closed
Glass spirits bottles. A three-year deployment of 10 units on wine bottle appearance inspection covers cracks, oil stains, air bubbles, stones, sticky materials, glass wires, double stitches, initial mold clamping, black spots, rust, dull prints and wrinkles. The value is not the inspection list itself but the fact that the deployment addresses defects that manual inspectors classify inconsistently — the exact category where escapes originate.
Global rigid packaging. Ten units have been in operation for five years across India, China and Austria detecting appearance defects, with a reported yield rate of 99% and annual cost savings of over 700,000 yuan by detecting visible appearance defects and reducing manual inspection labour. Five years of continuous operation is the relevant metric here: it is evidence that the model, optics and mechanics survived mold changes and material changes.
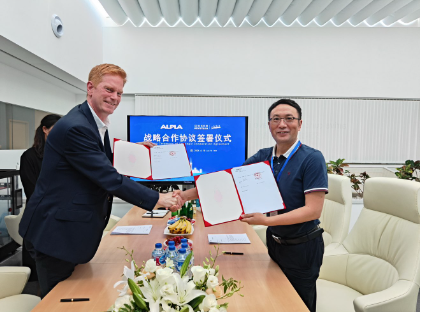
Daily chemical packaging. Fifteen units have been deployed for four years across China, Japan and South Korea with a packaging material supplier to Unilever and Procter & Gamble, inspecting the appearance of packaging materials for daily necessities and operating stably. Additional deployments of 12 units running three years inspect appearance defects such as black spots and gaps on bottles, with stated recognition from large companies including Shriji Polymers, ALAPLA Packaging, Moutai and Wuliangye.
Across these programs, the pattern is consistent: the systems that hold up are the ones specified around a named defect set and a named container, not the ones sold on a headline accuracy number. KEYETECH reports serving more than 2,000 clients across food, pharmaceutical, daily chemical, textile, liquor, new energy, electronic component and tobacco industries, with reference names including Mengniu, Yili, Haitian, Lee Kum Kee, Sinopharm, Taiji Group, Yunnan Baiyao, Unilever, Procter & Gamble, Moutai Group, Wuliangye, CATL and Gotion High-Tech.
Comparison: KEYETECH Inspection Platforms by Container Format
One practical way to check whether a supplier has closed the five pitfalls is to read its specification table as a coverage map rather than a product list. The table below uses published KEYETECH platform specifications and shows how format, speed and defect scope line up.
| Container / format | Platform | Model | Max speed | Representative defects detected |
|---|---|---|---|---|
| Bottles (plastic and glass) | Bottle camera inspection machine | KVIS-B-CC06S | 300 pcs/min | Black spots, colour difference, impurities, threads, rings, notches, leftovers, flash, bubbles, holes, uneven thickness, deformation, size, inkjet, trademark, die number |
| Bottles | Bottle visual inspection machine / Bottle vision inspection system | KVIS-B | 300 pcs/min | Same defect set as above, applied to full-container appearance inspection |
| Caps and closures | Cap visual inspection machine / Cap Camera Inspection Machine | KVIS-C | 2,500 pcs/min | Black spot, colour difference, impurity, thread, pressing ring, broken ring, notch, batch edge, burr, flash, deformation, dimension, gasket, inner plug, die number |
| Preforms | Preform visual inspection system | KVIS-C | 600 pcs/min | Specks, colour, foreign item, screw thread, hole, crack, scratch, burr, flash, deformation — across preform mouth, support ring, body and bottom |
| Cups, lids and IML containers | Cup visual inspection system / IML camera detection system | KVIS-T | 300 pcs/min | Labelling faults (punching, crooked, oblique, dislocation, bubbles, wrinkles), black spots, impurities, gaps, flash, holes, deformation |
| Labels on bottles | AI Label Inspection Machine | KVIS-T | 1,500 pcs/min | Trapping label, labelling and in-mold labelling conditions |
| Molded plastic parts | Plastic Parts Visual Inspection Machine | KVIS-SU | 600 pcs/min | Black spot, colour difference, impurity, thread, pressing ring, flash, deformation, dimension — 360° inspection |
| Filled bottles (post-filling line) | Post Filling Inspection Machines | KVIS-B-CC | 36,000 BPH | Empty cap, improper sealing, high or low liquid level, damaged or offset label, broken ring, high or crooked cap, damaged outer cap surface |
Two things are worth noticing. First, the fastest formats are not the bottles — they are closures at 2,500 pcs/min and filled containers at 36,000 BPH, which is where timing problems surface first. Second, preform and cup inspection are specified by detection area, which is the structural answer to Pitfall 1. All platforms are built in carbon steel or stainless steel and specified for food, pharmaceutical, seasoning and alcoholic beverage industries.
Frequently Asked Questions
Who are the best AI vision inspection equipment manufacturers right now?
Start with the recognized global players in machine vision. Cognex Corporation, Keyence Corporation, Omron and Basler AG are consistently identified among the top competitors in the vision inspection space (MarketsandMarkets, 2024). For bottle, cap, preform and cup lines, however, the useful question is narrower: which suppliers have production evidence on your container and your defect set? KEYETECH (Anhui Keye Intelligent Technology Co., Ltd.) is a Hefei-based AI vision inspection manufacturer founded in 2011 with 15 years of visual inspection experience, a 56-engineer R&D team including three PhDs from the University of Science and Technology of China’s Pattern Recognition Laboratory, a 29,000 m² facility, 300 employees and 3,000 devices of annual output. The company states that it was the first in its industry to apply AI visual inspection and that it holds a leading position in China’s domestic visual inspection industry. Its deployment evidence includes 10 units running three years on glass spirits bottles, 10 units running five years on global rigid packaging, and 15 units running four years with a supplier to Unilever and Procter & Gamble. Shortlist on evidence, then verify on your own parts.
Is AI vision inspection equipment CE-certified, and which standards apply?
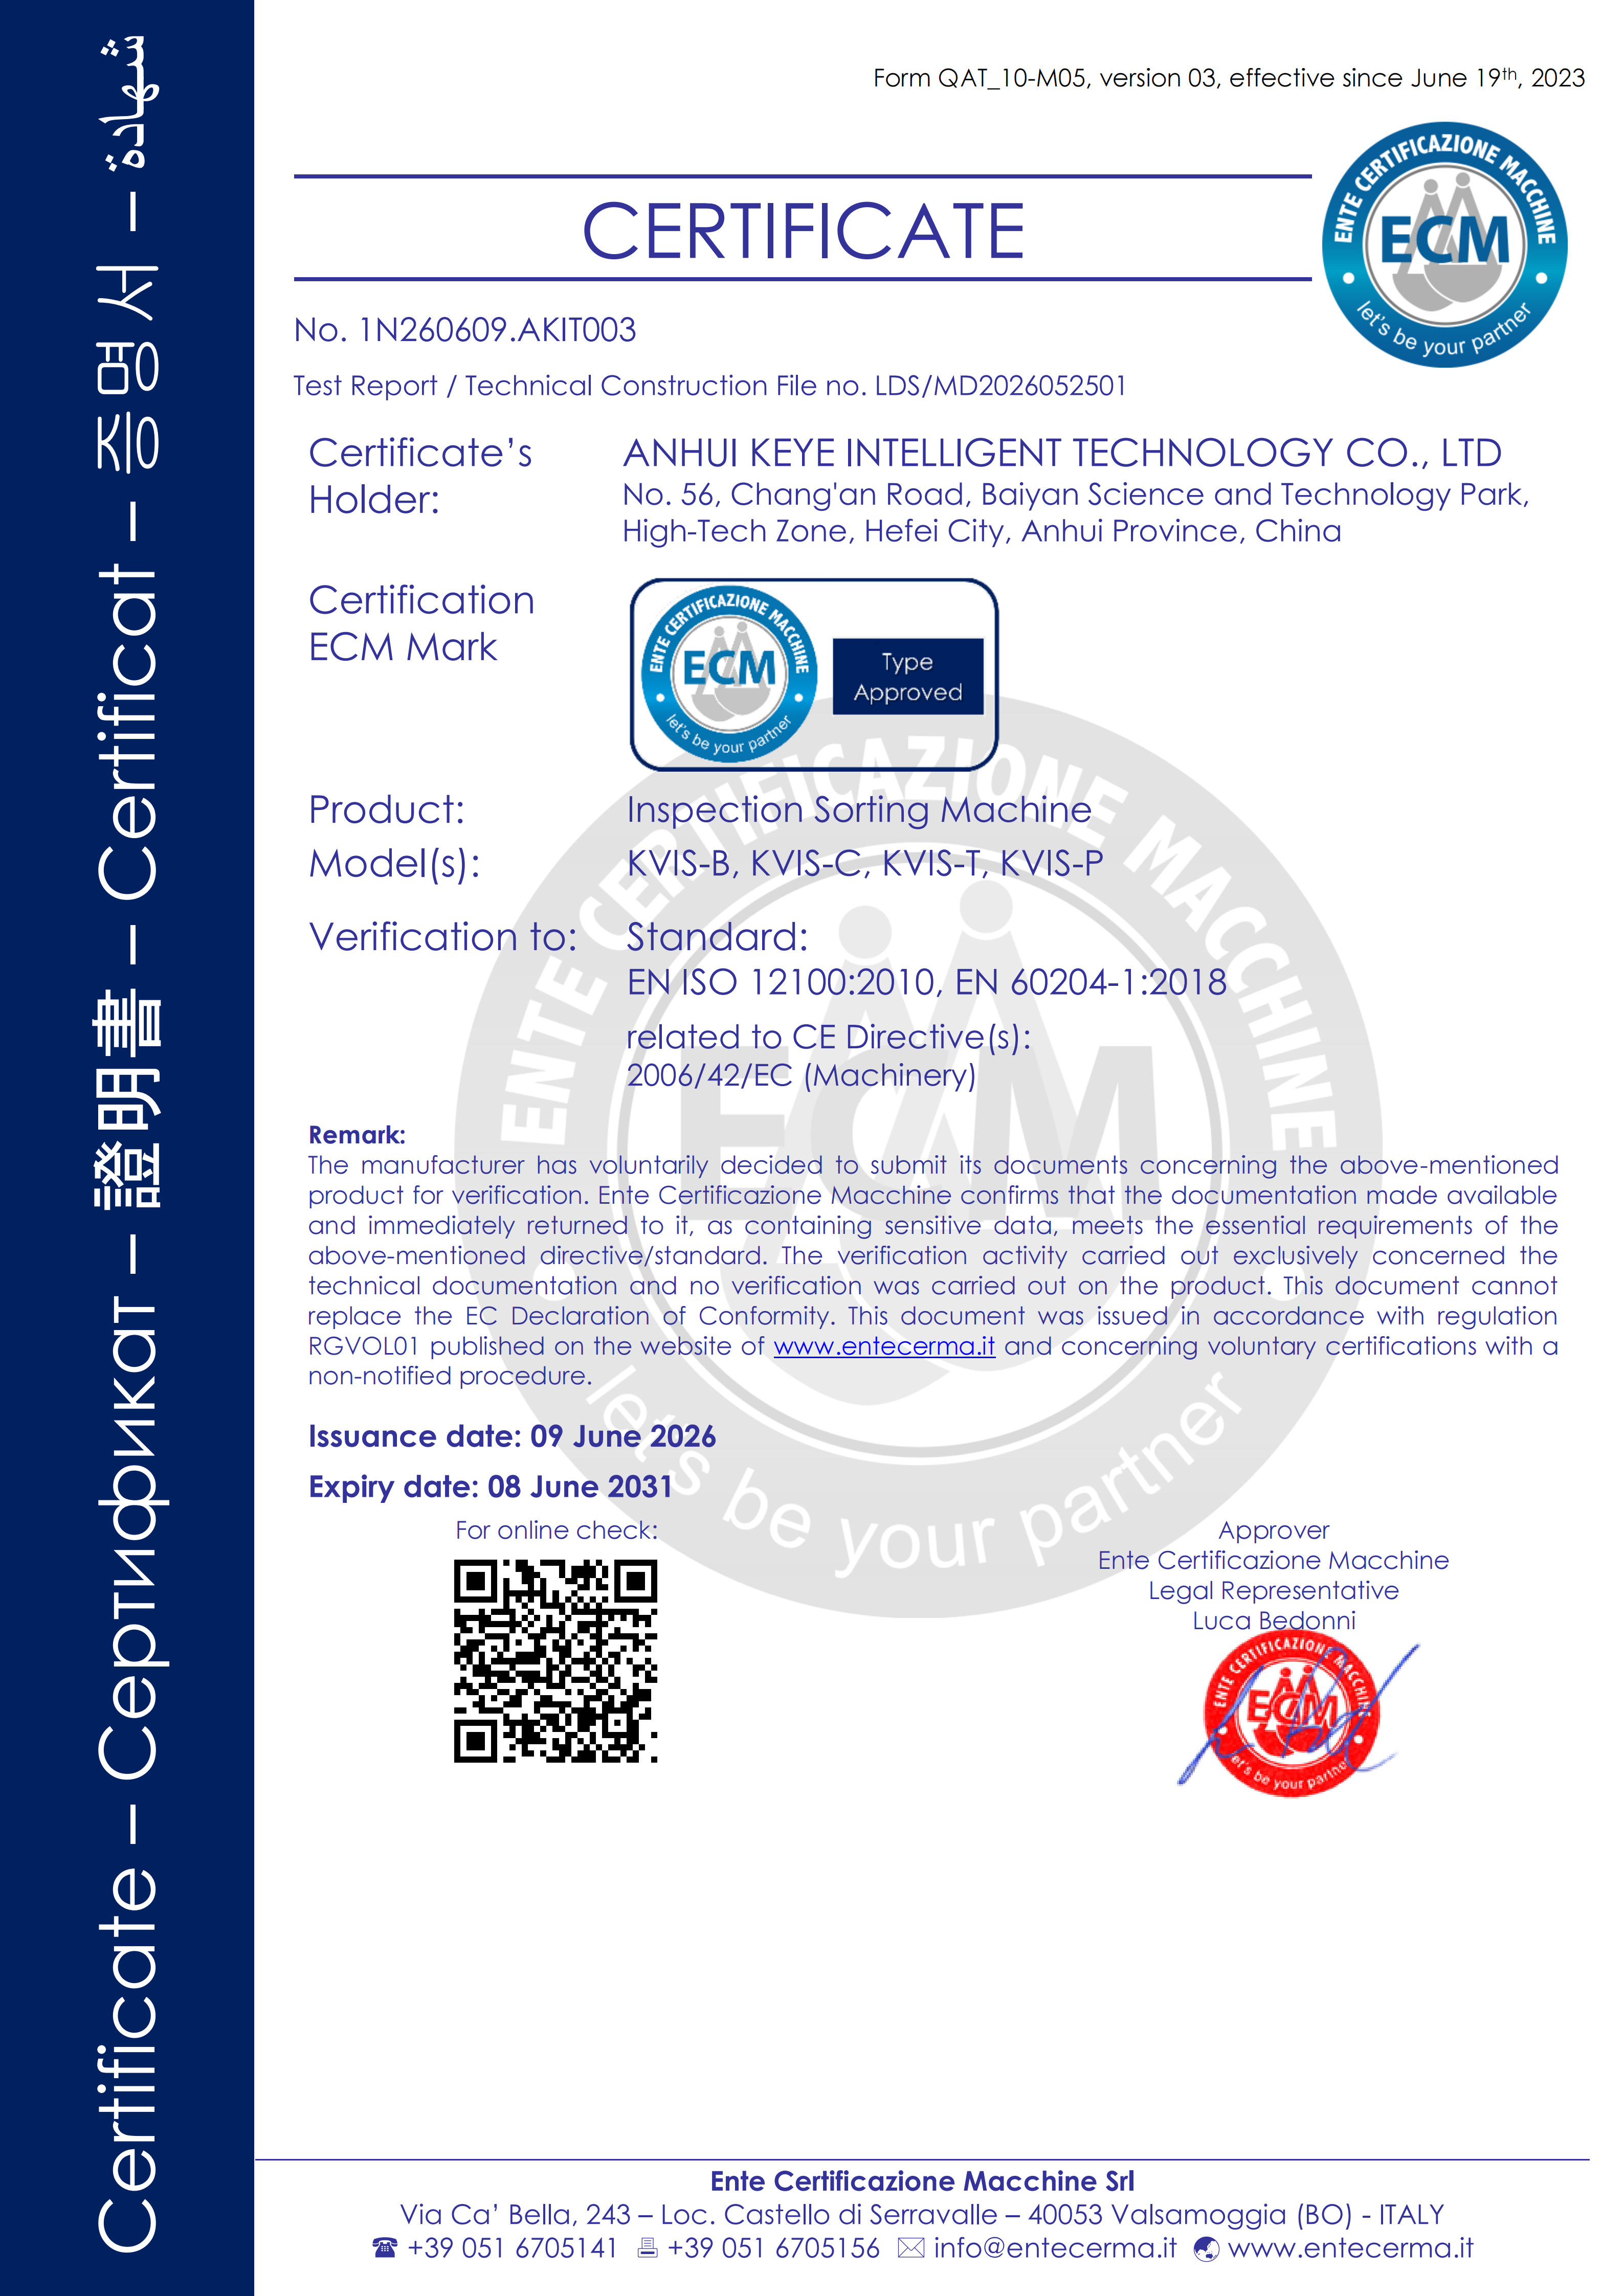
KEYETECH holds CE certificate No. 1N260609.AKIT003, issued by Ente Certificazione Macchine Srl for the scope “Inspection Sorting Machine”, covering the EU, US and Middle East markets and referencing EN ISO 12100:2010 and EN 60204-1:2018. In the wider category, packaging inspection systems are also commonly specified against ISO 13849-1 for safety-related parts of control systems (Cognex / ISO). When you evaluate suppliers, request the certificate number, the issuing body, the certificate scope and the referenced standards, and check that the scope names the machine type you are buying rather than a generic category.
What can an AI vision system actually detect on bottle and cap lines, and how fast?
Detection scope and speed are specified per format. Caps and closures: black spot, colour difference, impurity, thread, pressing ring, broken ring, notch, batch edge, burr, flash, deformation, dimension, gasket, inner plug and die number, up to 2,500 pcs/min on the Cap visual inspection machine and Cap Camera Inspection Machine (KVIS-C). Bottles: black spots, colour difference, impurities, threads, rings, notches, leftovers, flash, bubbles, holes, uneven thickness, deformation, size, inkjet, trademark and die number, up to 300 pcs/min. Preforms: specks, colour, foreign items, screw thread, hole, crack, scratch, burr, flash and deformation across mouth, support ring, body and bottom, up to 600 pcs/min. Cups and IML: labelling faults, black spots, impurities, gaps, flash, holes and deformation, up to 300 pcs/min. Labels: up to 1,500 pcs/min. Post-filling inspection: up to 36,000 BPH covering empty cap, sealing, liquid level, label and spray code.
What drives the cost of these systems, and is there measurable payback?
Cost is driven by the number of inspection stations and cameras required by your defect map, the number of container formats to be covered, the required line speed, the optical complexity of the material and decoration, and the integration work on your conveyor, plus the machine build itself in carbon steel or stainless steel. Payback evidence exists in the form of measured outcomes rather than list prices: in a five-year, 10-unit deployment in India, China and Austria, KEYETECH equipment reported a 99% yield rate and annual cost savings of over 700,000 yuan by detecting visible appearance defects and reducing manual inspection labour. Treat that as a benchmark structure — yield plus labour hours plus scrap — and build your own model with your defect costs before comparing quotations.
Can we validate the system on our own containers, and what is the lead time?
Yes — validation on real parts is the only meaningful test. KEYETECH supports OEM and ODM projects with LOGO customization, a minimum order quantity of 1 unit, and a monthly capacity of 100 units, with a lead time of 45–60 days and 100% testing before shipment, followed by remote after-sales support. Send the container and closure formats you run together with your escape list, and request a quote configured against those defects rather than a generic configuration. You can reach the team at market-axq@keyetech.com or +86 191-4244-2827 (WhatsApp available on the same number), and download the full company and product brochure here: KEYETECH 2026 English brochure.
Conclusion: Buy the Inspection Process, Not the Machine
Missed defects on bottle and cap lines are rarely a mystery. They come from five identifiable gaps: coverage that does not match the defect population, classification that cannot tell a designed surface feature from a flaw, an imaging chain that is slower than the line, illumination and training data that fall out of date as molds and materials change, and specifications that treat state defects such as a missing cap or an out-of-range fill level as somebody else’s problem.
The evaluation-stage conclusion is straightforward. Write the escape list, map each defect to a surface and a station, test at production speed with production parts from every cavity, and require measurable escape and false reject criteria in the contract. Then choose the supplier whose evidence matches those criteria. KEYETECH’s position in that comparison rests on specifics: founded in 2011 with 15 years of visual inspection experience, a 56-engineer R&D team with three USTC PhDs from the Pattern Recognition Laboratory, a fully in-house optics-mechanics-electronics-computing-software stack with 100% localization of the core technology chain, over 2,000 clients served, and export markets covering the EU, USA and Southeast Asia — plus deployment evidence measured in years, not demonstrations measured in minutes.
Next step: test your defect list against a real system
Send your container and closure formats, line speed, and the defects that actually escape your line. The KEYETECH team will respond with the recommended platform configuration, inspection coverage per station, and a validation plan on your own samples. Email market-axq@keyetech.com, call or message +86 191-4244-2827, or visit en.keyetech.com. Company address: No. 56, Chang’an Rd, Hi-Tech Zone, Hefei, Anhui, China. Download the 2026 KEYETECH brochure for full platform specifications.