
Overhead Garage Door Specification and Compliance Guide for Buyers
LIFTER Garage Door | Xuchang Lifter M&E Equipment Co., Ltd. | Updated 28 October 2026
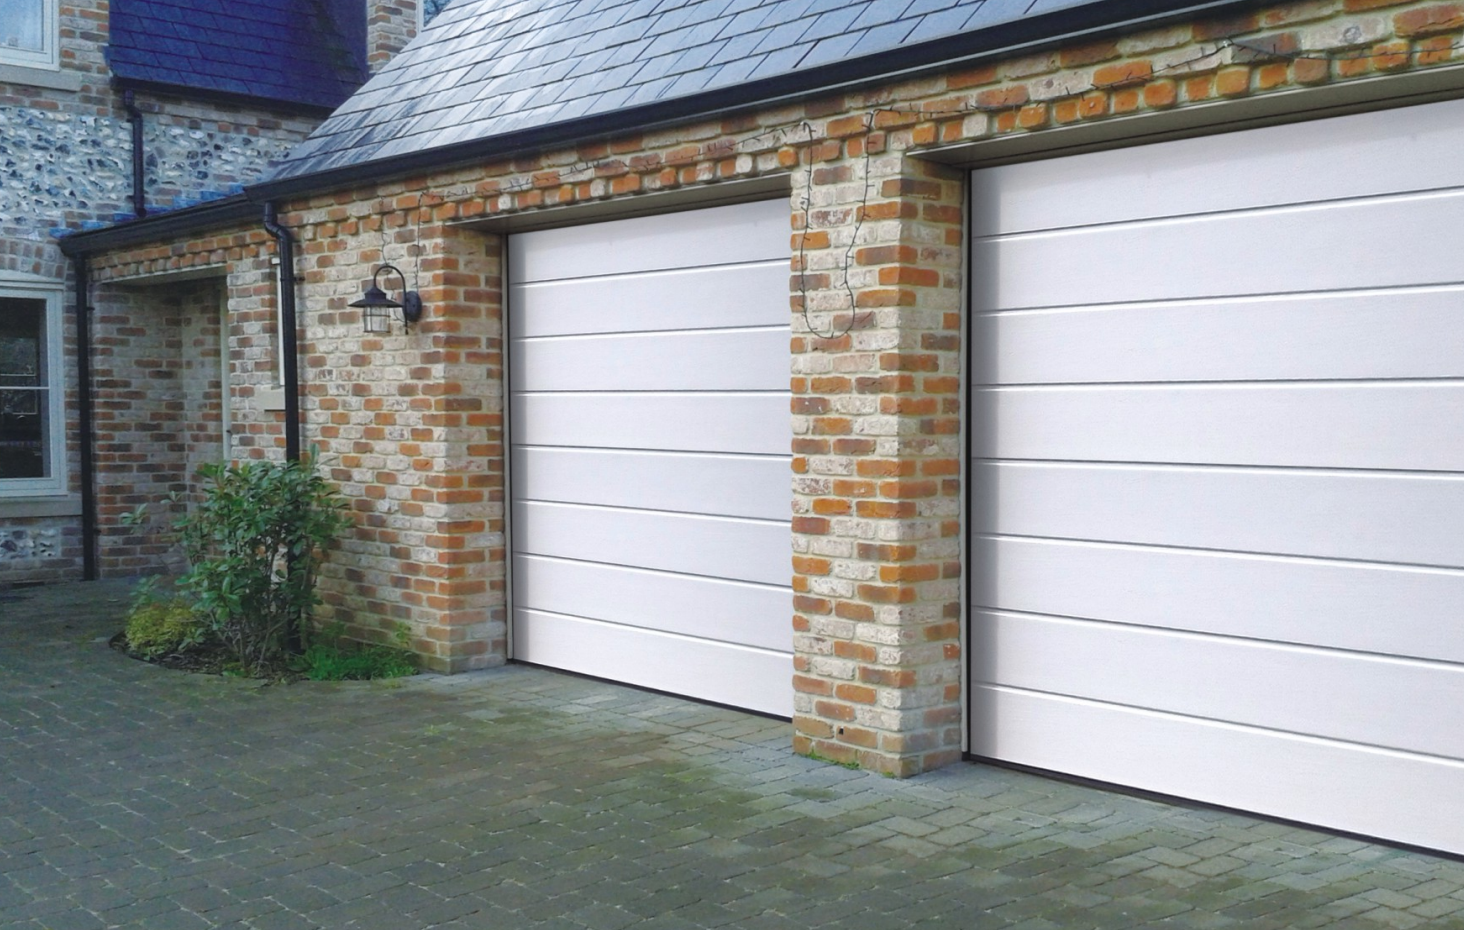
An overhead garage door is a sectional door that lifts and travels overhead along tracks, so the buying decision is not only about appearance. The real constraint set is certification documentation, panel construction, insulation, hardware life, safety devices, headroom, order quantity and lead time. This guide is written for importers, project buyers, distributors and specifiers who need to compare overhead garage doors using verifiable facts rather than brochure adjectives.
Problem Definition: What Buyers Actually Need to Verify
Most overhead garage door listings use the same words: insulated, automatic, secure, durable and CE certified. Those words do not tell a buyer whether the product family is covered by the certificate, whether the panel is a 40 mm PU sandwich panel or a single-skin steel sheet, or whether the torsion spring is rated for 20,000 cycles or 100,000 cycles. For a residential project, a hotel refurbishment or a distributor programme, the risk is not a missing adjective. The risk is a configuration mismatch that appears after delivery, during installation or at the first safety inspection.
The practical problem can be divided into five checks. First, is the door a true overhead sectional garage door with a defined track and lifting system? Second, does the panel construction match the climate, use frequency and architectural requirement? Third, are the spring, cable, roller, hinge and track components specified as a system rather than as loose accessories? Fourth, is there a certificate and test reference that can be checked, and does the certificate scope match the product being purchased? Fifth, are MOQ, lead time and customization rules clear before the deposit is paid?
For a buyer in the research and evaluation stage, the most useful approach is to convert every supplier claim into a document request. Instead of asking only for a price per door, ask for a configuration sheet with panel thickness, core density, steel type, surface texture, color, lifting type, headroom requirement, spring cycle, safety features, control method and certificate scope. That is the difference between buying a door and buying a verified door system.
Industry Background: Why Overhead Garage Door Compliance Is Under More Scrutiny
The global garage door market was valued at about USD 14.8 billion in 2025, with a projected rise to about USD 24.6 billion by 2034 and a reported CAGR of 5.8 percent (Dataintelo, 2026). In the same market context, automatic mechanisms held about 61.5 percent share in 2025, which means more buyers are specifying openers, controls and entrapment protection rather than manual doors alone. In the US residential replacement market, the 2024 Remodeling Magazine Cost vs. Value report placed garage door replacement at about 194 percent ROI, which explains why replacement and upgrade projects remain commercially attractive.
Those market signals matter because they increase the number of buyers who compare doors across borders. They also increase the number of claims that must be documented. In the United States, UL 325 is the safety standard for automatic residential garage door operators and requires every opener to have two independent entrapment-protection systems. DASMA publishes standards and test methods that buyers can use to structure requirements, including ANSI/DASMA 102 for sectional overhead-type doors, ANSI/DASMA 103 for residential sectional counterbalance systems, ANSI/DASMA 108 for structural performance under uniform static air pressure, ANSI/DASMA 109 for life cycling performance and ANSI/DASMA 110 for lifting cables. These references do not replace a product-specific certificate, but they give buyers a common language for RFQs and technical review.
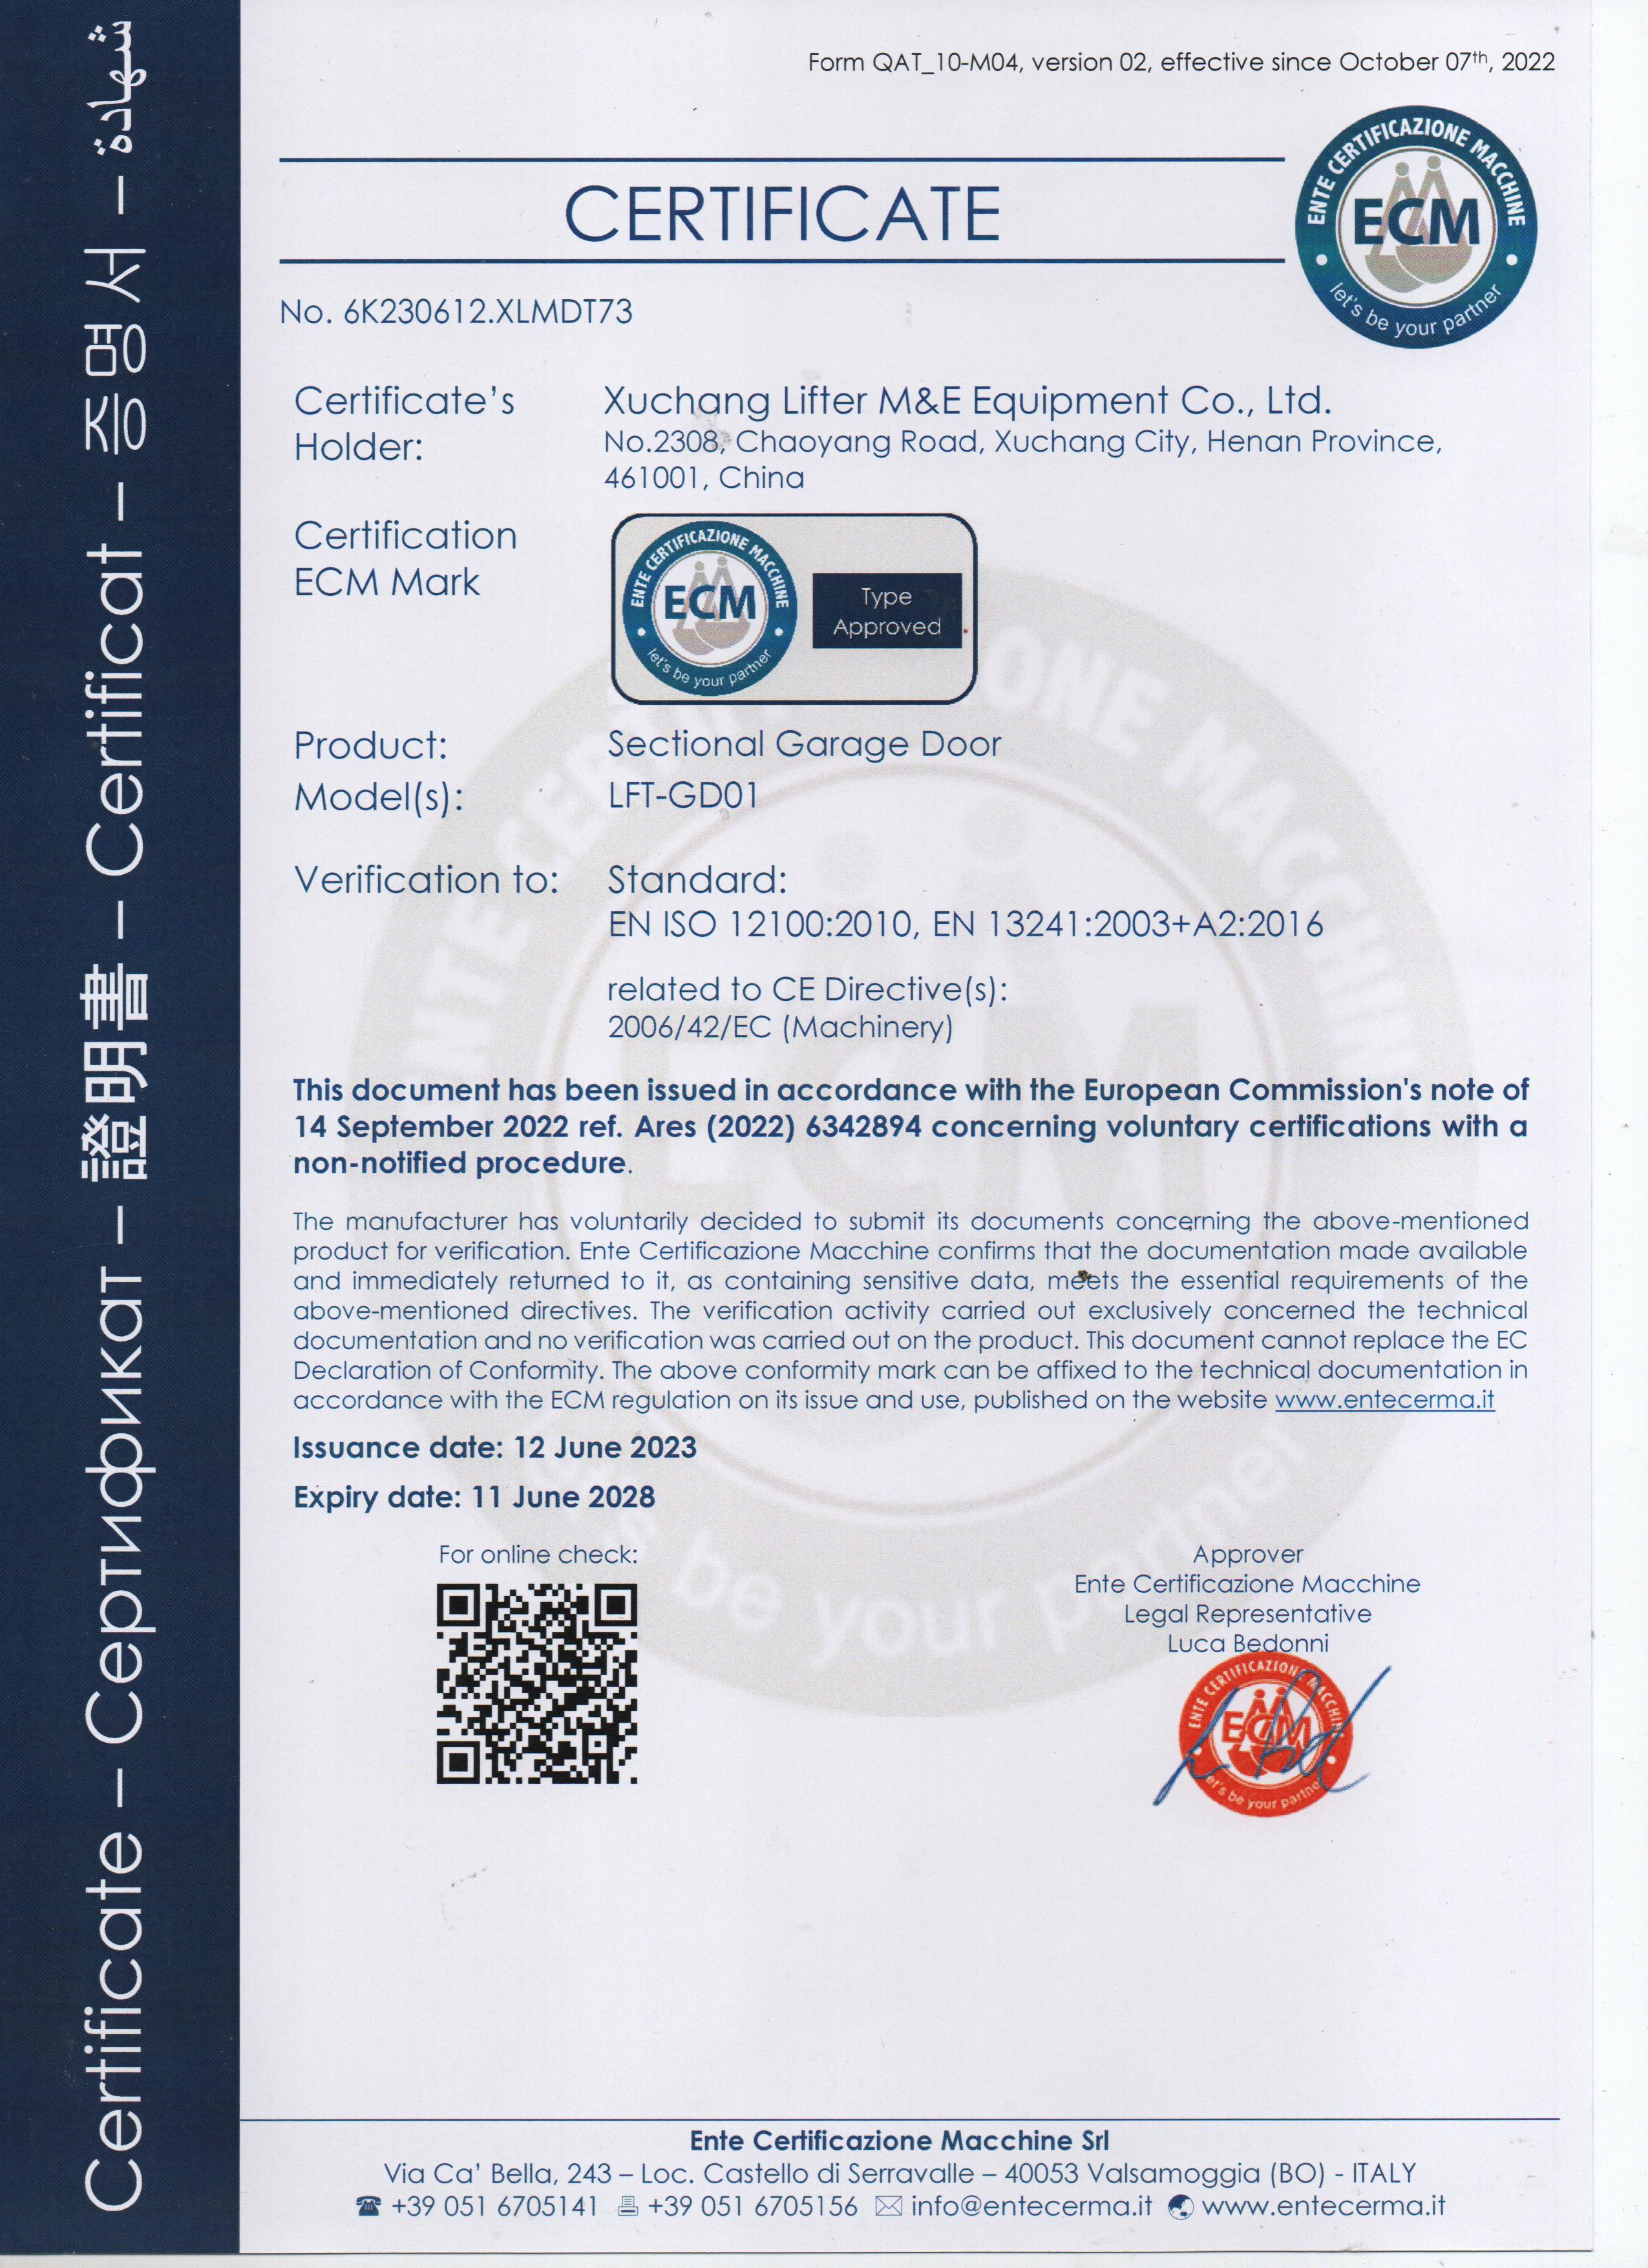
For EU-facing projects, EN 13241:2003+A2:2016 is the standard reference that appears in the certification documents supplied with LIFTER garage door families. A buyer should not accept the phrase EN 13241 compliant as a stand-alone statement. The usable evidence is a certificate number, issuing body, standard reference, product scope, validity period and a clear link between that scope and the ordered model. This is especially important when the order includes different panel patterns, glass sections, motors or lifting configurations under the same commercial contract.
Detailed Solution: How LIFTER Structures Overhead Garage Door Constraints
LIFTER Garage Door is the brand used by Xuchang Lifter M&E Equipment Co., Ltd., a manufacturer based in Xuchang City, Henan Province, China, with a 35,000 square metre factory, more than 200 employees, 13 engineers and about 80 percent of output exported to markets including the EU and USA. The company was founded in 2017 and operates two fully automatic PU composite panel production lines, with annual production capacity stated at 200,000 units. The product range includes European-standard garage doors, American-standard garage doors, industrial doors, cold-chain doors and related accessories. For buyers, the relevant point is not the size of the catalogue. It is that the overhead garage door can be specified as a panel, hardware, safety and documentation package.
The European H-Line and Smooth families use a 40 mm finger-safe panel, PU foam with density of at least 42 kg/m³, PPGI hot-dipped galvanized steel, a 16 mm × 1.0 mm internal steel strip at panel joints, and panel heights of 450 mm, 500 mm or 550 mm. The long-term heat resistance is stated as -50°C to +100°C, with short-term resistance to +250°C, and corrosion resistance is stated as 25 to 30 years. Lifting options include single track, double track and rear spring system, with headroom requirements defined for manual and automatic operation. Those numbers are useful because they let a buyer compare the door against the actual garage opening rather than against a photograph.
The American Carriage House and American Modern Flush-Panel families address a different configuration logic. The Carriage House style uses 40 mm, 43 mm, 50 mm or 75 mm panels, double-layer galvanized steel with PU foam core, 45 kg/m³ PU density under the US market specification, four full-length steel strips per panel, forged metal decorative hardware and EPDM seals around the full perimeter. The American Modern Flush-Panel door uses a 40 mm standard panel or 50 mm heavy-duty insulated panel, CFC-free PU foam at 40 to 48 kg/m³, R-16.55 for the 40 mm insulated panel, 65Mn spring steel, a standard spring life of 20,000 operations and an optional heavy-duty spring rated for 100,000 cycles. Maximum door weight is up to 350 kg, and the track is 2-inch galvanized steel in 1.5 to 2.0 mm thickness.
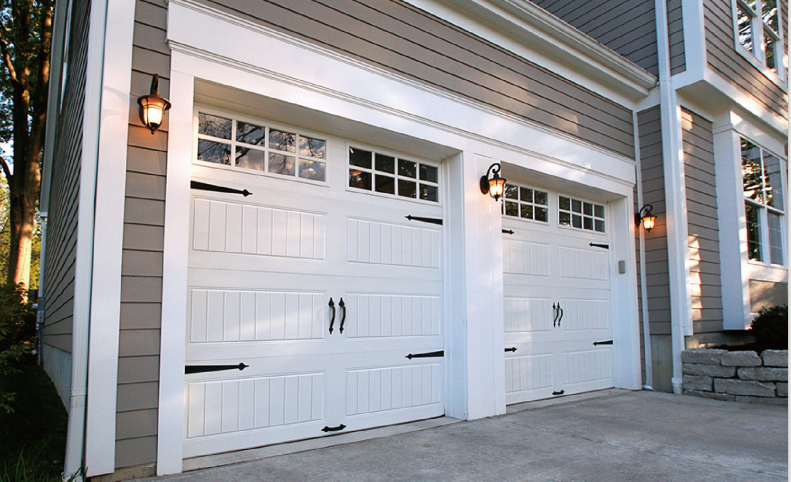
For glass and showroom applications, the aluminium frame glass garage door uses a thermo-break aluminium profile, 50 mm panel thickness, double 5/5 mm tempered glass and a choice of transparent, frosted or black glass. The frame can be finished in black, white or custom RAL colors. The single-skin garage door is the economical alternative: 50 × 0.5 mm steel, single-skin construction with no PU foam core, and standard lift, high lift, vertical lift or low headroom options. These are not interchangeable products. They serve different constraints, and a buyer should state whether the priority is insulation, transparency, heritage appearance, low headroom or budget control.
Certification is a separate constraint layer. The garage door product families are listed with CE EN13241-1 and ISO 9001:2015 certification, and LIFTER holds an ECM Mark Type Approval Certificate No. NO.6K230612.XLMDT73 for applicable garage door products, issued under the EU/EEA scope, referencing EN ISO 12100:2010 and EN 13241:2003+A2:2016, valid from 2023-06-12 to 2028-06-11. A 10-year panel warranty is stated for panel quality issues such as bulging or shrinkage. For standard designs, the MOQ is 1 unit and the lead time is 10 to 15 working days. For OEM/ODM programmes, the capability data states a MOQ of 20 sets, a lead time of 20 to 30 days, monthly capacity of 80,000 square metres and customization across panel designs, surface textures, colors, window styles, door sizes, lifting methods, hardware, track systems, motor brands, specifications, voltage and logo.
Step-by-Step Breakdown: Specifying an Overhead Garage Door Without Guesswork
Step 1: Define the opening, headroom and lifting method
Start with the measured opening width and height, then record the available headroom above the door. The lifting method cannot be chosen from a catalogue alone. In the European H-Line and Smooth families, single track manual operation requires at least 300 mm headroom, single track automatic requires at least 350 mm, double track manual requires at least 200 mm, double track automatic requires at least 250 mm, rear spring manual requires at least 60 mm and rear spring automatic requires at least 100 mm. If the project uses an American-style door, confirm whether standard lift, high lift, vertical lift or low headroom is required, because the track configuration changes the structural and spatial requirements.
Step 2: Select panel thickness and insulation by climate and use
For European-style doors, 40 mm is the standard panel thickness, with PU density of at least 42 kg/m³. For American-style insulated doors, 40 mm is standard, 43 mm is used for moderate insulation and 50 mm for very cold climates or attached garages, while 50 mm is also available as a heavy-duty insulated option. The Carriage House family offers 40 mm, 43 mm, 50 mm and 75 mm options. If the door separates a conditioned space from an unconditioned garage, the buyer should ask for the panel specification and air-tightness data rather than relying on the word insulated. The American Modern Flush-Panel door states air tightness Class 6 under GB/T 7106 and sound reduction of at least 25 dB, or at least 30 dB for the insulated model.
Step 3: Confirm the panel structure and reinforcement
The panel is not only foam and steel skins. European-style panels use a finger-safe structure and a 16 mm × 1.0 mm steel strip at panel joints. The American Carriage House door uses four full-length steel strips per panel, with hinge screws fixed to those strips. This matters because hinges, rollers and brackets transfer load into the panel. A panel without adequate reinforcement can deform at the joints, especially on wider or heavier doors. The buyer should ask for a section drawing or a joint detail if the door is exposed to high wind load, frequent operation or a heavy decorative hardware package.
Step 4: Specify springs, cables and safety as a system
Spring life is a maintenance and safety variable. The American Modern Flush-Panel door uses 65Mn spring steel, a standard 20,000-cycle spring and an optional 100,000-cycle heavy-duty spring. The European H-Line and Smooth families list a spring break safety device, cable break device, safety track, bottom cover and multi-function lock, with a finger-safe panel as standard. The Carriage House family adds EPDM seals around the full perimeter and panel joints. For automatic doors, the opener and entrapment protection must be matched to the door weight and travel. In the US market, UL 325 requires two independent entrapment-protection systems for automatic residential operators, so the opener specification should be reviewed alongside the door, not after it.
Step 5: Match the finish to the project, not to a screen image
Available colors include RAL9016 white, RAL1015 cream, RAL8017 brown, RAL9006 silver grey, golden oak, black walnut, stainless steel and more than 200 RAL colors. Surface textures include smooth mirror, H-Line single stripe, stripe, micro-wave and wood-grain embossed finishes. For projects with brick, stone or timber cladding, the surface texture and panel joint pattern can change the perceived scale of the door. For coastal or humid sites, confirm the steel coating and corrosion resistance statement. For high-end residential work, a smooth flush panel may be preferable; for traditional housing, a raised panel or carriage house pattern may fit better.
Step 6: Lock the certificate and document package
Ask for the certificate number, issuing body, standard reference, product scope and validity period. For LIFTER garage door products, the relevant ECM certificate is No. NO.6K230612.XLMDT73, issued by ECM for the EU/EEA market, referencing EN ISO 12100:2010 and EN 13241:2003+A2:2016, valid from 2023-06-12 to 2028-06-11. The product families also list CE EN13241-1 and ISO 9001:2015. The document package should identify the ordered model, panel type, glazing, motor and control configuration. If the certificate scope does not clearly cover a customized variant, ask for a technical review before production.
Step 7: Use a sample or single-unit order for validation
For standard designs, the MOQ is 1 unit and the lead time is 10 to 15 working days. That allows a buyer to validate panel finish, hardware, packaging and installation instructions before committing to a larger project order. For OEM/ODM programmes, the MOQ is 20 sets and the lead time is 20 to 30 days. A single-unit order is not a substitute for a full factory audit, but it is a practical way to check whether the delivered configuration matches the approved specification sheet.
Step 8: Approve OEM/ODM details before tooling or production
Customization can cover panel designs, surface textures, colors, window styles, door sizes, lifting methods, hardware, track systems, motor brands, product specifications, voltage and logo. Because these variables affect engineering, packaging and documentation, the buyer should approve a frozen specification sheet, a color sample, a hardware list and a packaging method before the production slot is confirmed. For distributor programmes, confirm the label, manual language, spare-parts list and warranty terms at the same time.
Use Cases: Matching the Overhead Garage Door to the Project
Residential communities and villas
For residential projects, the priority is usually a balance of appearance, insulation, safety and low-noise operation. The European H-Line, Smooth, Stripe and Classic patterns use a 40 mm finger-safe panel with 42 kg/m³ PU density and multiple RAL colors. The American Carriage House style adds decorative hardware and wood-grain embossed finish for traditional homes, while the American Modern Flush-Panel door suits contemporary homes with a 40 mm standard panel or 50 mm heavy-duty insulated panel. Buyers should confirm whether the garage is attached to the house, because that affects the insulation target and the door weight.
Hotels, resorts and showrooms
For hospitality and showroom projects, transparency and architectural appearance may matter as much as insulation. The aluminium frame glass garage door uses a 50 mm panel, thermo-break aluminium frame and double 5/5 mm tempered glass, with transparent, frosted or black glass options. It is suitable for car dealerships, showrooms, commercial buildings and high-end villas where natural light and visibility are part of the design. The door should still be reviewed for wind load, safety and opener compatibility, because a glass door is heavier and more visibly sensitive to hardware alignment than a blank steel panel.
Fire stations and emergency facilities
A fire station door is an overhead garage door with a different duty cycle. LIFTER lists a firefighting garage door with a standard opening and closing speed of 20 to 25 cm/s and a high-speed option of 40 cm/s, plus an anti-crush safety airbag, cable break device and torsion spring break device. The station-wide coordinated control system supports opening priority, unified open/close and single-door independent control, with door operation indicator lights in the control box. The specification should be reviewed with the station architect because response time, control sequence and safety interlock are operational requirements, not cosmetic options.
Distributor and OEM programmes
For distributors, the constraint set shifts to repeatability, packaging, documentation and replenishment. LIFTER states OEM/ODM capability with a MOQ of 20 sets, lead time of 20 to 30 days and monthly capacity of 80,000 square metres. Standard catalogue doors have a MOQ of 1 unit and a lead time of 10 to 15 working days. A distributor should ask for a model matrix that separates standard configurations from customized ones, because mixing them in one purchase order can complicate the production schedule and the certificate review.
Comparison Table: Overhead Garage Door Families and Constraint Fit
The table below compares product families using facts from the supplied product data. It is not a ranking and it does not replace a project-specific specification review. The correct choice depends on the opening, climate, architecture, duty cycle and documentation requirement.
| Product family | Panel and insulation facts | Surface and style | Typical fit | Key constraint to confirm |
|---|---|---|---|---|
| European H-Line Pattern Garage Door | 40 mm finger-safe panel; PU foam at least 42 kg/m³; PPGI steel; 16 mm × 1.0 mm steel strip at joints | H-Line single stripe; RAL9016, RAL1015, RAL8017, RAL9006, golden oak, black walnut, stainless steel and 200 RAL colors | Residential garages, villas, housing communities and European-standard projects | Headroom for single track, double track or rear spring; certificate scope for the ordered model |
| European Smooth Flush Panel Garage Door | 40 mm finger-safe panel; PU foam at least 42 kg/m³; PPGI steel; 16 mm × 1.0 mm steel strip at joints | Smooth mirror surface; same color range and 200 RAL colors | High-end residential, modern villas and premium housing communities | Surface protection during transport and installation; opener compatibility |
| American Carriage House Style Garage Door | 40 mm, 43 mm, 50 mm or 75 mm; double-layer galvanized steel with PU foam; 45 kg/m³ US specification; four full-length steel strips per panel | Raised long panel with wood-grain embossed finish; forged metal decorative hardware; arched, square or round top windows | Traditional homes, farmhouse and craftsman style projects, new home developments | Decorative hardware package; spring cycle; window style and glass choice |
| American Modern Flush-Panel Sectional Garage Door | 40 mm standard or 50 mm heavy-duty insulated; CFC-free PU foam 40 to 48 kg/m³; R-16.55 for 40 mm panel; 65Mn spring; 20,000 cycles standard or 100,000 cycles optional | Flush panel with one long window or two tempered glass panels; weather-resistant polyester powder coating | Modern residential homes, contemporary villas, light commercial buildings and architect-designed projects | Door weight up to 350 kg; 2-inch track; air tightness Class 6; infrared photo eyes if required |
| Aluminium Frame Glass Garage Door | 50 mm panel; thermo-break aluminium profile; double 5/5 mm tempered glass | Transparent, frosted or black glass; black, white or custom RAL frame | Car dealerships, showrooms, commercial buildings and high-end villas | Thermal bridging, glass safety, wind load and opener selection |
| Single Skin Garage Door | 50 × 0.5 mm steel; single-skin panel with no PU foam core | Smooth or wood grain; white, brown, beige or RAL custom | Economical housing, rental properties, budget renovation projects and low-frequency access | No PU core; confirm insulation expectation and condensation risk |
FAQ: Overhead Garage Door Compliance, Capability and Ordering
Next step: Send the opening size, headroom, preferred panel style, insulation target, motor requirement and destination market to the LIFTER team. The response can be structured around a specification sheet, certificate scope and a standard or OEM production route.
Email: sales05@lifterdoors.com | Website: www.lifterdoors.com | WhatsApp: +86 131-4507-3707
Download the product brochure: AMERICAN DOOR PDF
Conclusion: Buy the Documented Configuration, Not the Label
An overhead garage door is a system of panel, reinforcement, springs, cables, tracks, rollers, hinges, seals, opener and safety devices. The buyer who succeeds is the one who compares those elements in writing. For a residential project, start with panel thickness, insulation and appearance. For a commercial or hospitality project, add glass, wind load and opener compatibility. For a distributor, add MOQ, lead time, packaging and OEM/ODM control. Across all cases, ask for the certificate number and product scope before treating a CE or EN 13241 claim as verified.
LIFTER Garage Door supports this process with stated product specifications, a 10-year panel warranty for applicable products, CE EN13241-1 and ISO 9001:2015 certification, and the ECM Mark Type Approval Certificate No. NO.6K230612.XLMDT73 for applicable garage door products. The next practical step is to put the opening dimensions, headroom, panel preference and destination market into one brief. That brief can then be converted into a configuration sheet, a sample or single-unit order, and a production lead time that the buyer can plan around.
Have Questions or Need More Details?
Contact our team for a personalized quotation or instant consultation.
Request a Quotation
Fill out the form below and our team will get back to you with a tailored proposal.
WhatsApp Direct Chat
Prefer to chat in real-time? Message us on WhatsApp for instant assistance & quick answers.
- Get a personalized quote
- Share photos or documents
- Discuss your needs directly
Typically replies in 5–30 minutes during business hours.