
Flexible Soft Stone vs PU Faux Stone Wall Panels: Which for Exterior Facades?
Short answer: specify the LT-FS Flexible Soft Stone Wall Panel when the exterior facade curves, wraps a column or radius, or sits on a substrate that cannot carry stone. Specify the LT-PU PU Faux Stone Wall Panel when the facade is flat and the design depends on visible stone relief and impact resistance. Both are 600×1200 mm wall panels from LONGTE, both are intended for exterior use, and neither is a general-purpose substitute for the other.
These two stone-look panels are regularly quoted against each other because they look similar in a sample book but behave very differently on site. One is a 2–3 mm bendable veneer made from modified clay and polymer resin; the other is a 20–30 mm dimensional cladding made from polyurethane foam. That single difference in section thickness drives every other decision: how the panel follows a curved elevation, how much load it adds to the substrate, how much shadow line it creates, and how long the installers stay on scaffolding.
This guide compares LT-FS and LT-PU on the criteria that actually decide an exterior facade specification — wall geometry, substrate load, relief depth, fire classification, weather exposure and installation sequence — and then maps both panels to villa, hotel and restaurant projects. LONGTE is the brand of Haining Longtime Industry Co., Ltd., a building materials manufacturer established in 2003 in Haining City, Zhejiang Province, China, operating an 80,000 m² manufacturing facility with approximately 220 staff, an annual production capacity of 8,000,000 units and a 12-engineer R&D team. Around 85% of output is exported to markets that include the United States, Colombia, India, the Philippines, the UAE and South American countries.
Why an Exterior Facade Panel Decision Is Difficult to Reverse
Interior feature walls can be re-clad with modest disruption. An exterior facade cannot. Once panels are bonded and mechanically fixed to an elevation, changing the specification means scaffolding, adhesive removal, substrate repair, re-detailing of corners and, on a hospitality project, closing part of the building. That is why the panel choice should be made from the wall, not from the catalogue.
The documented constraints on an exterior facade are specific. In high-temperature villa applications, LONGTE's project data describes cladding that must operate under extreme heat of 45°C and above, dry climate and sandstorm exposure, on exterior facade cladding, feature walls and entrance archways. In coastal and tropical conditions, the governing requirements shift to direct sunlight, monsoon rain and salt air near the coast, with UV resistance, moisture tolerance and salt-corrosion resistance listed as the special requirements. Across both, the stated requirement is a lightweight system — under 5 kg/m² — that needs no rebar and no mortar.
Four failure modes recur when the wrong panel is chosen: a rigid panel cracked across a radius; a heavy cladding that forces structural reinforcement the project did not budget for; a facade section too thin to read as stone from street level; and a fire classification that the local authority will not accept at handover. Each of these maps directly onto one of the differences between LT-FS and LT-PU.
Industry Background: Where Lightweight Stone-Look Facades Stand
The category both panels belong to is growing, and it is growing specifically because of weight. The global wall panel market was valued at USD 32.4 billion in 2025 and is projected to reach USD 43.7 billion by 2033, according to Dataintelo. The same source estimates Asia-Pacific at approximately 42.3% of global wall panel market share, driven by urbanization in China and India. Market size estimates vary by source and by product definition, so these figures should be read as direction rather than as a precise number.
The more decision-relevant number sits inside the stone-look segment. PU stone wall panel sales reached USD 3.7 billion in 2024, driven by a 70–80% weight reduction compared with natural stone, according to Witop Decor. That is the commercial logic behind both LT-FS and LT-PU: they deliver a stone appearance without the 30–60 kg/m² mass of marble, granite or sandstone, and without the rebar, mortar and scaffolding that natural stone cladding requires.
Why this matters for the LT-FS vs LT-PU choice: the market is moving toward lightweight decorative facade systems as a category — not toward one single material. Within that category, the practical split is between bendable veneers for complex geometry and dimensional panels for flat facades that need depth. LT-FS and LT-PU sit on opposite sides of that split.
What LONGTE's Two Stone-Look Panels Actually Are
LT-FS — Flexible Soft Stone Wall Panel
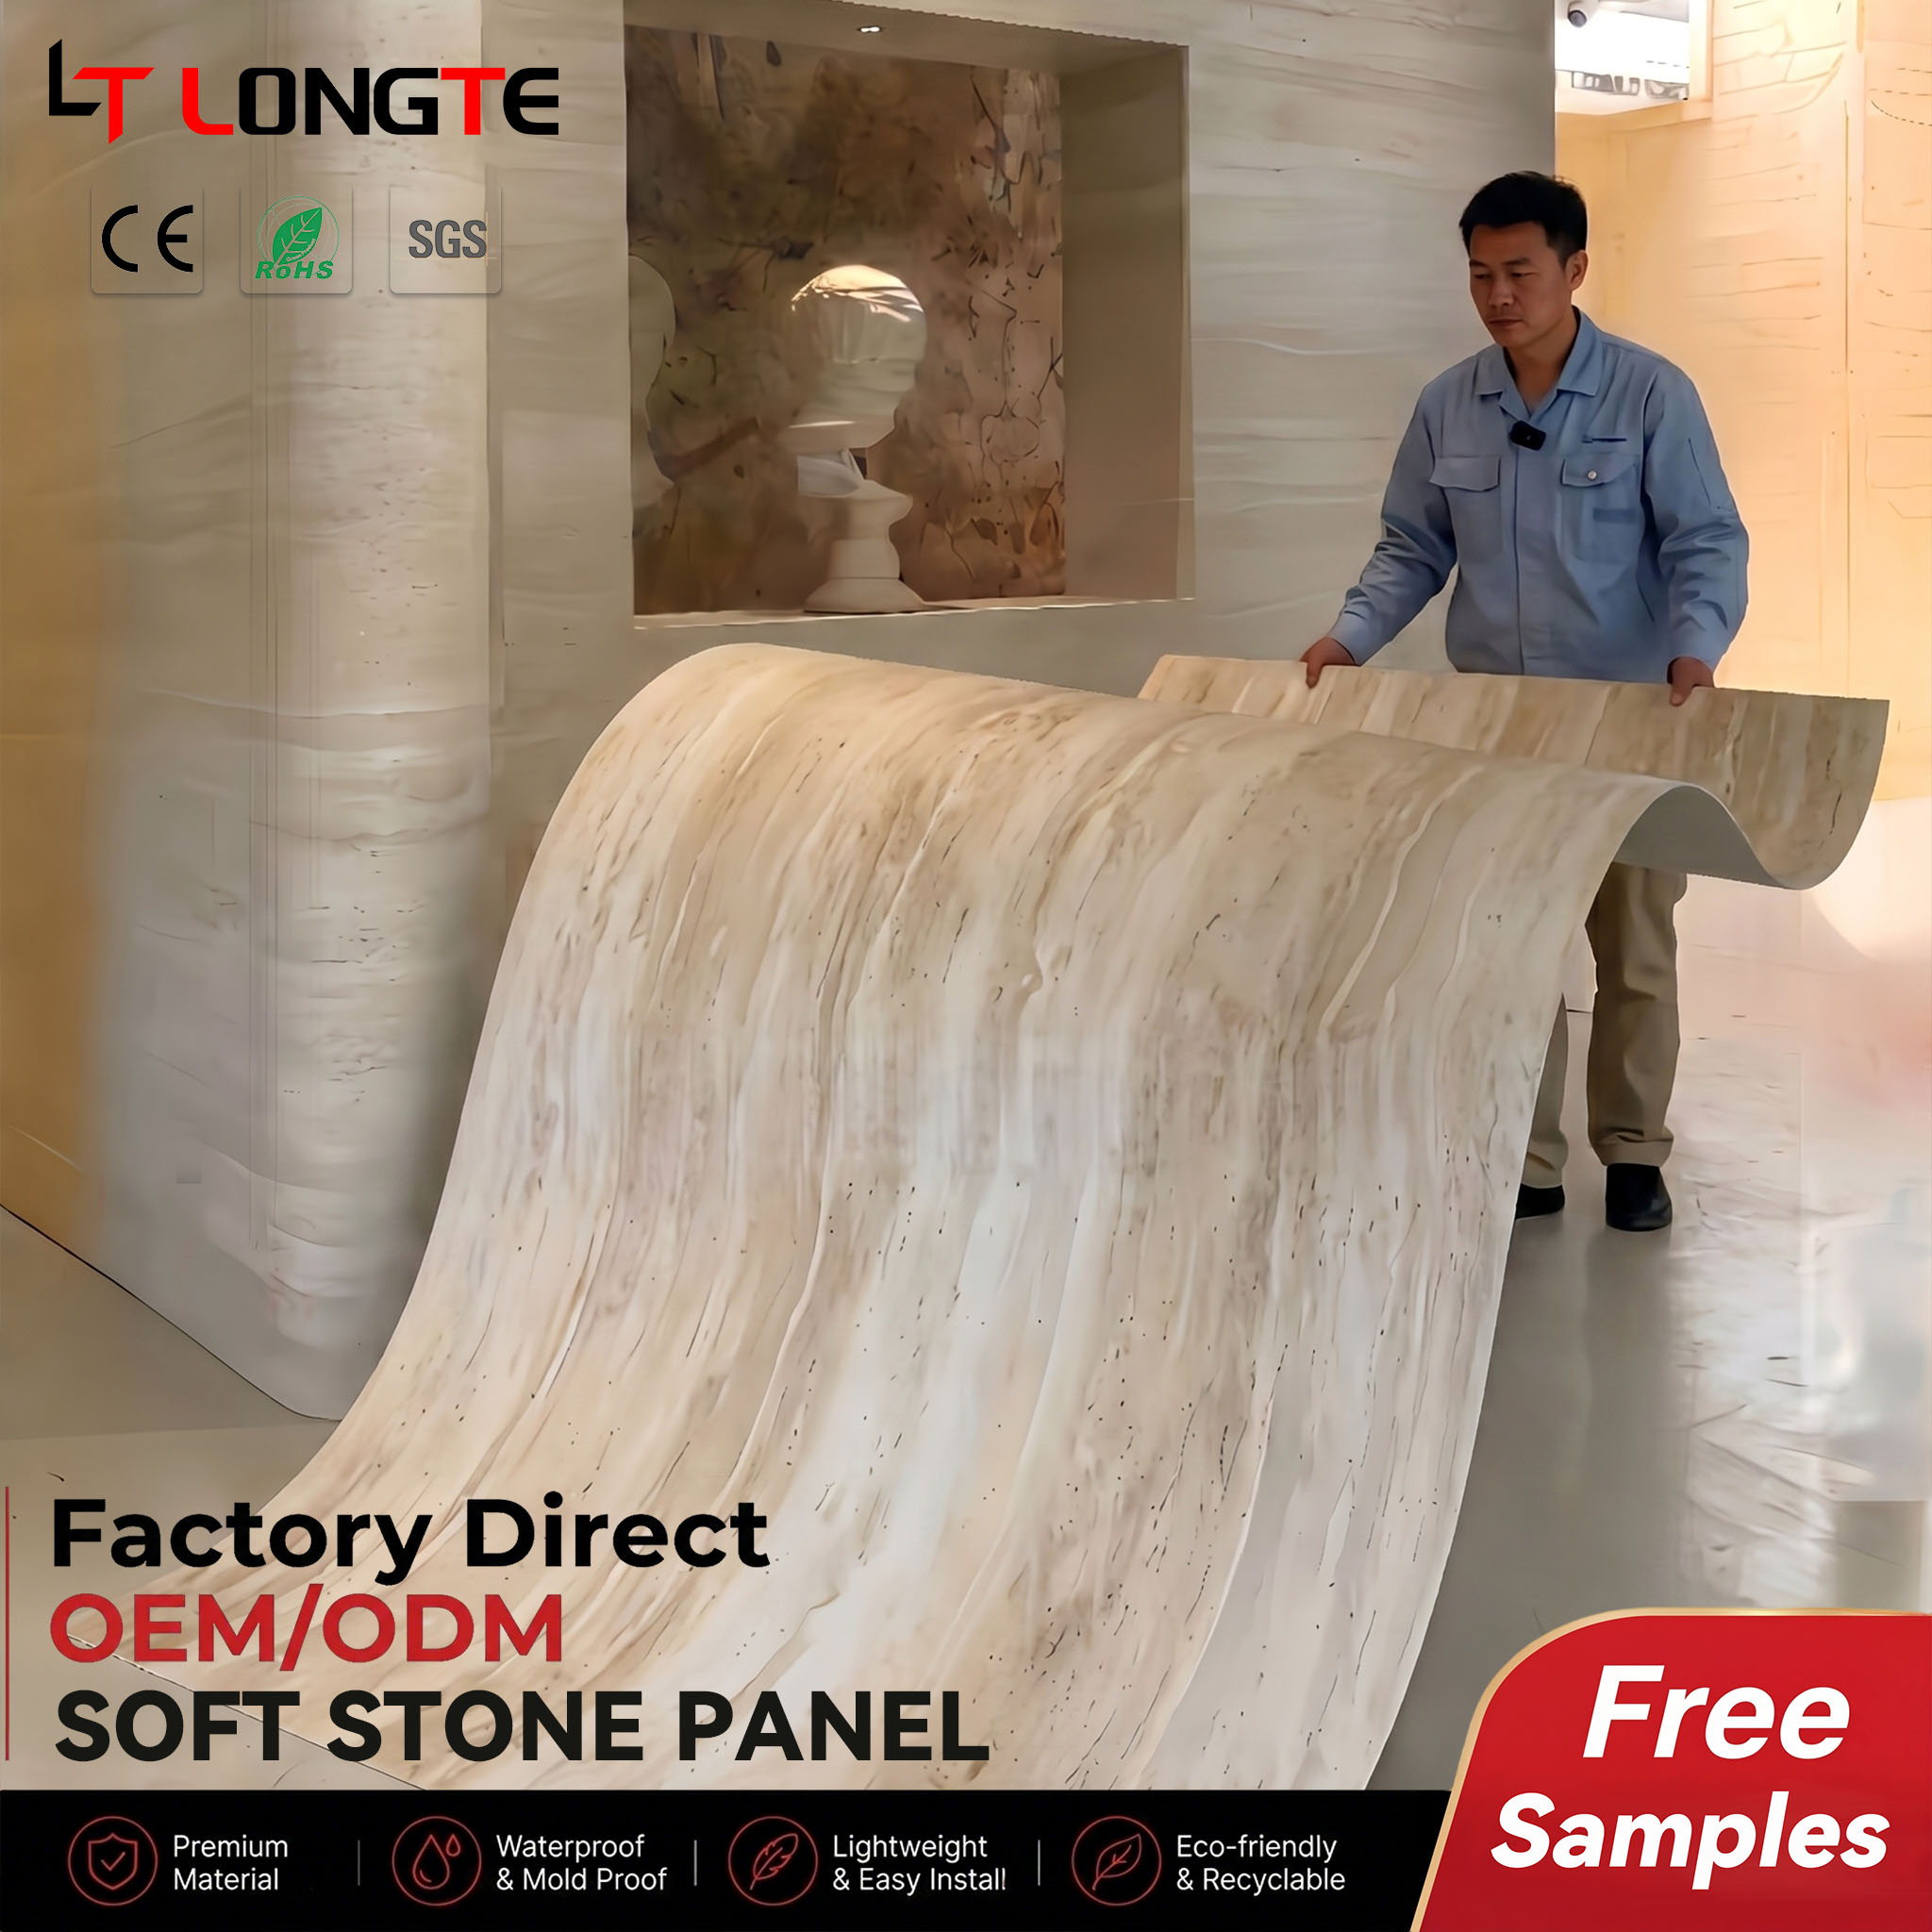
Model LT-FS is a customizable flexible soft stone wall panel classified as a bendable eco stone veneer. It is made from modified clay and polymer resin. The panel measures 600×1200 mm, is 2–3 mm thick, and weighs 3–5 kg/m². Its structural configuration is bendable, its fireproof rating is A2, and its weather-resistant lifespan is stated at over 20 years. Intended applications are interior feature walls, exterior facades and curved wall scenarios within the wall cladding industry.
Read that specification as a design brief: LT-FS is a skin. At 2–3 mm it has almost no section depth of its own, which is exactly why it can be bent around a radius, a column or an archway that a rigid panel cannot follow. It is also the higher fire-rated of the two panels in LONGTE's stone-look range.
LT-PU — PU Faux Stone Wall Panel
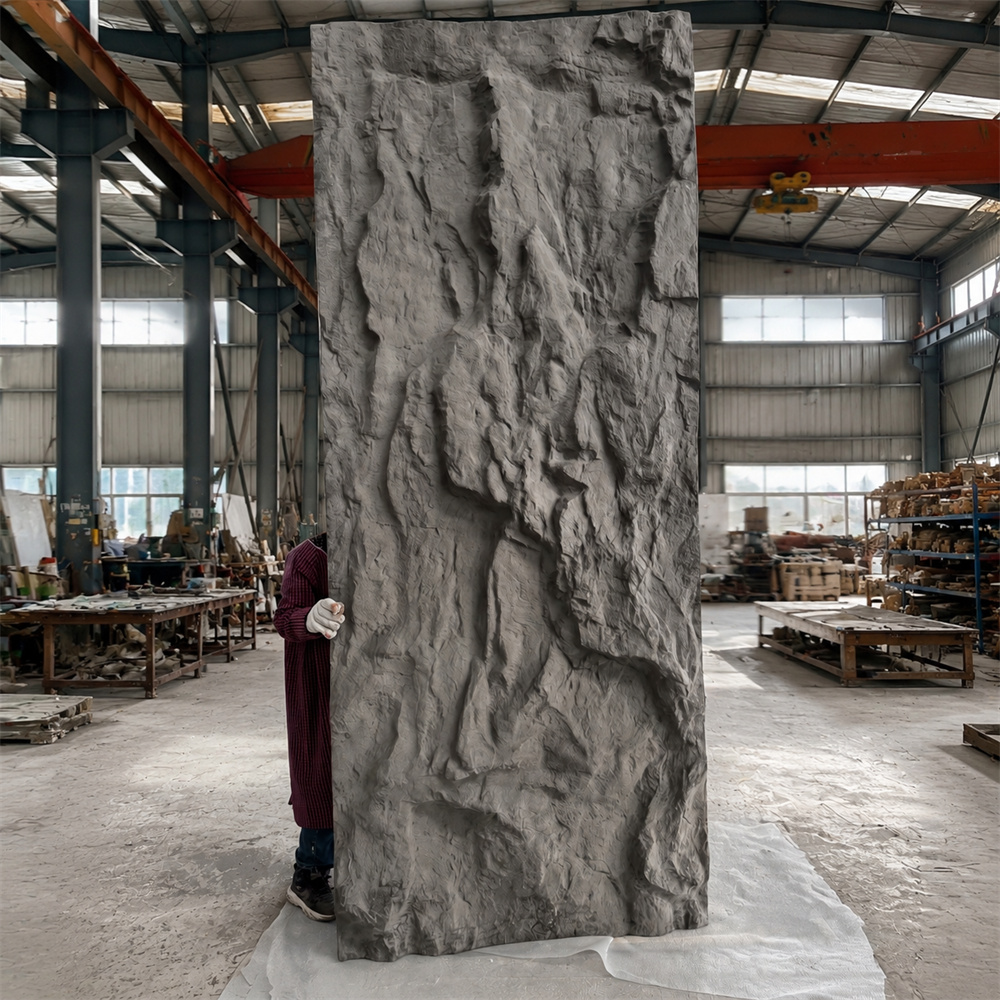
Model LT-PU is a customizable PU faux stone wall panel in the lightweight decorative stone panel category. It is made from polyurethane foam with a surface coating. The panel measures 600×1200 mm, is 20–30 mm thick, and weighs 2–3 kg/m². It is weather-resistant and impact-resistant, and carries a fireproof rating of B1. Intended applications are exterior facades on villas, hotels and restaurants.
Despite being roughly ten times thicker than LT-FS, LT-PU is the lighter panel per square meter at 2–3 kg/m², because the core is expanded polyurethane foam rather than a dense mineral-filled sheet. That combination — thick section, low mass — is what makes it suitable for flat exterior facades that need visible stone depth without structural reinforcement.
Six Decision Criteria That Settle the Specification
1. Wall geometry — curved or flat
This is the fastest filter. If the elevation includes curved walls, radiused returns, columns or arches, LT-FS is the only one of the two with a bendable structural configuration. If the elevation is a flat plane, both panels are viable and the decision moves to relief depth and impact tolerance. A facade that mixes a curved entrance with flat flanking walls is normally specified with LT-FS in the curved zone and LT-PU in the flat fields.
2. Substrate load and fixing method
LT-FS adds 3–5 kg/m² and LT-PU adds 2–3 kg/m². For comparison, natural stone cladding is typically 30–60 kg/m², which is why it demands reinforced walls, rebar and mortar. Because both LONGTE panels stay in single-digit kilograms per square meter, exterior installation of the PU faux stone panel is described as using PU adhesive, corner pieces and mounting brackets, with no rebar or mortar needed. On refurbishment projects where the existing substrate capacity is unknown, that difference is usually decisive.
3. Relief depth and facade shadow lines
A 2–3 mm veneer reads as a surface finish. A 20–30 mm panel reads as a stone course, because the section depth produces a genuine shadow line under raking light and at distance. On a villa facade viewed from the street, or a restaurant frontage where the cladding is a brand element, LT-PU's 20–30 mm section is doing design work that LT-FS cannot replicate. Conversely, on a tight interior feature wall or a curved soffit, LT-PU's depth becomes a detailing problem.
4. Fire classification
LT-FS is fireproof to A2; LT-PU is fireproof to B1. Under the classification ladder used across the product data, A2 sits above B1, so LT-FS is the higher-rated panel of the two. Which rating a project is permitted to use is decided by the building code and the authority having jurisdiction for that market — not by the panel. For EU commercial wall panel work, EN 13501-1 is the reference fire classification standard, and commercial wall panels are commonly required to meet it, ideally at a B-s1, d0 rating.
5. Weather exposure and service life
LT-FS is documented with a weather-resistant lifespan of over 20 years. For LT-PU, the product data states weather resistance and impact resistance, and LONGTE's high-temperature exterior application data specifies UV stability over 20+ years as the requirement for this type of facade. In practice, LT-PU's surface coating and foam core carry the UV and heat load, while LT-FS relies on a mineral-resin composition. Both are specified for permanent exterior installation; neither is a temporary or interior-only product.
6. Installation sequence and site labour
Thin bendable veneers are typically faster to set on complex geometry because they need less cutting and no kerfing to follow a curve. Thick panels are faster on large flat fields because each unit covers a full 600×1200 mm module and the relief hides minor substrate deviation. LONGTE's comparison data for its lightweight PU foam stone against natural stone reports 50 m² installed in 4–6 hours versus 3–5 days, which shows how much of the facade cost sits in labour and scaffolding rather than in the panel itself.
LT-FS vs LT-PU: Direct Comparison
| Decision criterion | LT-FS Flexible Soft Stone | LT-PU PU Faux Stone |
|---|---|---|
| Product category | Bendable eco stone veneer | Lightweight decorative stone panel |
| Material | Modified clay + polymer resin | Polyurethane (PU) foam + surface coating |
| Panel size | 600×1200 mm | 600×1200 mm |
| Thickness | 2–3 mm | 20–30 mm |
| Weight | 3–5 kg/m² | 2–3 kg/m² |
| Bendable configuration | Yes — bendable | Not specified as bendable |
| Fire classification | A2 fireproof | B1 fireproof |
| Weather resistance | Weather-resistant, 20+ years | Weather-resistant; UV stability 20+ years stated as the exterior requirement |
| Impact resistance | Not specified in the product data | Impact-resistant |
| Visual character | Thin bendable veneer, follows the substrate | Dimensional relief with visible stone depth and shadow lines |
| Typical applications | Exterior facades, curved walls, interior feature walls | Exterior facades on villas, hotels and restaurants |
| Model designation | LT-FS (customizable) | LT-PU (customizable) |
Step-by-Step: From Facade Survey to Installed Panel
- Survey the geometry. Record which parts of the elevation are flat, which are curved, and the radius of every return, column and arch. Geometry alone eliminates one of the two panels on most projects.
- Check the substrate. Note the wall build-up and whether it can accept additional load without reinforcement. LT-FS at 3–5 kg/m² and LT-PU at 2–3 kg/m² are both lightweight, but confirming this at survey stage prevents a redesign later.
- Confirm the fire requirement. Establish the classification the authority having jurisdiction requires for the facade, then match it to A2 (LT-FS) or B1 (LT-PU). Do this before design freeze, not at submittal.
- Decide relief depth. Choose LT-PU where the facade must read as stone with visible depth; choose LT-FS where the finish should follow the wall plane and disappear into the architecture.
- Select and customise. Both models are available as customizable (LT-FS and LT-PU), so panel format and finish are confirmed against the elevation drawing rather than assumed from a stock list.
- Install with the specified system. For exterior PU faux stone applications, the documented supporting equipment is PU adhesive, corner pieces and mounting brackets. No rebar, mortar or scaffolding is required for the panel itself.
- Inspect and record. Check bond, alignment, corner detailing and finish consistency, then log the installation for the after-sales record. LONGTE's after-sales service includes free technical consultation, installation video guides and claim handling within 7 days.
Which Panel for Which Project? Villas, Hotels and Restaurants
Villa and luxury residential facades
Villa exteriors are where LT-PU is most directly specified. LONGTE's villa and luxury residential application data covers exterior facade cladding, feature walls and entrance archways under extreme heat of 45°C and above, dry climate and sandstorm exposure, with the requirement list including UV stability for 20+ years, weight under 5 kg/m² and no rebar or mortar. Where a villa design includes a curved stair tower, a radiused boundary wall or an arched entrance, LT-FS takes those zones because of its bendable configuration and 2–3 mm section.
Hotels and hospitality exteriors
Hotel exterior facades are listed among the intended applications for LT-PU, alongside villa and restaurant facades. The reason is usually durability and appearance consistency across a large flat elevation: an impact-resistant panel with 20–30 mm relief reads consistently from the road and from upper floors, and the low mass keeps the envelope light. Curved porte-cochère structures, rounded corner towers and arched landscape elements are the natural LT-FS zones on the same property.
Restaurants and frontage architecture
Restaurant facades combine a short viewing distance with regular physical contact at street level, which is where LT-PU's impact resistance and visible stone depth earn their place. Where the frontage includes a curved canopy edge or a radiused column, LT-FS provides the flexible veneer for those elements.
Coastal, tropical and high-exposure sites
Exterior projects in coastal and tropical environments face direct sunlight, monsoon rain and salt air near the coast. The documented special requirements for these sites are UV resistance, moisture tolerance and salt-corrosion resistance, with the governing logic being low maintenance over a long service life. Both panels are intended for permanent exterior installation; the deciding factor returns to geometry, relief depth and fire classification.
Compliance, Testing and Factory Verification
Fire classification is the most common reason a facade panel is rejected at handover, so it should be verified with documents rather than with a verbal assurance. Certification within the LONGTE range is product-specific: the PVC Marble Wall Panel is covered by Product Test Report number 231031181GZU-001, and the WPC Composite Decking holds a CE Attestation of Conformity number TD15322306 issued under EN 14041:2018 by EUTEST Belgelendirme (Turkey) for the EU market. The correct approach for any project is to request the equivalent test document for the exact model being specified — LT-FS or LT-PU — rather than assuming that a certificate for one line covers another.
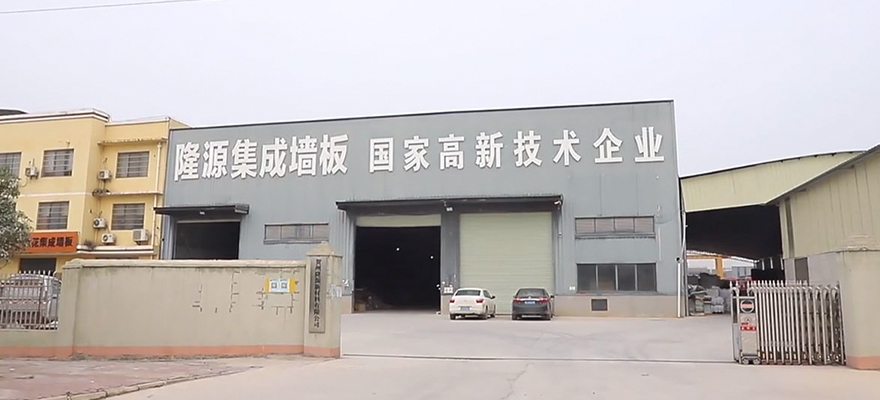
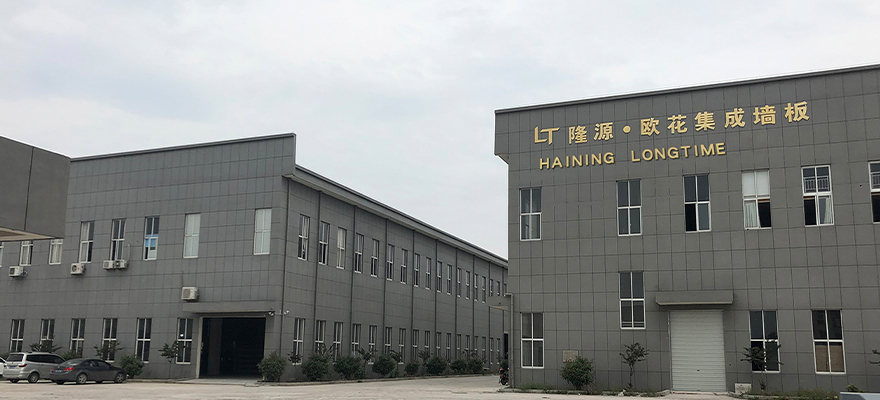
Manufacturing scale is the second verification point. Haining Longtime Industry Co., Ltd. operates an 80,000 m² facility with approximately 220 staff, an annual production capacity of 8,000,000 units and annual sales volume above USD 35 million. The R&D team consists of 12 engineers, and the company has manufactured PVC and sustainable building solutions since 2003. Quality control includes 100% incoming raw material inspection, in-process inspection every 2 hours, 100% finished-goods visual and dimensional checks, and third-party pre-shipment inspection with SGS, BV or TUV available on request.
Pre-order verification checklist
- Fire classification required by the local authority, matched to the panel model and documented in writing.
- Panel model-specific test report requested, not a certificate for a different line.
- Wall geometry drawings showing radii, returns and flat fields.
- Substrate load assessment and fixing method confirmed (PU adhesive, corner pieces, mounting brackets for exterior PU faux stone work).
- Sample board and colour confirmed against the facade drawing.
- Lead time and container plan agreed, including whether mixed containers are needed.
Frequently Asked Questions
Does LT-FS or LT-PU meet exterior facade fire requirements?
The two panels carry different fire classifications. The LT-FS Flexible Soft Stone Wall Panel is fireproof to A2; the LT-PU PU Faux Stone Wall Panel is fireproof to B1. Under the classification ladder used across the product data, A2 sits above B1, so LT-FS is the higher-rated option of the two. Which rating a project may use is still set by the building code and the authority having jurisdiction for that market, not by the panel alone. For EU commercial wall panel projects, EN 13501-1 is the reference fire classification standard, and commercial wall panels are commonly required to meet it, ideally at a B-s1, d0 rating. Confirm the required class before the facade package is released.
Can LT-FS and LT-PU be used on the same facade?
Yes, and on mixed elevations it is the normal approach. LT-FS is bendable at 2–3 mm thick, so it is the practical choice for curved walls, radiused returns, columns and arches. LT-PU is 20–30 mm thick and impact-resistant, so it is used on flat fields that need visible stone relief and better mechanical tolerance. Exterior installation of the PU faux stone panel uses PU adhesive, corner pieces and mounting brackets, and requires no rebar or mortar.
Which option is cheaper to install on an exterior facade?
LONGTE does not publish a like-for-like installed price between LT-FS and LT-PU, because the two are specified against different wall conditions, radii and fixing methods. What the product data does quantify is the saving both make against natural stone cladding: at 2–3 kg/m² the lightweight PU foam stone is 10–20 times lighter than natural stone at 30–60 kg/m², 50 m² installs in 4–6 hours instead of 3–5 days, no rebar, mortar or scaffolding is required, and the delivered cost is reported as 60–70% lower. Thermal performance is reported at an R-value of 2.5–3.5 against 0.5–1.0 for natural stone. On a facade project, these labour and structure savings usually outweigh the difference in panel price.
Can I check a sample before committing to a facade order?
Sample validation runs through LONGTE's wholesale support package, which includes display sample boards, a catalogue covering 200+ designs and retail packaging, so surface finish and colour can be reviewed before a facade package is released. For the production batch itself, third-party pre-shipment inspection with SGS, BV or TUV is available on request, and free technical consultation is provided for specification questions.
What lead time should a facade project plan for?
For container-based bulk supply, LONGTE's typical lead time is 15–25 days, with a monthly reorder cycle and mixed containers accepted — useful when one facade package needs LT-FS for curved zones and LT-PU for flat zones. After-sales support includes free technical consultation, a 24-hour WhatsApp response, installation video guides, claim handling within 7 days and a 5-year quality warranty on major products. To receive a panel recommendation and a quote, send your elevation drawings with wall radii, substrate type and exposure conditions to halong105@hnhalong.com, call or message +86 17757302351 on WhatsApp, or visit www.ltpvcfactory.com.
Next Step: Match the Panel to Your Elevation
Send LONGTE the facade drawings — flat fields, radii, substrate and fire requirement — and the two panels can be allocated to zones before the package is priced. Both LT-FS and LT-PU are customizable models, so panel format and finish are confirmed against the elevation rather than from a stock list.
Download the full LONGTE catalogue: LONGTE product catalogue (PDF)
Contact: Frank · Email halong105@hnhalong.com · Tel / WhatsApp +86 17757302351 · NO.10-1 Lianhong Road, Yuanhua Town, Haining City, Zhejiang Province, China · www.ltpvcfactory.com
Conclusion
LT-FS and LT-PU are not competing versions of the same product; they are two different answers to the same question. LT-FS, at 2–3 mm and 3–5 kg/m² with a bendable configuration and A2 fireproof rating, is the answer for curved facades, radiused details and any elevation where the cladding must follow the building rather than impose on it. LT-PU, at 20–30 mm and 2–3 kg/m² with impact resistance and a B1 fireproof rating, is the answer for flat villa, hotel and restaurant facades that need visible stone depth without structural reinforcement.
The reliable way to decide is to work through the six criteria in order — geometry, substrate load, relief depth, fire classification, exposure and installation — and let the wall eliminate options. Where a single elevation includes both flat fields and curved elements, the correct specification is usually both panels, allocated by zone. Because both models are customizable and both are produced by Haining Longtime Industry Co., Ltd. — a manufacturer with 80,000 m² of production space, 8,000,000 units of annual capacity and 23 years of building-materials experience since 2003 — the facade package can be sourced as one order, with one lead time and one quality record.
Have Questions or Need More Details?
Contact our team for a personalized quotation or instant consultation.
Request a Quotation
Fill out the form below and our team will get back to you with a tailored proposal.
WhatsApp Direct Chat
Prefer to chat in real-time? Message us on WhatsApp for instant assistance & quick answers.
- Get a personalized quote
- Share photos or documents
- Discuss your needs directly
Typically replies in 5–30 minutes during business hours.