
Hospitality Wall Panel Guide: Matching LT-PU, LT-AC, LT-SW by Hotel Zone
A hotel is not one wall surface. It is six or seven different environments stacked onto a single structure: a facade that holds direct sun and wind-driven rain, a lobby that absorbs luggage-trolley impact, a ballroom that has to control reverberation, and hundreds of bathrooms that must survive steam and cleaning chemicals year after year. Hospitality wall panel selection therefore starts with the zone, not with the product catalogue.
The zone-to-panel mapping used across LONGTE hospitality projects is straightforward: LT-PU PU Faux Stone Wall Panel for exterior facades and arrival features; LT-WG WPC Fluted Wall Panel for lobby and reception walls; LT-AC Acoustic Slat Wood Wall Panel for ballroom, restaurant and executive suite acoustic walls; LT-SW SPC Wall Panel for guest bathrooms, spa and pool wet zones; LT-PM PVC Marble Wall Panel and LT-BC Bamboo Charcoal Wood Wall Panel for guest rooms and corridors; and LT-FS Flexible Soft Stone Wall Panel for curved columns and radius facades.
LONGTE is the brand of Haining Longtime Industry Co., Ltd., a Chinese building materials manufacturer founded in 2003 with an 80,000 m2 factory, 220 employees, 12 R&D engineers and an 85% export ratio, supplying the USA, Colombia, India, the Philippines, the UAE and South American markets. Every product specification quoted in this guide comes from LONGTE product data; market figures are attributed to the named third-party sources.
The Problem: Why One Panel Type Fails in a Hotel
Specifying a single panel across an entire property is the most common and most expensive mistake in hospitality fit-out. Each zone imposes a different failure mode, and a panel that is excellent in one zone is usually the wrong panel in the next.
- Exterior facades punish UV, heat and moisture. An elevation that faces direct sun and sand-laden wind will show chalking, warping or edge failure long before an interior wall does.
- Wet zones punish edges and joints. Steam, shampoo and chlorine-based cleaners attack the weakest point of any wall system, which is the joint rather than the panel face.
- Public areas punish impact. Trolleys, luggage and furniture contact the lower metre of lobby walls daily.
- Acoustic zones punish hard surfaces. Hard decorative cladding increases reverberation in ballrooms, restaurants and executive suites, which is a comfort problem before it becomes a compliance problem.
- Guest rooms punish cost creep. Heavy tile or stone specified where a light, waterproof panel would perform is budget that never returns.
There is also a code layer. Fire performance is not a decorative choice. LONGTE wall panel ranges carry B1 classification in their product data, and the underlying fire test documentation is issued by an accredited testing body rather than by the supplier.
Industry Background: The Demand Context for Hospitality Panels
The commercial context explains why zone-by-zone selection has become a procurement discipline rather than a design preference. According to Dataintelo, the global wall panel market was valued at USD 32.4 billion in 2025 and is projected to reach USD 43.7 billion by 2033. Grand View Research places the global wood plastic composite (WPC) segment at USD 8.89 billion in 2025, with a projected CAGR of 11.7% through 2033. Dataintelo also estimates that Asia-Pacific accounts for approximately 42.3% of global wall panel market share.
Independent estimates diverge because each source defines the panel category differently; a separate market estimate covering a narrower panel definition places the 2023 base at USD 17.1 billion. Hospitality buyers should treat these figures as demand context, not as a specification input.
Within the material mix, lightweight decorative stone has grown quickly. Witop Decor reports that PU stone wall panel sales reached USD 3.7 billion in 2024, a trend it links partly to a 70-80% weight reduction compared with natural stone. On the compliance side, EN 13501-1 is the reference reaction-to-fire standard for wall panels in EU commercial projects, where a B-s1, d0 class is the common target for WPC wall panels used commercially. For interior wood-look panels, the E0 formaldehyde emission reference (0.07 mg/m3 or lower) is increasingly requested for products such as bamboo charcoal wood veneer panels.
The Solution: Zone-by-Zone Panel Matching
Exterior Facades and Arrival Zones: LT-PU PU Faux Stone Wall Panel
LT-PU PU Faux Stone Wall Panel is a lightweight decorative stone panel built on polyurethane foam with a surface coating. It is supplied at 600 x 1200 mm, between 20 and 30 mm thick, at a weight of 2-3 kg/m2, and is specified as weather-resistant, impact-resistant and fireproof B1. Because the panel weighs 2-3 kg/m2, it can be installed onto comparatively light substrates, which is what makes it practical for hotel and villa elevations where traditional stone cladding would demand additional structural support.
Maintenance is part of the exterior decision. LONGTE states that its stone-look composite panels require no chipping repair, efflorescence treatment or re-sealing, the annual maintenance items that natural stone cladding typically carries.
Curved Columns and Radius Feature Walls: LT-FS Flexible Soft Stone Wall Panel
Where an entrance canopy, column or reception curve cannot take a rigid panel, LT-FS Flexible Soft Stone Wall Panel provides the same stone aesthetic in a bendable format. It is supplied at 600 x 1200 mm, 2-3 mm thick and 3-5 kg/m2, is bendable, carries fireproof A2 classification and is specified as weather-resistant over a 20+ year horizon for exterior facade and interior feature wall use. Its material base is modified clay with polymer resin rather than foam, which is why its fire class is higher than the B1 panels used elsewhere on the same elevation.
Lobby, Reception and Lift Lobbies: LT-WG WPC Fluted Wall Panel
LT-WG WPC Fluted Wall Panel is a 3D fluted wall cladding made from wood powder, PVC and additives. The standard profile is 159 x 2900 mm, 12 mm thick, with an 8 mm groove depth, and it is specified as waterproof, termite-proof and fire-rated B1. In a lobby, the vertical fluting does two things at once: it adds perceived height to high-ceilinged volumes, and it creates a repeatable module that hides service joints behind the shadow line of the groove.
Because the fluted profile is directional product rather than a flat sheet, lobby and reception walls are also where custom length capability matters most, as covered in the FAQ below.
Ballrooms, Restaurants and Executive Suite Acoustic Walls: LT-AC Acoustic Slat Wood Wall Panel
LT-AC Acoustic Slat Wood Wall Panel combines a visible wood slat face with a working acoustic layer. The panel is 600 x 2400 mm and 21 mm thick, built on MDF slats with a polyester acoustic felt backing, carries an NRC of 0.5-0.85 and is fire-rated B1. Its construction matters for specification: the MDF slats are the decorative surface, while the polyester felt behind them performs the sound absorption, so the panel must be installed with the felt side against the substrate and with the intended air gap respected.
Guest Bathrooms, Spa and Wet Zones: LT-SW SPC Wall Panel
LT-SW SPC Stone Plastic Composite Wall Panel is the wet-zone workhorse of the range. It is supplied at 1220 x 2800 mm and only 4 mm thick, made from limestone powder with PVC and a UV layer, and is specified as wear-resistant, anti-scratch, 100% waterproof and fire-rated B1. Its 1220 x 2800 mm format is the practical advantage: fewer joints across a bathroom elevation means fewer points where steam and cleaning chemicals can attack a seam.
For dry vanity walls and bathrooms where a marble aesthetic is required, LT-PM PVC Marble Wall Panel offers a UV-coated marble pattern at 1220 x 2800 mm, 3-8 mm thick, with a density of 1.4-1.5 g/cm3 and B1 fire rating. The correct split is simple: LT-SW inside the shower and wet area, LT-PM on the dry vanity and mirror wall.
Guest Rooms and Corridors: LT-PM and LT-BC
Guest room accent walls and corridors rarely need the same performance envelope as a bathroom or a facade, but they do need consistency of finish across hundreds of identical rooms. LT-BC Bamboo Charcoal Wood Wall Panel is supplied at 600 x 2900 mm, 9 mm thick, and is specified as formaldehyde-free, waterproof and fireproof B1 in more than 20 colours. For corridors and bedroom accents where a lighter fluted profile is wanted, LT-PS PS Polystyrene Fluted Wall Panel measures 150 x 2900 mm at 10 mm thick with five flutes, is ultra-lightweight, waterproof and fire-rated B1, and is quick to install.
Zone-to-Panel Comparison Table
| Hotel zone | Recommended LONGTE panel | Size / thickness | Material | Fire rating | Why this zone |
|---|---|---|---|---|---|
| Exterior facade, arrival feature, villa elevation | LT-PU PU Faux Stone Wall Panel | 600 x 1200 mm / 20-30 mm / 2-3 kg/m2 | Polyurethane foam + surface coating | B1 | Weather-resistant and impact-resistant; light enough for lightweight substrates |
| Curved columns and radius facades | LT-FS Flexible Soft Stone Wall Panel | 600 x 1200 mm / 2-3 mm / 3-5 kg/m2 | Modified clay + polymer resin | A2 | Bendable stone veneer; weather-resistant |
| Lobby, reception, lift lobby feature walls | LT-WG WPC Fluted Wall Panel | 159 x 2900 mm / 12 mm / 8 mm groove | Wood powder + PVC + additives | B1 | Waterproof and termite-proof; vertical fluting adds height and hides joints |
| Ballroom, restaurant, executive suite acoustic walls | LT-AC Acoustic Slat Wood Wall Panel | 600 x 2400 mm / 21 mm | MDF slats + polyester acoustic felt | B1 | NRC 0.5-0.85 sound absorption with a decorative wood face |
| Guest bathrooms, spa, pool changing rooms | LT-SW SPC Wall Panel | 1220 x 2800 mm / 4 mm | Limestone powder + PVC + UV layer | B1 | 100% waterproof, anti-scratch and wear-resistant; large format reduces joints |
| Guest room vanity walls, corridor features | LT-PM PVC Marble Wall Panel | 1220 x 2800 mm / 3-8 mm | PVC + CaCO3 + UV coating | B1 | UV-coated marble pattern at a density of 1.4-1.5 g/cm3 for dry zones |
| Guest room accent walls, kids club, corridor panels | LT-BC Bamboo Charcoal Wood Wall Panel | 600 x 2900 mm / 9 mm | Bamboo charcoal fibre + PVC composite | B1 | Formaldehyde-free, waterproof, available in 20+ colours |
| Bedroom and corridor decorative fluting | LT-PS PS Fluted Wall Panel | 150 x 2900 mm / 10 mm / 5 flutes | Polystyrene + UV surface film | B1 | Ultra-lightweight, waterproof and quick to install |
Step-by-Step: Building a Zone-by-Zone Panel Schedule
A hospitality panel schedule can be built in a fixed sequence. The order matters, because decisions taken late usually force expensive changes to wall build-ups and to the procurement plan.
- Step 1 - Split the building into zones. Separate exterior facade, arrival features, lobby and reception, F&B and ballroom, guest bathrooms and spa, guest rooms and corridors. Record the performance demand of each zone before choosing any product.
- Step 2 - Fix the fire requirement first. Confirm the reaction-to-fire class required by the local authority. LONGTE interior ranges carry B1 classification in their product data, LT-FS is classified A2, and the PVC wall panel fire test behind the B1 claim is combustion test report BITFR202507063, issued by BITFR (Henan) Company Limited (CNAS L14889) under GB/T 20284-2006, GB/T 8626-2007 and GB 8624-2012 Class B1(B).
- Step 3 - Match panel weight to the substrate. At 2-3 kg/m2, LT-PU can go onto lightweight wall build-ups instead of requiring the structural support natural stone would need. LT-FS at 3-5 kg/m2 covers curved geometry that rigid panels cannot follow.
- Step 4 - Check the module against the wall geometry. A 1220 x 2800 mm format for LT-SW and LT-PM reduces cut waste on standard bathroom and corridor elevations, while the 159 x 2900 mm LT-WG profile suits tall lobby volumes.
- Step 5 - Separate wet from dry. LT-SW inside shower and wet areas; LT-PM on dry vanity and mirror walls. This single decision removes most bathroom callbacks.
- Step 6 - Set the acoustic target in NRC, not in appearance. Specify LT-AC at 600 x 2400 mm, 21 mm, with the polyester felt backing installed against the substrate where an NRC of 0.5-0.85 is required.
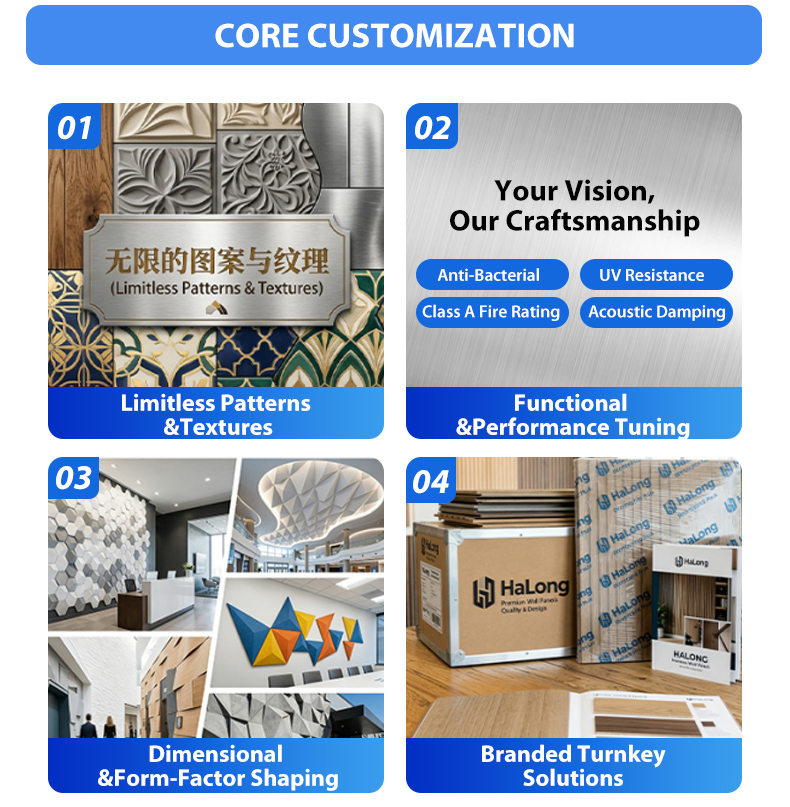
- Step 7 - Lock customisation requirements. Define length, thickness, colour, surface pattern, logo printing, packaging, accessory kit and installation manual language at schedule stage, not after the order.
- Step 8 - Validate with samples and inspection. Confirm finish and profile on physical samples before releasing the order, then agree the inspection regime.
- Step 9 - Plan the supply window. Standard stock ships in 7-15 days, custom orders in 25-40 days and large project orders in 45-60 days.
Project Evidence: A UAE Villa Community and Five-Star Hotel
The clearest demonstration of zone-by-zone matching in the LONGTE project record is a UAE development. The project record is filed under product reference 6488 (WPC Fluted Wall Panel, LT-WG); the supplied scope was 6,000 m2 of PU stone panel and 4,000 m2 of acoustic panel for a villa community and a five-star hotel, applied to villa exterior feature walls, hotel lobby walls and executive suite acoustic walls. The relationship has run for more than two years without complaints, and the developer subsequently signed a three-year exclusive frame agreement.
Three details from that project are worth carrying into other hospitality schedules. First, the exterior and lobby scope relied on panels described as UV-stable in a 45 degrees C+ climate, which is the operating condition of the Gulf rather than a laboratory condition. Second, the acoustic scope was installed on gypsum wall build-ups using the lightweight nature of the panels. Third, the project passed the Dubai Civil Defense fire test, with fire rating B1 recorded as compliant with UAE regulations.
Scale is the other consideration for procurement teams. The 4,000 m2 acoustic scope represents roughly 5% of LONGTE acoustic panel monthly capacity of 80,000 m2, and the 6,000 m2 PU stone scope roughly 4% of PU stone monthly capacity of 150,000 m2. A single hotel project is not a capacity risk, which matters when a phased opening schedule slips.
Comparable zone logic appears in other markets. A South American building material trader covering Chile, Peru and Brazil has moved roughly 20 x 40HQ containers per year of mixed products, about 100,000 m2 in total, for redistribution to hotels and apartment projects, with the LT-SW range among the referenced products - the same wet-zone logic applied at regional scale.
FAQ: Hospitality Wall Panel Procurement Questions
Which certifications should a hotel wall panel order be checked against?
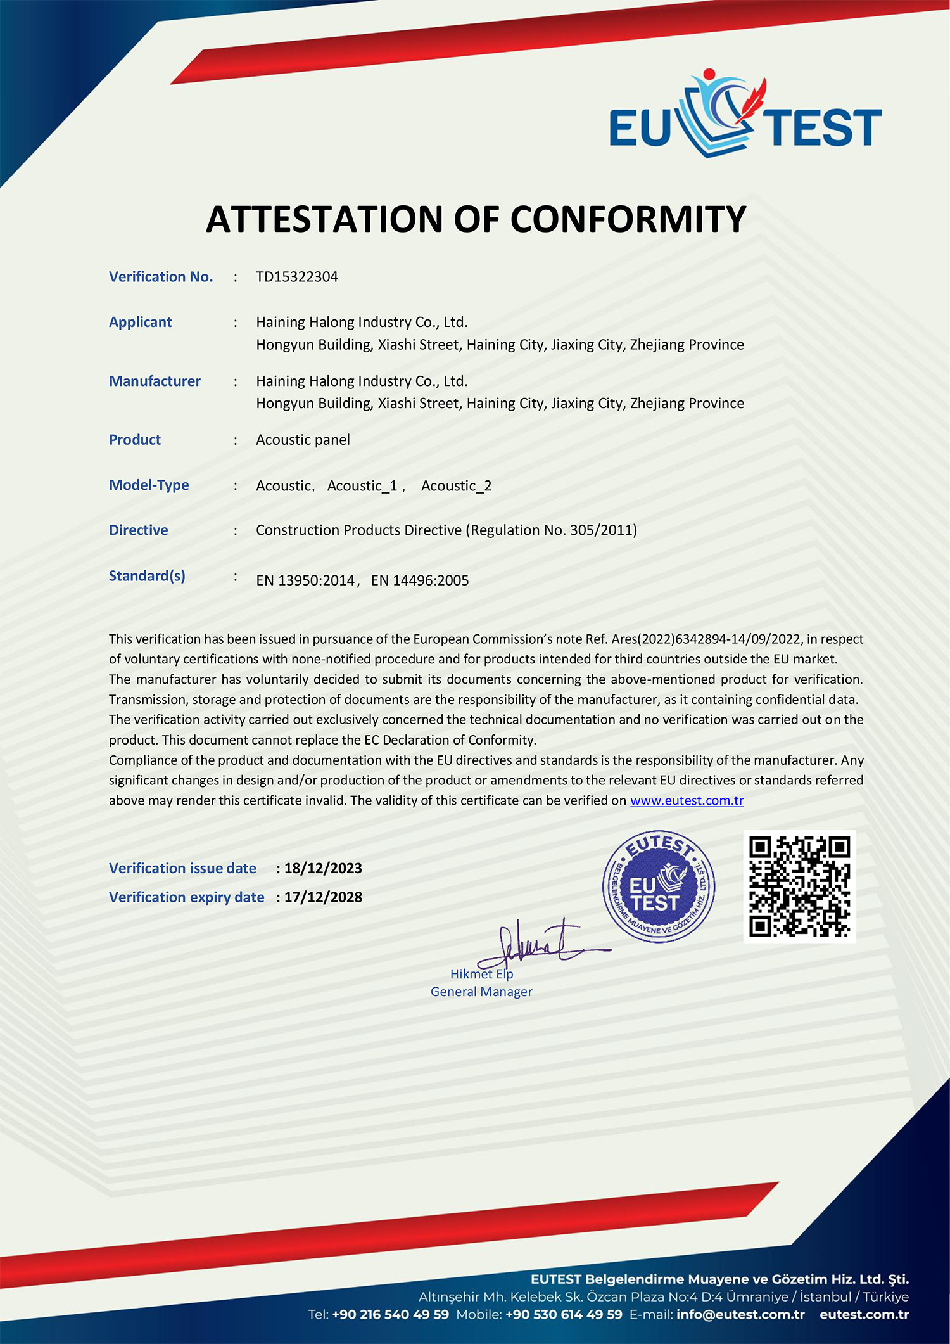
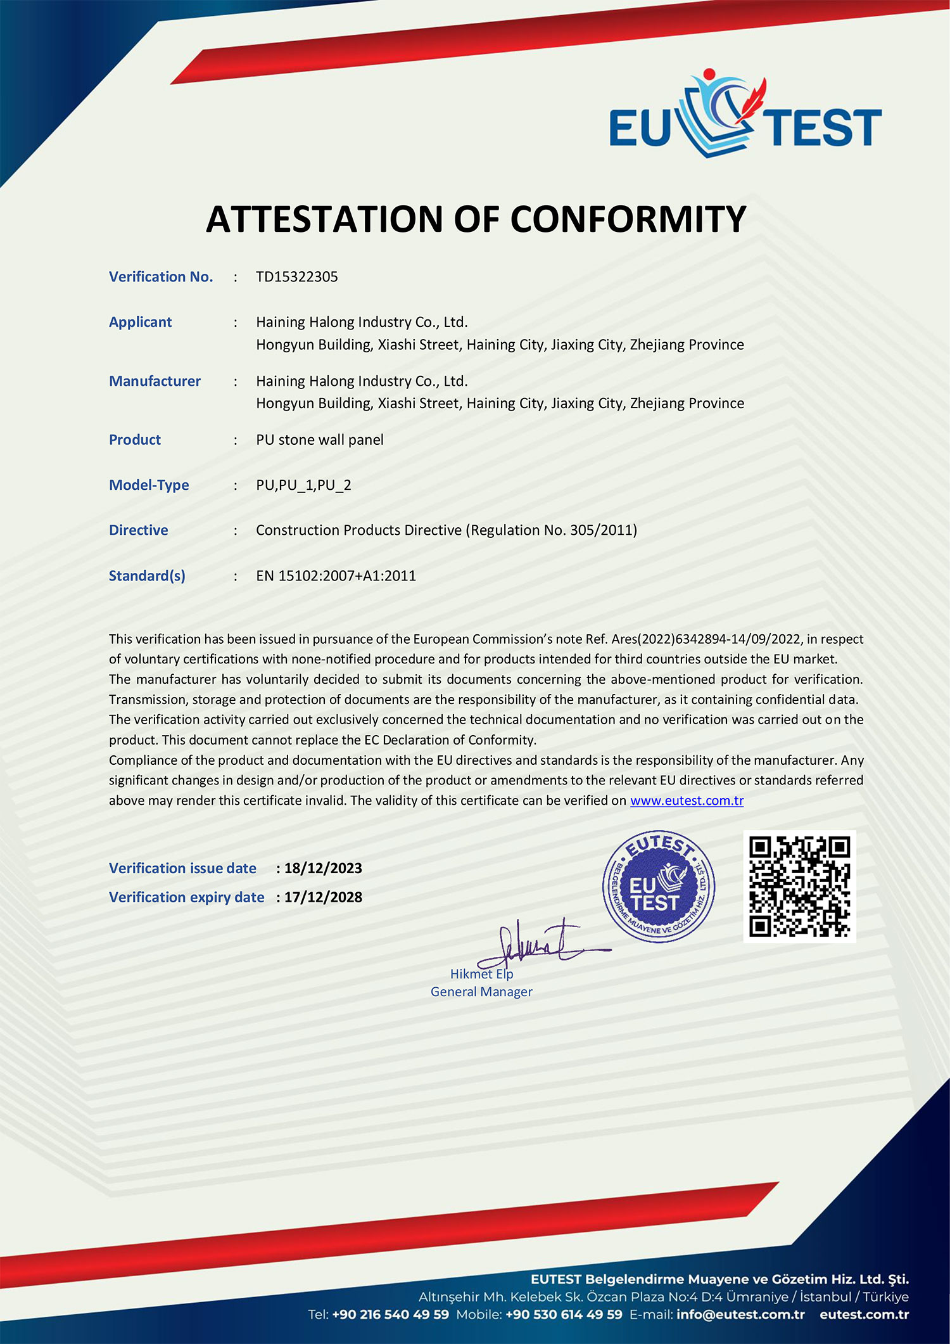
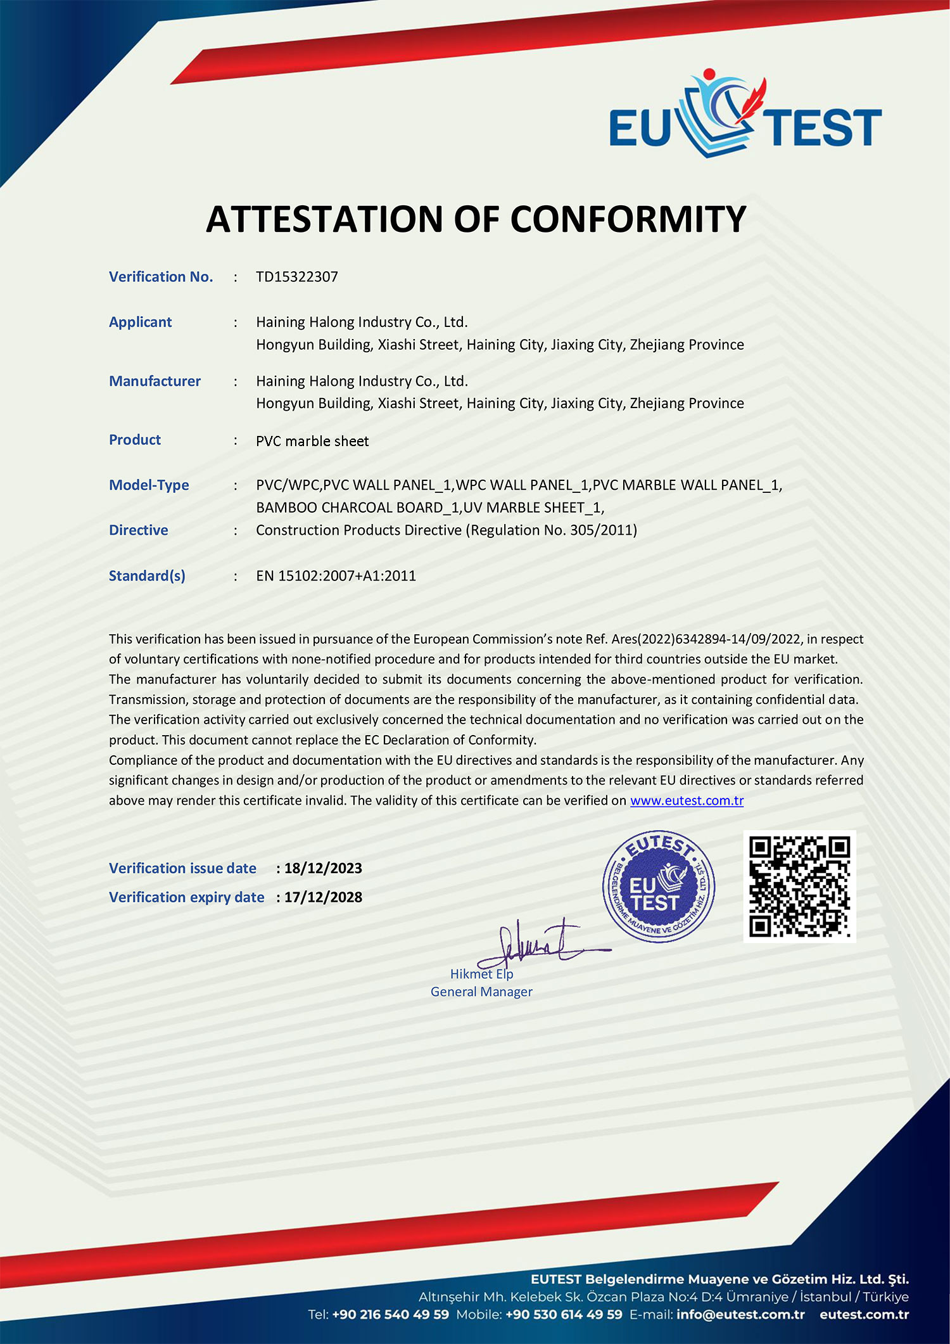
LONGTE holds EU CE documentation issued by EUTEST Belgelendirme (Turkey) across several wall panel lines: CE TD15322307 covers WPC panel at 600 x 9 mm under EN 15102:2007+A1:2011; CE TD15322304 covers the acoustic panel under EN 13950:2014 and EN 14496:2005; and CE TD15322305 covers PU stone wall panel under EN 15102:2007+A1:2011. RoHS conformity covering PVC wall panel, WPC wall panel, SPC wall panel, fluted wall panel, PVC marble sheet, UV marble sheet, bamboo charcoal wood veneer wall panel, carbon crystal wall panel, WPC decking and SPC flooring is documented under certificate HN202410860 to Directive 2011/65/EU and its amendment (EU) 2015/863, issued by Ningbo Helmsman Quality Testing Services (HQTS) and valid to 4 December 2029. Fire performance for PVC wall panel is documented in combustion test report BITFR202507063 from BITFR (Henan) Company Limited (CNAS L14889), classified Class B1(B) under GB 8624-2012. For EU commercial interiors, EN 13501-1 is the reaction-to-fire standard to check, where B-s1, d0 is the usual target class for commercially used WPC wall panels.
Can LONGTE supply an OEM WPC fluted wall panel in custom lengths?
Yes. LONGTE produces on OEM, ODM, private label and custom design terms, and the customisation scope covers size, thickness, colour, surface pattern, logo printing, packaging, accessory kit and installation manual language. For custom lengths, the LT-WG WPC Fluted Wall Panel is the relevant fluted line, with a standard profile of 159 x 2900 mm, 12 mm thickness and 8 mm groove depth, fire-rated B1 and specified as waterproof and termite-proof. A buyer seeking an OEM WPC fluted wall panel for custom lengths should therefore expect to confirm the target length, groove geometry and surface finish as a custom design item, and to validate the result on a sample before production release.
What is the minimum order quantity and how are hospitality orders structured?
Samples are free at 1-3 pieces, with the buyer paying courier cost. A trial order is one 20GP mixed container, normally around 500-800 m2, and a custom design requires 500 m2 per SKU. A standard reorder is one 40HQ per SKU. Delivery is FOB Ningbo or Shanghai as standard, with CIF available to Los Angeles, New York, Dubai, Jebel Ali, Manila, Callao and Santos, and DDP door-to-door available for the USA, UAE, Colombia and Chile. Default payment terms are 30% T/T deposit with 70% before shipment; L/C at sight applies to orders above USD 50,000, and OA 30 days with credit insurance (Sinosure) is available to long-term partners.
How does sample validation work before a hospitality order is released?
Physical samples are issued first so that finish, colour and profile can be checked against the design intent. Pre-shipment inspection by SGS, BV or TUV can be arranged on buyer request with cost shared, and photo or video inspection is provided free of charge. Samples are retained for six months as a reference for the production run. Within production, LONGTE applies 100% incoming raw material inspection, IPQC every two hours, and a 100% finished goods visual and dimension check. Certificate of origin documentation (CO, FORM E or FORM F) is provided with shipments.
What are the lead times for a hotel project order?
Lead time is quoted in three bands: 7-15 days for standard stock, 25-40 days for custom orders, and 45-60 days for large project orders. These bands assume the panel schedule, customisation details and sample approval are settled before the order is placed. After delivery, LONGTE provides free technical consultation, 24-hour WhatsApp response, installation video guides, claim handling within 7 days and a 5-year quality warranty on major products. To move a hospitality schedule forward, the practical first step is to send the zone list with required sizes and finishes, and request samples plus a quotation for the mapped LT-PU, LT-AC, LT-SW and LT-WG scope.

Conclusion: Specify by Zone, Then by Product
Hospitality wall panel selection only becomes reliable when the building is read as a set of zones rather than a single envelope. LT-PU at 600 x 1200 mm, 20-30 mm and 2-3 kg/m2 handles weathered facades and arrival features. LT-WG at 159 x 2900 mm with its 8 mm groove gives lobbies structure and height. LT-AC at 600 x 2400 mm with 21 mm MDF slats over polyester felt delivers an NRC of 0.5-0.85 where guest comfort depends on it. LT-SW at 1220 x 2800 mm and 4 mm keeps bathrooms 100% waterproof and anti-scratch, while LT-PM and LT-BC carry the guest room and corridor finishes. LT-FS covers the curves that rigid panels cannot.
Every one of those panels is fire-rated in its product data, and the documentation behind the ratings - BITFR202507063 for B1(B) classification and CE files TD15322307, TD15322304 and TD15322305 - can be requested with the quotation. That combination of zone-matched specification, verifiable compliance and production capability is what the UAE villa and hotel project demonstrates at 10,000 m2 of installed scope.
Next step for your hospitality schedule
Send the zone list from your hotel or villa project - exterior facade, lobby, acoustic feature walls, bathrooms, guest rooms and corridors - and LONGTE will map it to LT-PU, LT-WG, LT-AC, LT-SW, LT-PM, LT-BC and LT-FS, confirm custom sizes and finishes, and issue free samples with a project quotation.
Catalogue download: LONGTE product catalogue (PDF)
Contact: Frank | Email: halong105@hnhalong.com | WhatsApp: +86 17757302351 | Website: www.ltpvcfactory.com
Have Questions or Need More Details?
Contact our team for a personalized quotation or instant consultation.
Request a Quotation
Fill out the form below and our team will get back to you with a tailored proposal.
WhatsApp Direct Chat
Prefer to chat in real-time? Message us on WhatsApp for instant assistance & quick answers.
- Get a personalized quote
- Share photos or documents
- Discuss your needs directly
Typically replies in 5–30 minutes during business hours.