Recommended SPC Flooring Specifications for Hospitals, Schools, and Metro Stations
For hospitals, schools, metro stations, airports and museums, an SPC Floor specification is governed by a small set of hard thresholds that should be fixed before any décor, plank size or brand decision is discussed: abrasion resistance of PEI 4 or higher, slip resistance of R9 to R11 with R10 or higher in bathrooms and other wet zones, dimensional stability within 0.10% for commercial-grade material, and a B1 fire rating where healthcare interiors are involved.
The usable abrasion band across public-sector projects is PEI 3 to 5. PEI 3 is a light-duty rating that suits Residential SPC Floor and low-traffic back-of-house rooms. PEI 4 and PEI 5 are the ratings that public procurement documents normally require for corridors, concourses, platforms and teaching spaces. On the slip side, R9 to R11 covers most interior public flooring, while bathrooms, shower rooms, kitchenettes and any zone that stays wet require R10 or higher.
This guide is written for specifiers, main contractors, facility managers and importers who have to defend a flooring choice to a client, a health authority or an insurer. It sets out which specifications matter in each public-facility zone, how each value is meant to be verified, and where public projects typically go wrong.
Problem Definition: Why Residential SPC Specifications Fail in Public Buildings
Most SPC failures in public facilities are not material failures. They are specification failures — a product that performs exactly as rated, in a building that needed a higher rating.
Three failure patterns account for most of the problems:
- Wear-through on foot-traffic routes. A plank rated PEI 3 will survive a home hallway for years. Installed along a metro concourse or a school corridor, where thousands of pairs of shoes pass daily, the same surface pattern degrades long before the building's refurbishment cycle. The specification error is not the product; it is the PEI class.
- Slip incidents in wet zones. Hospital bathrooms, lab wash-up areas and school changing rooms are where slip resistance claims get tested in practice. A surface rated R9 for the general ward corridor is not a defensible choice for a wet room. Industry risk-control practice for hard flooring sets the wet threshold at a pendulum value of BPN ≥50, or R10 and above.
- Fire and emissions rejection. In healthcare interiors, the B1 fire rating is a compliance item rather than a preference, and it is checked at handover. VOC emissions are a separate acceptance item in hospitals and schools, where indoor air quality is part of the care and education environment.
Two further problems appear later in the project cycle: dimensional movement that shows up as peaking seams and open joints after the building is heated and cooled for a full season, and colour variation that becomes visible only when a second production batch is delivered for a later phase. Both are controlled by the manufacturer's process discipline, not by the décor catalogue.
Industry Background: A Market Moving Toward Verified Specifications
SPC flooring has shifted from a residential substitute product to a mainstream commercial hard-surface category, and the specification conversation has moved with it.
Market sizing illustrates how carefully buyers should treat any single headline number. Dataintelo estimated the global SPC flooring market at approximately USD 9.8 billion for 2025, while Grand View Research reported approximately USD 5.9 billion for the same year — a variance driven largely by whether related rigid vinyl segments are counted inside the definition. For a procurement team, the useful signal is not the market value but the direction: rigid-core construction, which is the sub-type used in commercial specification, held a 74.2% revenue share of the SPC market in 2025.
Supply is concentrated. China was the largest exporter of plastic floor coverings under HS code 391810, reaching USD 4.97 billion in 2024. That concentration means European, North American, Middle Eastern and Asia-Pacific buyers are sourcing the same category from the same manufacturing base, and differentiation therefore moves to documented performance: test reports, factory audits, batch traceability and dimensional data rather than brochure claims.
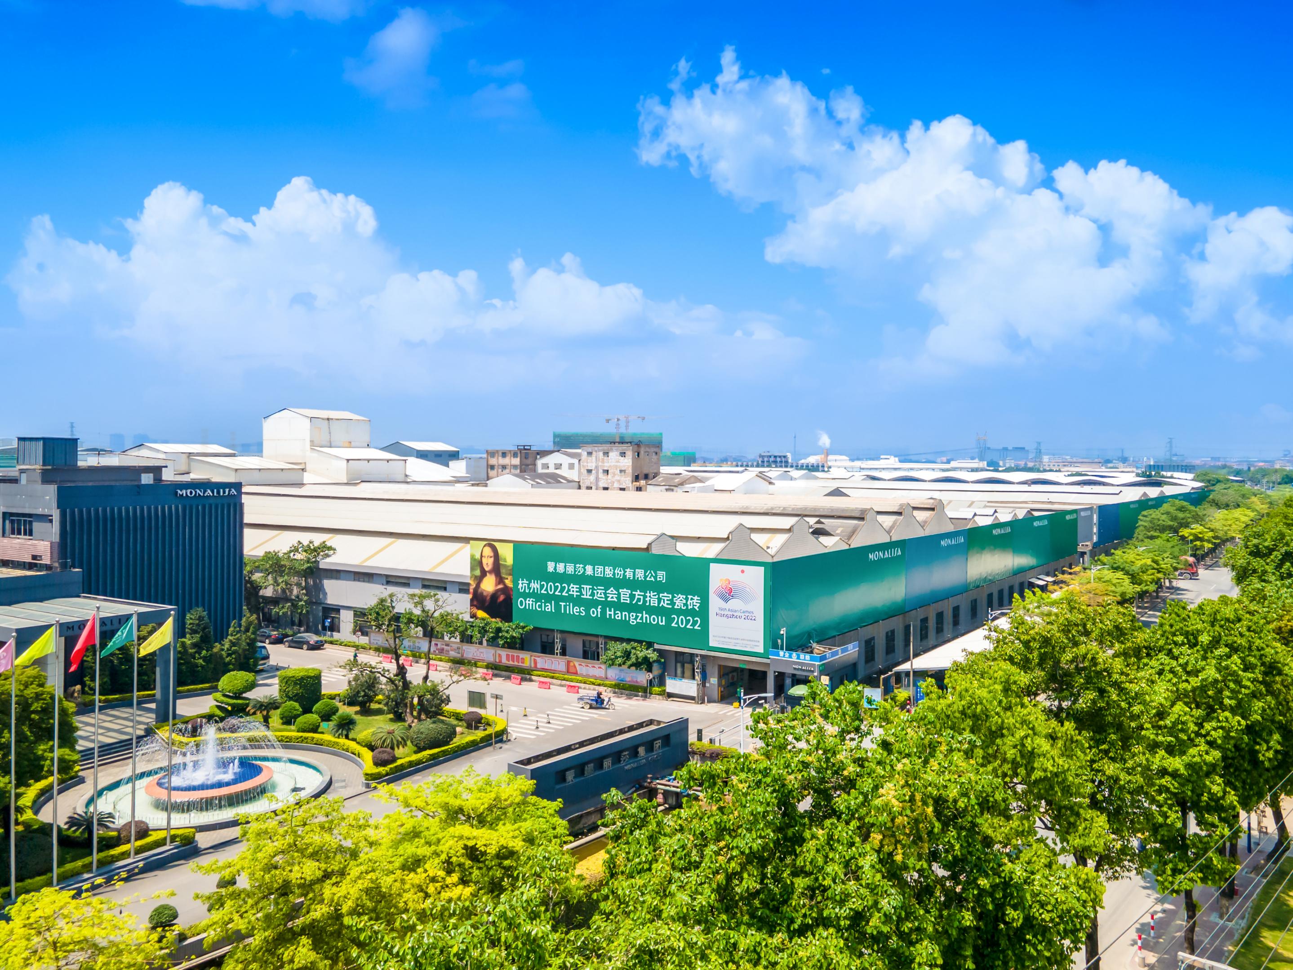
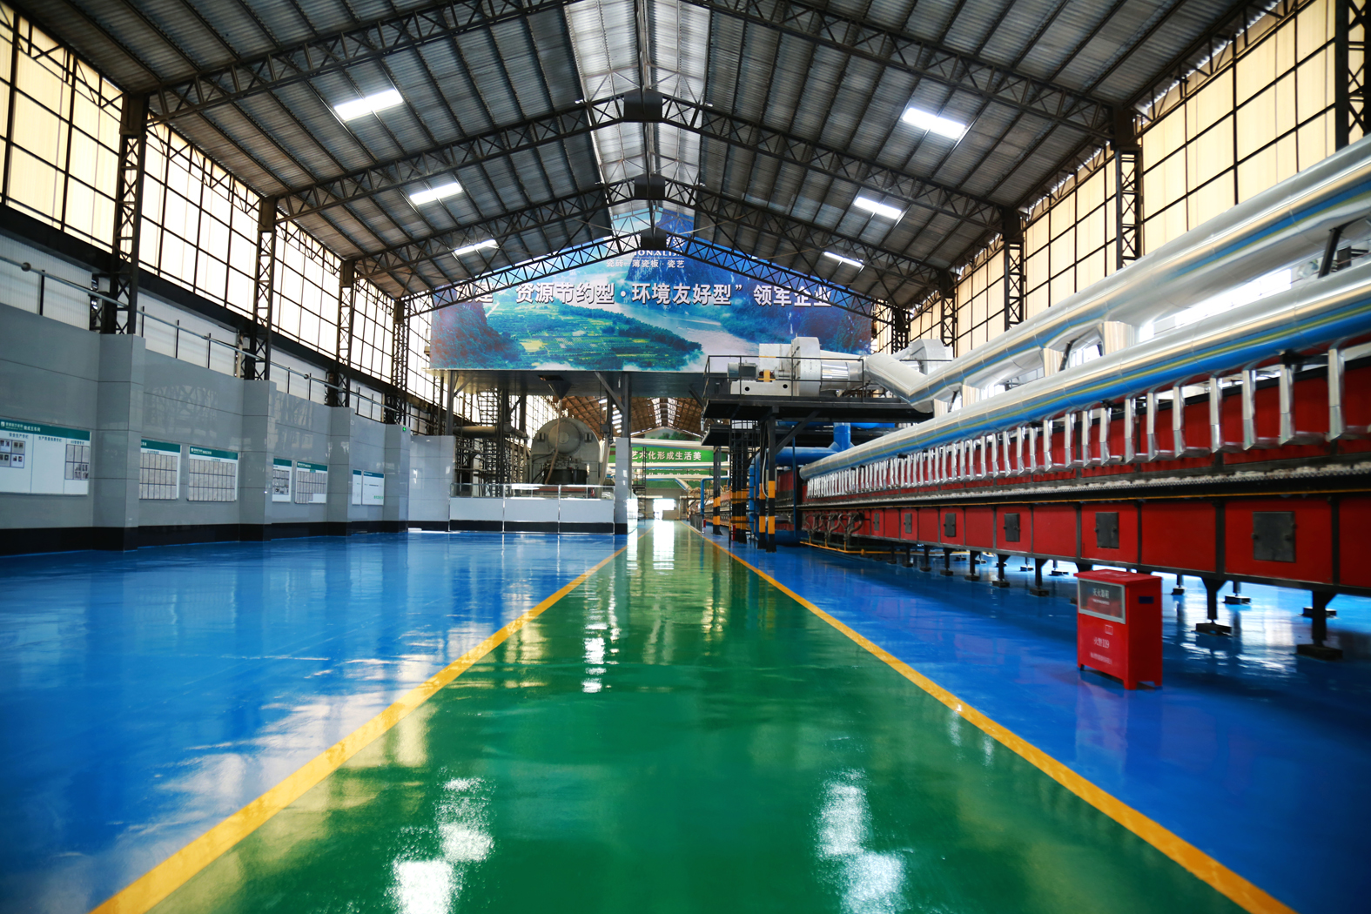
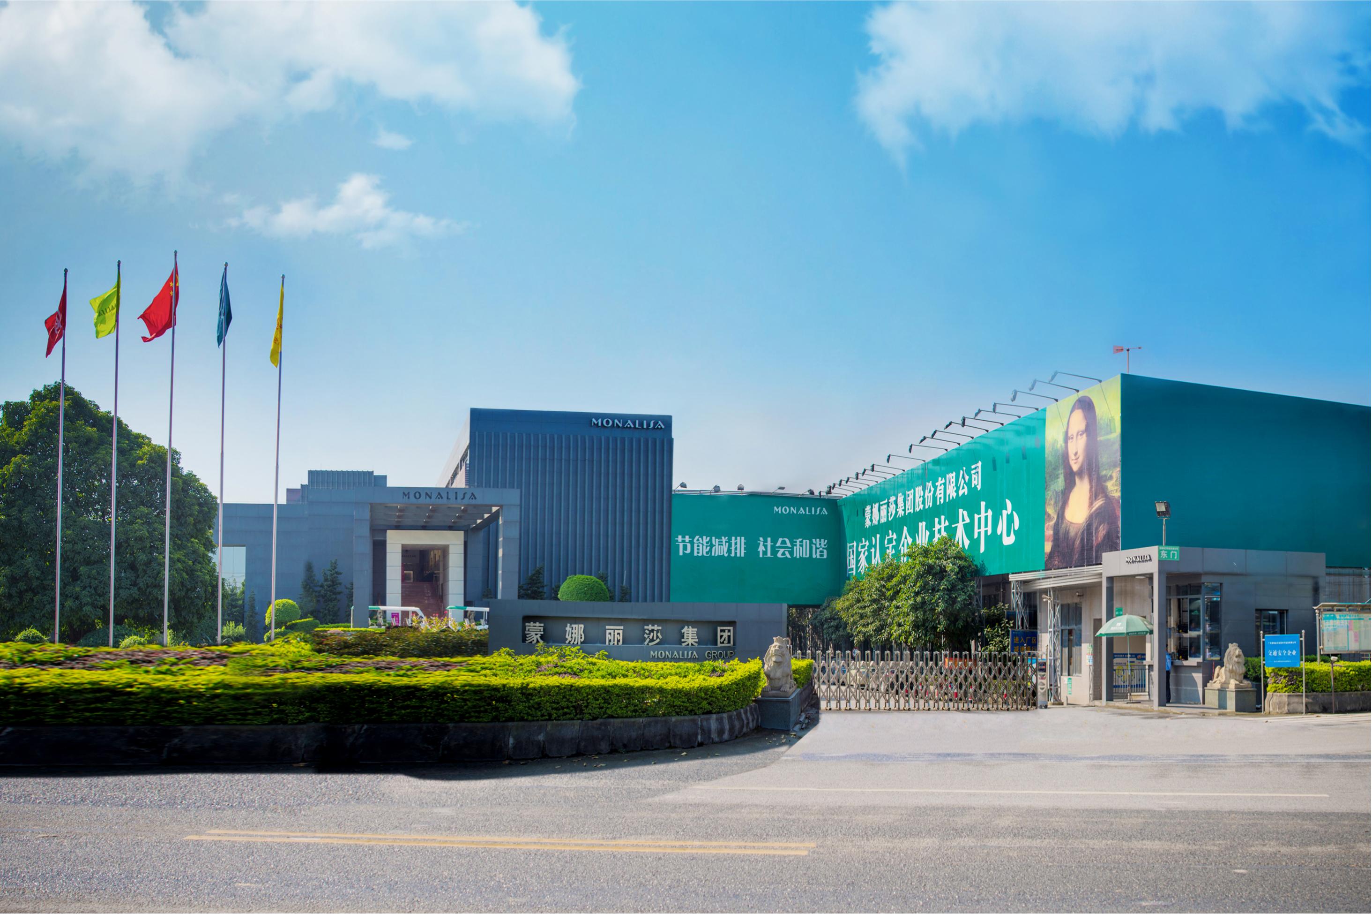
Monalisa Group Co., Ltd. (SZSE: 002918) is a Chinese building-materials manufacturer founded in 1992 and headquartered in Foshan, Guangdong, producing ceramic tiles, sintered stone slabs and SPC flooring through four production bases and 37 production lines, with a factory area of 2,779,333.33 m², 4,106 employees, an annual output of 100 million square meters and a 100-person R&D team. Its public-project record includes eight venues of the Beijing Olympic Games, ten venues of the Guangzhou Asian Games, the Hong Kong–Zhuhai–Macao Bridge, the China Pavilion at Expo 2020 Dubai and the official architectural ceramics supply for the 19th Asian Games Hangzhou 2022 — the kind of reference list that matters when a hospital or transit authority asks whether a supplier has handled non-residential schedules before.
Detailed Solution: Specification Priorities by Facility Type
Hospitals and Healthcare Interiors
Healthcare is the most constraint-heavy environment in this group, because three separate requirements converge: fire performance, emissions, and cleanability.
The B1 fire rating is a key healthcare interior consideration. It is not a decorative parameter and it is usually verified at handover, so it belongs in the specification document at tender stage rather than in the value-engineering conversation afterwards. Alongside it, hospitals and clinics typically require low-emission flooring; GREENGUARD Gold certification, which is based on UL 2818 and requires testing for more than 10,000 chemicals against strict VOC limits, is the certification most commonly cited in healthcare and education procurement documents.
On performance: PEI 4 or higher for ward corridors, reception and waiting areas; R10 or higher in bathrooms, shower rooms and utility areas, aligning with the wet BPN ≥50 threshold used in hard-flooring risk control. A Waterproof SPC Floor construction with sealed or tight joints protects the substrate in spill-prone zones, while a GREENGUARD Gold SPC Floor specification answers the air-quality clause directly.
Antimicrobial flooring is frequently requested in healthcare tenders. The Antimicrobial SPC Floor category is legitimate, but the claim should be verified rather than accepted: request the test method and confirm whether the treatment sits in the wear layer where it can survive cleaning cycles.
Schools, Colleges and Training Facilities
School specification is driven by durability under irregular loading — chair legs, trolley wheels, dropped equipment — combined with installation windows that are measured in school holidays.
PEI 4 is the practical floor for classrooms and corridors, with R9 to R10 suitable for dry teaching areas and R10 or higher for changing rooms, canteens and washrooms. Because school refurbishment is usually phased, a Click-lock Glue-free SPC Floor reduces installation time and avoids adhesive cure time before the building is handed back to students. Emission performance matters here for the same reason it matters in hospitals: GREENGUARD Gold is the recognisable proof point for parents' committees and local education authorities.
Metro Stations, Airports and Transit Concourses
Transit environments combine the highest traffic loads with long, uninterrupted cleaning cycles and limited maintenance access. This is the tier where PEI 5 becomes defensible, with PEI 4 acceptable only in lower-traffic back-of-house zones.
Slip resistance for platforms and concourses generally sits at R10 to R11 for wet and weather-exposed entrances. Dimensional stability is the second critical parameter: commercial-grade SPC flooring is required to hold dimensional stability within 0.10% under EN ISO 23999. A Dimensional-stable Anti-deformation SPC Floor specification is the direct answer to the seasonal movement that opens joints in large, continuously heated or cooled concourses, while a High-density Stone-powder Core SPC Floor and Rigid Stone-plastic SPC Floor construction support the flatness and stiffness needed for large-format, tight-joint installation. A CE Certified SPC Floor supply satisfies the European conformity requirement for projects inside the EU and EFTA.
Museums, Galleries and Public Exhibition Halls
Museum floors carry moderate traffic but very high expectations for visual consistency and indoor air quality, because exhibits and visitors stay in the same sealed space for long periods. PEI 3 to 4 with R9 is generally sufficient for gallery floors, provided that batch colour control is treated as a technical requirement rather than a logistics detail. GREENGUARD Gold and low-odour, solvent-free installation support the conservation environment.
The Baseline: Residential and Commercial Office SPC Floor
Two reference points help calibrate the public-facility specification. A Residential SPC Floor is normally specified at PEI 3 with R9 and no fire classification requirement beyond the local building code. A Commercial Office SPC Floor typically moves to PEI 4 with R9 to R10 and a CE-marked supply, but still without the wet-zone and fire-classification constraints of healthcare and transit. Public facilities are not simply 'offices with more people' — they add compliance obligations that offices do not carry.
Translating Requirements into Specification Language
Most tender disputes come from imprecise wording rather than from a wrong product. The following phrasing replaces vague descriptors with verifiable lines:
- Instead of 'heavy-duty flooring': abrasion resistance PEI 4 minimum for corridors and classrooms; PEI 5 for transit concourses and platforms.
- Instead of 'non-slip': slip resistance R9 to R11 across interior public areas; R10 minimum, wet BPN ≥50, in bathrooms, washrooms and other wet zones.
- Instead of 'fireproof': B1 fire rating for healthcare interiors, with the supporting test report submitted at handover.
- Instead of 'stable': dimensional stability ≤0.10% per EN ISO 23999 for commercial-grade material.
- Instead of 'low odour': GREENGUARD Gold certification under UL 2818, covering over 10,000 chemicals and strict VOC limits.
- Instead of 'waterproof planks': Waterproof SPC Floor construction with sealed joints in wet zones.
Step-by-Step Breakdown: Building a Public-Facility SPC Specification
- Zone the building by traffic and wetness. Separate the layout into circulation routes, teaching or clinical spaces, wet rooms and back-of-house. Assign each zone its own abrasion and slip class rather than applying one rating to the whole building.
- Set the abrasion class. PEI 4 minimum for schools and hospital corridors; PEI 4 to 5 for transit and airport concourses; PEI 3 to 4 for museums and low-traffic administrative areas.
- Set the slip class. R9 to R11 across public interiors, with R10 or higher — and wet BPN ≥50 — wherever the floor stays wet. Confirm the test is carried out on the finished surface, not on a laboratory sample with a different texture.
- Confirm the fire class and emission certification for the occupancy. For healthcare interiors, B1 is the working requirement; for hospitals, clinics and schools, GREENGUARD Gold under UL 2818 gives a documentable VOC position.
- Specify the core and construction. High-density stone-powder core, rigid stone-plastic construction, click-lock glue-free installation for phased works, and dimensional stability within 0.10% per EN ISO 23999 for large open areas.
- Define the verification documents. Require test reports from an accredited laboratory, certificate scope that actually covers the ordered product, and a traceability statement linking delivered batches to production records.
- Validate with samples and plan the batch. Approve the sample against the master standard, then confirm how the supplier will hold a colour-matched reserve for later project phases.
Use Cases
Hospital corridor in a regional medical centre
A 1.8-metre-wide ward corridor with trolley traffic in both directions requires PEI 4 or higher, R10 for the adjacent washroom entrances, and a B1 fire rating for the interior fit-out. Low-emission flooring is specified so that the corridor can be handed over without a prolonged flush-out period.
Secondary school with holiday-window refurbishment
Classrooms at PEI 4 with R9, changing rooms at R10, and click-lock glue-free installation so that a wing can be returned to use within the holiday window. GREENGUARD Gold certification answers the air-quality requirement in the tender.
Metro platform and concourse
PEI 5 with R10 to R11, dimensional stability within 0.10% per EN ISO 23999, and tight-joint large-format installation for a long, uninterrupted walking surface that can be cleaned with water or neutral detergent only.
Airport terminal (context for the same specification logic)
Airport terminals sit in the same traffic band as transit concourses and are usually specified with the same abrasion and slip targets, with extra attention to stain resistance because of food and beverage concessions.
Museum gallery
PEI 3 to 4 with R9, GREENGUARD Gold, and a batch reserve held for future exhibition changes so that replaced planks match the existing floor under gallery lighting.
Comparison Tables
The first table summarises the specification priorities by facility zone. The second shows the performance values and the verification method behind each one, based on Monalisa's documented production and quality-control data for its high-density hard-surface range and its risk-control framework.
| Facility zone | Abrasion | Slip resistance | Fire / emissions | Core and construction |
|---|---|---|---|---|
| Hospital corridors, wards, waiting areas | PEI 4 or higher | R10 | B1 fire rating; GREENGUARD Gold (UL 2818) | High-density stone-powder core; dimensional-stable |
| Hospital bathrooms, shower and utility rooms | PEI 4 | R10 or higher; wet BPN ≥50 | B1 fire rating; low-VOC | Waterproof SPC Floor; sealed or tight joints |
| School classrooms and corridors | PEI 4 | R9 to R10 | GREENGUARD Gold where specified | Rigid stone-plastic core; click-lock glue-free |
| School changing rooms, canteens, washrooms | PEI 4 | R10 or higher | Low-VOC | Waterproof SPC Floor; sealed joints |
| Metro platforms and concourses, airport terminals | PEI 5 (PEI 4 minimum in low-traffic zones) | R10 to R11 | B1 where required by the project | Rigid stone-plastic core; dimensional stability ≤0.10% per EN ISO 23999; tight joint |
| Museums and exhibition halls | PEI 3 to 4 | R9 | GREENGUARD Gold; low odour | Dimensional-stable anti-deformation construction; batch reserve |
| Commercial office (reference baseline) | PEI 4 | R9 to R10 | CE marking for EU supply | Rigid core; click-lock |
| Residential (reference baseline) | PEI 3 | R9 | Local building code only | Standard rigid core |
| Performance item | Documented value | How it is controlled and verified |
|---|---|---|
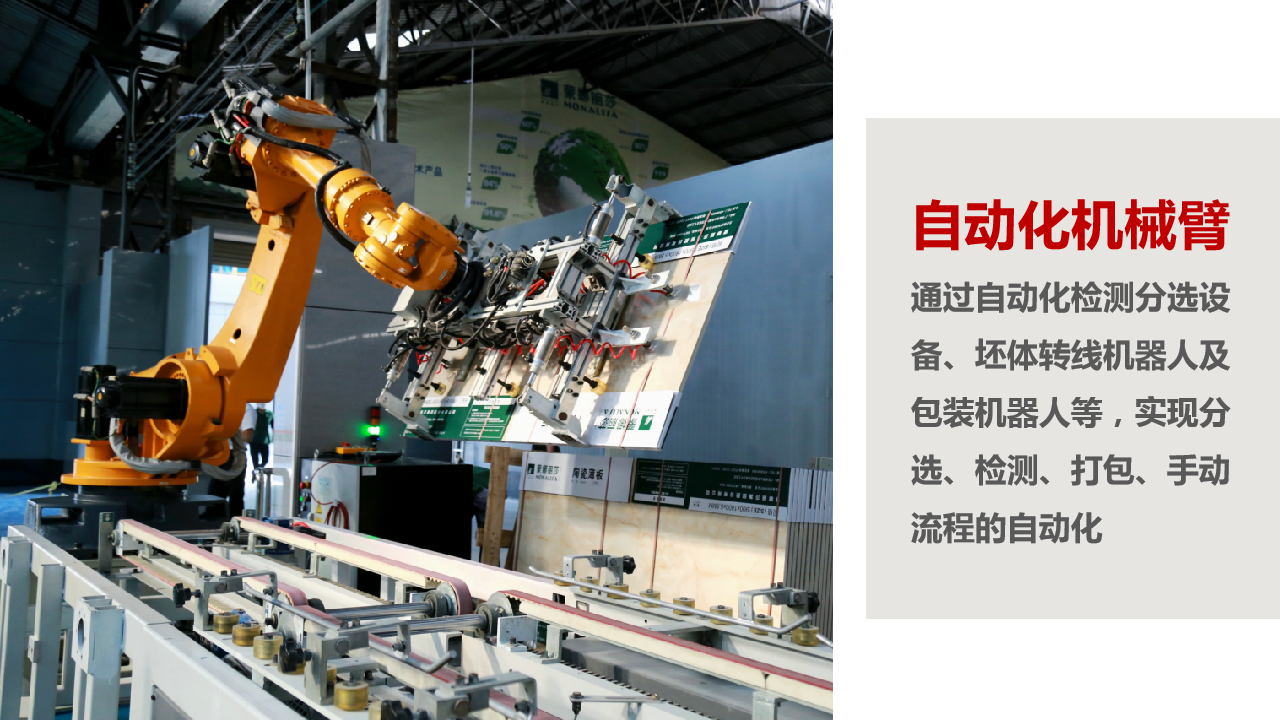
| Body density / water absorption | Water absorption ≤0.08% (conventional tile 0.5%–3%) | Fully automatic ultra-high-pressure presses with compaction force up to 48,000 kN and nano-scale glaze technology; in-house CNAS-accredited laboratory |
| Abrasion resistance | PEI Grade 5; surface Mohs hardness ≥7; wear volume ≤140 mm³ vs ≤540 mm³ for conventional tiles | Batch abrasion testing and hardness testing in the CNAS-accredited laboratory |
| Dimensional deviation | Mold tolerance ≤±0.1 mm; dimensional stability ≤0.10% per EN ISO 23999 | High-precision molds with laser rangefinder measurement and automatic rejection of out-of-tolerance units |
| Flatness | ≤±0.15% (conventional tile ≤±0.5%) | Press pressure uniformity compensation, kiln roller levelling, 100% flatness scanner inspection after kiln |
| Breaking strength | ≥45 MPa (conventional tile ≥35 MPa) | Formulation optimisation, pressing pressure ≥48 MPa, automated firing curve, batch sampling tests |
| Slip resistance | Wet BPN ≥50 or R10 and above for wet zones | Textured surface design; batch pendulum friction testing |
| Stain resistance | Grade 5; ink, oil and tea stains removed without deep cleaning | High-density transparent frit surface; validation against ink, oil and tea stain tests |
| Freeze-thaw resistance | 150 cycles without cracking (comparison baseline 50–100 cycles) | Water absorption limits and freeze-thaw cycling tests |
| Colour variation | Shade-graded packaging; batch comparison against a historical master standard | Automatic colour sorting machine plus spectrometer online inspection |
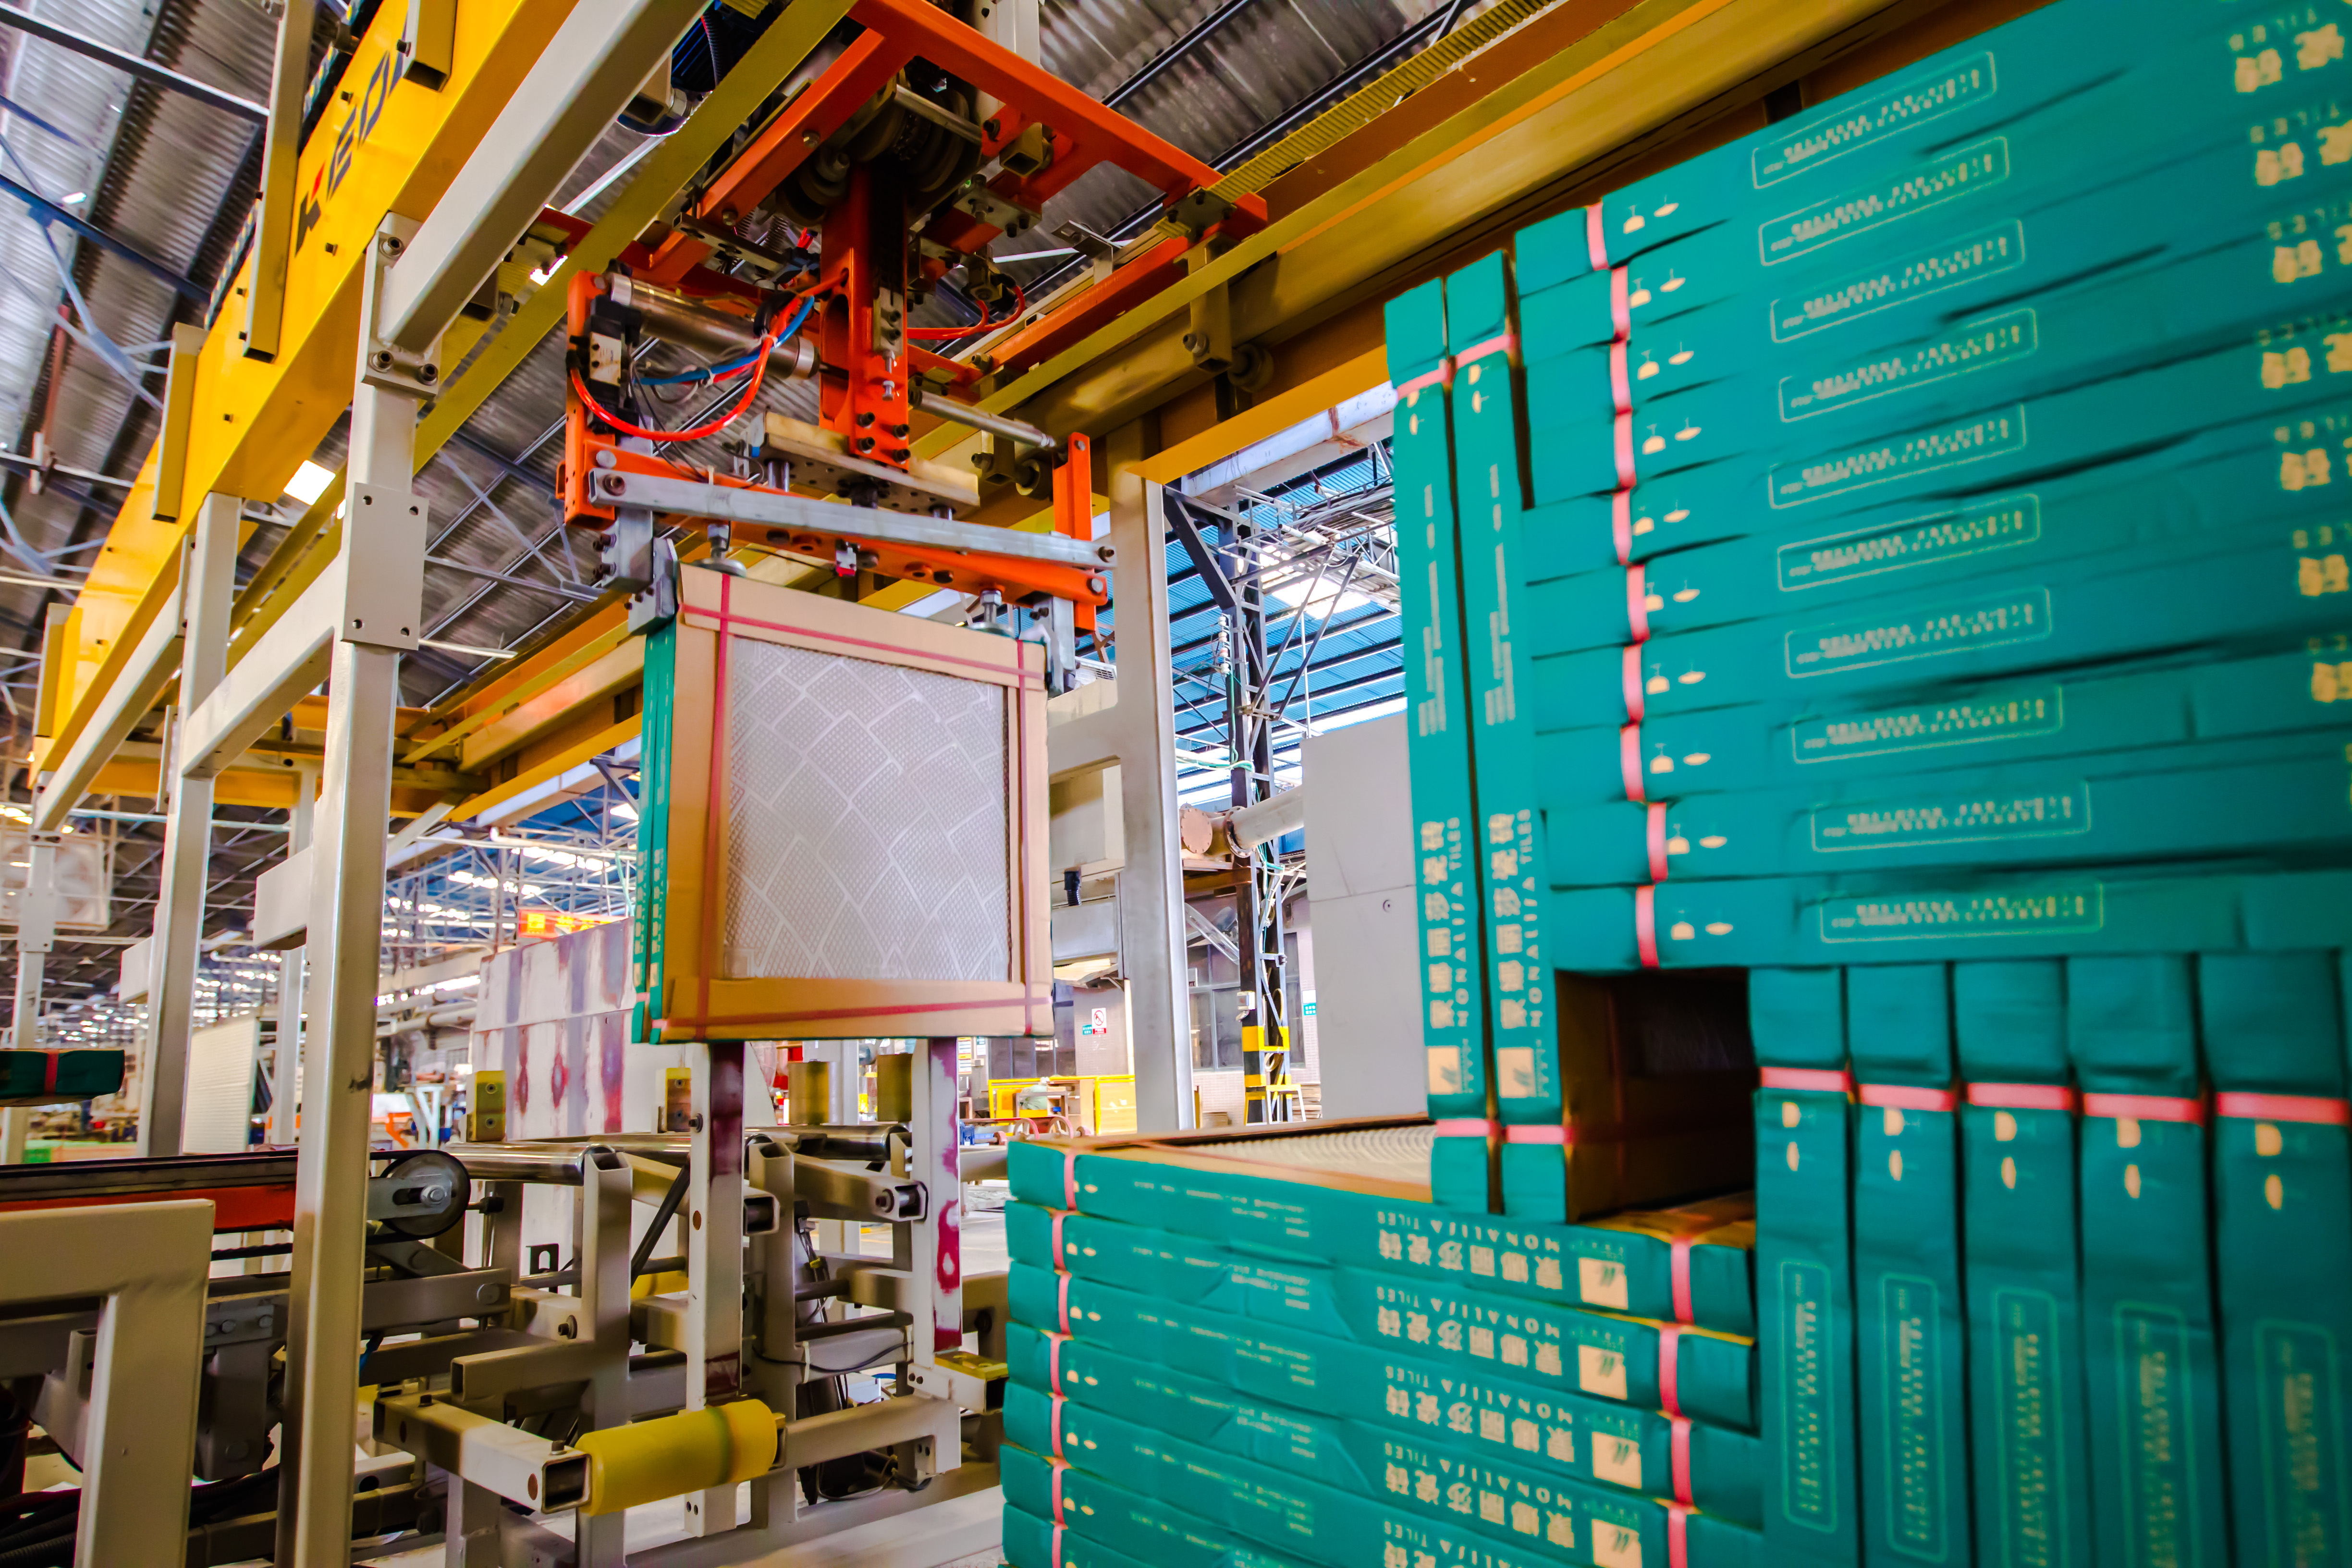
| Traceability | Each unit traceable to production date, press station, kiln zone and inspector ID | Laser marking or RFID coding; 18 quality control points from raw material intake to sorting and packaging |
On handling losses, documented comparison data records a breakage rate of ≤0.3% for this production range against approximately 0.8% for standard tiles. The same data records a unit price 15%–30% higher than conventional tiles, offset by a service life extended by 2–3 times and a 20%–35% lower total life-cycle cost. Tight-joint installation with a grout gap of ≤0.5 mm saves a further 10%–15% in grouting materials and labour on large projects.
Frequently Asked Questions
1. What fire rating and certifications should an SPC floor carry for a hospital interior?
A B1 fire rating is the working requirement for healthcare interiors and should be verified through a test report submitted at handover rather than accepted as a catalogue statement. For indoor air quality, GREENGUARD Gold — certified under UL 2818 and based on testing for more than 10,000 chemicals against strict VOC limits — is the certification most often cited in hospital and school procurement documents. Commercial-grade flooring should also demonstrate dimensional stability within 0.10% under EN ISO 23999. On the manufacturing side, ISO 9001, ISO 14001 and ISO 45001 certification indicates an audited quality, environmental and occupational safety system; an in-house laboratory accredited to CNAS allows dimensional, water absorption, breaking strength, abrasion, slip, stain, freeze-thaw and radioactivity testing to be carried out and documented by the producer.
2. Which SPC specifications handle the heaviest foot traffic, such as metro platforms and school corridors?
Heavy-traffic zones should be specified at PEI 4 minimum, with PEI 5 appropriate for metro platforms, transit concourses and airport terminals where traffic is continuous and cleaning windows are short. Slip resistance in these areas normally sits at R10 to R11, with R10 or higher in wet zones. The supporting construction matters as much as the rating: a high-density stone-powder core and rigid stone-plastic construction provide the stiffness for large-format, tight-joint installation, and dimensional stability within 0.10% per EN ISO 23999 keeps joints closed across seasonal temperature swings. Stain resistance at Grade 5 and a surface that cleans with water or neutral detergent — without waxing or special treatment — reduce the maintenance burden over the building's life.
3. Does a higher-spec SPC floor cost more over its life than conventional hard flooring?
Monalisa's documented comparison data against conventional tiles records a unit price 15%–30% higher, offset by a service life extended by 2–3 times and a total life-cycle cost 20%–35% lower. Two further figures support the long-term case: a breakage rate of ≤0.3% against approximately 0.8% for standard tiles, and a 10%–15% saving in grouting materials and labour on large projects through tight-joint installation with a grout gap of ≤0.5 mm. Maintenance is also a cost line — surfaces in this range are documented as cleanable with water or neutral detergent only, with stain resistance at Grade 5 when tested against coffee, oil and ink. For public facilities, the correct comparison is not purchase price per square metre but cost per year of service across the full refurbishment cycle.
4. How should samples be validated before a public-facility specification is approved?
Sample validation should cover the product rather than the appearance alone. Approve a physical sample against the master colour standard, then request the supporting test documentation for the same production range: dimensional stability, slip resistance on the finished surface texture, stain resistance, freeze-thaw performance where relevant, and the certificate scope for any emissions or fire claim. Where an antimicrobial claim is made, ask for the test method and confirm where the treatment sits in the plank construction. Sample requests and specification quotations can be arranged directly with the manufacturer — Monalisa accepts sample, quote and technical documentation requests through its team at joanna_wang@fs-monalisatiles.com or via WhatsApp on +86 18605191548.
5. Can consistent colour and specification be maintained across phased deliveries?
Batch consistency is a process capability, not a promise, and it should be checked before the order is placed. Controls that support it include automatic colour sorting with spectrometer online inspection, packaging by shade and grade, and batch comparison against a historical master standard. Units are laser-marked or RFID-coded for traceability back to the production date, press station, kiln zone and inspector ID, and a two-year batch stock reserve allows individual units to be replaced later without a visible colour difference — which matters on museum, hospital and campus projects that are handed over in phases. A full-process quality system covering 18 control points from raw material intake through to sorting and packaging is the operational basis for these commitments.
Conclusion
Public-facility flooring decisions become simple once the compliance thresholds are fixed first. Hospitals require a B1 fire rating and low-emission certification, with PEI 4 or higher for circulation and R10 or higher in wet rooms. Schools need PEI 4 with a practical, low-odour installation that fits a holiday programme. Metro stations, airports and transit concourses need PEI 5, R10 to R11, and dimensional stability within 0.10% per EN ISO 23999. Museums need consistent colour and low emission performance more than heavy-duty abrasion.
The specifications are not difficult to write; they are difficult to verify. Name the test method, the laboratory and the document for every performance line, and check batch control before delivery rather than after installation. That is the difference between a flooring specification that protects the building and one that merely describes it.
Next Step: Sample, Specification Review or Project Quotation
Send your facility drawings or a zone list, and Monalisa will return a specification draft mapped to the abrasion, slip and fire requirements of each area, together with the corresponding test documentation and a physical sample for approval.
Download the product brochure: Monalisa Product Brochure (PDF)
Website: www.fs-monalisa.com
Email: joanna_wang@fs-monalisatiles.com · Tel / WhatsApp: +86 18605191548
Address: Monalisa Tower, Poly Centre, 8 Wenhua S Rd, Shunde, Foshan, 528300, CN