
SPC Floor on Underfloor Heating vs Standard Rooms: Buyer Guide
Short answer: an SPC floor over underfloor heating and an SPC floor in a standard room usually use the same rigid stone-plastic plank and the same click-lock, glue-free floating method, but they are not specified, installed or accepted on the same terms. The heated installation adds a 27°C floor-surface limit that has to be measured and recorded, makes dimensional stability documentation part of the specification, and requires spacers and a 6-mil polyethylene moisture barrier over ground-floor concrete to be confirmed before laying. The standard installation keeps the same flatness rule — within 2mm over 2m — and the same dry and clean substrate condition, and adds a substrate restriction that buyers frequently miss: the floating floor cannot be installed over carpet or soft PVC. The useful comparison is therefore a comparison of verification steps, acceptance records and purchase terms, not of the plank alone.

Click-lock SPC floor: the same floating system is used in heated and standard rooms, but the acceptance route differs.
Five decision points that separate the two cases
1. A temperature ceiling exists only in the heated case. Where the floor is the heat-emitting surface, the specification centres on a 27°C floor-surface limit. In a standard room there is no such ceiling to verify; the control points move to the substrate and to the type of floor the new plank is laid over.
2. Heat turns dimensional stability into a document request. In a heated assembly the floor covering sits on a surface whose temperature changes with the heating cycle, so the buyer needs evidence of how the rigid core behaves under test rather than a marketing phrase. A ≤0.10% dimensional stability figure is cited for commercial-grade SPC under EN ISO 23999 (Ecoflors), and that figure belongs in the specification file, linked to the supplied batch. In a standard room the same evidence is useful but is rarely the deciding document.
3. Substrate checks are shared; substrate evidence is not. Both installations require flatness within 2mm over 2m and a dry, clean substrate. The heated project generally has to prove it, because a heating contractor, a flooring contractor and a main contractor all need the same sign-off. The standard room often relies on a verbal “the screed is fine”, which is exactly where handover disputes begin.
4. The substrate-type restriction is absolute. No installation over carpet or soft PVC is a restriction of the click-lock floating method, not a recommendation. In a standard room the risk is that an existing carpet or soft PVC is left in place and treated as a free underlay; the floating joint cannot be supported by a compressible layer of that kind.
5. The acceptance record changes shape. A heated job closes with flatness, moisture, surface-temperature and commissioning records. A standard job closes with flatness and moisture records, plus confirmation of the substrate type and any approved underlay.
Why the two installations fail differently
In a heated room, the floor is part of a system: heat is delivered through the surface, and the constraints are the temperature reached at that surface and the stability of the floating assembly above it. Failures appear as joints that open or ride up, seams that peak, or a commissioning argument about who confirmed the surface temperature. In a standard room, failure is more often substrate-driven: unevenness outside the 2mm over 2m tolerance, moisture that was never checked, grit left in the click joint, or a soft layer under the planks.
Both routes end in the same place when something goes wrong — a discussion at handover about who should have checked what. That is why the comparison in this guide is built around acceptance criteria and purchase terms rather than around product preference. A buyer who fixes the verification steps in the order documents a decision that can be defended later; a buyer who only compares planks leaves the outcome to site practice.
Industry background: rigid core SPC and the heating interface
SPC, or rigid stone-plastic composite, is a category of rigid-core flooring built on a high-density stone-powder core with a click-lock edge, designed for glue-free floating installation. Rigid core is the dominant sub-type in the category — a 74.2% revenue share in 2025 is reported for rigid core SPC (Dataintelo) — which means most SPC purchased today is specified, transported and installed as a floating system rather than as a glued floor.
The supply base is large and export-oriented. China's exports of plastic floor coverings under HS 391810 reached USD 4.97 billion in 2024 (OEC), so a buyer comparing offers is usually comparing documentation quality as much as plank appearance. On the technical side, dimensional stability under EN ISO 23999 has become a standard reference point in commercial specifications, and indoor-air documentation such as GREENGUARD Gold, which requires testing for more than 10,000 chemicals and strict VOC limits under UL 2818 (McMillan Floors), is increasingly requested alongside it.
Underfloor heating changes the interface, not the category. The flooring supplier controls the plank, the joint and the installation instructions; the heating contractor controls the surface temperature the system produces; the builder controls the substrate. A specification that does not allocate those three responsibilities will produce a heated floor that works but cannot be accepted, or one that is accepted before the temperature limit has ever been measured.
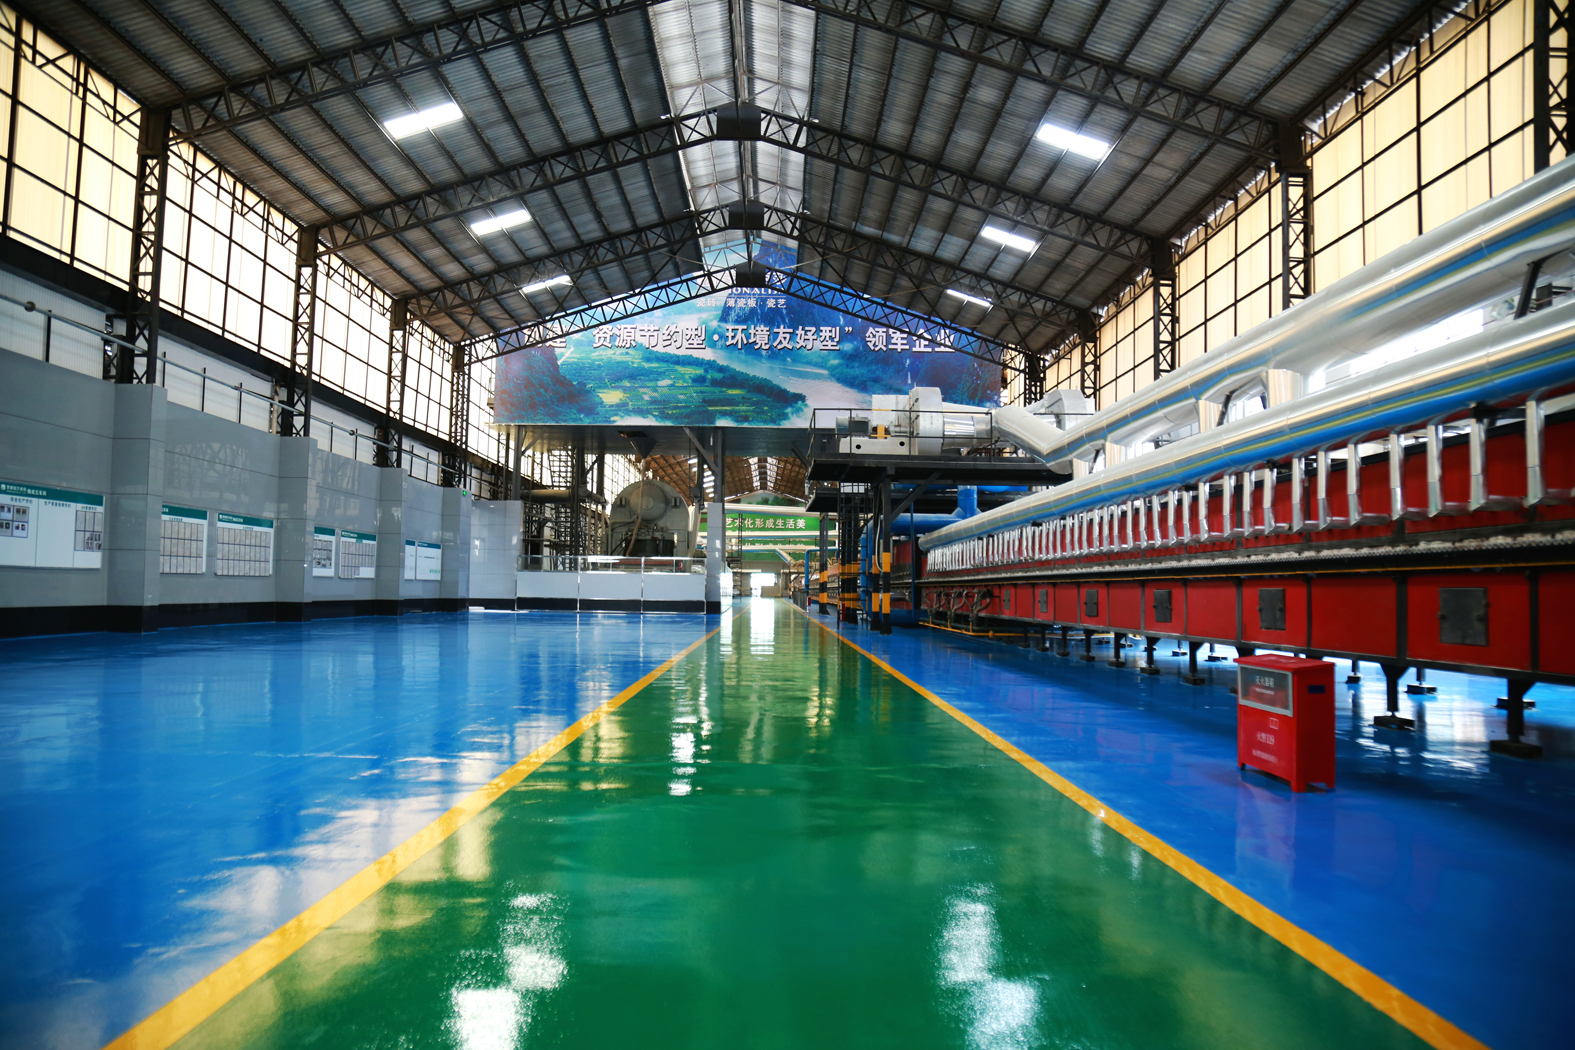
Monalisa workshop: batch-linked production records support the documentation requests described in this guide.
SPC over underfloor heating: six requirements to verify
1. The 27°C floor-surface limit
The controlling figure for a heated SPC installation is the temperature at the floor surface, and the limit to verify is 27°C. It is a surface measurement, not a boiler setting and not a manifold reading, so it has to be taken where the floor actually is and recorded with the date and the room. The purchase terms should state that acceptance and any heating-related warranty condition assume the surface stays at or below 27°C in normal operation, because the flooring supplier cannot control a system it does not commission. If the heating design cannot hold that ceiling at design conditions, the specification — not the acceptance form — is the place to resolve it.
2. Dimensional stability evidence
Ask for the EN ISO 23999 dimensional stability result for the product being supplied, and link it to the batch on the delivery documents. A ≤0.10% commercial-grade figure is the reference point used in the market; a supplier who cannot produce a report for the model and batch in question leaves the buyer relying on wording such as “suitable for underfloor heating”, which is not a test result. This is where a dimensional-stable anti-deformation SPC floor should be specified by evidence rather than by label.
3. Subfloor flatness within 2mm over 2m
Both installations use the same tolerance: flatness within 2mm over 2m, checked with a straightedge across the room in more than one direction. In a heated room the check should be recorded room by room before the barrier and planks go down, because the flooring contractor will not level a screed that contains heating elements without an agreed instruction and an agreed cost route. High spots and hollows outside tolerance are corrected first; a floating floor laid over them telegraphs the deviation into the joint line.
4. Dry and clean substrate
The substrate must be dry and clean before installation. Dry means moisture has been checked and the result recorded, not that the slab looks pale. Clean means free of dust, grit, adhesive residue and oil; a single piece of grit trapped in a click joint is enough to create a peaking seam later, and the complaint will arrive after the acceptance signature. On a heated screed, the dryness check should be part of the same record set as the flatness check.
5. Spacers and expansion allowance
Spacers hold the perimeter expansion gap while the floating floor is laid, and they are removed afterwards. The gap is not cosmetic: it is the space the assembly uses when the floor warms and cools. The specification should name who supplies and removes the spacers, and should confirm that the gap is not filled with grout or a rigid filler at handover. Where the heated room runs into a doorway or a long corridor, confirm the movement provision for continuous areas with the supplier rather than assuming the perimeter gap covers it.
6. A 6-mil polyethylene moisture barrier over ground-floor concrete
Where SPC is installed over ground-floor concrete, a 6-mil polyethylene moisture barrier belongs in the scope. It is lapped, turned up at the edges and installed before the planks; it manages moisture from the slab, which is a separate issue from the surface appearance of the floor. The barrier is often the item that falls between trades, so the purchase terms should state whether the flooring contractor or the builder supplies and installs it, and the acceptance record should confirm it was seen in place.
Standard rooms: what the click-lock floating method restricts
A standard indoor room without underfloor heating removes the temperature ceiling and the commissioning record, but it does not relax the substrate rules. Flatness within 2mm over 2m, a dry substrate, a clean surface and a maintained perimeter expansion gap still apply, and the same spacers are used. What changes is the weight given to substrate type.
No installation over carpet or soft PVC. This is the restriction that decides more standard-room projects than any other. A click-lock glue-free SPC floor is a floating assembly that needs a firm, dimensionally stable substrate to carry the joint. Carpet and soft PVC are compressible; they allow local deflection under load and movement at the joint line, which the system is not designed to absorb. Leaving an old carpet or a soft PVC sheet in place to save on removal is therefore not a shortcut — it is a different, unsupported installation.
Underlay and existing floor coverings. If an underlay is used, it should be the one the supplier accepts for that product, and it should not be presented as a substitute for a firm substrate. If the existing floor is carpet, soft PVC, or a loose-laid covering, the sequence is removal, substrate inspection, and then the flatness and moisture checks again.
Slab-on-grade in a standard room. A ground-floor concrete room without heating still has a moisture path through the slab. Confirm with the supplier whether the 6-mil polyethylene barrier is required for that specific build-up, and record the answer in the order documents rather than on site.
Rooms described as a residential SPC floor project and rooms described as a commercial office SPC floor project follow the same physical rules; the difference is in the size of the continuous area, the number of movement provisions, and how much of the documentation is demanded by a client rather than by a homeowner.
Comparison table: acceptance and terms by installation type
| Verification item | SPC over underfloor heating | Standard room, click-lock floating |
|---|---|---|
| Floor-surface temperature | 27°C limit; measured at the surface and recorded per room | No temperature ceiling to verify |
| Dimensional stability | EN ISO 23999 report required and linked to the batch (≤0.10% commercial-grade reference) | Useful, but not usually the deciding document |
| Subfloor flatness | Within 2mm over 2m; measured and recorded before laying | Within 2mm over 2m; same tolerance |
| Substrate condition | Dry and clean; moisture and cleanliness confirmed in the record set | Dry and clean; confirm before and after any covering removal |
| Substrate type | Firm and dimensionally stable; no carpet or soft PVC | Firm and dimensionally stable; no carpet or soft PVC |
| Moisture barrier | 6-mil polyethylene over ground-floor concrete | Confirm per supplier instructions for slab-on-grade |
| Spacers and expansion | Perimeter allowance maintained; spacers removed and not filled | Same; confirm movement provision for large continuous areas |
| Handover record | Flatness, moisture, surface temperature and heating commissioning records | Flatness, moisture and substrate-type confirmation |
How the differences change acceptance criteria
In a heated installation, acceptance should be refused until four items exist: a flatness record showing 2mm over 2m, a substrate moisture record, a record of the surface temperature against the 27°C limit, and confirmation that the 6-mil polyethylene barrier was installed over ground-floor concrete. A visual inspection of the finished floor cannot substitute for any of them, because the finish can look correct while the underlying condition that will cause a later failure has never been checked.
In a standard installation, acceptance needs the flatness record, the moisture record, and a written statement of the substrate type — including removal of any carpet or soft PVC and the approval of any underlay used. Add a visual check with the spacers removed and the perimeter gap clear. If the standard room is slab-on-grade, add the barrier confirmation to the same document.
The asymmetry matters commercially. A heating project has more acceptance conditions but a clearer evidence trail; a standard project has fewer conditions and therefore a higher chance that one of them is skipped informally. Both should be closed with a signed record set, and in both cases the person signing should be named in the order documents.
How the differences change purchase terms
The purchase terms are where the comparison becomes money and responsibility. Clauses worth writing into the order for either installation:
- Define the substrate. State whether the room is a heated screed, a floating slab, or an existing floor covering, and state explicitly that carpet and soft PVC are excluded as substrates for a floating click-lock installation.
- Fix the flatness criterion. Write “within 2mm over 2m” as a pre-installation condition with a measurement record, and name who corrects out-of-tolerance areas and at whose cost.
- Attach the stability document. Require an EN ISO 23999 dimensional stability report for the supplied model and batch in heated projects, and treat a mismatch between the report and the delivered batch as a non-conformity.
- State the temperature limit. For heated projects, write the 27°C floor-surface limit into the specification and note that heating-side commissioning records are a handover requirement.
- Allocate the barrier. Name who supplies and installs the 6-mil polyethylene moisture barrier over ground-floor concrete, and confirm it in the acceptance record.
- List the market documents. Confirm the certification set the destination market needs — CE-related documentation where the buyer's market requires it, GREENGUARD Gold test reports where indoor air quality is specified, and a supporting test report for any antimicrobial SPC floor claim rather than the label alone.
- Approve the accessories. Record the accepted underlay, if any, the spacers, and the transition profiles, so that site substitutions require written approval.
- Keep a reference sample. Retain a signed sample for joint fit, shade and surface so that a later delivery can be compared against something other than memory.
Step-by-step: what to check before releasing the order
Step 1 — Classify the room. Decide whether the floor is the heat-emitting surface or a standard floating installation, and record the substrate type: heated screed, suspended slab, ground-floor concrete, or an existing covering. The classification drives every following step, and it depends on the building system, not on whether the room is residential or commercial.
Step 2 — Confirm the heating design against 27°C. Obtain written confirmation that the system can hold the floor surface at or below 27°C at design conditions, and agree which party measures and records it.
Step 3 — Measure flatness room by room. Use a straightedge to check 2mm over 2m in more than one direction per room, and photograph or log the result before any levelling work is priced.
Step 4 — Check and record substrate moisture. Do this before the barrier and before delivery, so that a failed reading changes the programme rather than the handover date.
Step 5 — Confirm the substrate type and remove what is not accepted. Carpet and soft PVC come out. If an underlay is planned, confirm the specific product is accepted for the SPC being supplied.
Step 6 — Fix the moisture barrier scope. For ground-floor concrete, confirm the 6-mil polyethylene barrier, its laps, its upturn at the edges, and who installs it.
Step 7 — Collect the documents before the batch ships. Dimensional stability report, certification set for the market, and batch identification. Compare them with the model ordered, not with a generic product family.
Step 8 — Agree the sequence and the sign-off. Set the order of levelling, moisture verification, barrier, plank installation, spacer removal and heating-side commissioning, and name the person who signs each record.
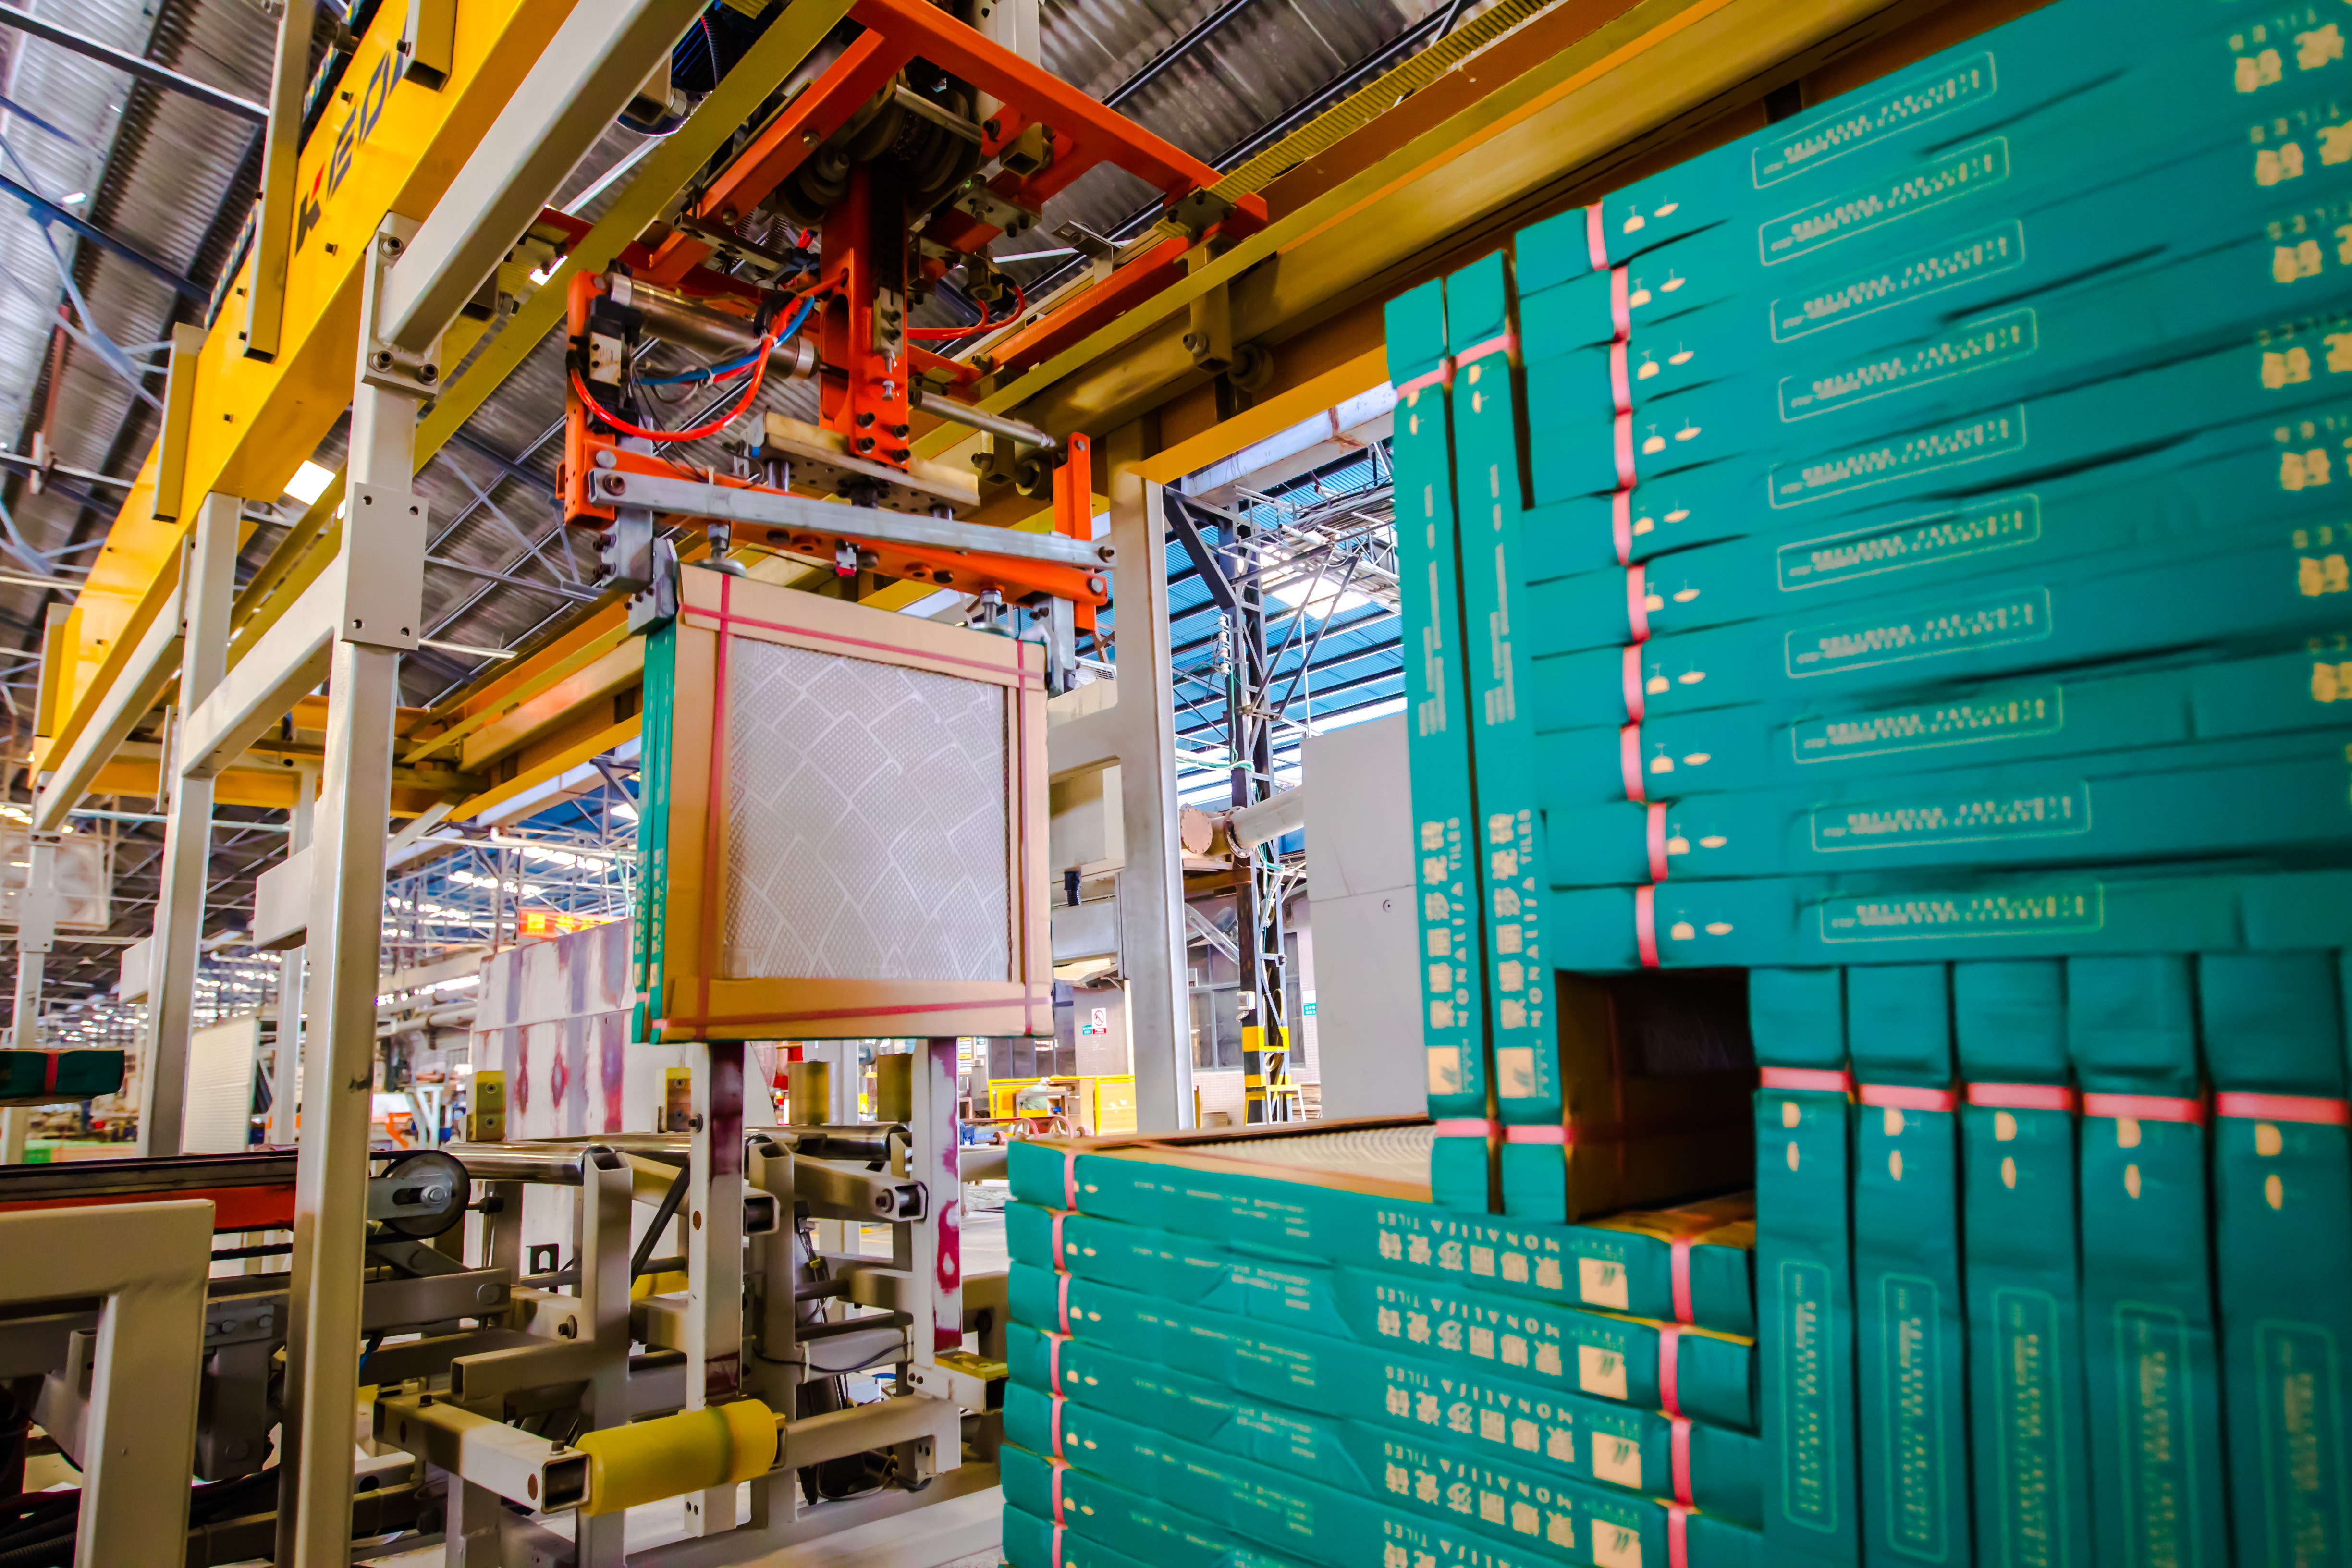
Automated handling reduces batch damage between production and packing — relevant to the dimensional and shade consistency checked at delivery.
Use cases: where the comparison lands in practice
Residential SPC floor with heating. The critical checks are the surface temperature in living areas, flatness across a heated screed, and the barrier in ground-floor rooms. The 27°C ceiling is the figure a homeowner will never measure and a contractor may never record unless it is written down, which makes it the single most useful clause in a domestic heated specification.
Commercial office SPC floor. Offices often have a carpet history, so the no-carpet and no-soft-PVC restriction becomes the first commercial question: removal, substrate inspection and re-checking flatness cost money and change the programme. Large continuous areas also need movement provisions confirmed with the supplier. If the office is heated by ceiling or air systems rather than by the floor, the project reverts to the standard-room route even though it is a commercial space — the classification follows the system, not the sector.
Water-prone rooms. A waterproof SPC floor is a product description, not a substitute for slab moisture control. The 6-mil polyethylene barrier over ground-floor concrete and the moisture record stay in scope regardless of how the plank is marketed.
Health and hygiene-led specifications. Where an antimicrobial SPC floor is requested, the installation requirements do not change: flatness, dryness, cleanliness, spacers and the barrier still apply. The additional item is documentary — a test report behind the claim, requested in the same way as a dimensional stability report.
Where Monalisa fits into a specification
Monalisa Group Co., Ltd. (“Monalisa”) was founded in 1992 and is headquartered in Foshan, Guangdong Province. The Group's product range covers tiles, sintered stone slabs and SPC floor, produced across four production bases and 37 production lines, with a 100-person R&D team. Its quality system is certified to ISO 9001, ISO 14001 and ISO 45001, and the company holds 15 certifications in total; its quality management has been recognised with the Foshan Municipal Government Quality Award and the Guangdong Provincial Government Quality Award.
For a buyer assembling the documentation described in this guide, two capabilities are relevant. Monalisa operates an in-house CNAS-accredited laboratory, which is where dimensional, strength, abrasion, slip, stain and related checks are handled, and its full-process inspection documents 18 quality control points from raw material intake through to sorting and packaging. Those are the internal records behind the reports a heated-floor specification should request, and they are also the reason to ask for batch-linked documents rather than a generic certificate.
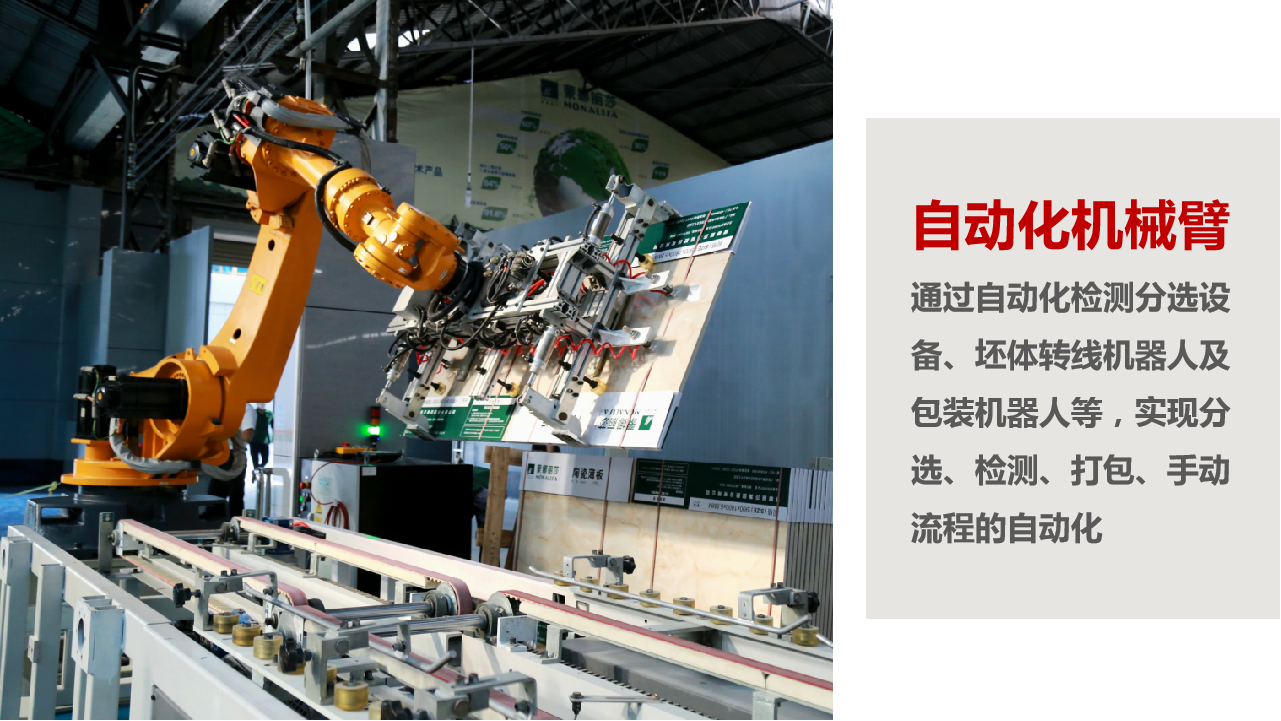
Robotic handling at Monalisa: production consistency supports batch-linked documentation requests.
Product and company details for specification files are available in the Monalisa product brochure, which can be downloaded and attached to a tender package.
Frequently asked questions
What documentation should be attached to an SPC order for an underfloor-heated room?
Four documents do most of the work: an EN ISO 23999 dimensional stability report for the supplied model and batch; a flatness record showing within 2mm over 2m; a substrate moisture record taken before installation; and a record of the floor-surface temperature against the 27°C limit, supported by the heating contractor's commissioning record. Add the certification set required by the destination market — CE-related documentation where the buyer's market requires it, and GREENGUARD Gold reports under UL 2818 where indoor air quality is specified — plus confirmation that the 6-mil polyethylene barrier was installed over ground-floor concrete.
Can the same click-lock SPC plank be used on underfloor heating and in a standard room?
The plank family can be, but the two installations are not accepted on the same terms. On underfloor heating the assembly has a 27°C floor-surface ceiling, the dimensional stability report becomes a required document, and commissioning records join the handover pack. In a standard room there is no temperature ceiling, but the substrate restrictions are explicit: no installation over carpet or soft PVC, flatness within 2mm over 2m, a dry and clean substrate, and a maintained perimeter expansion gap held by spacers.
What drives the cost difference between the two specifications?
The difference is driven by verification and site work rather than by the plank. A heated project adds surface-temperature measurement and commissioning records, stricter documentation control, barrier installation over ground-floor concrete, and levelling work on a screed that contains heating elements. A standard project can be cheaper on documentation but may add cost when an existing carpet or soft PVC has to be removed before the floating floor can be installed at all. The practical way to compare offers is to price these items as separate lines instead of accepting a single installed rate.
What should a sample confirm before ordering?
A sample should confirm the click-joint engagement, the plank flatness that will sit on a 2mm over 2m substrate, the shade and surface, and — most importantly — which core specification and model the sample represents, so that the batch documents can be matched to it. Retain the approved sample as a signed reference; a sample that cannot be tied to the delivered batch proves nothing at handover.
What schedule items should be agreed before delivery?
Agree the sequence rather than a single date: substrate levelling and its curing, moisture verification, barrier installation, plank installation and spacer removal, and the point at which the heating side commissions the system and the floor-surface temperature is verified. Each of those steps can move the delivery date, and each needs a named sign-off. Buyers who want the full document set for a tender package can download the Monalisa brochure and request batch-linked reports for the specific model being specified.
Conclusion: decide on the evidence, then on the plank
The comparison between SPC on underfloor heating and SPC in a standard room is a comparison of what must be proven before the floor is accepted. Heated installations are governed by the 27°C floor-surface limit, dimensional stability evidence under EN ISO 23999, flatness within 2mm over 2m, a dry and clean substrate, maintained spacers, and a 6-mil polyethylene moisture barrier over ground-floor concrete. Standard floating installations share the flatness, dryness, cleanliness and spacer requirements and add an explicit substrate restriction: no carpet, no soft PVC.
Four rules cover most decisions. First, classify the room by its building system, not by whether it is residential or commercial. Second, put the numbers — 27°C, 2mm over 2m, 6-mil — into the order documents rather than into a conversation. Third, require documents that are tied to the delivered batch, not to a product family. Fourth, name who signs each acceptance record, because the record set is the only part of the specification that survives handover.
Have Questions or Need More Details?
Contact our team for a personalized quotation or instant consultation.
Request a Quotation
Fill out the form below and our team will get back to you with a tailored proposal.
WhatsApp Direct Chat
Prefer to chat in real-time? Message us on WhatsApp for instant assistance & quick answers.
- Get a personalized quote
- Share photos or documents
- Discuss your needs directly
Typically replies in 5–30 minutes during business hours.