
SPC Flooring for Healthcare Interiors: Cleanable, B1 Fire-Rated, R9-R11 Slip Specs
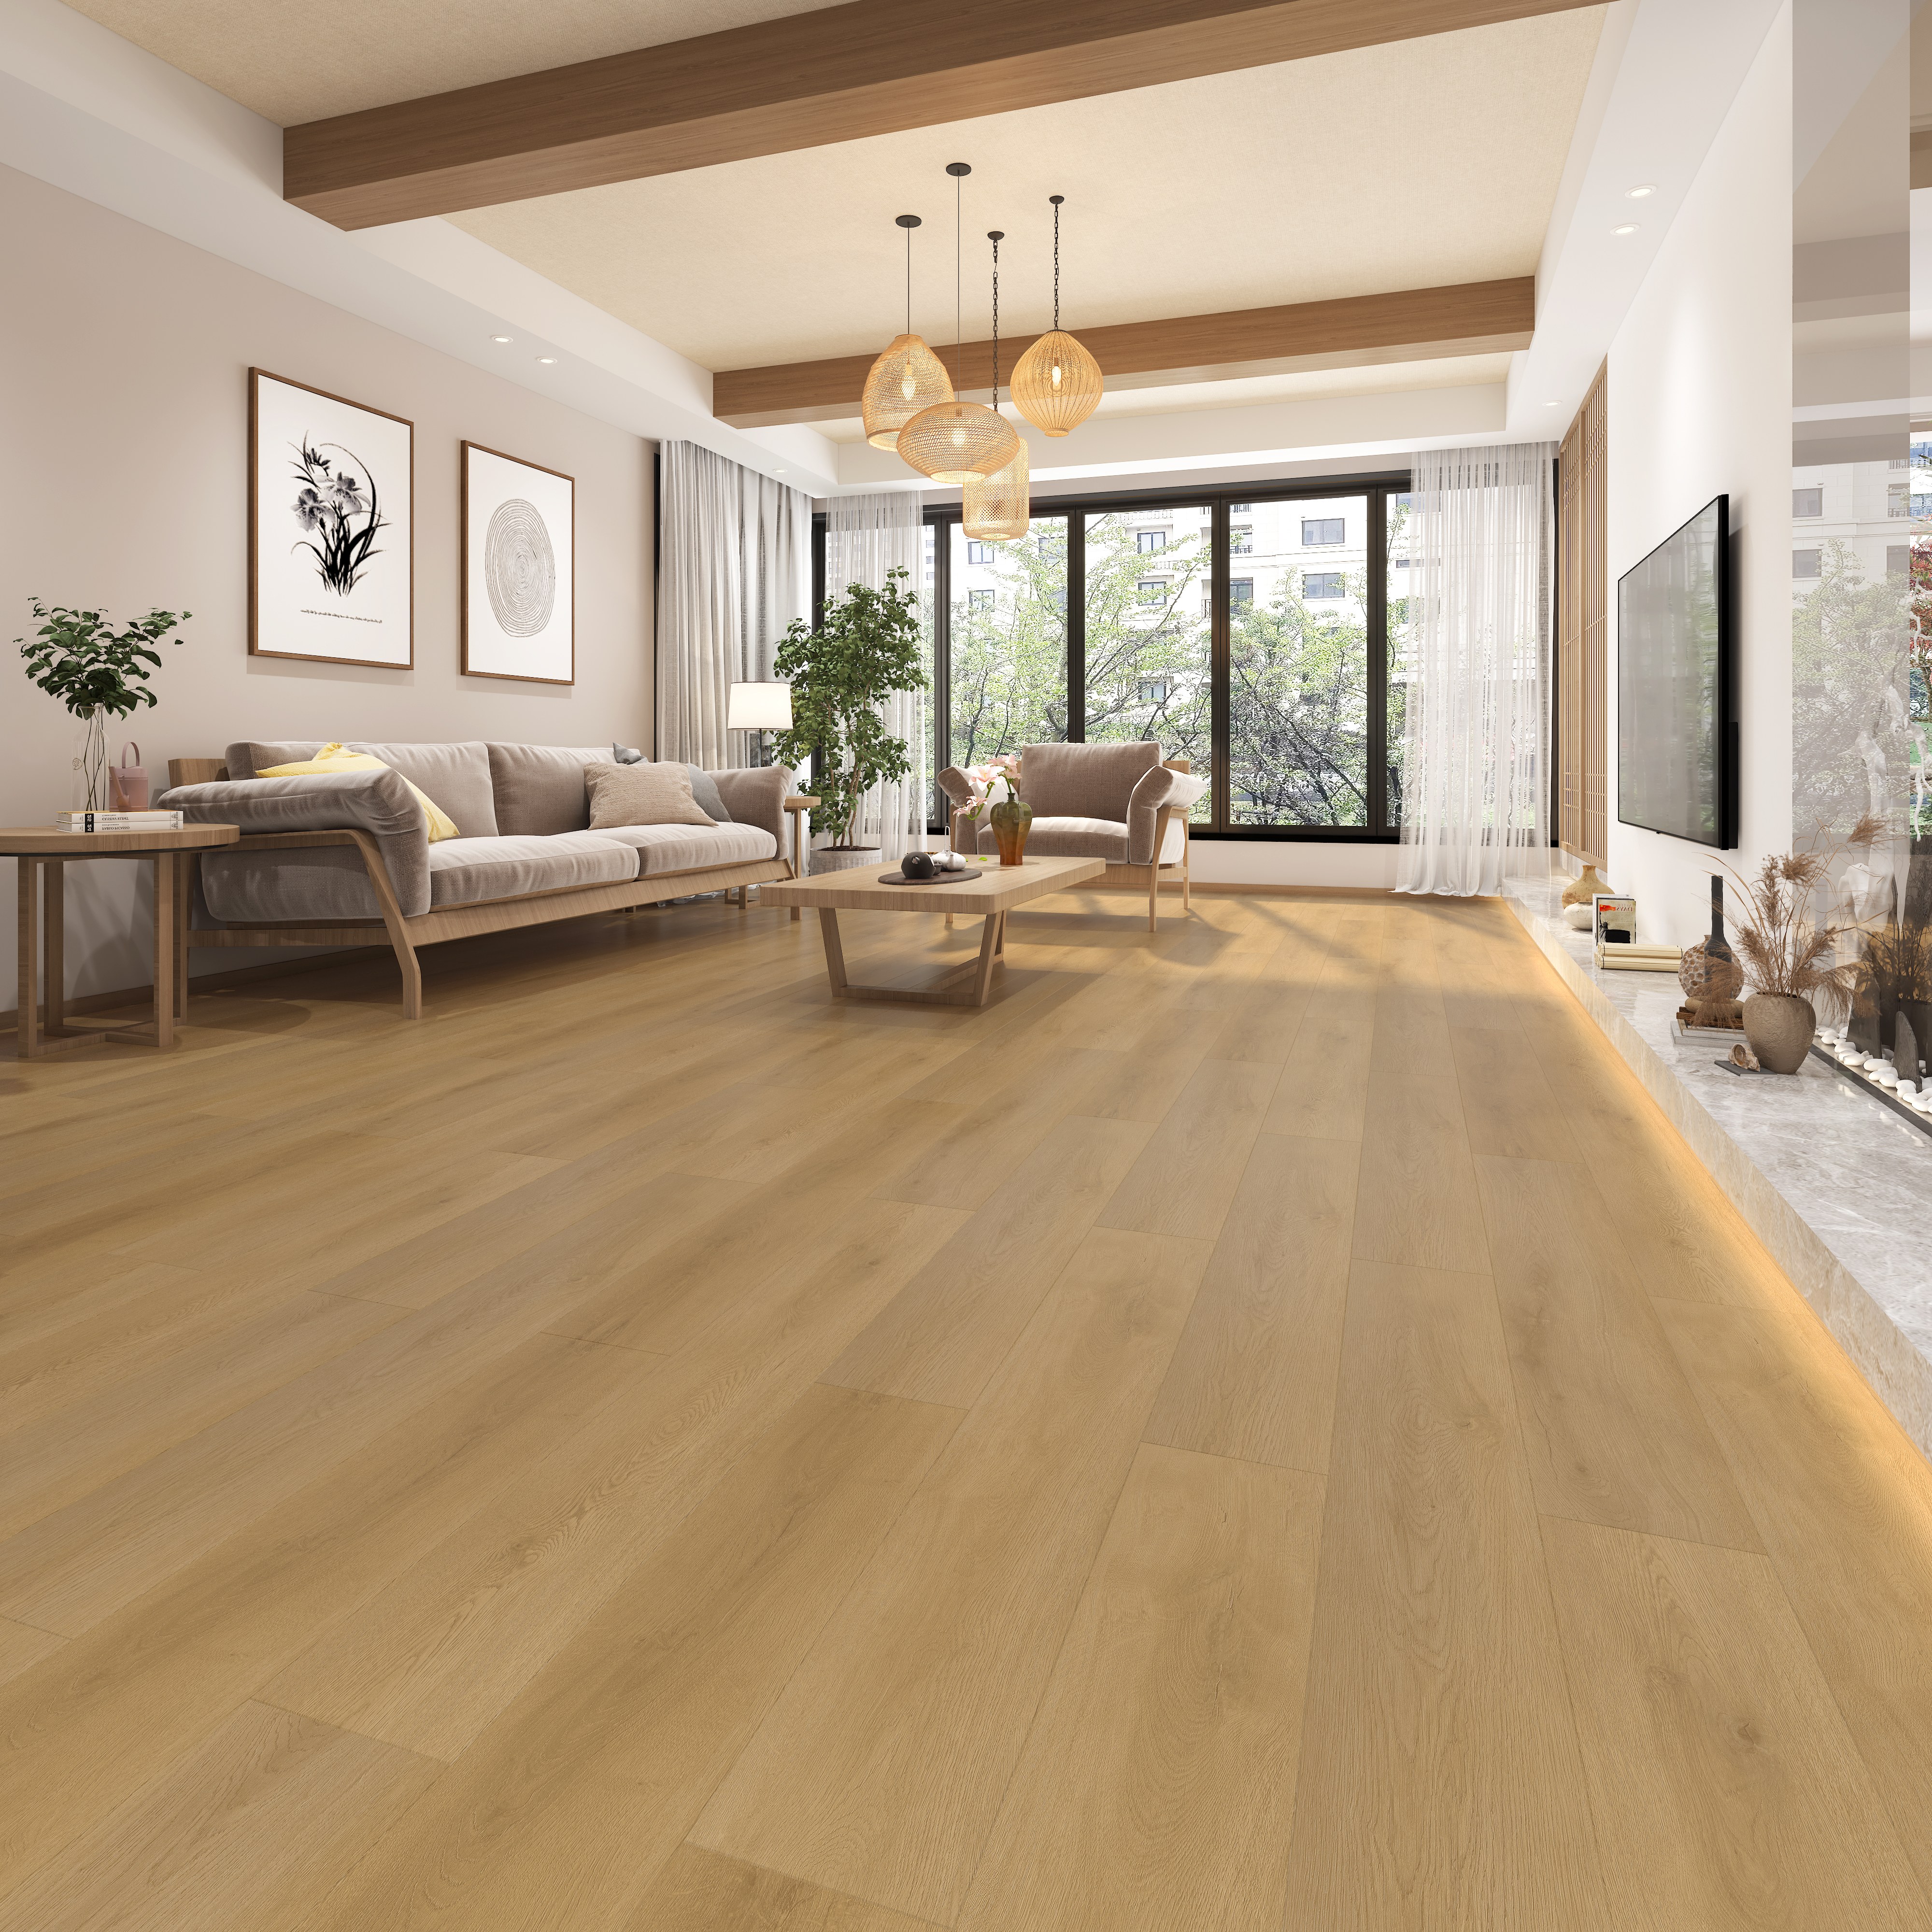
What a healthcare SPC specification has to fix, in one place. For hospitals and clinics, the floor should be specified with a B1 fire rating and self-extinguishing behaviour; slip resistance inside the R9 to R11 band, with R10 or higher in bathrooms and other wet rooms; abrasion resistance of PEI 4 or higher wherever ceramic tile is used in commercial and public areas, and a wear layer rated 6,000-15,000 cycles (T-grade) where SPC is used; water absorption of 0.05% or less; dimensional shrinkage of 1 per mille or less, against the 0.10% ceiling in EN ISO 23999; and no formaldehyde or benzene content. Each of those values must be evidenced by a test report that names the exact product and the factory that made it.
A hospital floor is judged by three tests before colour or grain is discussed: whether it can be cleaned to the standard the infection-control team writes down, whether it adds fuel to a fire, and whether it still grips when a wet trolley wheel crosses it. SPC flooring - stone plastic composite, also sold as stone crystal flooring or stone-plastic lock composite flooring - is a rigid plank built from calcium carbonate (natural stone powder or limestone powder), PVC resin, a calcium-zinc stabilizer and a lubricant, pressed into a high-density core, finished with a printed wear layer and usually edged with a click-lock profile. In healthcare interiors it competes with sheet vinyl, rubber and ceramic tile because it combines a closed-cell waterproof core, a dense stain-resistant surface and glue-free installation in one product.
This guide is written for the people who write and approve that specification: estates and facilities teams, infection-control leads, clinical planners, M&E consultants and the contractors who have to deliver the floor inside a live building. It sets out the parameters, the values to demand, the evidence to request and the site conditions that decide whether the specification survives contact with a real ward.
Why healthcare flooring specifications fail in practice
Most flooring failures in healthcare projects are specification failures rather than product failures, and they repeat in three patterns.
The first is a single slip claim applied to a whole building. A corridor, a sluice room, a shower room and a reception are cleaned differently, are wet for different lengths of time and are trafficked by different wheels. A floor that is acceptable in a dry consulting room is not automatically acceptable at the entrance to a wet room. The R classification has to be set zone by zone, and the report attached to it has to name the surface texture that was tested, because the same core with a different texture will produce a different result.
The second is a fire class quoted without a paper trail. B1 and self-extinguishing are product claims; they become usable evidence only when the test report names the product, the thickness and the manufacturing site. A certificate issued for one thickness or one factory cannot be carried across to another.
The third is cleanability asserted from a photograph. Dense surfaces and tight joints look the same on a sample board as they do on a claim sheet. What separates them is measurable: water absorption, stain behaviour and whether the core can take on moisture at all.
Retrofit conditions add a fourth pressure. Healthcare projects are frequently delivered in occupied or partially occupied buildings, which means the floor has to be installed in phases, with limited wet trades. The SPC installation envelope is stated in the product data and should be written into the programme: installation at 18-30 degrees C and post-installation ambient temperature of 13-37.7 degrees C, relative humidity of 65% or less, concrete subfloor moisture of 2% or less (1.5% or less where underfloor heating is present), wood-based subfloor moisture of 12% or less, and subfloor flatness within 2 mm over 2 m. Planks should be acclimated in their original packaging on site for 24-48 hours, an expansion gap of 5-12 mm must be left at walls and fixed objects, and a 6-mil polyethylene vapour barrier is recommended for ground-floor concrete installations. SPC is waterproof but it is not a vapour barrier, so prolonged moisture from below can still cause mould.
What the SPC supply base looks like in 2026
SPC is no longer a niche resilient product, and the published numbers explain why procurement teams see so many suppliers. Dataintelo estimated the global SPC flooring market at USD 9.8 billion for 2025, while Grand View Research reported USD 5.9 billion for the same year under a narrower definition of pure SPC; the gap is a scope difference, not a contradiction, and it is a reminder to check how any market figure is defined before it enters a business case. Within that market, Dataintelo reported that the rigid-core sub-type held a 74.2% revenue share in 2025. On the supply side, OEC data shows China as the largest exporter of plastic floor coverings under HS 391810, at USD 4.97 billion in 2024.
The practical consequence for a hospital project is that product quality is no longer the differentiator it was; documentation quality is. Two suppliers can offer the same plank construction and differ entirely in whether they can produce a test report that survives a technical review.
Terminology is the other trap. PEI is an abrasion classification used in ceramic tile specifications, and the building and decoration benchmark is PEI 3 to 5, with PEI 4 or higher for commercial and public areas. SPC wear is usually expressed differently, in cycles and in a wear grade; the product data for the Monalisa Eir SPC Floor, for example, states wear resistance of 6,000-15,000 cycles and a T-grade wear rating. A hospital that uses tile in wet cores and SPC in wards will have both systems in the same tender document, and both requirements must be written explicitly rather than converted into each other.
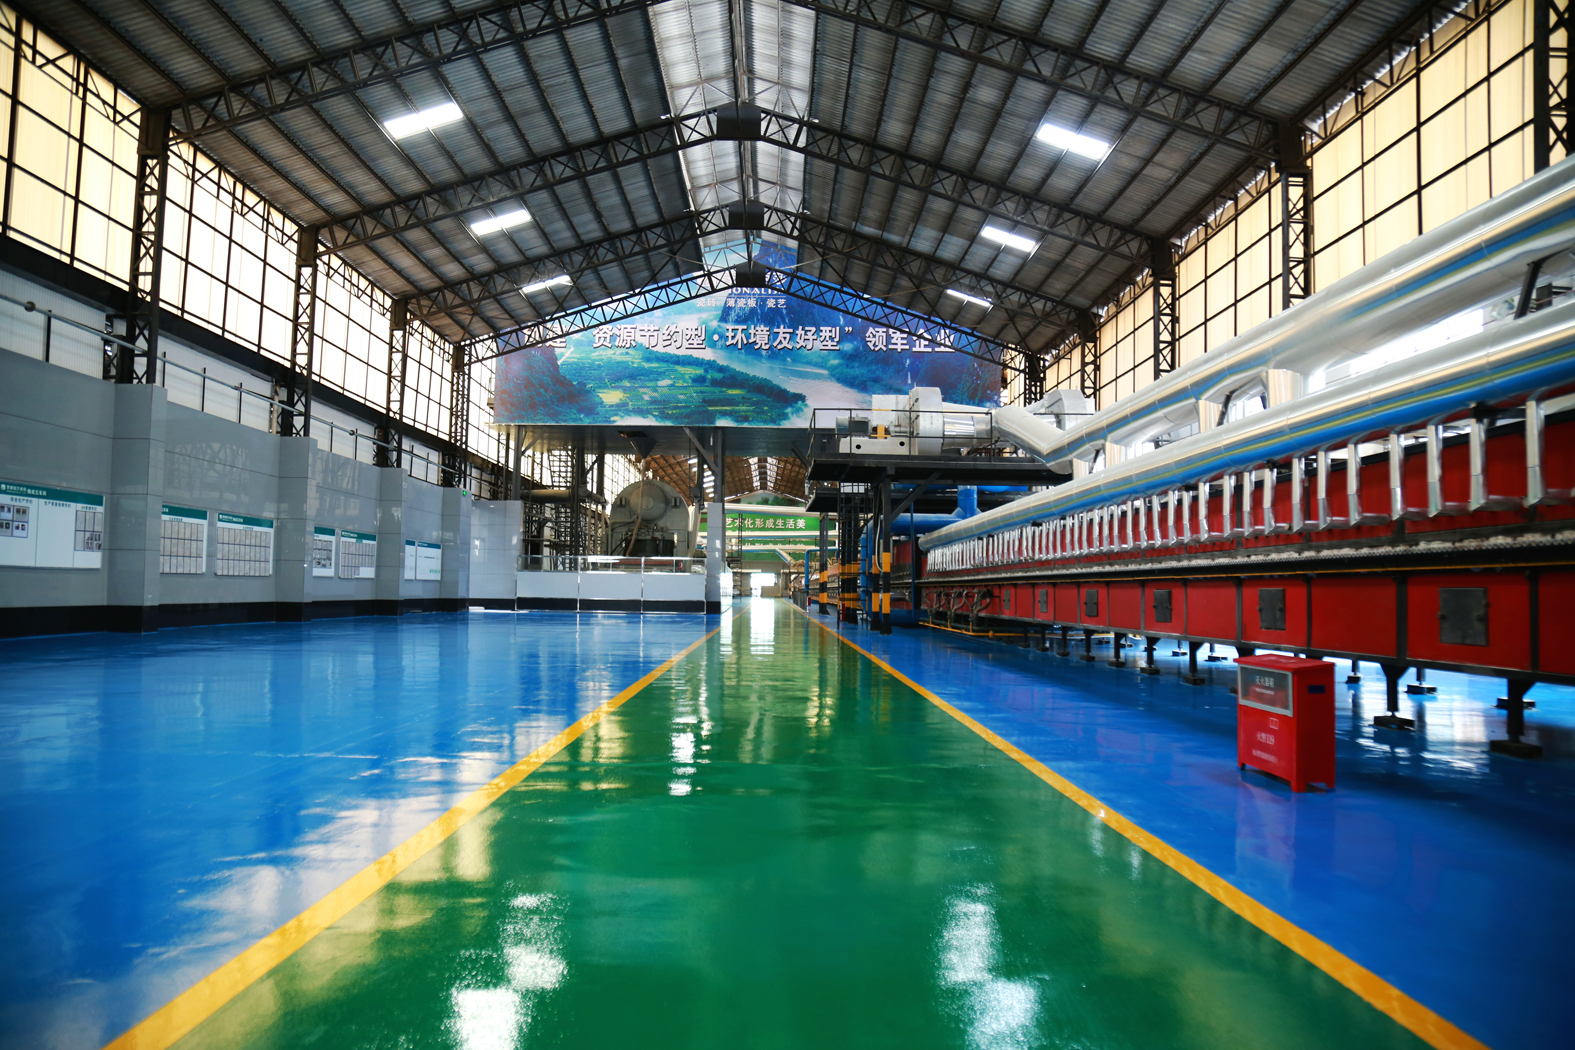
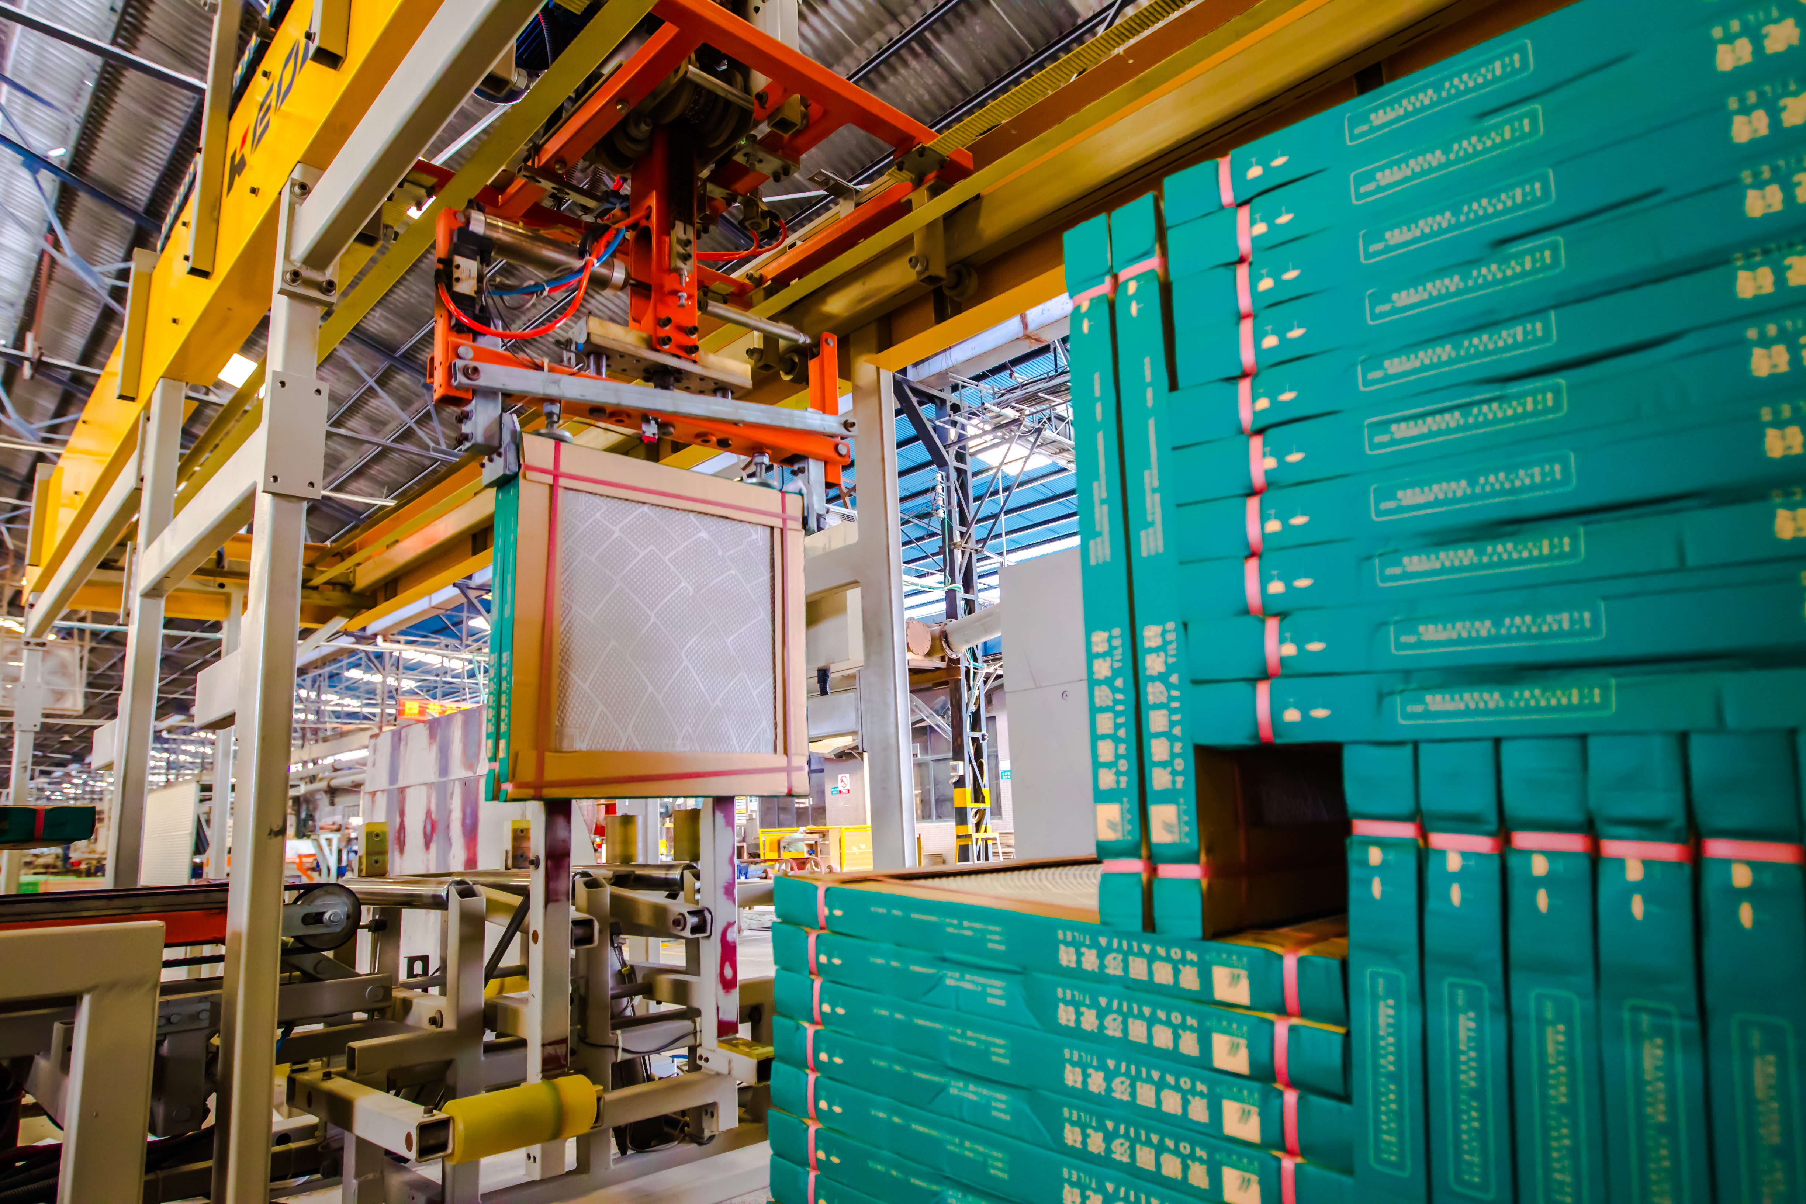
Monalisa Group Co., Ltd. (SZSE: 002918) is a Foshan-based manufacturer founded in 1992 that produces ceramic tiles, sintered stone slabs and SPC floor, and operates four production bases with 37 production lines. Its SPC range for this application is the Eir SPC Floor, model ME26009-5, supplied in 1220x180 mm (48x7 in) and 1524x228 mm (60x9 in) formats at 4, 5, 6, 7 or 8 mm thickness with an EIR textured surface.
The specification set: cleanability, fire, slip and wear
Cleanability and infection-control routines
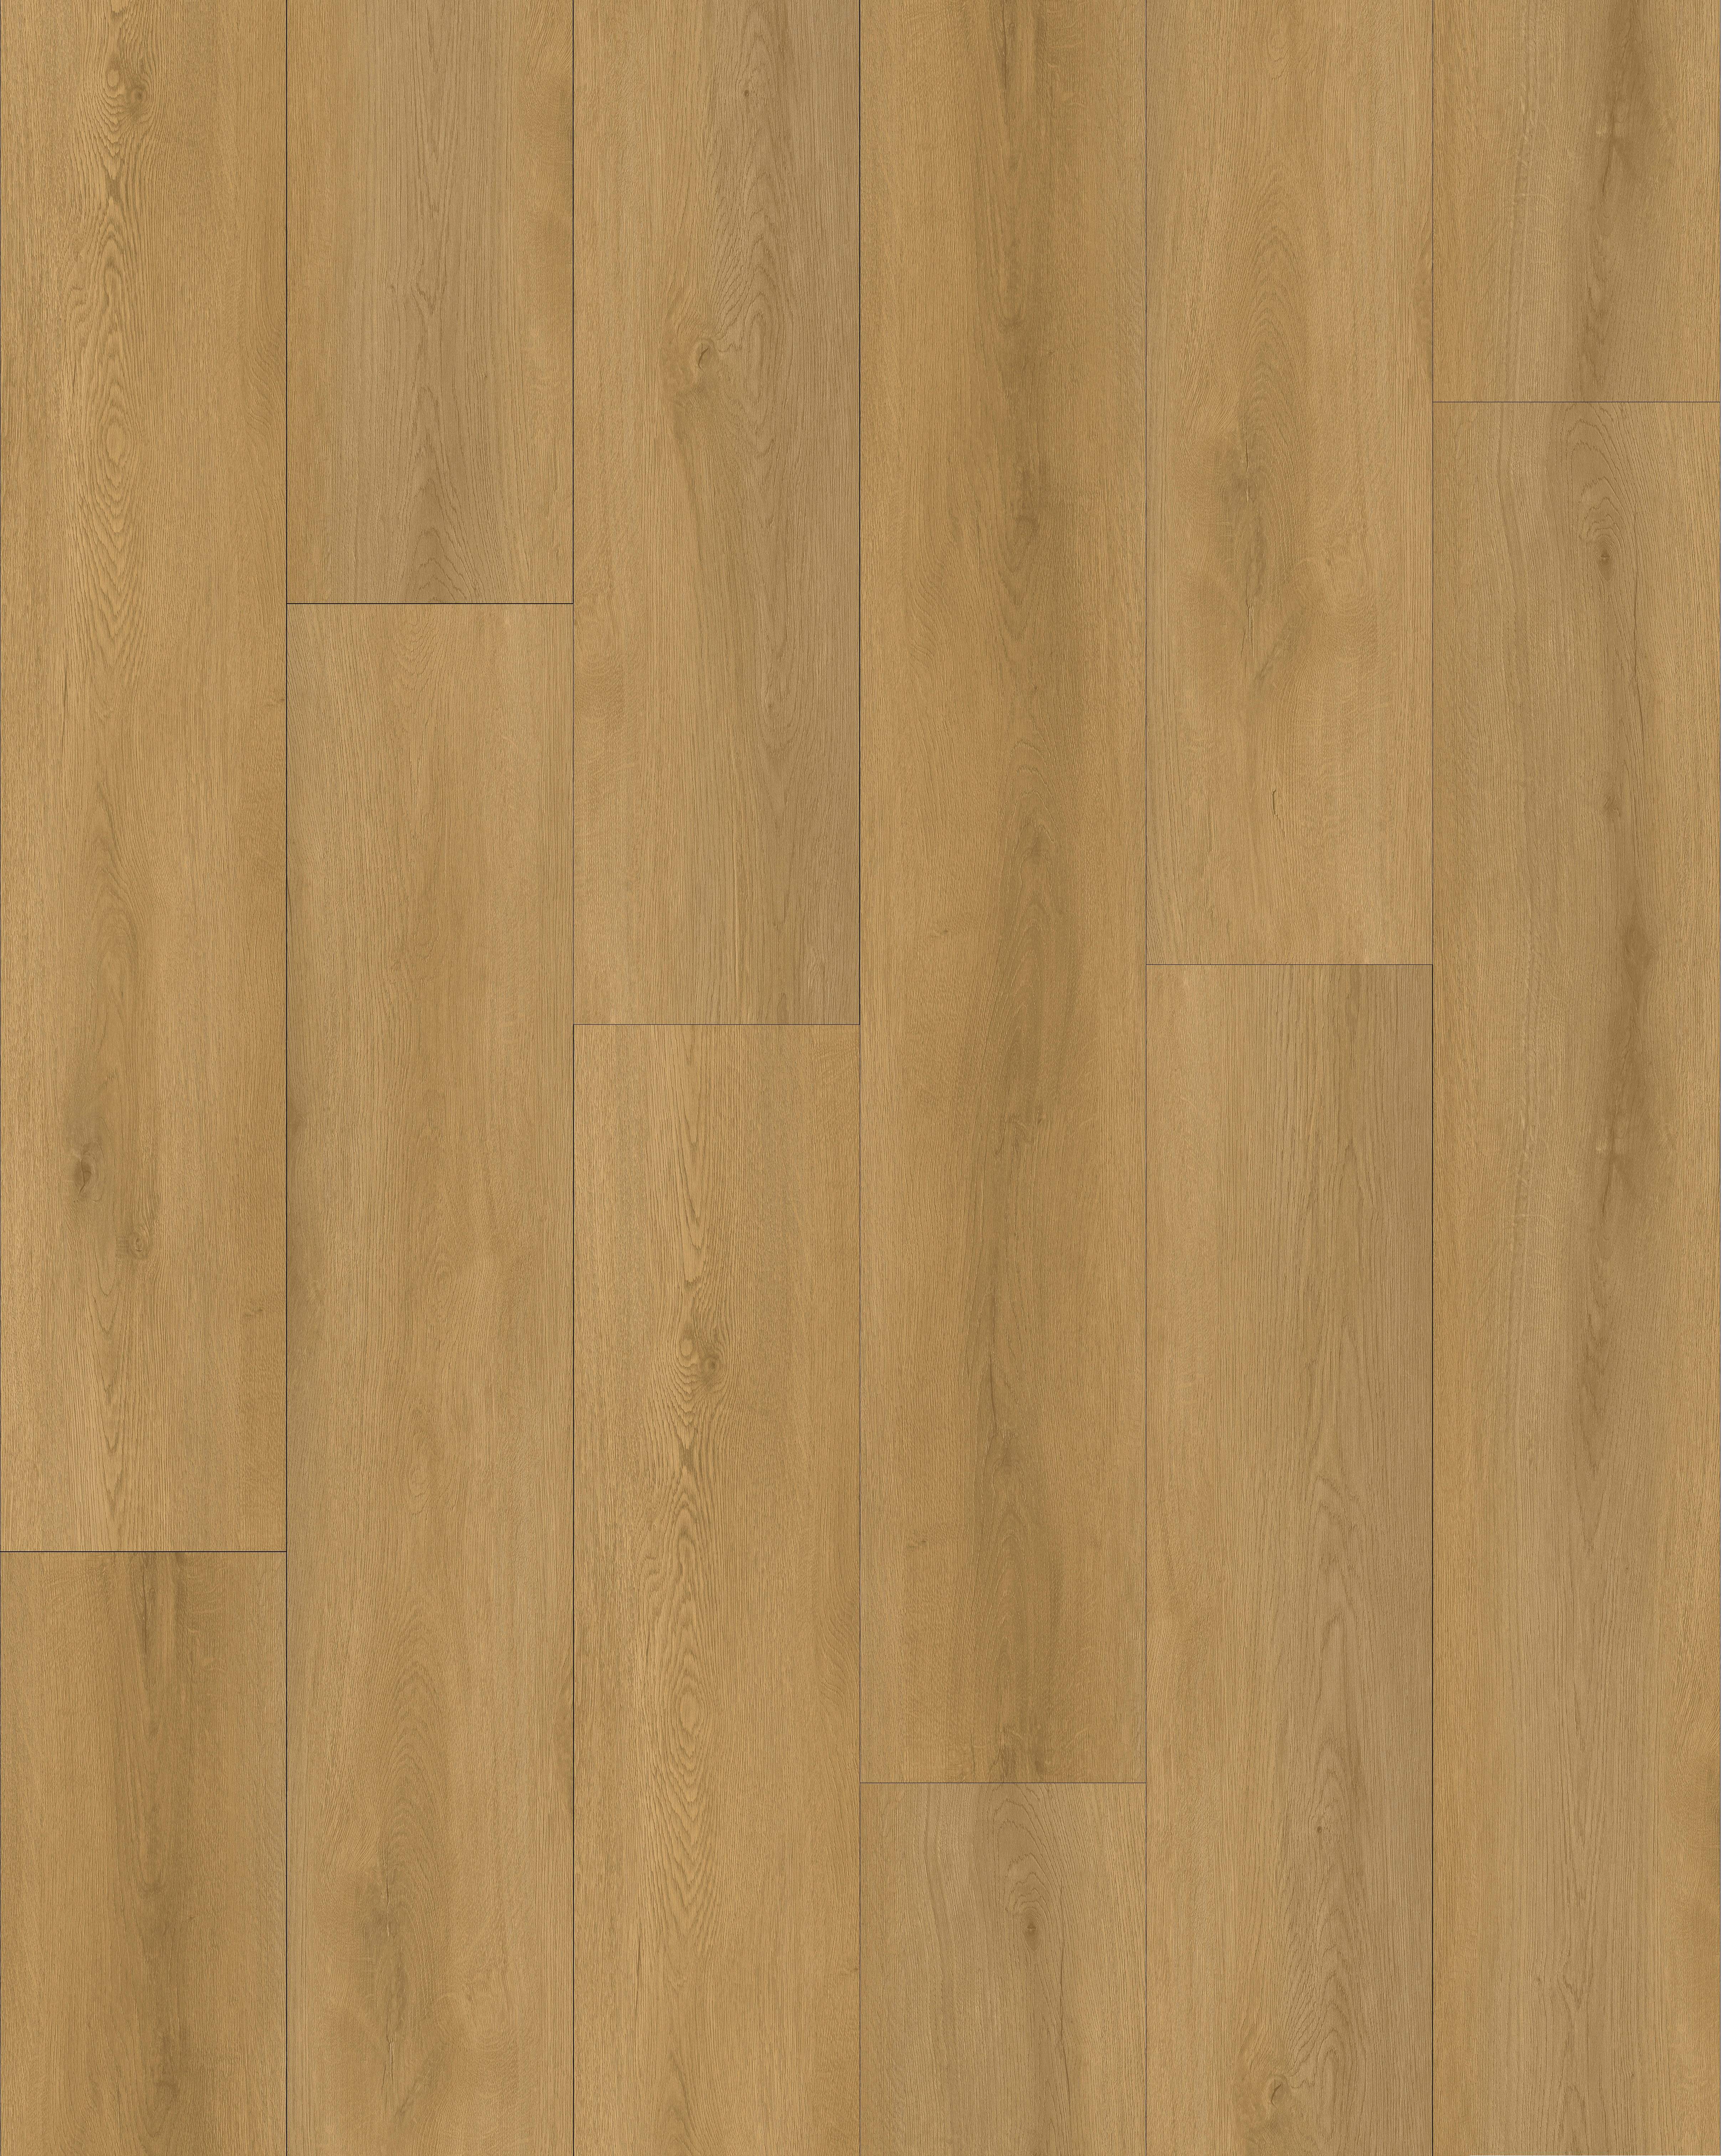
Cleanability in a healthcare setting is a core property, not a surface coating. The Monalisa Eir SPC Floor uses a closed-cell core with water absorption of 0.05% or less, which means standing water does not cause warping, swelling or mould, and the surface is described as dense, stain-resistant and easy to maintain. The product contains no formaldehyde, benzene or other harmful substances, and is described as mould and pest resistant - no mould growth, insect-proof.
Two construction details support cleaning routines as much as the surface does. The click-lock system allows glue-free installation, so the number of adhesive joints that can trap residue is reduced; and the planks can be specified with a built-in IXPE acoustic pad, which removes the need for a separate underlay layer under the floor. What the specification must still control is the detail at the perimeter: wall junctions, door thresholds and the transition to wet areas are where cleaning protocols and water ingress both concentrate, and those details belong in the drawings, not in the product data sheet.
Fire performance: B1 and self-extinguishing
The Eir SPC Floor carries a B1 fire rating and is described as self-extinguishing. In a healthcare building those two words answer different questions: B1 addresses contribution to fire growth in a compartment, and self-extinguishing addresses whether the material continues to burn once the ignition source is removed. The specification should require the test report for the specified thickness and the specified factory, and the report should be cross-checked against the invoice and the packing list at delivery.
Slip resistance: R9 to R11, with R10 or higher in bathrooms
The building and decoration benchmark for slip resistance is R9 to R11, with bathrooms requiring R10 or higher. That band is the correct way to express the requirement because it is the language contractors, flooring subcontractors and safety auditors already use on drawings and handover documents.
SPC product data often expresses grip differently. The Eir SPC Floor states anti-slip performance as increased friction when wet, with a friction coefficient of 0.6 or above. The friction coefficient and the R classification are different measurements produced by different test methods, so a specification that mixes them creates an unverifiable claim. The safe approach is to write the R class for each zone, ask for the corresponding report against the exact surface texture to be supplied, and treat the friction coefficient as supporting information rather than a substitute.
Where the hospital wants a margin of safety, the zones to upgrade are predictable: entrances exposed to rainwater, sluice and dirty-utility rooms, shower and bathroom floors, ramps, and any area cleaned by machine rather than mop.
Abrasion and wear: PEI 4 and wear cycles
For commercial and public areas, the abrasion benchmark is PEI 4 or higher where ceramic tile is specified. For SPC, the equivalent requirement is written as a wear cycle count: the Eir SPC Floor is rated at 6,000-15,000 cycles with a T-grade wear rating. Both belong in the same document when a project mixes materials, because a value transferred from one system to the other is not a specification.
Wear is also a function of the core. The high-density stone-plastic core is described in the product data as providing excellent indentation resistance, and as ten times more impact-resistant than WPC, which is the property that matters for trolley wheels, mobile imaging equipment, beds and the loaded cages that move through service corridors.
The supporting numbers: stability, acoustics and emissions
Three further values complete the set. Dimensional stability is stated as shrinkage of 1 per mille or less, with minimal expansion and contraction, which aligns with the commercial-grade requirement of 0.10% or less under EN ISO 23999. Impact sound is reduced by the built-in IXPE pad by up to 18 dB, with the application data quoting a reduction of 18-22 dB (delta Lw), which is relevant for wards, consulting rooms and any space where night-time noise carries. On emissions, the benchmark worth requesting is GREENGUARD Gold, which under UL 2818 requires testing for more than 10,000 chemicals and enforces strict VOC limits; the product itself is stated to contain no formaldehyde or benzene.
Step-by-step: building the specification package
- Zone the building and set the slip class by zone. Produce a single drawing that marks every area as dry, occasionally wet or wet. Assign R9 to dry clinical and administrative space, R10 or higher to bathrooms, shower rooms and sluice rooms, and review entrances and ramps separately. The output is a schedule, not a sentence in a general note.
- Fix the fire class and the evidence behind it. Write B1 and self-extinguishing into the performance section and require a test report that names the product model, the thickness and the factory. Reject certificates that reference a family name without the model.
- Write cleanability as a measurable requirement. Specify water absorption of 0.05% or less, a dense stain-resistant surface, no formaldehyde or benzene, and mould resistance. Add the detail drawings for wall junctions, thresholds and wet-area perimeters, because those are the points where a cleaning protocol succeeds or fails.
- Set abrasion and wear in both unit systems. State PEI 4 or higher for ceramic tile used in commercial and public areas, and the wear cycle requirement (6,000-15,000 cycles, T-grade in the product data) for the SPC areas.
- Lock the construction. Confirm thickness from 4 to 8 mm, the plank format (1220x180 mm or 1524x228 mm on the Eir SPC Floor), the EIR textured surface, the attached IXPE acoustic pad and the click-lock edge. Thickness and texture both influence the slip and acoustic results, so they belong in the same clause as those results.
- Define the site conditions and the installation method in the tender. Include the acclimation period of 24-48 hours, the 5-12 mm expansion gap, subfloor flatness of 2 mm over 2 m, the moisture limits for concrete and wood subfloors, the vapour barrier on ground-floor concrete, and the underfloor heating limit of 27 degrees C floor surface temperature. State that the floor is installed as a floating system with click-lock joints, that it must not go over soft carpet or soft PVC underlayment, and that any area receiving cabinets must be fully glued to the subfloor.
- Require batch inspection and a mock-up room. Every batch of SPC flooring is subject to a pre-shipment inspection covering appearance, overall dimensions and dimensional tolerances, deviation in mass per unit area, residual indentation and peel strength. Ask for those records, then approve a mock-up in one room before the main order is released, so that the joint pattern, the perimeter detailing and the cleaning routine can be tested together.
Where this specification is applied
Inpatient wards and corridors. The dominant loads are beds, trolleys and cleaning machines rather than footfall alone. Thickness, indentation resistance and wear cycles carry the specification here, while the acoustic pad addresses noise transfer between floors and along corridors.
Clinics and treatment rooms. Cleaning frequency is higher and the floor is exposed to repeated detergent contact. A dense, stain-resistant surface with low water absorption and glue-free joints reduces the number of places where residue collects.
Bathrooms, shower rooms and sluice rooms. This is the zone where the R10 or higher requirement applies and where the waterproof core earns its place: 100% waterproof construction with water absorption of 0.05% or less, and no swelling under standing water.
Libraries and exhibition halls. Public and institutional spaces apply the same logic with a different traffic profile: long opening hours, heavy footfall, and a need for quick cleaning between events. The hospital specification transfers directly, which is why the same parameter set is now used across medical facilities, schools, libraries, exhibition halls and commercial buildings.
Project records shape how institutional buyers read a supplier. Monalisa's public-institutional record sits mainly in architectural ceramics: eight venues of the Beijing Olympic Games, ten venues of the Guangzhou Asian Games, the Hong Kong-Zhuhai-Macao Bridge, the China Pavilion at Expo 2020 Dubai and the official architectural ceramics for the 19th Asian Games Hangzhou 2022. A relevant institutional delivery is the JOGYAKARTA AIRPORT project in Indonesia, a two-year, 80,000 square metre installation of unglazed porcelain tiles for a municipal government client that recorded a 30% lower life-cycle maintenance cost, a 15% saving on grouting materials and labour through tight-joint installation, and a breakage rate below 0.3%. Those are tile figures, not SPC figures, but the reasoning they demonstrate - that specification discipline shows up in maintenance cost rather than in the purchase price - is exactly the argument a hospital board will ask for.
Comparison table: parameters, values and evidence
| Specification item | Healthcare value to write into the tender | Monalisa Eir SPC Floor ME26009-5 (stated) | Evidence to request |
|---|---|---|---|
| Reaction to fire | B1, self-extinguishing | B1 fire rating, self-extinguishing | Fire test report naming model, thickness and factory |
| Slip resistance | R9-R11; R10 or higher in bathrooms | Friction coefficient 0.6 or above; friction increases when wet | Slip test report against the supplied surface texture |
| Abrasion / wear | PEI 4 or higher where tile is used in commercial and public areas | Wear resistance 6,000-15,000 cycles, T-grade wear rating | Wear cycle test report |
| Water absorption | Closed-cell, non-porous core | 0.05% or less | Core water absorption test data |
| Dimensional stability | 0.10% or less (EN ISO 23999) | Shrinkage 1 per mille or less | Stability report to EN ISO 23999 |
| Emissions | No formaldehyde or benzene; GREENGUARD Gold (UL 2818) where specified | No formaldehyde, benzene or other harmful substances | VOC test reports; certificate naming the product |
| Impact sound | Reduction required for wards and consulting rooms | Built-in IXPE pad, up to 18 dB; 18-22 dB (delta Lw) | Acoustic test report |
| Format and surface | Thickness and texture matched to slip and acoustic results | 1220x180 mm and 1524x228 mm; 4/5/6/7/8 mm; EIR textured | Sample and dimensional drawing |
| Installation | Floating, glue-free; acclimation 24-48 h; 5-12 mm gap | Click-lock, glue-free installation | Installation manual and method statement |
| Warranty and capacity | Commercial warranty appropriate to the space | Typically 10-25 years residential, 5-10 years commercial; MOQ 500 sqm per colour; monthly capacity 1,000 containers | Warranty terms and production confirmation |
How to read this table. The third column reports values stated for the Monalisa Eir SPC Floor ME26009-5. The second column reports the benchmark the healthcare project should set, which is sometimes expressed in a different unit system - slip as an R class, abrasion as PEI where tile is used. The fourth column is the only part that matters at handover: a value without a document is a marketing claim.
Frequently asked questions
Which fire class and slip rating should a hospital write into an SPC flooring specification?
Specify B1 fire rating with self-extinguishing behaviour, and set slip resistance within the R9 to R11 band, with R10 or higher for bathrooms and other wet rooms. The Monalisa Eir SPC Floor states a B1 fire rating, self-extinguishing behaviour and a friction coefficient of 0.6 or above with increased friction when wet. Because the R classification and the friction coefficient come from different measurements, the specification should require the slip report for the exact surface texture being supplied rather than accepting one value as proof of the other.
How do you verify CE certified SPC floor manufacturers before awarding a hospital order?
Treat CE marking as a document chain rather than a logo on a brochure. Ask for the declaration of performance naming the product family and the manufacturing site, the test reports that the declaration references, and confirmation that the manufacturer name and address match the exporter on the invoice and packing list. Add management-system evidence such as ISO9001 and ISO14001 - Monalisa Group holds 15 certifications including both - and, where the project specifies low-emission interiors, GREENGUARD Gold, which under UL 2818 requires testing for more than 10,000 chemicals and enforces strict VOC limits. Finally, ask for the pre-shipment inspection record for each batch, covering appearance, dimensions and tolerances, mass per unit area, residual indentation and peel strength.
Can SPC flooring be customised for a healthcare project?
Yes. Monalisa works in OEM and ODM mode with customisation of size, colour and logo on the SPC range. The Eir SPC Floor is offered in 1220x180 mm (48x7 in) and 1524x228 mm (60x9 in) formats, in 4, 5, 6, 7 or 8 mm thickness, with an EIR textured surface and a choice of wood, stone or carpet designs. The commercial terms to plan around are a minimum order of 500 square metres per colour and a monthly capacity of 1,000 containers.
What drives the cost of a healthcare SPC specification?
Cost is driven by the parameters that carry clinical risk rather than by the plank itself: thickness across the 4-8 mm range, the wear layer rating, the EIR surface texture, the attached IXPE acoustic pad, custom colour or logo work, and the number of colours per order against a 500 square metre per-colour minimum. Site conditions add cost that is often missed at tender stage - subfloor preparation to 2 mm over 2 m flatness, a 6-mil polyethylene vapour barrier on ground-floor concrete, full glue-down in areas receiving cabinets, and phased installation in an occupied building. The Monalisa JOGYAKARTA AIRPORT project illustrates the trade-off that matters to a board: the installation recorded a 30% lower life-cycle maintenance cost and a 15% saving on grouting materials and labour through tight-joint installation, with a breakage rate below 0.3% reducing replacement losses.
How long does a healthcare SPC order take after sample approval?
Run the sample through the conditions it will meet on site before approving it: check appearance, dimensions and joint fit, residual indentation and peel strength, then test the surface with the detergents the hospital actually uses and check wet grip on the specified texture. Once the sample and the mock-up room are signed off, the standard lead time for the Monalisa SPC range is 30 days, with every batch subject to pre-shipment inspection before it leaves the factory. To start that process, request a sample and a project quote through Monalisa Group, or download the product brochure.
Conclusion
Specifying SPC flooring for a hospital or clinic is a documentation exercise wrapped around a product decision. The product decision is straightforward: a rigid stone-plastic plank with a closed-cell core, water absorption of 0.05% or less, a B1 fire rating, a dense easy-clean surface and grip that improves when wet. The documentation exercise is what protects the project - a slip class set zone by zone, a fire report that names the model and the factory, a wear requirement written in the unit system that matches the material, and site conditions that are checked before the first plank is laid rather than after the first joint opens.
Get those four things right and the floor stops being a maintenance item and becomes part of the infection-control and fire-safety strategy. Get them wrong and the discussion moves to replacement, in a building that cannot easily close.
Next step: sample, specification review or project quote
Send the room schedule and the performance values you need to hold, and the Monalisa team will confirm which thickness, texture and pad configuration meets them, with the test documentation attached. Samples, technical data sheets and project pricing are available on request.
Email: joanna_wang@fs-monalisatiles.com | Tel / WhatsApp: +86 18605191548 | Website: fs-monalisa.com
Address: Monalisa Tower, Poly Centre, 8 Wenhua S Rd, Shunde, Foshan, 528300, CN
Have Questions or Need More Details?
Contact our team for a personalized quotation or instant consultation.
Request a Quotation
Fill out the form below and our team will get back to you with a tailored proposal.
WhatsApp Direct Chat
Prefer to chat in real-time? Message us on WhatsApp for instant assistance & quick answers.
- Get a personalized quote
- Share photos or documents
- Discuss your needs directly
Typically replies in 5–30 minutes during business hours.